
726m²
15 Pieces
9 Rooms
10 Bathrooms
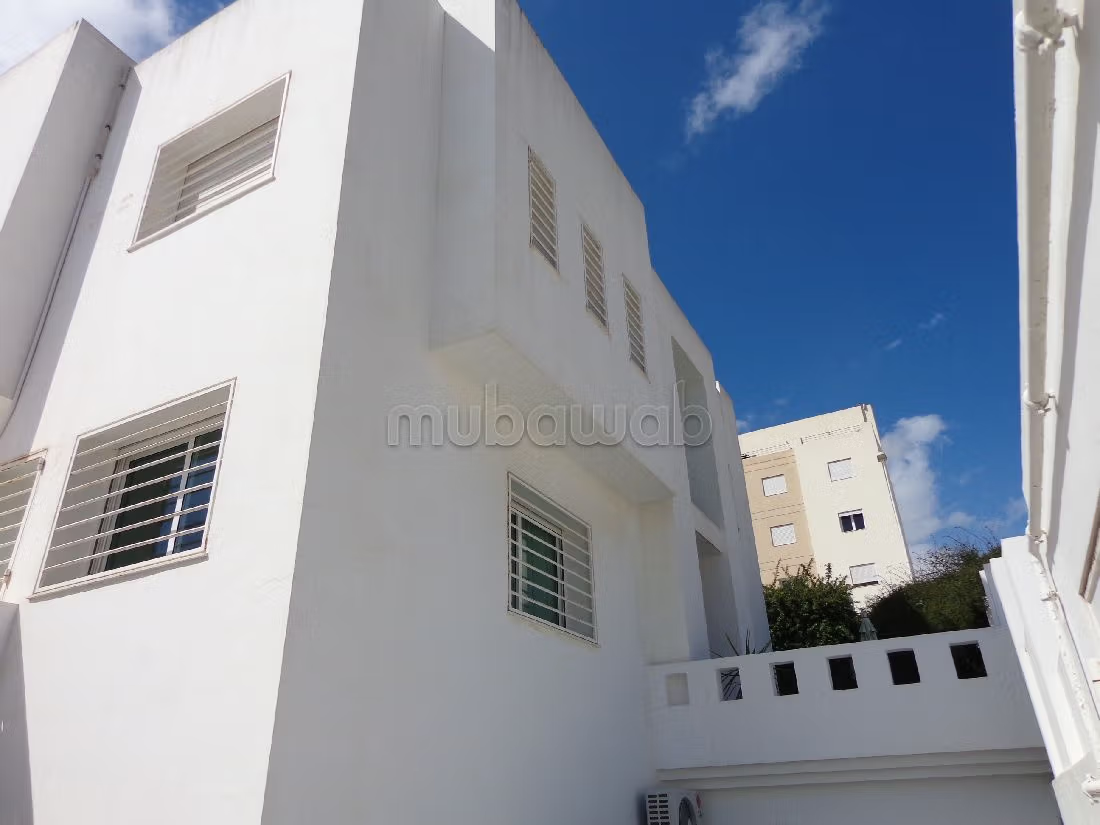
Description of the Residence:
Located on the main avenue (commercial and residential) of Garden Menzeh 2
the Residence has a total built area of 726m², on a plot of 500 m², situated on the corner of the main commercial avenue (Avenue les Jasmins) Garden Menzeh 2, ideal for a residence, a private or public institution, a bank, or an investor. The residence is composed as follows:
1- Block 1: with a built area of 420 m² consisting of 4 suites with bathroom and dressing, 1 living room, 1 dining room, 1 lounge, 1 large equipped kitchen, 1 service room, 1 bathroom with shower, 1 laundry room, 1 garage for two cars, 1 technical room, 1 outdoor kitchen in the garden, and 3 large terraces, central heating and air conditioning.
2- Block 2: with a built area of 300 m² consisting of 3 suites with bathroom and dressing, 1 living room, 1 dining room, 1 lounge, 1 equipped kitchen, 1 service room, 1 bathroom with shower, 1 laundry room, 1 garage for one car, 1 technical room, 1 garden, and 2 large terraces, 1 guardian's studio with 1 bathroom with shower, central heating and air conditioning.
Type of property
House
Plot surface
500m²
Condition
Never occupied / renovated
Age
10-20 years old
Orientation
North
Number of floors
3
Garden
Terrace
Garage
Concierge
Box room
Furnished
Cellar
European lounge
Satellite dish
Air conditioning
Heating
Reinforced Door
Equipped kitchen
Fridge
Oven
Washing machine
Microwave