694m²
12 Pieces
2 Rooms
1 Bathroom
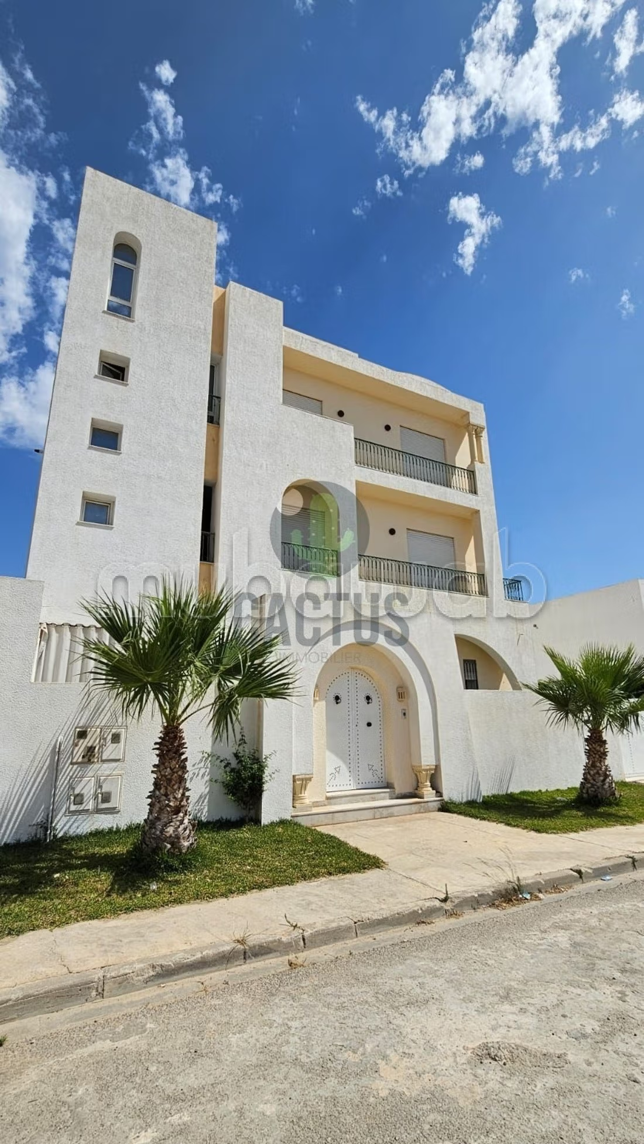
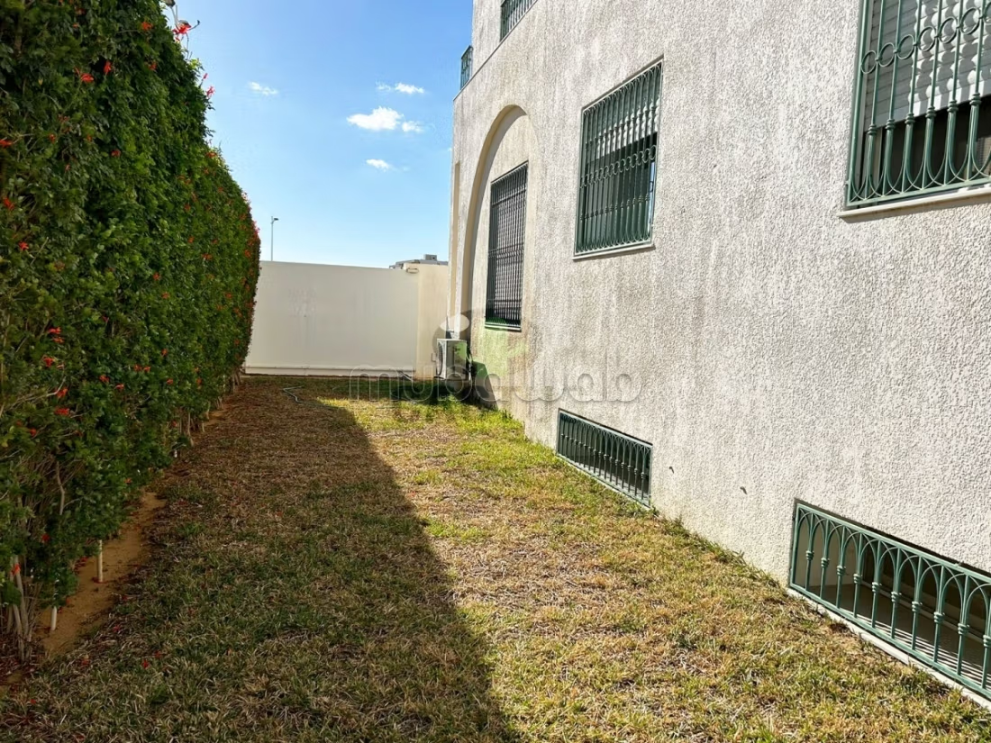
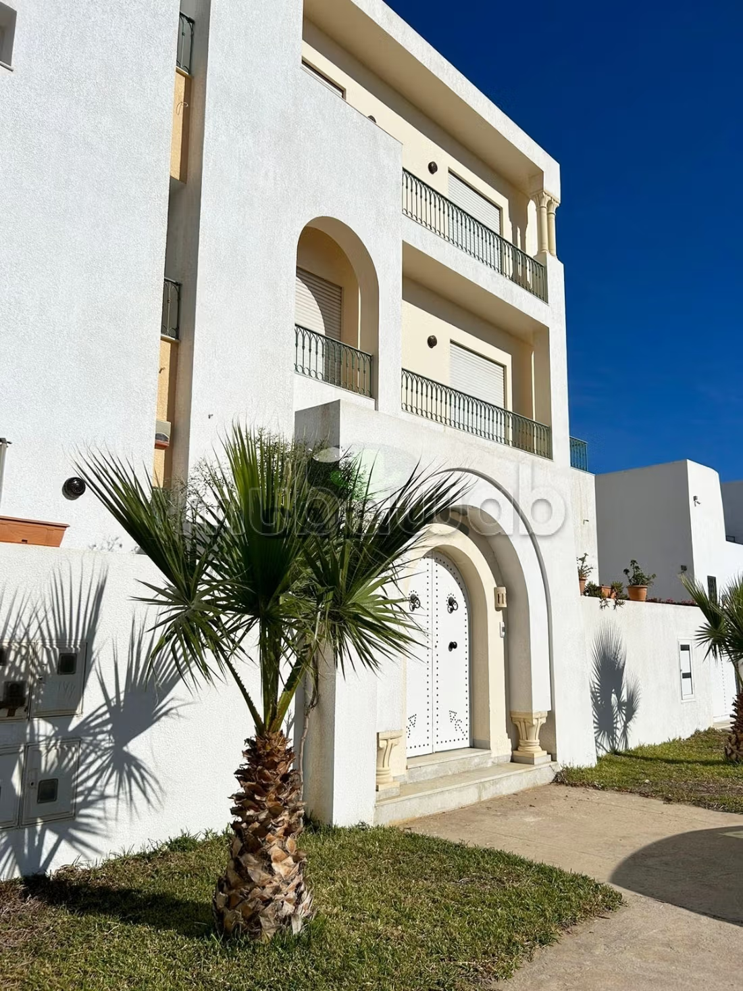
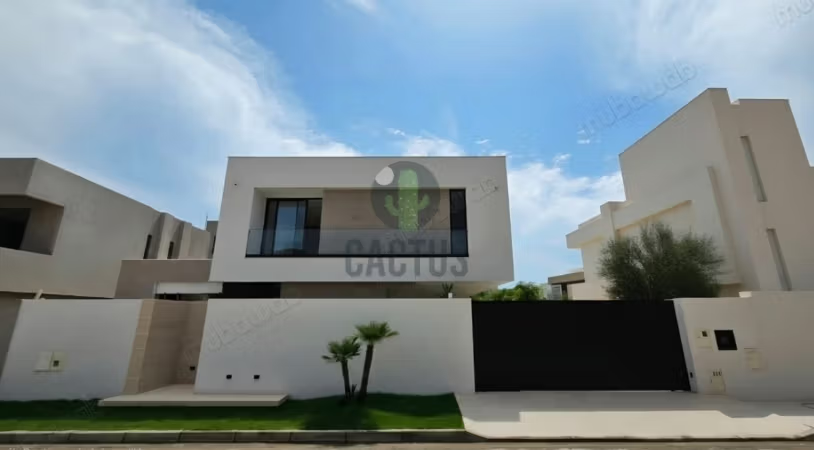
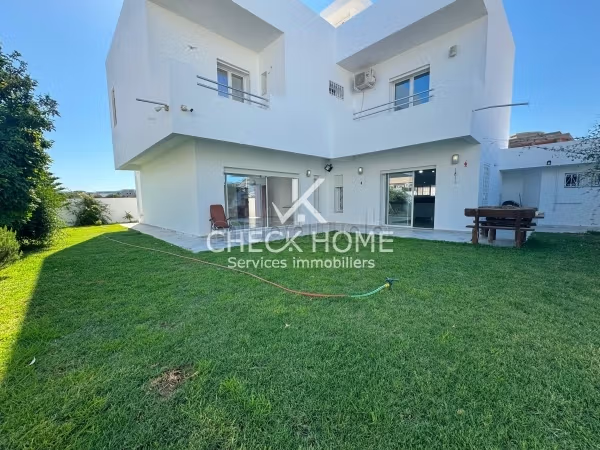
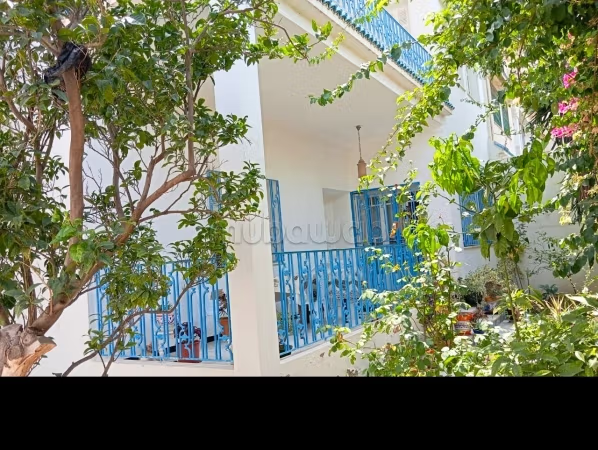
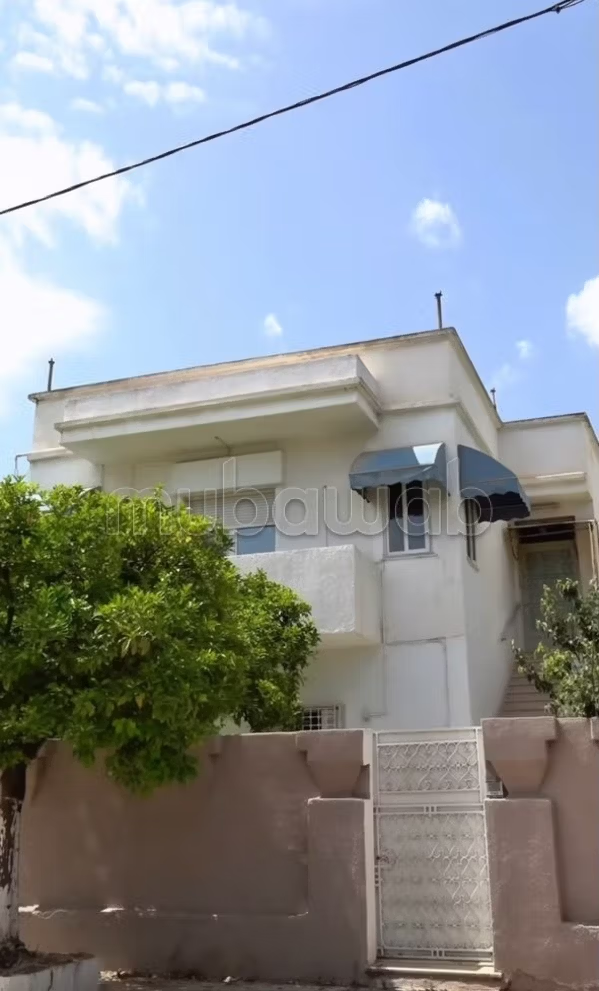
This villa is located on a 30m road with good orientation, built on four separate levels, on an isolated plot of 391m² and a built area of 694m², in the heart of a quiet residential neighborhood in Cité el Wafa, Nabeul.
The area is distributed as follows:
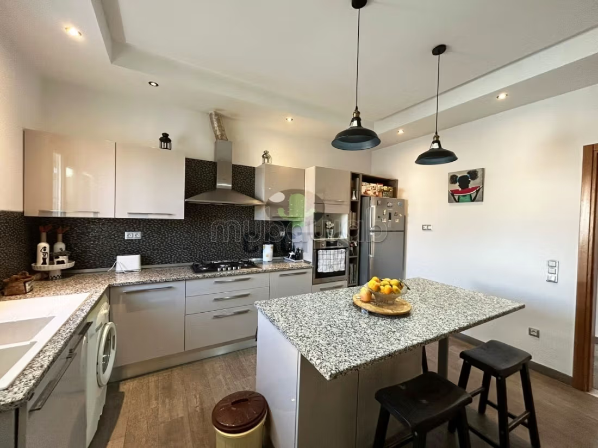
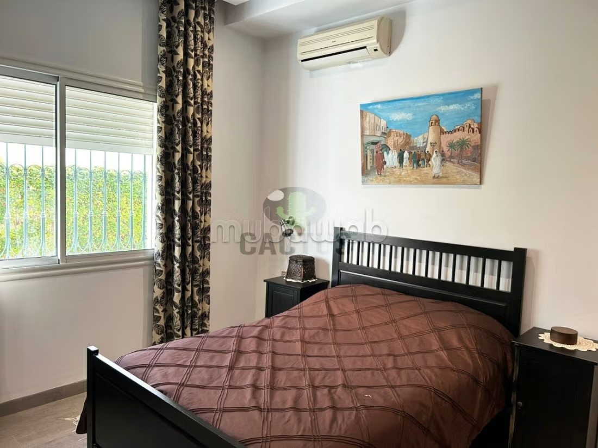
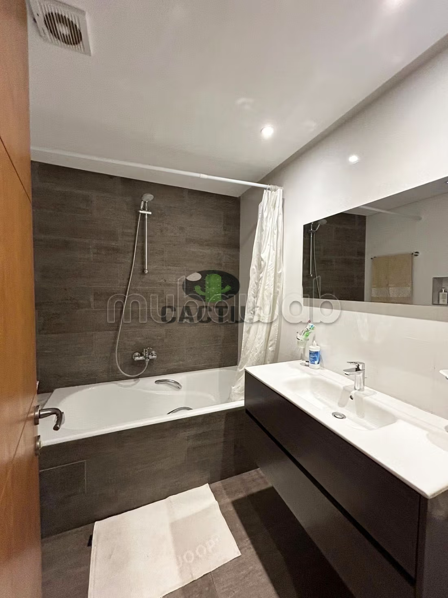
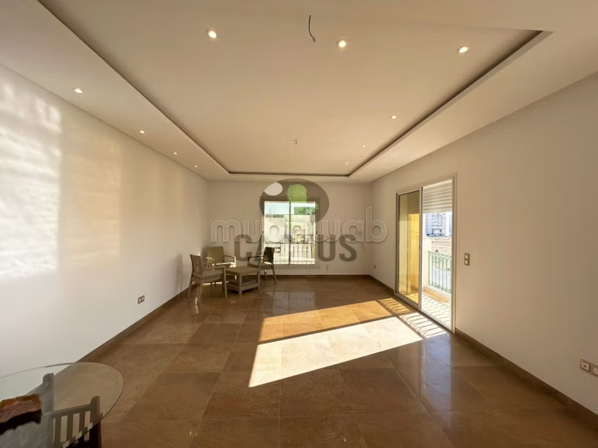
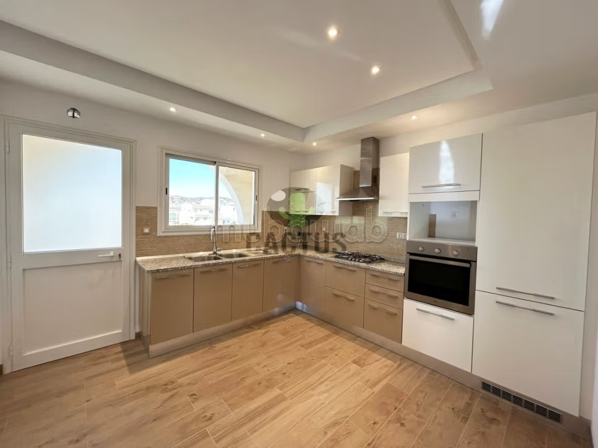
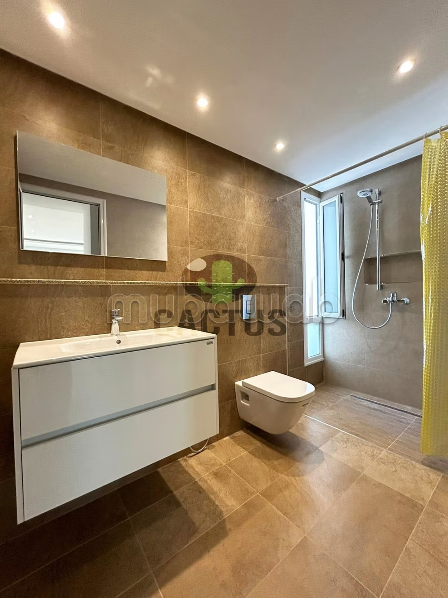
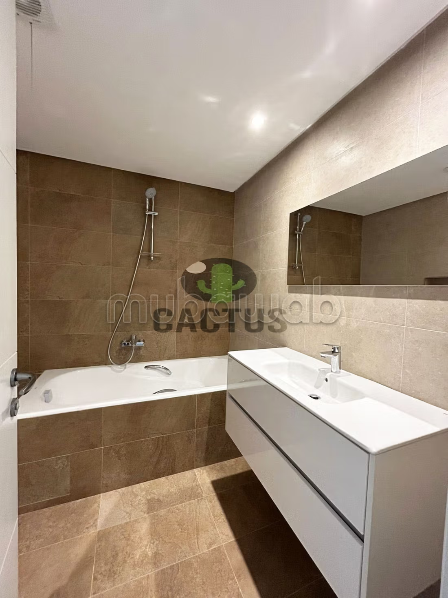
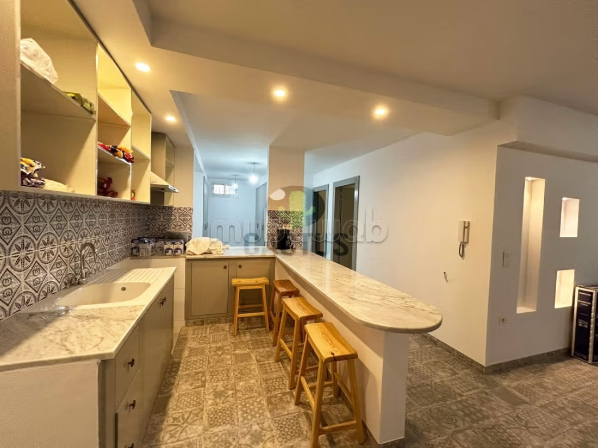
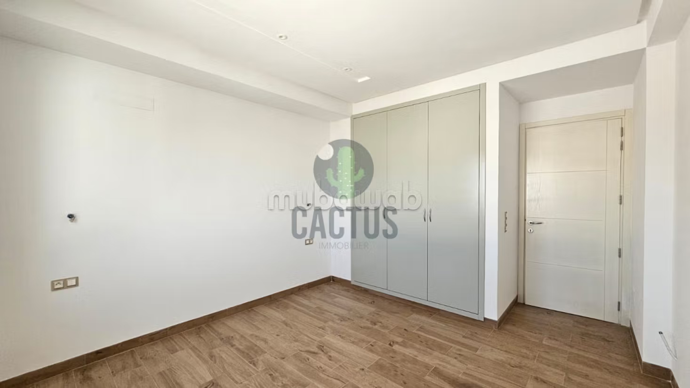
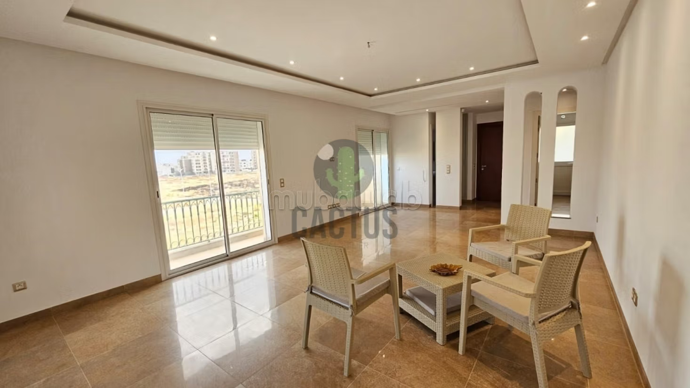
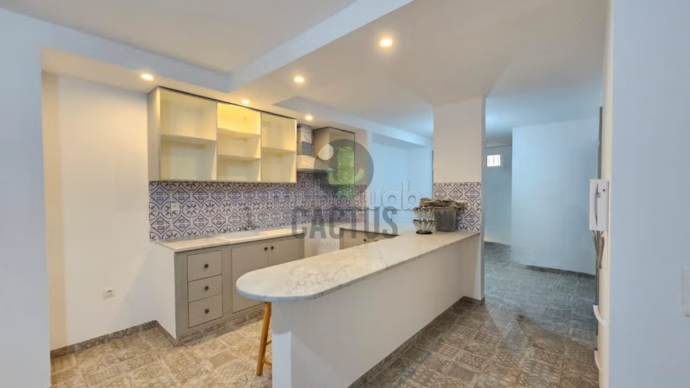
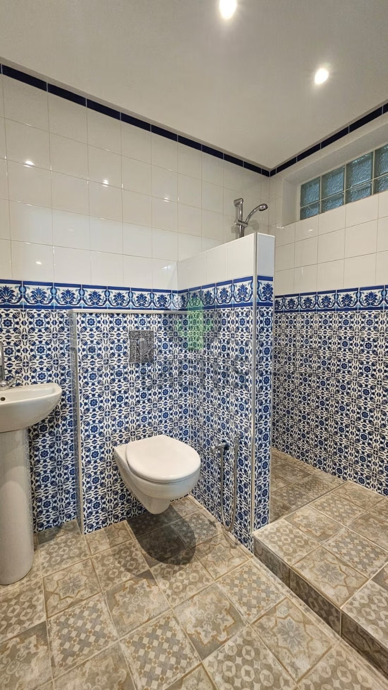
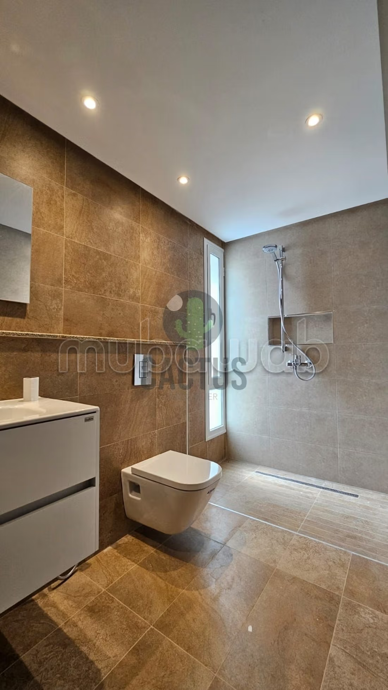
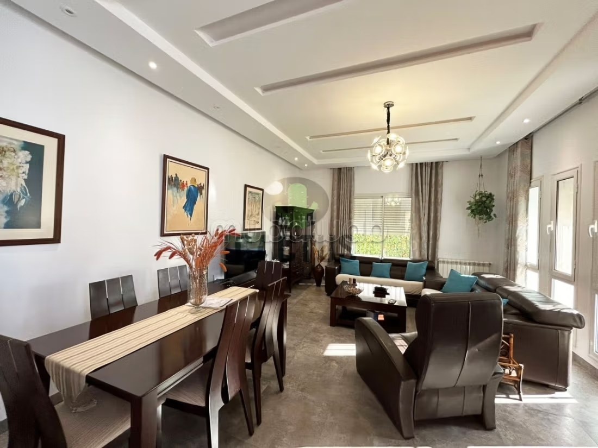
On the ground floor, there is an S3 apartment of 168m² consisting of a bright living room completely open to the garden, a well-equipped and arranged kitchen (stove, hood, oven) complemented by a terrace and a guest bathroom. Continuing, there is a master suite and two bedrooms with closets sharing a bathroom.
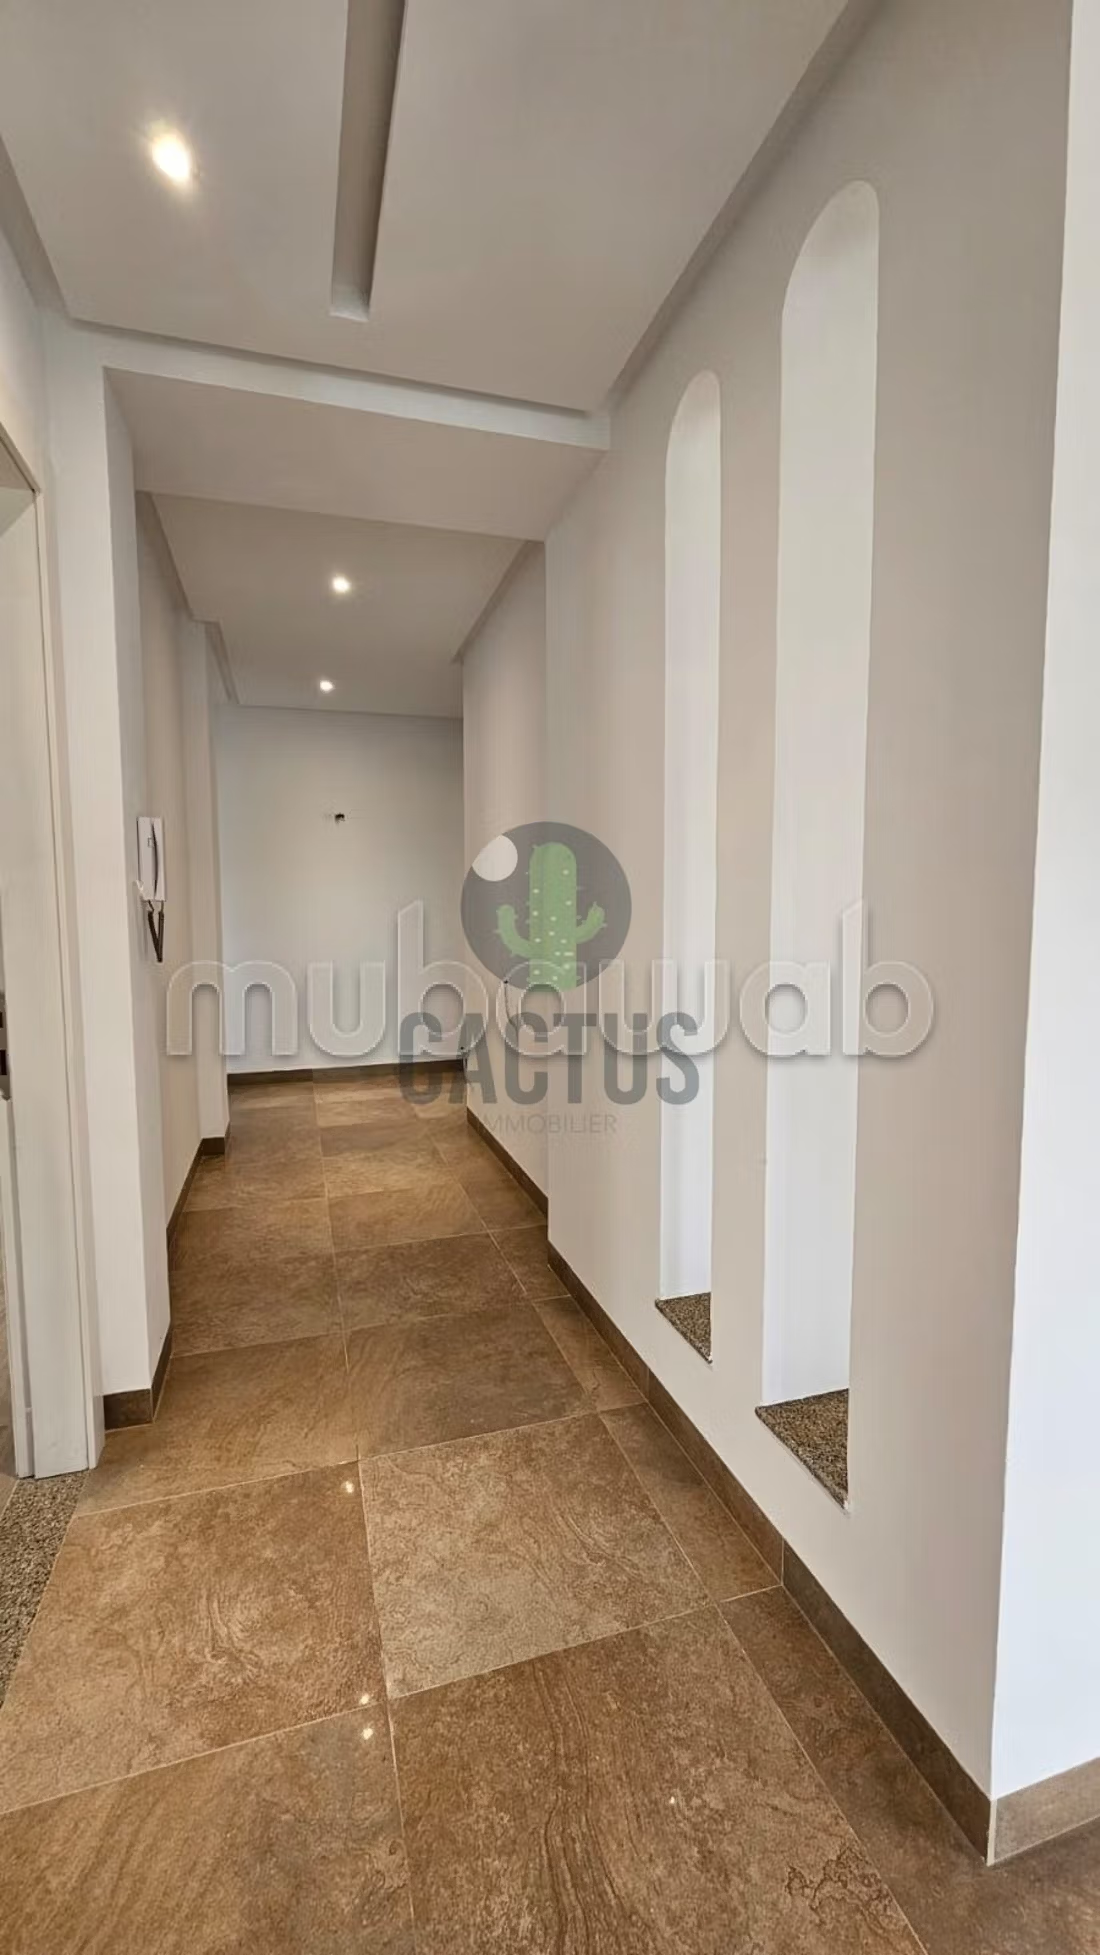
As for the first floor, there is an unfinished S3 apartment.
On the second level, there is a new S3 apartment of 168m² consisting of a bright living room and a well-equipped and arranged kitchen (stove, hood, oven) complemented by a terrace and a guest bathroom. There is also a master suite and two bedrooms with closets sharing a bathroom.
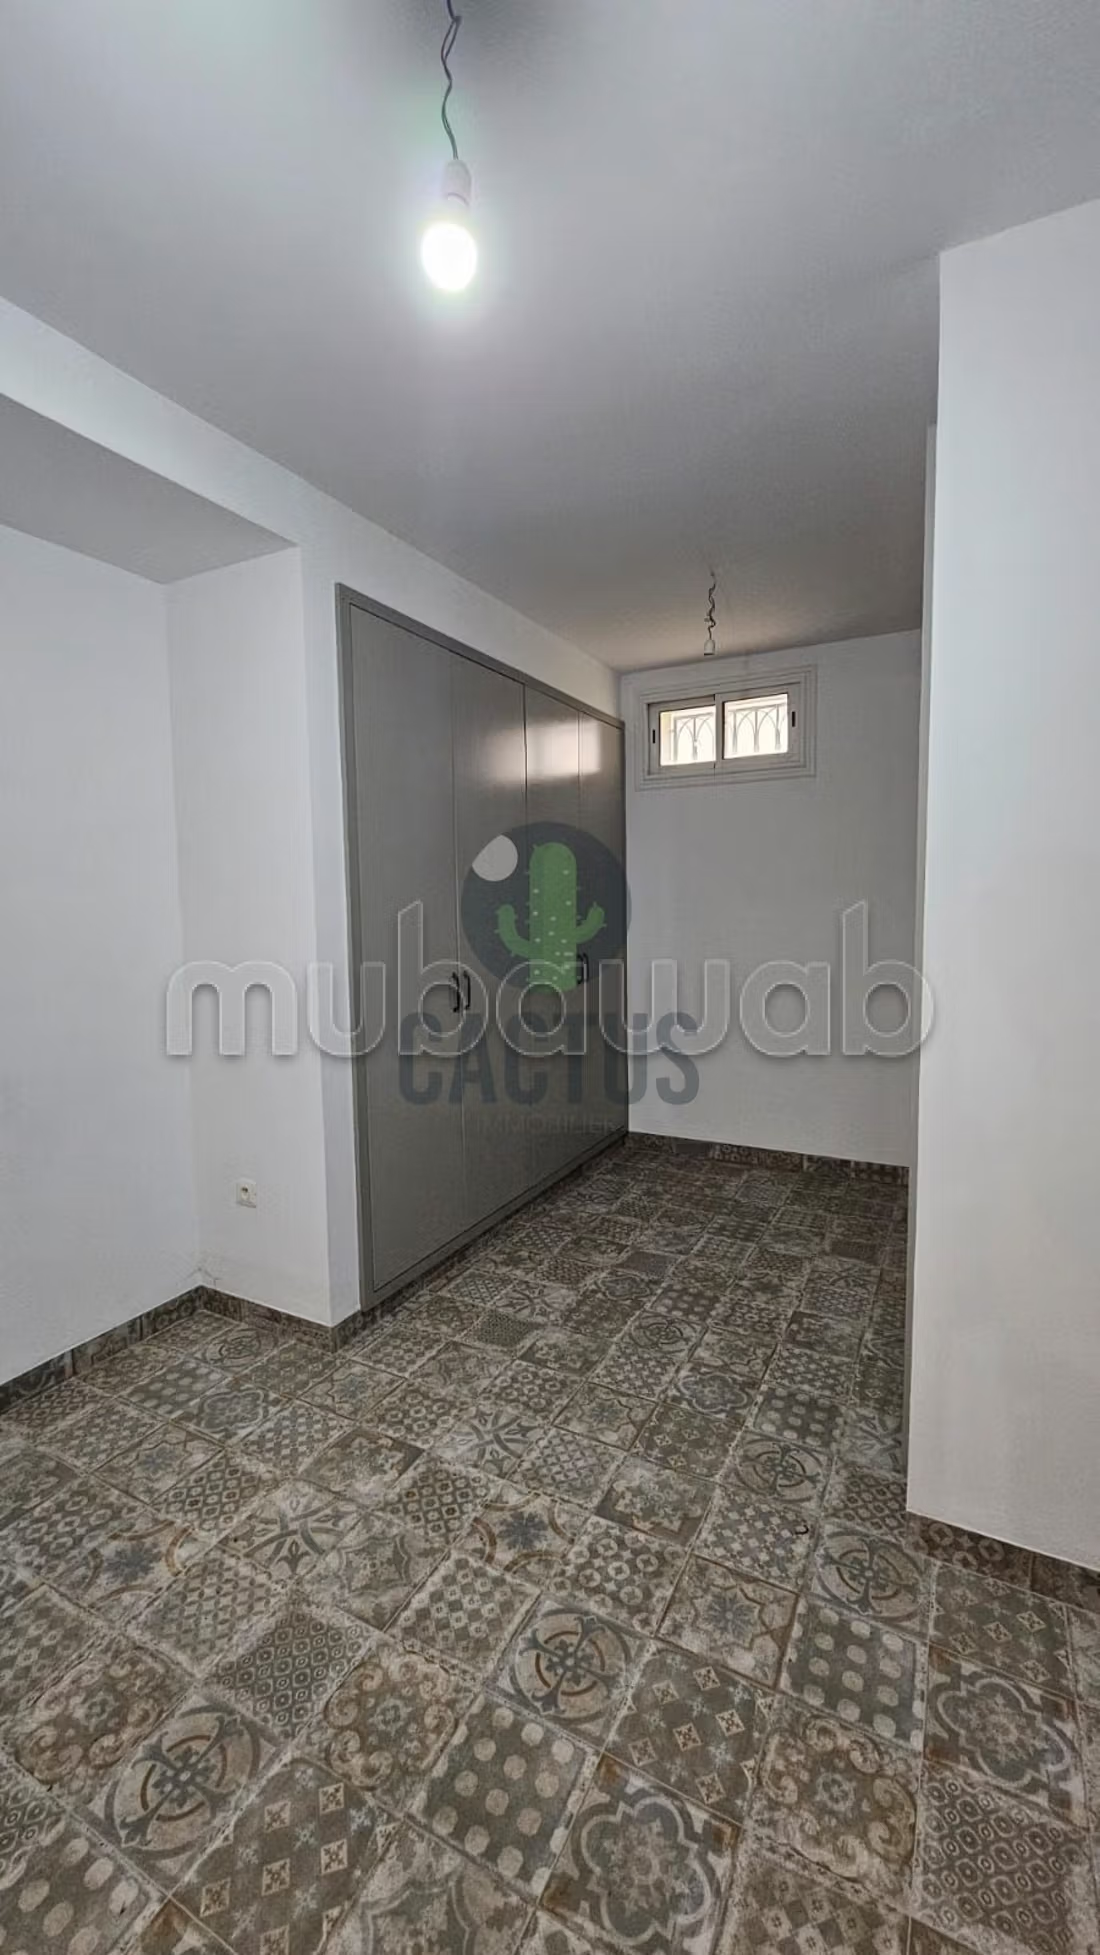
In the basement, there is an S2 apartment and a space that can accommodate a gym.
Central heating and split-system air conditioning are available.
A garage and a car shelter are also available.
Type of property
Villa
Condition
Good condition / livable
Age
1-5 years old
Orientation
South
Number of floors
2
Garden
Terrace
Garage
Cellar
Satellite dish
Air conditioning
Heating
Security system
Double glazing
Equipped kitchen
Oven