500m²
9 Pieces
8 Rooms
4 Bathrooms
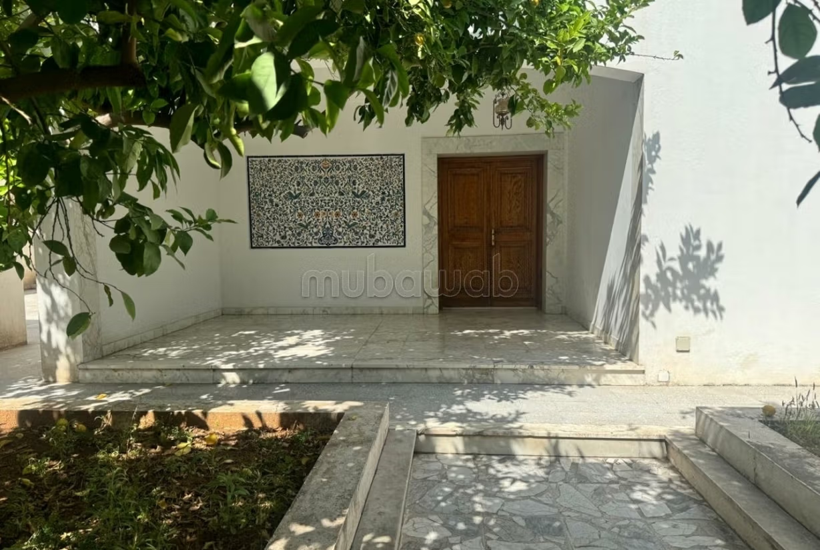
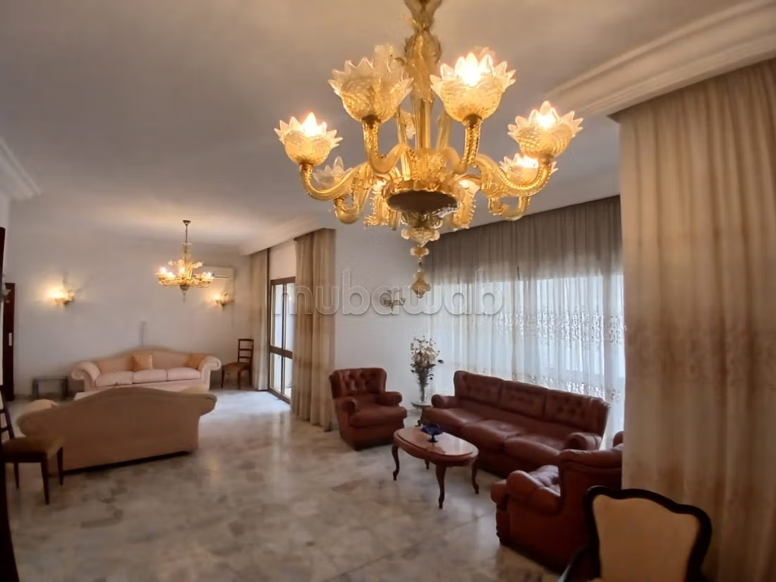
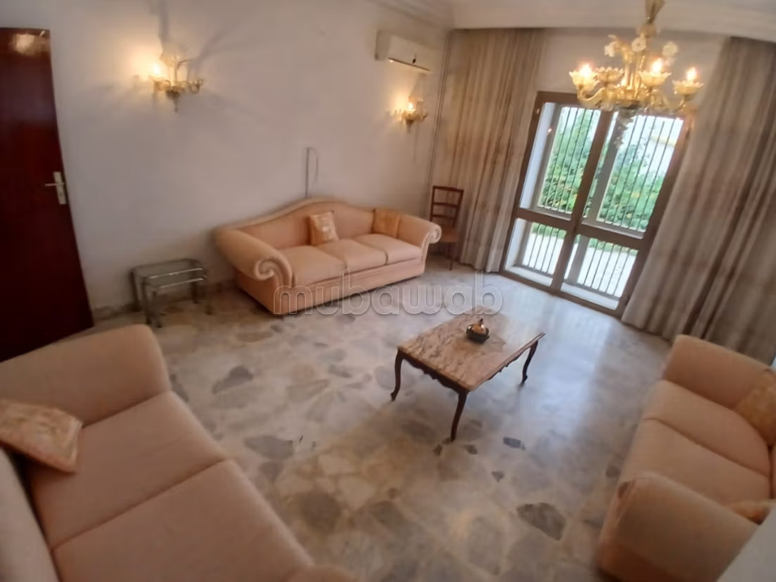
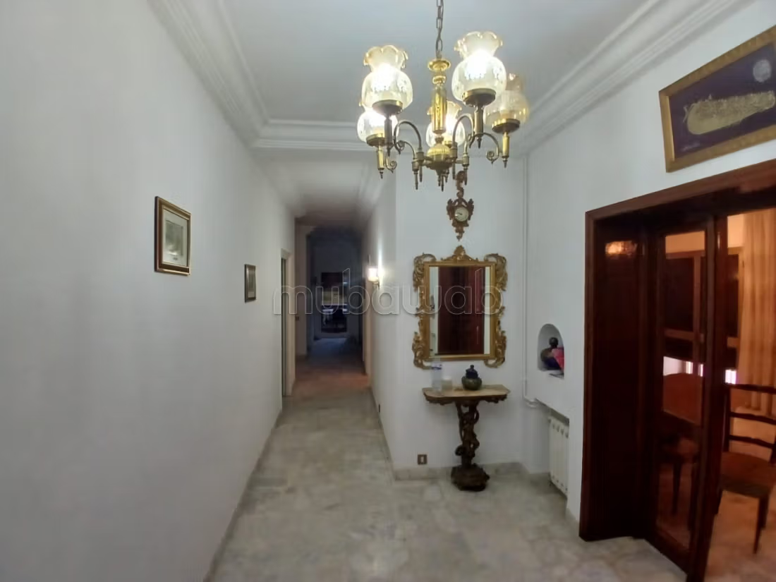
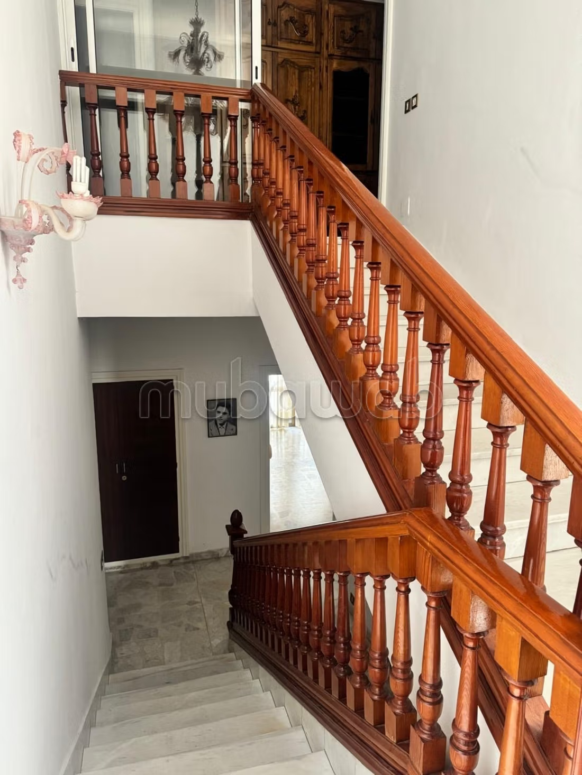
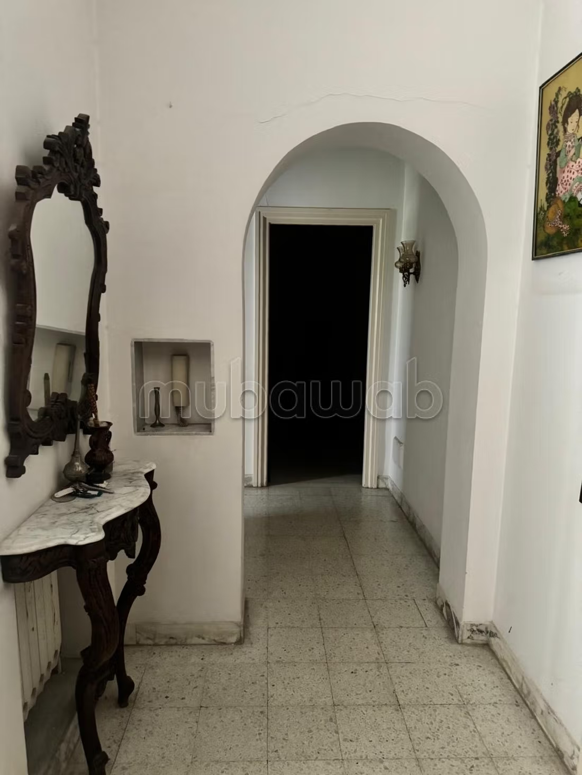
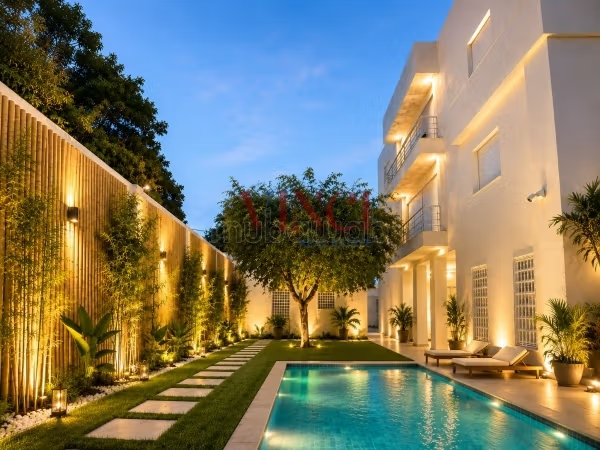
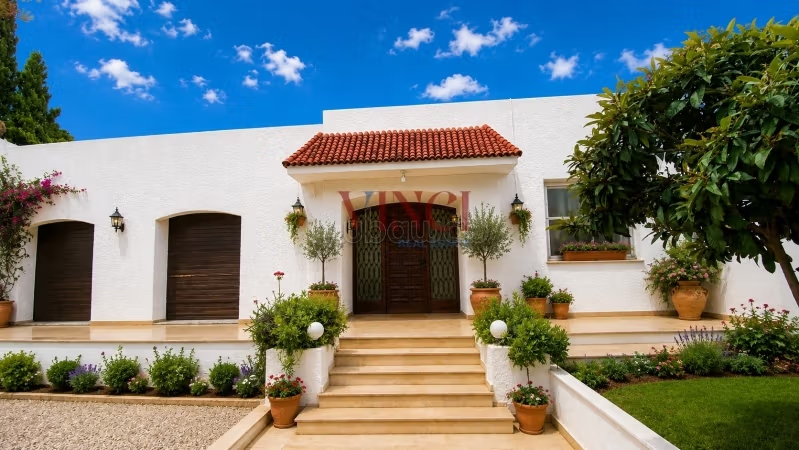
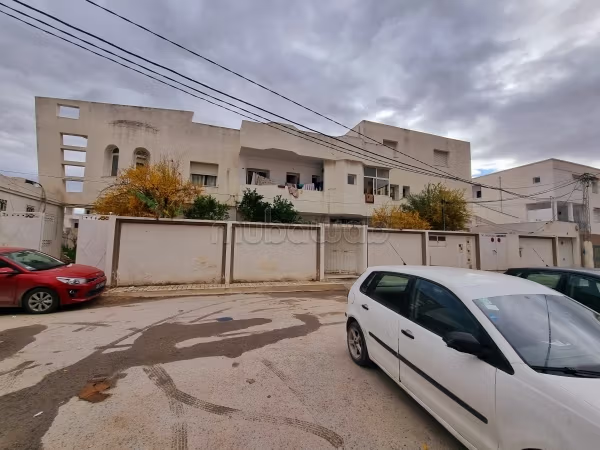
This villa, built over two levels, benefits from good orientation, providing natural light. It is set on a plot of 741 m² and has a facade of 20 m in length, located in a residential area in Bardo.
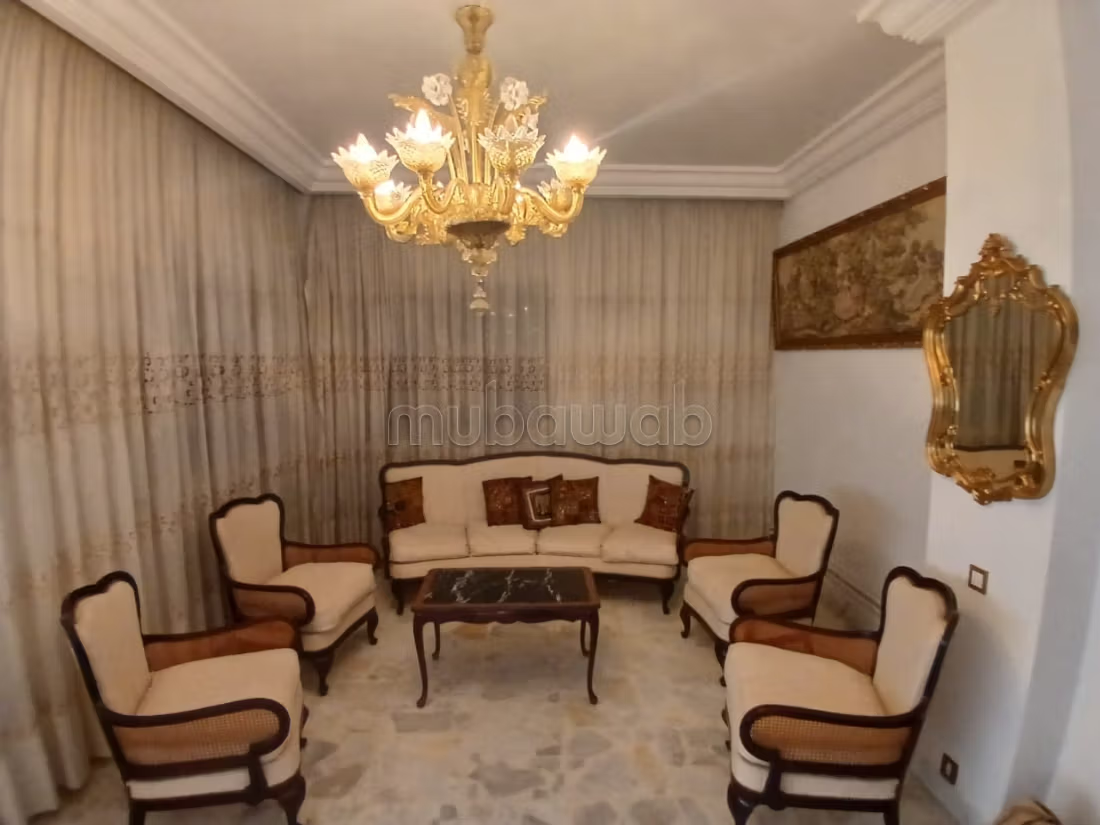
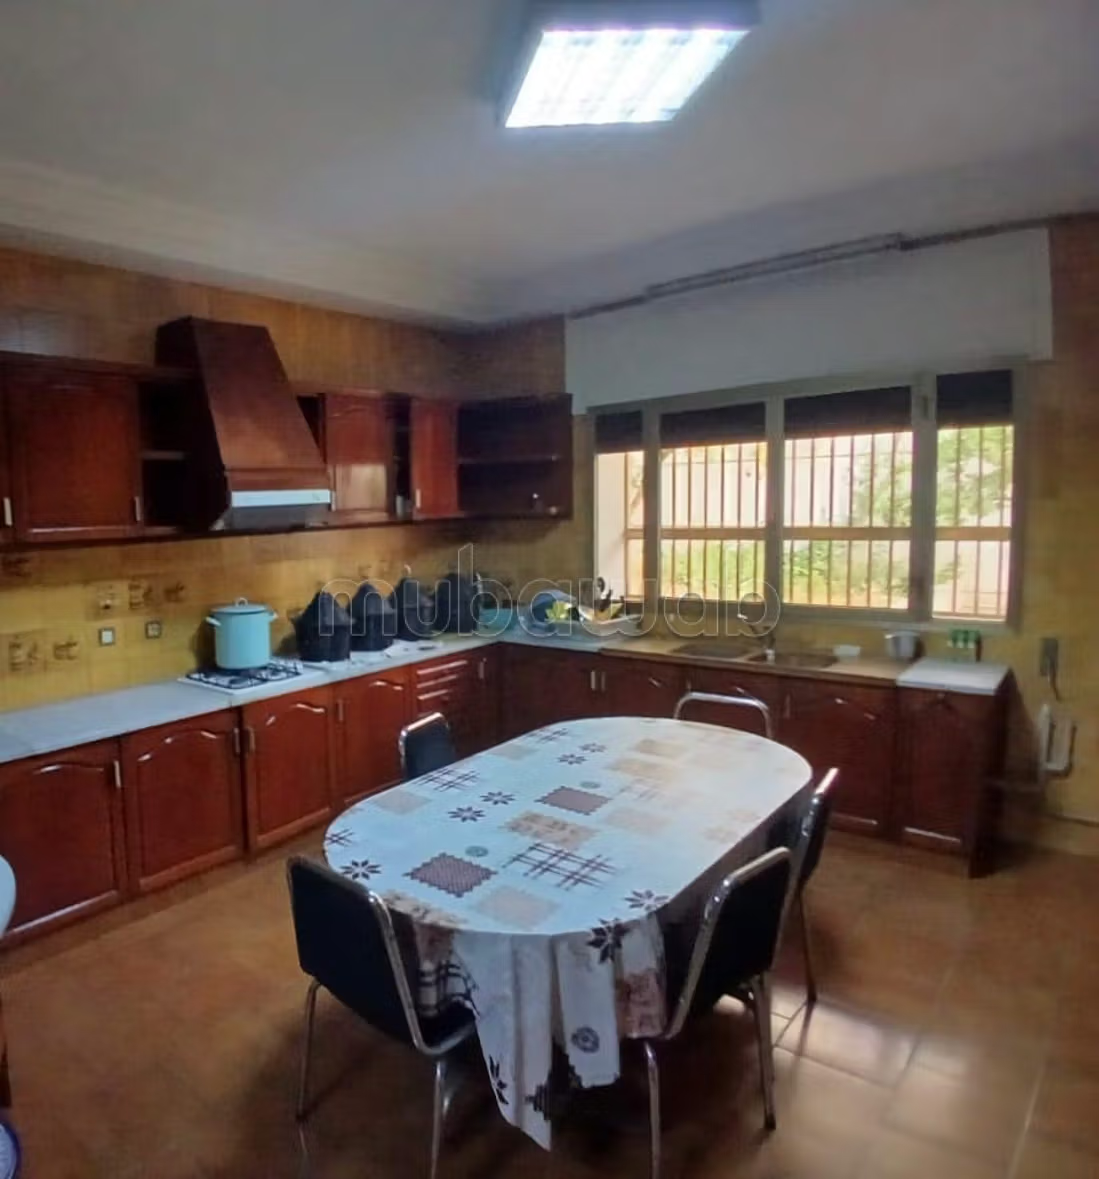
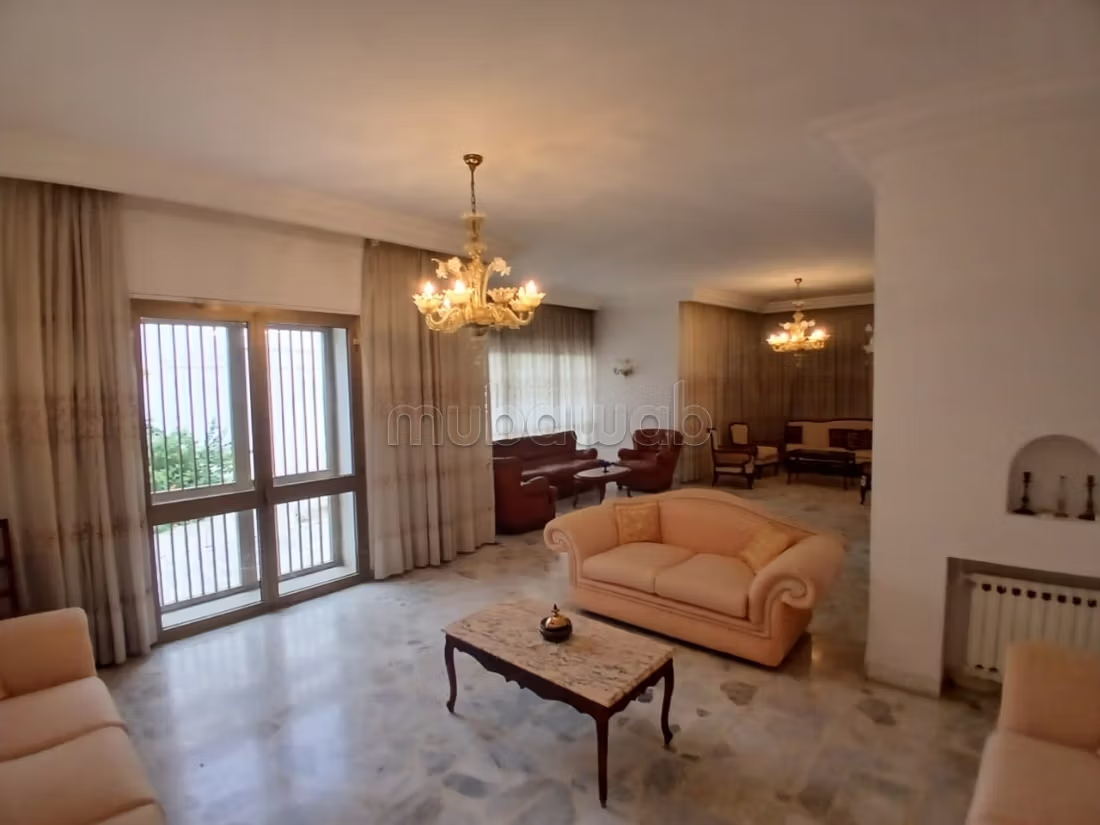
On the ground floor, a bright living room, which can easily accommodate a dining area, opens up to a terrace. In continuation, a generously sized kitchen, furnished and equipped (cooking plate, extractor hood, and electric oven), has direct access to the outside.
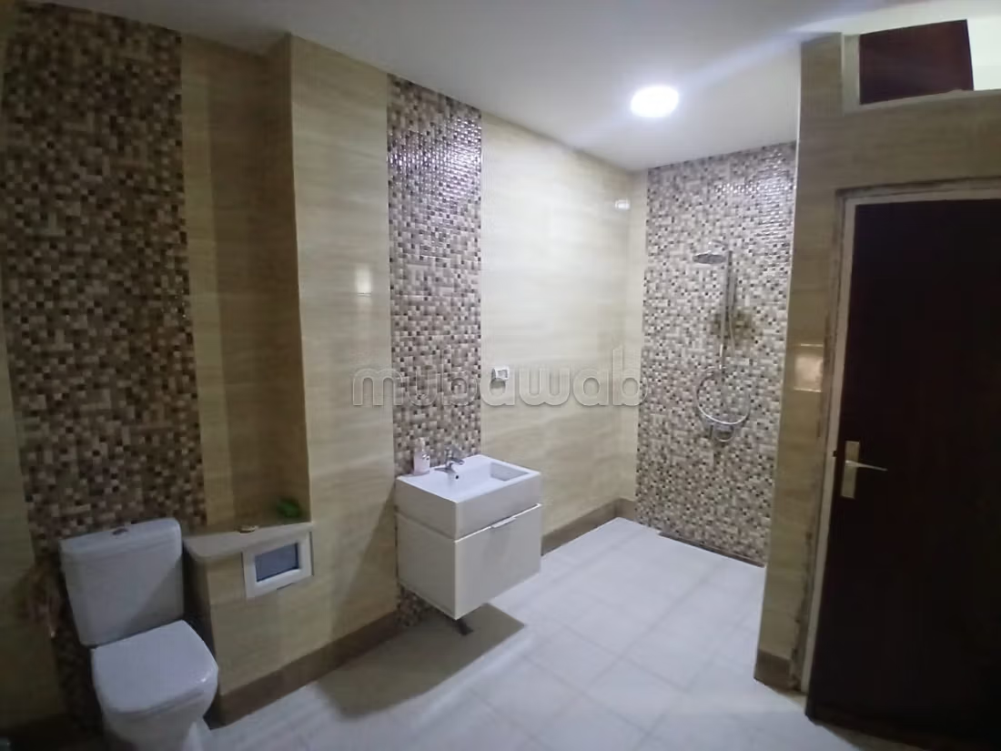
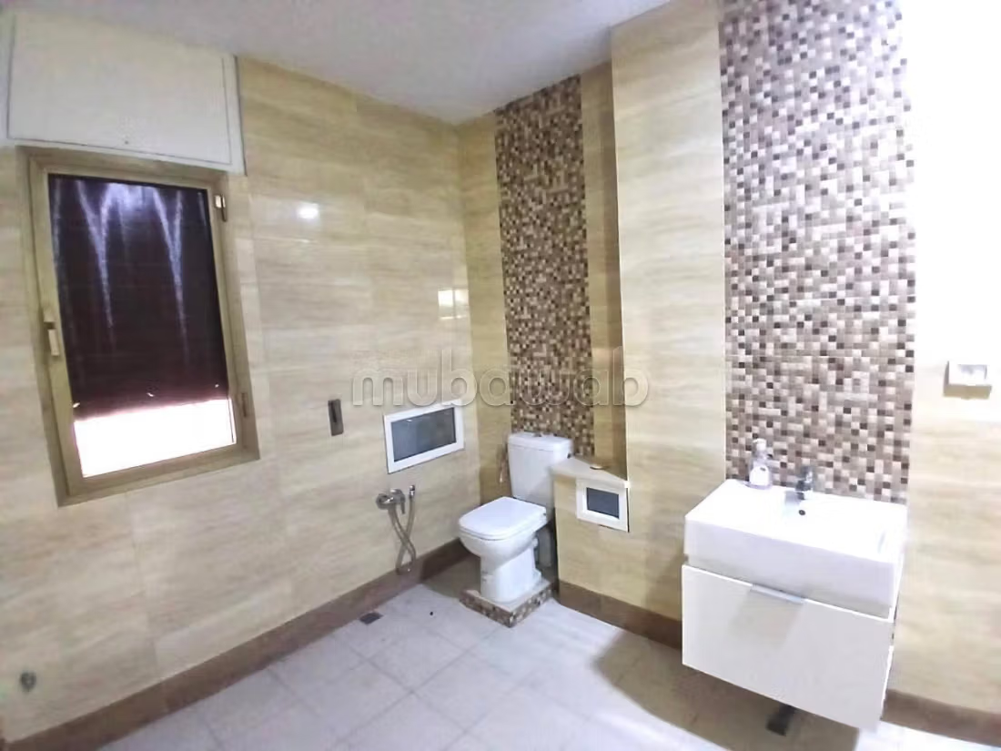
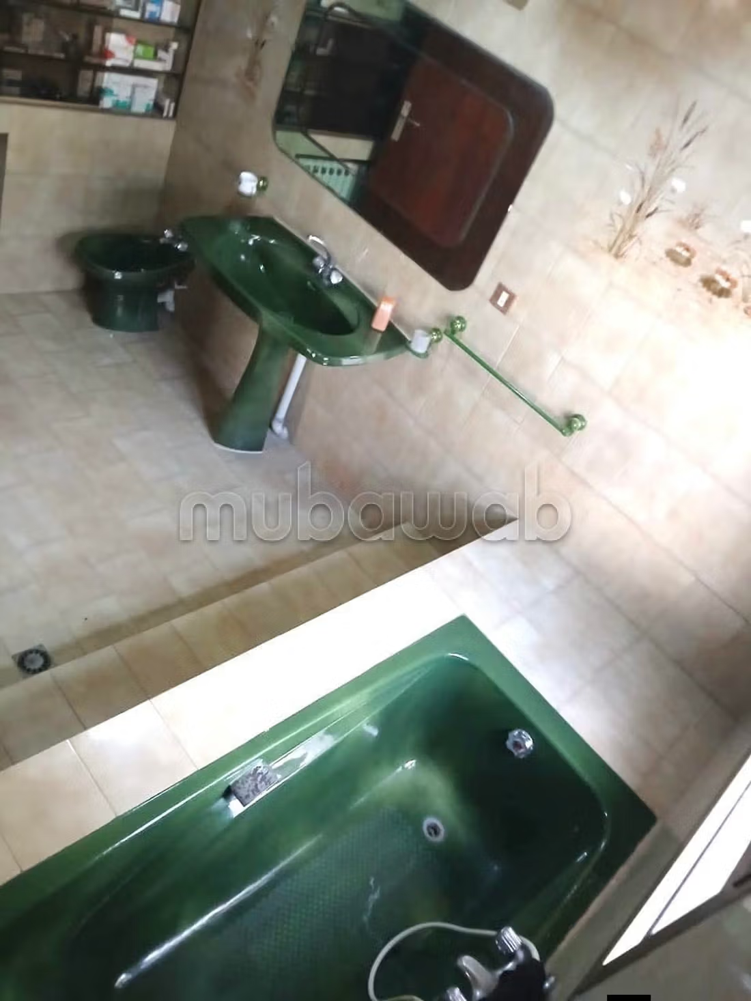
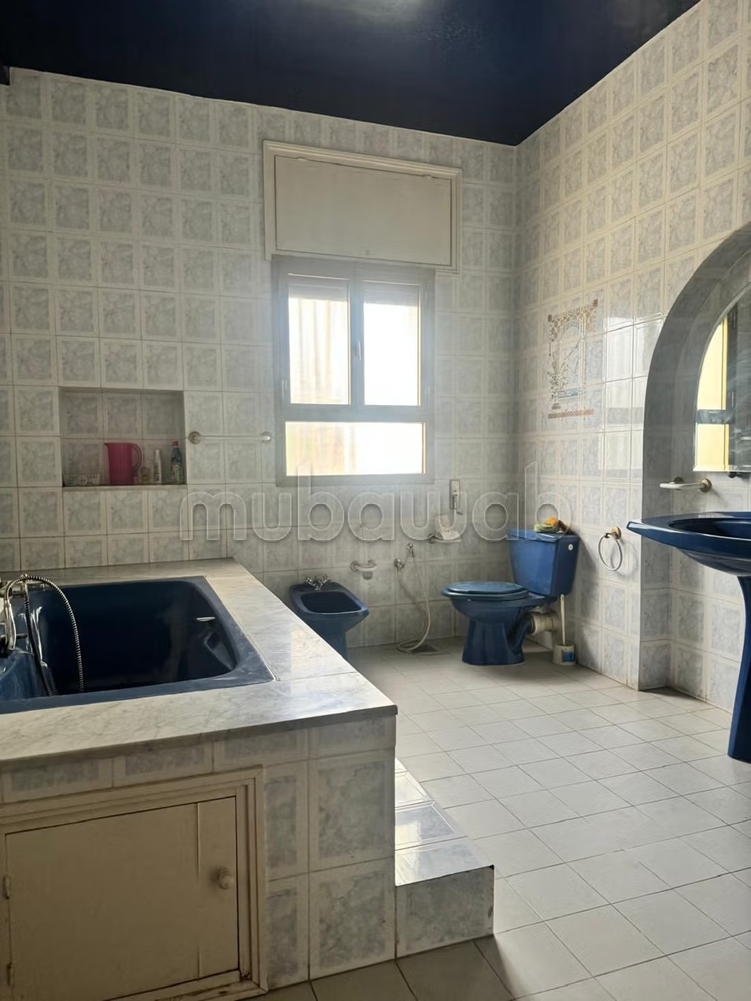
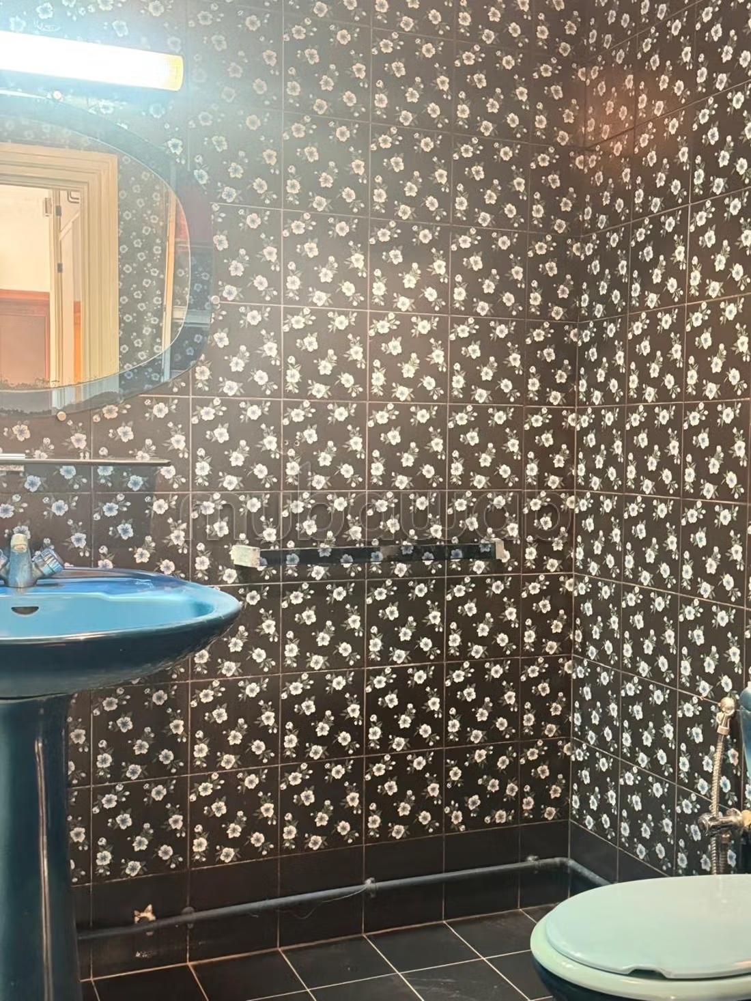
This level also includes two more bedrooms, leading to a large private balcony, as well as a guest bathroom and a main bathroom with an Italian shower.
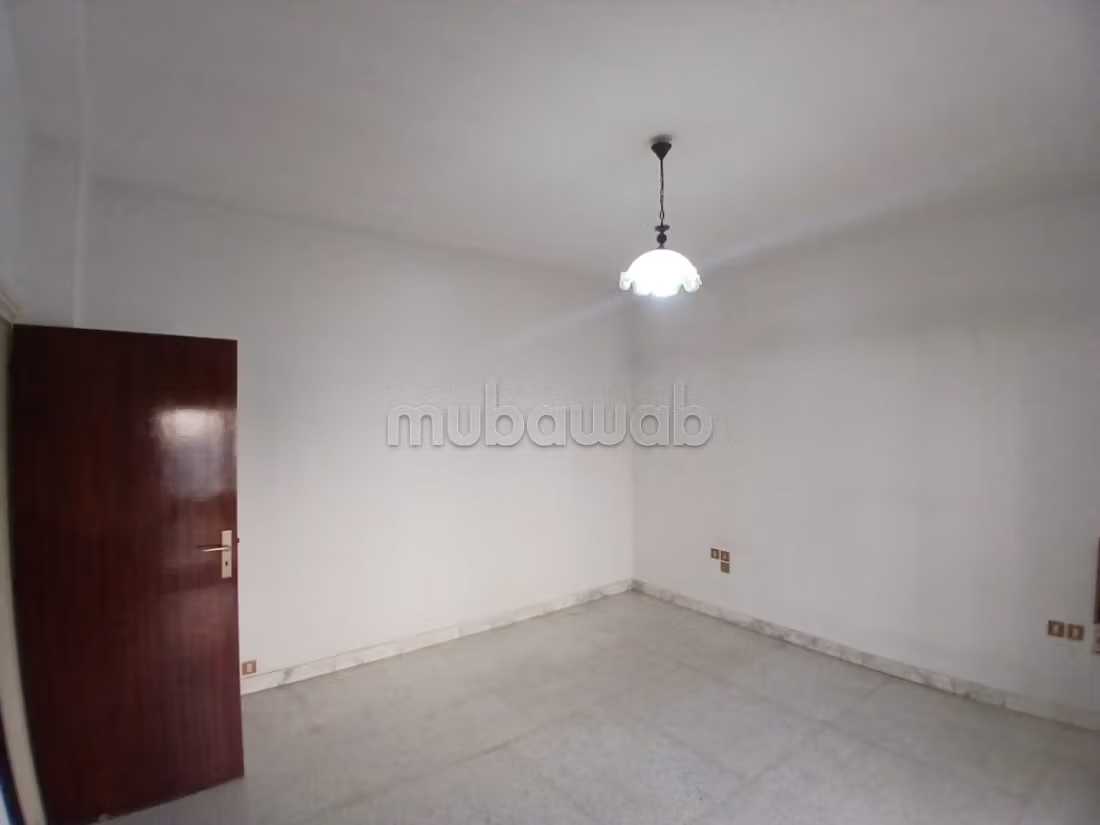
The upper floor is dedicated to the sleeping area and consists of six bedrooms, connected to two shared bathrooms.
The villa is equipped with central heating, an external studio in S2 for staff, as well as two garages that can accommodate two cars.
Type of property
Villa
Condition
Good condition / livable
Garden
Terrace
Garage
Air conditioning
Heating
Equipped kitchen
Oven