620m²
12 Pieces
10 Rooms
4 Bathrooms
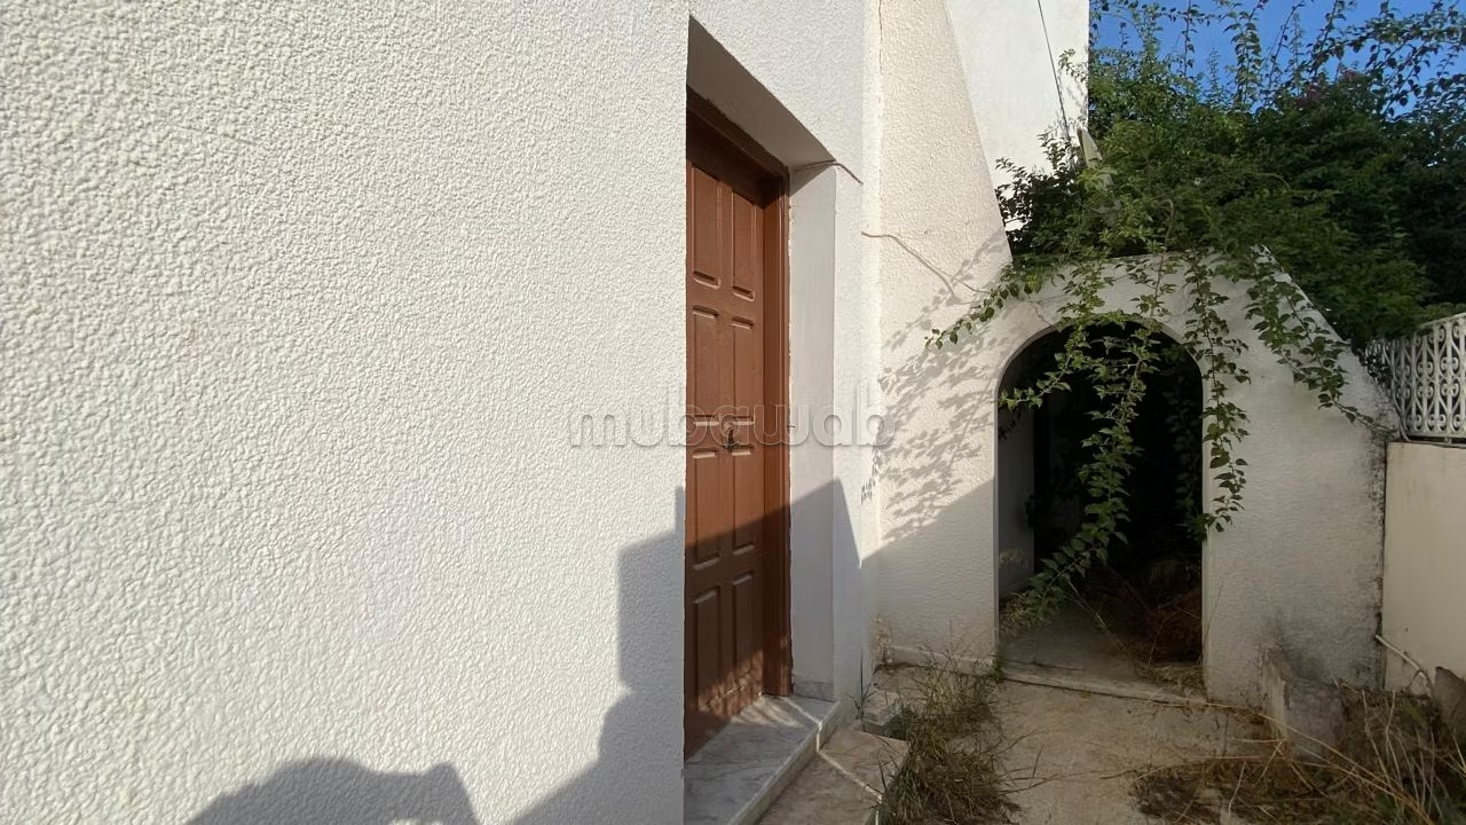
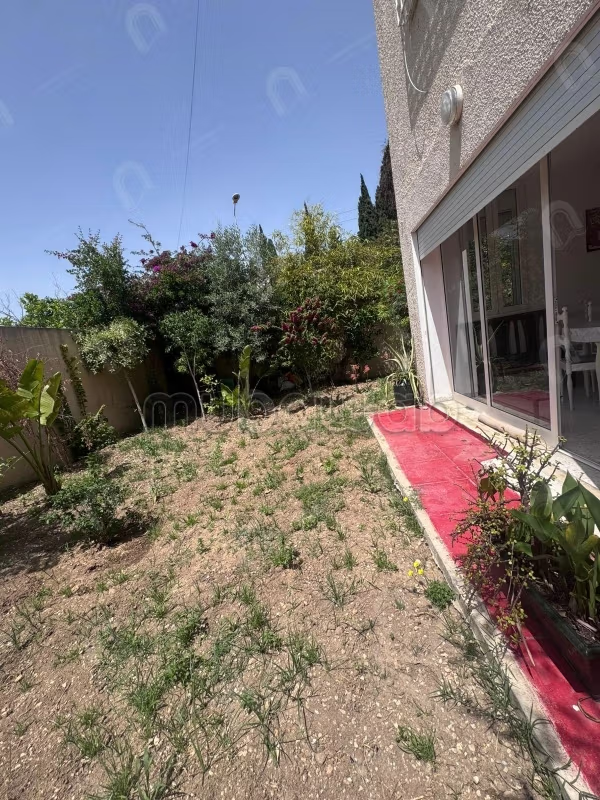
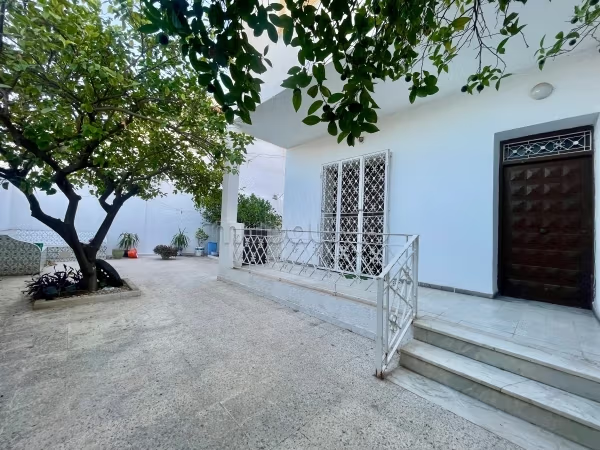
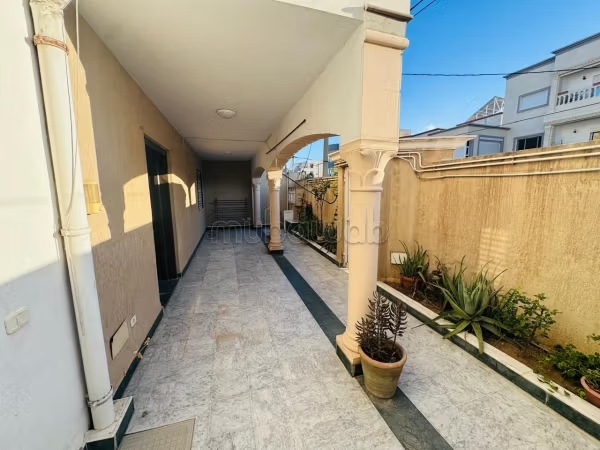
Independent villa with a double facade, built on a plot of 390 m² with a total built area of 620 m².
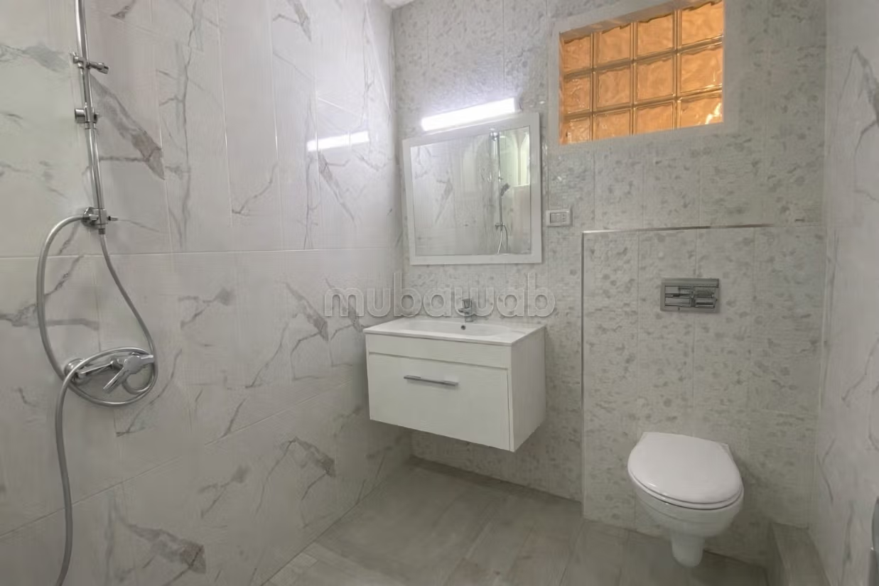
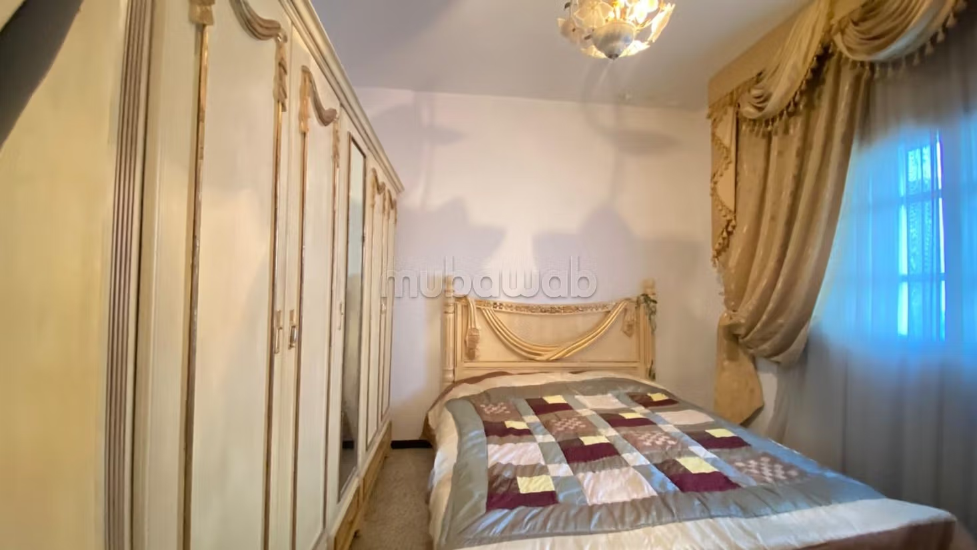
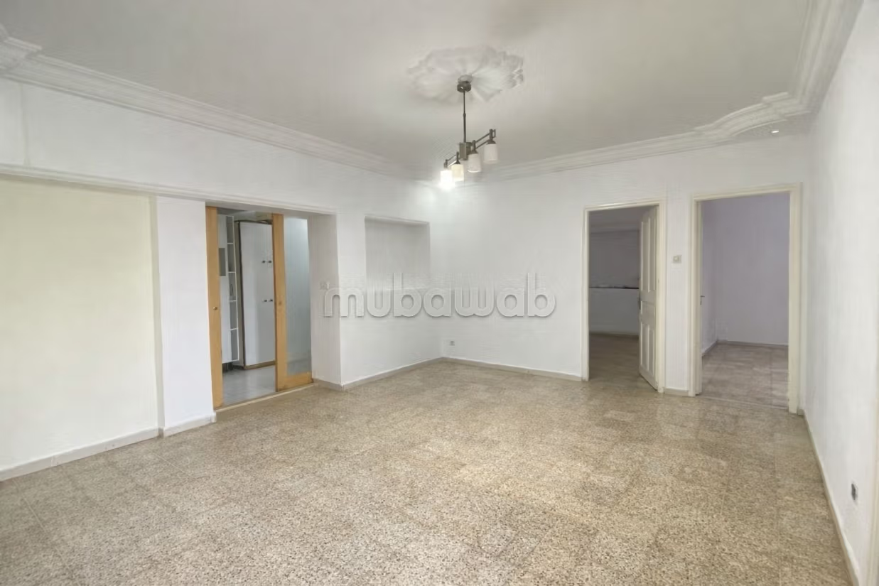
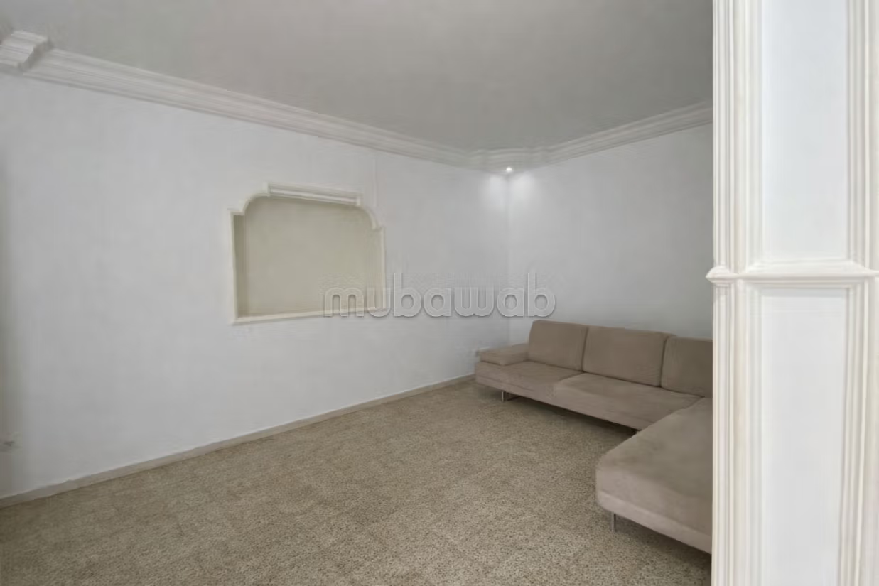
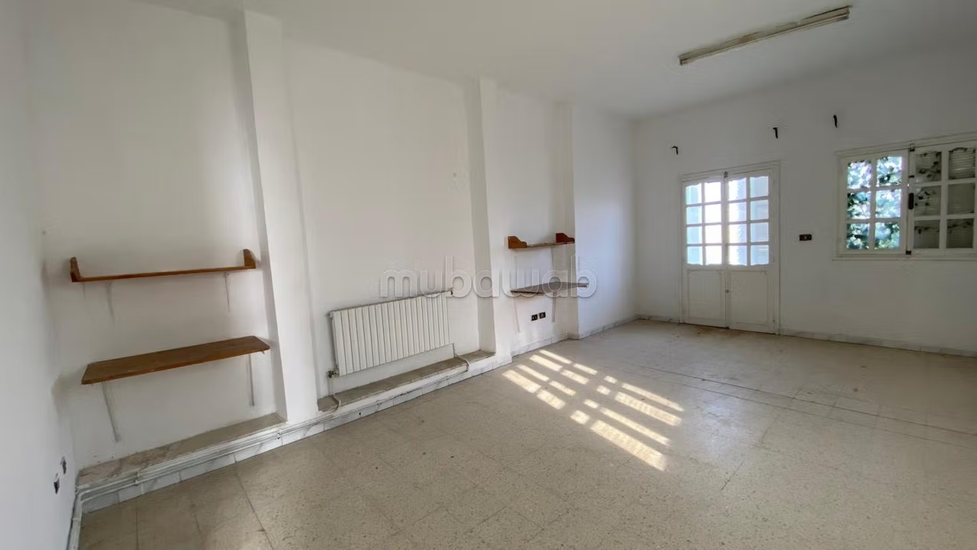
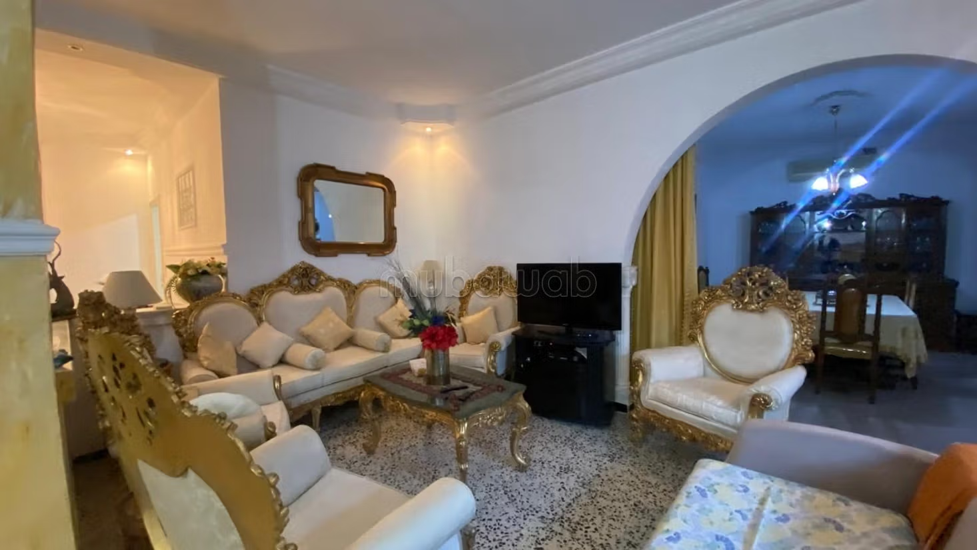
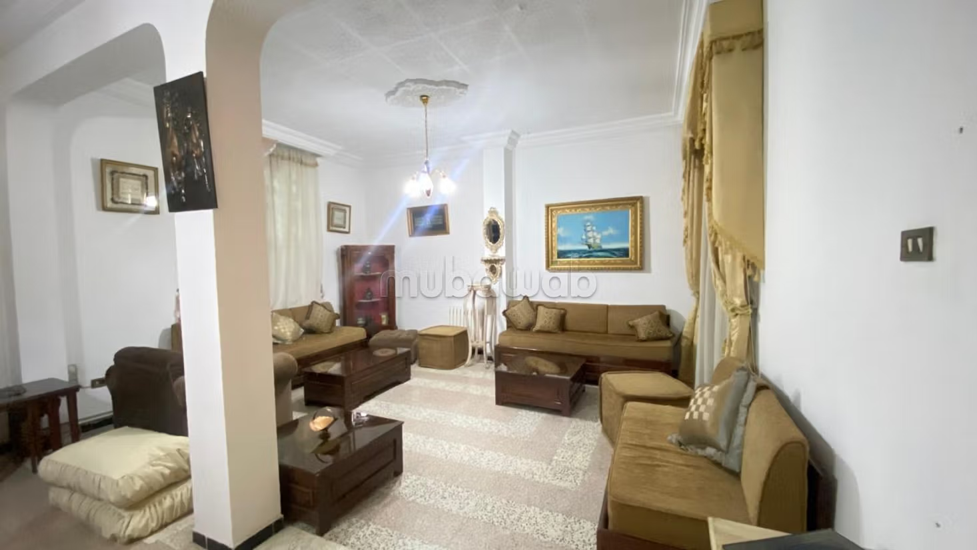
On the ground floor, the villa has a terrace at the entrance, a large open living room, three bedrooms, a kitchen to be fitted out, and a bathroom equipped with a bathtub.
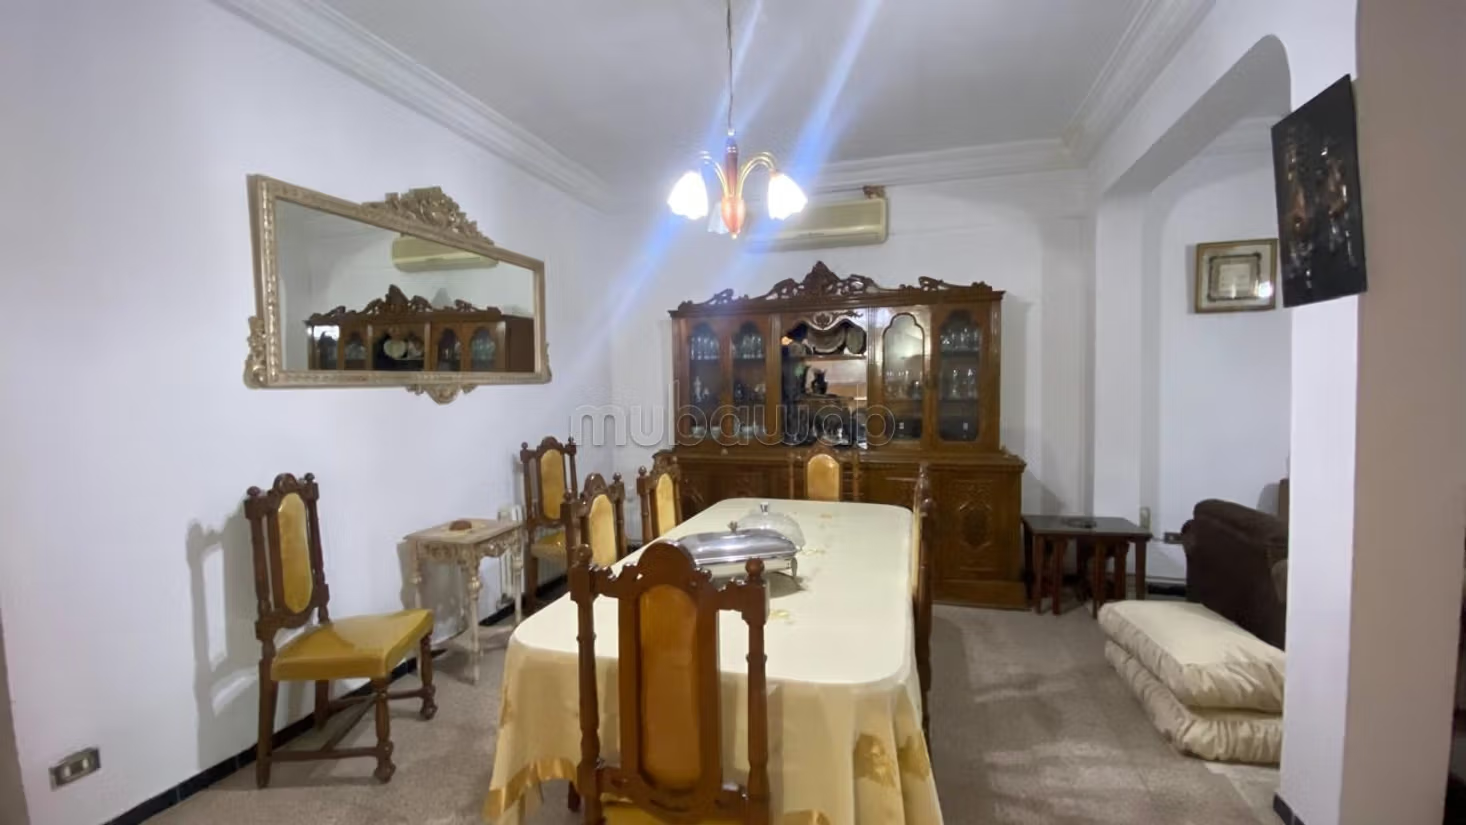
The first floor also includes a terrace at the entrance. To the right, we discover a spacious living room, a lounge, and a dining room.
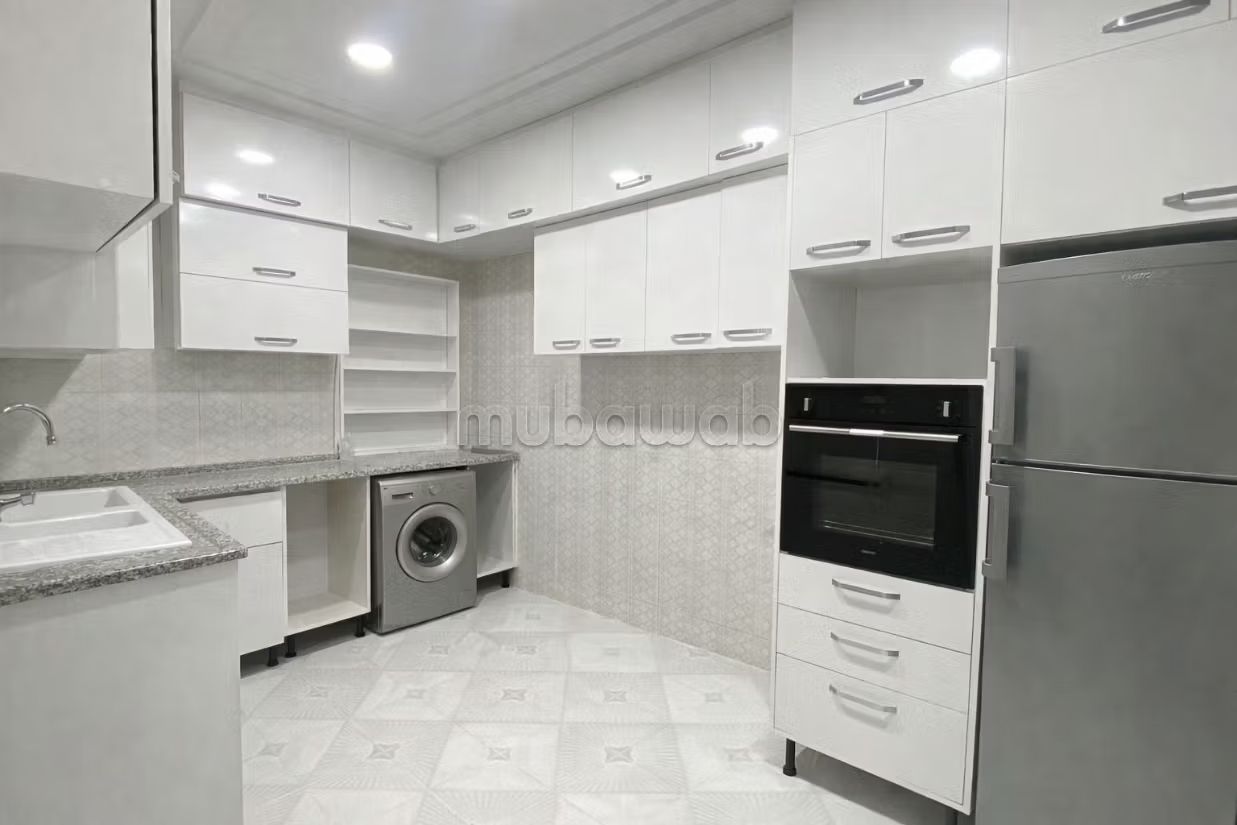
The left part accommodates a fitted and furnished kitchen, equipped with an oven, as well as three bedrooms. The property is equipped with central heating.
Next to the main villa is an independent duplex (former girls' home), offering a good rental yield. It consists of four bedrooms, two bathrooms with showers, and an old kitchen.
The property also includes a storage depot, which can be used as storage space or shelter for three cars
Type of property
Villa
Condition
Good condition / livable
Age
20-30 years old
Flooring
Tiled
Terrace
Garage
Air conditioning
Heating
Reinforced Door
Equipped kitchen
Oven