3250m²
12 Bathrooms
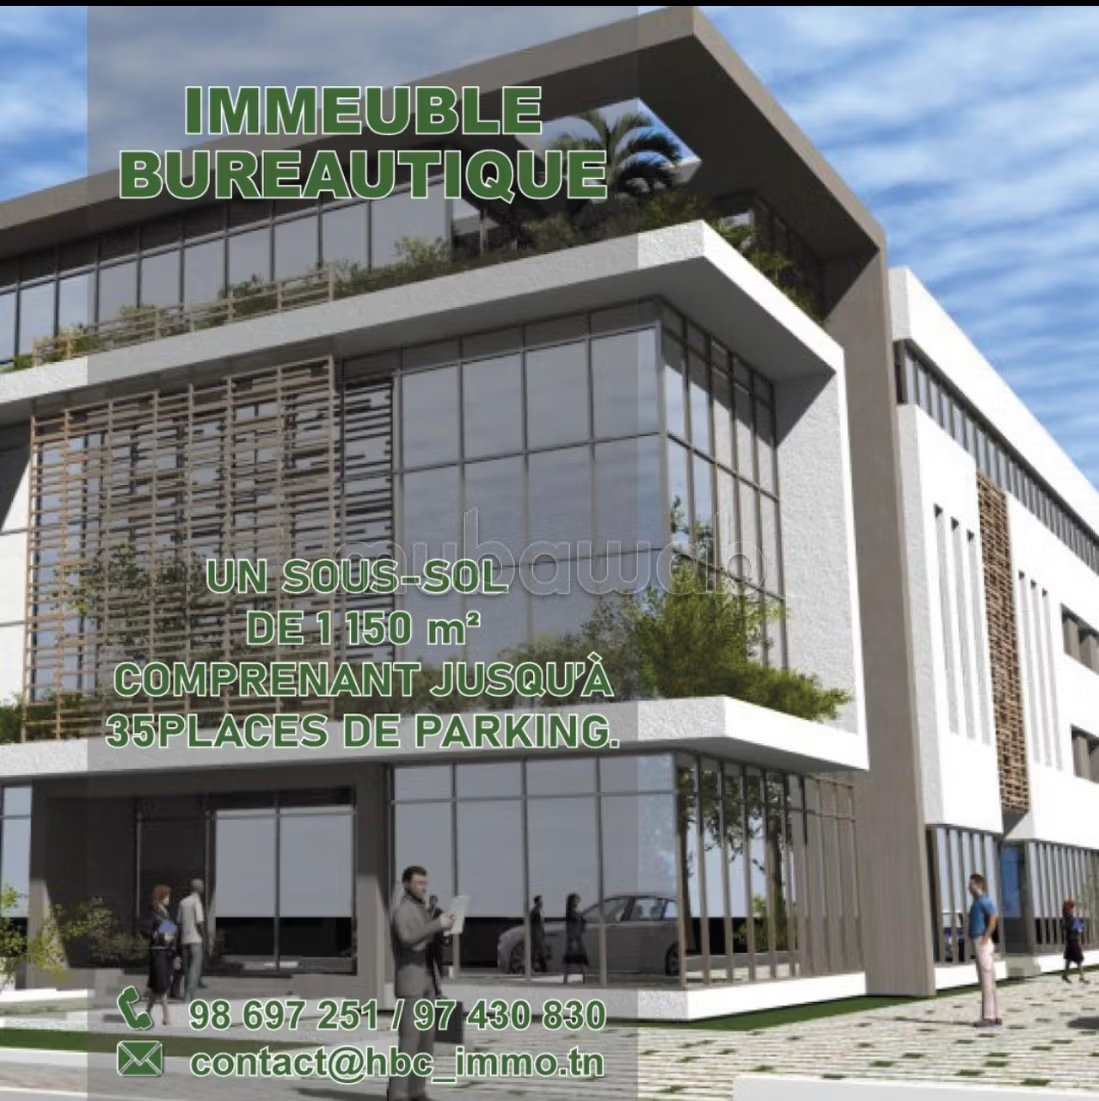
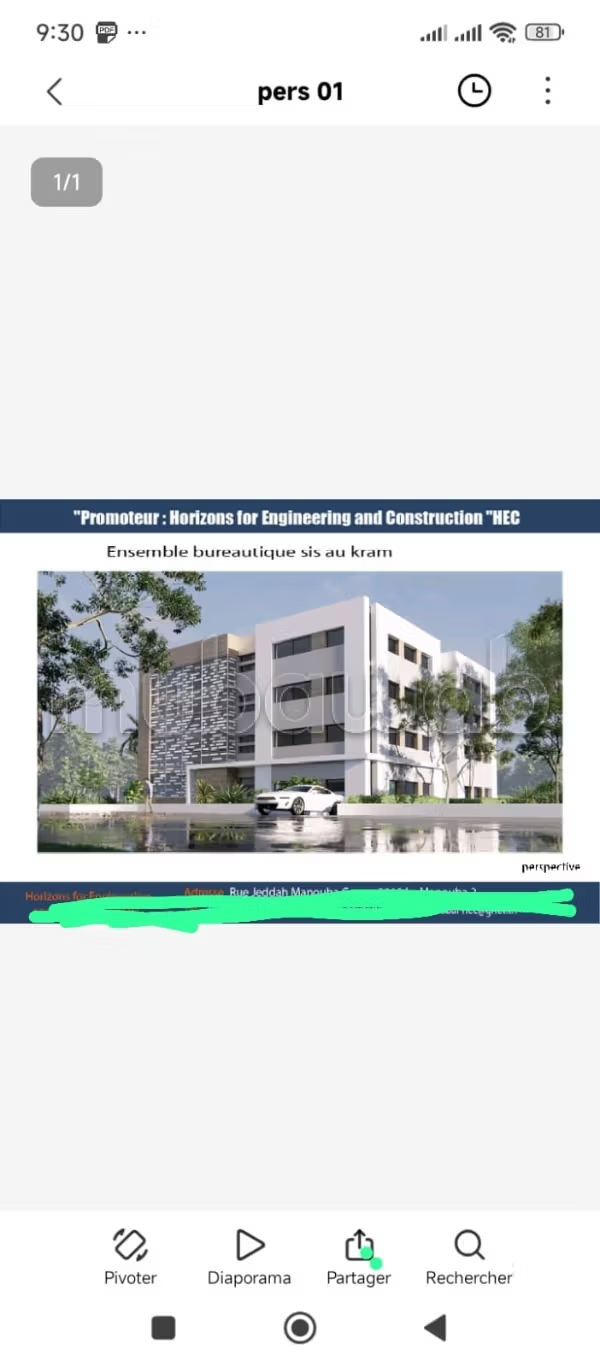
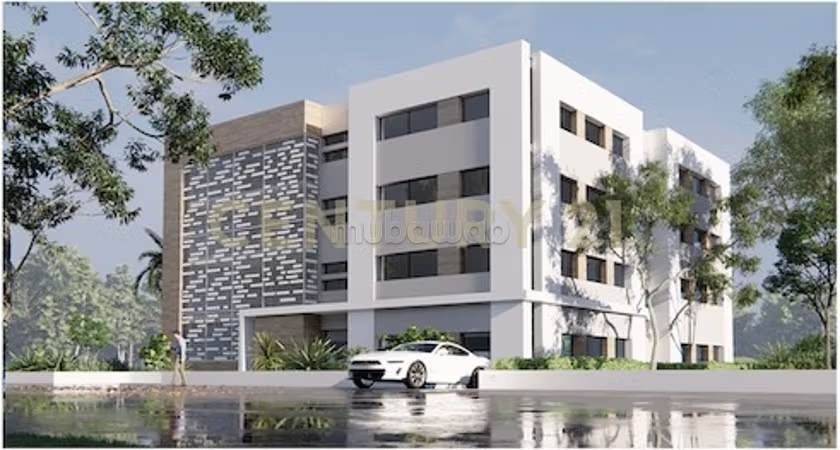
This high-end office building, never lived in, is located in the Kheireddine industrial area Lake 3, benefiting from a strategic location with strong professional reach, currently under finishing, offering breathtaking views of the lake, pleasant and relaxing for the occupants with optimal accessibility, close to major thoroughfares and a dynamic professional environment.
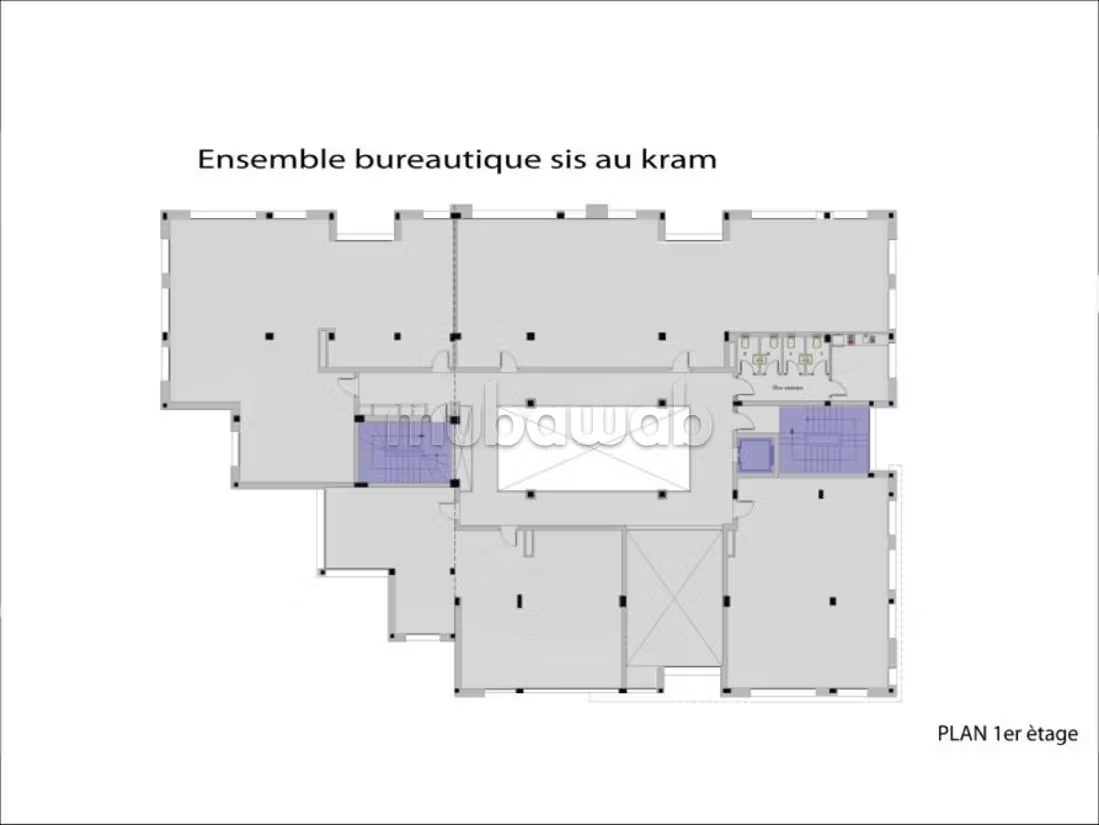
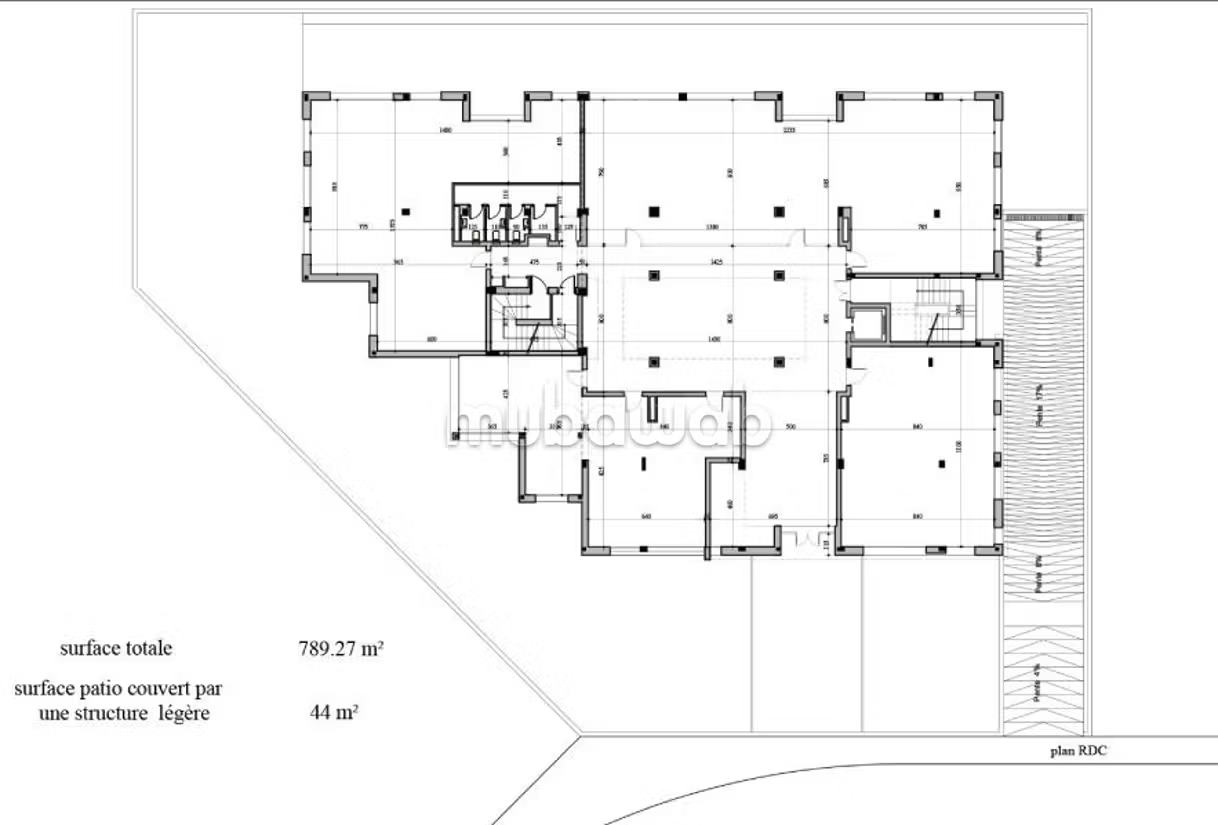
From the entrance, the building reveals a double-height hall, providing a spectacular and institutional first impression. This reception area enjoys a direct view of the central patio, creating a remarkable architectural perspective on all floors.
This ground floor perfectly embodies the premium standing of the building, it has been designed to enhance the image of the company, provide a representative and elegant reception space, ensure smooth circulation to different levels, and highlight the contemporary architecture of the building.
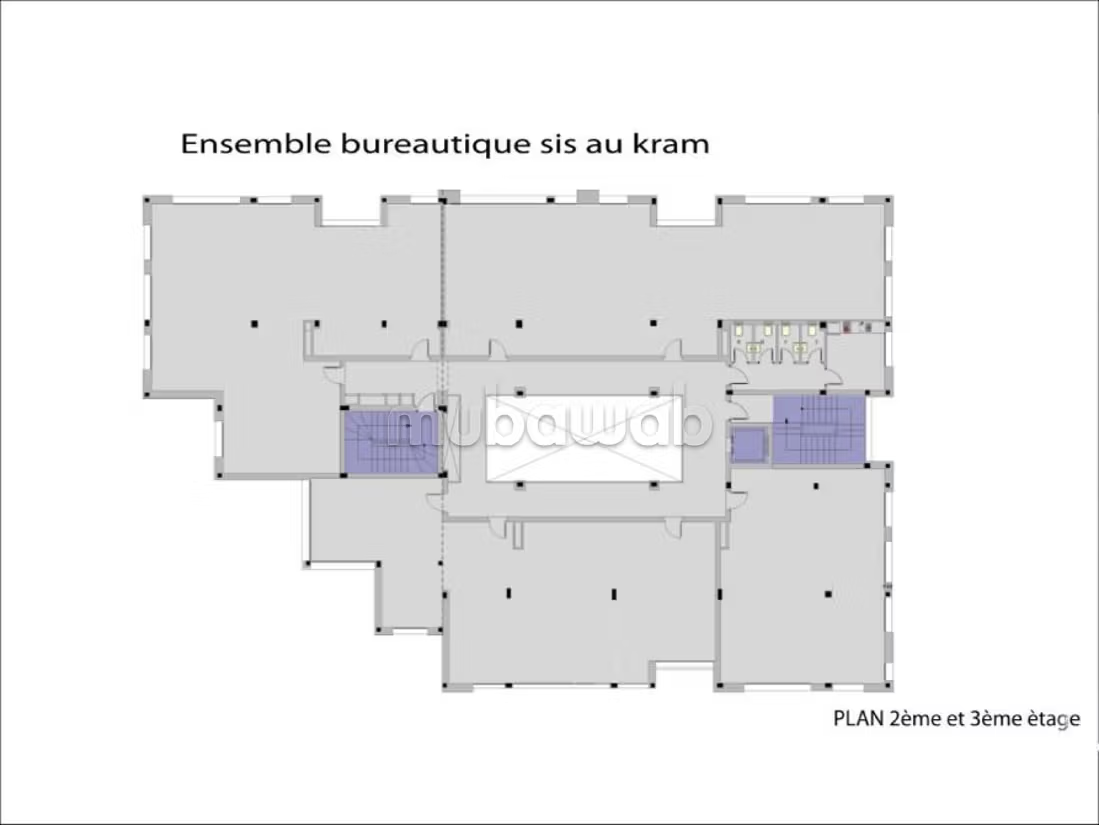
Built on three levels, this building has been designed to meet the demands of large companies, headquarters, a large structure or multinationals looking for visibility, prestige, comfort, and security.
Each floor has been intelligently designed to offer a modern, bright, and functional work environment.
It includes four spacious open spaces, harmoniously organized around a central patio, the true architectural heart of the building.
This patio is topped by an impressive glass roof of 45 m², offering exceptional natural light throughout the day. This design favors a pleasant, stimulating, and energizing work environment for the teams, with the arrangement around the patio allowing excellent circulation, optimal brightness in all spaces, a high-end professional ambiance, and a flexible layout tailored to the needs of large structures.
This contemporary architecture combines aesthetics, transparency, and functionality, creating an ideal setting for a headquarters or executive offices.
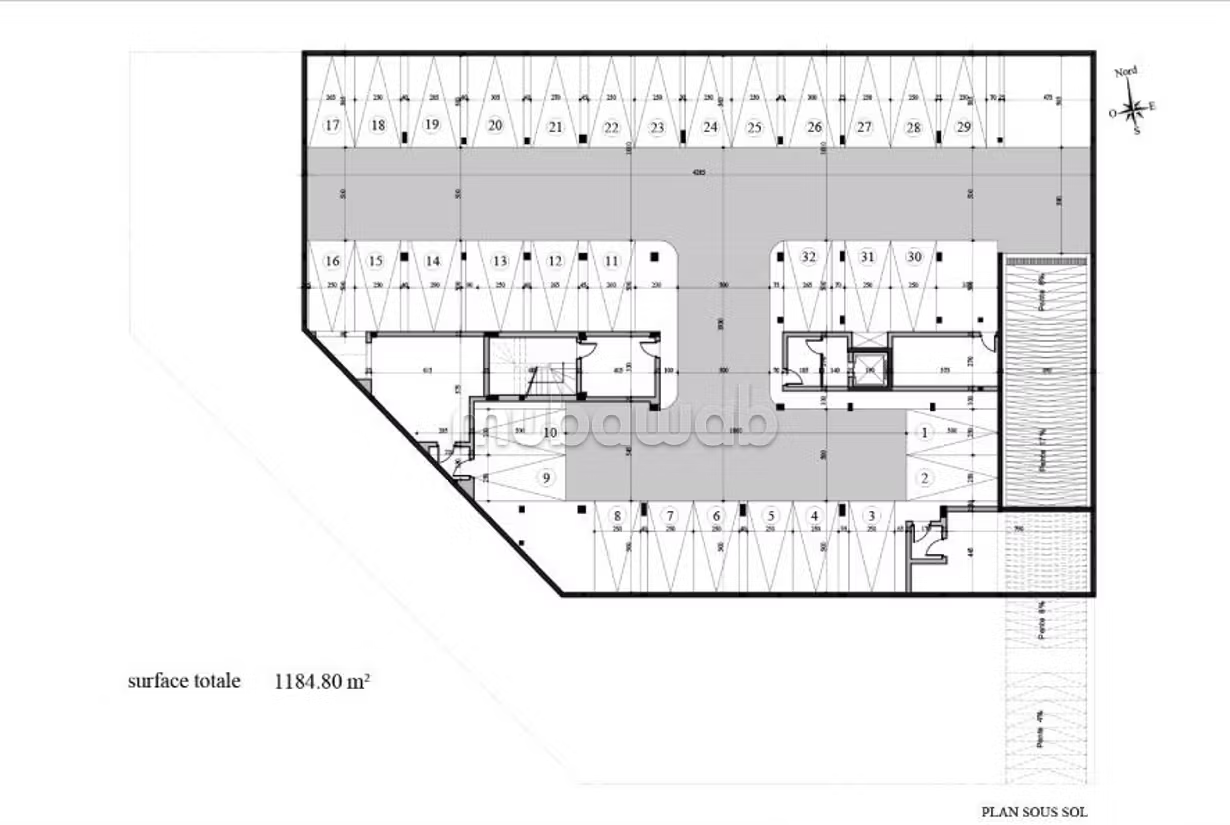
The basement is 1150 m² with a capacity of up to 35 parking spaces, ideal for employees and visitors.
This building is equipped with an elevator with a wide cabin of the Schindler brand, central air conditioning in a VRV group for each block of the SAMSUNG brand, windows and curtain walls in aluminum with high-performance double glazing, premium sanitary facilities of the DURAVIT brand, high-quality faucets from SANINDUSA, a video surveillance system with Speed Dome tube cameras, anti-intrusion radar and advanced security device. Designed with top-quality construction materials, this building combines architectural modernity, functionality, and strong institutional image.
Type of property
Office Space
Condition
Never occupied / renovated
Age
Less than 1 year
Flooring
Marble
Garden
Garage
Elevator
Sea views
Mountains views
Concierge
Box room
Air conditioning
Heating
Security system
Double glazing
Reinforced Door