430
m²
9 Pieces
6 Rooms
6 Bathrooms
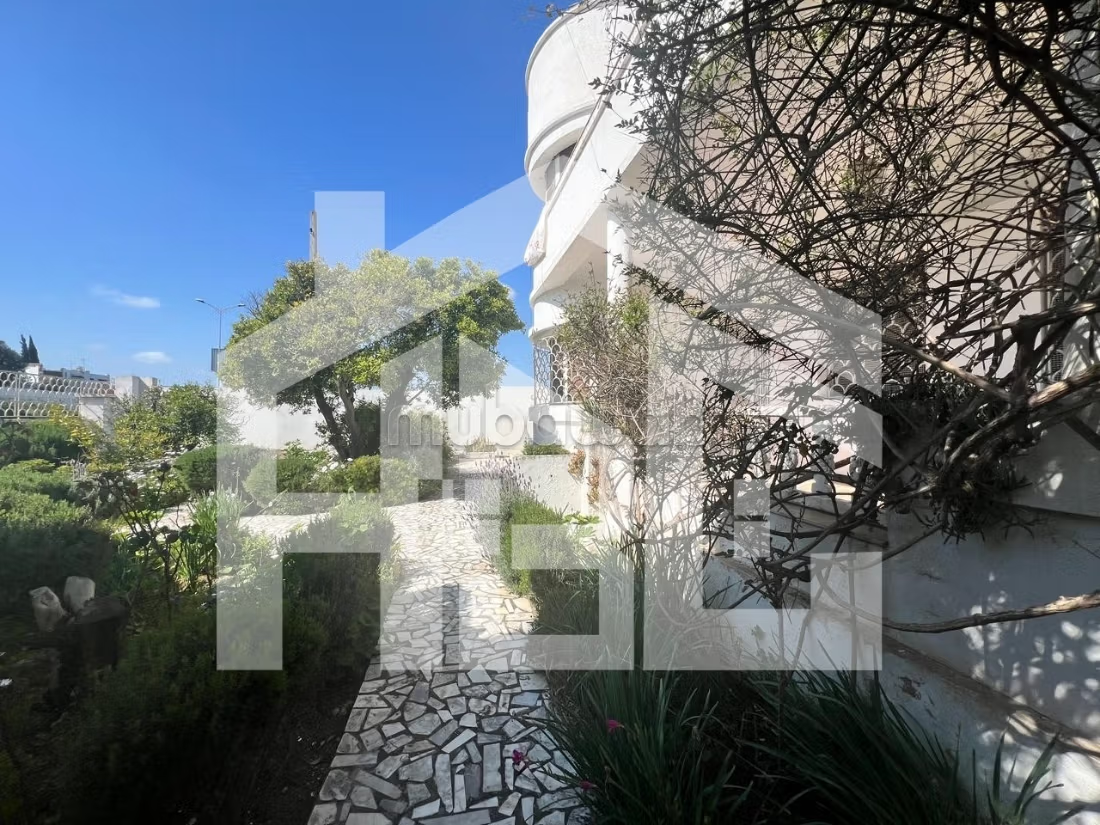
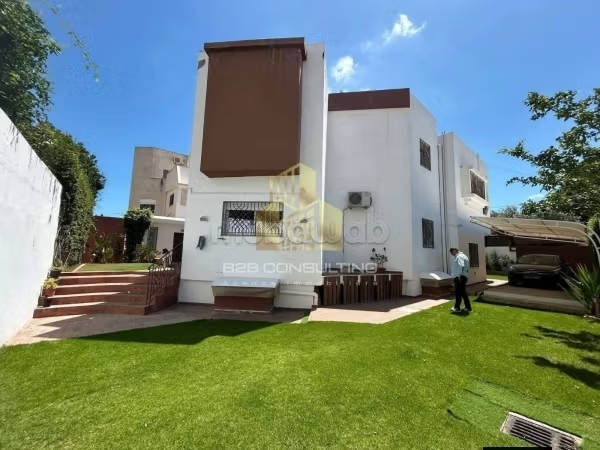
This villa is located in the most sought-after neighborhood of La Marsa, on a main artery offering remarkable visibility, this villa built on a plot of 659 m² represents a rare opportunity, both for residential use and for a commercial project.
Set on a plot of 659 m², the property is distinguished by an imposing facade of 18.5 meters, offering excellent visibility and a remarkable architectural presence; this property combines generous volumes and functionality. It stands out for its strong potential for exploitation, whether for a prestigious residence, a company headquarters, a clinic, a showroom, a guesthouse, or any other professional project.
The property benefits from a strategic location, in immediate proximity to amenities, main thoroughfares, and high-traffic areas, thus guaranteeing a safe and profitable investment.
Constructed of stone, it enjoys an authentic charm, lasting solidity, and timeless appeal.
The villa is developed over two levels, complemented by a fully furnished basement, allowing great flexibility in layout according to your needs.
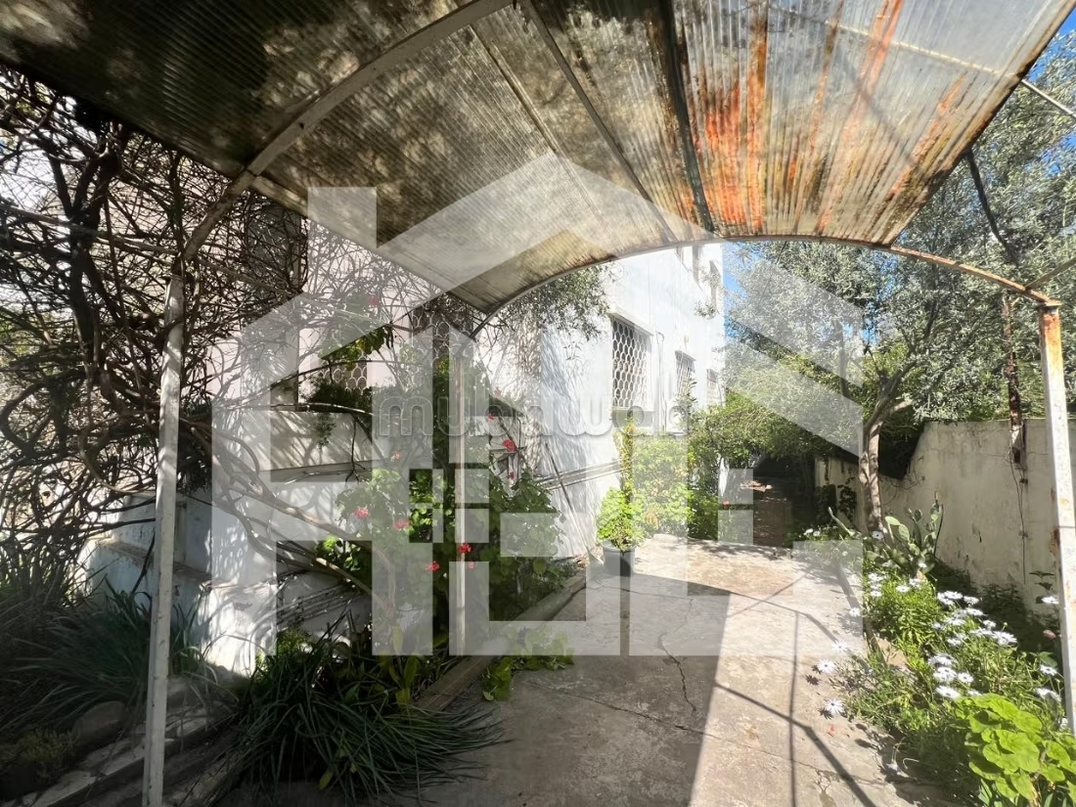
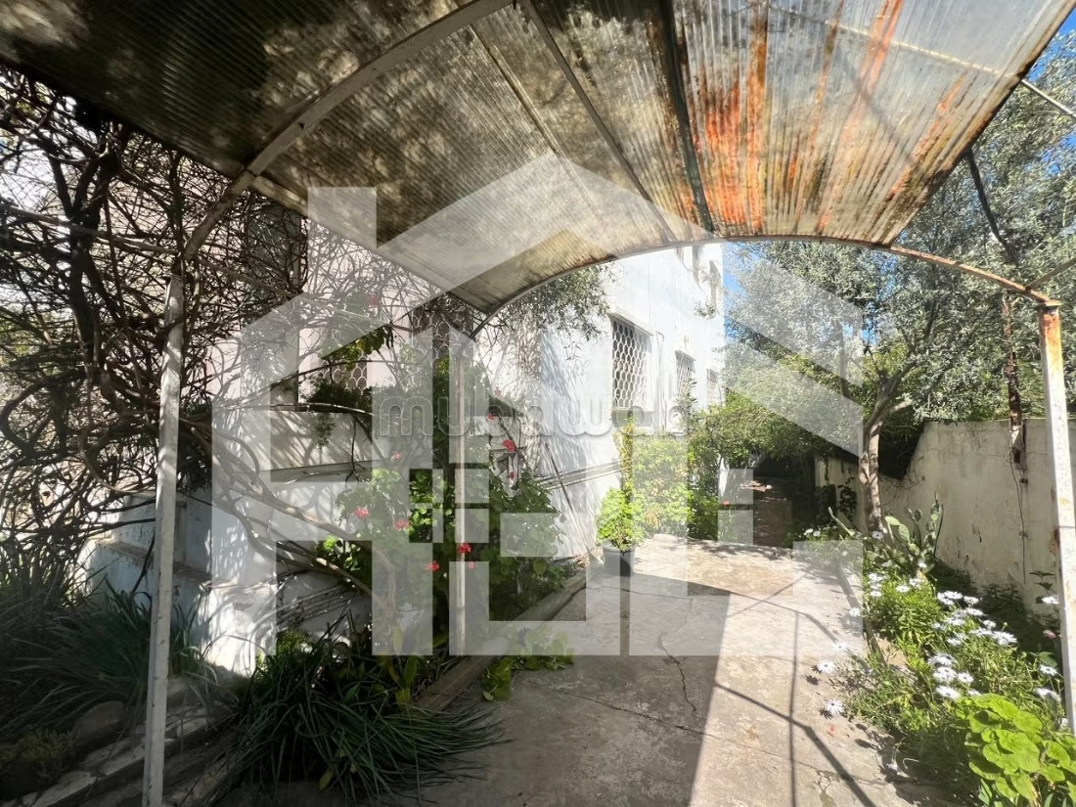
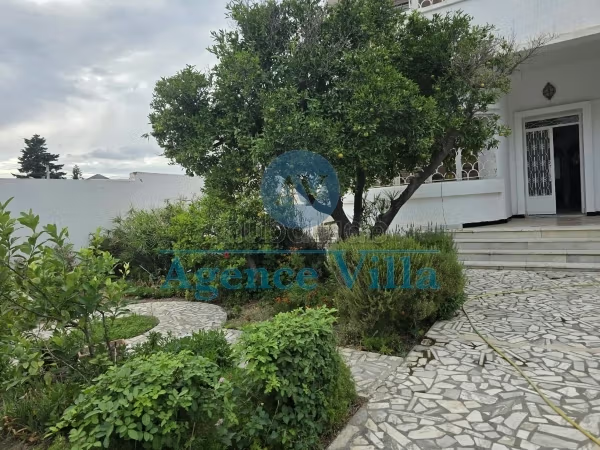
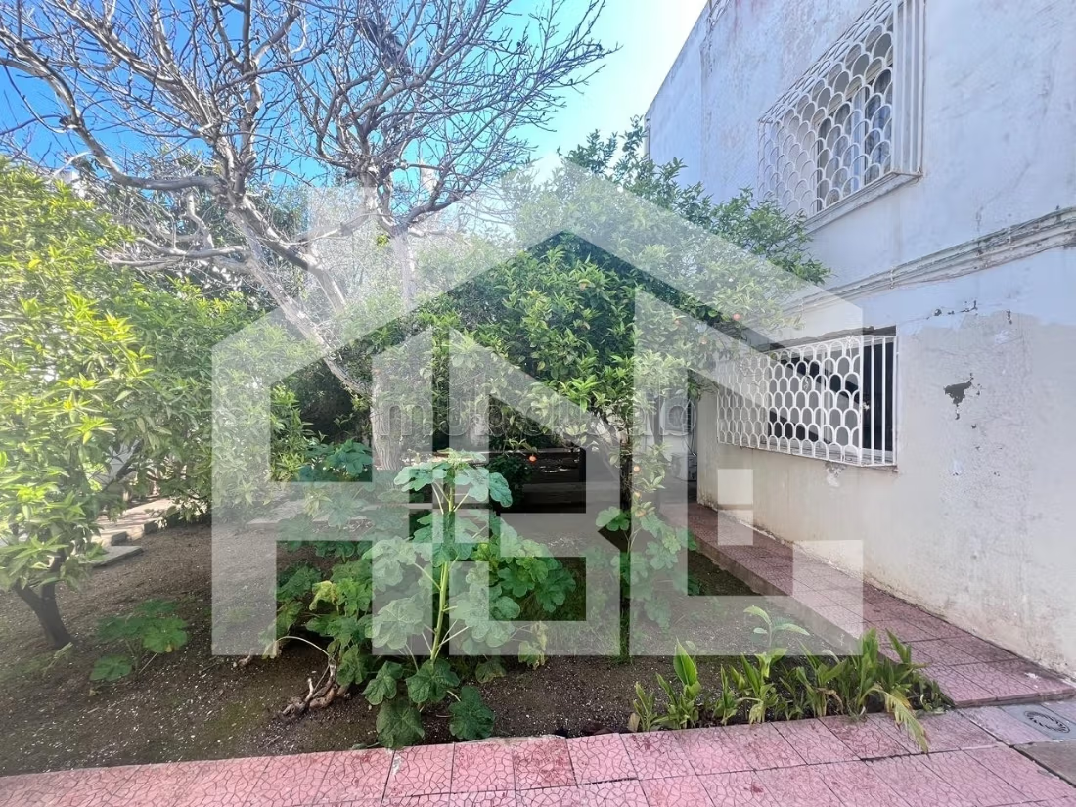
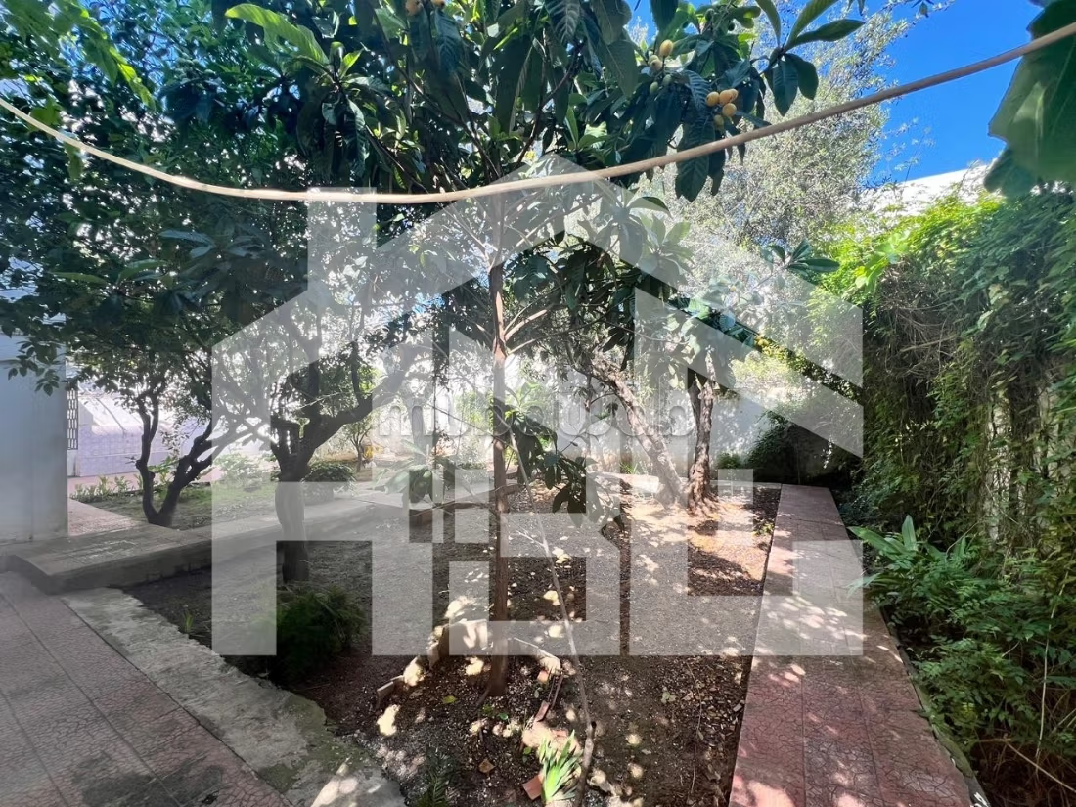
The garden, harmoniously distributed over the 659 m² plot, offers a green and pleasant setting, ideal for creating a true haven of peace in the heart of La Marsa.
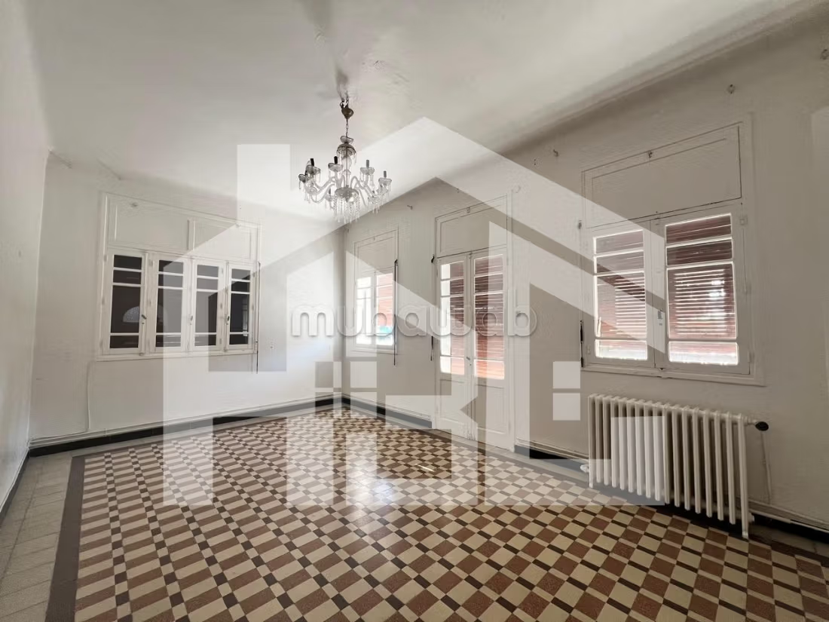
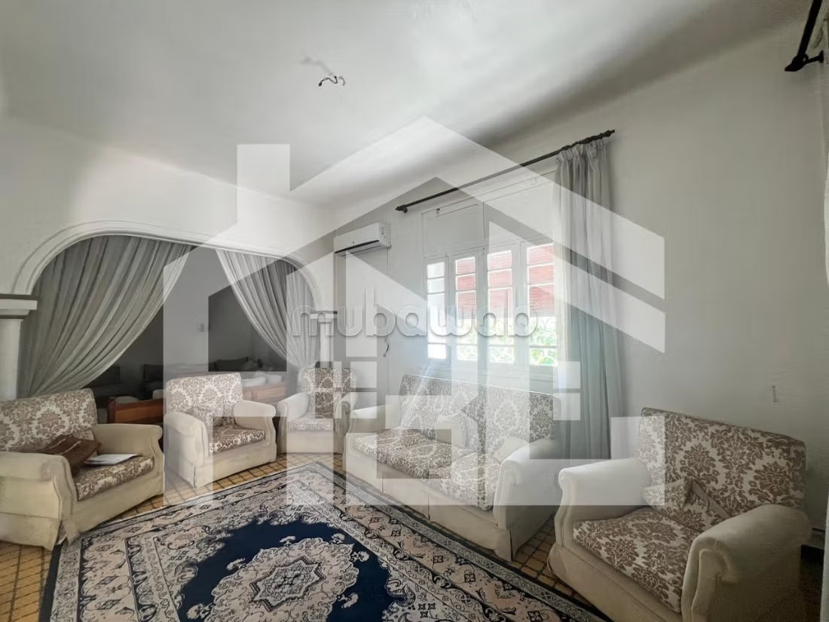
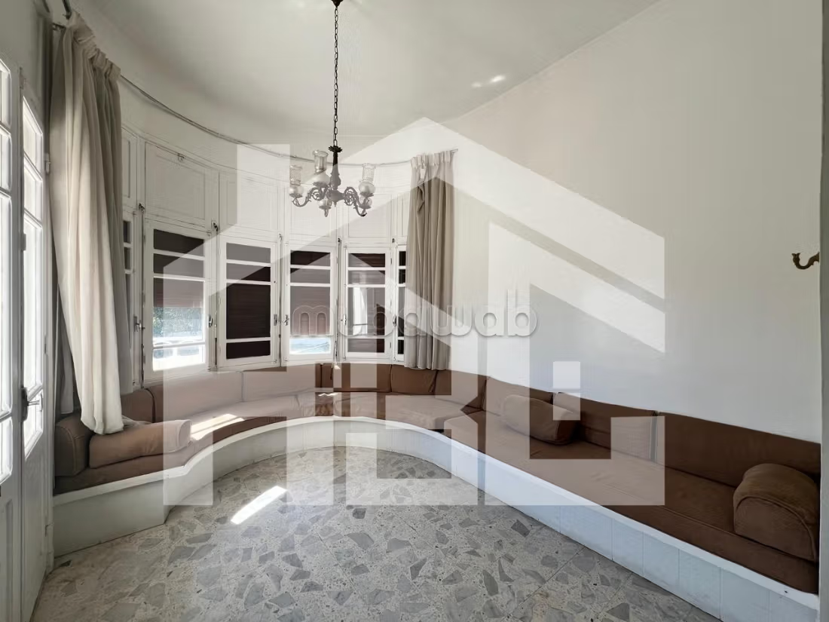
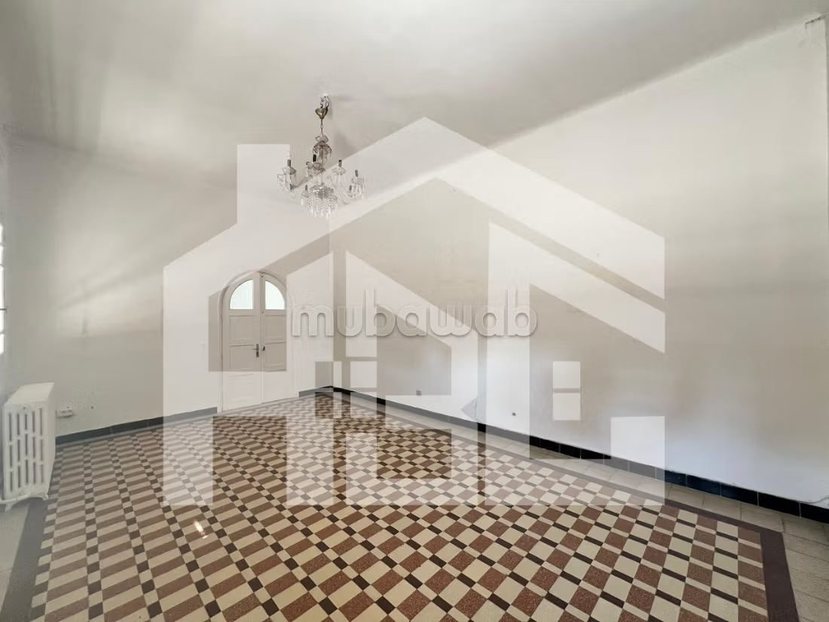
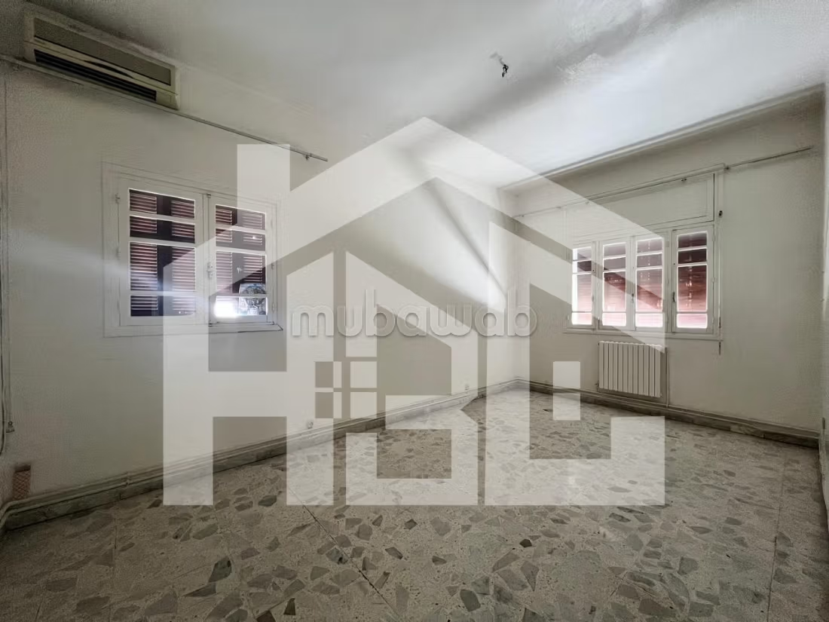
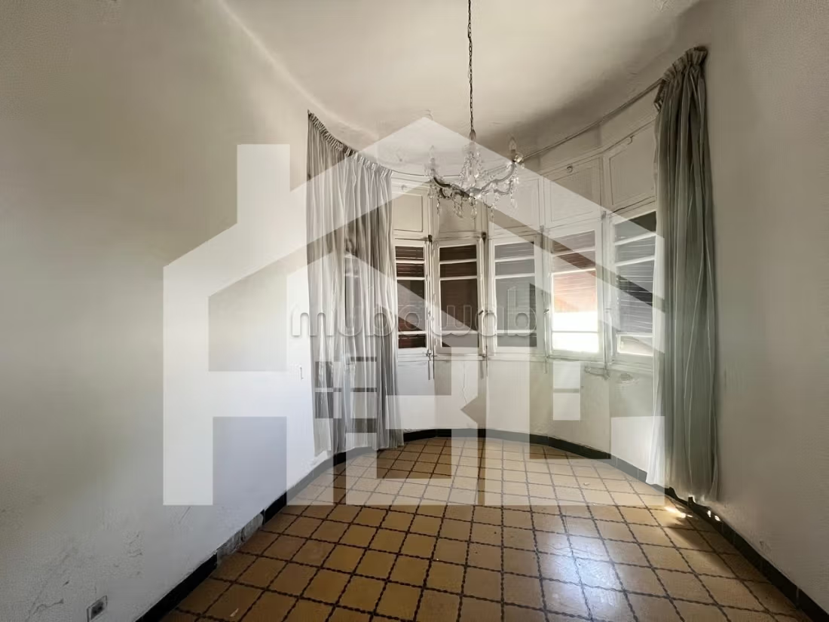
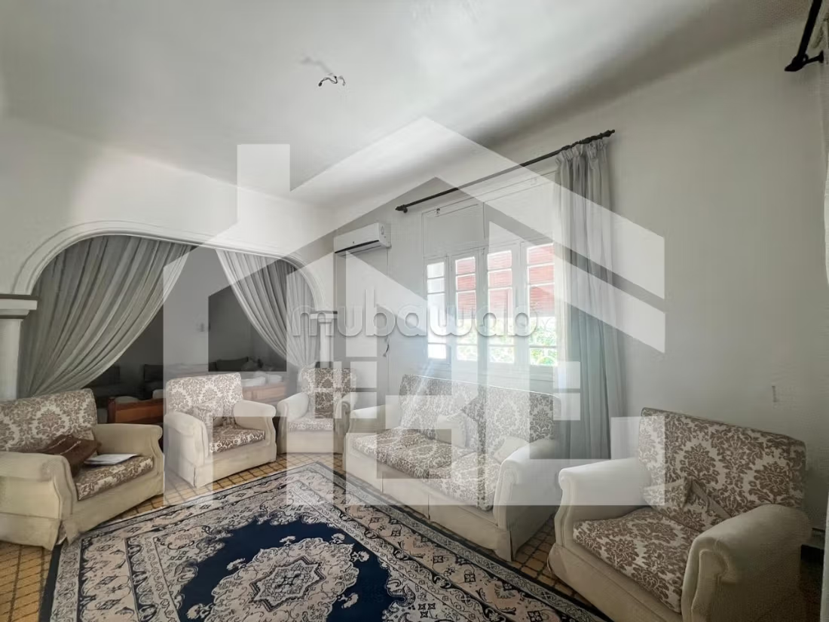
From the entrance, the ground floor reveals a harmonious and well-arranged living space. It consists of a spacious lounge open to a cozy living area. An independent dining room completes this reception space.
The functional kitchen benefits from practical access to the various rooms. A bathroom completes the daytime area.
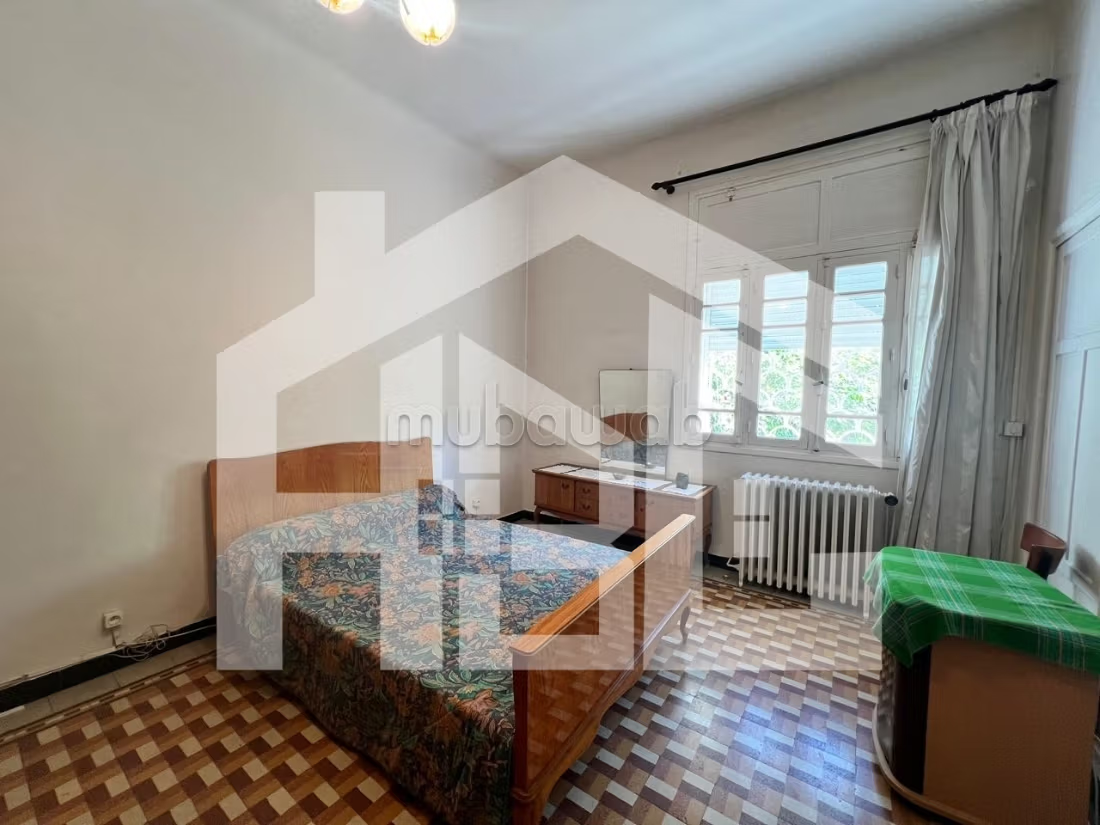
On the night side, this level offers two bedrooms complemented by a bathroom.
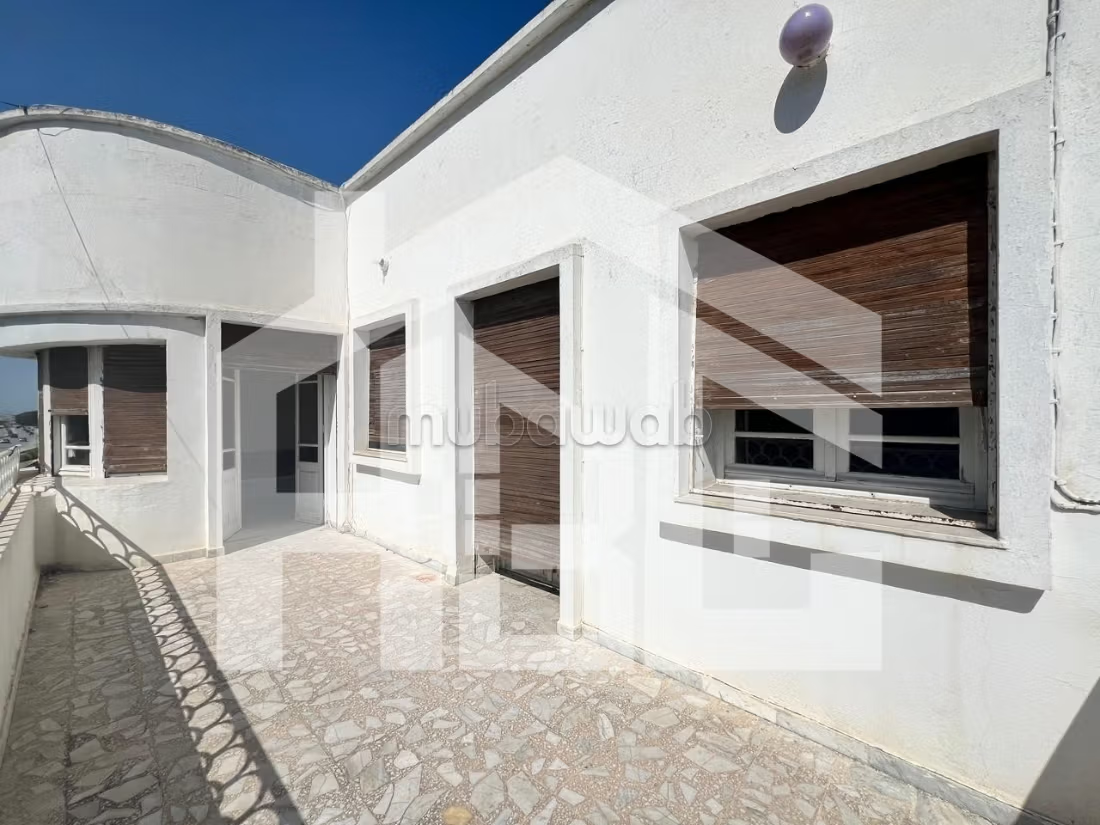
The upper floor welcomes a pleasant and perfectly arranged living space, showcasing a well-lit lounge, open to a spacious terrace. A dining area and a cozy living area complete this space.
The kitchen and bathroom complete this area.
The night section consists of two bedrooms served by a bathroom. This floor combines brightness with openness to the exterior, with a terrace constituting a true extension of the living spaces.
The garden level offers an independent usable space, ideal for hosting family or for professional use.
It consists of two bedrooms, a kitchen, as well as a bathroom and a washroom. A technical room completes this level, providing additional storage space or technical installations for the villa. Thanks to its configuration, this level can be arranged according to your needs: independent housing, office, workspace, or even an extension of the main living space.
Type of property
House
Condition
To renovate
Age
30-50 years old
Orientation
East
Flooring
Tiled
Number of floors
2
Garden
Terrace
Garage
Cellar
Heating