280m²
5 Pieces
4 Rooms
5 Bathrooms
This villa is located in a residential area in Carthage,
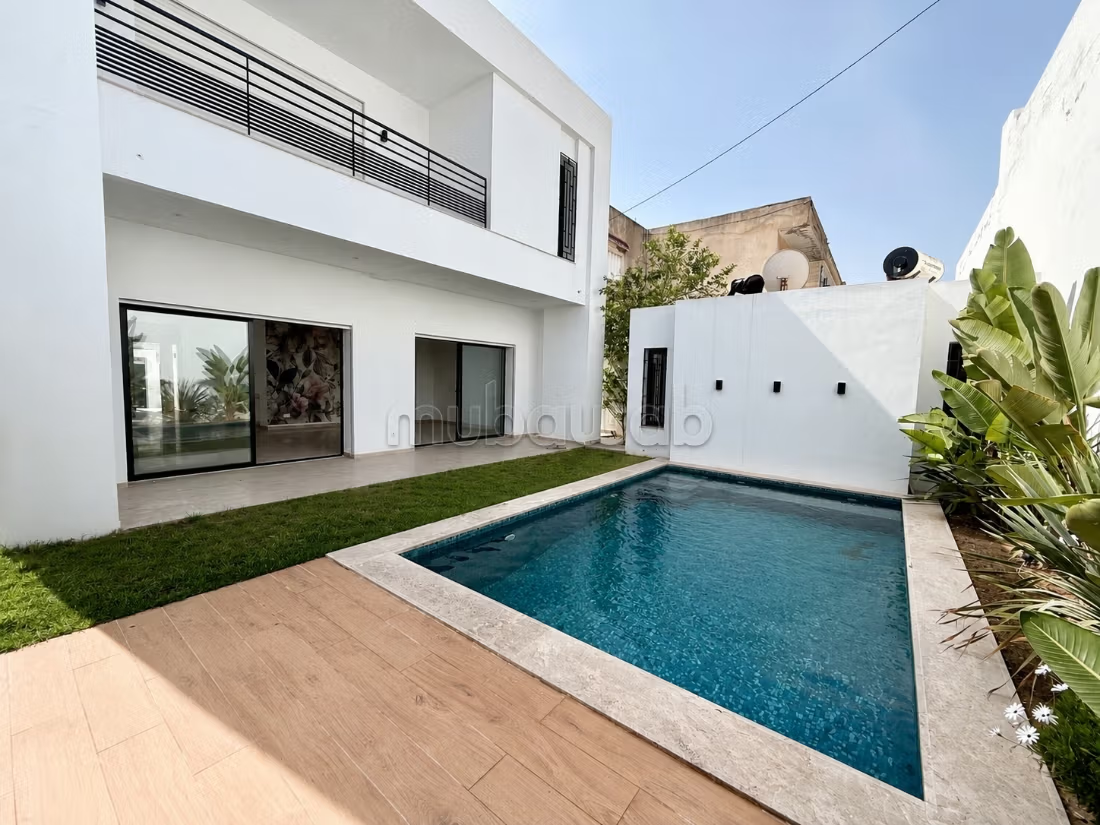
The villa is built on two levels on a plot of 390m² and 280m² of covered area. It consists at the entrance of a landscaped terrace where there are two parking areas.
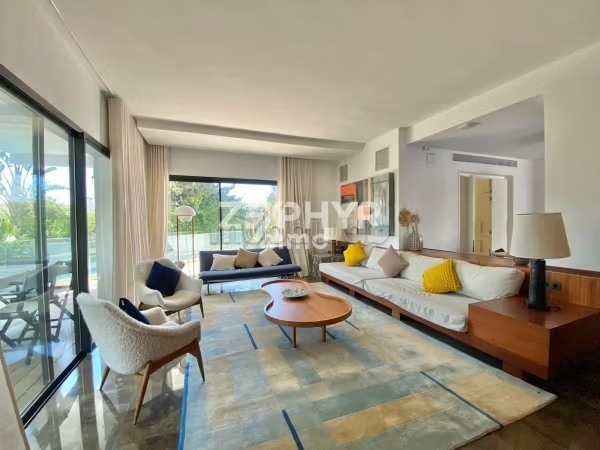
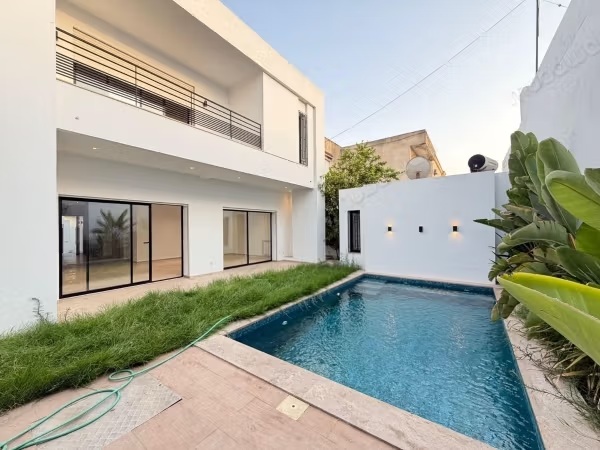
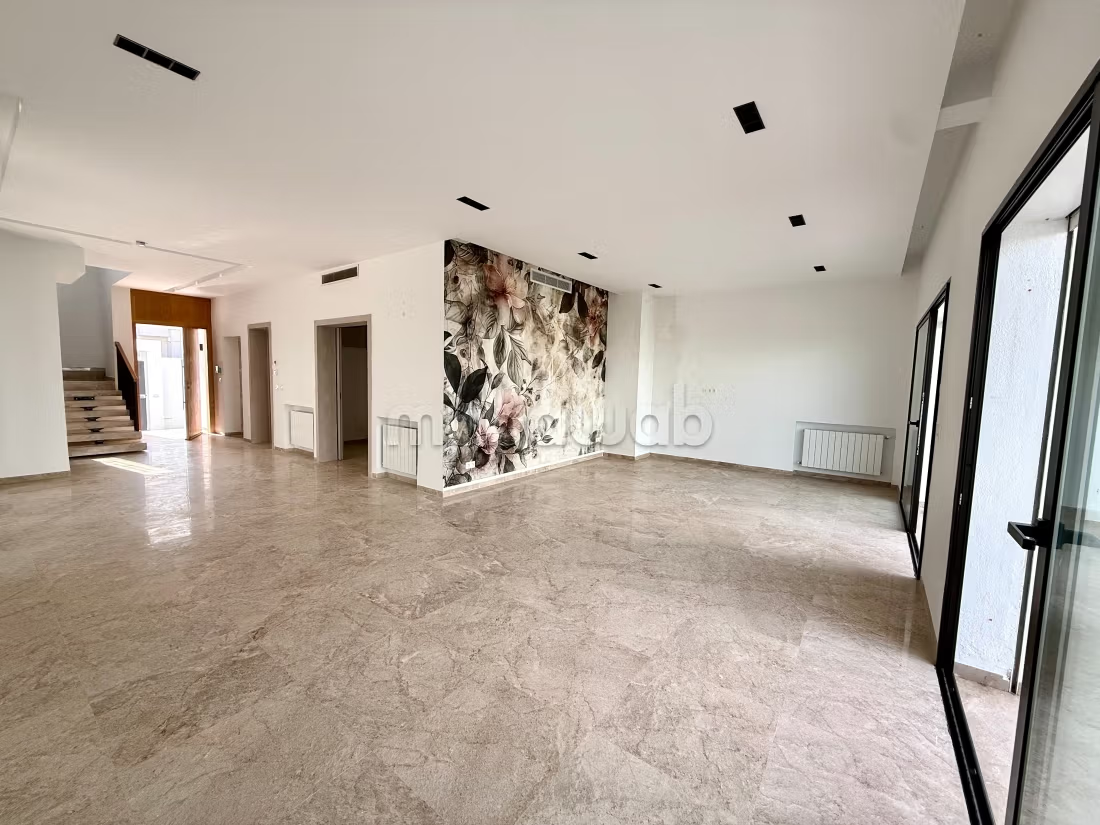
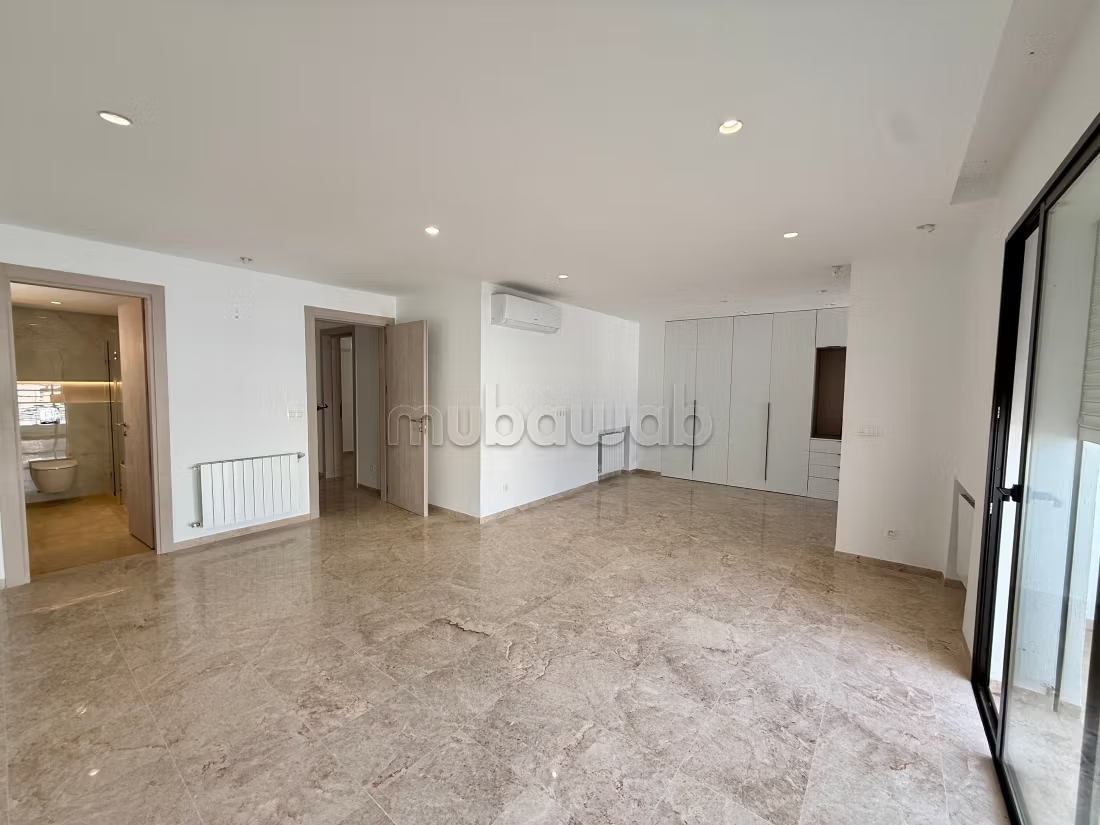
The ground floor of the villa consists of a spacious and bright living room with a lounge and a dining area that opens onto the garden with the pool. This residence offers a friendly and modern living space thanks to its elegant architecture and noble materials.
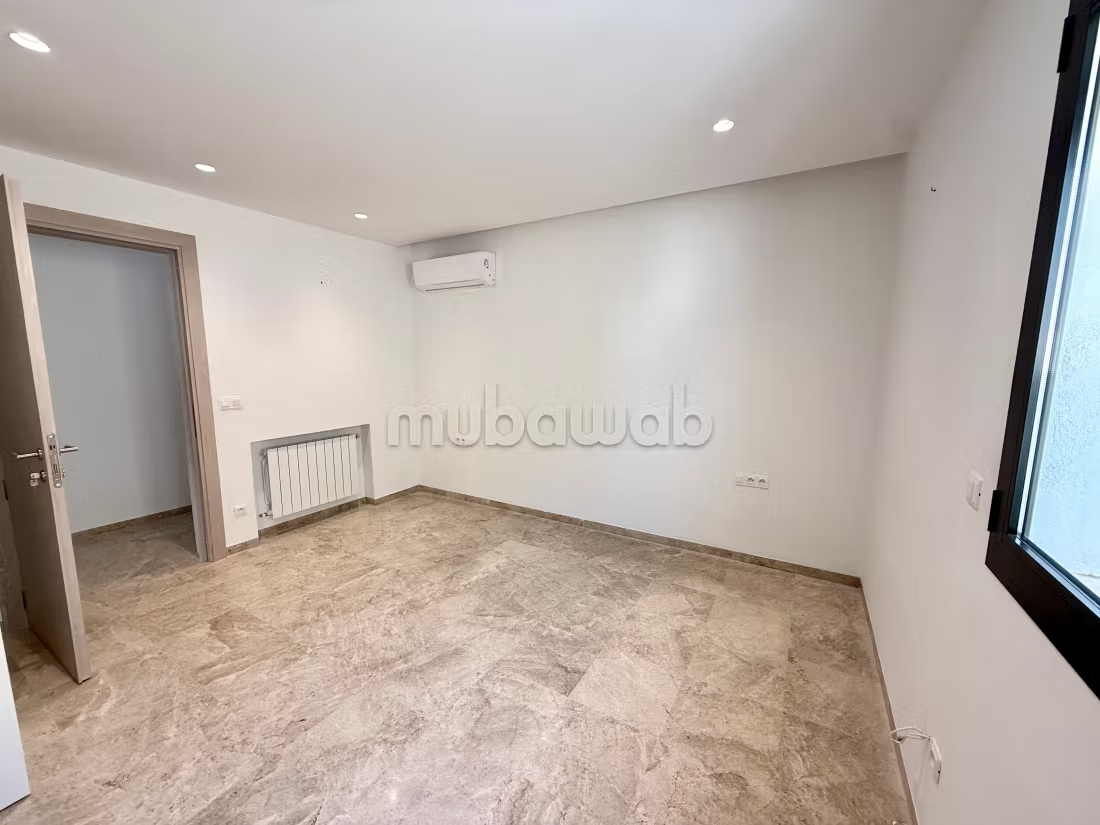
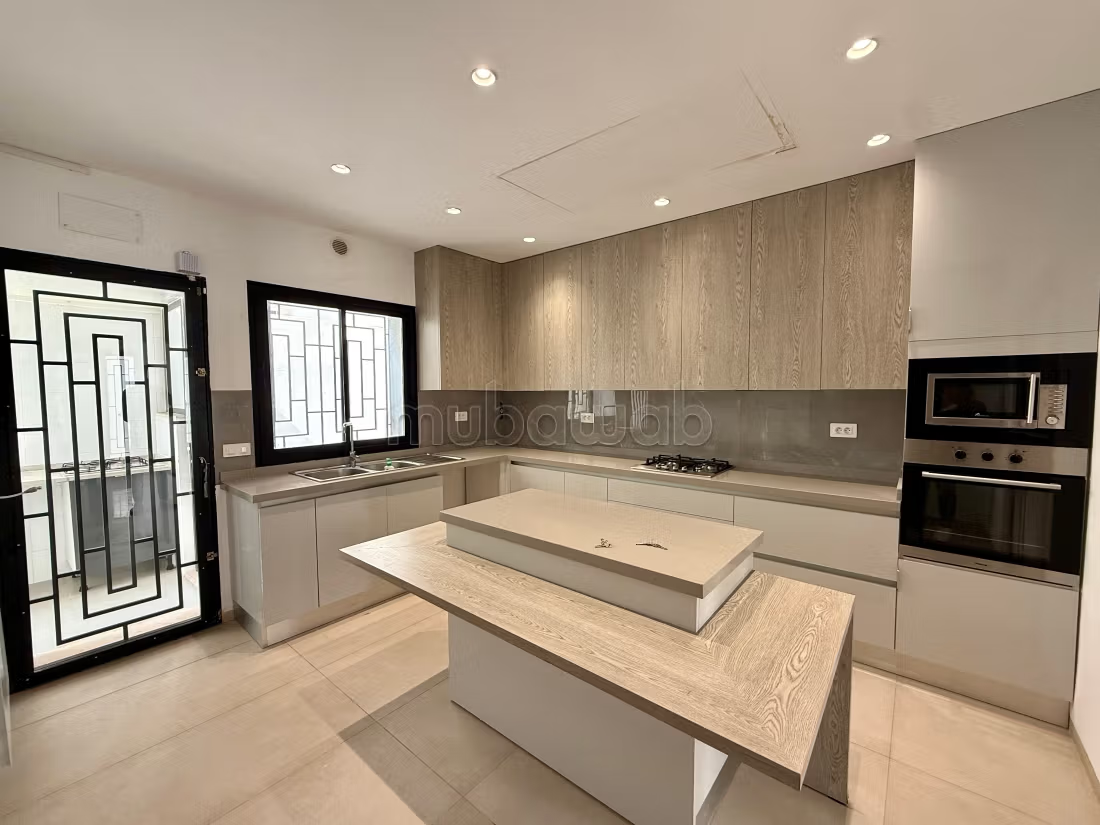
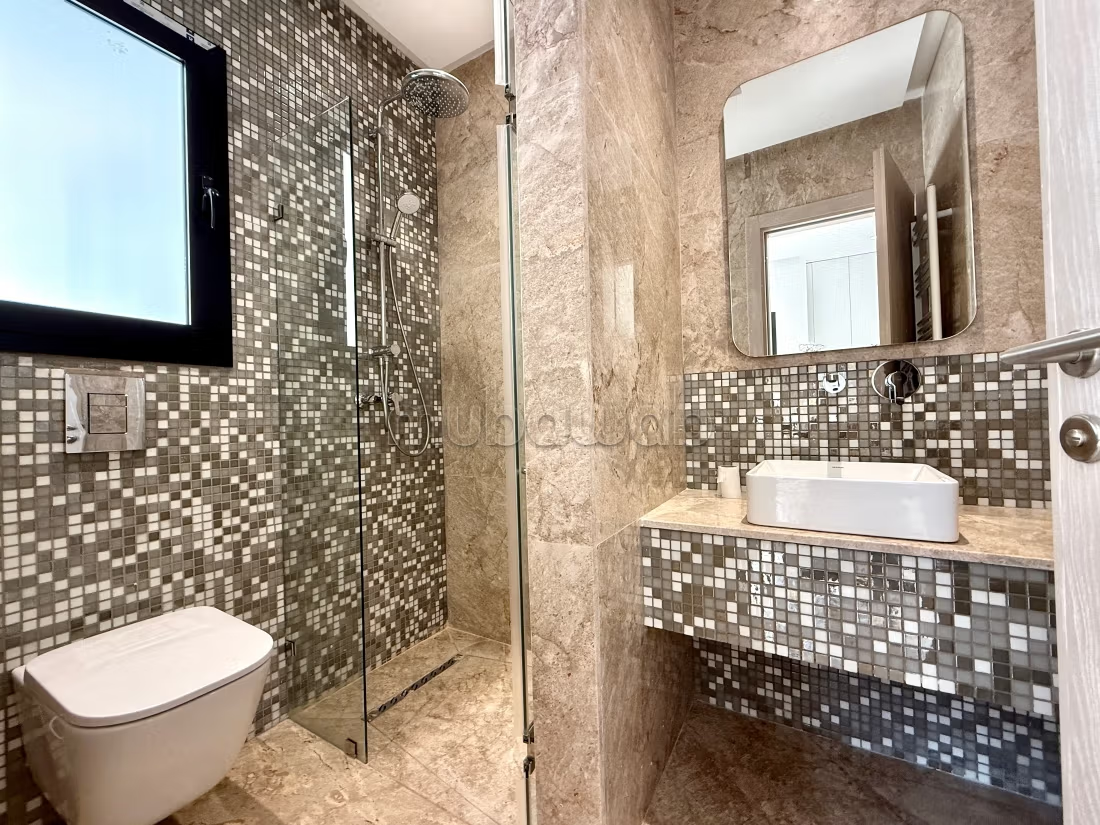
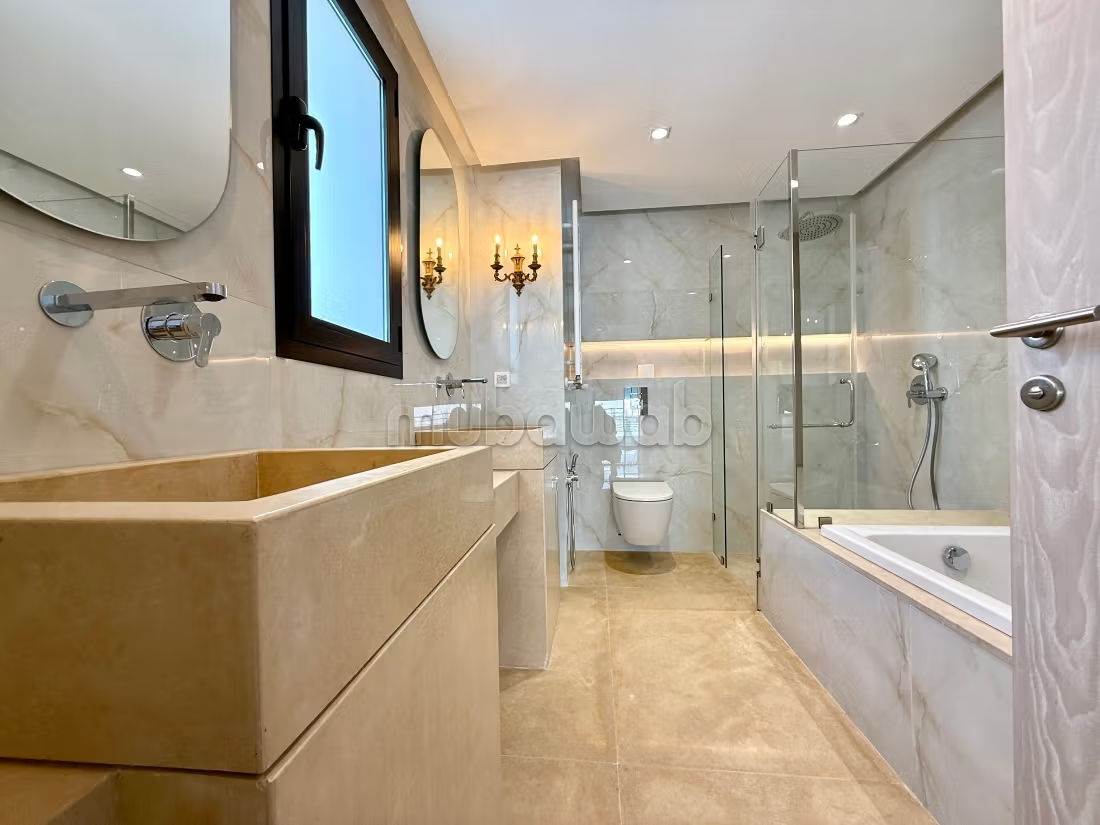
The ground floor is complemented by a suite with its bathroom and a shower, a bathroom for guests and a fully equipped kitchen with very high-end appliances. The kitchen benefits from a service door.
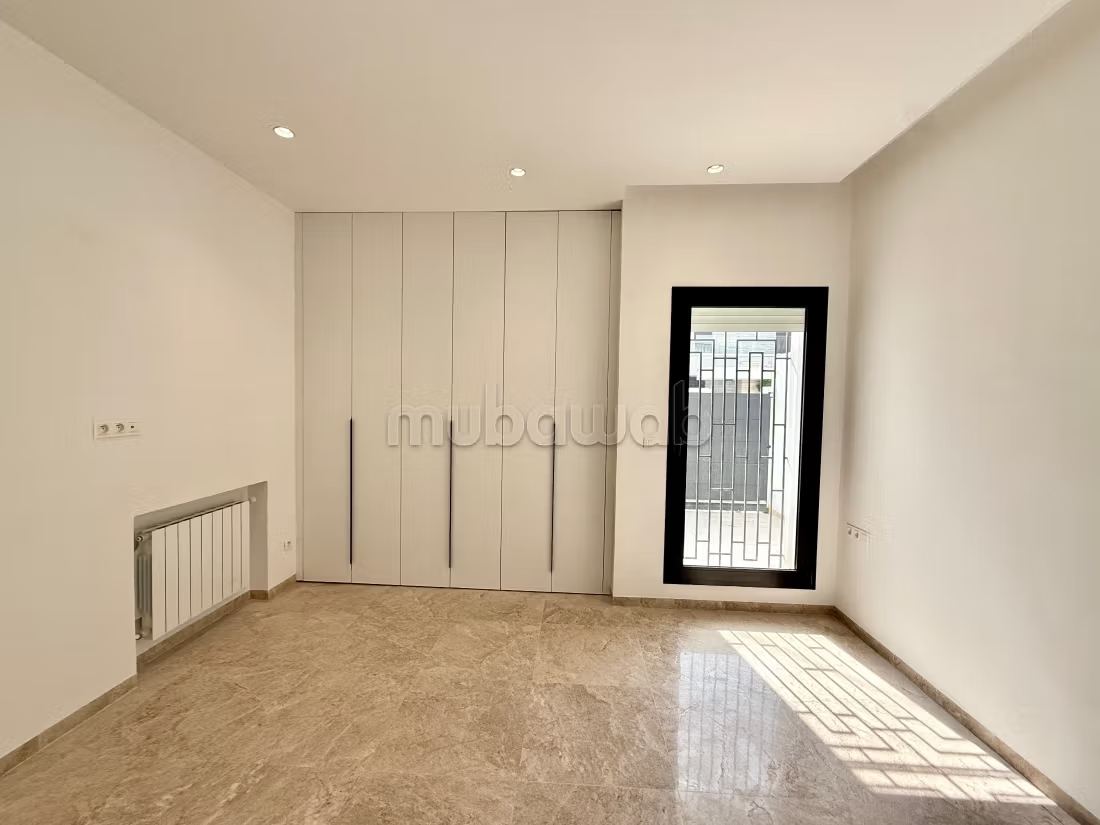
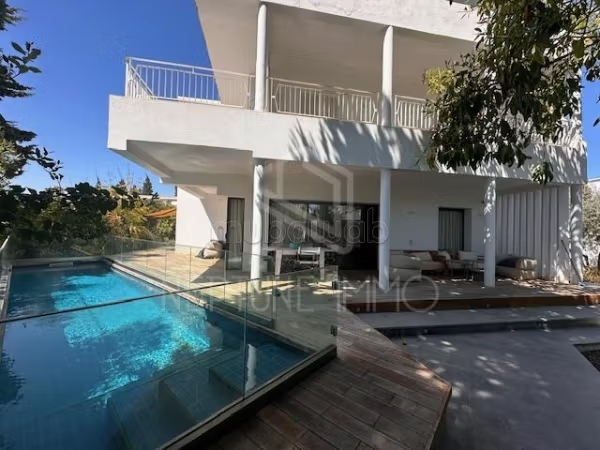
As for the upper floor, it houses a spacious master suite with its dressing room, bathroom, and shower. It benefits from a terrace overlooking the pool.
The upper floor is completed by two other suites with their bathrooms with showers.
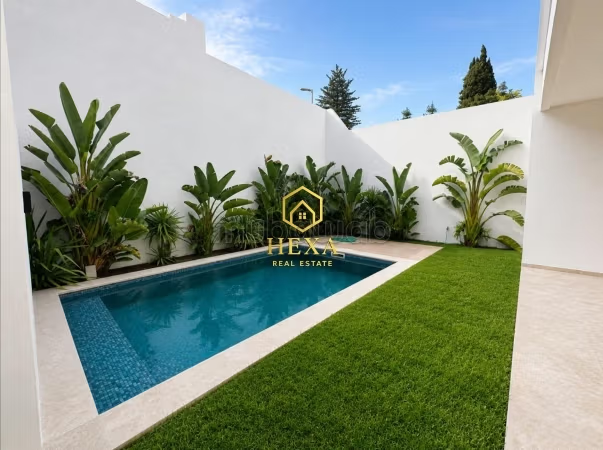
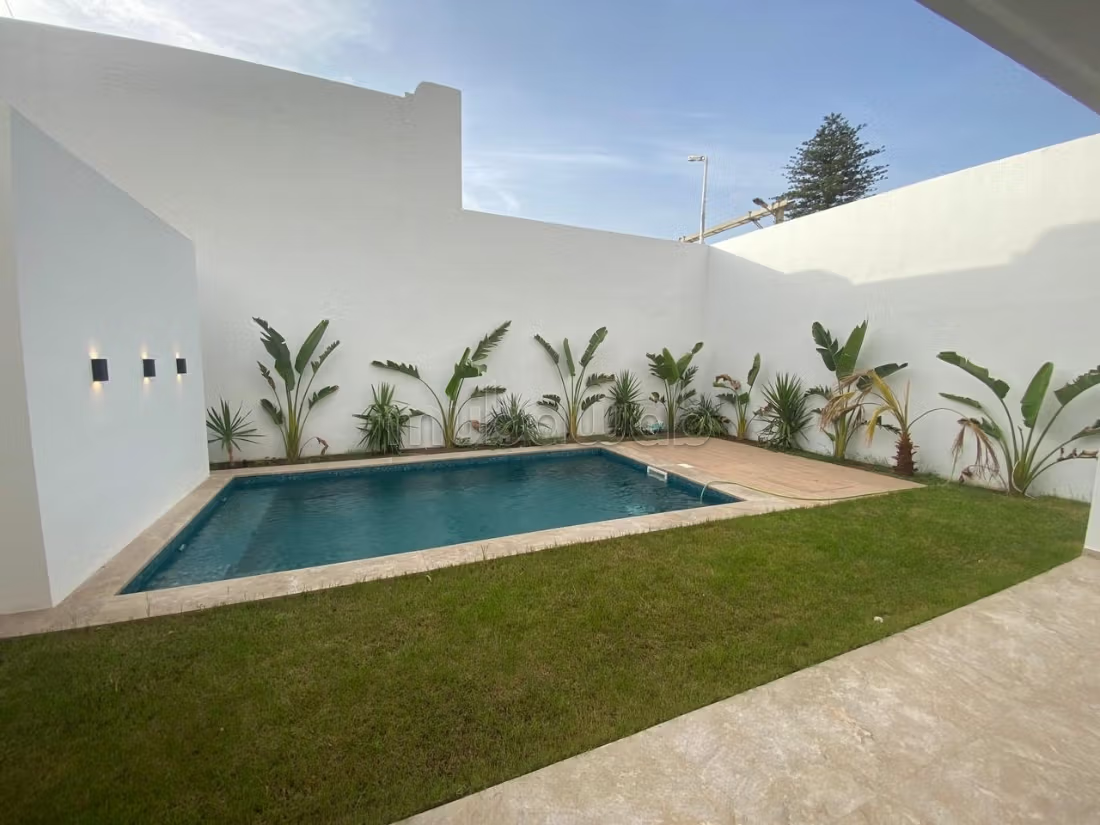
The exterior of the villa consists of a garden and a pool and also offers an independent studio in addition to parking areas for several cars accessed by an electric gate.
There is also a service area and a laundry room.
The villa is equipped with central heating, Split and centralized air conditioning, an intercom, and an alarm system.
Type of property
Villa
Condition
Good condition / livable
Age
1-5 years old
Flooring
Marble
Number of floors
2
Garden
150 m²
Terrace
10 m²
Garage
2 Spaces
Pool
Box room
European lounge
Air conditioning
Heating
Security system
Double glazing
Reinforced Door
Equipped kitchen