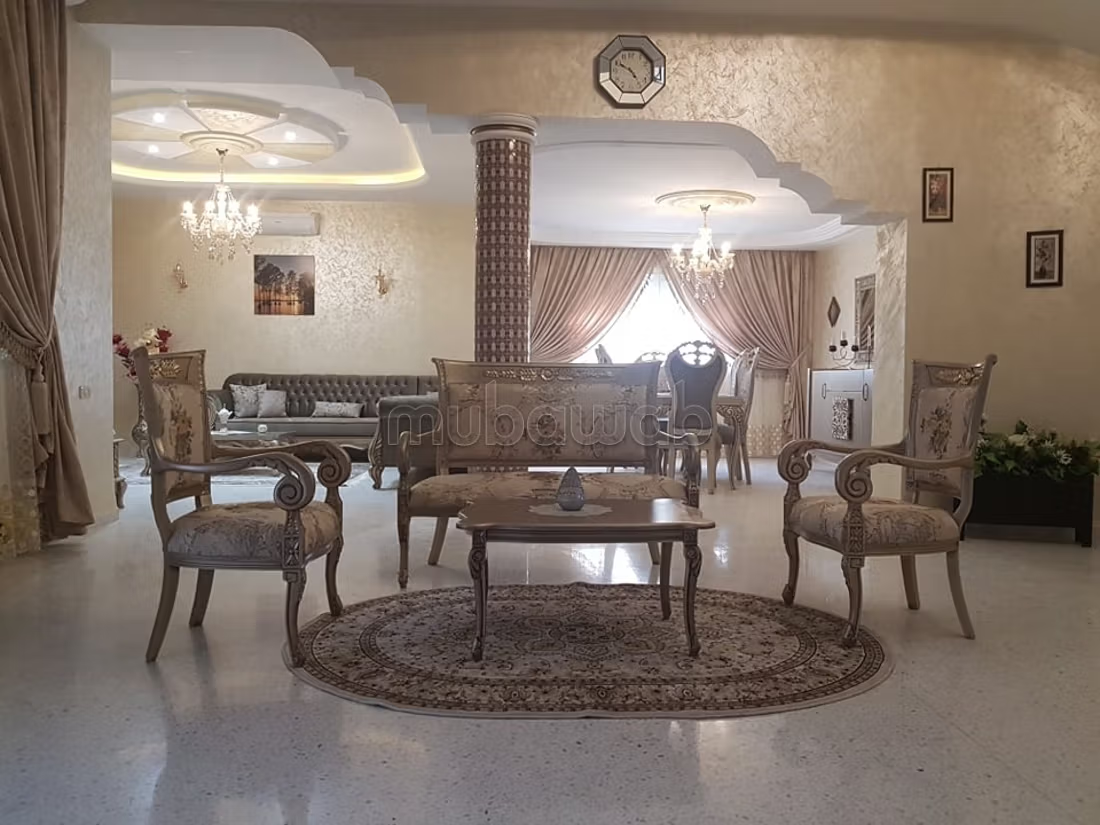
500m²
5 Rooms
3 Bathrooms
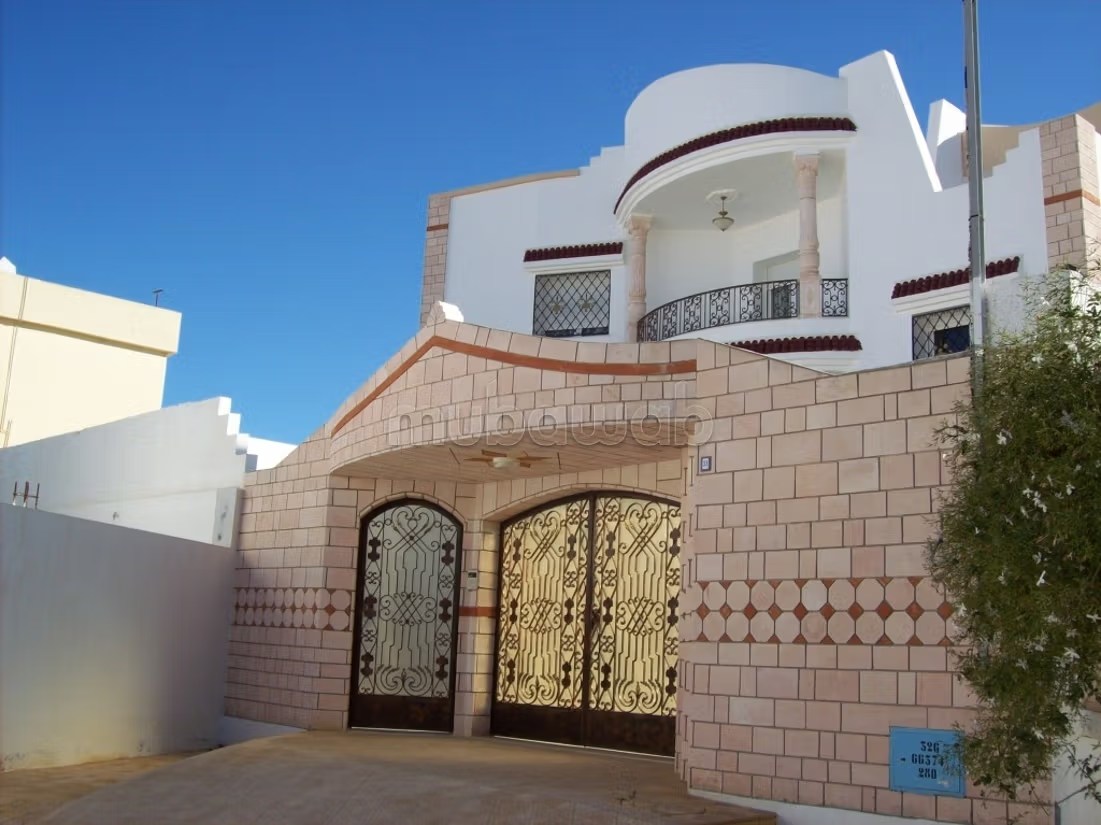
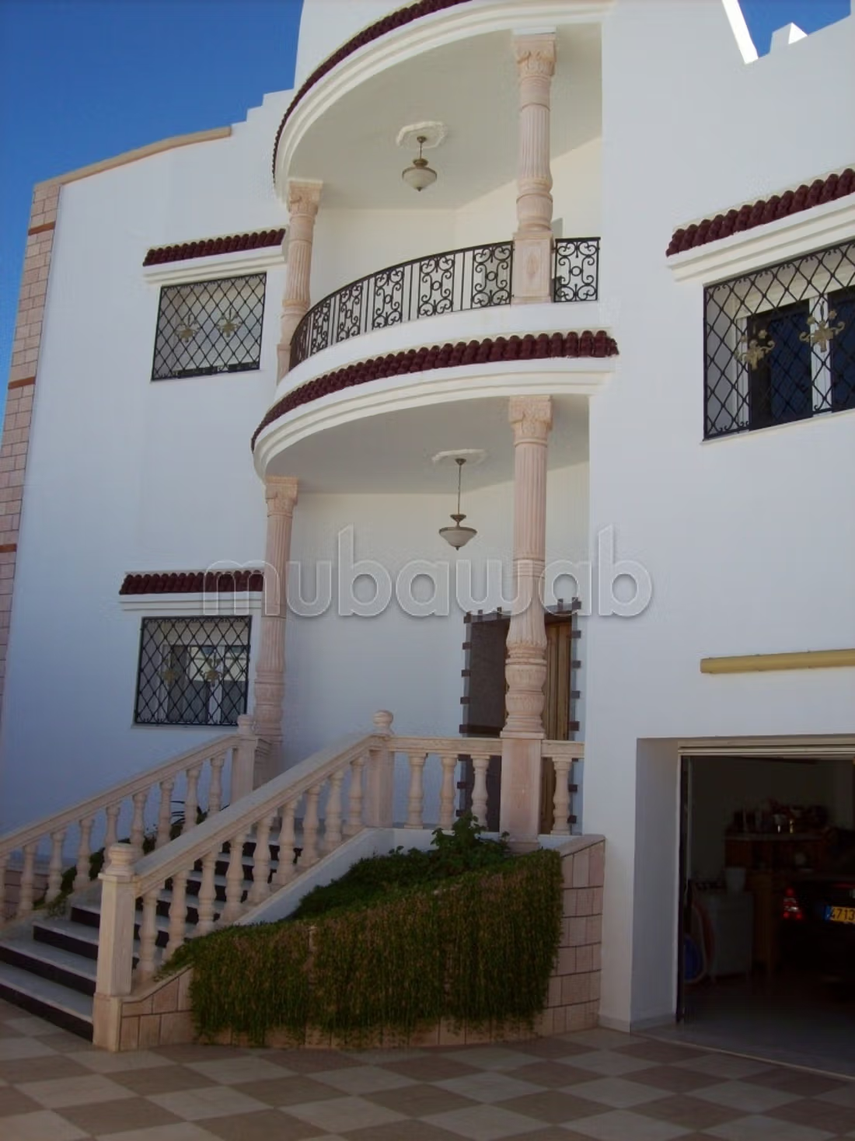
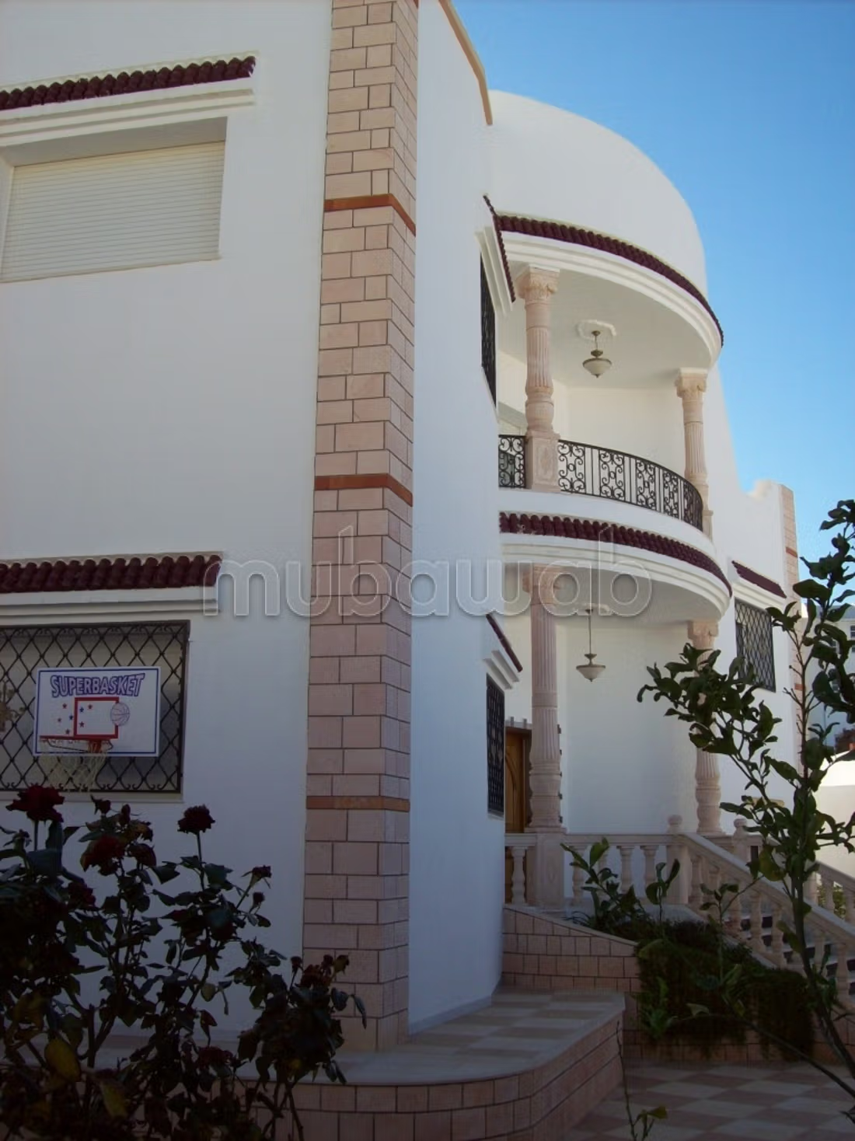
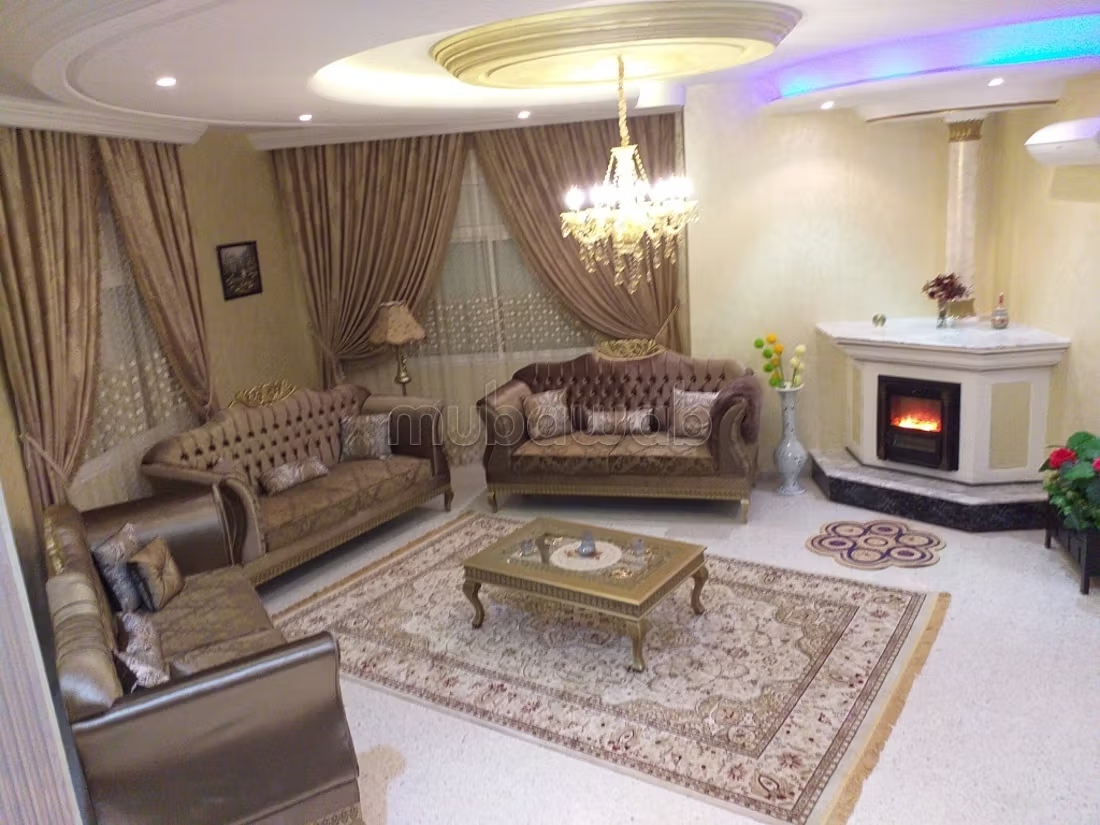
- Land 608 m²
- Covered area 508 m² on ground floor 1
- Garden of 4 m around the villa (completed with several fruit trees)
- Rainwater tank of 72,000 liters
- Garage of 24 m² with aluminum rolling door
- Imported Italian kitchen of 25 m²
- Suite of 30 m² with living area, separate balcony and integrated bathroom with hydro-massage bathtub (Jacuzzi).
- 4 bedrooms of 20 m² each
- Bathroom of 12 m² with corner bathtub.
- Water room 6 m²
- Living room of 80 m²
- Sitting room of 20 m²
- Dining room of 20 m²
- Storage room and dressing room with staircase access to the roof terrace.
Remarks
• The doors are made of red wood
• The windows and French doors are made of aluminum with blinds and mosquito nets.
• The ceilings are covered with fantastic plaster models.
• Central heating (city gas) and split air conditioners cover the entire interior of the villa.
• Hot water with solar energy and gas boiler from the city.
• Security spotlights with infrared.
• Land title
Mobile: 55029814
Type of property
Villa
Plot surface
608m²
Condition
Good condition / livable
Age
10-20 years old
Orientation
East
Flooring
Marble
Number of floors
2
Garden
Terrace
Garage
Concierge
Box room
Furnished
European lounge
Satellite dish
Fireplace
Air conditioning
Heating
Security system
Reinforced Door
Equipped kitchen
Fridge
Oven
Washing machine
Microwave