300m²
4 Pieces
3 Rooms
2 Bathrooms
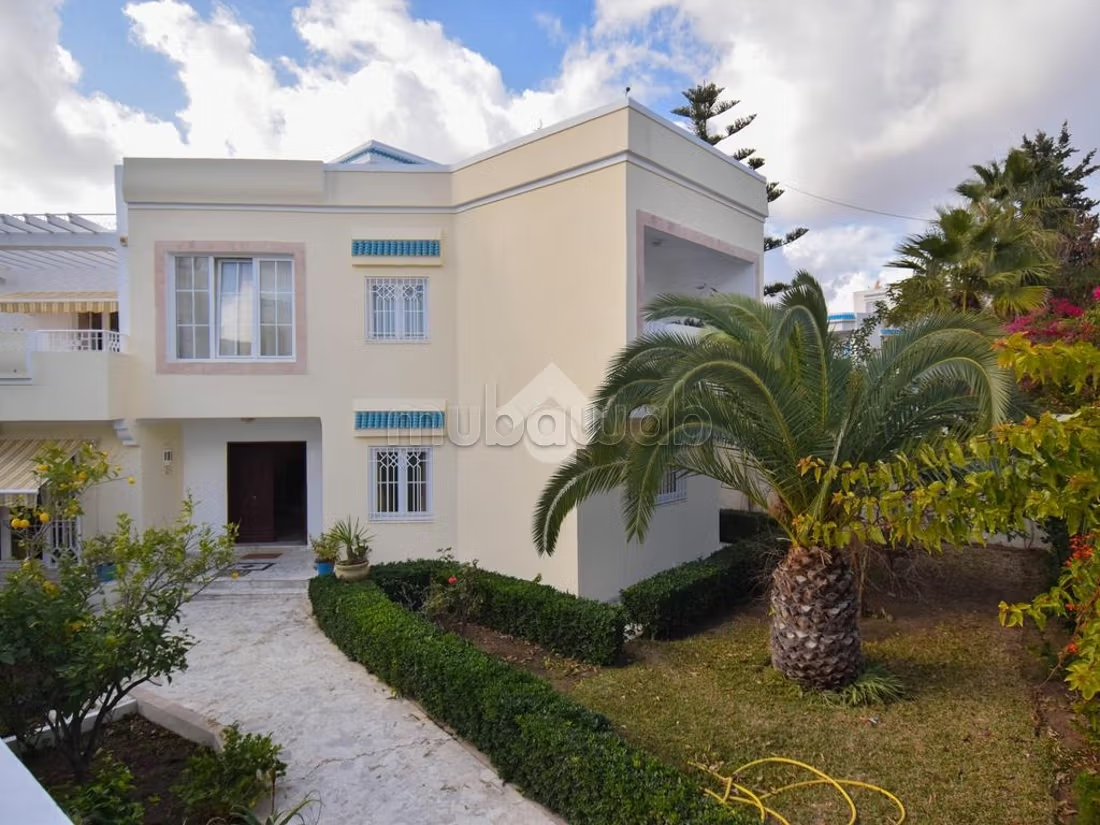
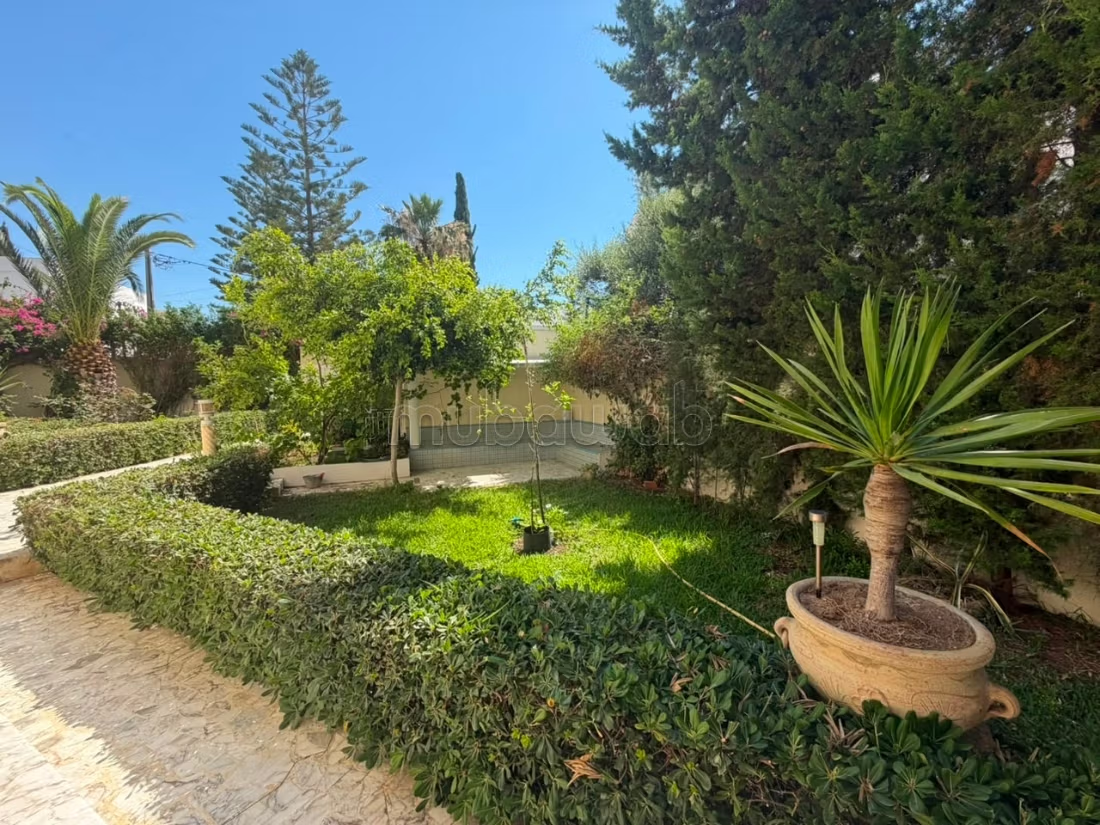
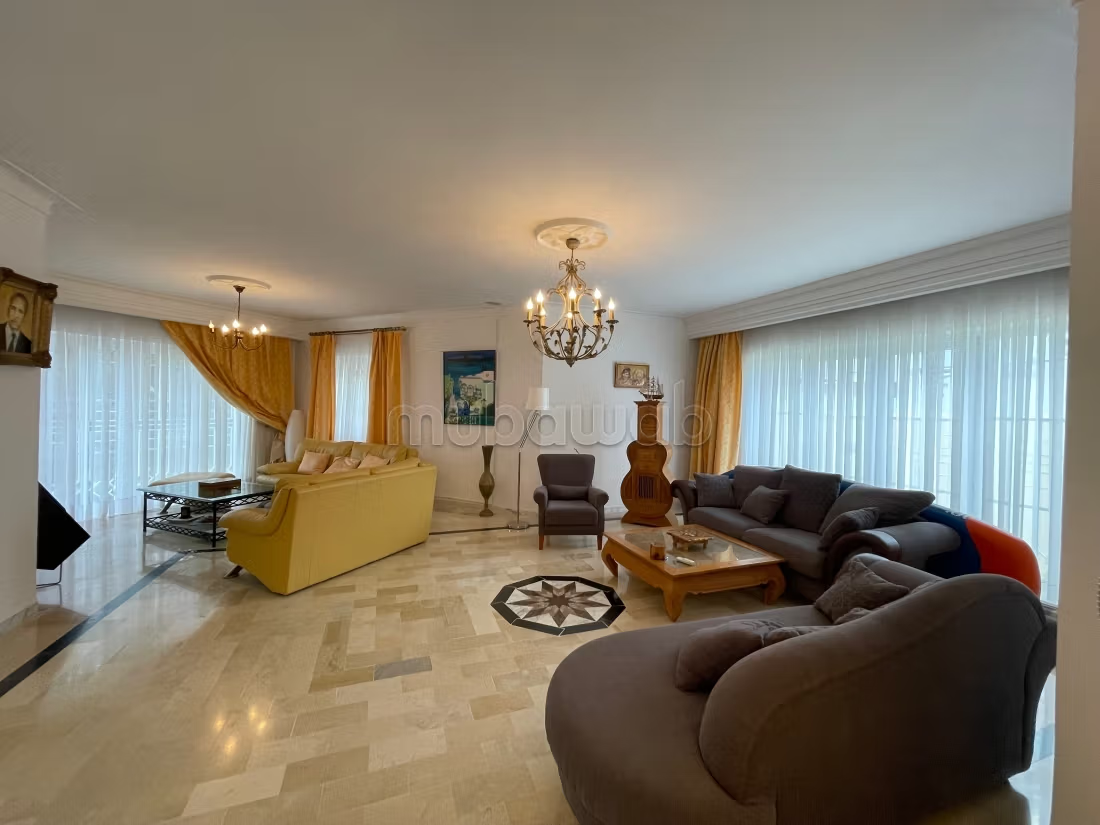
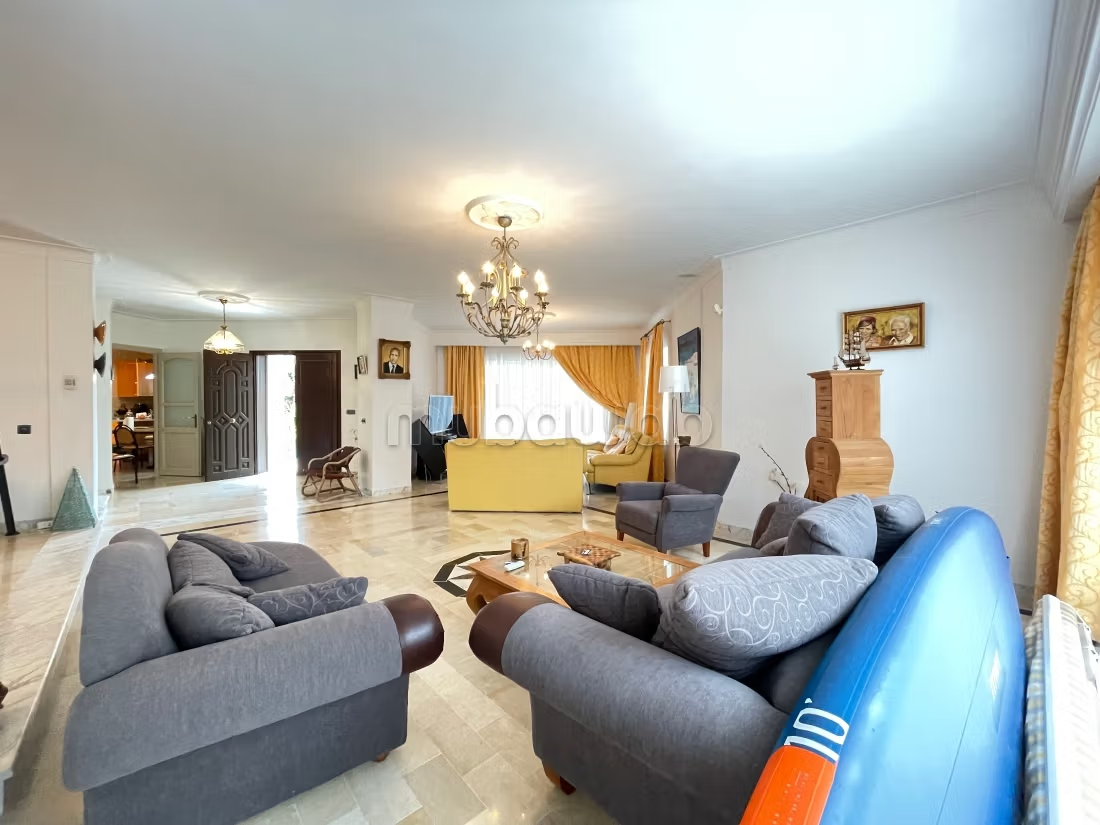
This independent villa, built on two levels, is located in a residential area composed mostly of villas. Facing south, it enjoys excellent natural light thanks to its numerous openings overlooking a landscaped garden with a barbecue area.
On the ground floor:
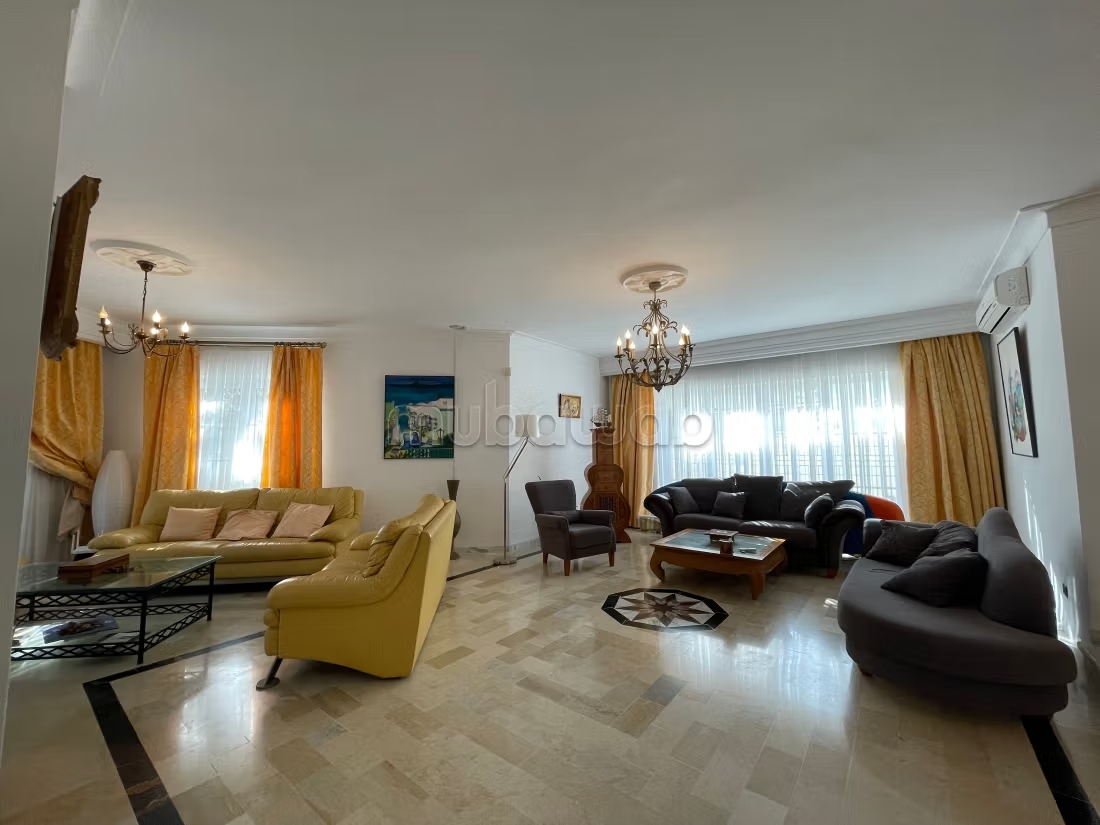
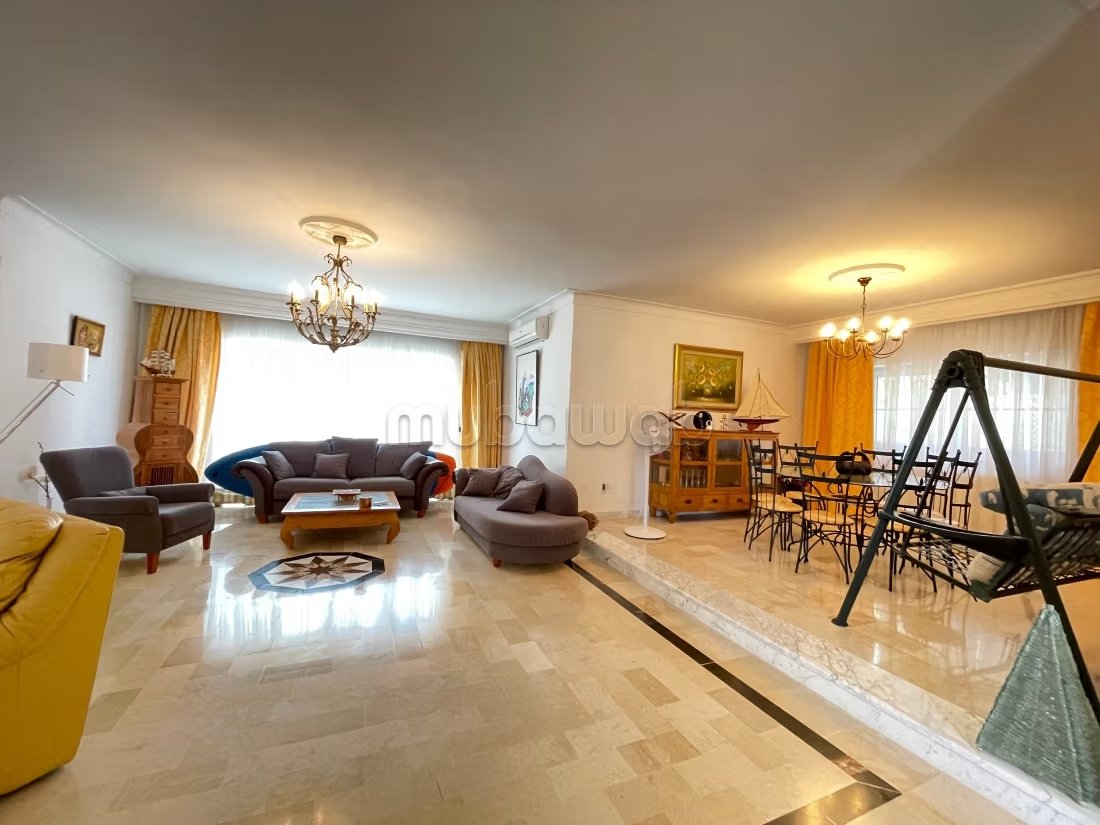
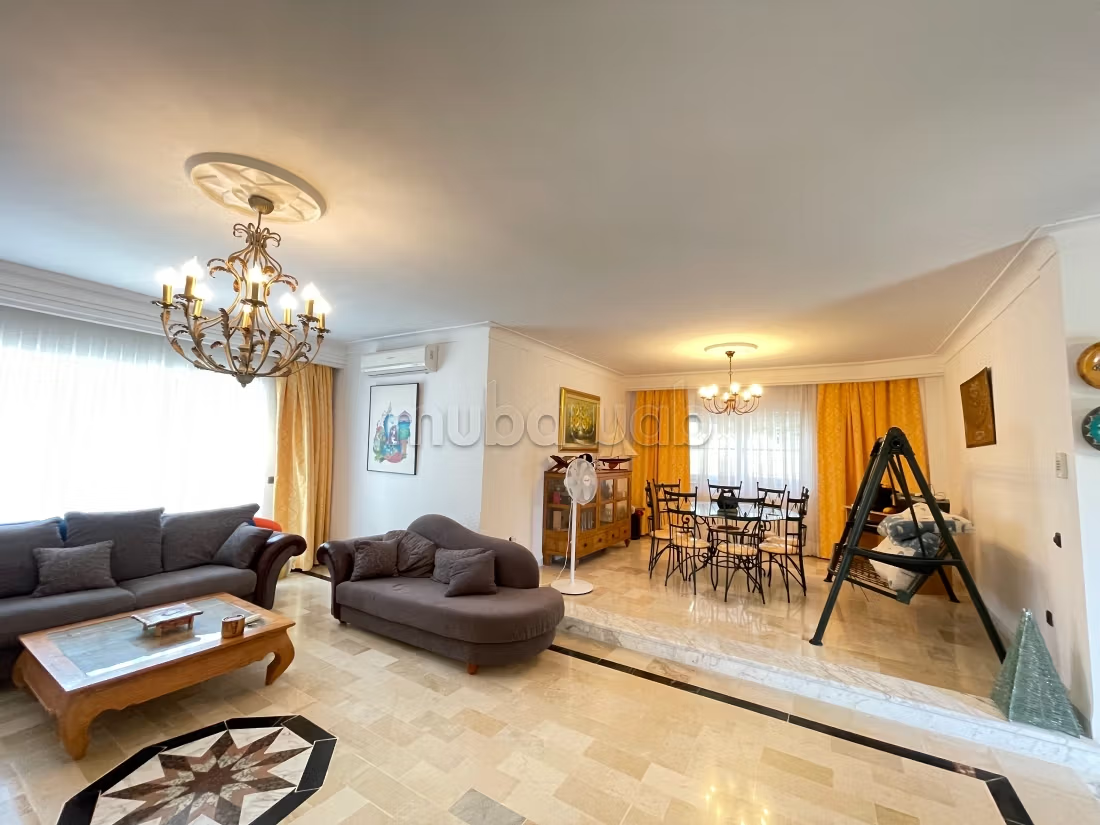
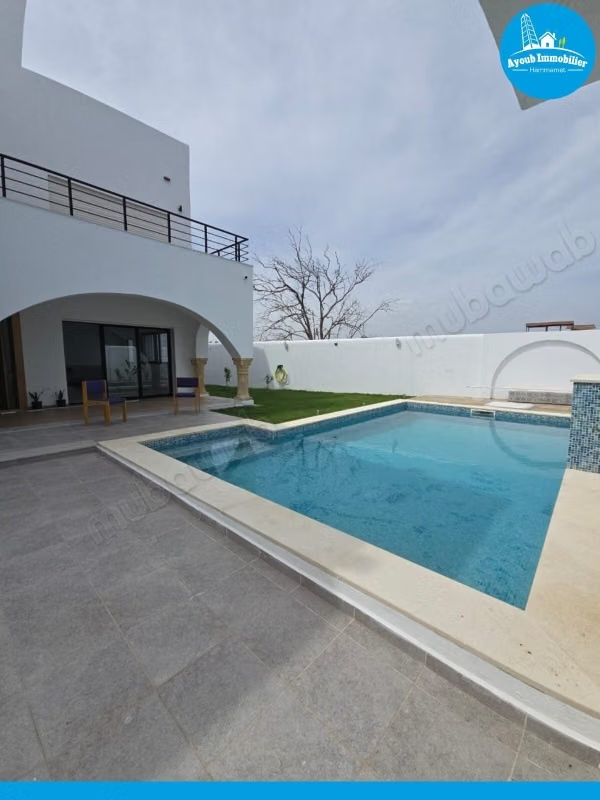
The living space offers a spacious living room and a dining room, both open to the garden and the pool through large glass doors.
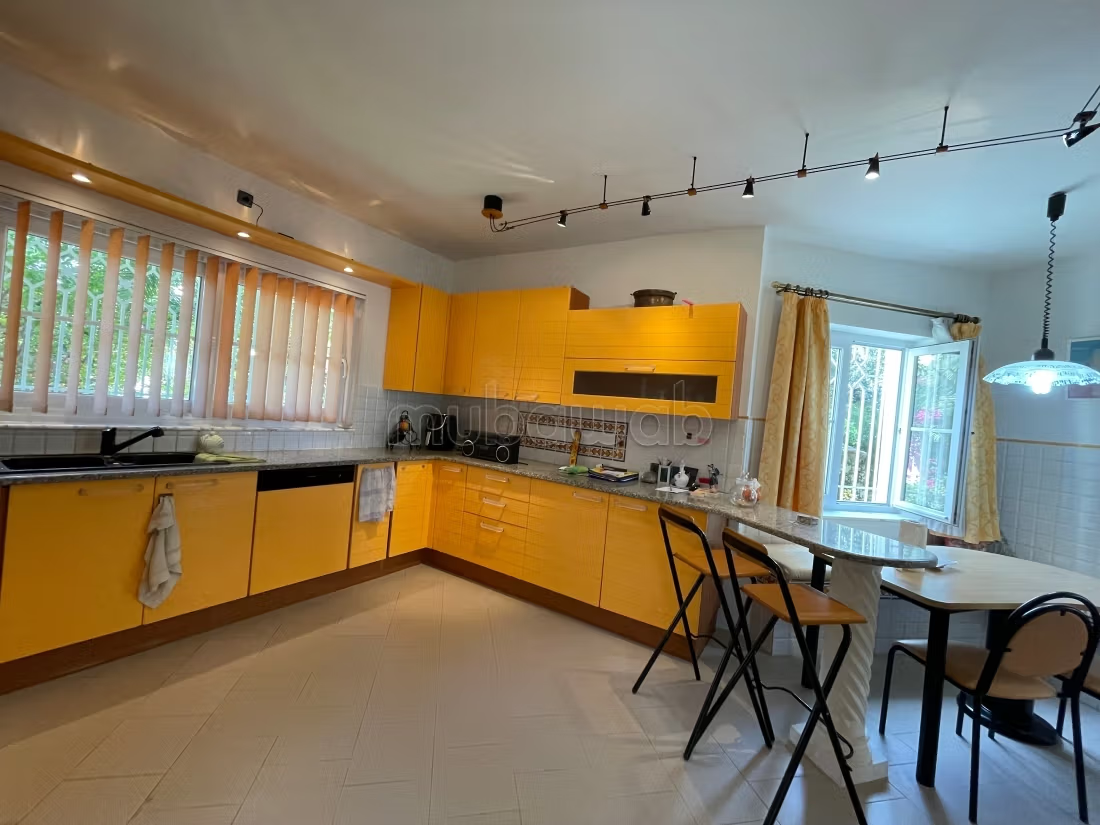
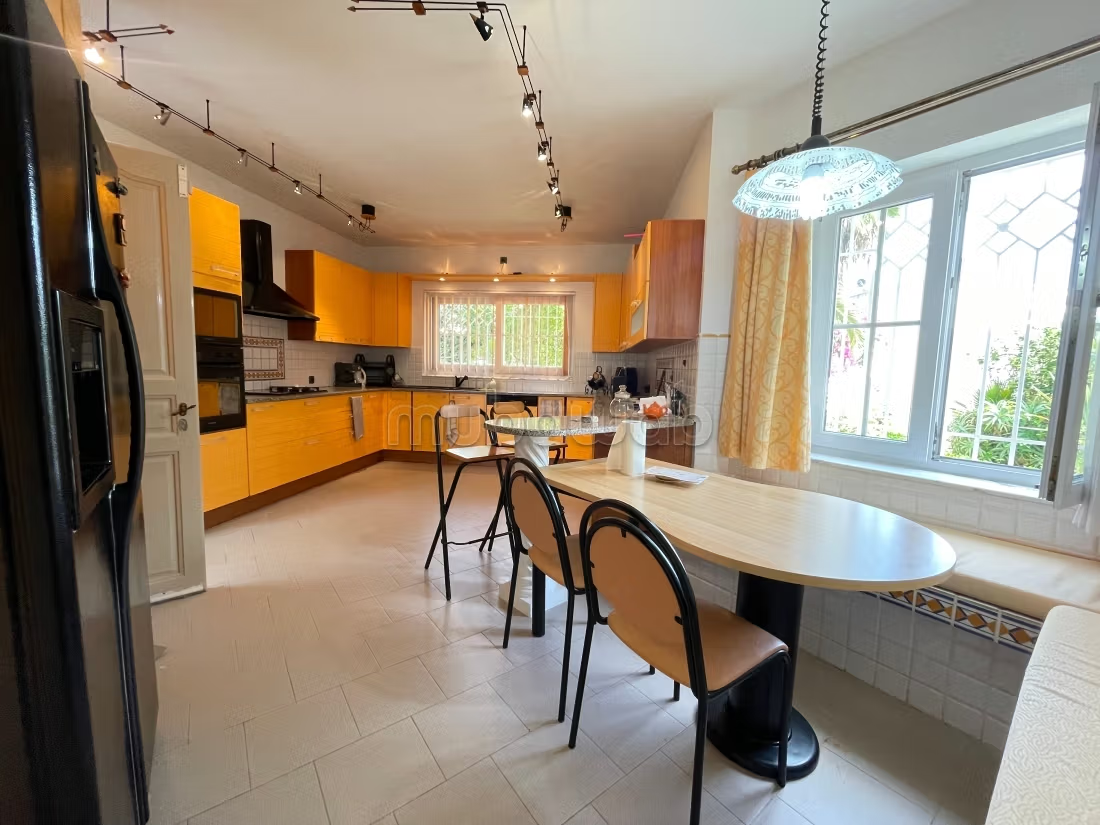
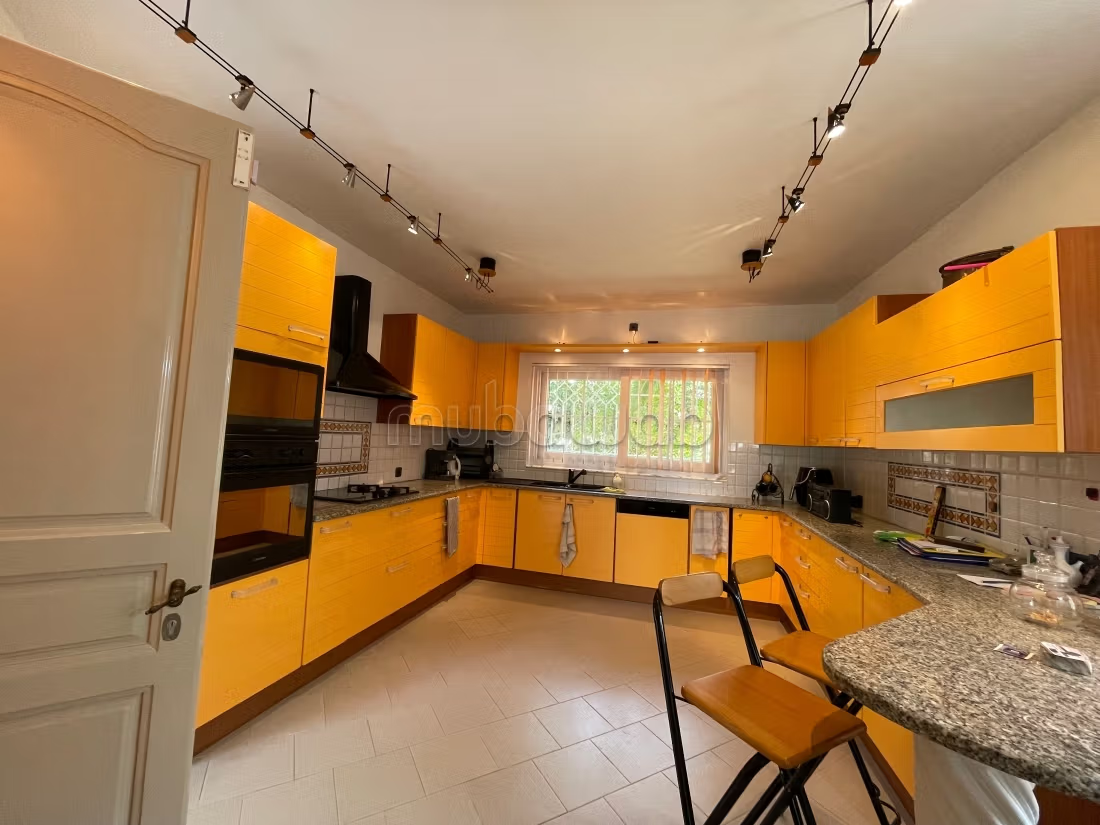
The kitchen is independent and fully equipped with a cooking hob, an extractor hood, and an electric oven. It leads to a drying area.
A washroom is also dedicated to guests.
On the upper floor:
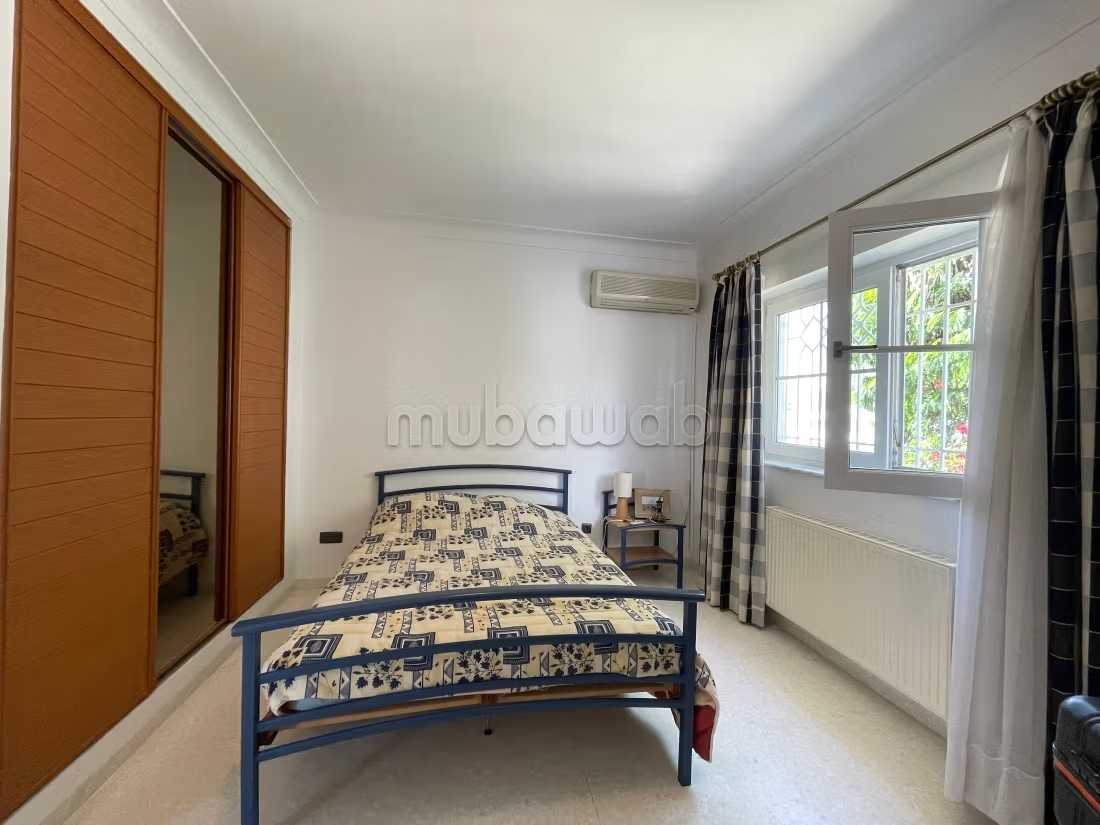
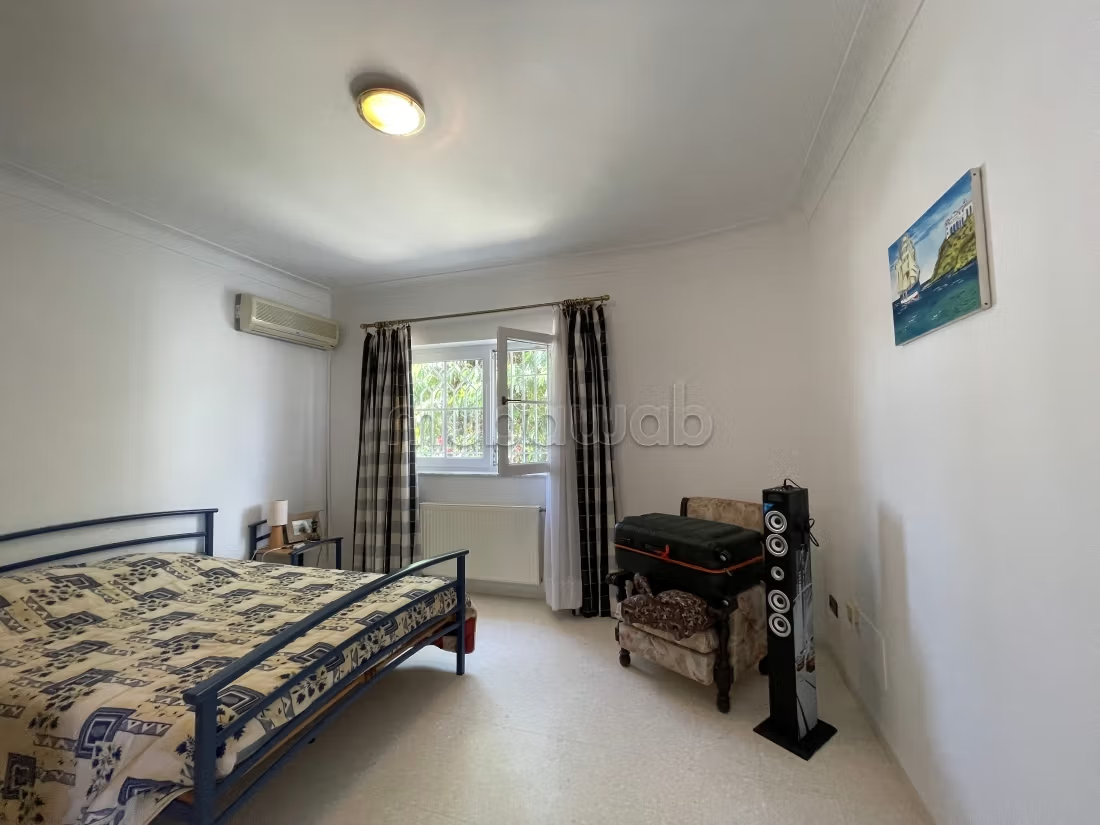
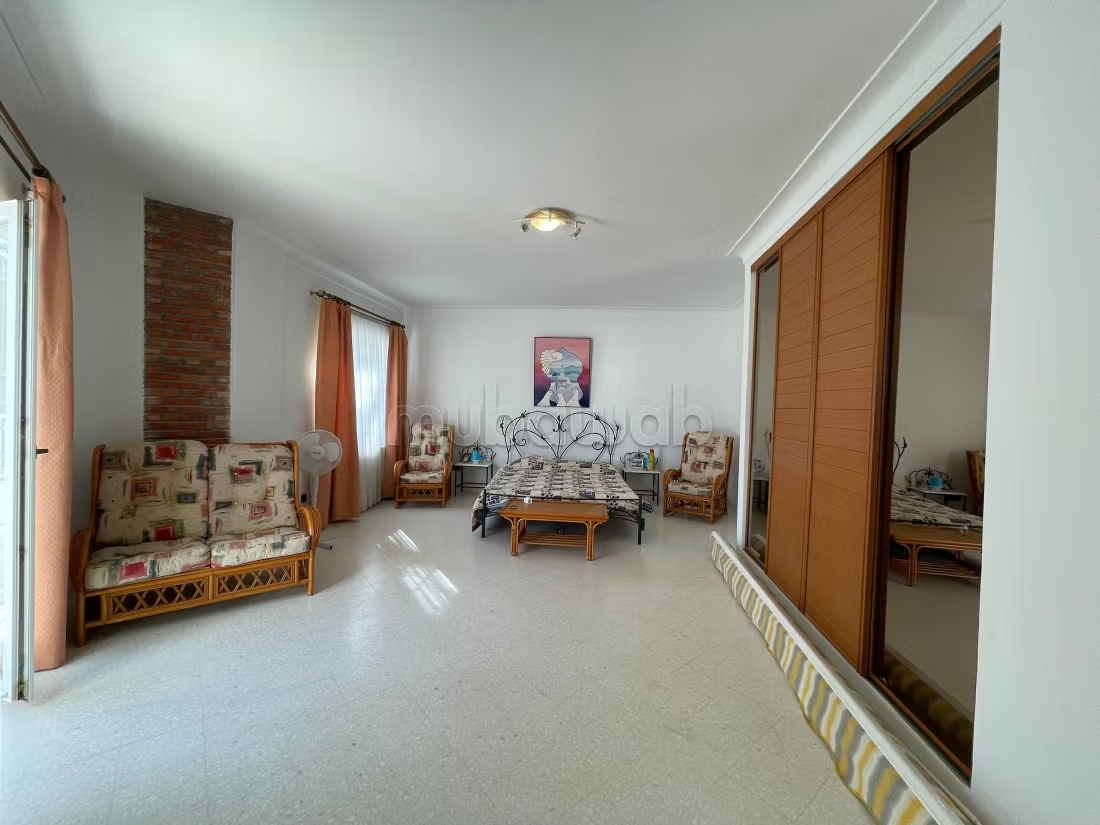
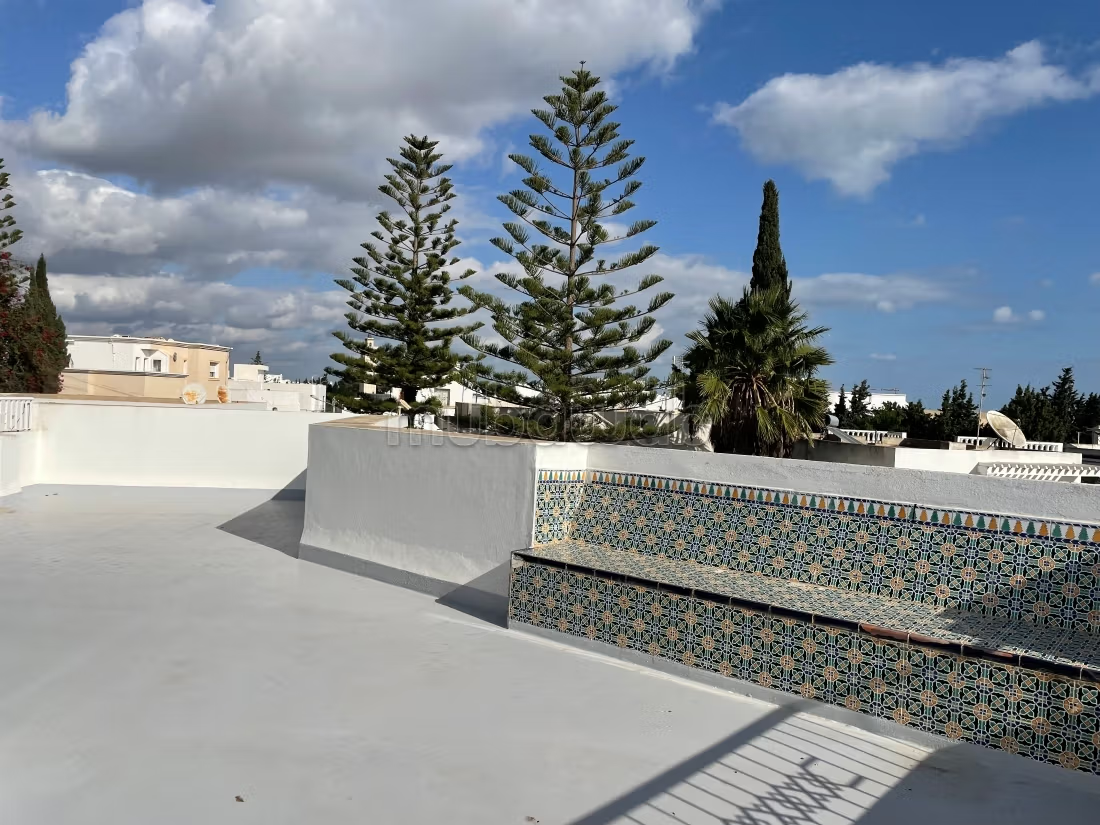
The sleeping area consists of two bedrooms, each equipped with a dressing room, one of which opens onto a south-facing balcony.
A master suite with a dressing room and private shower room completes this floor. It also benefits from access to a balcony.
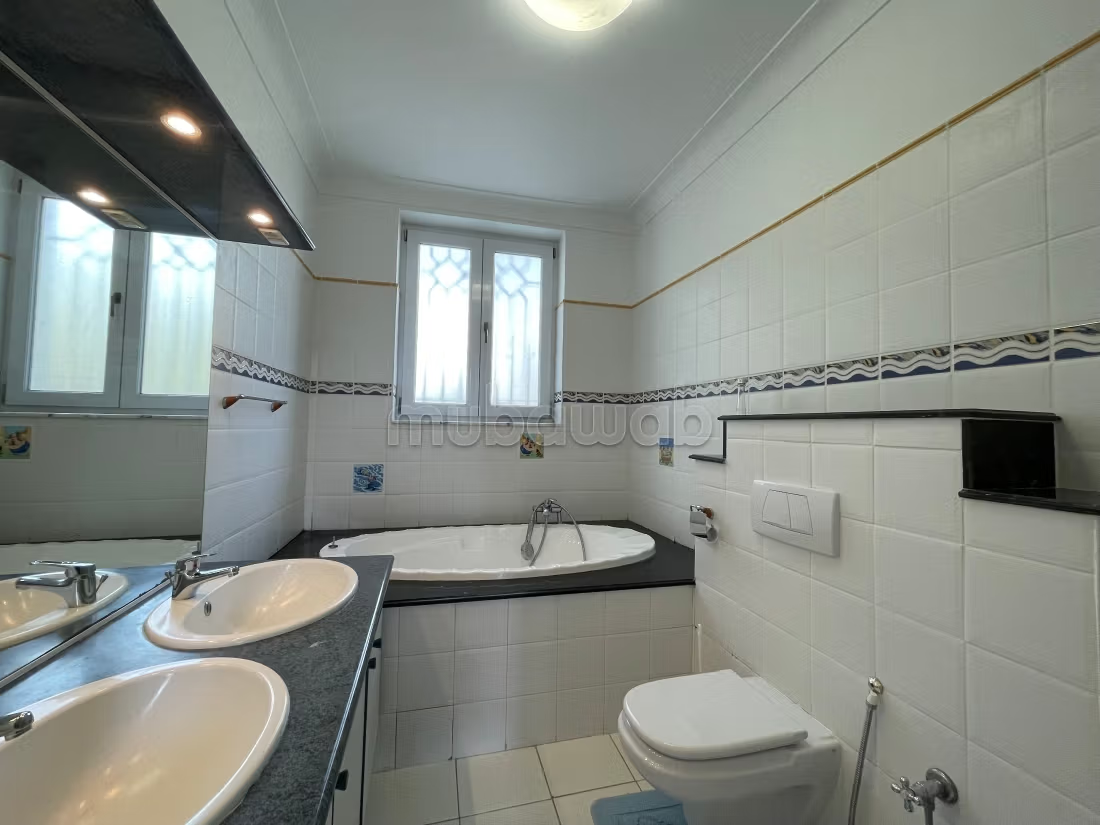
A communal bathroom is available to residents.
Outside:
The garden is enhanced with a barbecue area, a garage, a well, a washroom, as well as a space dedicated to the installation of a washing machine.
The villa is equipped with central heating, split system air conditioners, an alarm system, and an intercom, ensuring optimal comfort on a daily basis.
Type of property
Villa
Condition
Good condition / livable
Age
20-30 years old
Number of floors
2
Garden
Terrace
Garage
Pool
Cellar
European lounge
Satellite dish
Air conditioning
Heating
Security system
Equipped kitchen
Fridge
Oven
Washing machine