300m²
5 Pieces
5 Rooms
3 Bathrooms
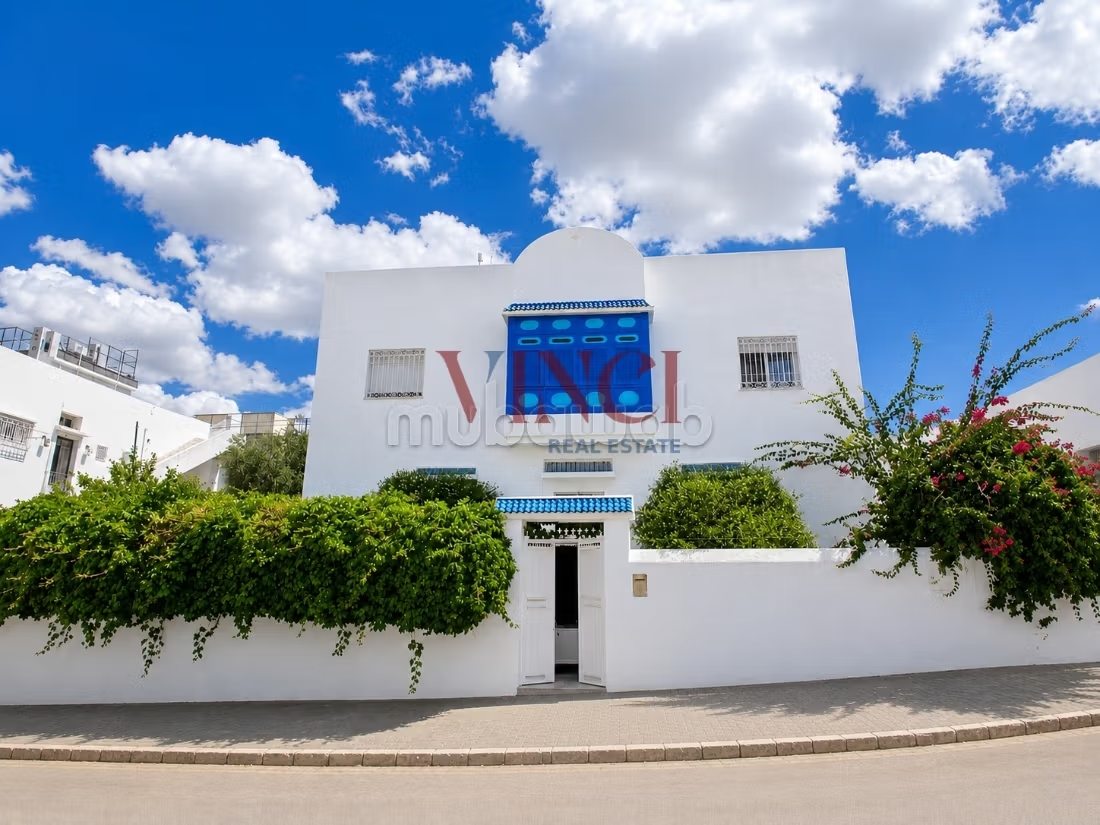
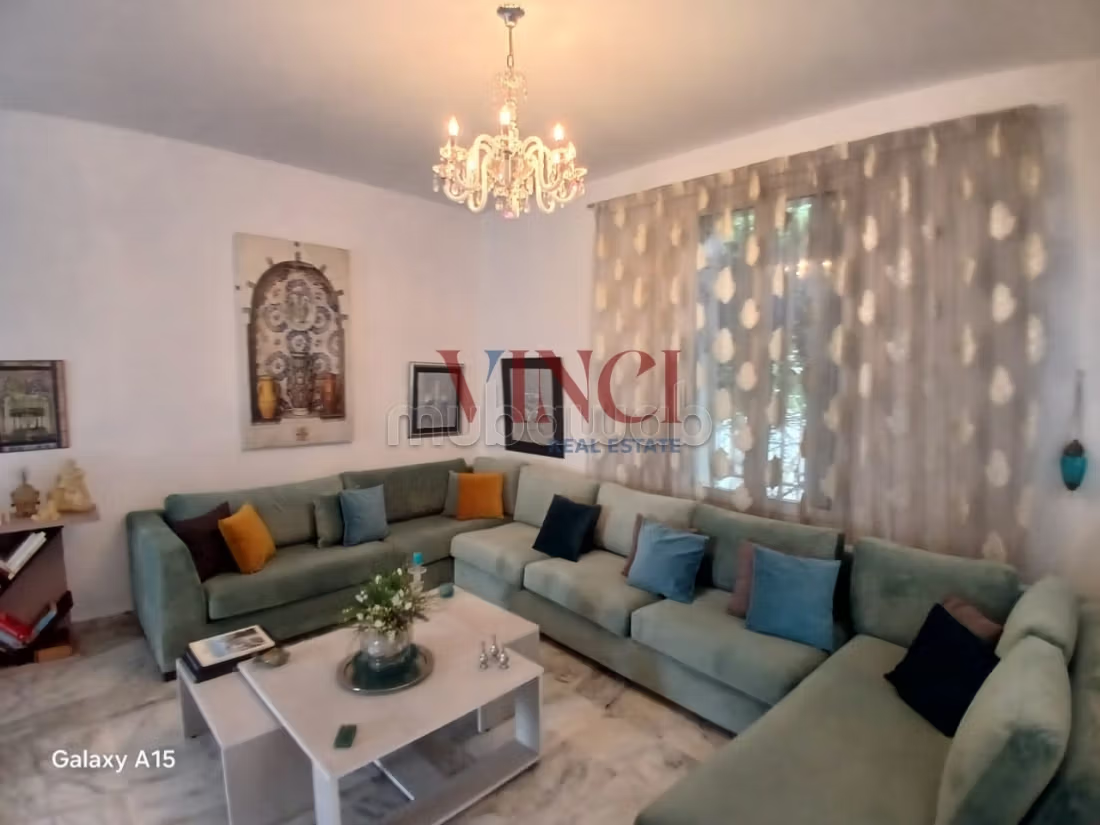
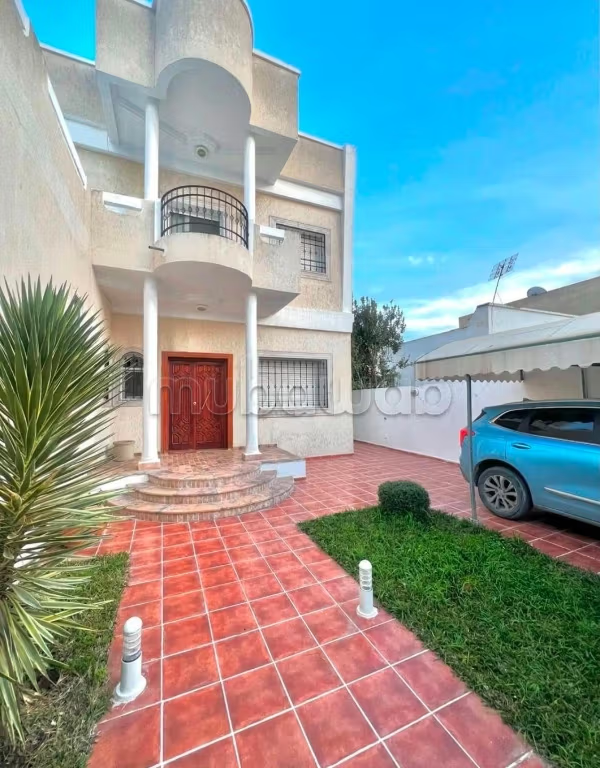
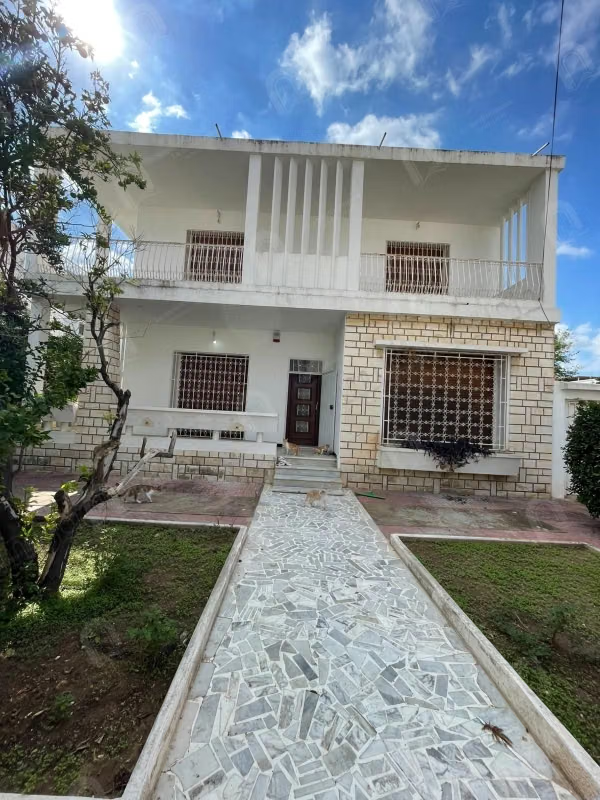
An exceptional villa built on two levels, developing an area of 347 m² of land and 300 m² built.
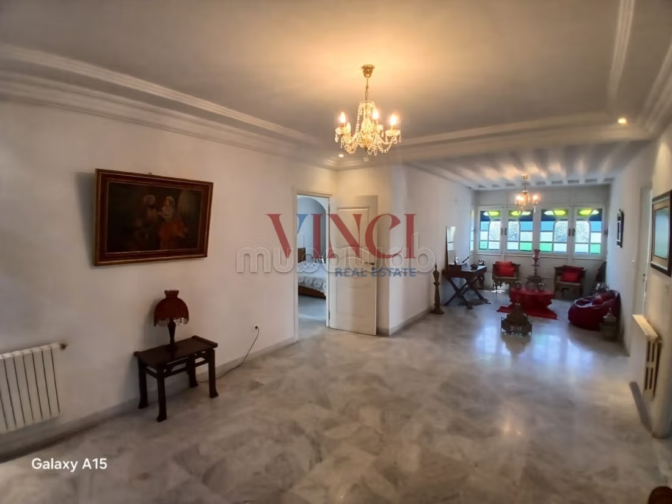
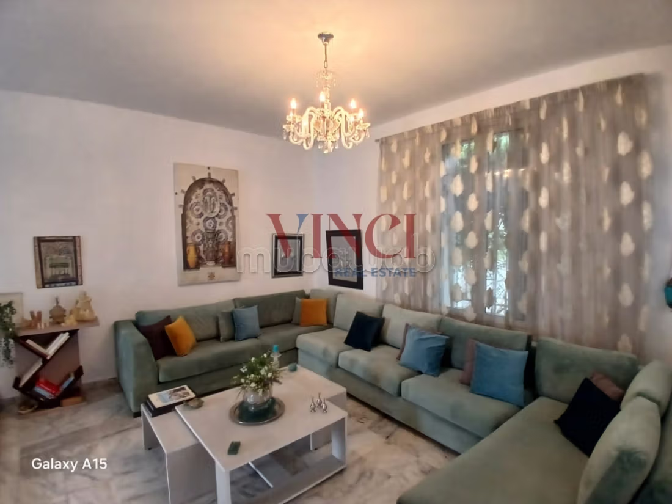
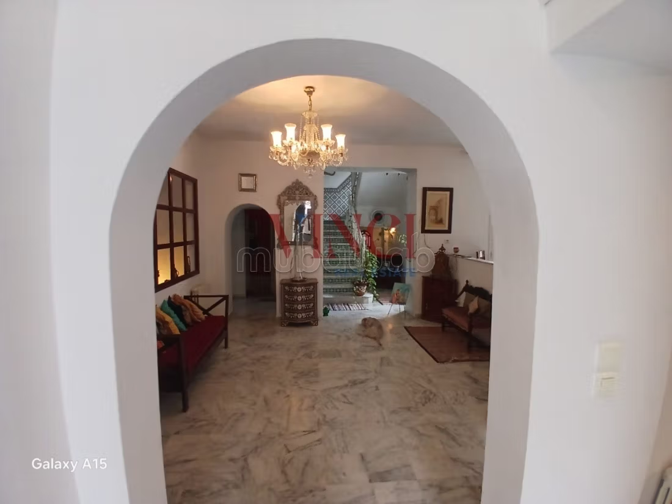
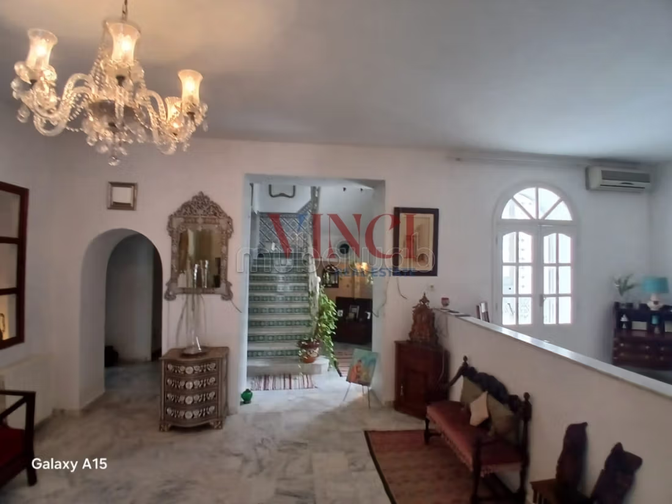
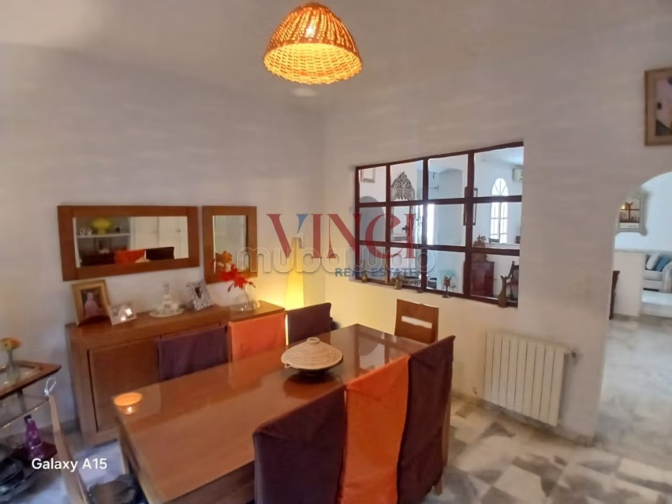
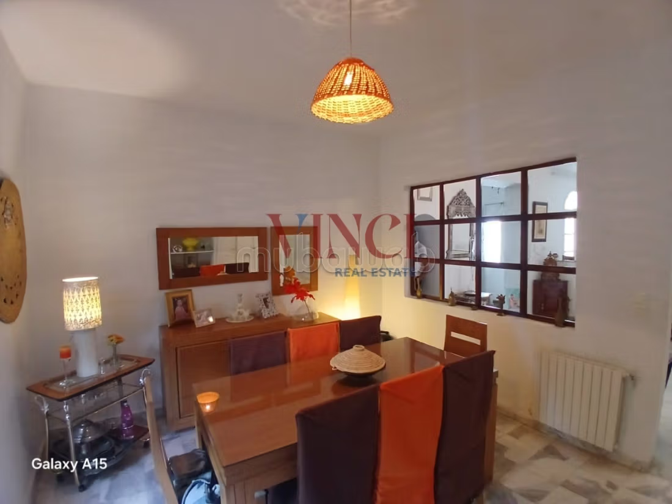
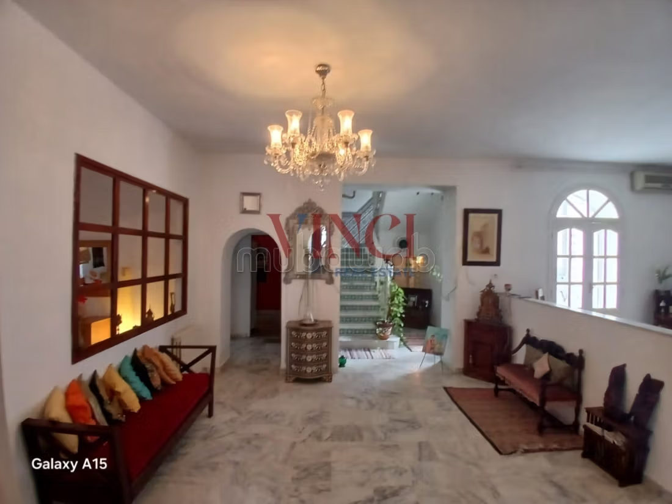
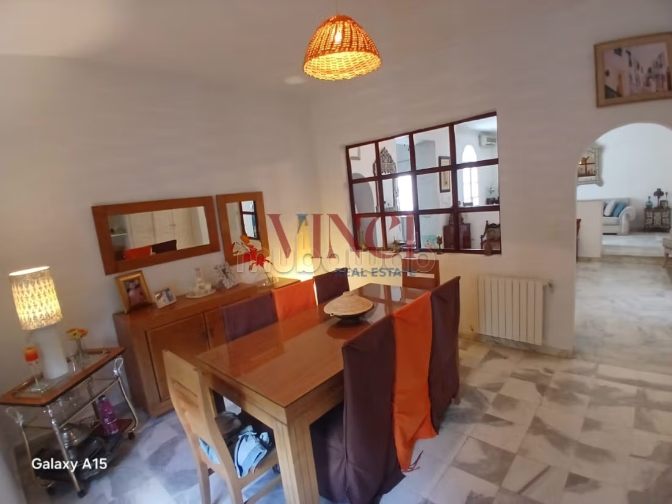
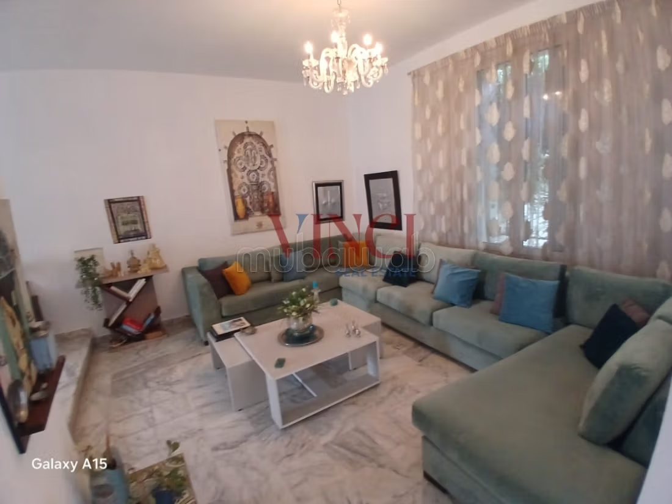
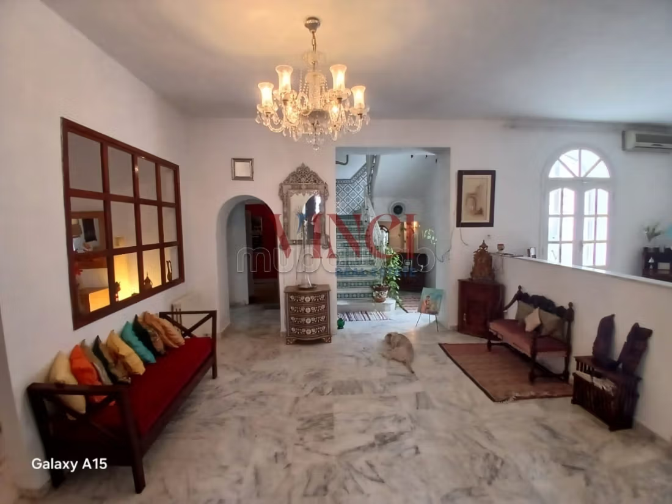
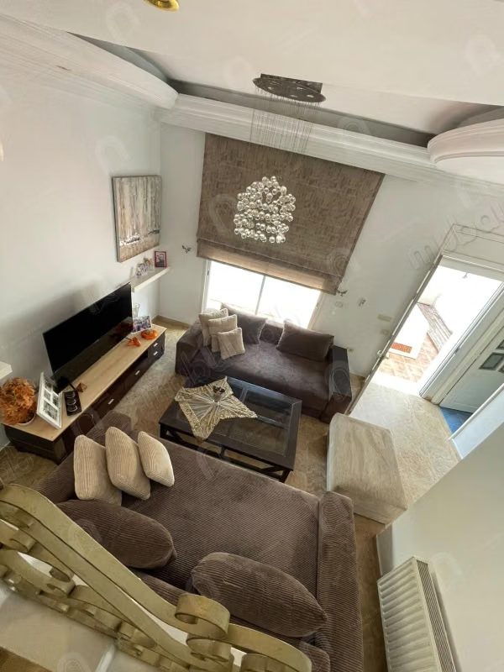
The villa reveals generous volumes and remarkable brightness, with a spacious reception area.
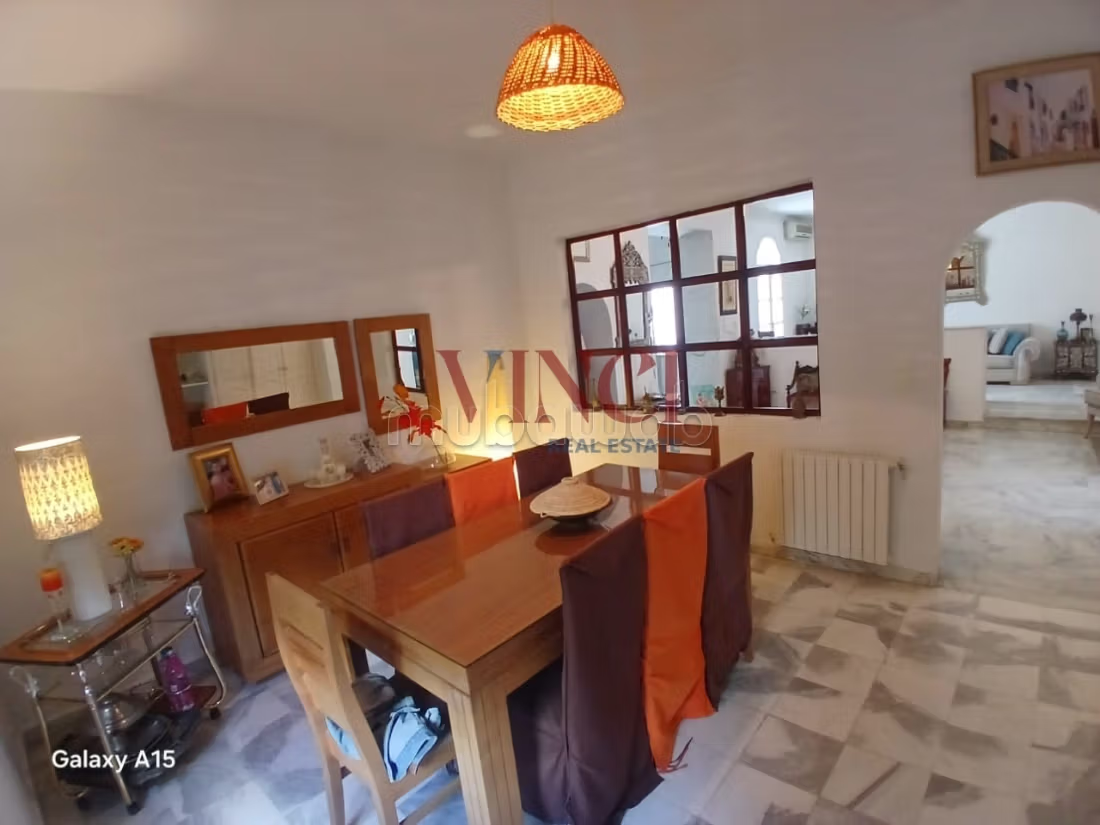
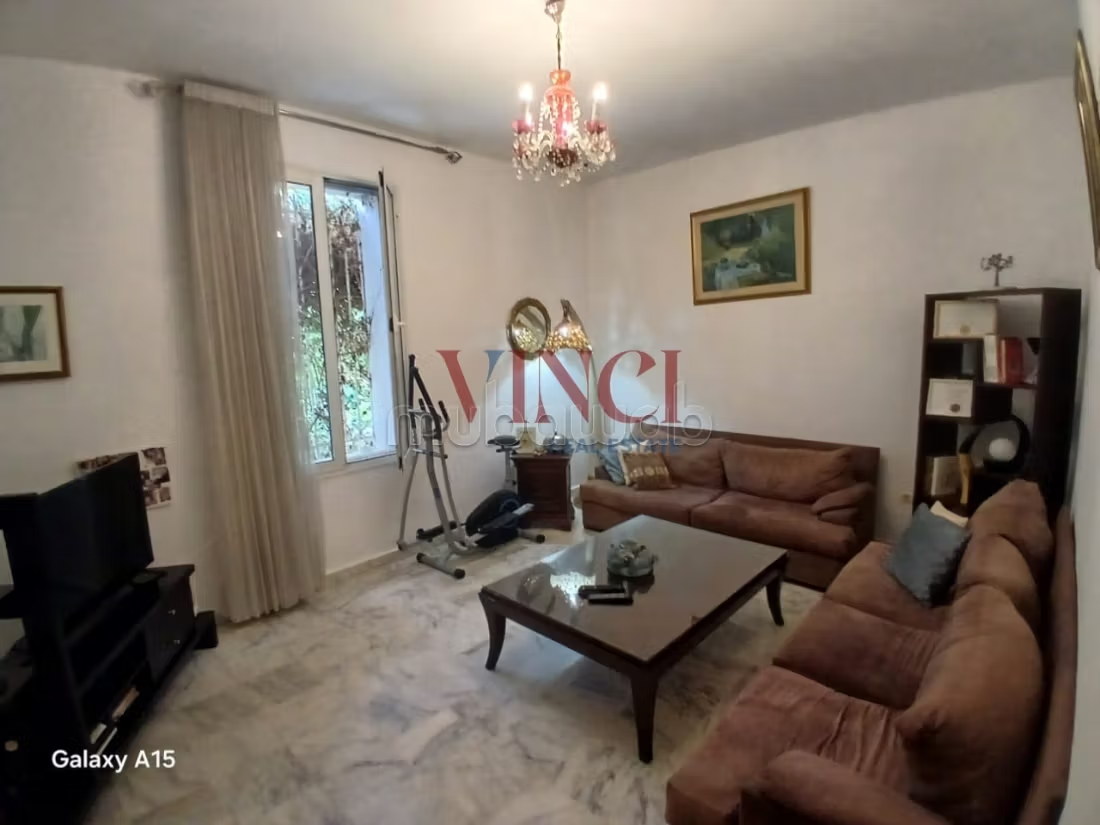
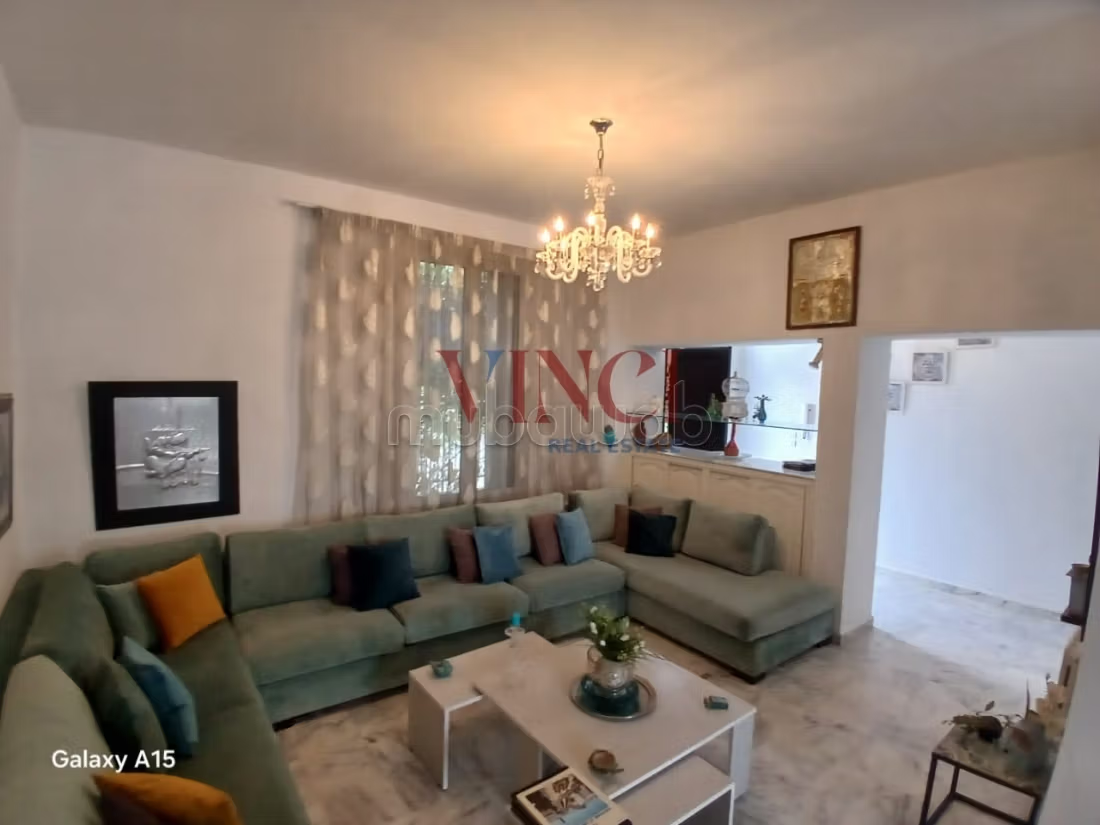
The S+5 configuration includes a spacious living room with a patio, a living room, a dining room with a hall connecting all the daytime rooms.
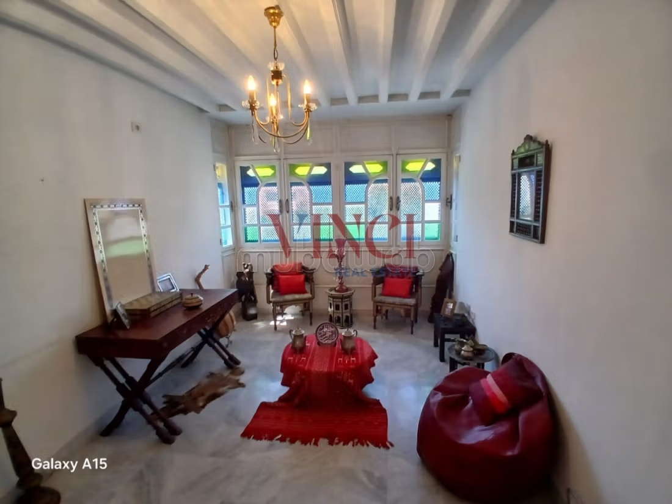
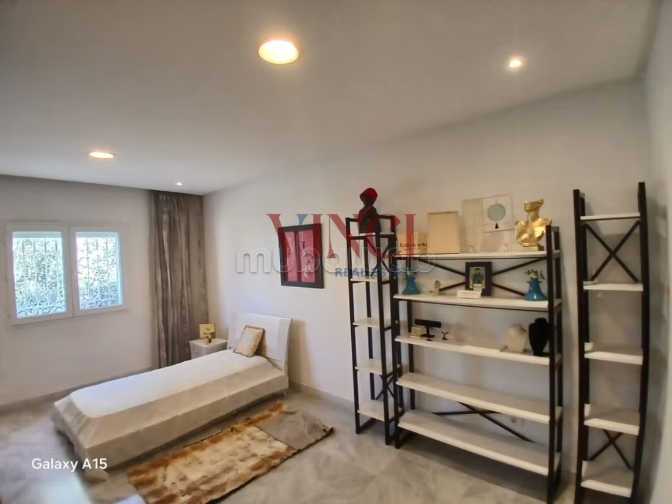
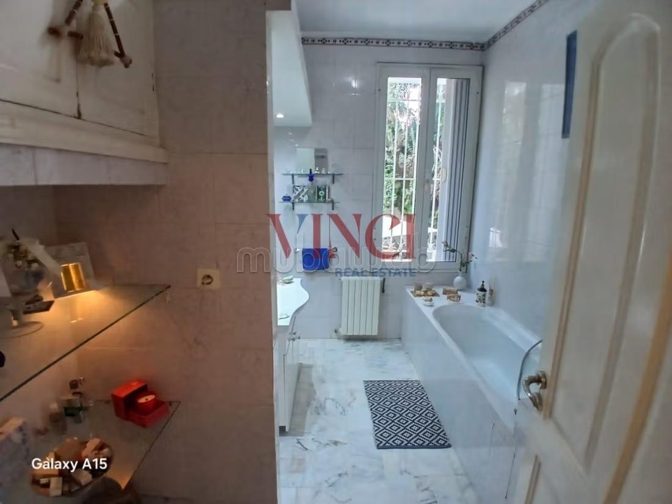
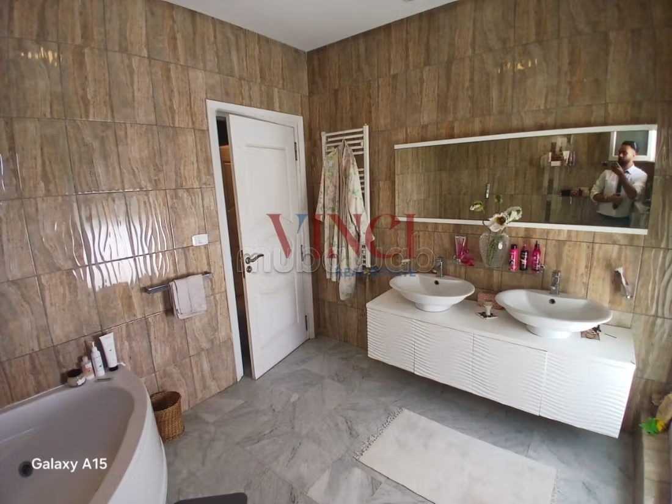
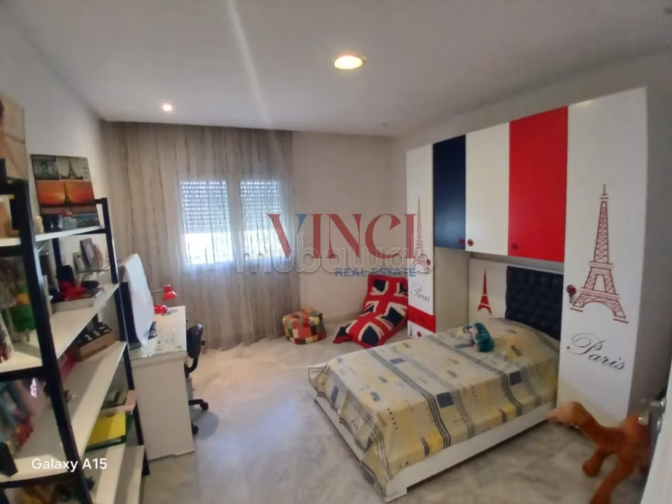
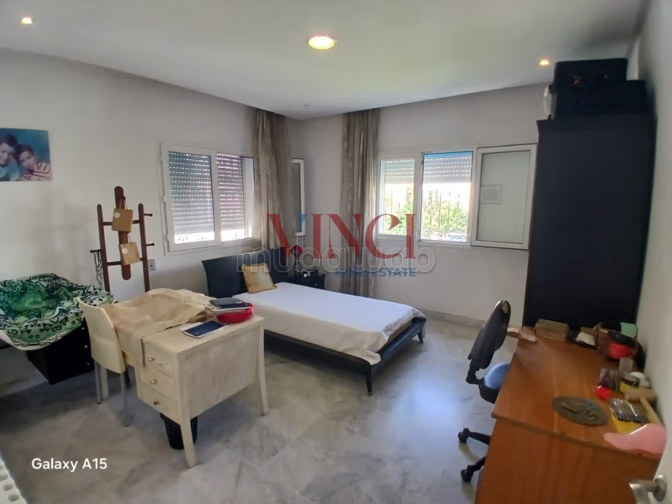
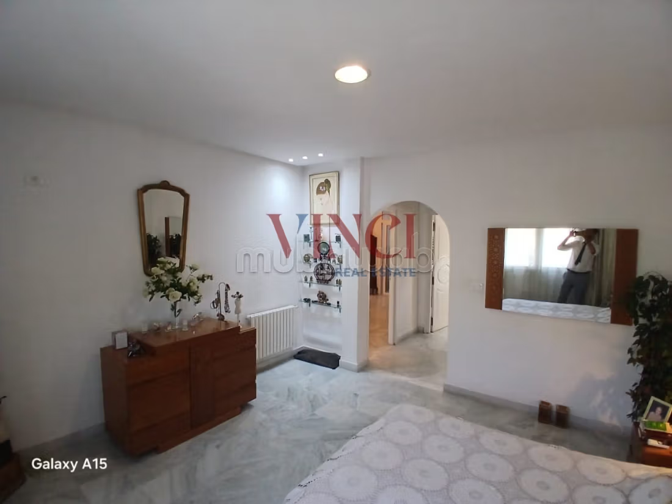
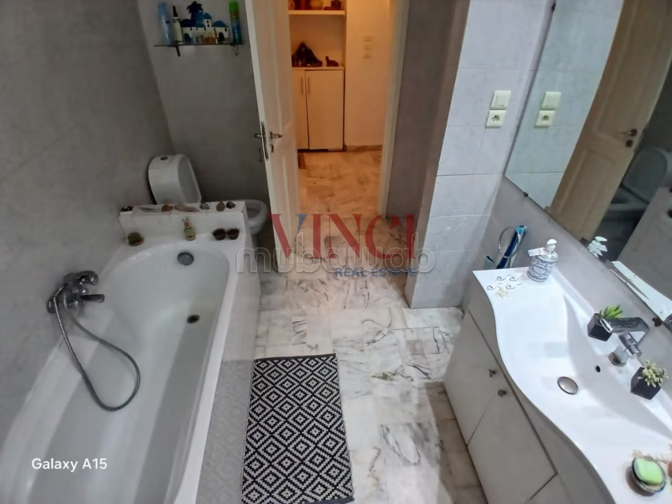
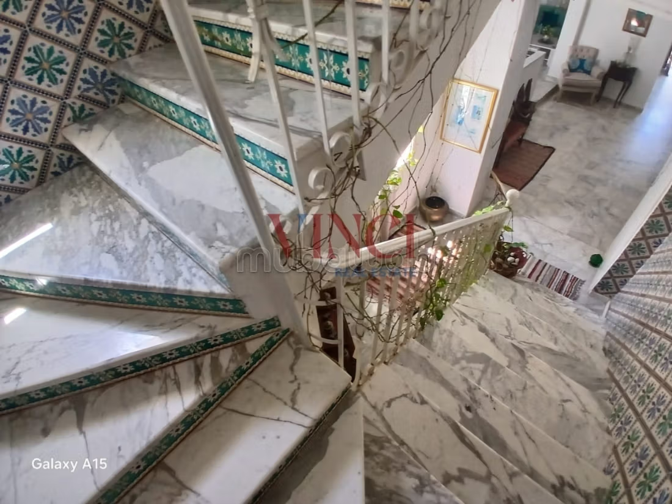
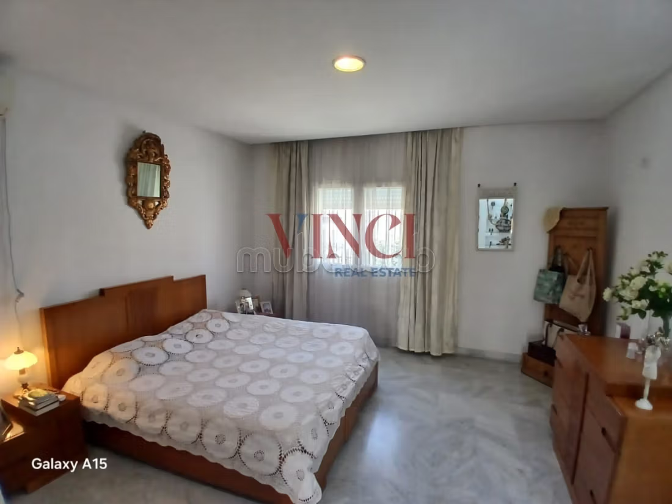
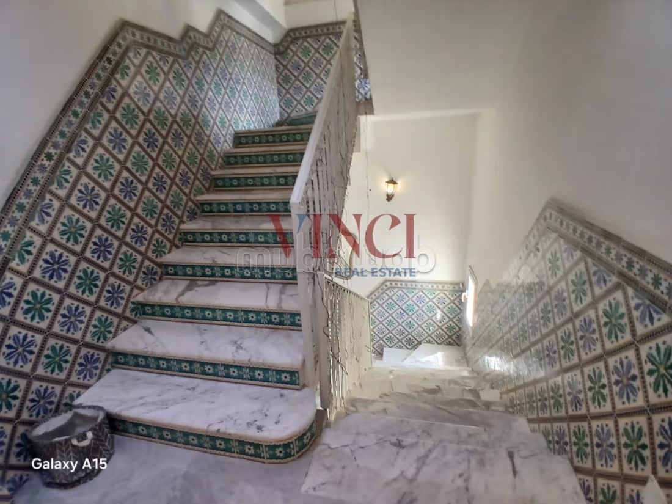
The night area on the upper floor offers perfectly arranged spaces, including a sumptuous master suite with its own bathroom with a bathtub, three children's rooms with a bathroom, and an upstairs lounge that presents a blend of style between Italian marble applied to the floor borrowed from a traditional Tunisian moucharabieh.
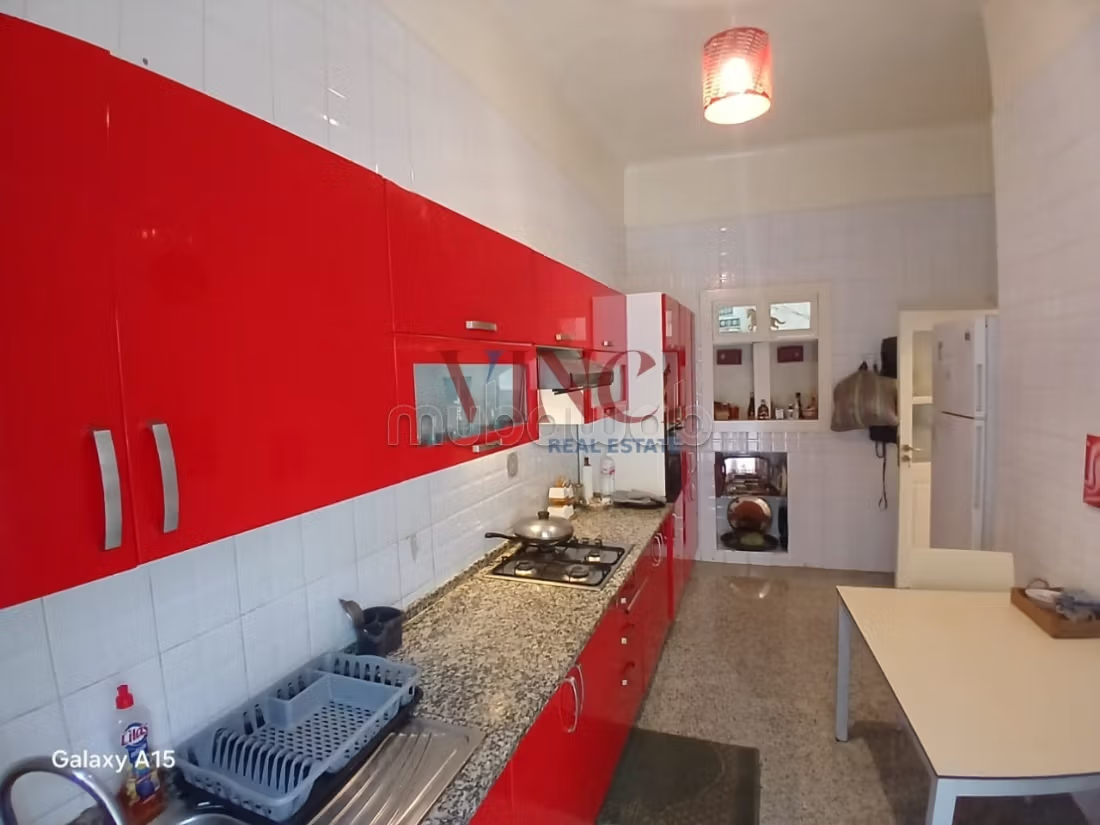
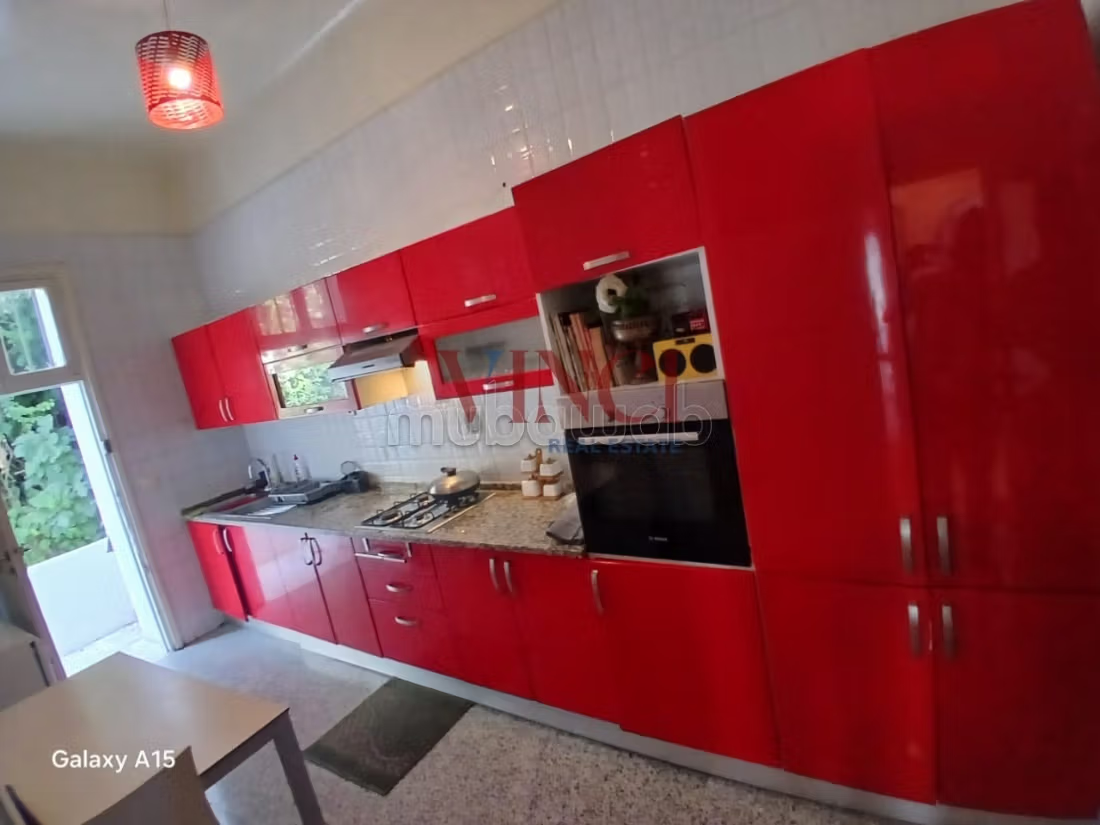
The kitchen, fully fitted and equipped with a cooking plate, an extractor hood, and an oven, impresses with its modern design and functionality.
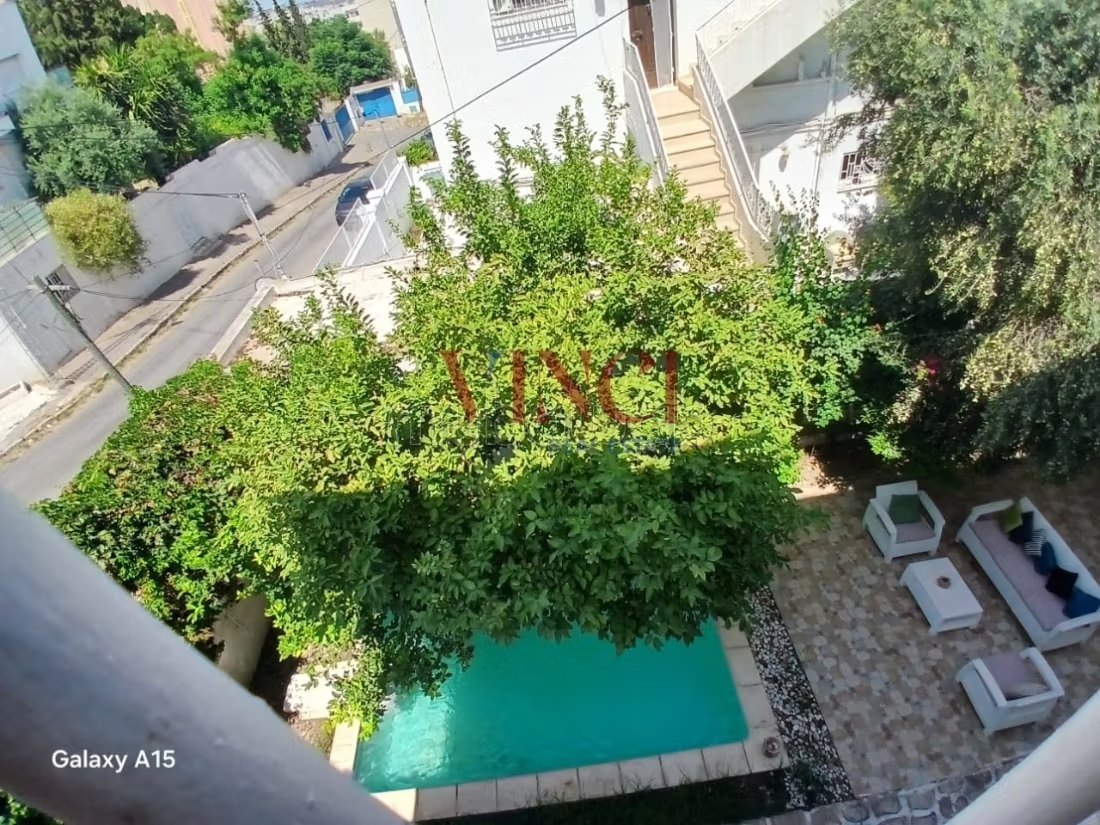
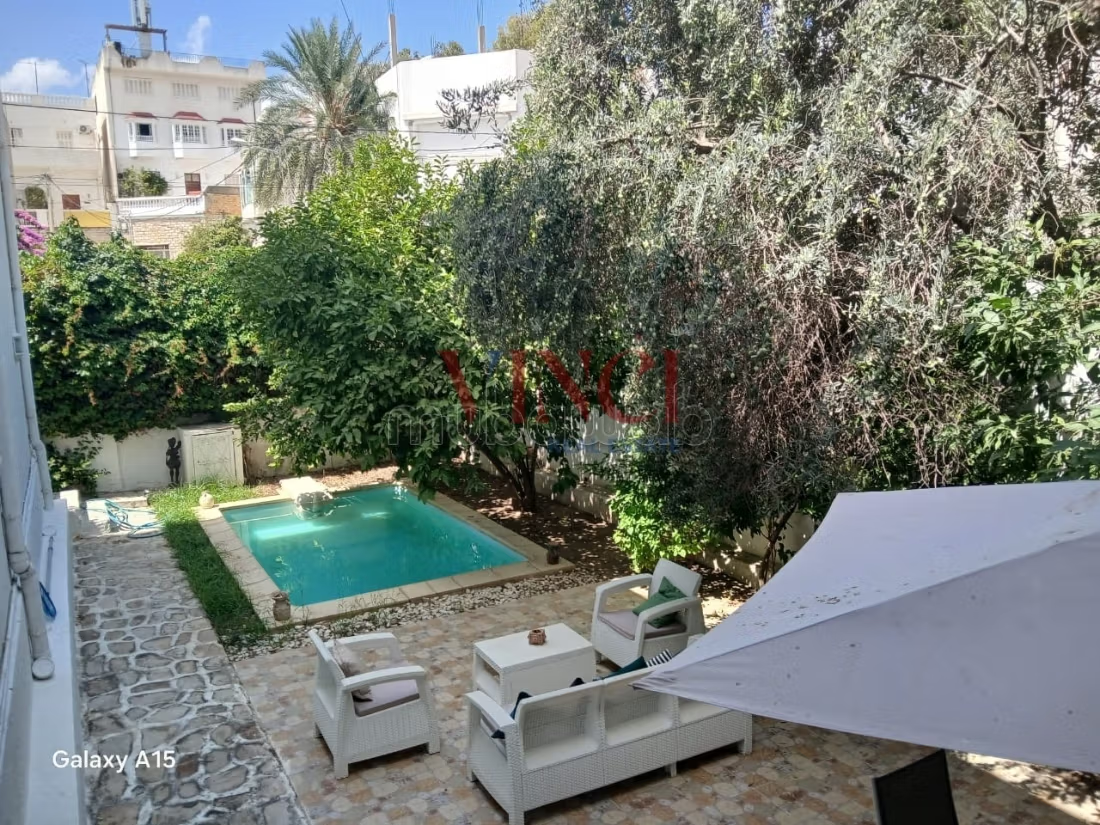
Outside, a magnificent landscaped garden surrounds a private pool and a cellar.
A roof that can be developed into a rooftop offering a beautiful view of the KASBAH and the Medina of Tunis.
Ideally located in a quiet and sought-after residential area, this property embodies a strong potential of a property combining standing, space, and quality of life.
Type of property
Villa
Age
1-5 years old
Garden
Pool
Cellar
Air conditioning
Heating
Oven