220m²
6 Pieces
5 Rooms
4 Bathrooms
Architect Villa S5 Ultra Premium in Mégrine Riadh close to the future Sama Dubai project
Discover an exceptional villa with contemporary design, made with noble materials and high-end finishes. Combining elegance, comfort, and prestigious services, it offers a refined living environment that meets the highest demands.
Land: 400 m²
Built area: 230 m²
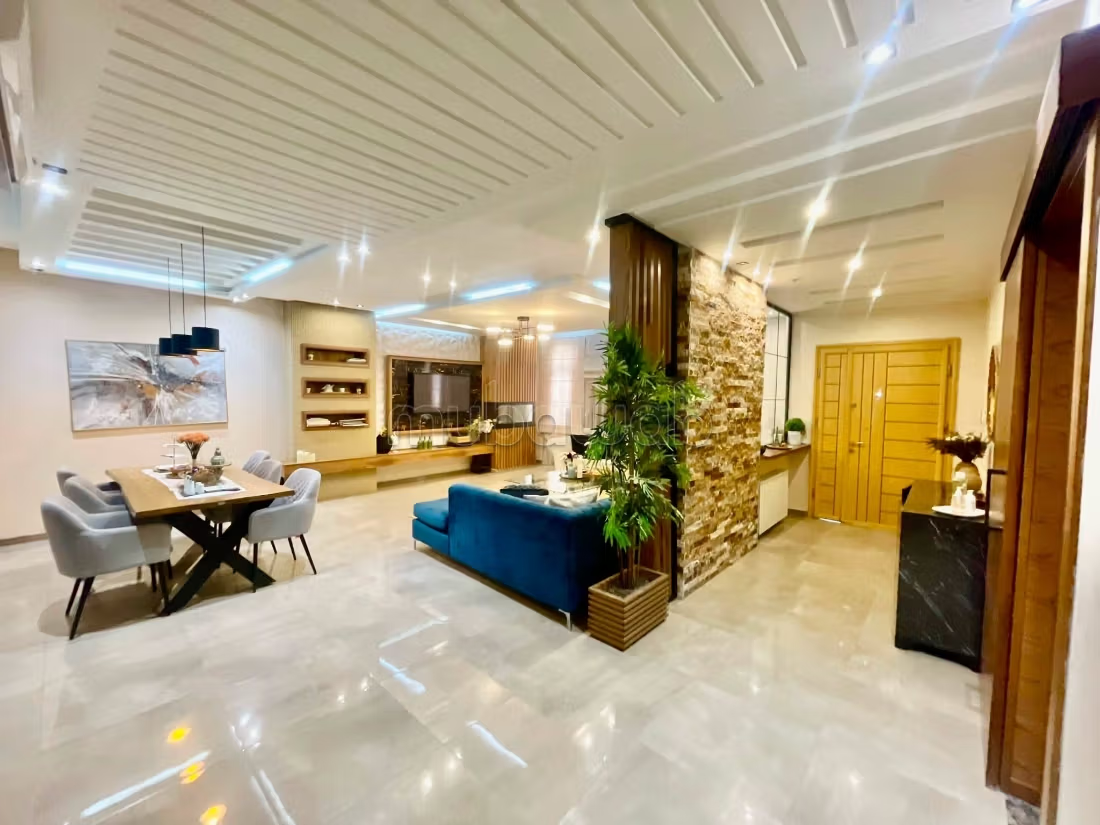
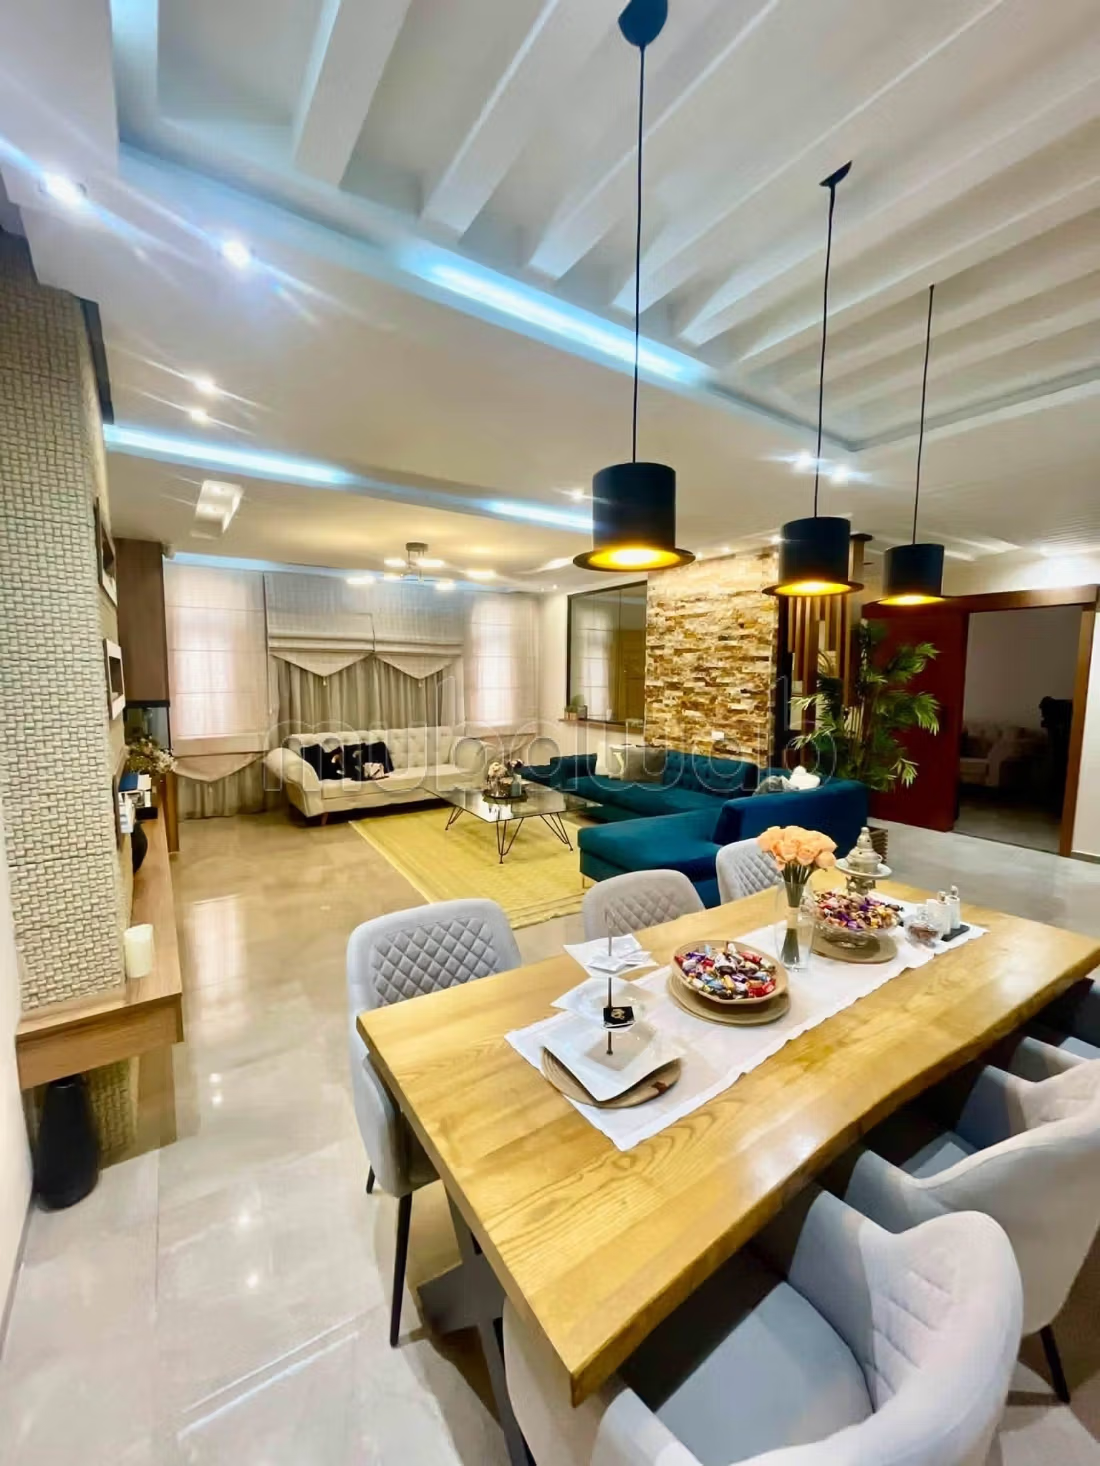
From the entrance, the villa reveals a vast refined reception area, enhanced by a beautiful ceiling height, clean architectural lines, and generous natural light thanks to large openings leading to the outside.
Elegant and spacious main living room, ideal for entertaining in a prestigious setting, with smooth circulation and a warm atmosphere.
Friendly and distinguished dining room, perfectly integrated into the living space to accommodate family meals as well as guest receptions.
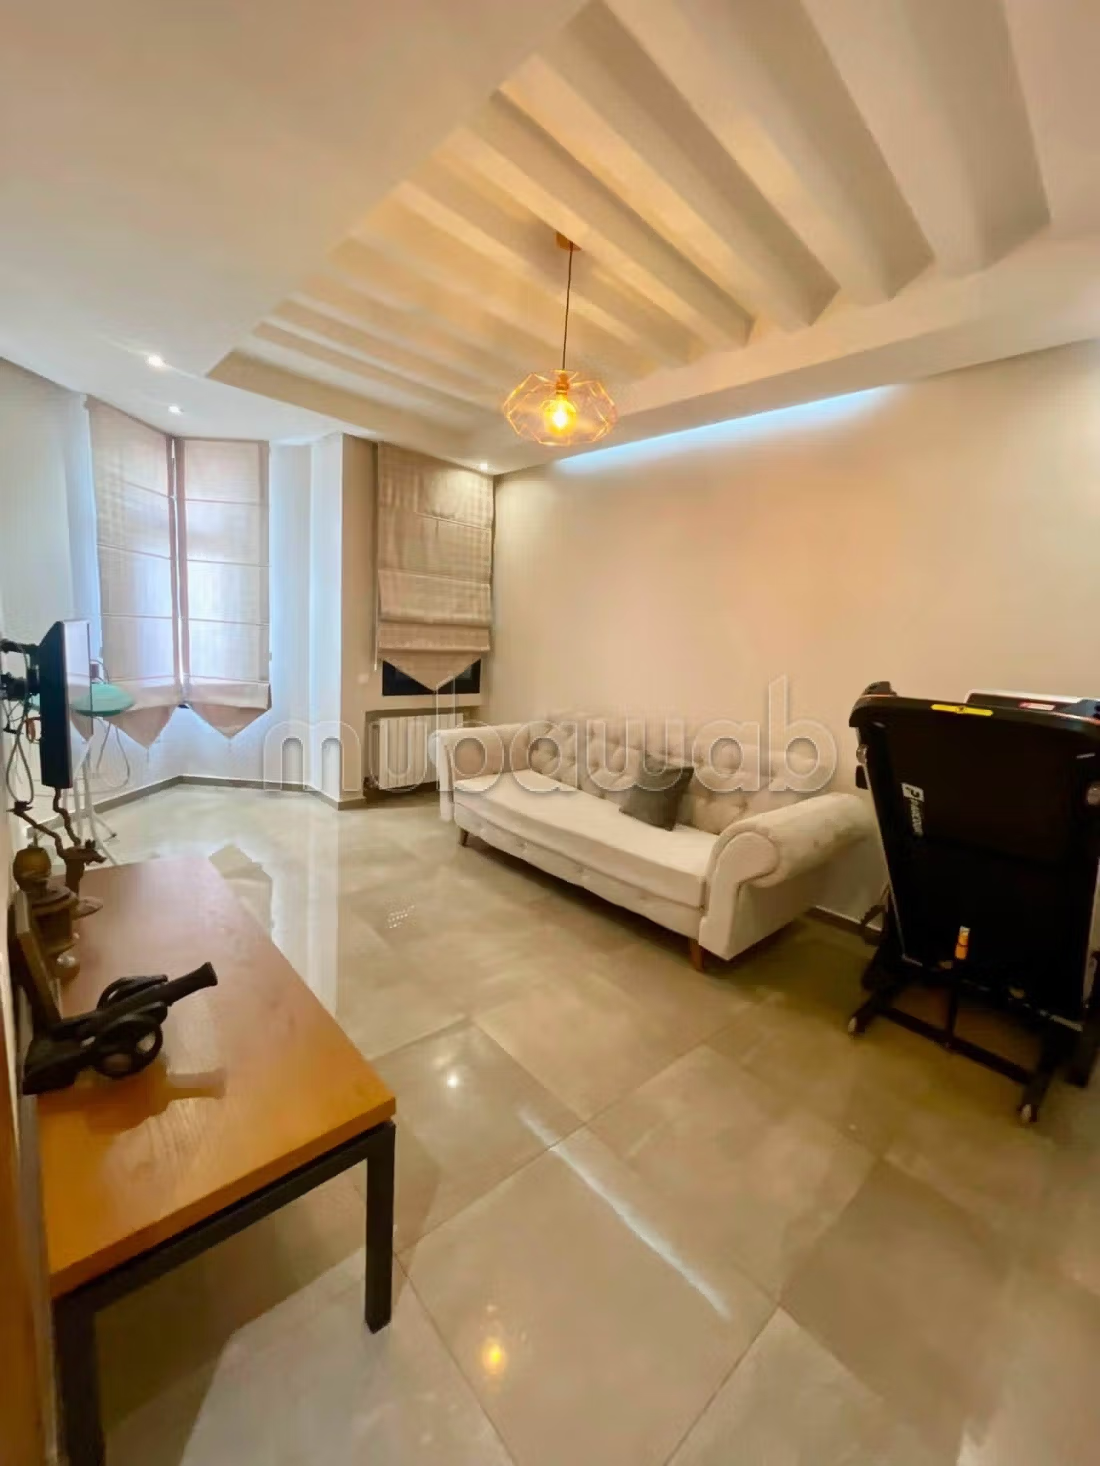
Bright and comfortable living area, designed as a true relaxation space for daily life.
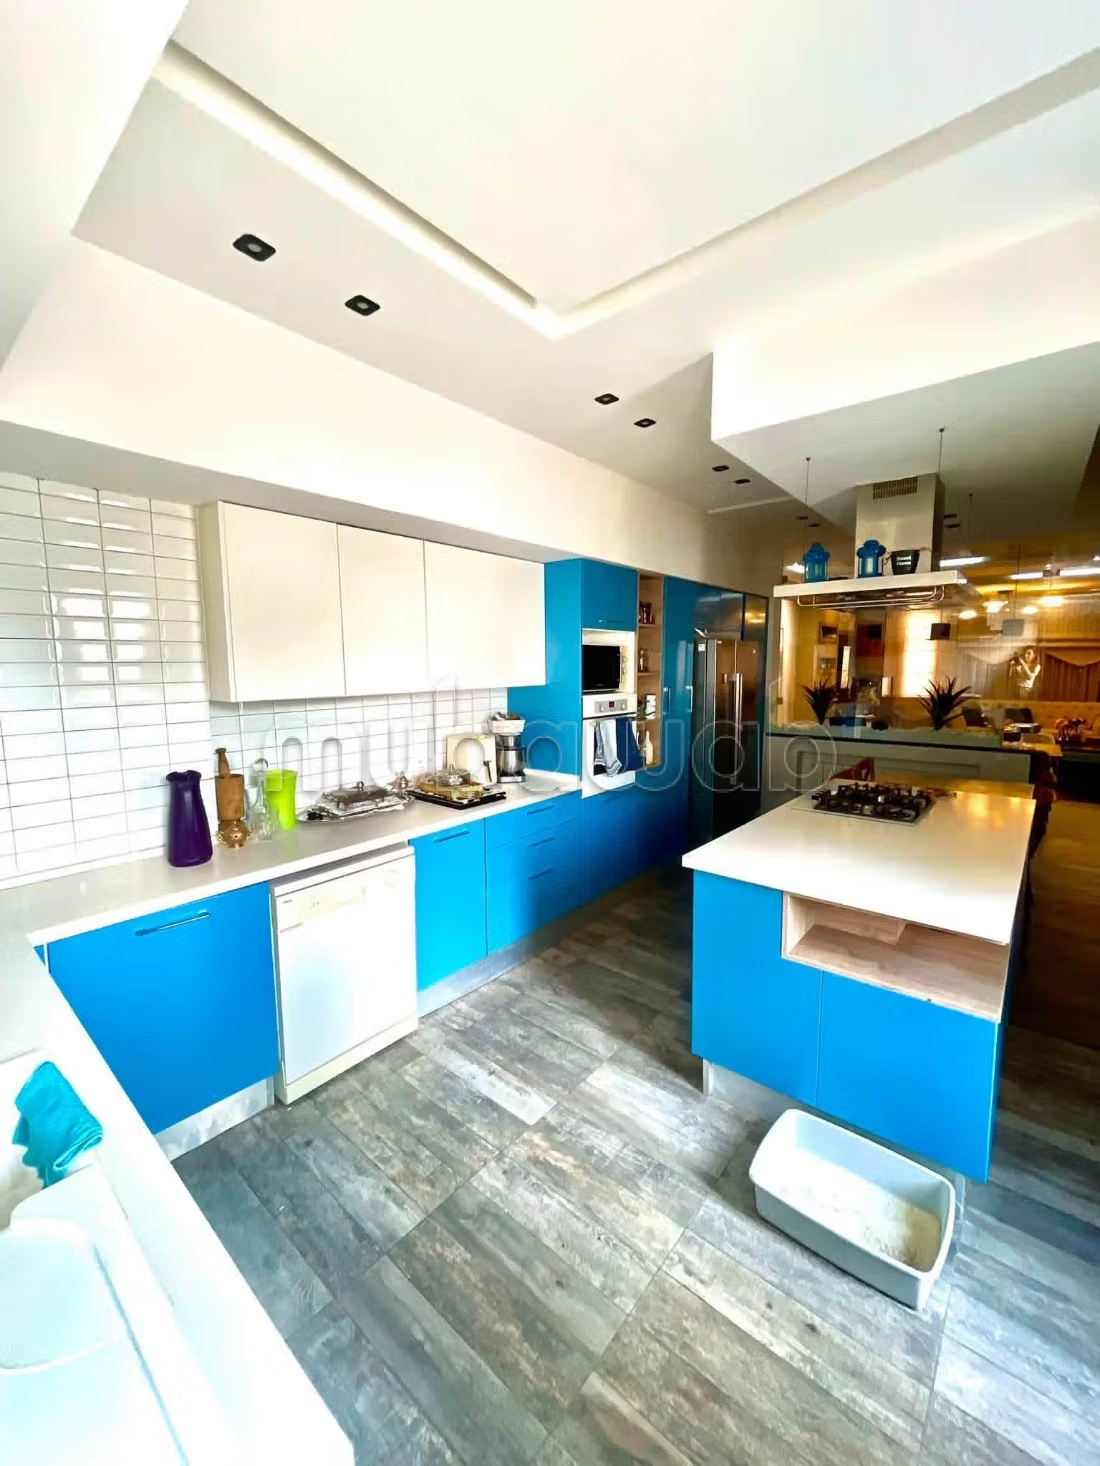
Modern equipped kitchen, designed with high-end finishes, optimized storage, and a functional layout that combines aesthetics and practicality.
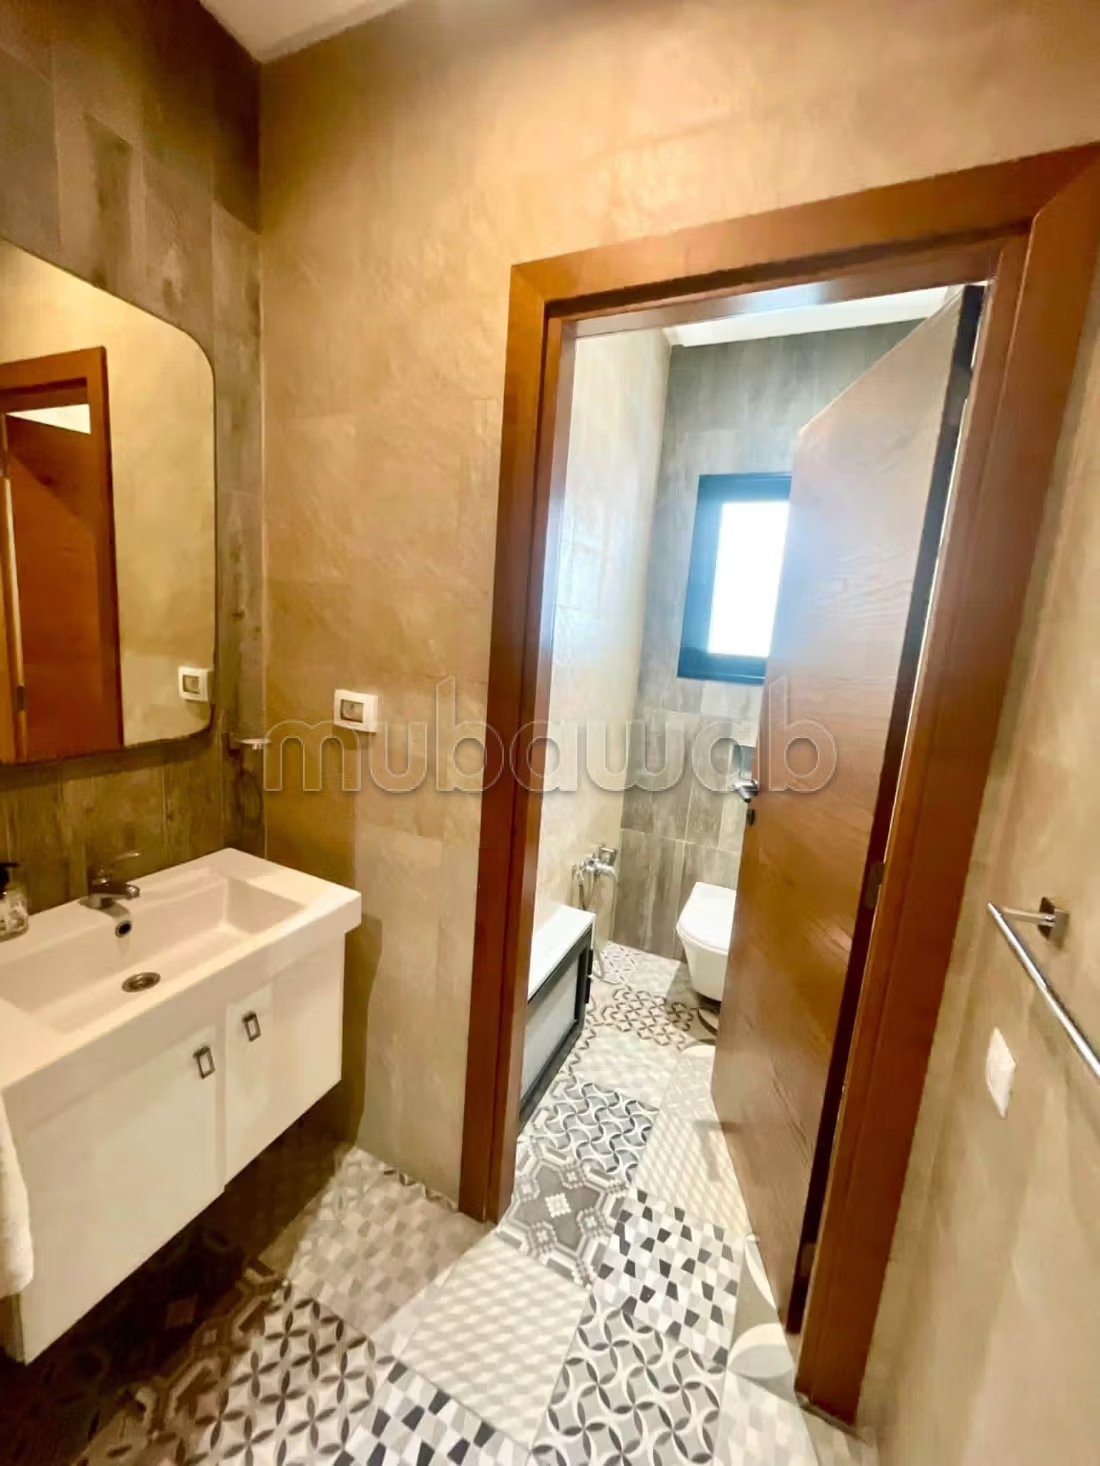
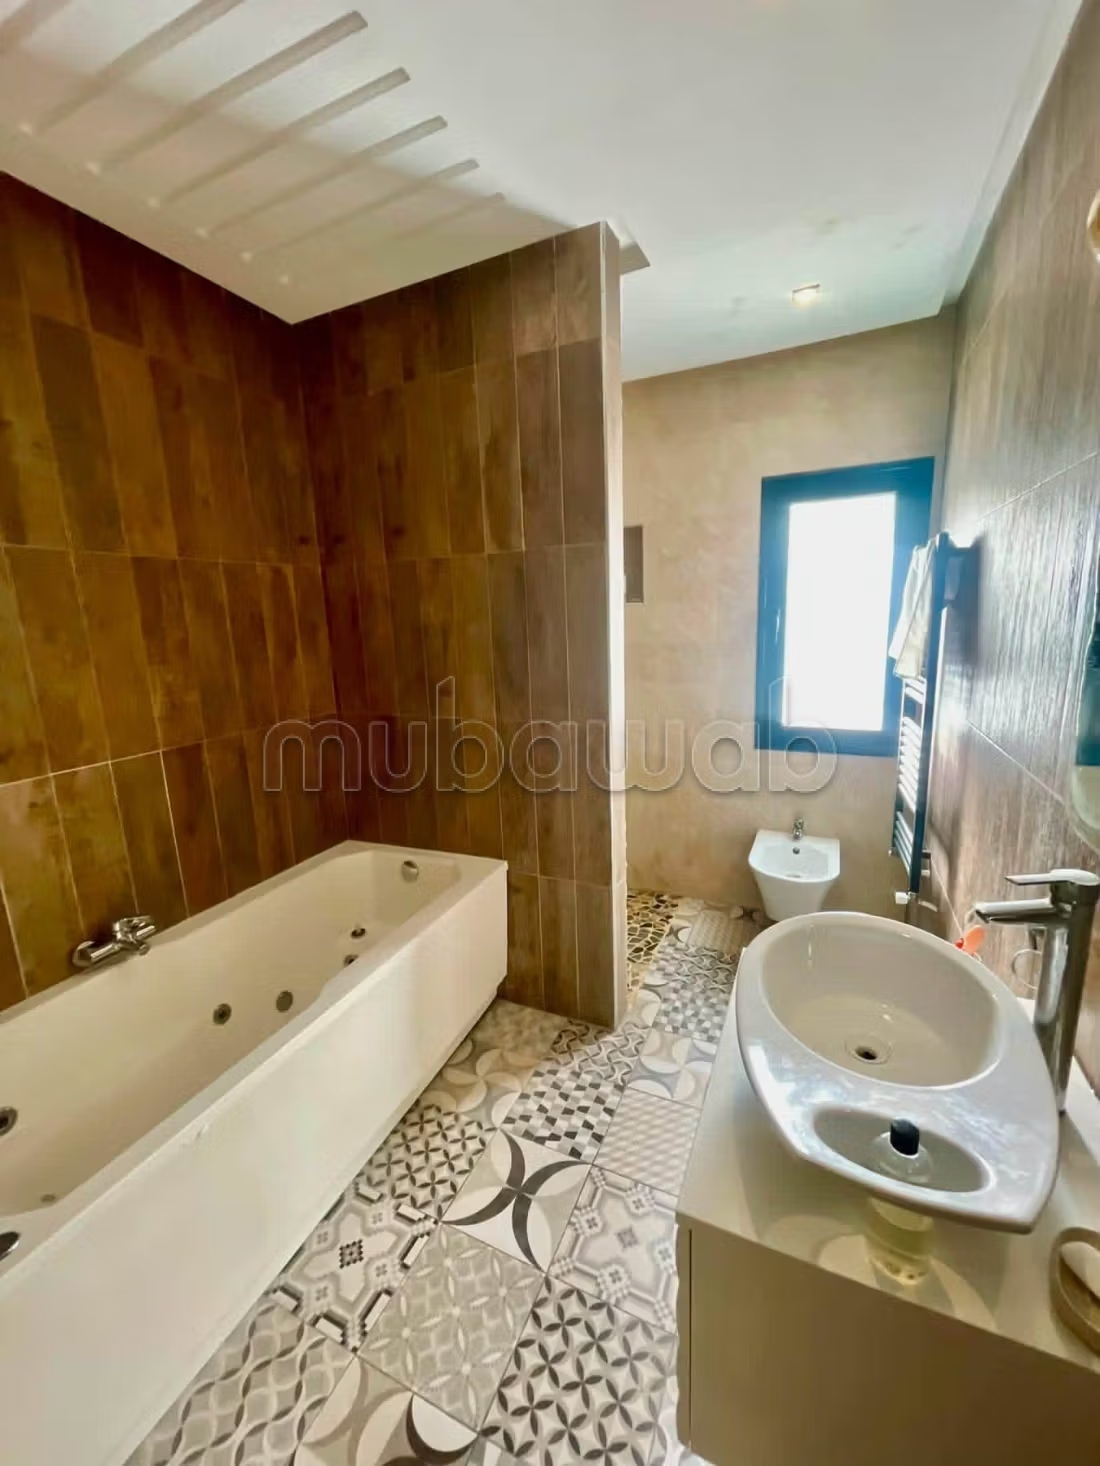
Guest bathroom, discreetly integrated for more comfort and practicality.
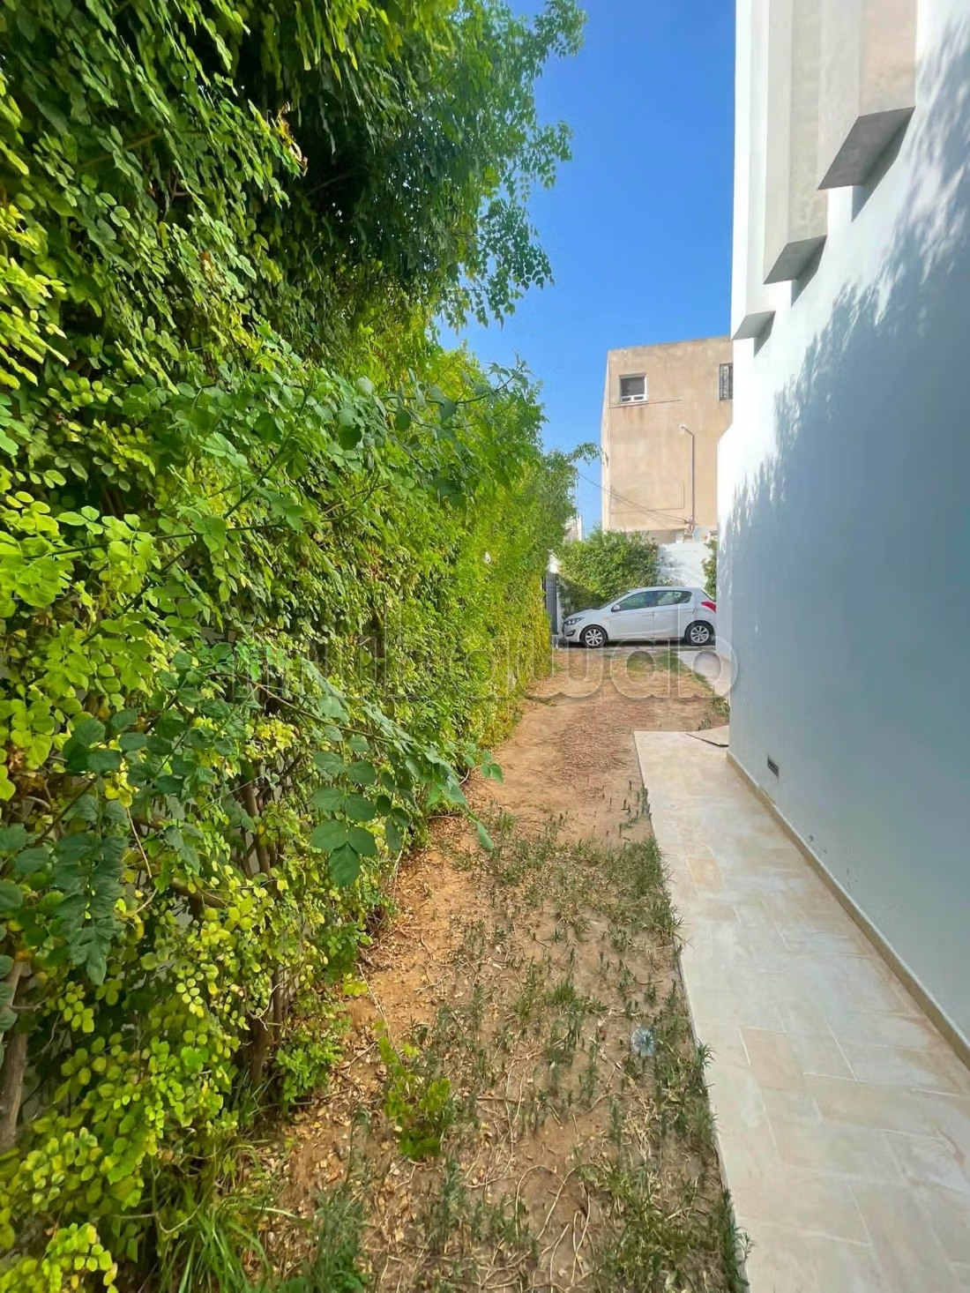
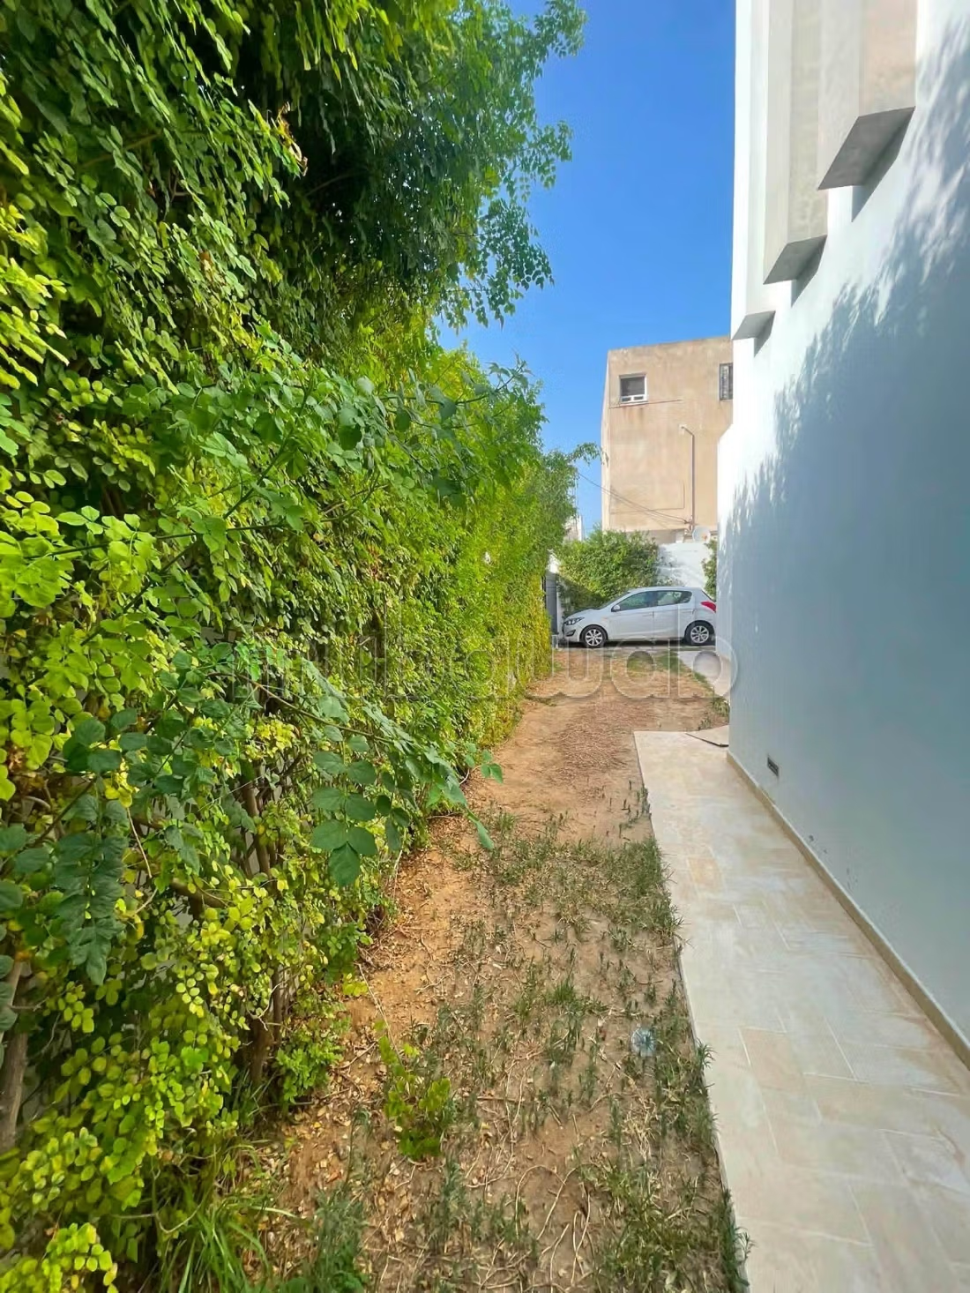
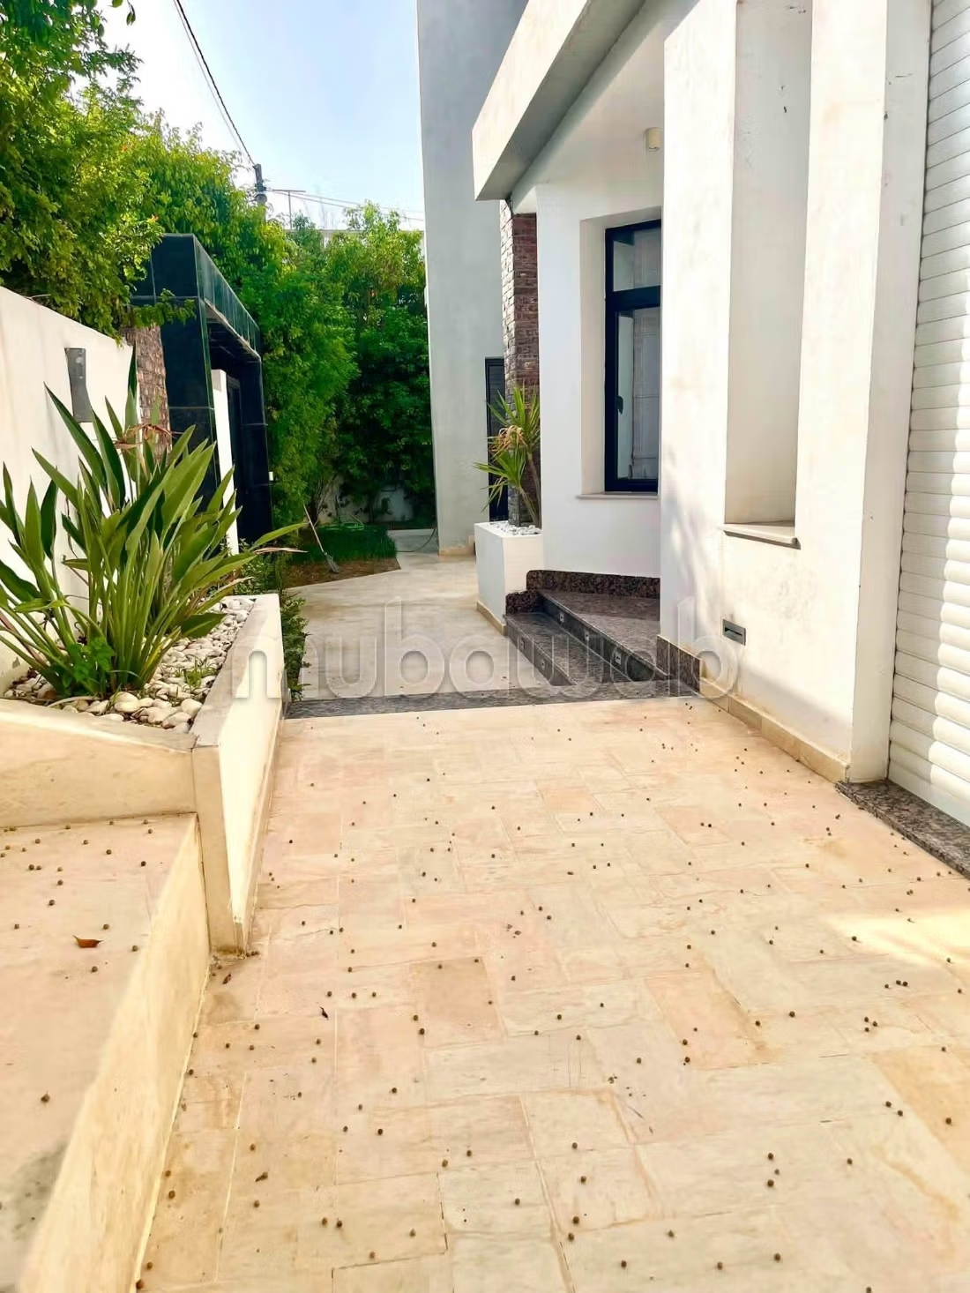
Direct access to the garden, naturally extending the indoor spaces to the outside and enhancing the exclusive character of the villa.
Parking for 3 vehicles, ensuring comfort and security on a daily basis.
Night area:
Presidential Master Suite
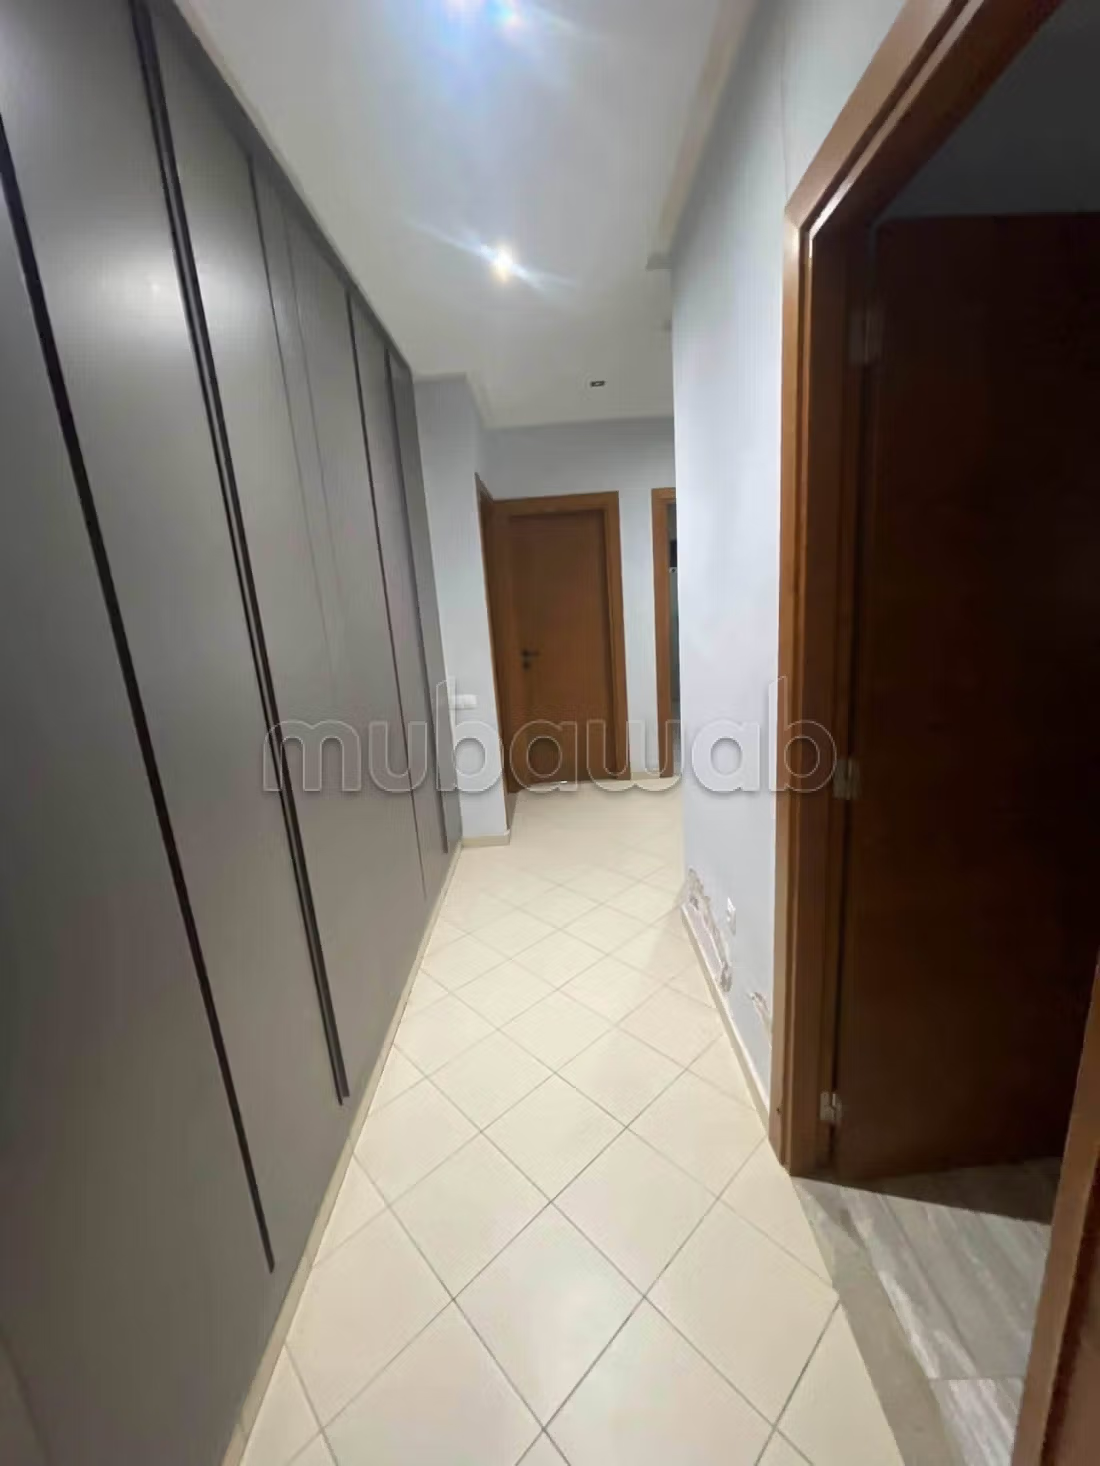
2 bedrooms with en-suite bathrooms, all with fitted wardrobes.
1st floor: independent entrance
One bedroom
Rooftop arranged offering an unobstructed view.
Contact via phone / WhatsApp: 216 50 179 579
Type of property
Villa
Plot surface
400m²
Condition
Never occupied / renovated
Age
5-10 years old
Flooring
Marble
Number of floors
1
Garden
Terrace
Garage
Box room
Air conditioning
Heating
Security system
Double glazing
Reinforced Door
Equipped kitchen
Fridge
Oven
Washing machine
Microwave