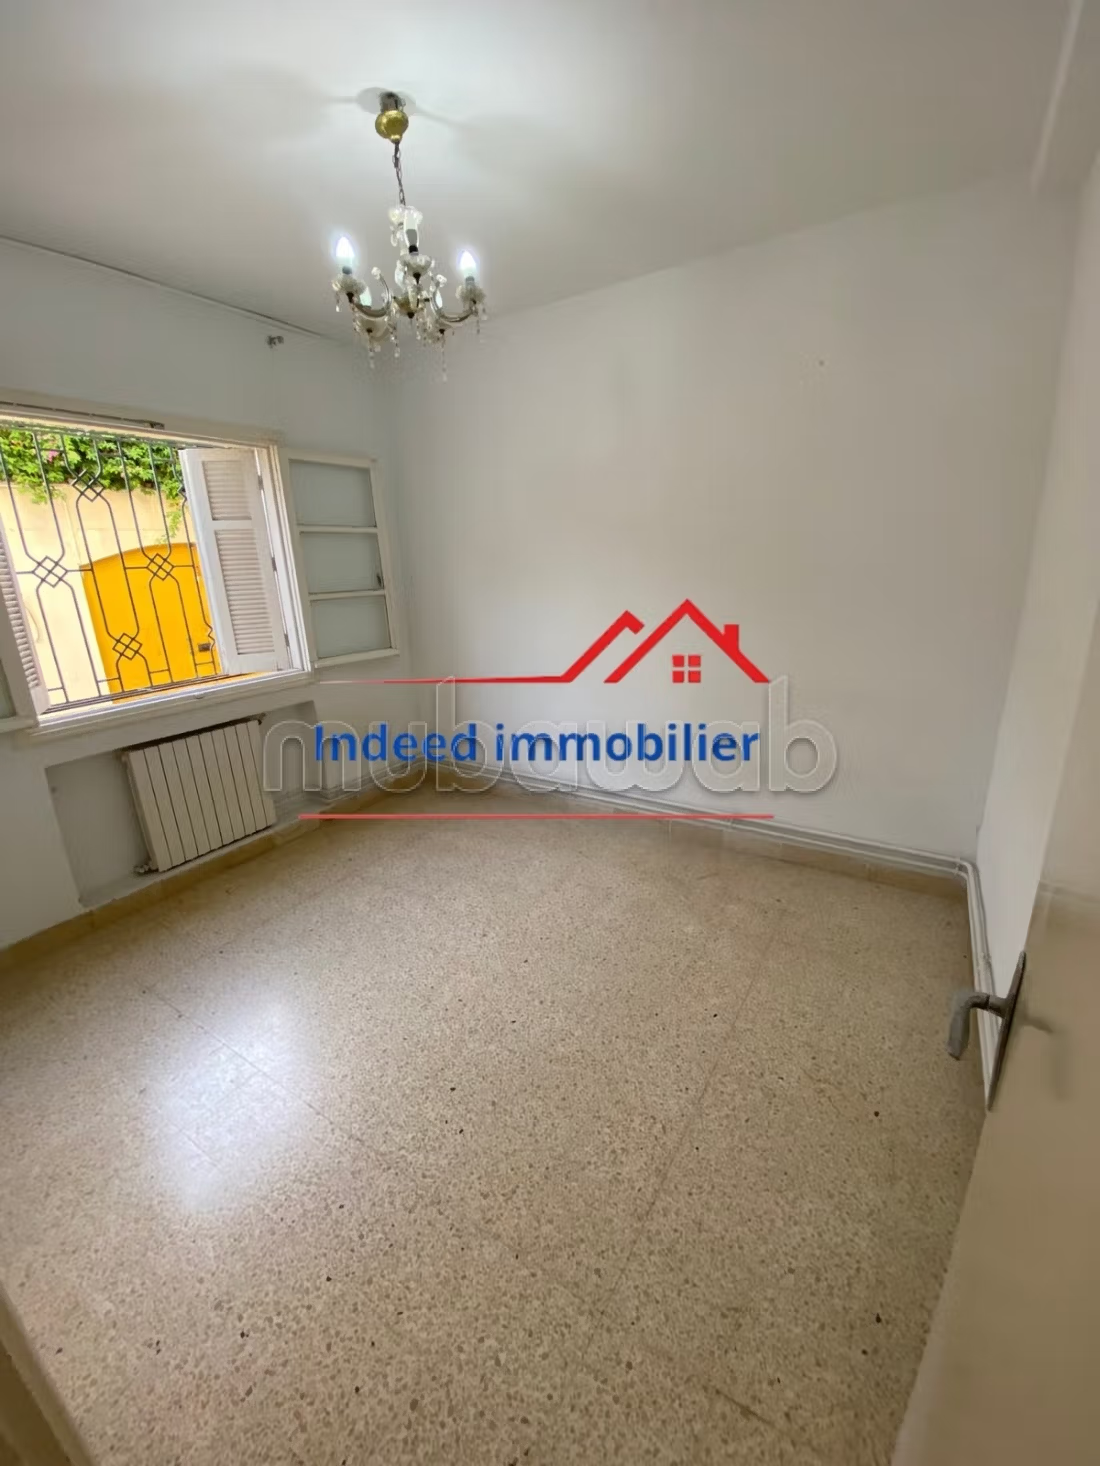
150m²
6 Pieces
4 Rooms
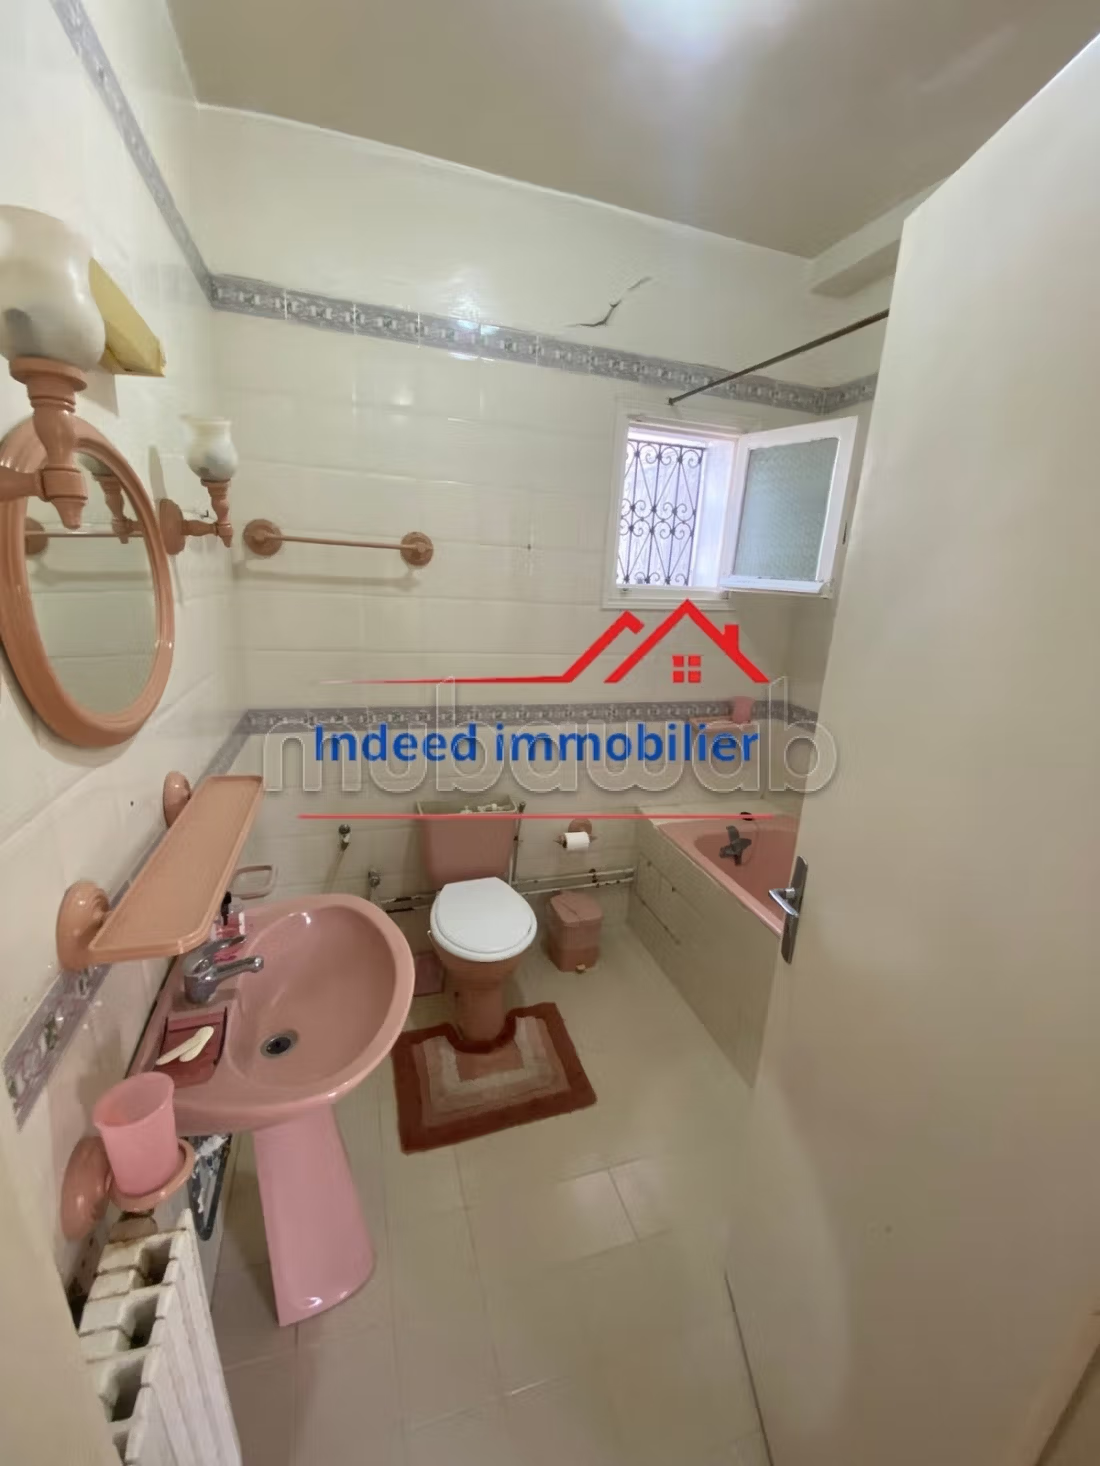
2 Bathrooms
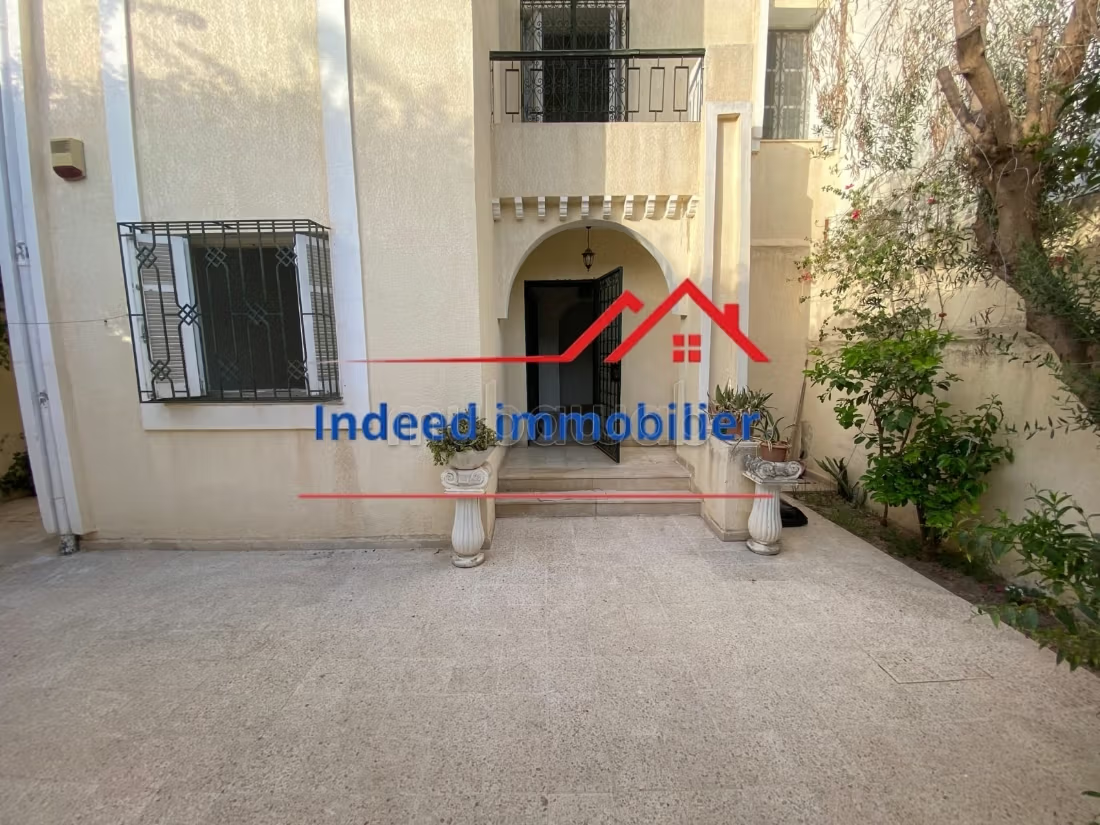
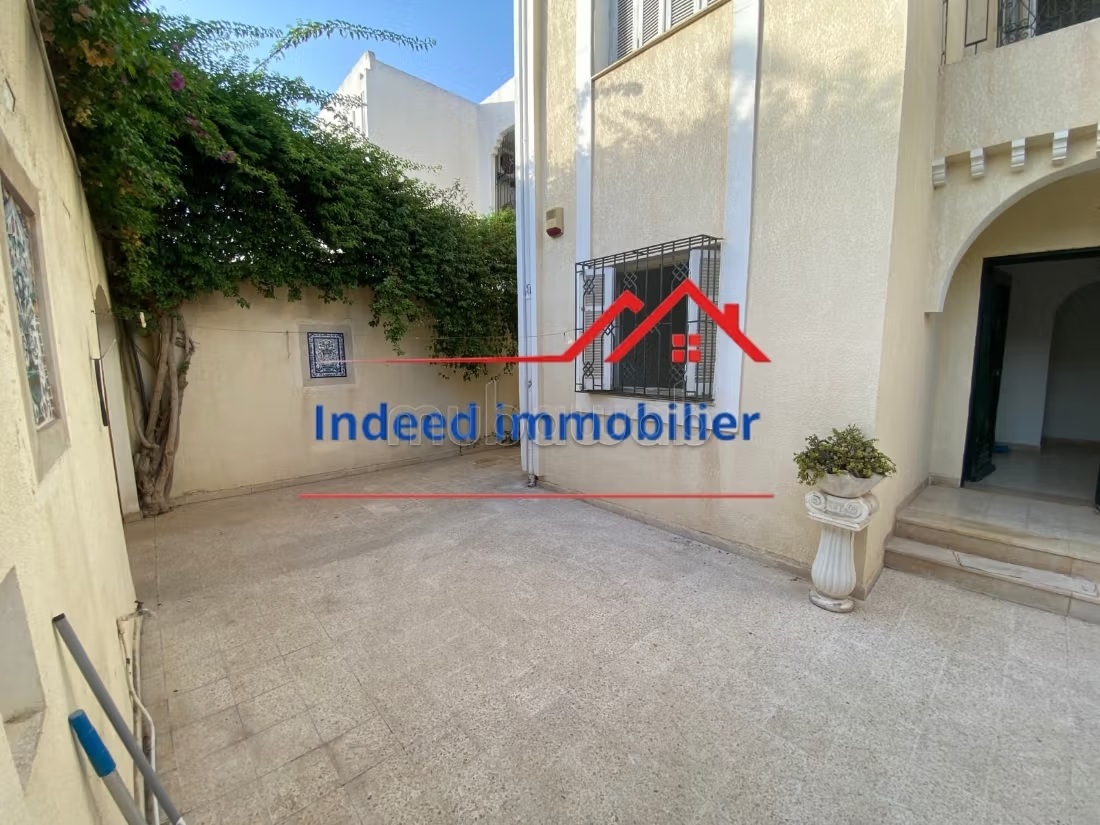
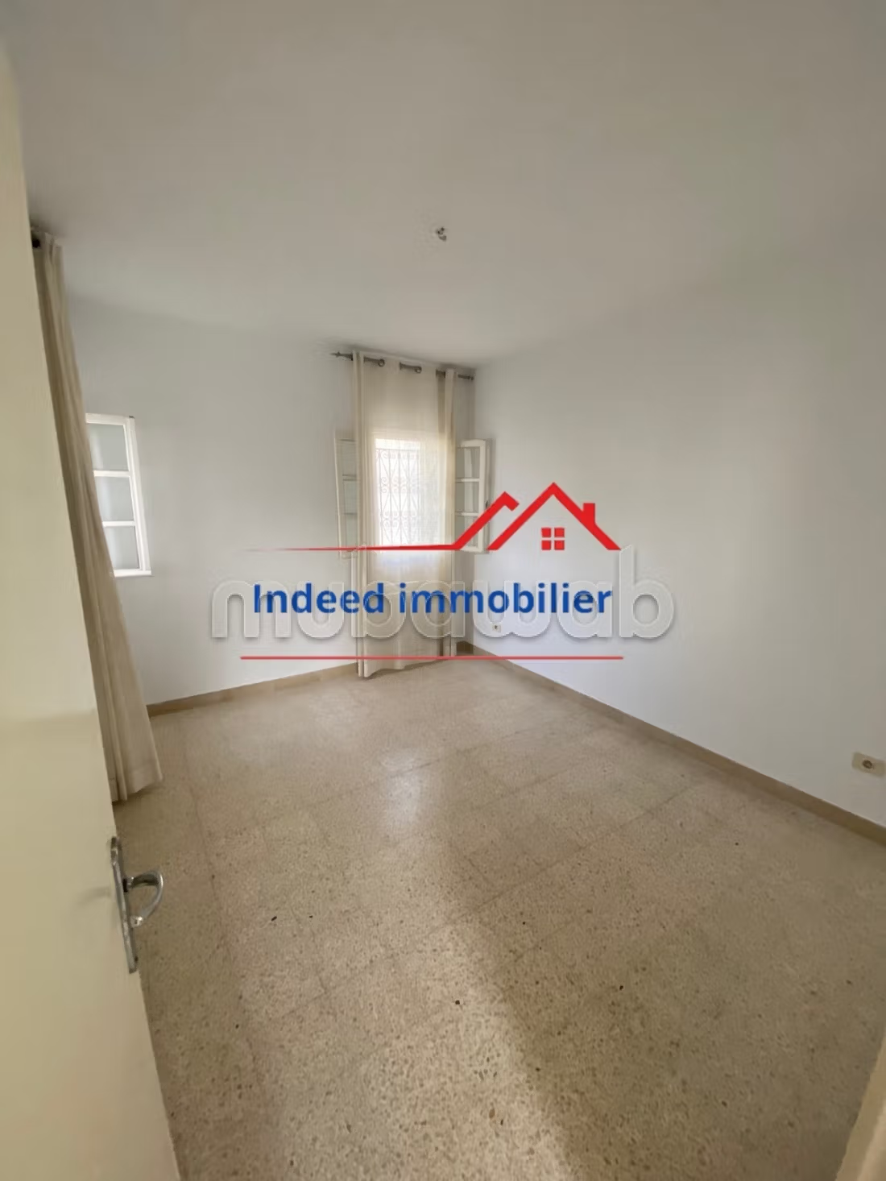
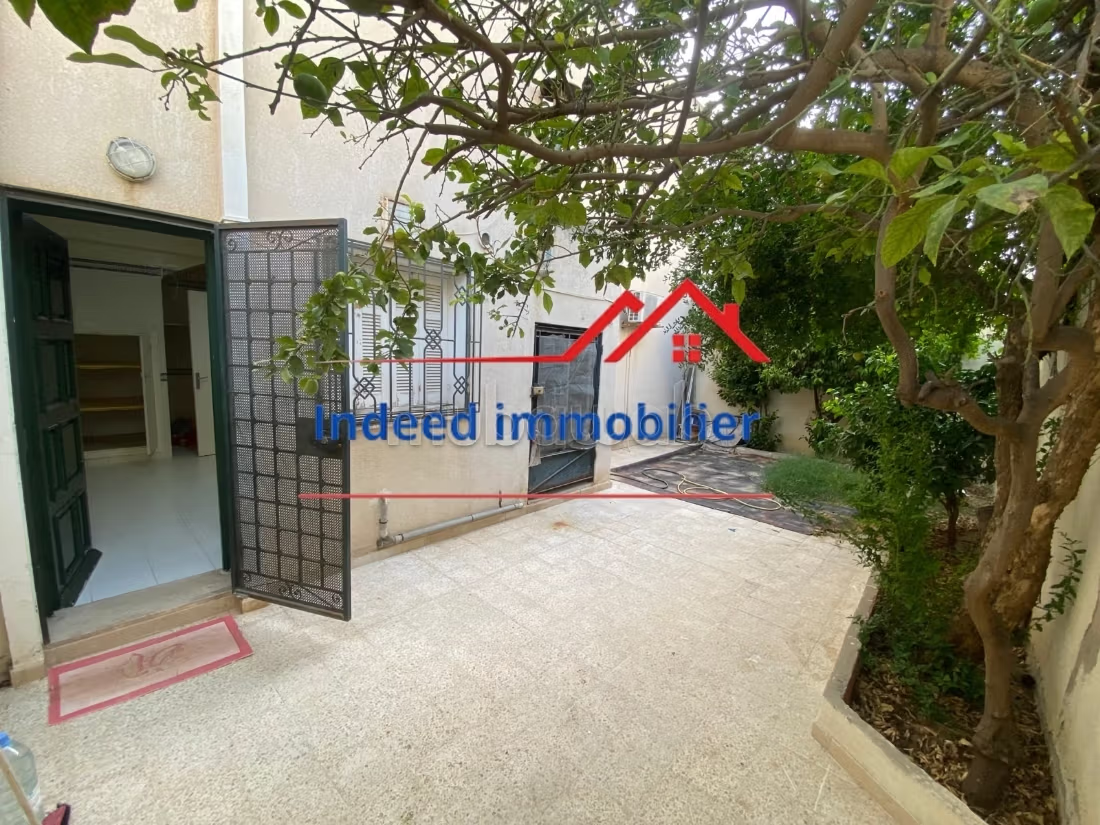
Nestled in the serene and sought-after neighborhood of Dar Fadhal, La Soukra, this charming villa offers an impressive blend of comfort and functionality. With a built area of 150 m² distributed across two floors, this well-maintained property sits on a plot of 176 m². The villa stands out with its potential for expansion due to the R2 zoning, allowing the possibility of adding another floor.
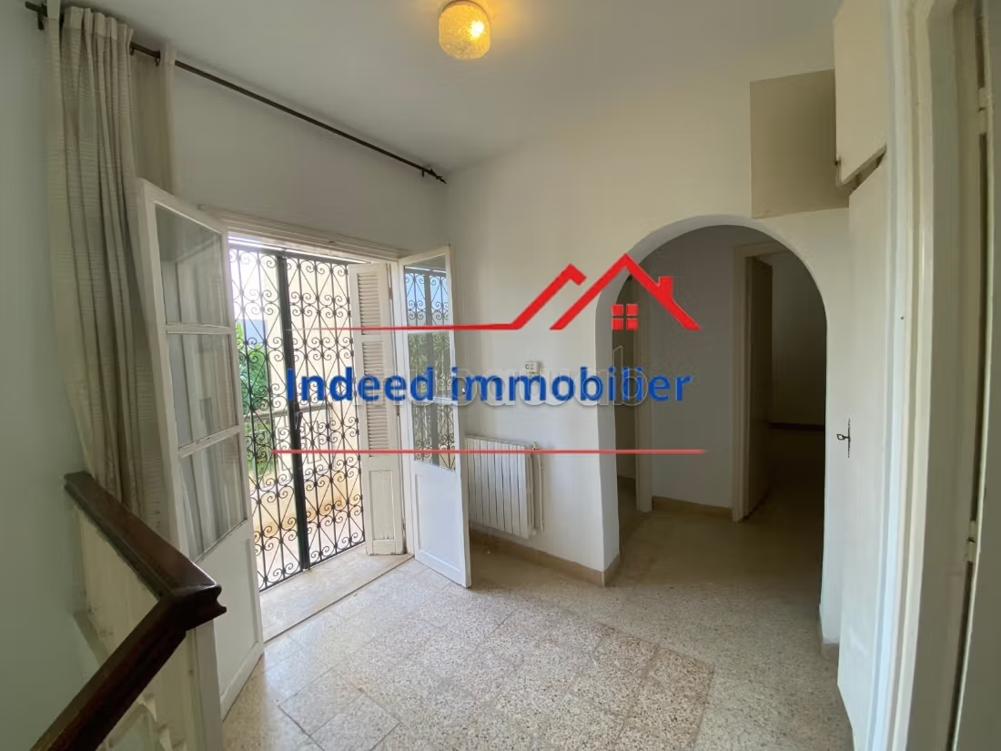
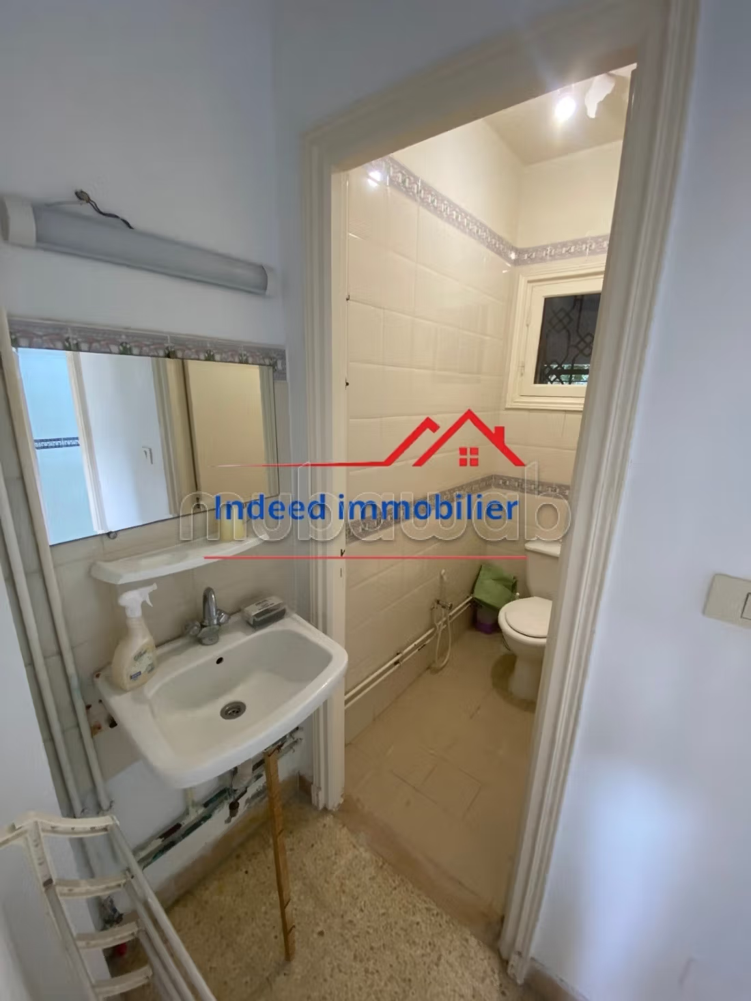
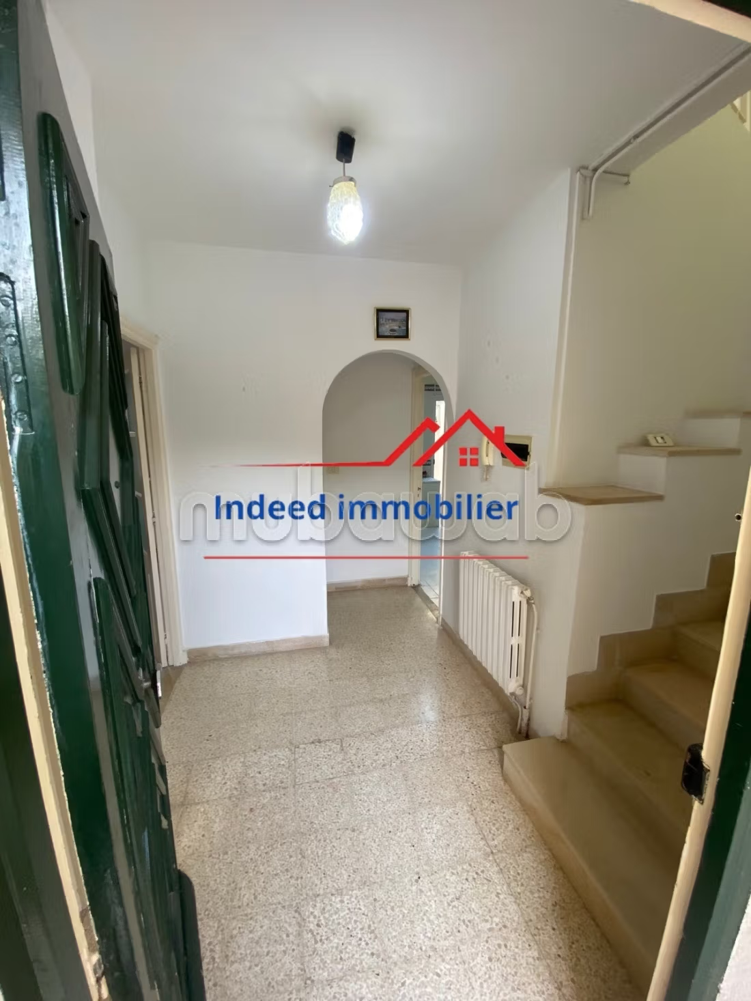
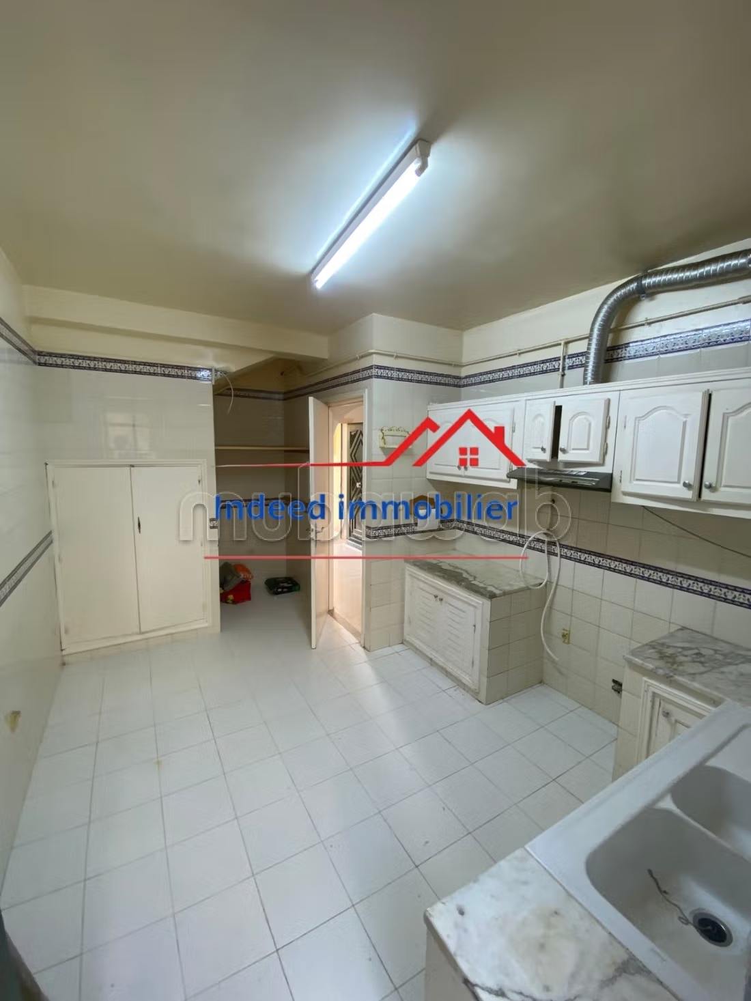
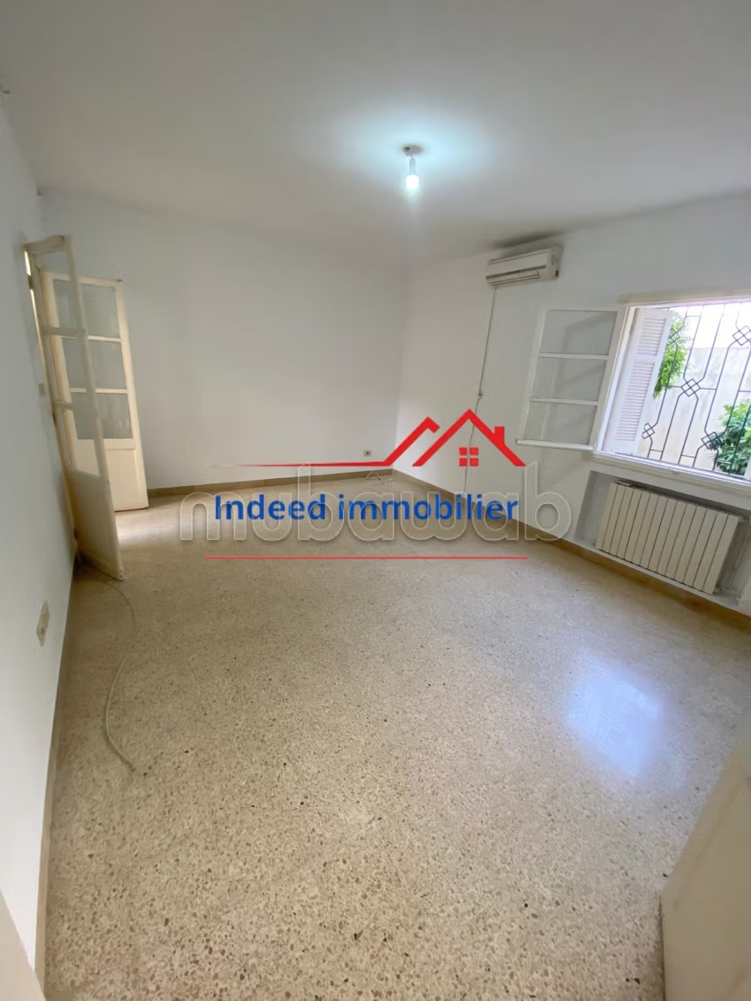
Upon entering, you are greeted by a spacious and luminous living area on the ground floor, featuring expansive windows that invite natural light to fill the space. Adjacent to the living room is a large kitchen, which opens onto an inviting outdoor terrace, perfect for alfresco dining or enjoying a peaceful afternoon. A guest restroom is conveniently situated on this level along with a bedroom.
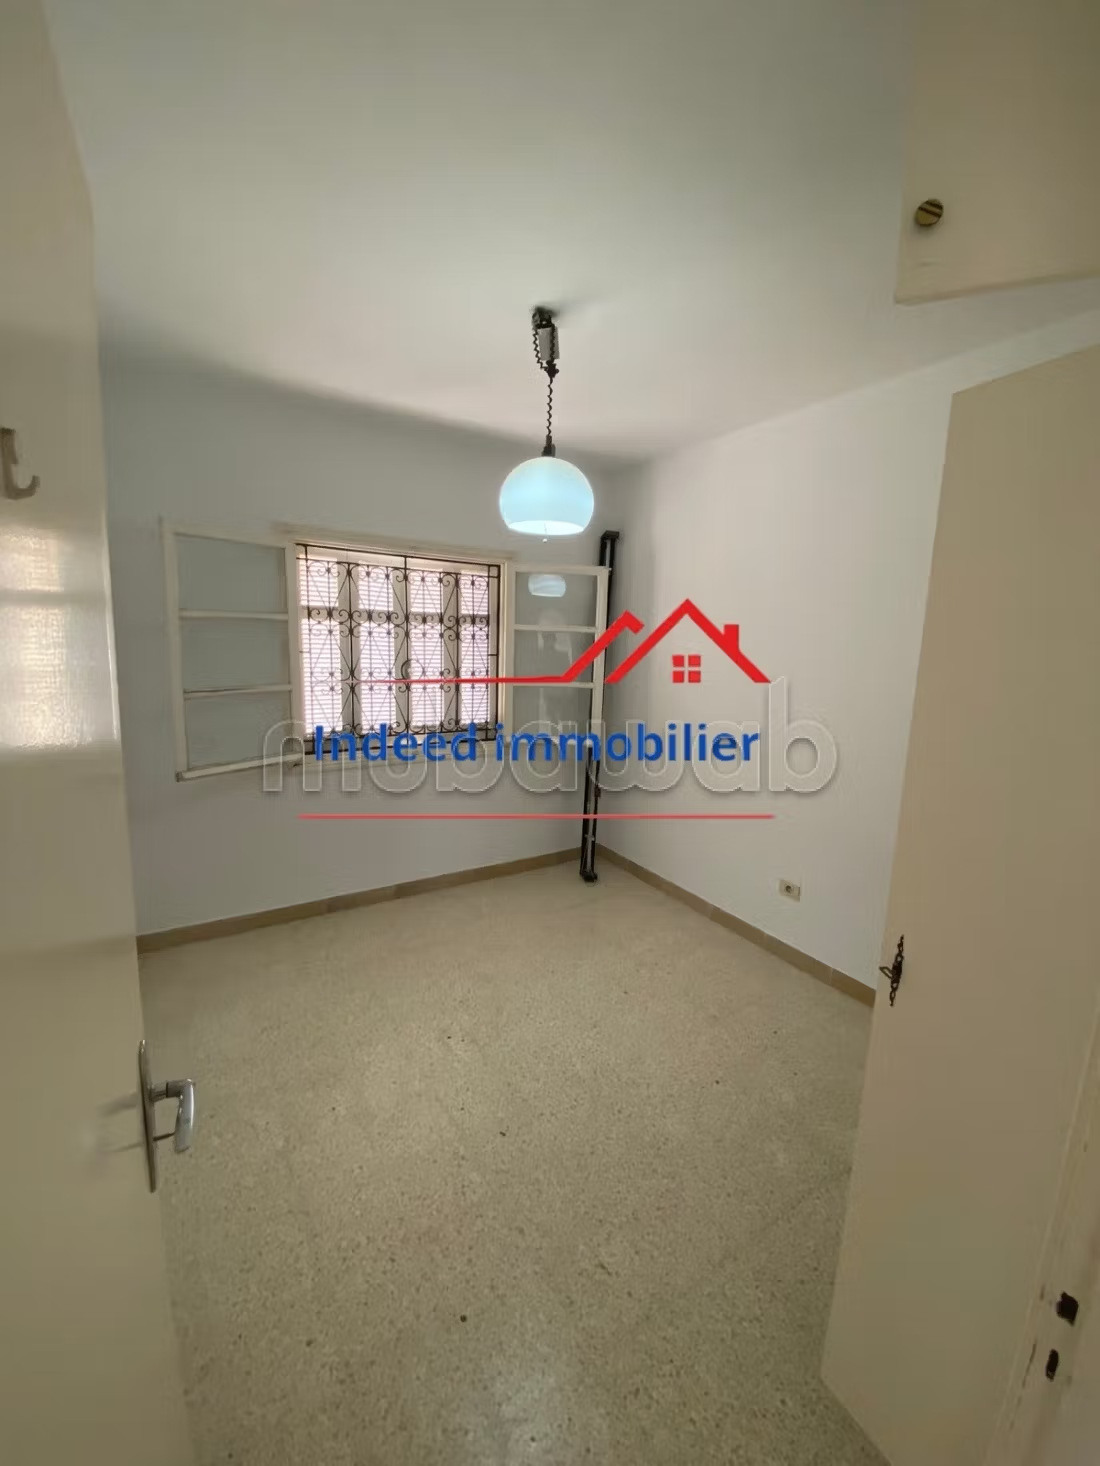
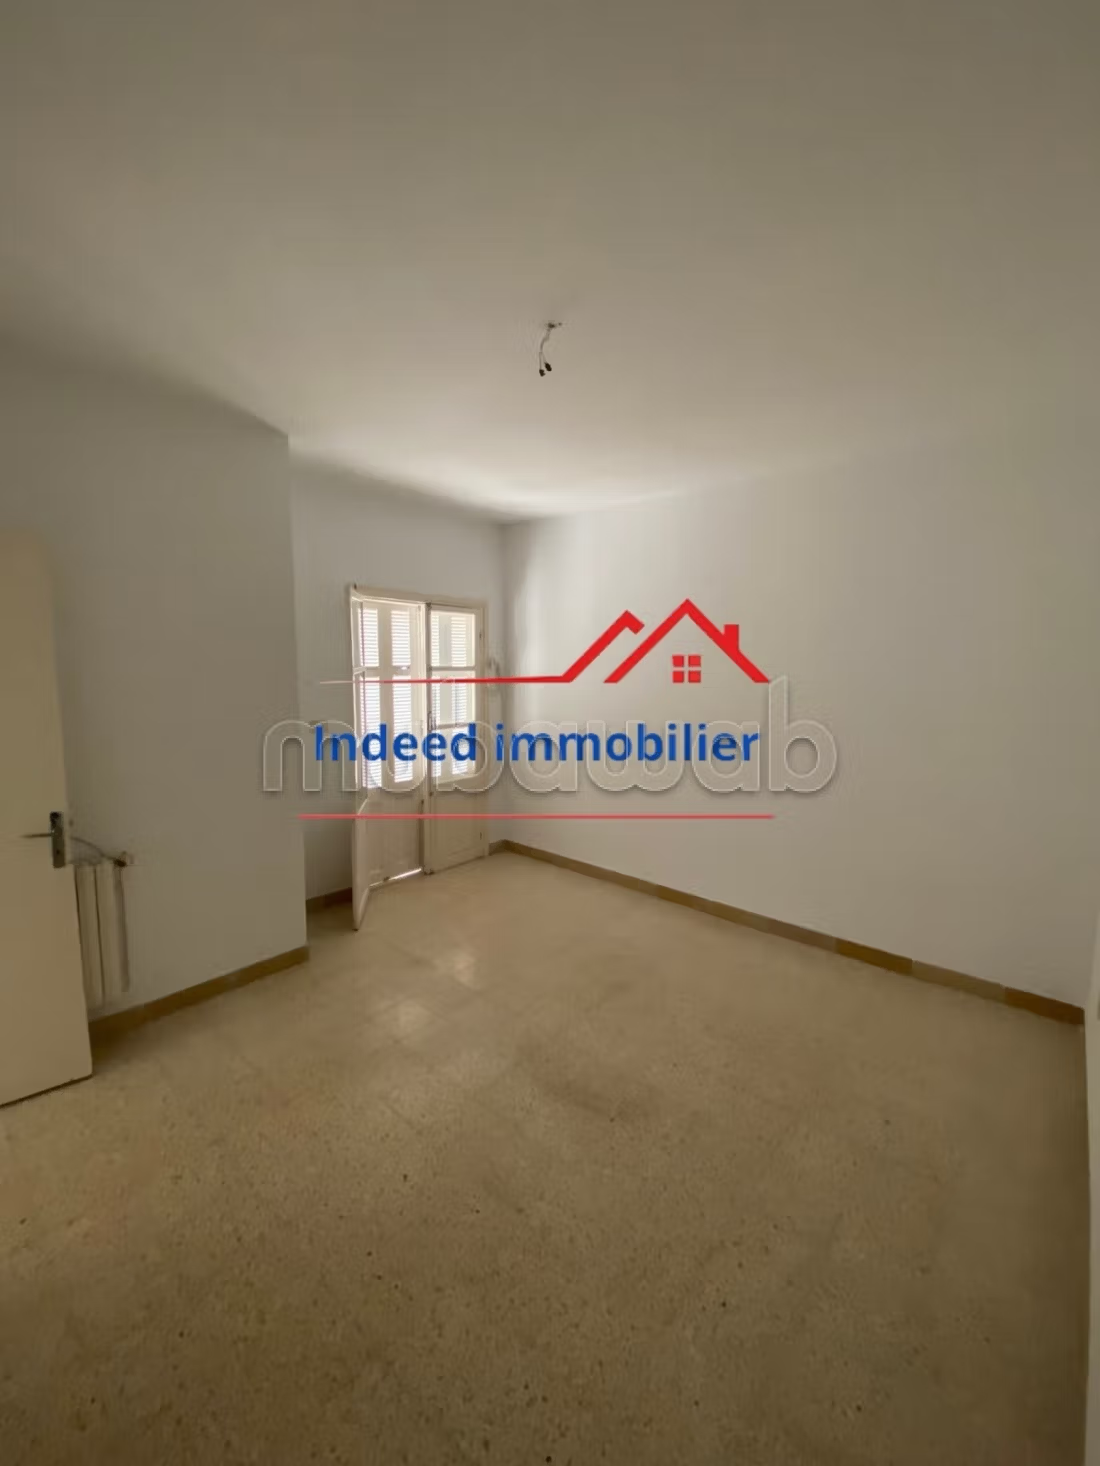
The upper floor is dedicated to private quarters, consisting of three generously sized bedrooms, each offering ample space and brightness. These rooms share a well-appointed common bathroom. The villa is equipped with essential modern amenities, including air conditioning and heating, ensuring comfort throughout the year.
The exterior of the property boasts a beautifully landscaped garden, an ideal setting for family gatherings or creating a personal oasis for relaxation. A private garage offers secure parking and additional storage space.
Positioned in a quiet, residential locality, the villa is in close proximity to schools, shops, and various amenities, making it an excellent choice for families. The area benefits from excellent transport links, providing easy access to nearby attractions and facilities.
This property not only offers a comfortable living environment but also a unique opportunity for future enhancement tailored to personal preferences.
Type of property
Villa
Plot surface
176m²
Condition
Good condition / livable
Flooring
Tiled
Number of floors
2
Garden
Terrace
Garage
Air conditioning
Heating