155m²
5 Pieces
3 Rooms
4 Bathrooms
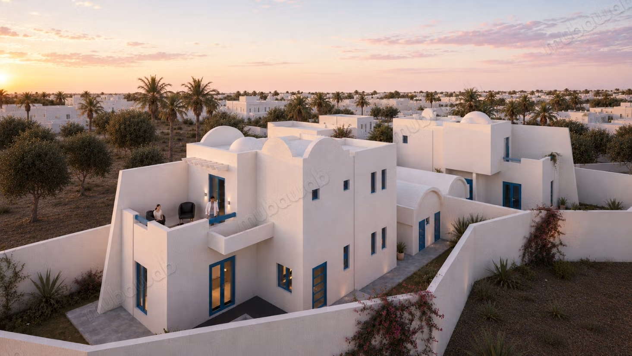
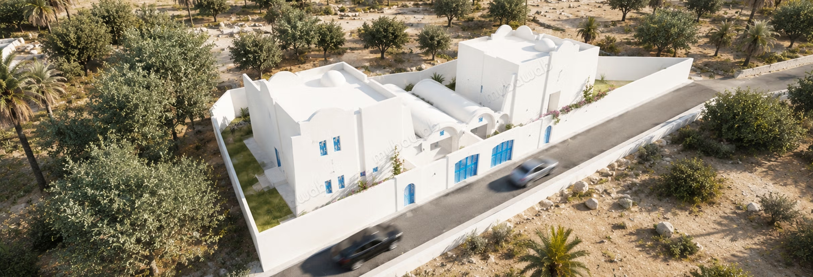
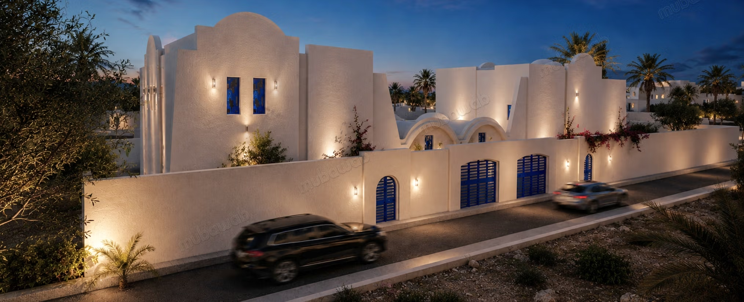
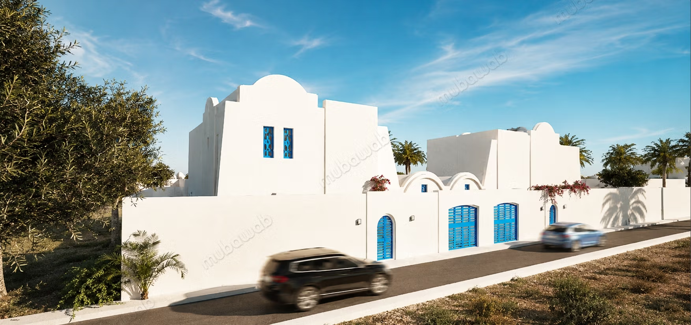
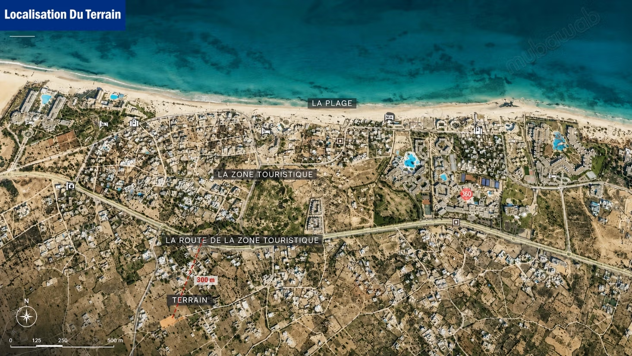
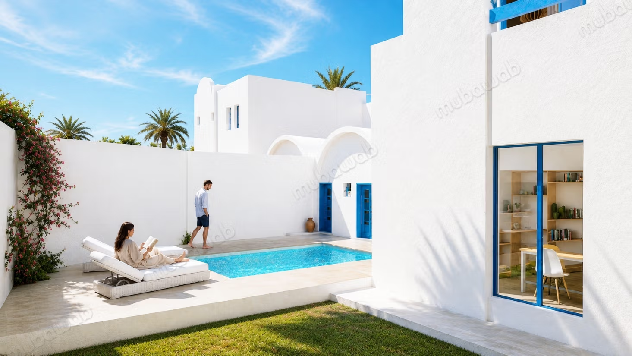
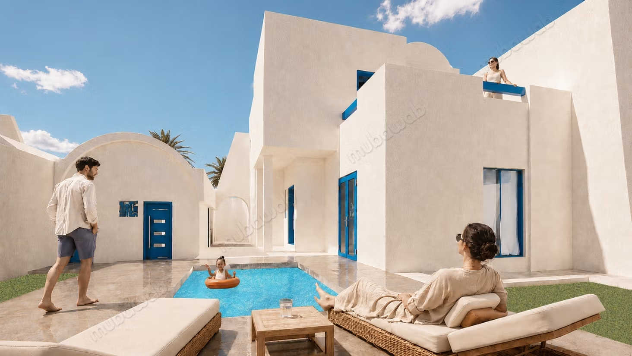
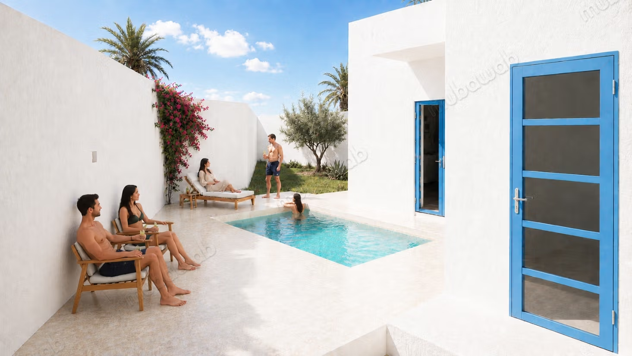
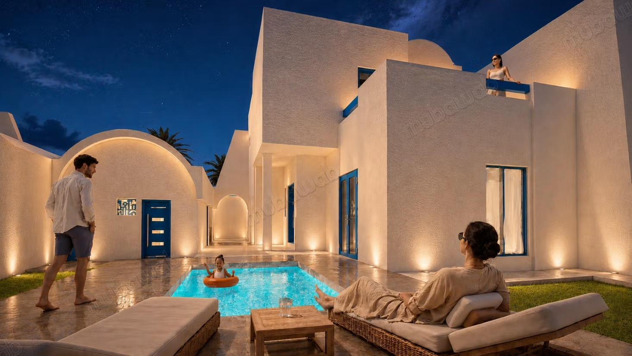
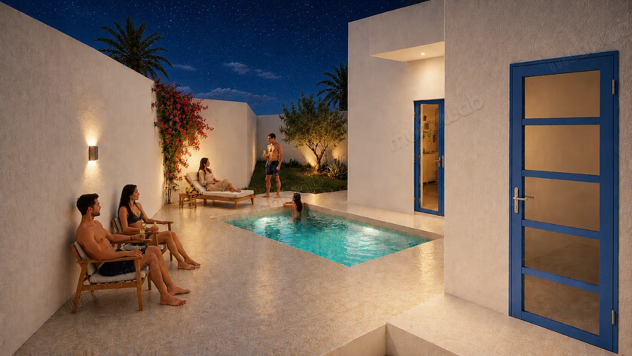
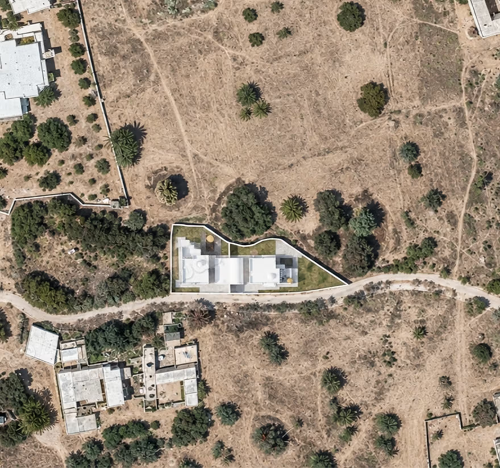
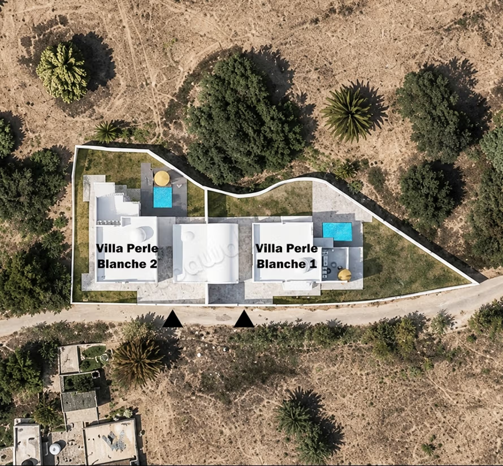
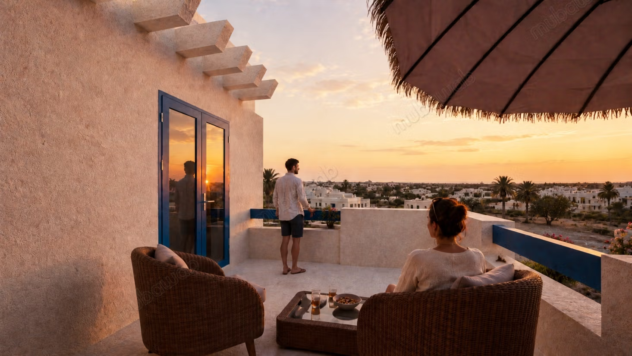
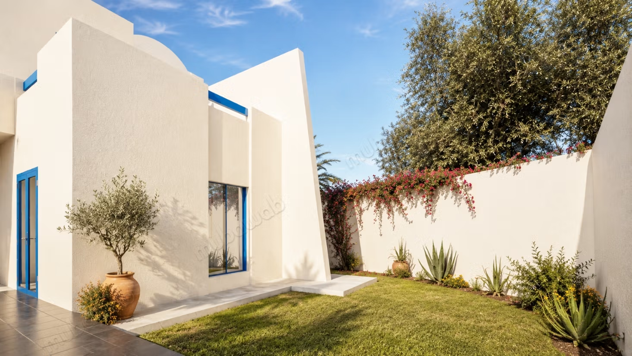
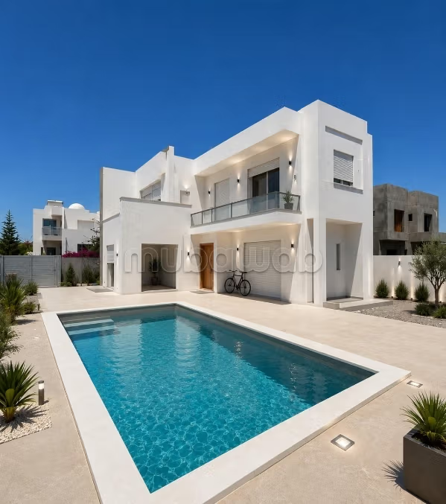
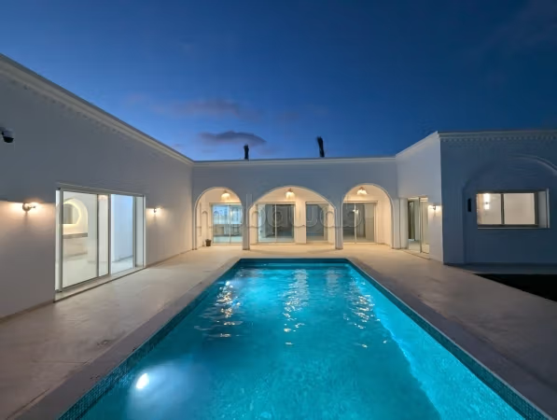
Each villa is a duplex with 1 private entrance, 1 garden, 1 garage, outbuildings, and 1 swimming pool. The ground floor comprises 1 entrance porch, 1 hall, 1 living room with a terrace overlooking the pool, 1 open kitchen, 1 shower room, 1 junior suite with dressing room and shower room, and stairs. The upper floor consists of 2 master suites with dressing rooms and shower rooms, and a terrace. From this terrace, the view stretches over the tourist area and the sea. Inspired by the vernacular architecture of Djerba, these 2 villas form a continuity of the surrounding space. They are designed between the white of the walls, the green of the garden, and the blue of the sky.
Type of property
Villa
Plot surface
350m²
Condition
Never occupied / renovated
Age
Less than 1 year
Orientation
East
Number of floors
2
Garden
Terrace
Garage
Pool
Cellar
Satellite dish
Air conditioning
Security system
Double glazing
Reinforced Door
Equipped kitchen
Washing machine