360
m²
12 Pieces
7 Rooms
5 Bathrooms
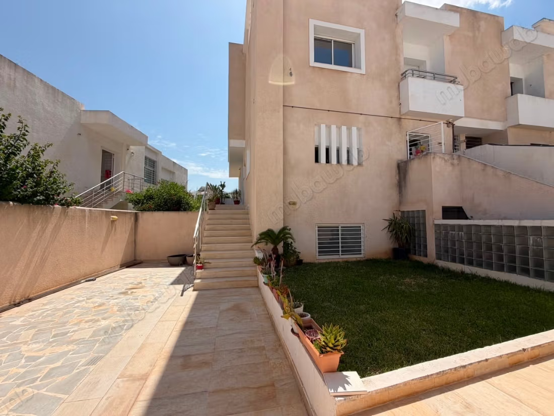
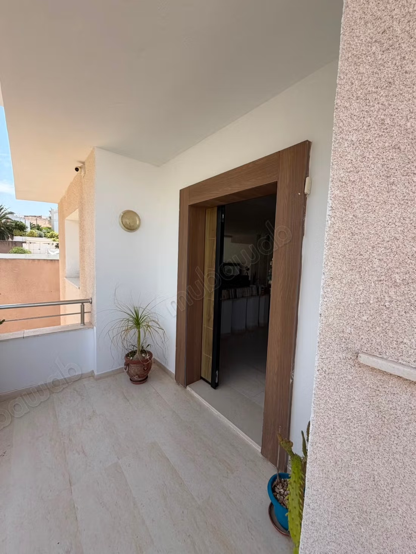
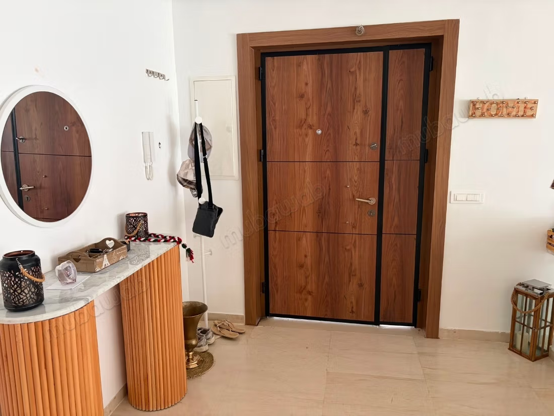
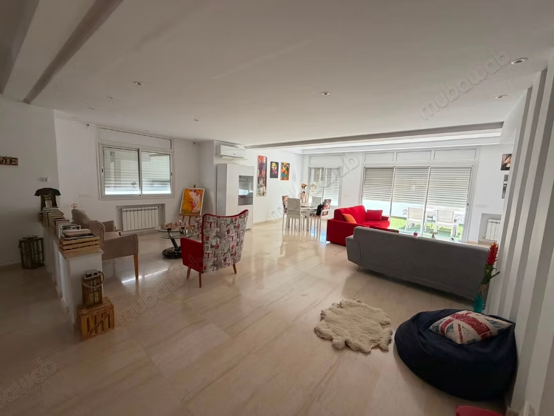
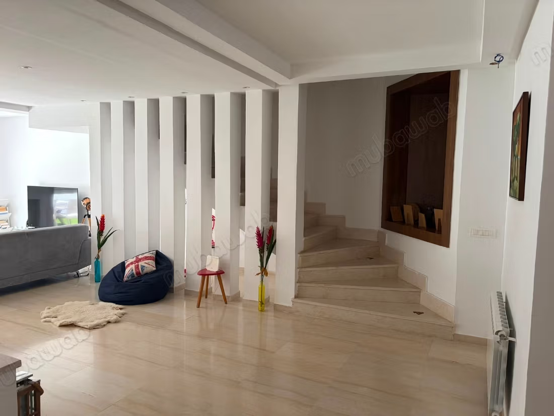
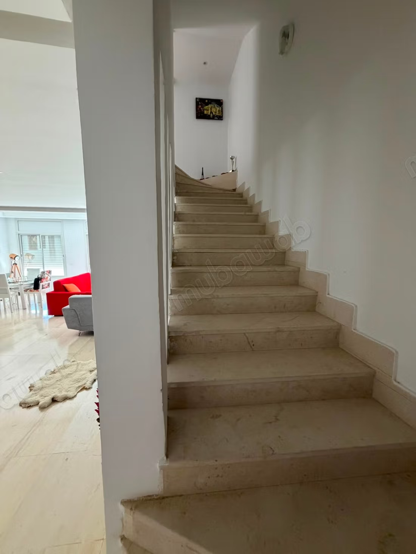
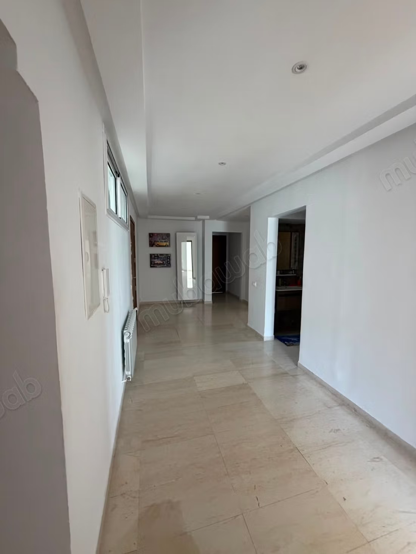
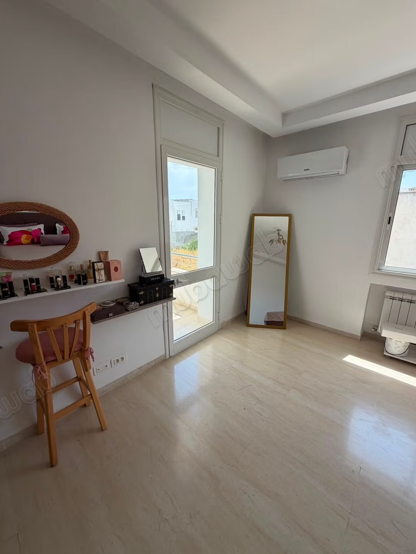
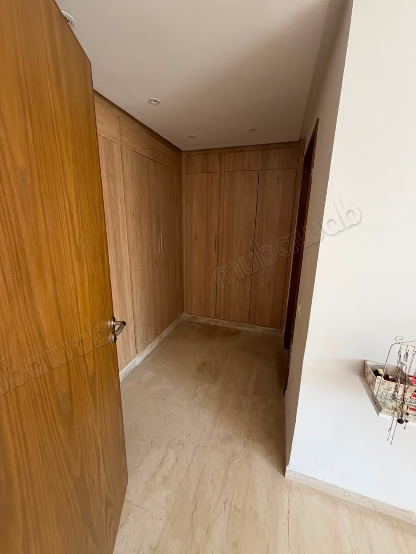
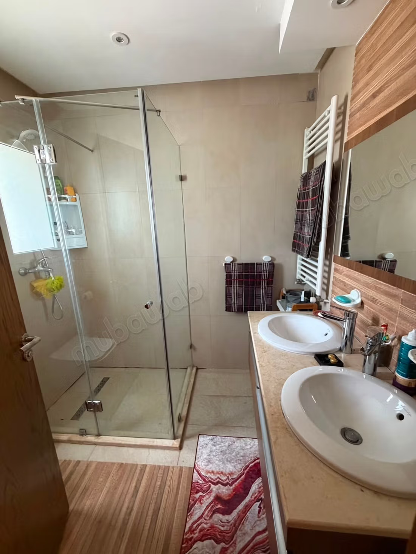
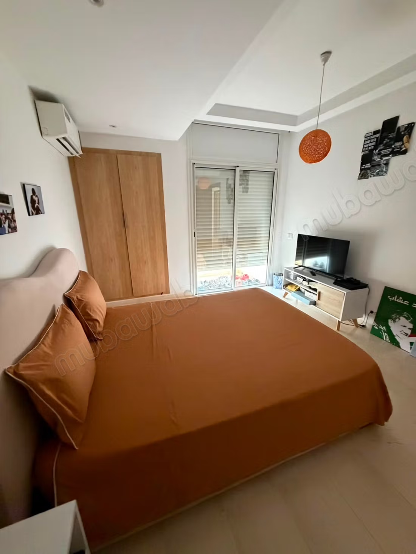
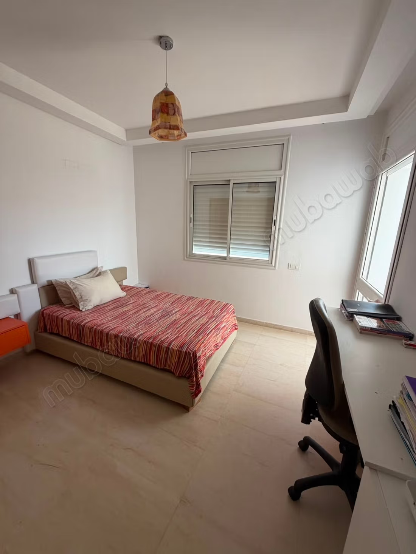
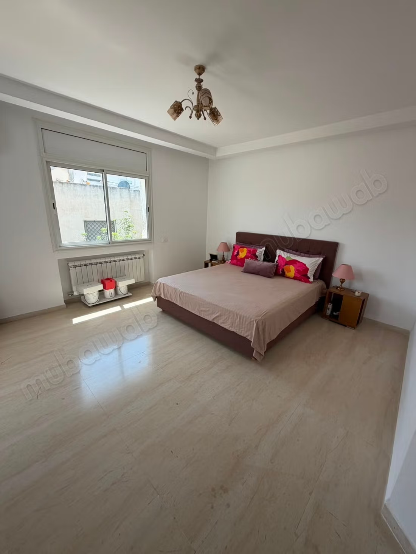
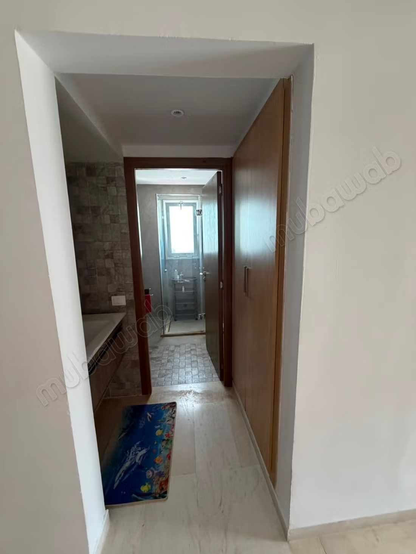
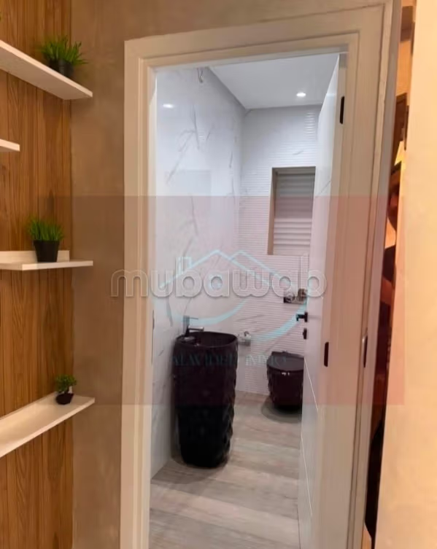
This beautiful semi-detached villa in Mnihla offers a luxurious living space of 240 m², set on a plot of 300 m². The property is in good condition and perfect for family living or as an investment opportunity. The villa is designed with high standards, featuring a main house with a spacious, independent entrance leading to a small garden and parking space for one or two small cars. Inside, the ground floor boasts a large living and dining area, alongside a fully equipped kitchen with outside access, a service room, and a bathroom. The upper floor hosts a master suite with a balcony, a dressing area, and a personal bathroom, complemented by three additional bedrooms sharing a balcony and another bathroom.
The separate small house, accessible via its own entrance, features a living room opening onto a large terrace. It includes a full kitchen, a bathroom, two bedrooms, and a petite master suite with its own balcony, bathroom, and dressing room. Both buildings are equipped with ample storage, central heating, and split air conditioning.
The villa has marble flooring throughout, enhancing the elegant ambiance. It includes a lovely garden and terrace, offering pleasant outdoor spaces. The reinforced door adds an extra layer of security, while modern appliances such as an oven enhance the convenience of everyday living.
Located in a desirable area in Mnihla, this property is a prime choice for families wanting comfort and potential rental income. It's a strategic investment as well, with easy access to amenities and services in the vicinity.
Type of property
House
Plot surface
300 m²
Condition
Good condition / livable
Age
5-10 years old
Flooring
Marble
Number of floors
3
Garden
65 m²
Terrace
Cellar
Air conditioning
Heating
Reinforced Door
Equipped kitchen
Oven