500m²
7 Pieces
4 Rooms
6 Bathrooms
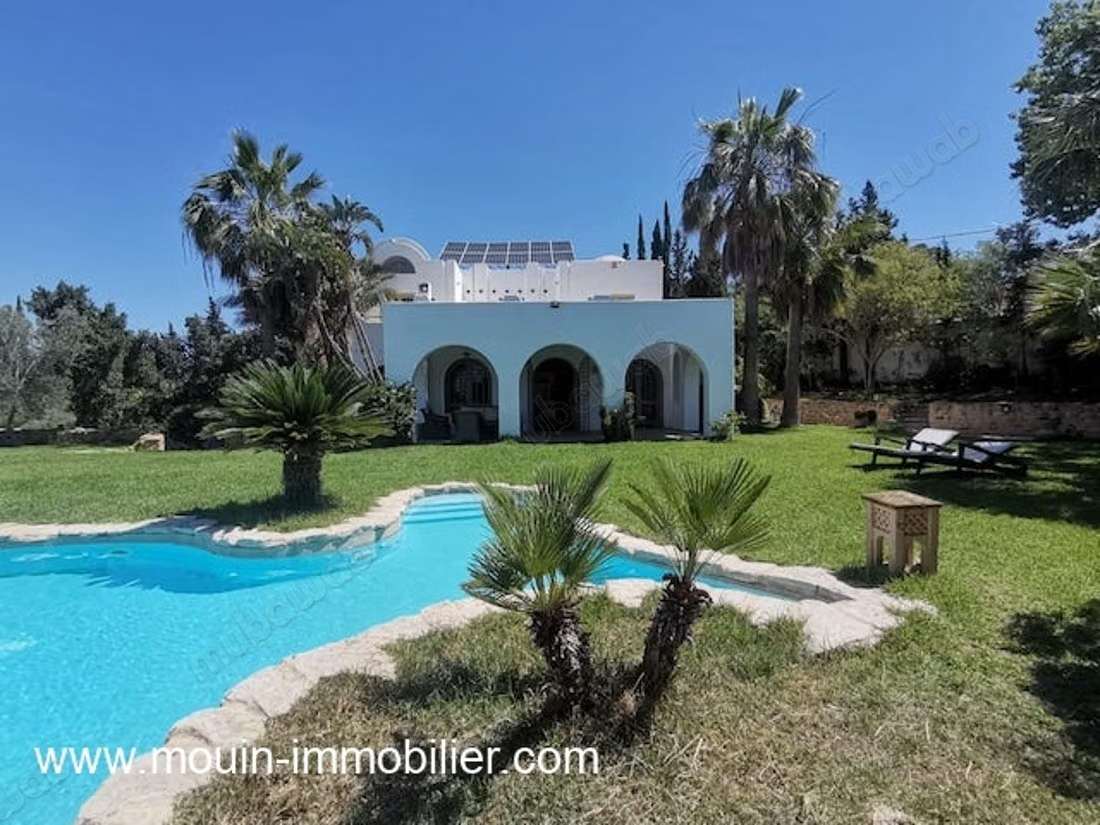
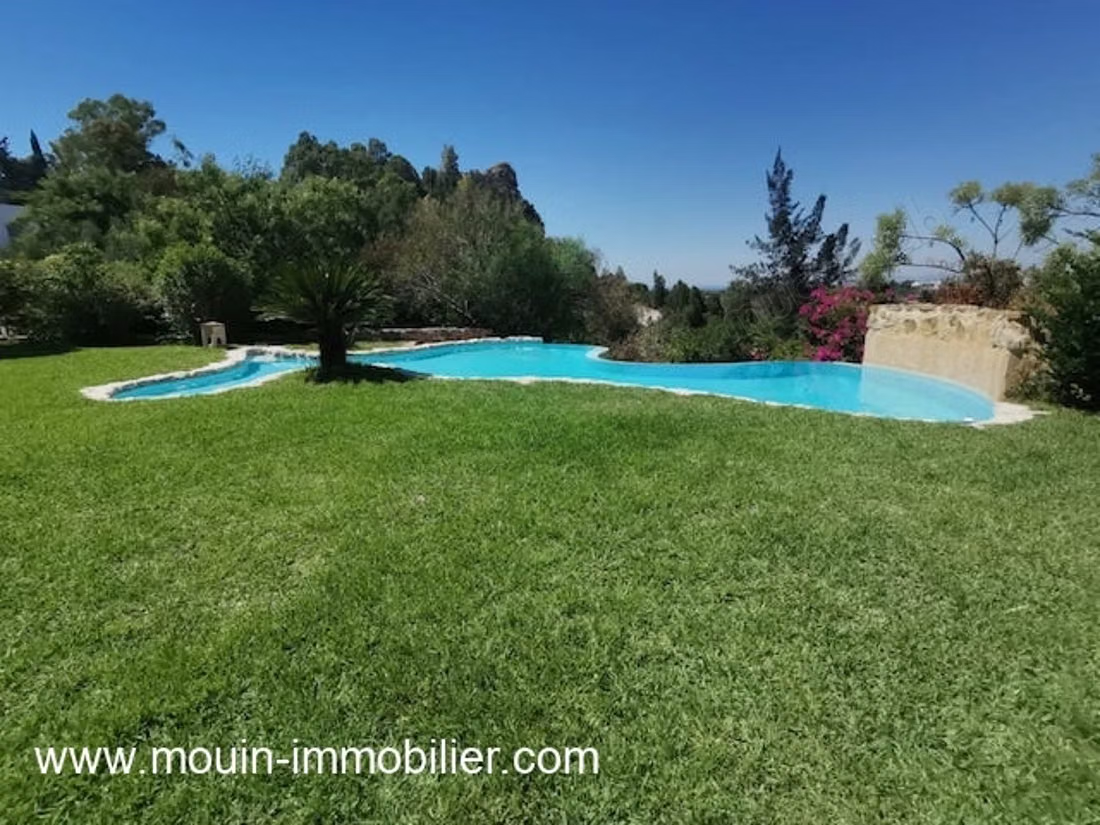
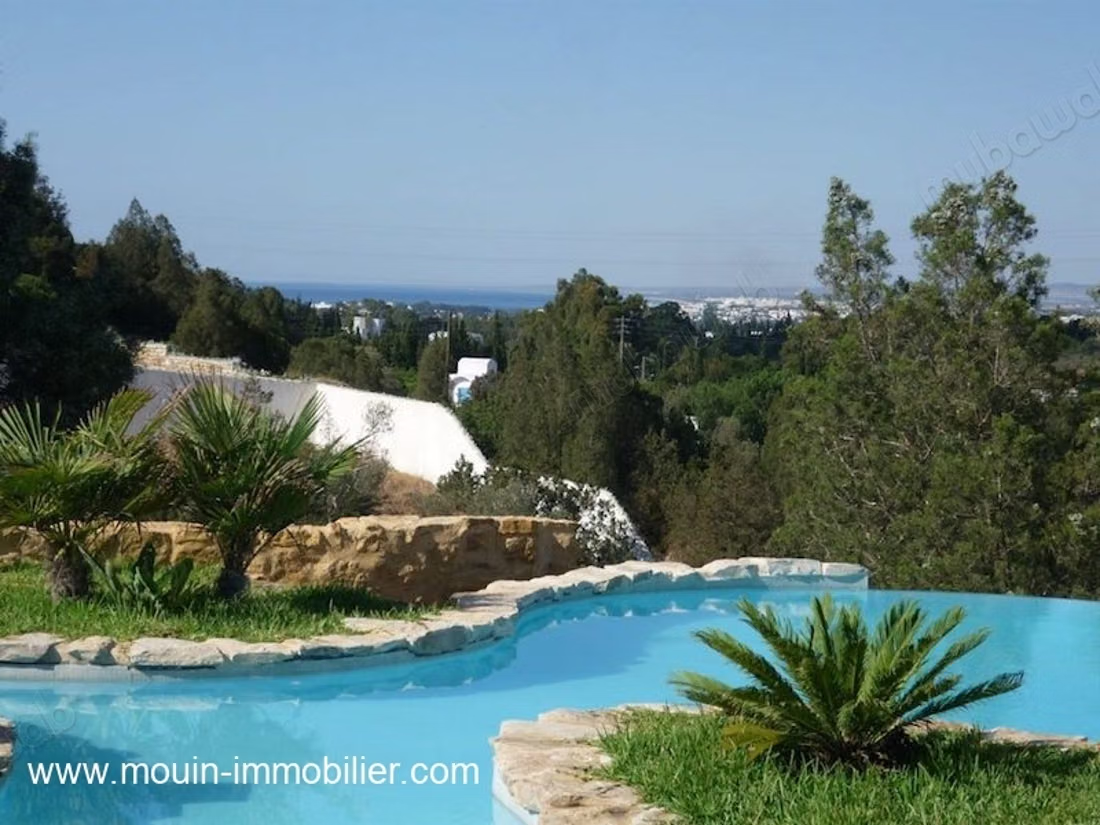
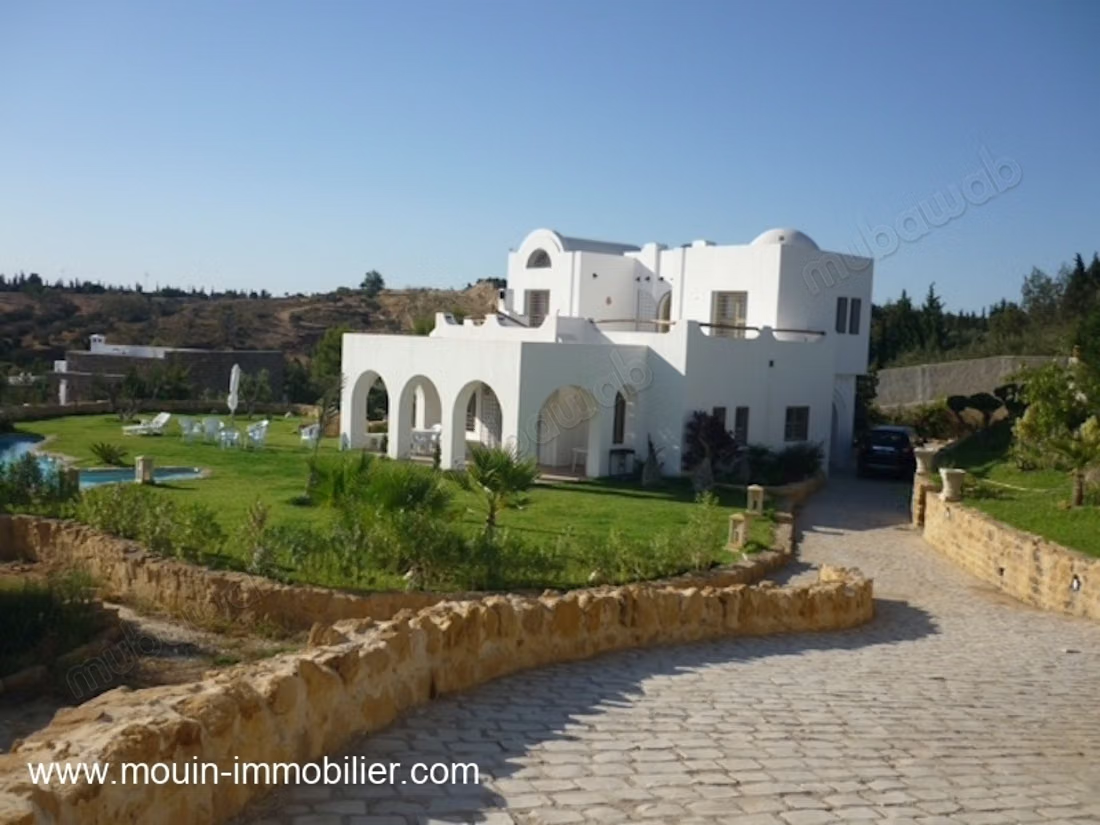
For sale, a charming residence located in Hammamet within a pleasant and calm setting on the heights of Mount El Faouara, in the center of an orchard, with a panoramic view of the sea and the mountain.
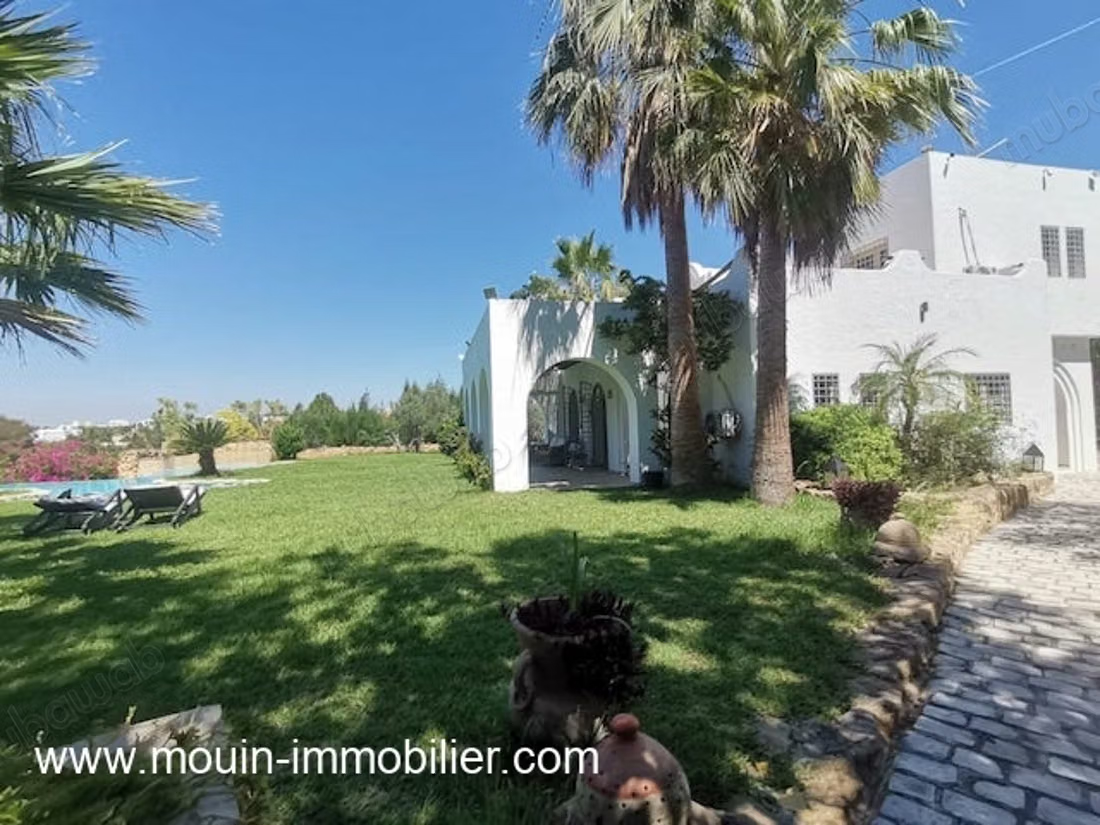
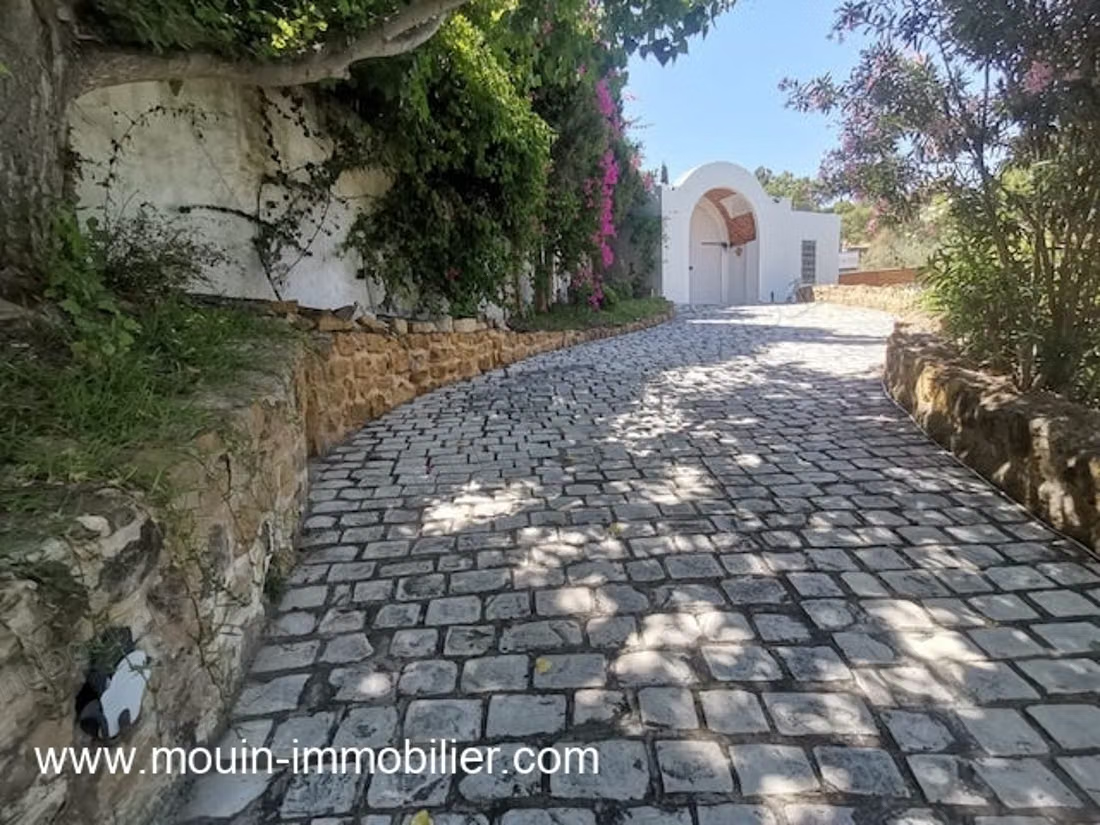
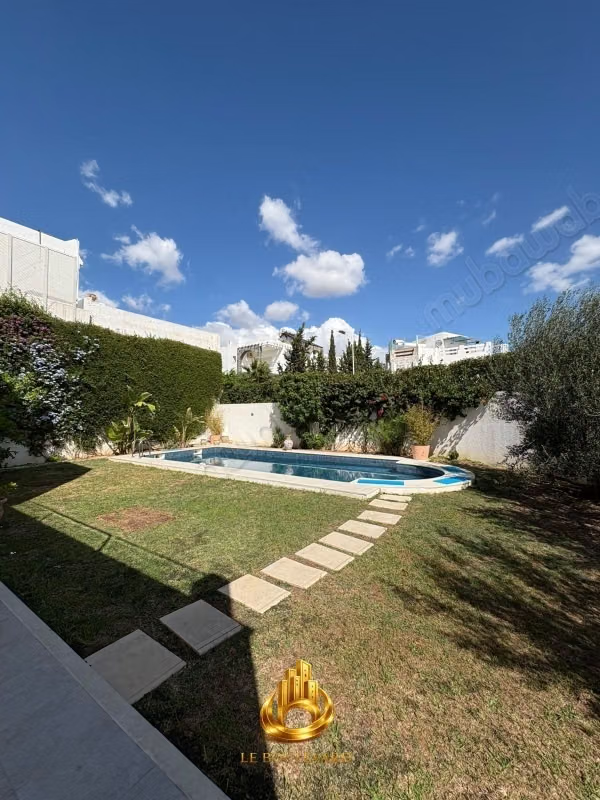
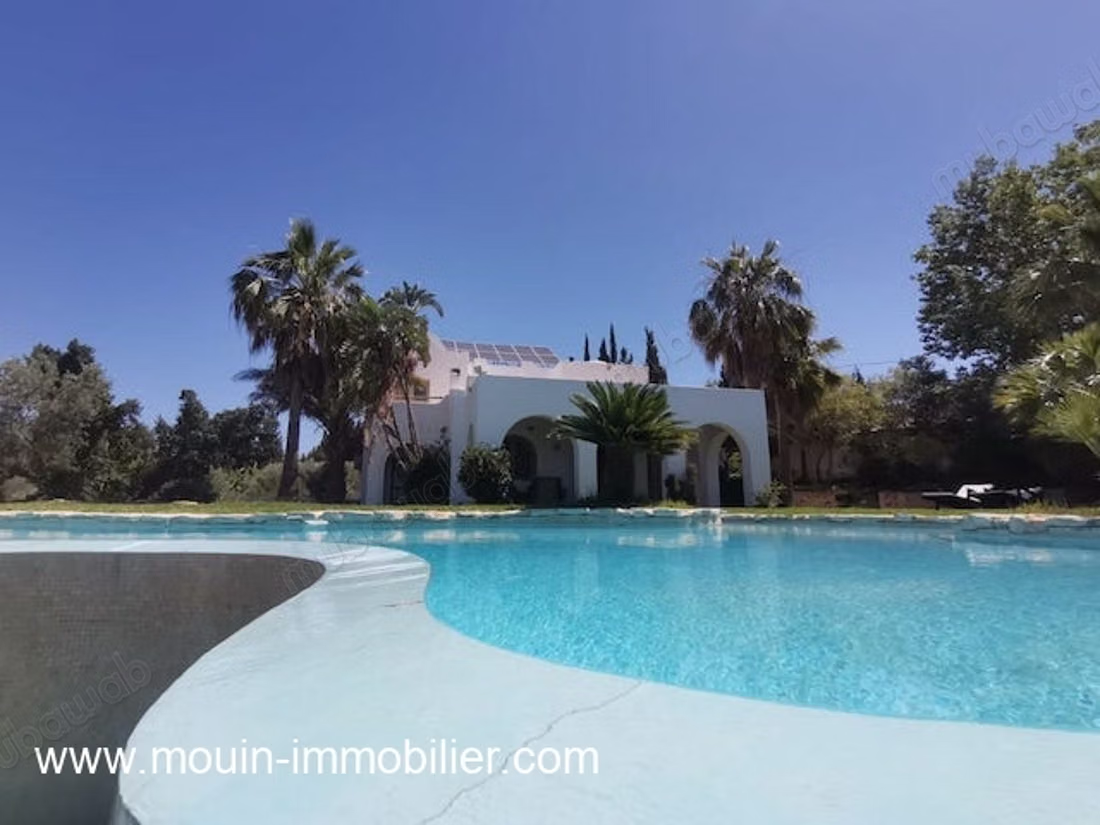
It extends over a plot of 2,500 m2, featuring a beautiful lawned and tree-filled garden and a stunning 80 m² polyhedral swimming pool with an overflow, a caretaker's lodge, and parking for four cars.
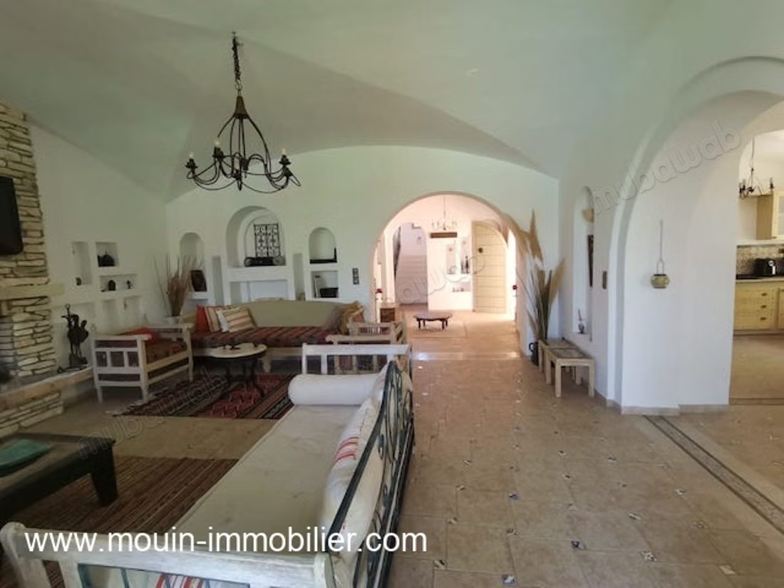
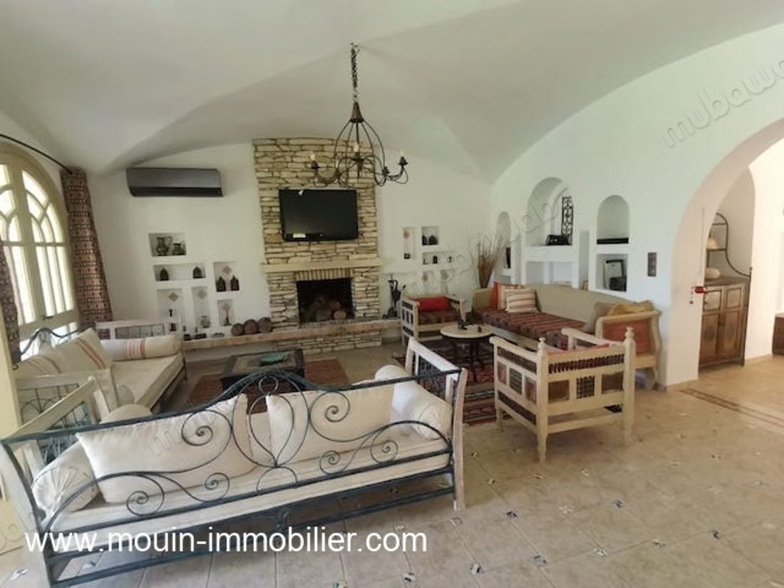
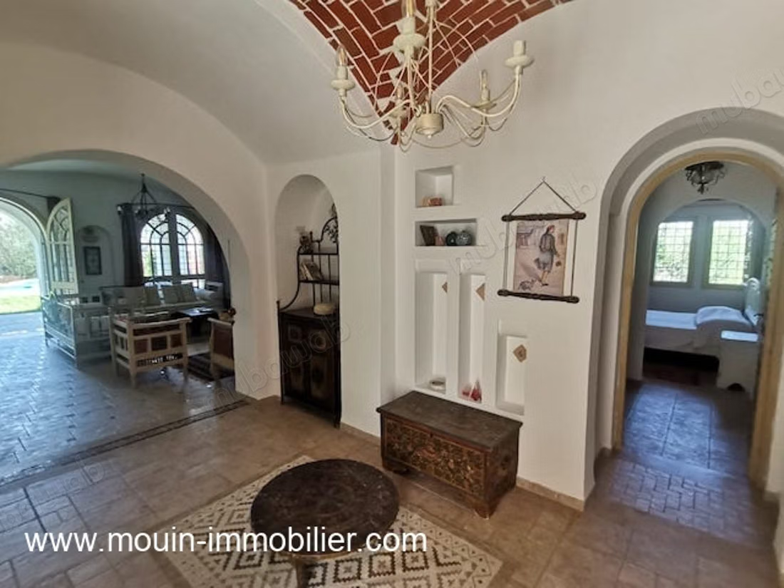
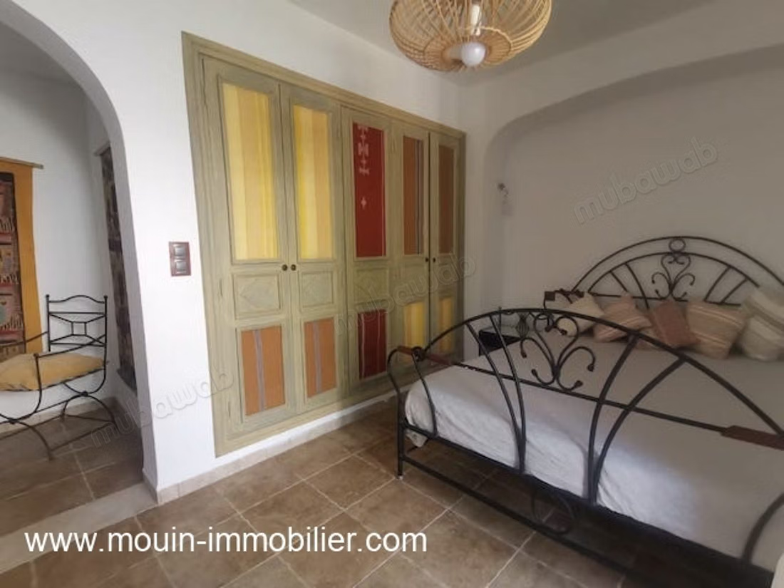
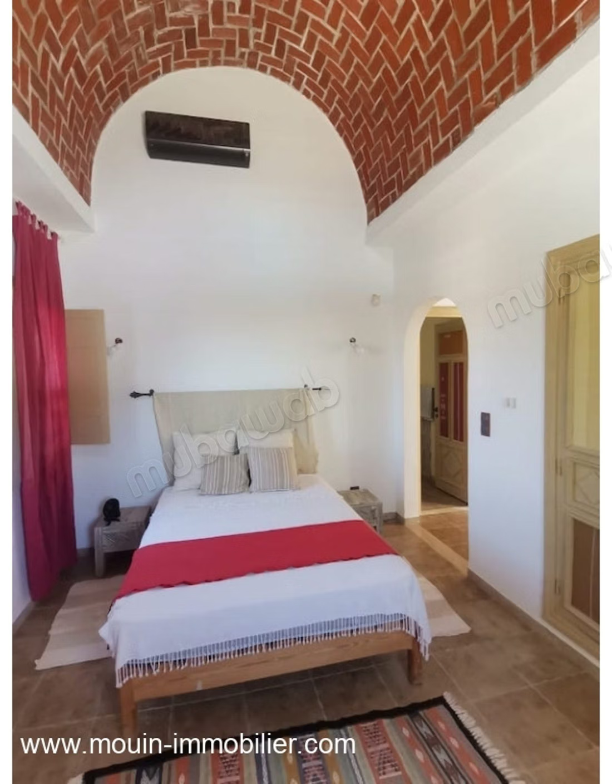
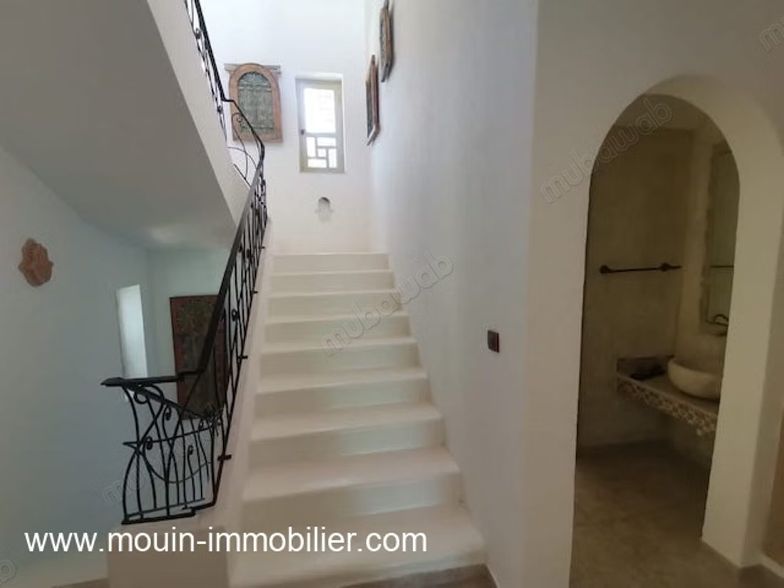
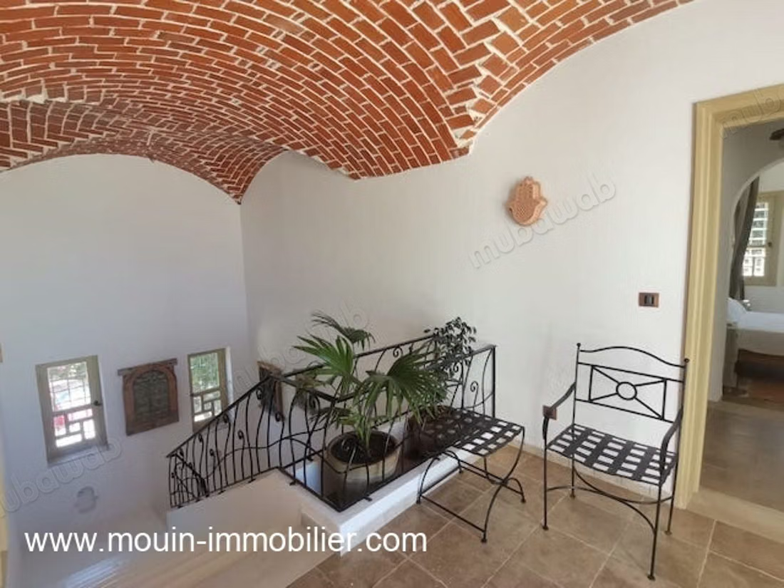
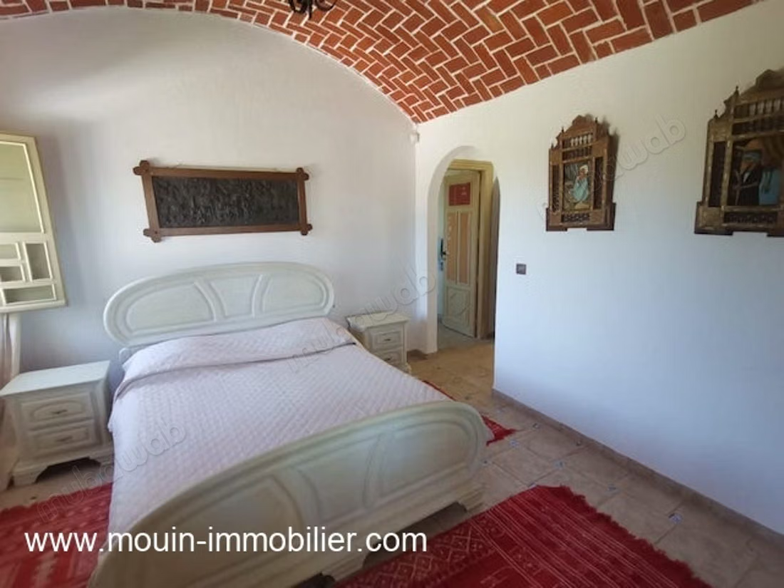
The villa is characterized by a contemporary Arabic style with crossed vaults, domes, and arches, and it is built on two levels.
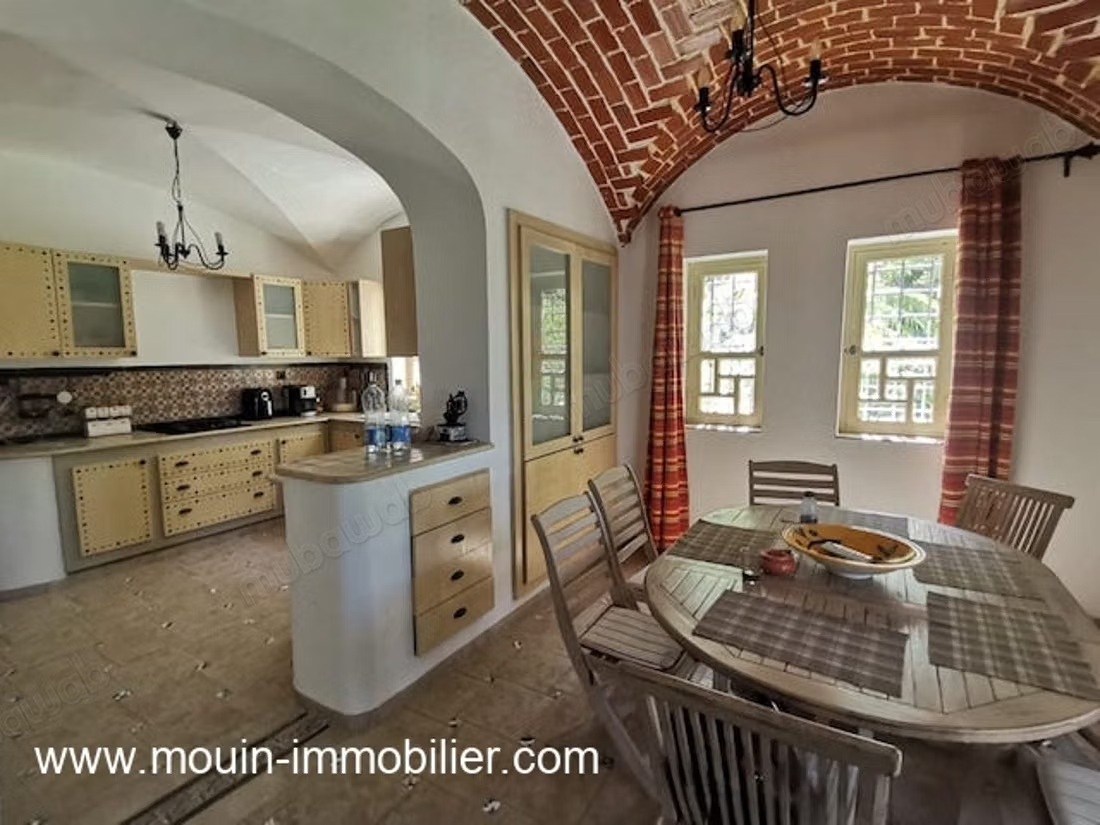
On the ground floor, there is a pleasant living space consisting of a lounge with an open fireplace leading to a beautiful covered terrace with a superb view of the garden and pool, a dining room, a well-distributed kitchen, and a guest water room.
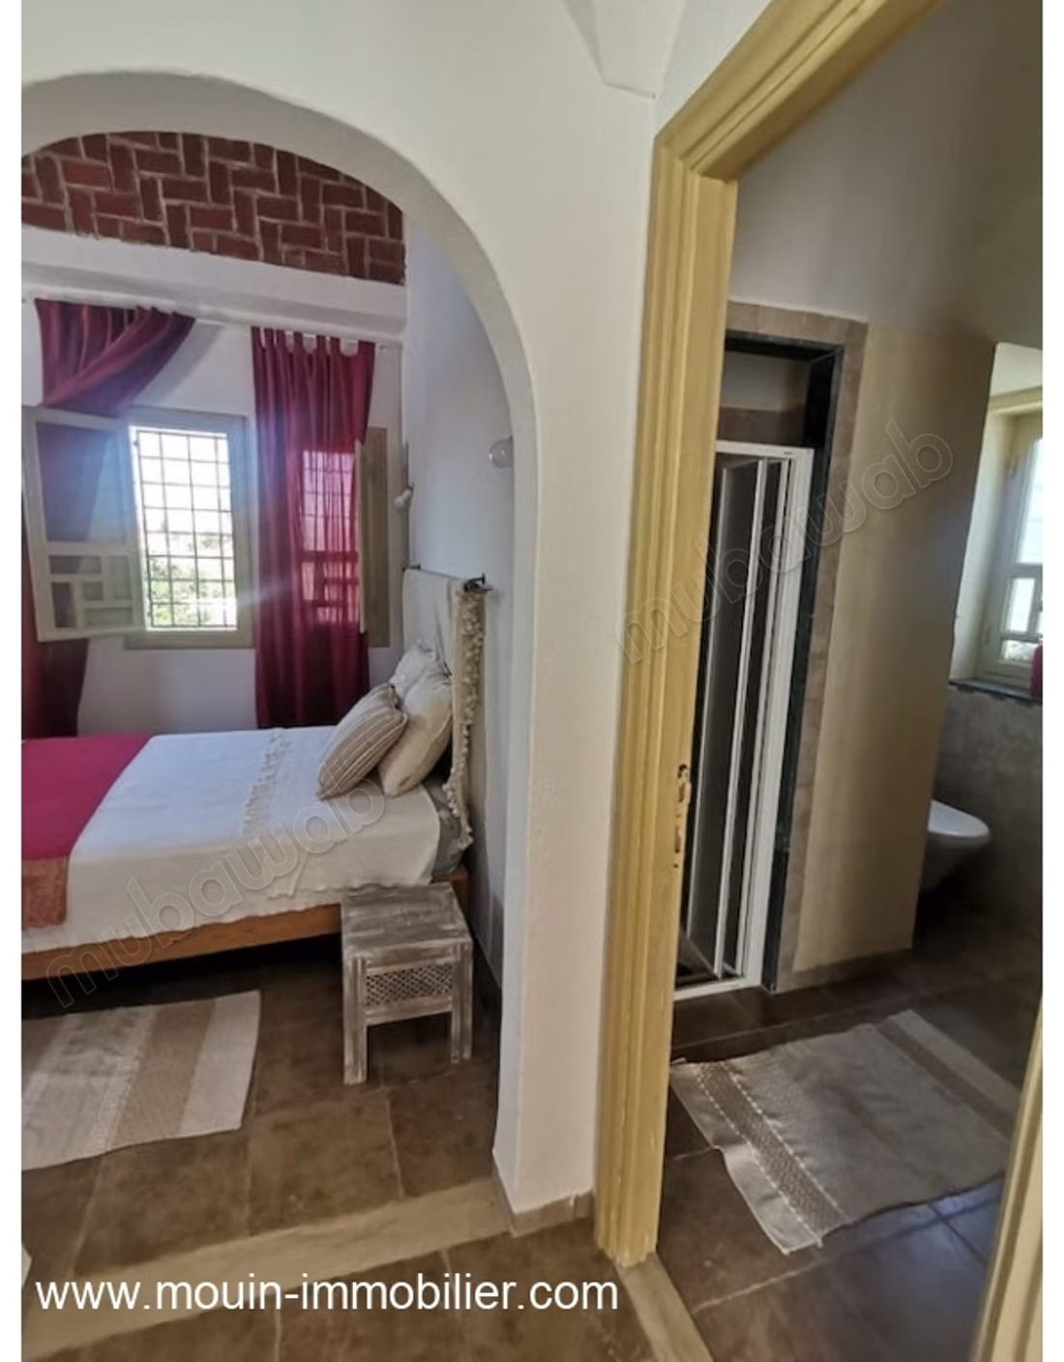
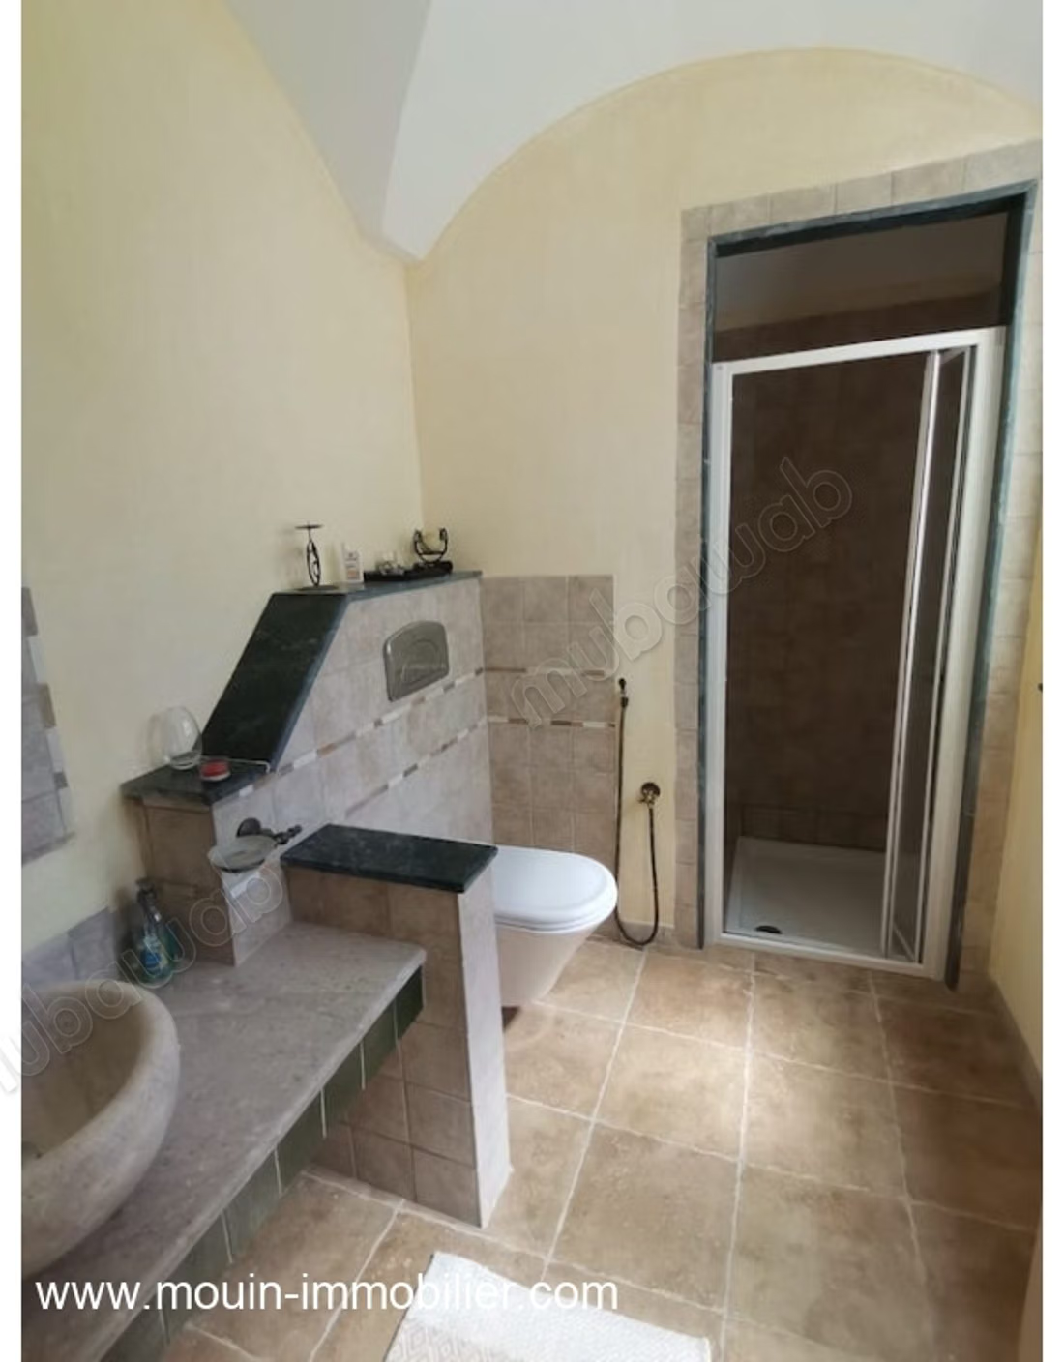
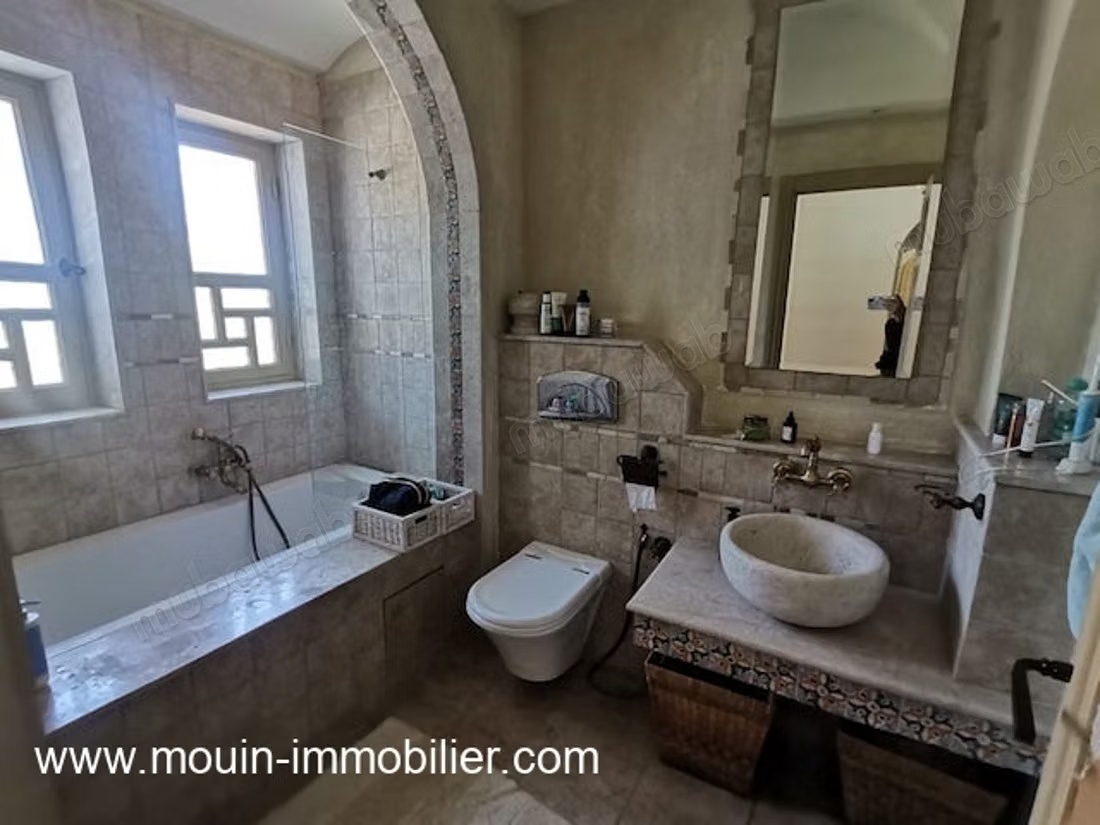
There is also a suite with a dressing room and a bathroom.
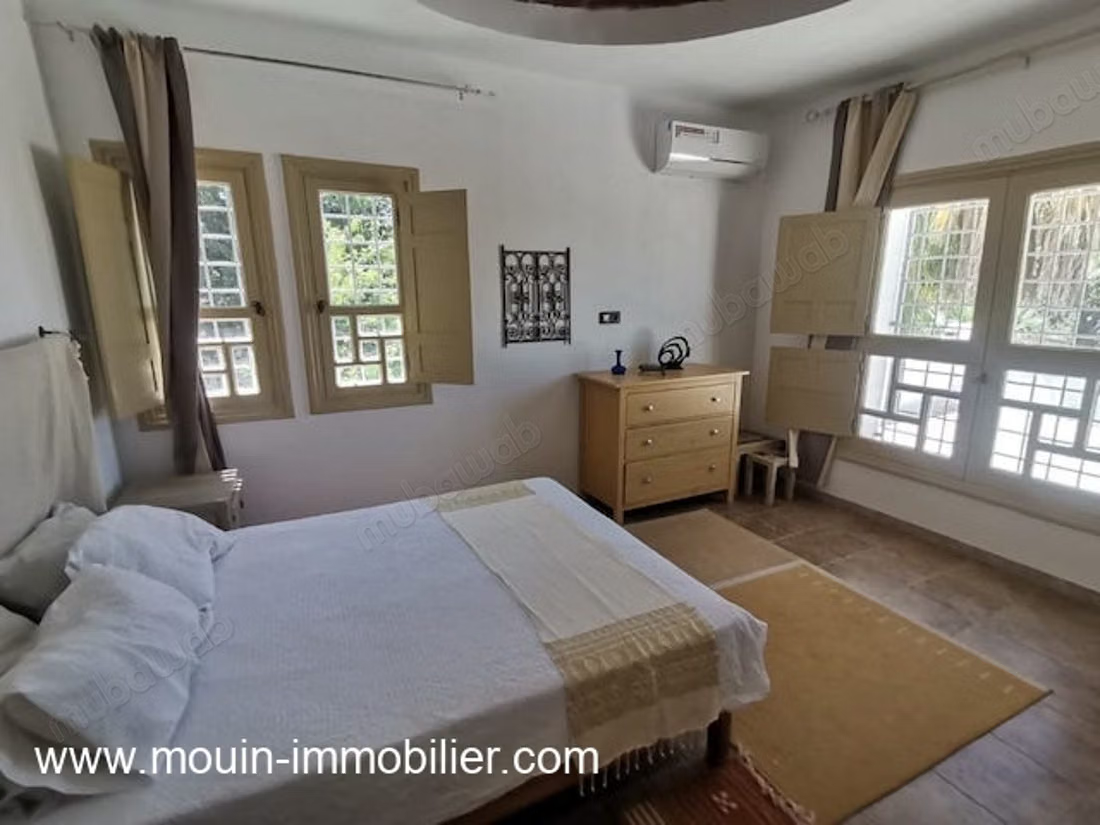
Upstairs, there are two suites with wardrobes and water rooms and a large terrace.
The basement is arranged as an open suite leading to a terrace that connects with the garden and a storage room.
The villa is equipped with air conditioning and photovoltaic panels (for electricity generation).
Title deed in order.
Possibility of extension on 2500 m2 to have a total enclosed plot of 5000 m2 at a total price of 2,300,000 DT.
Type of property
Villa
Plot surface
2500m²
Condition
Good condition / livable
Age
10-20 years old
Orientation
East
Number of floors
3
Garden
Terrace
Garage
Mountains views
Pool
Concierge
Box room
European lounge
Satellite dish
Fireplace
Air conditioning
Reinforced Door
Equipped kitchen
Fridge
Oven
Washing machine
Microwave