224m²
5 Pieces
4 Rooms
3 Bathrooms
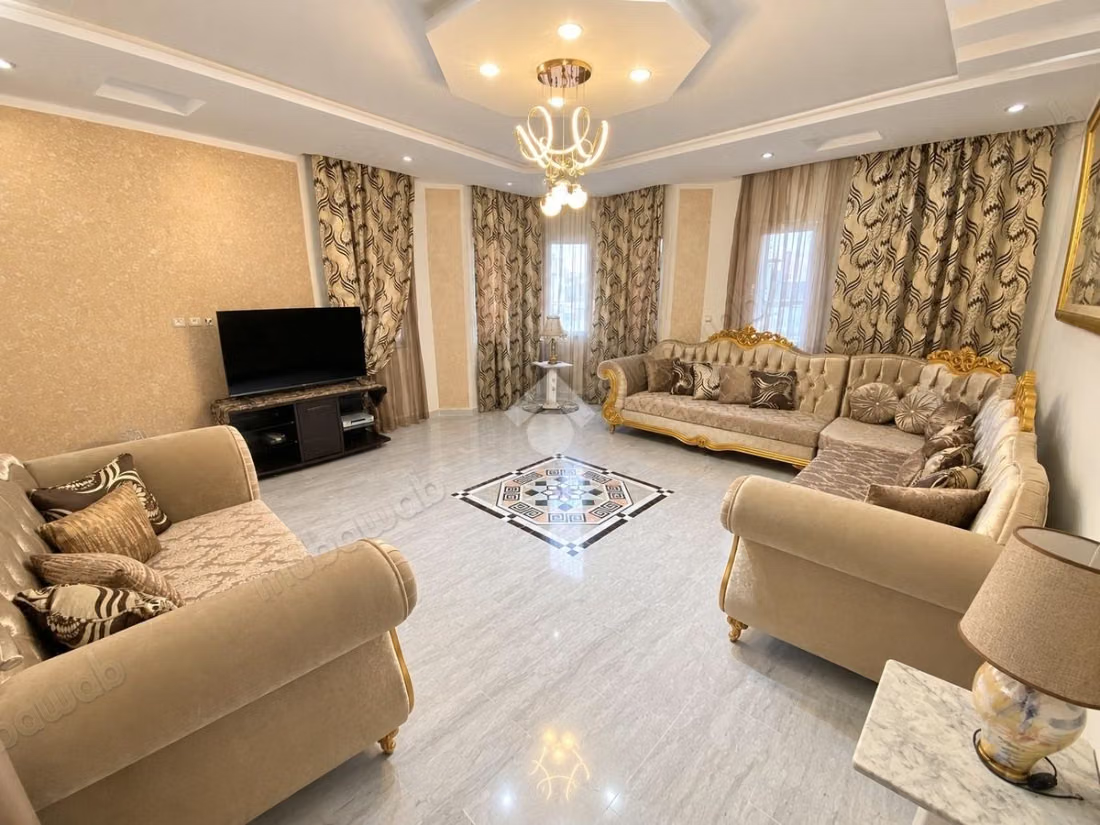
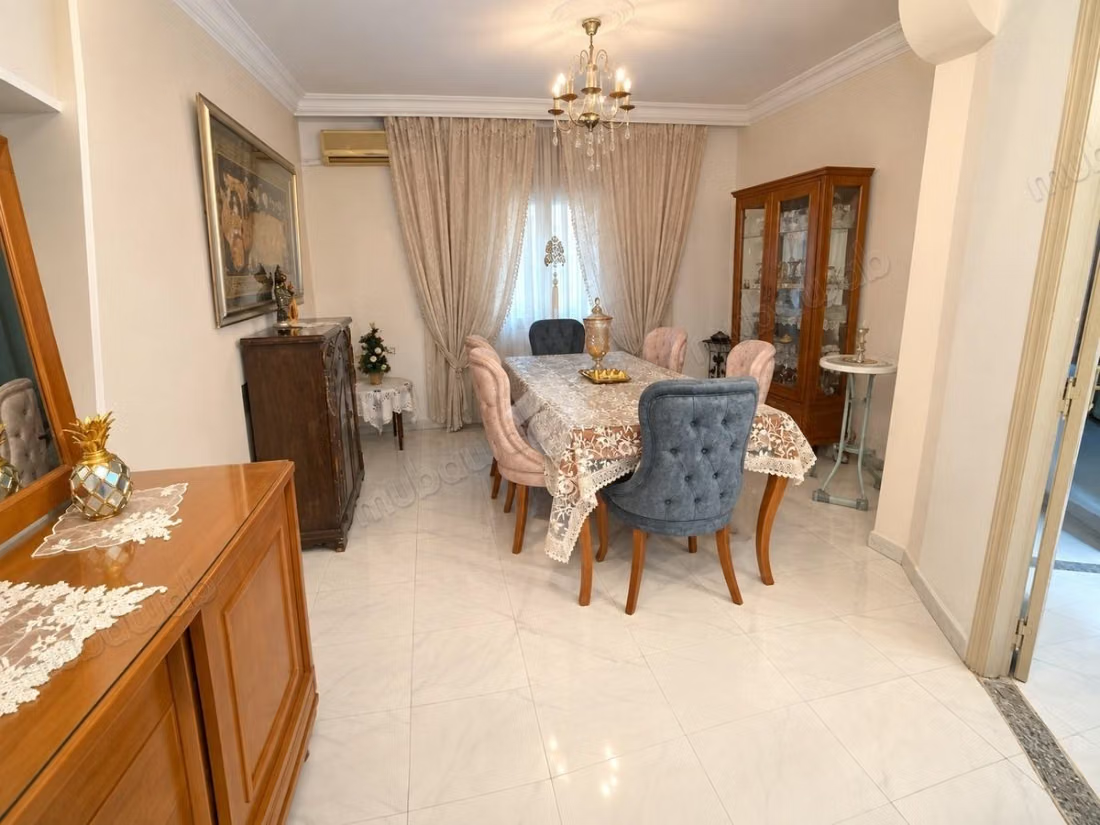
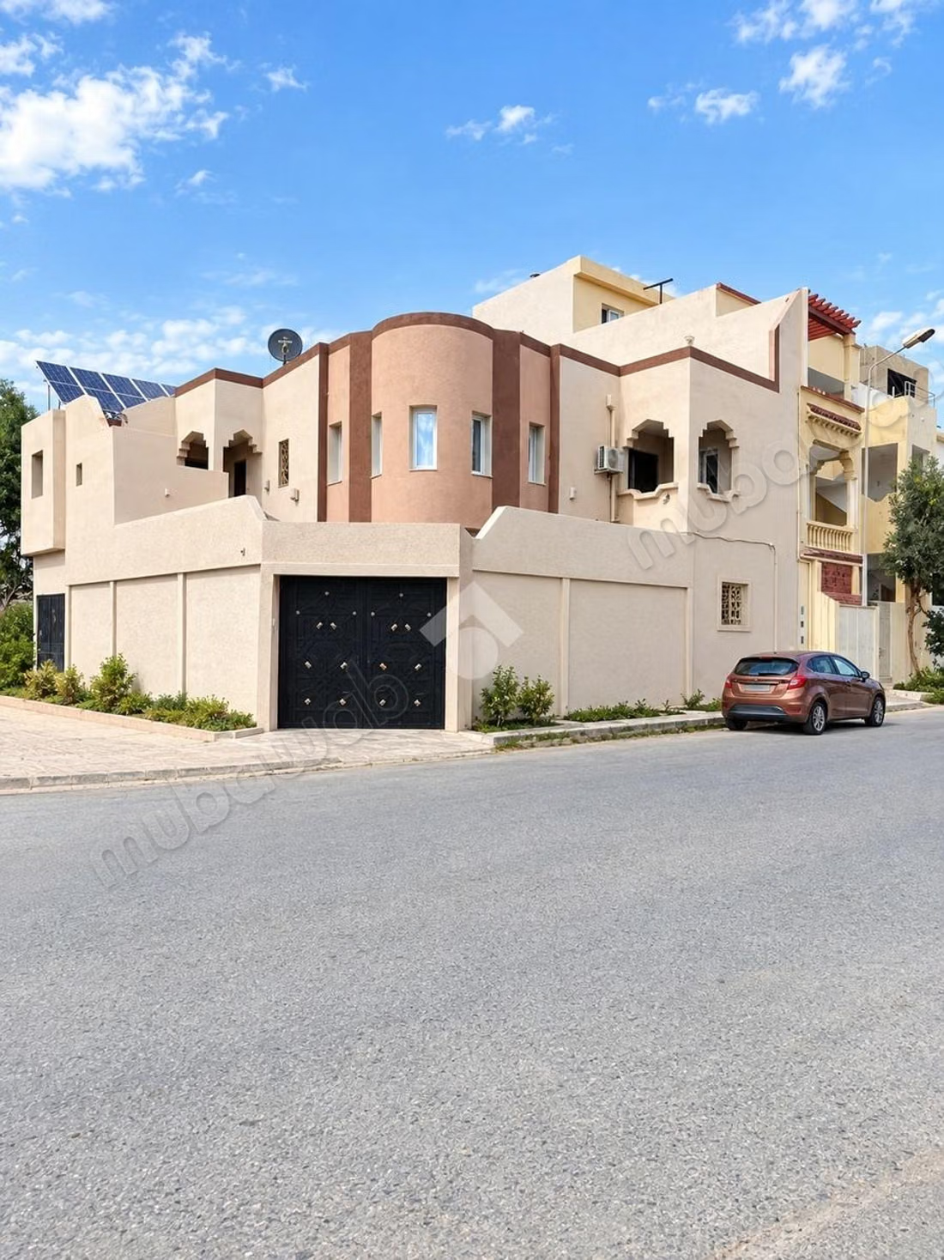
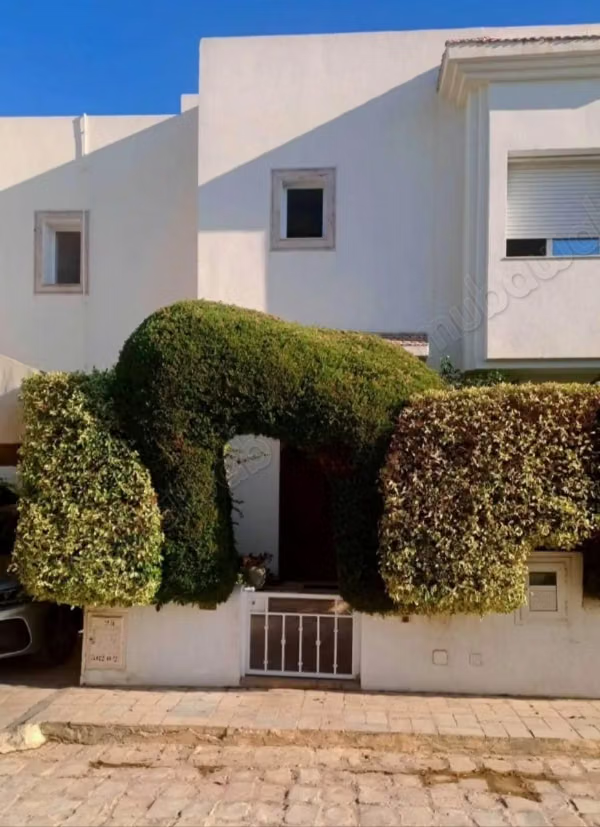
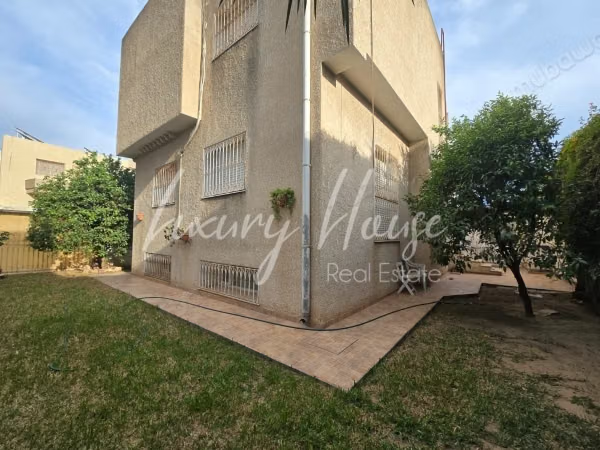
This villa offers beautiful volumes, with a land area of 224 m² and approximately 280 m² built. It is built on two levels, with the possibility of developing a second floor.
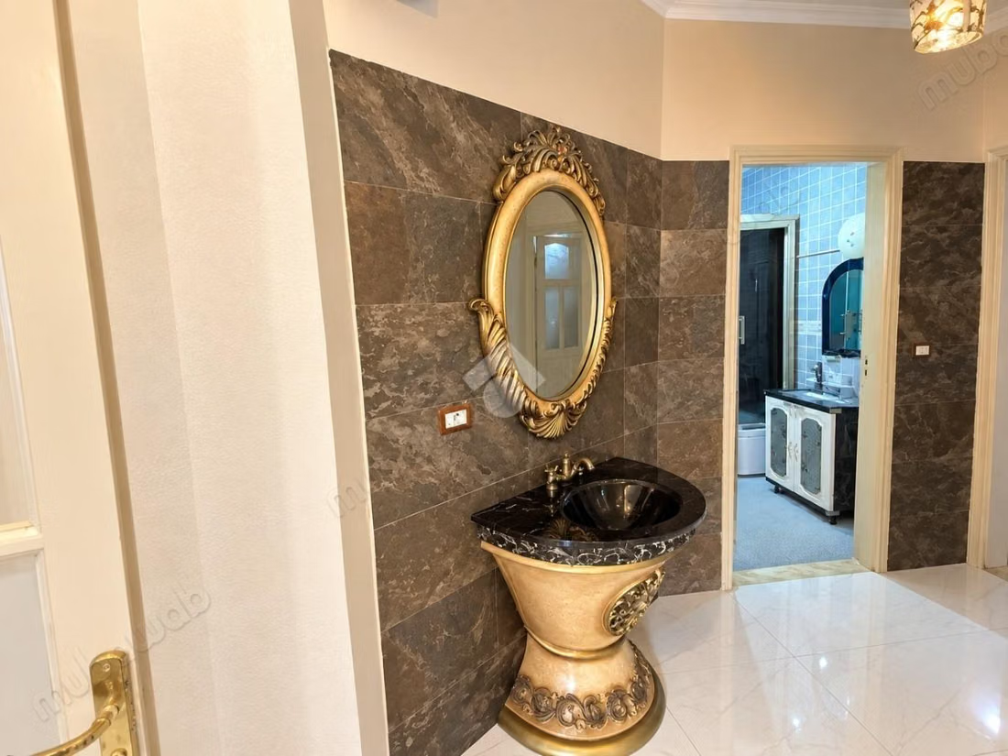
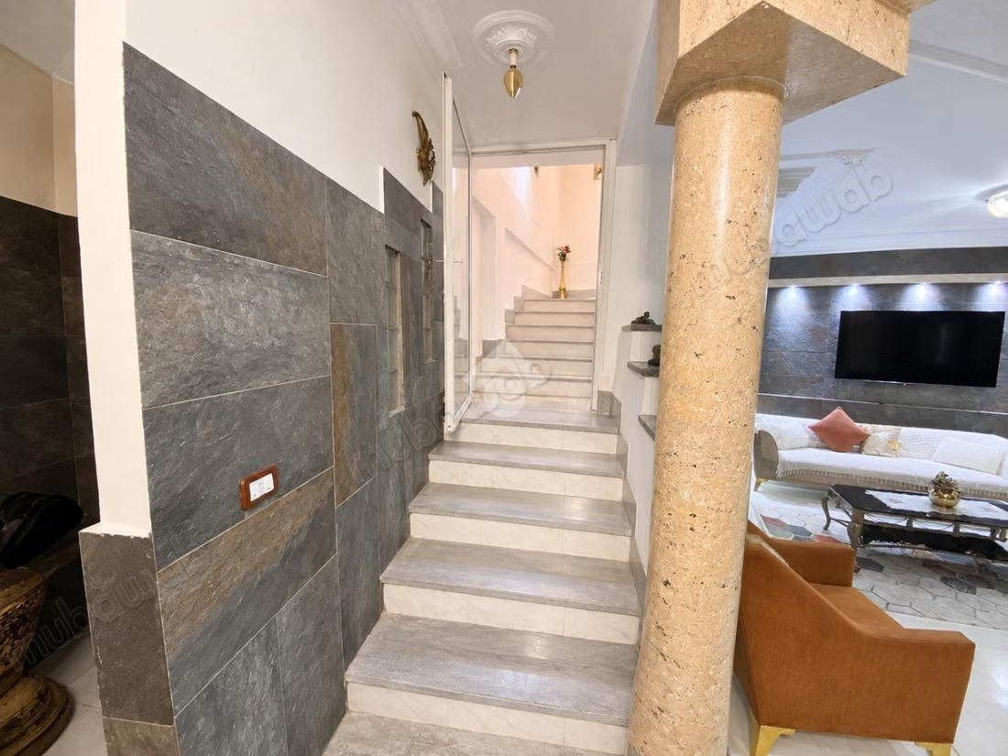
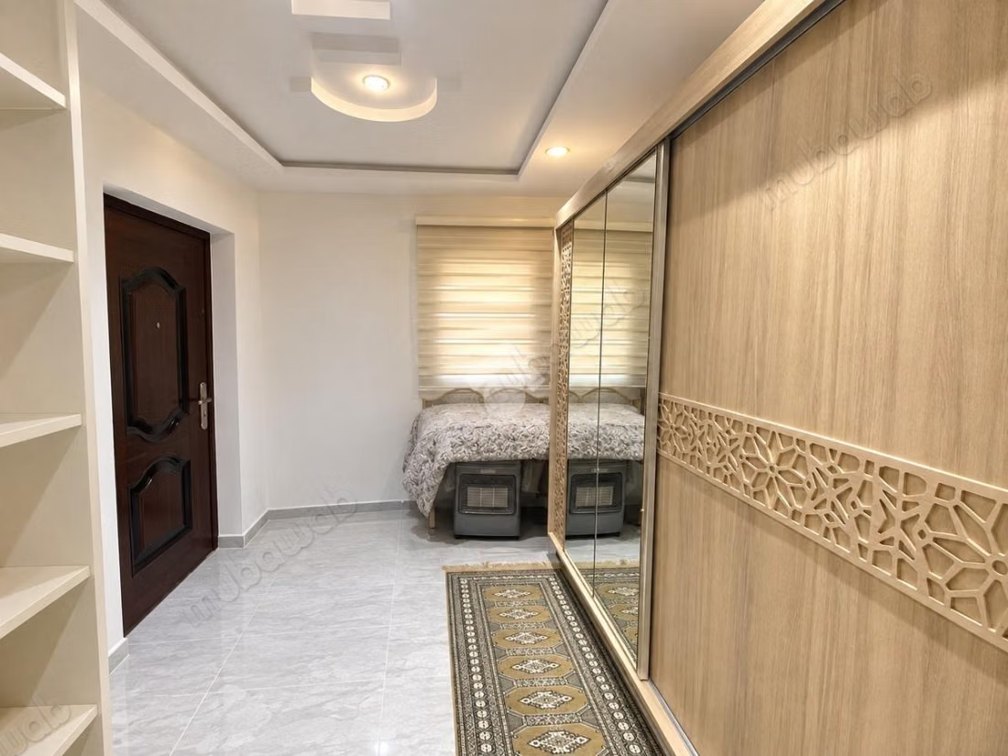
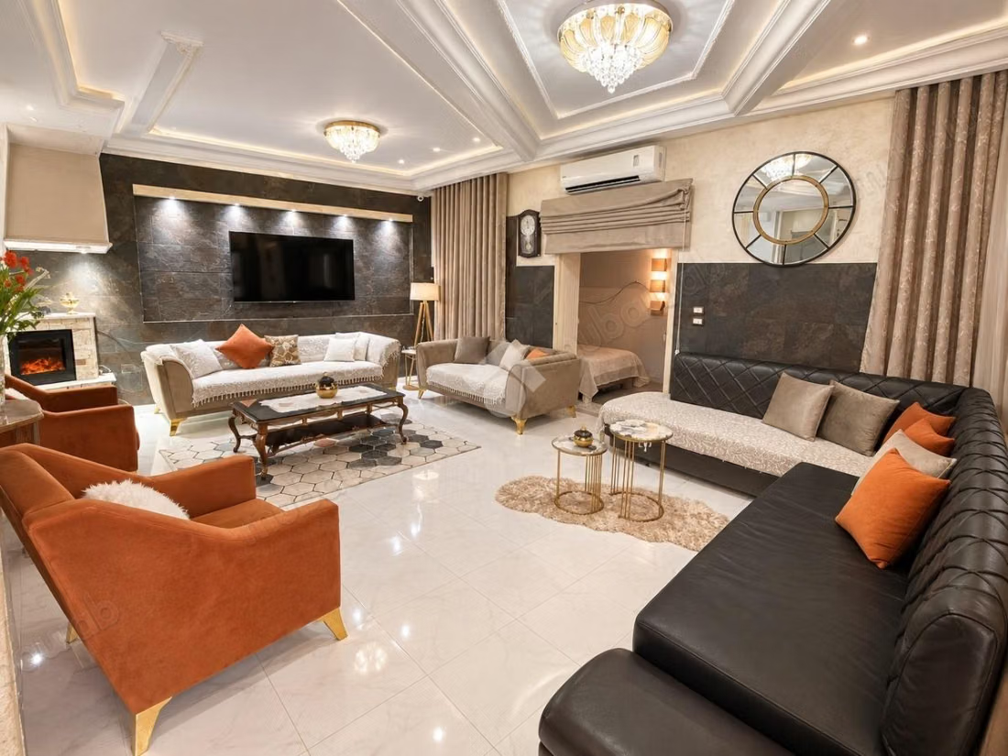
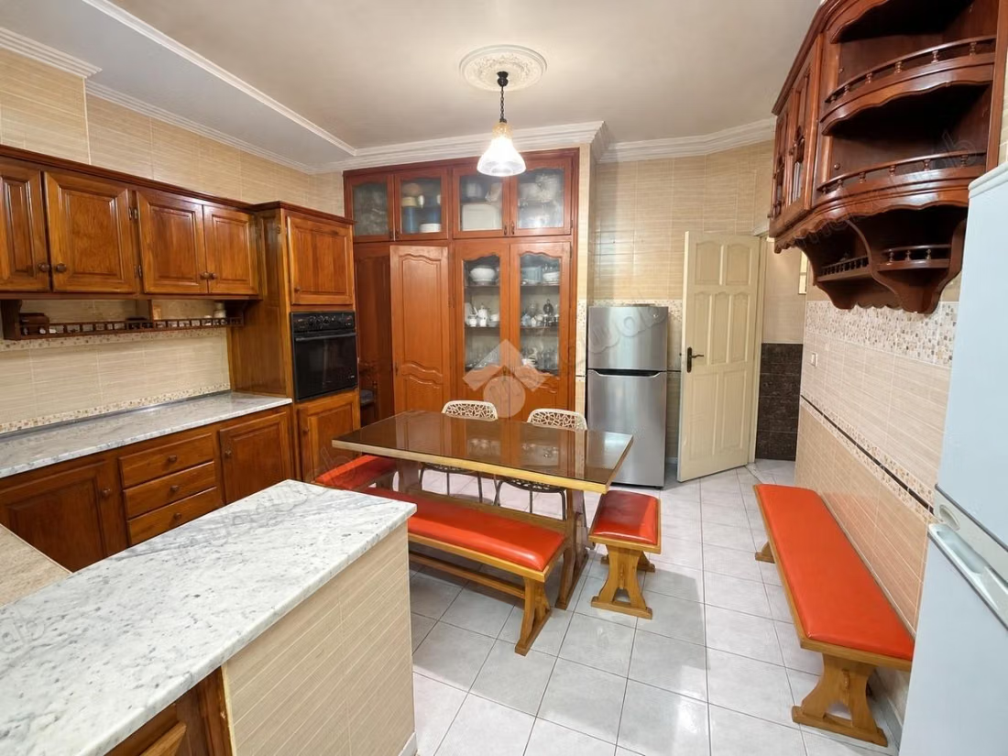
On the ground floor, the villa consists of a large living room, a dining room, several living rooms, a hall, a veranda, a bathroom with a shower cabin, as well as an independent kitchen made of solid wood, accompanied by a storage room.
A second kitchen with a traditional living area completes this level, with direct access to the terrace.
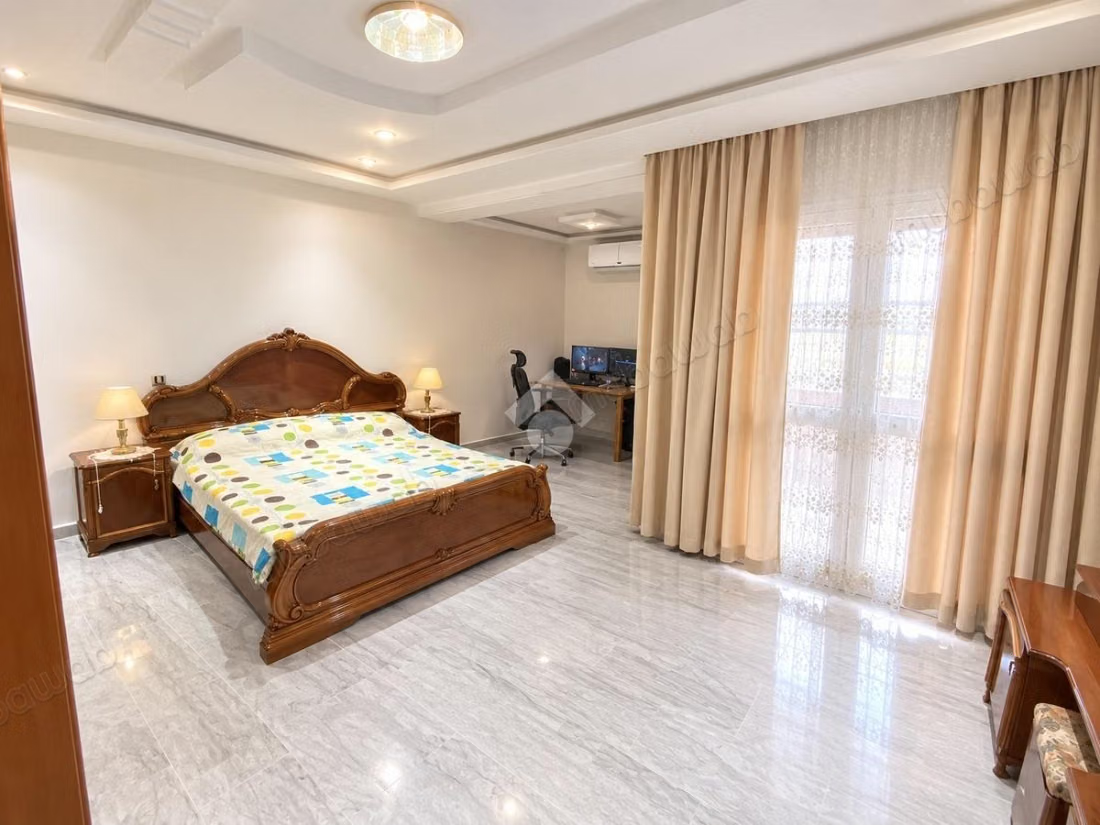
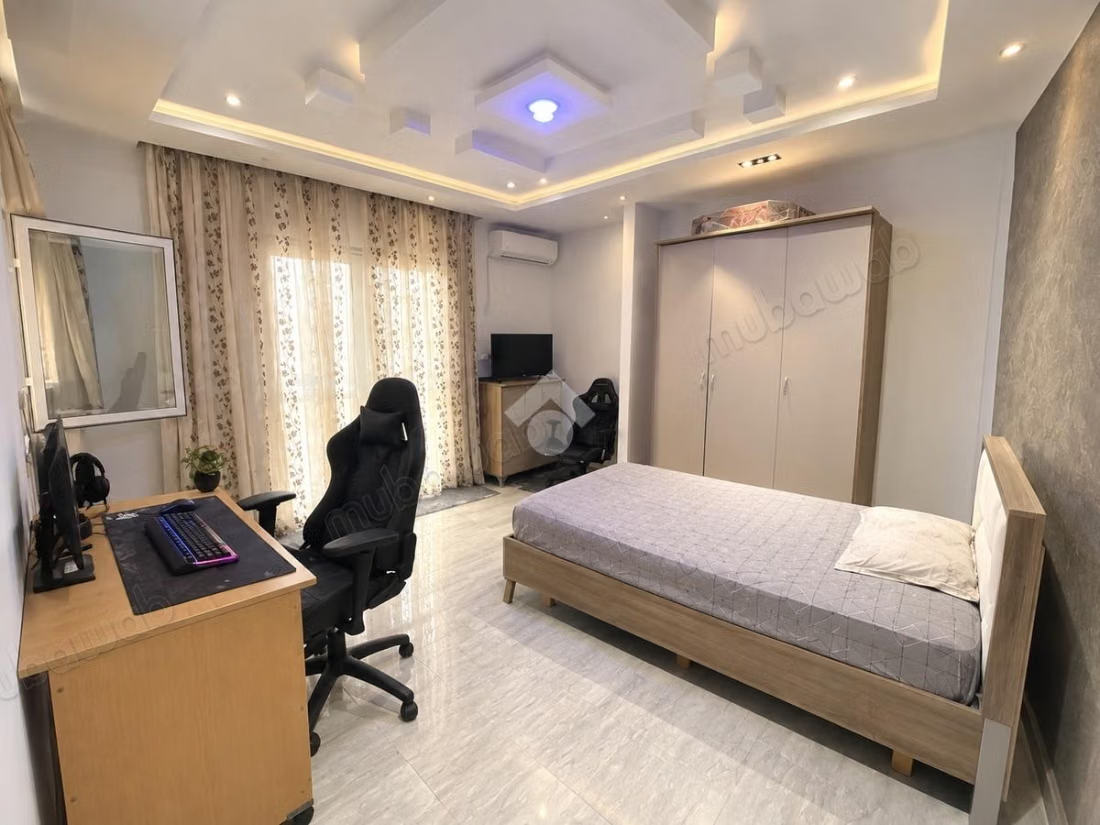
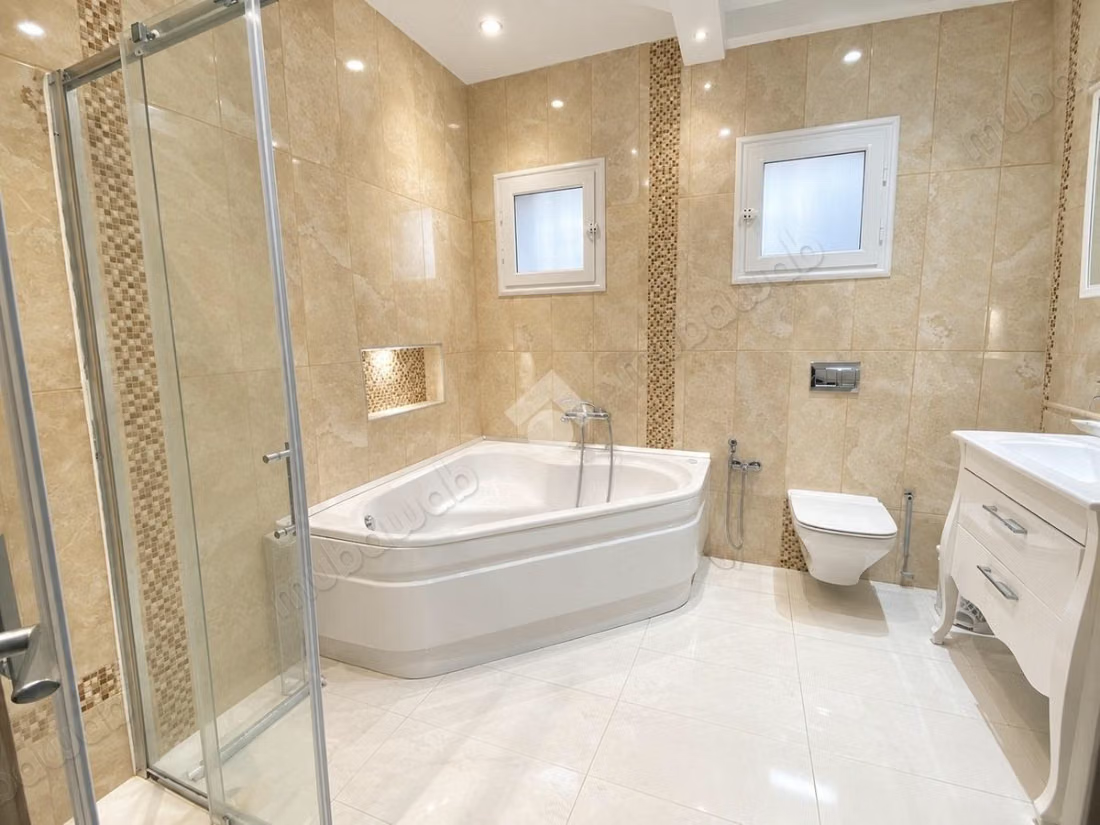
On the upper floor, completely covered with marble, there is a living space including a large living room, a master suite with balcony, two other bedrooms, as well as a bathroom equipped with an Italian shower, a jacuzzi bathtub, and a vanity unit.
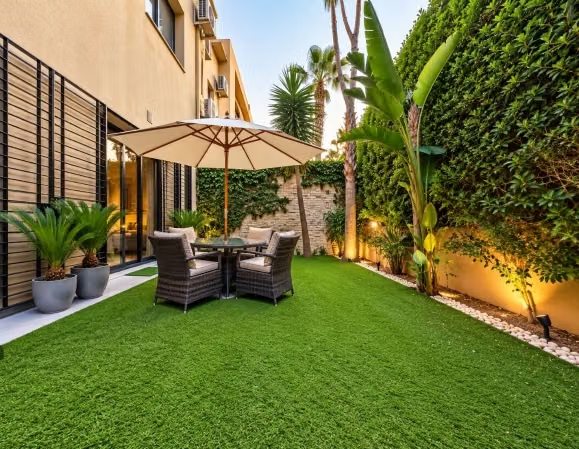
Outside, the property has a landscaped garden, a covered garage, a space for parking a second car, as well as a large paved terrace of approximately 150 m².
The property also includes a studio and a commercial space, both completed at about 90%, offering additional potential for a professional project.
The villa benefits from several amenities: photovoltaic installation with 12 panels, solar and gas water heater, video surveillance system, alarm, and indoor and outdoor motion detectors.
Two staircases connect the different spaces: an internal staircase linking the ground floor to the upper floor and an external staircase giving access to the upper floor and then to the large terrace.
Type of property
Villa
Condition
Good condition / livable
Age
10-20 years old
Orientation
South
Flooring
Tiled
Number of floors
2
Garden
Terrace
Garage
Box room
Furnished
Air conditioning
Heating
Security system
Equipped kitchen