310m²
7 Pieces
5 Rooms
4 Bathrooms
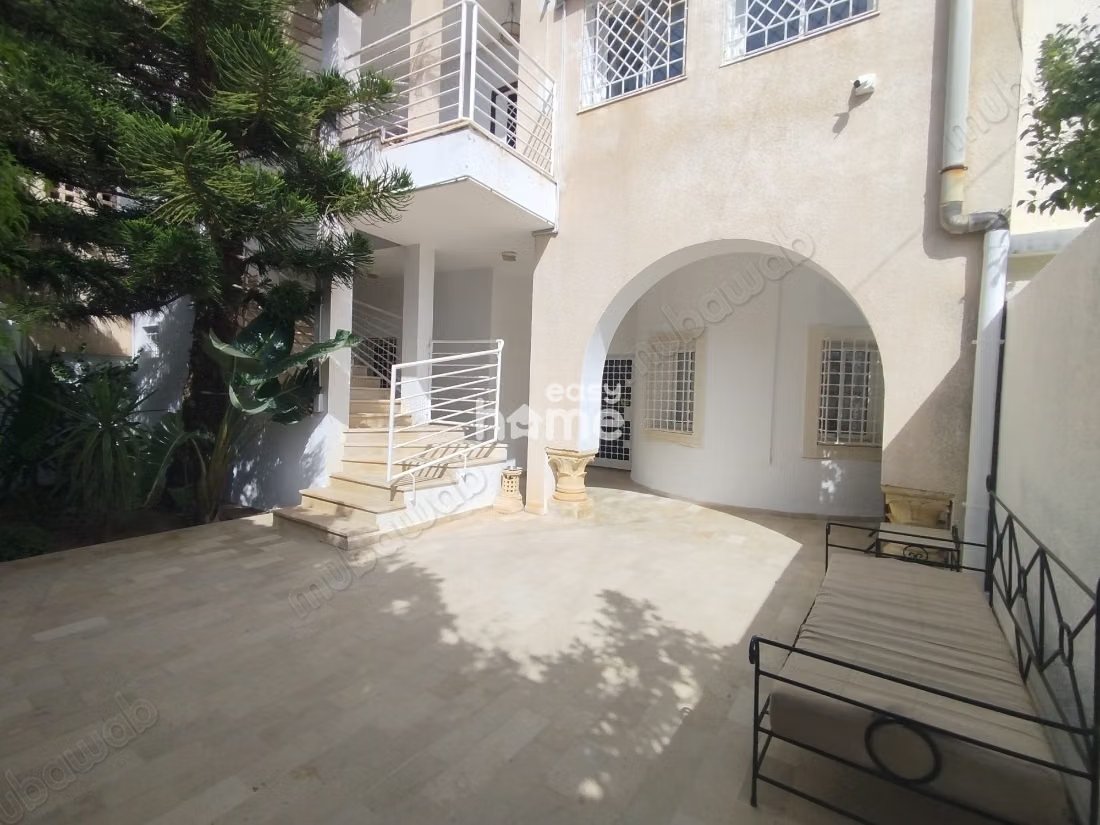
Set in a residential area of South Hammamet, in the Bareket Sahel zone, close to shops, services, and main amenities, this house represents an ideal property for a large family looking for space, comfort, and independence.
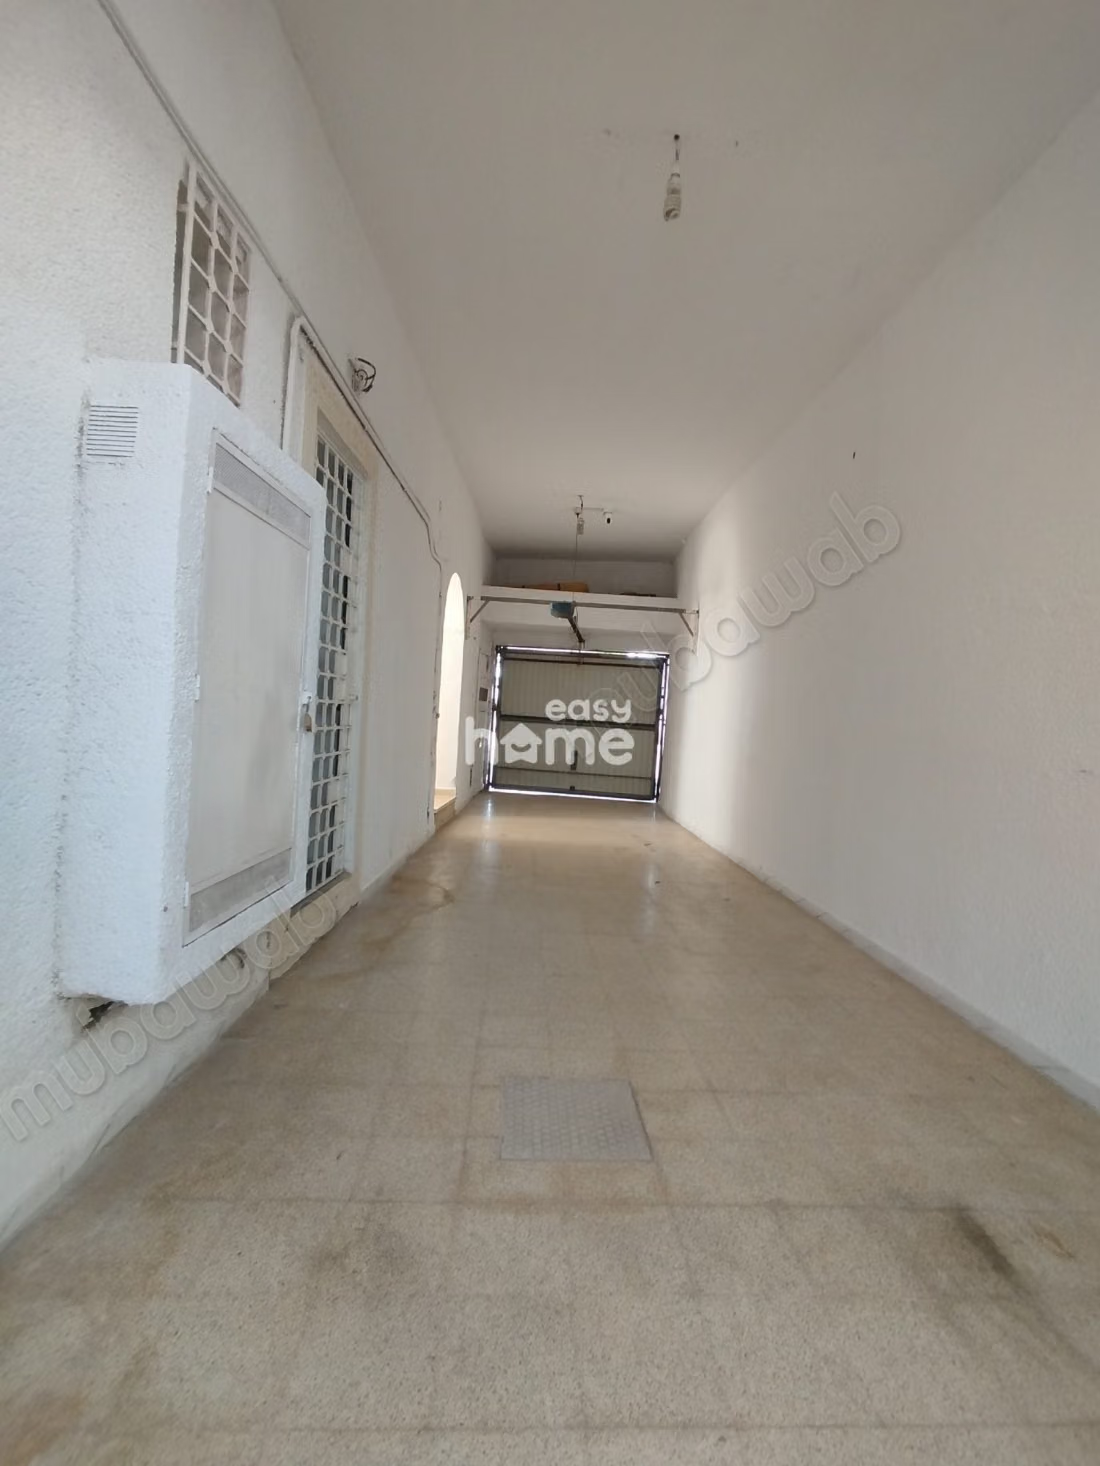
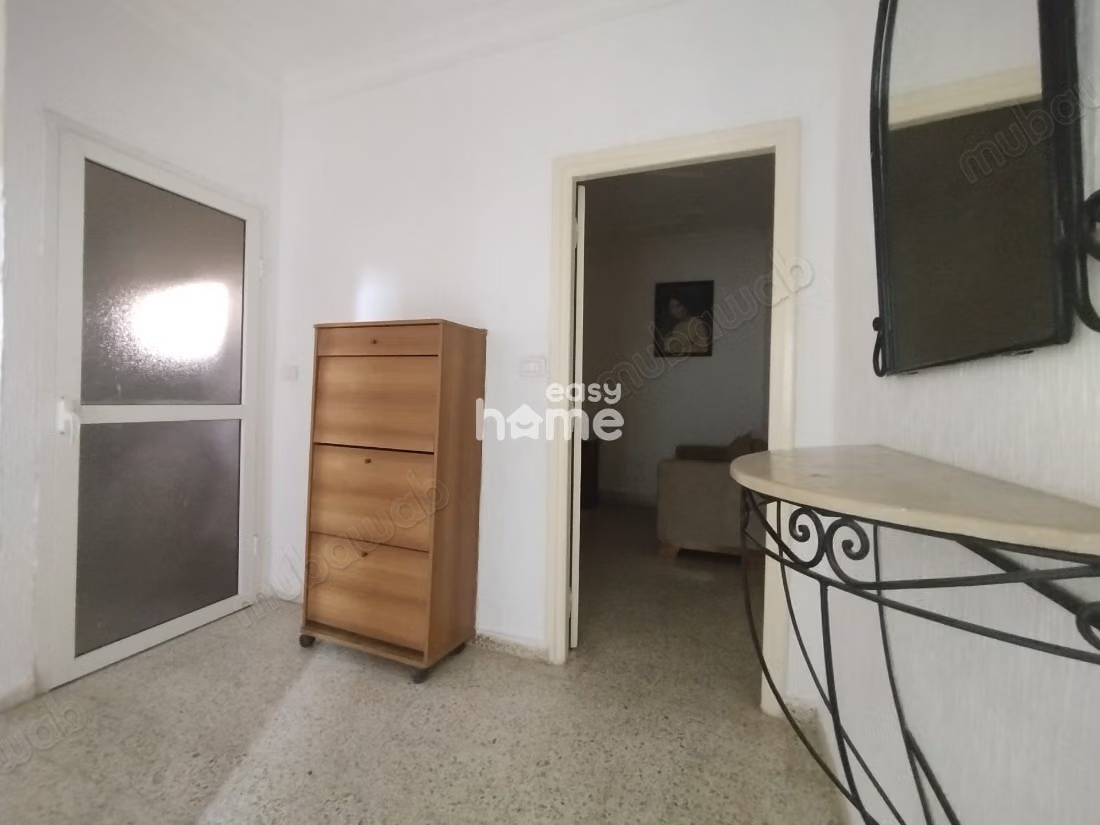
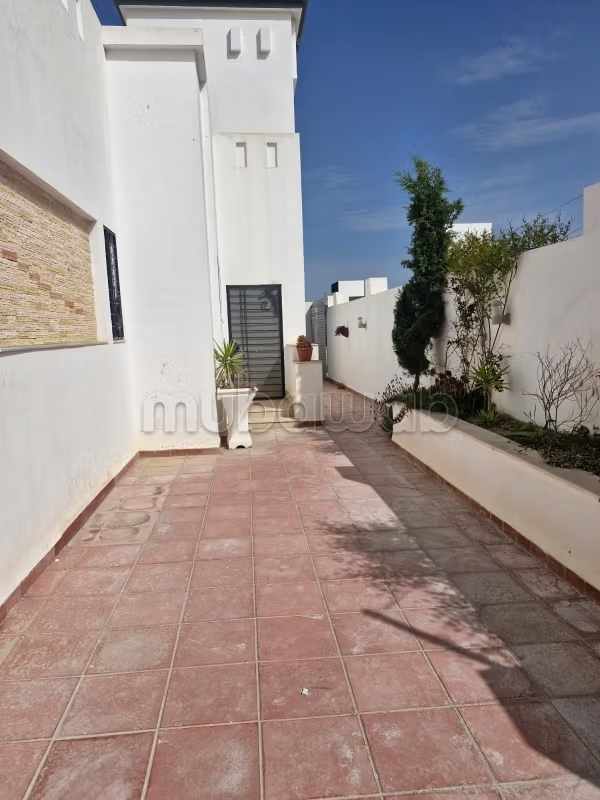
Built over two levels, the house benefits from a particularly practical configuration: each level has its own independent entrance, allowing each floor to preserve its privacy and autonomy.
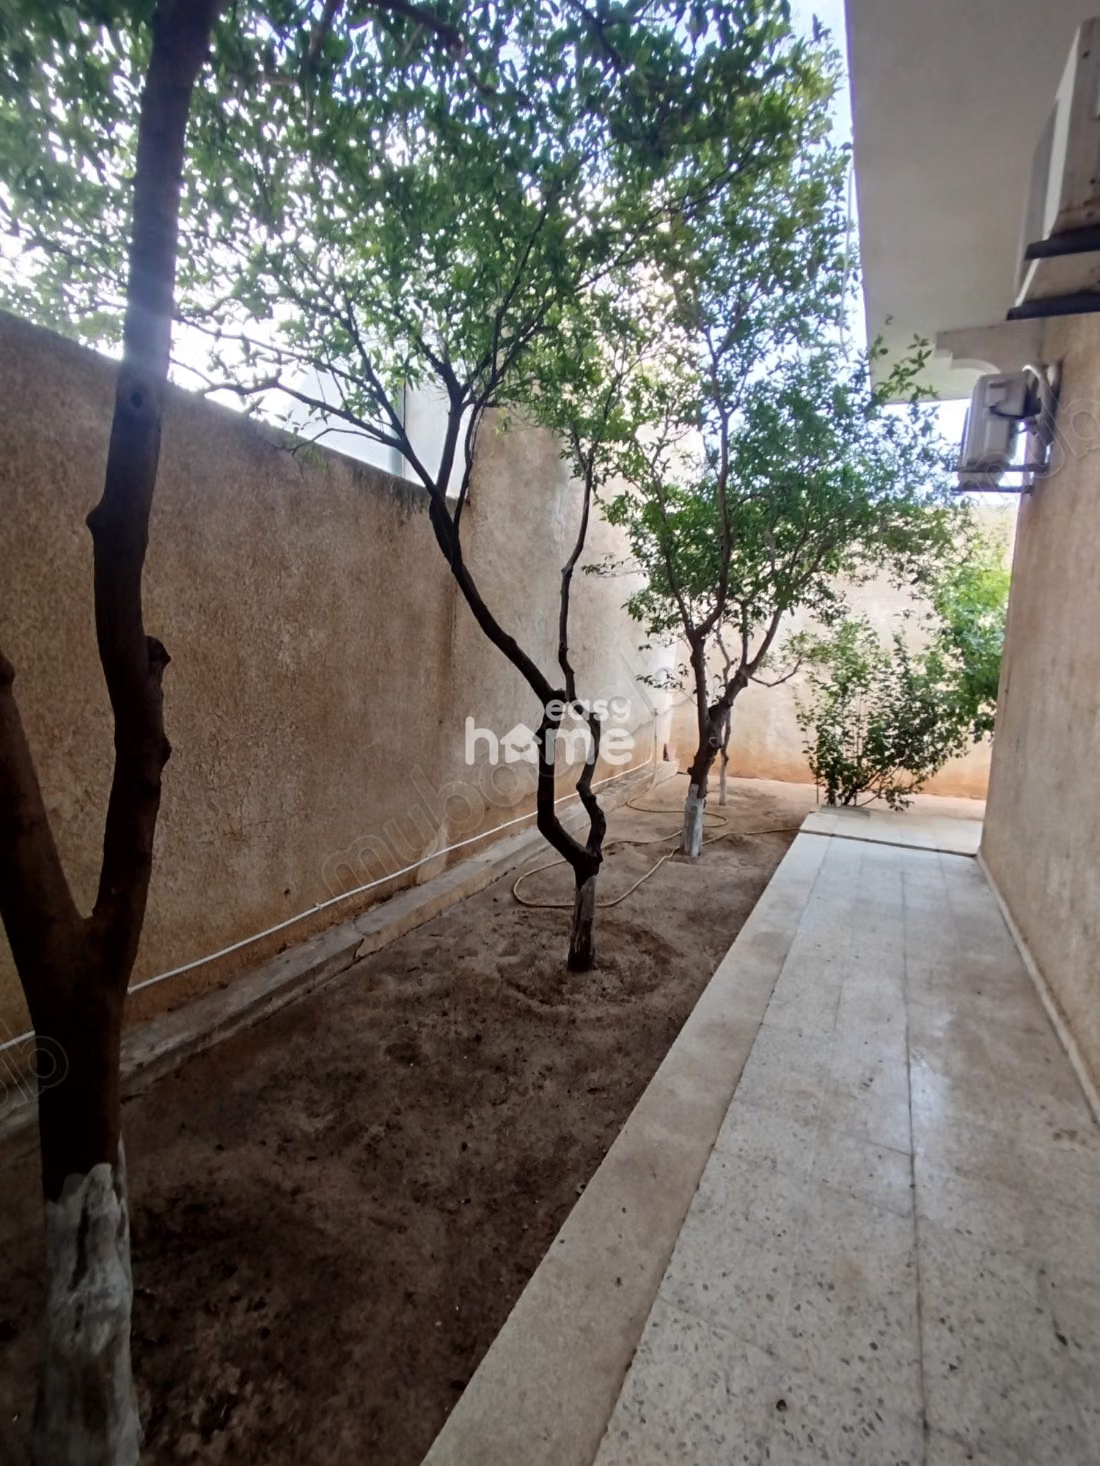
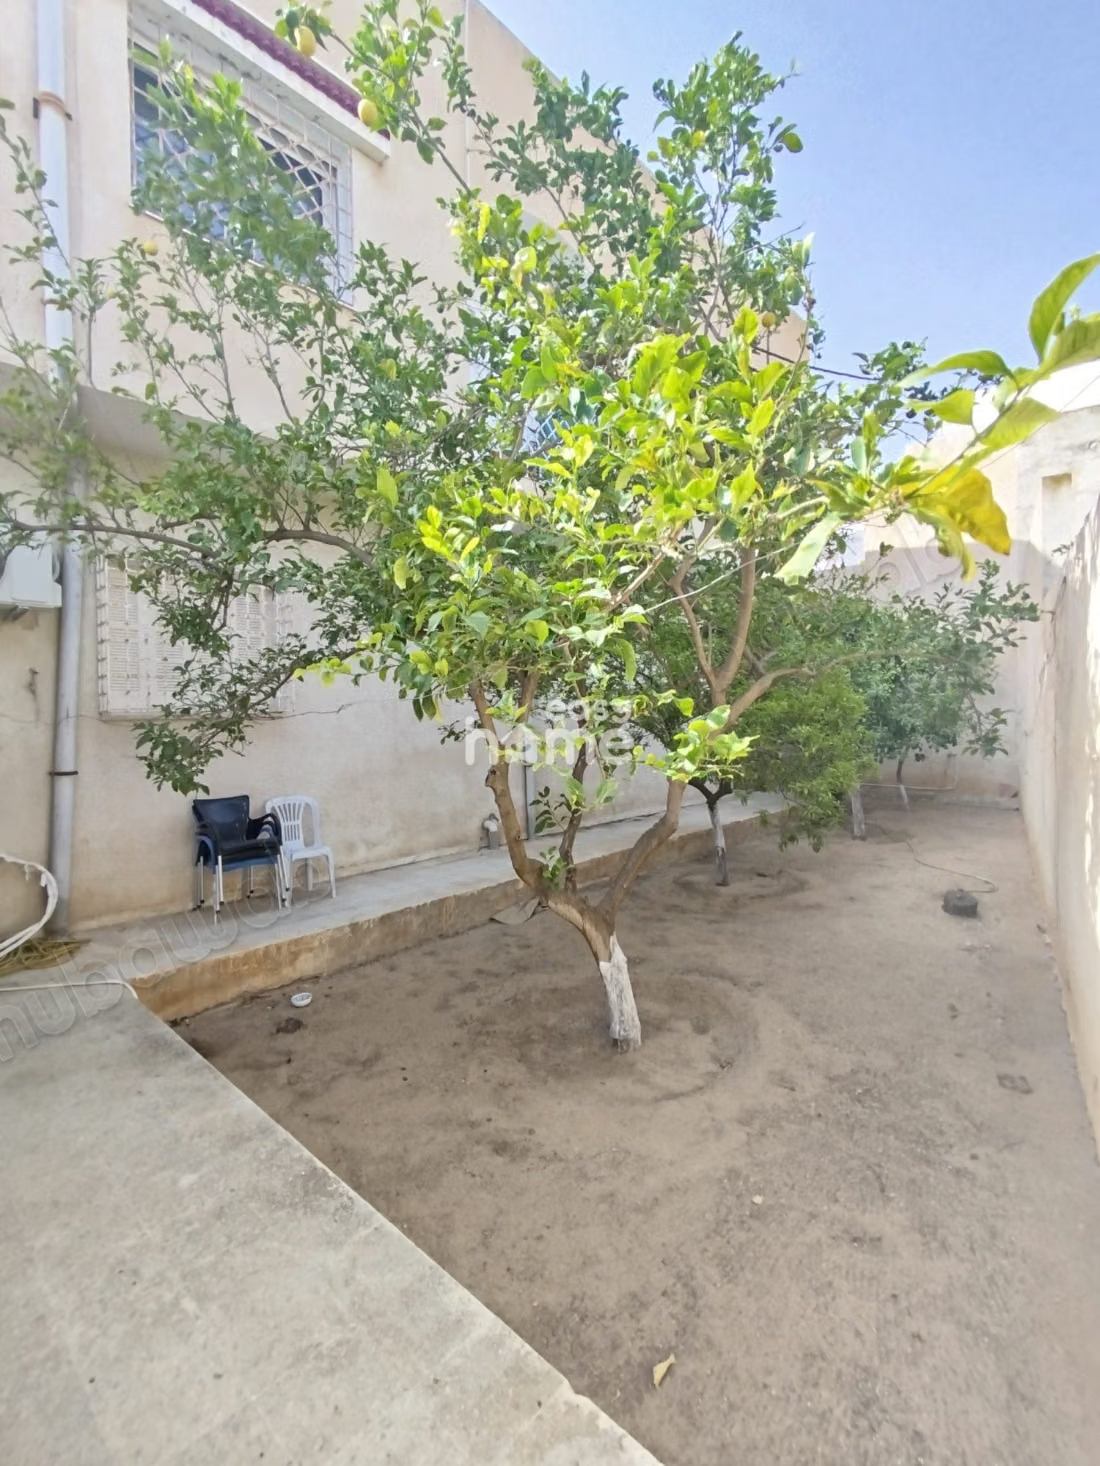
However, both levels share the outdoor spaces, creating a pleasant family environment while offering each its own private living space.
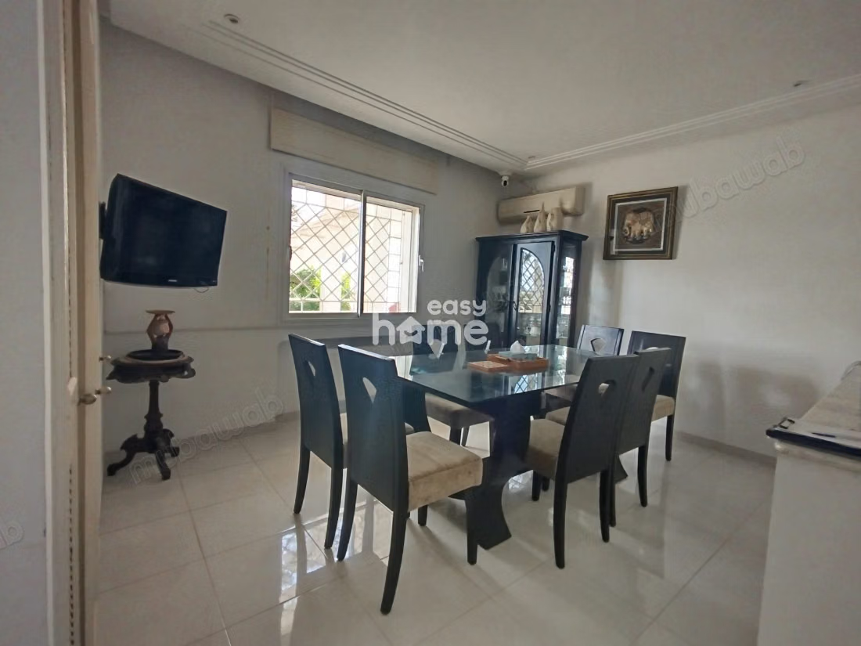
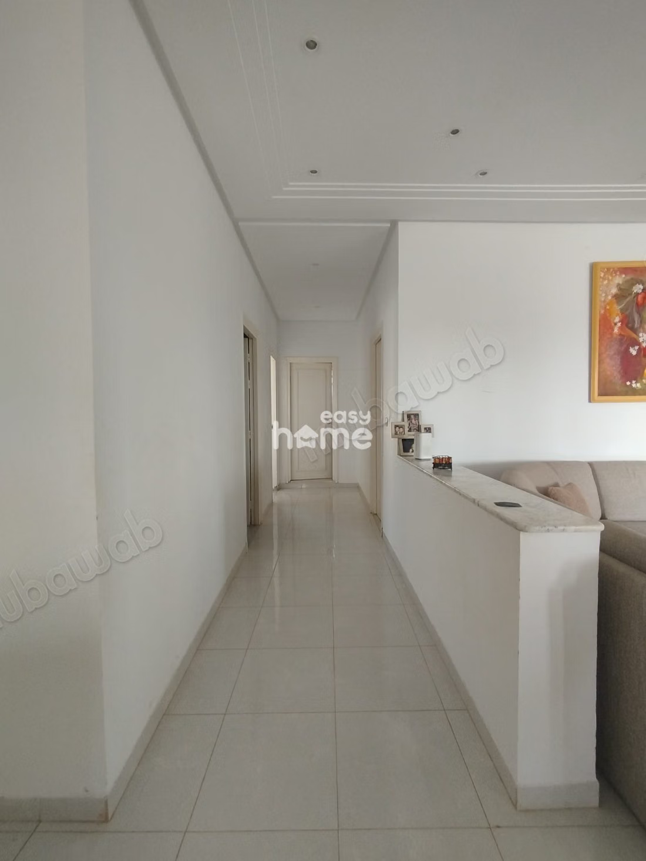
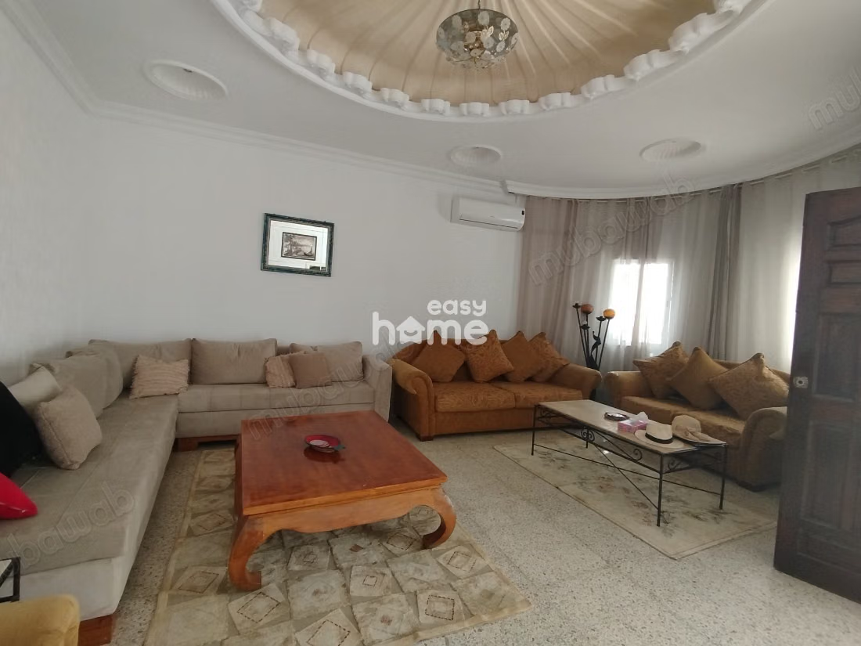
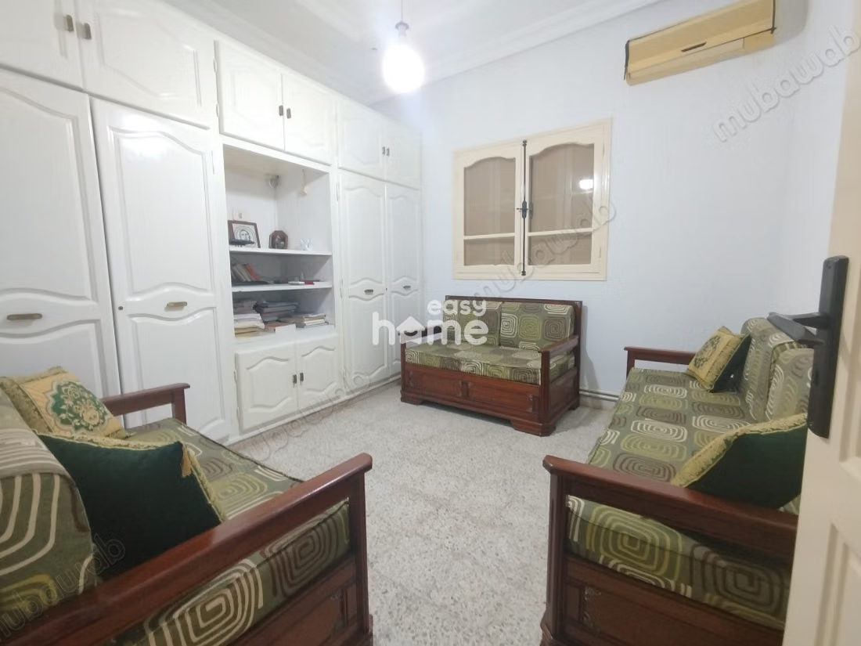
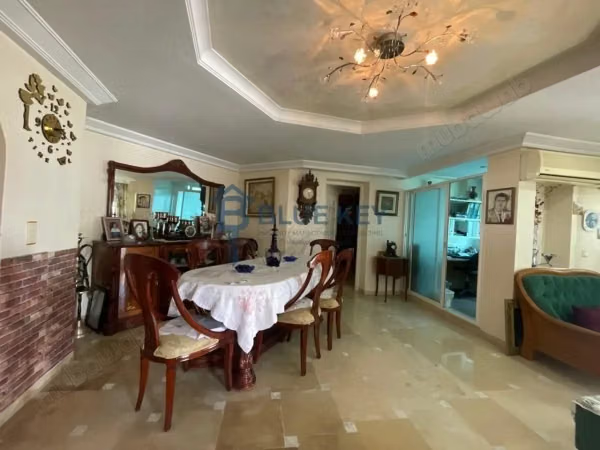
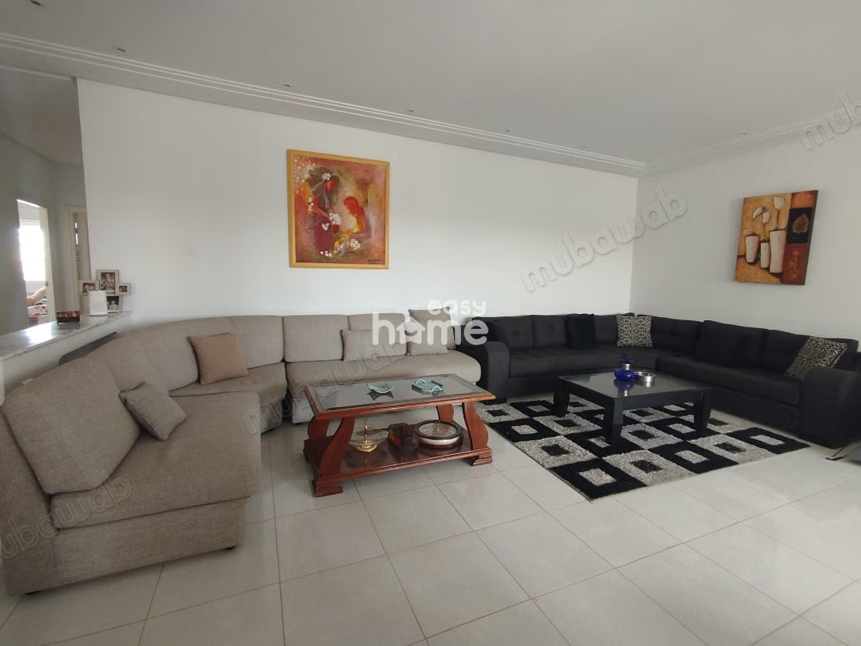
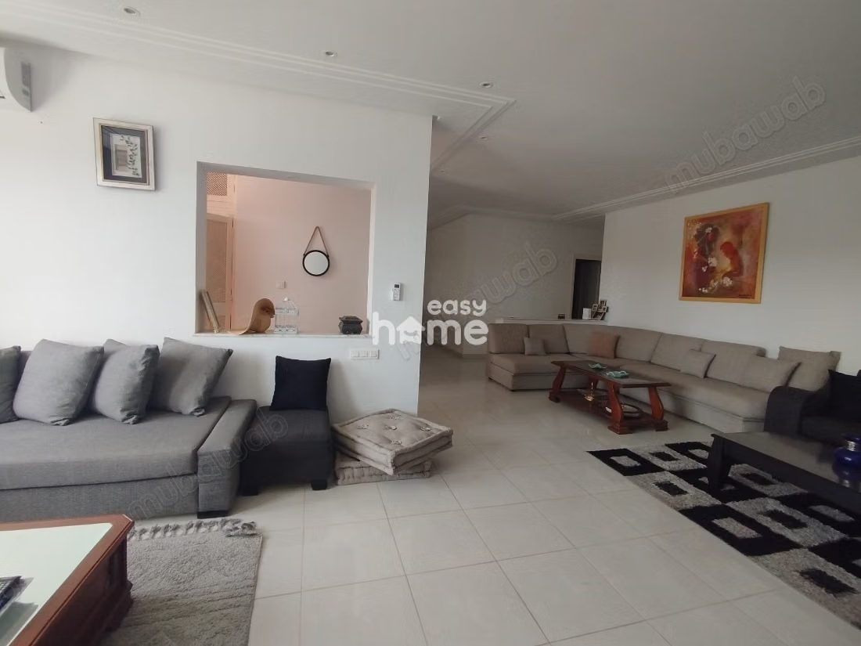
The ground floor opens onto a bright and convivial living room, arranged in two distinct areas: a lounge and a dining area.
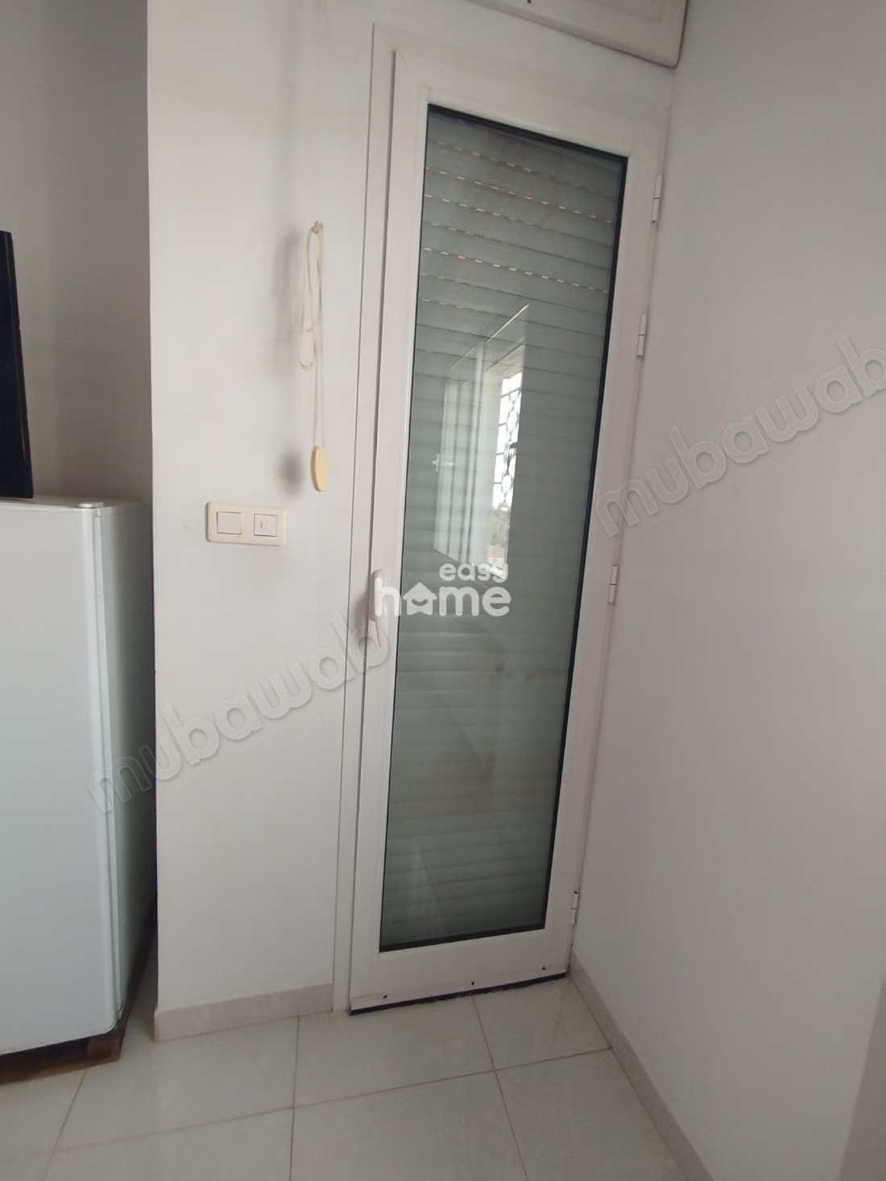
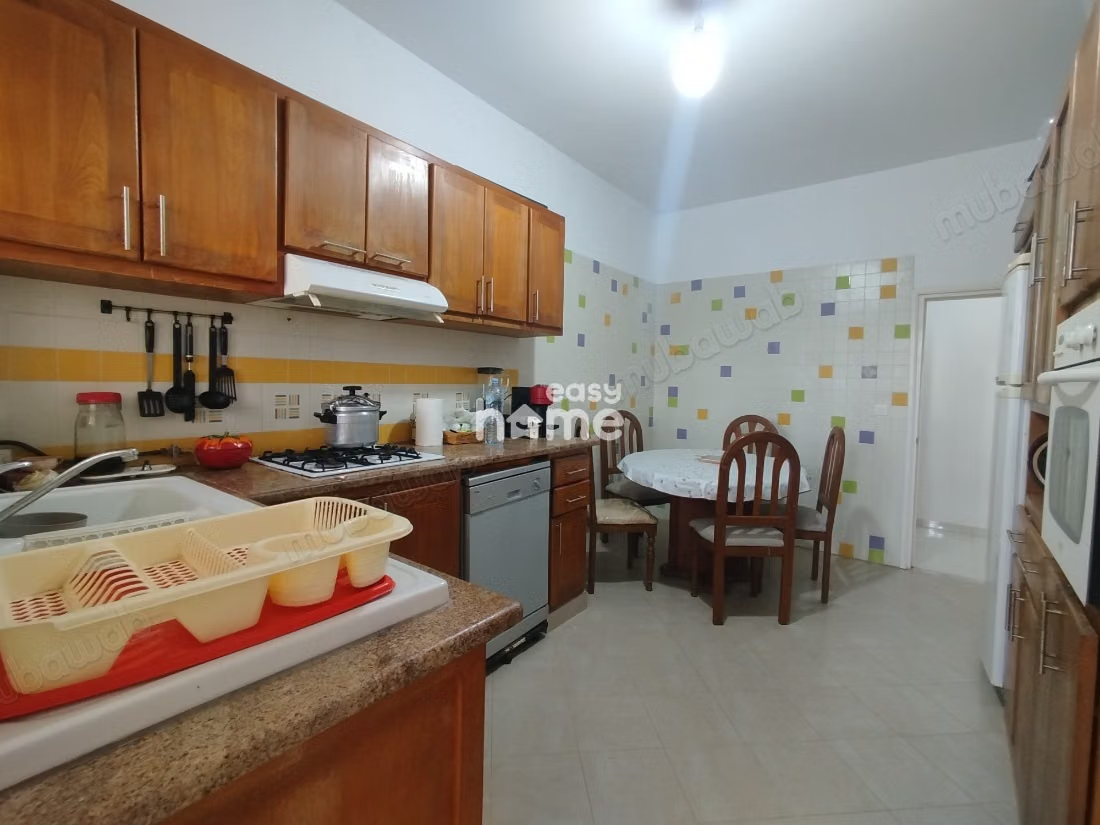
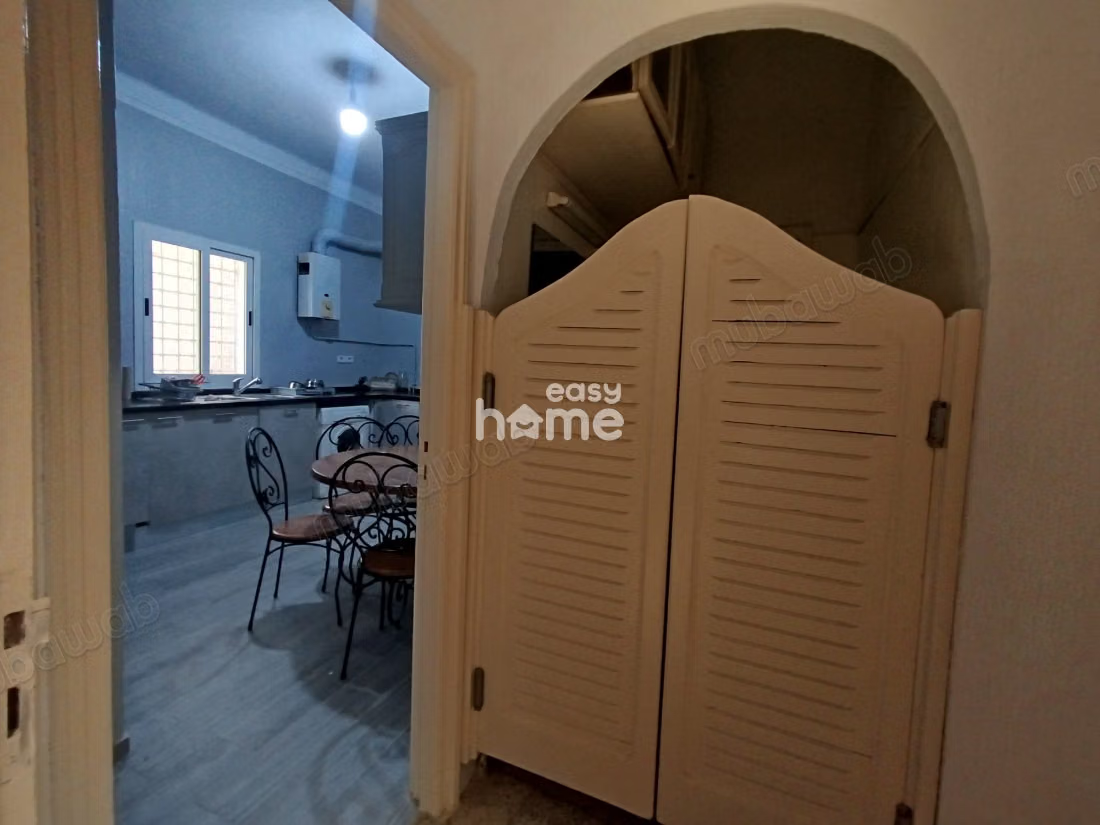
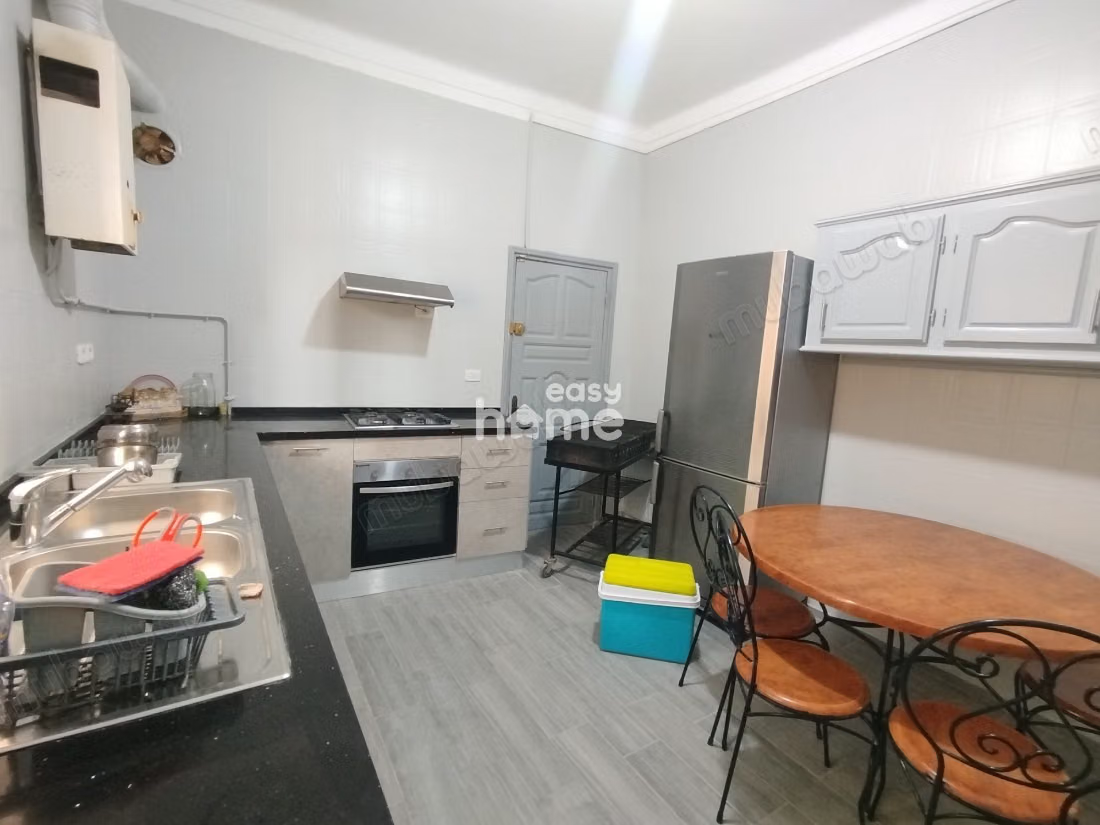
The independent kitchen, equipped with the essentials, benefits from direct access to the outside.
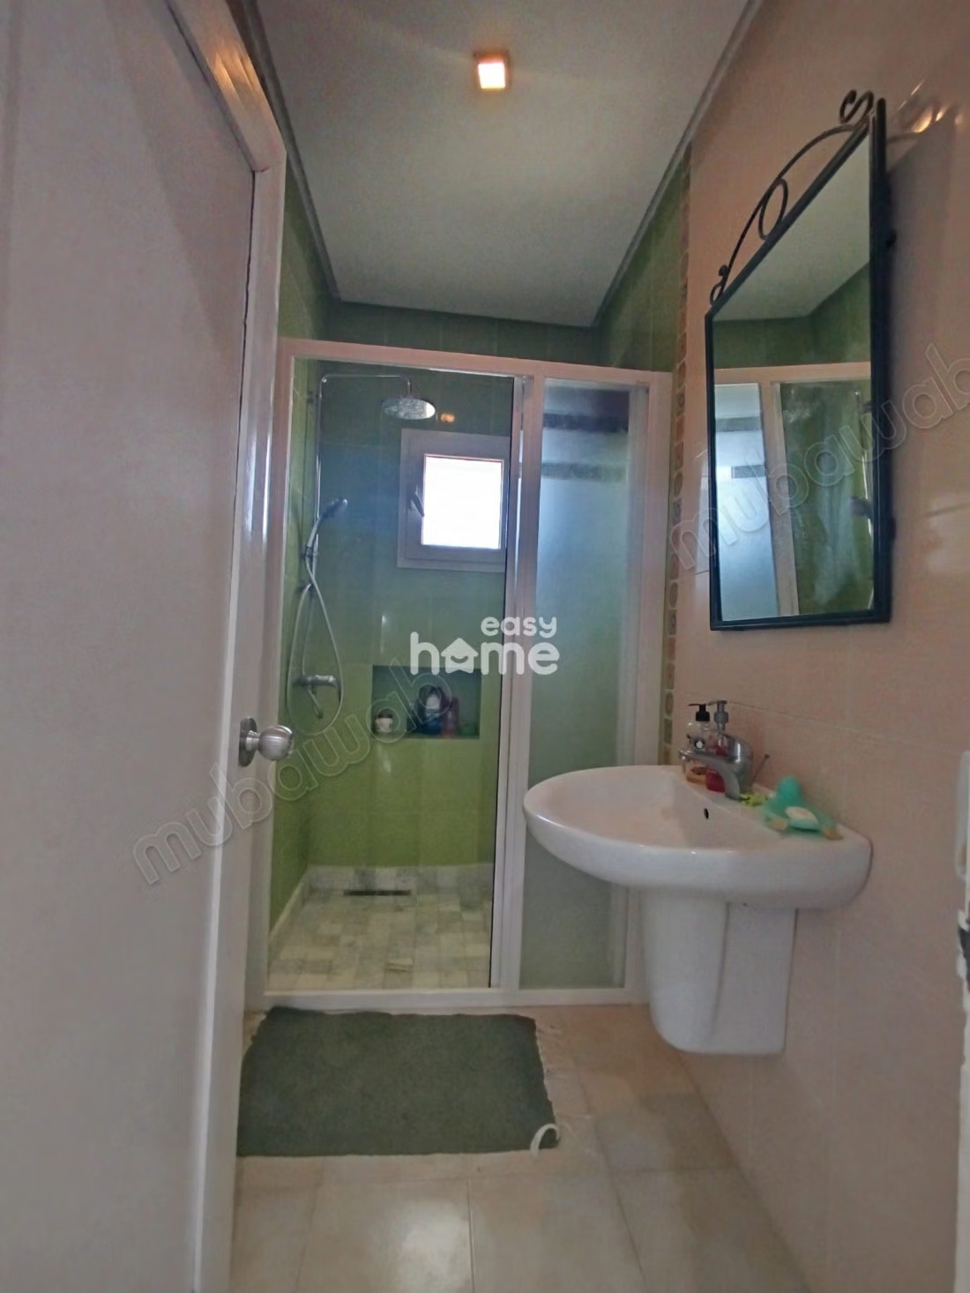
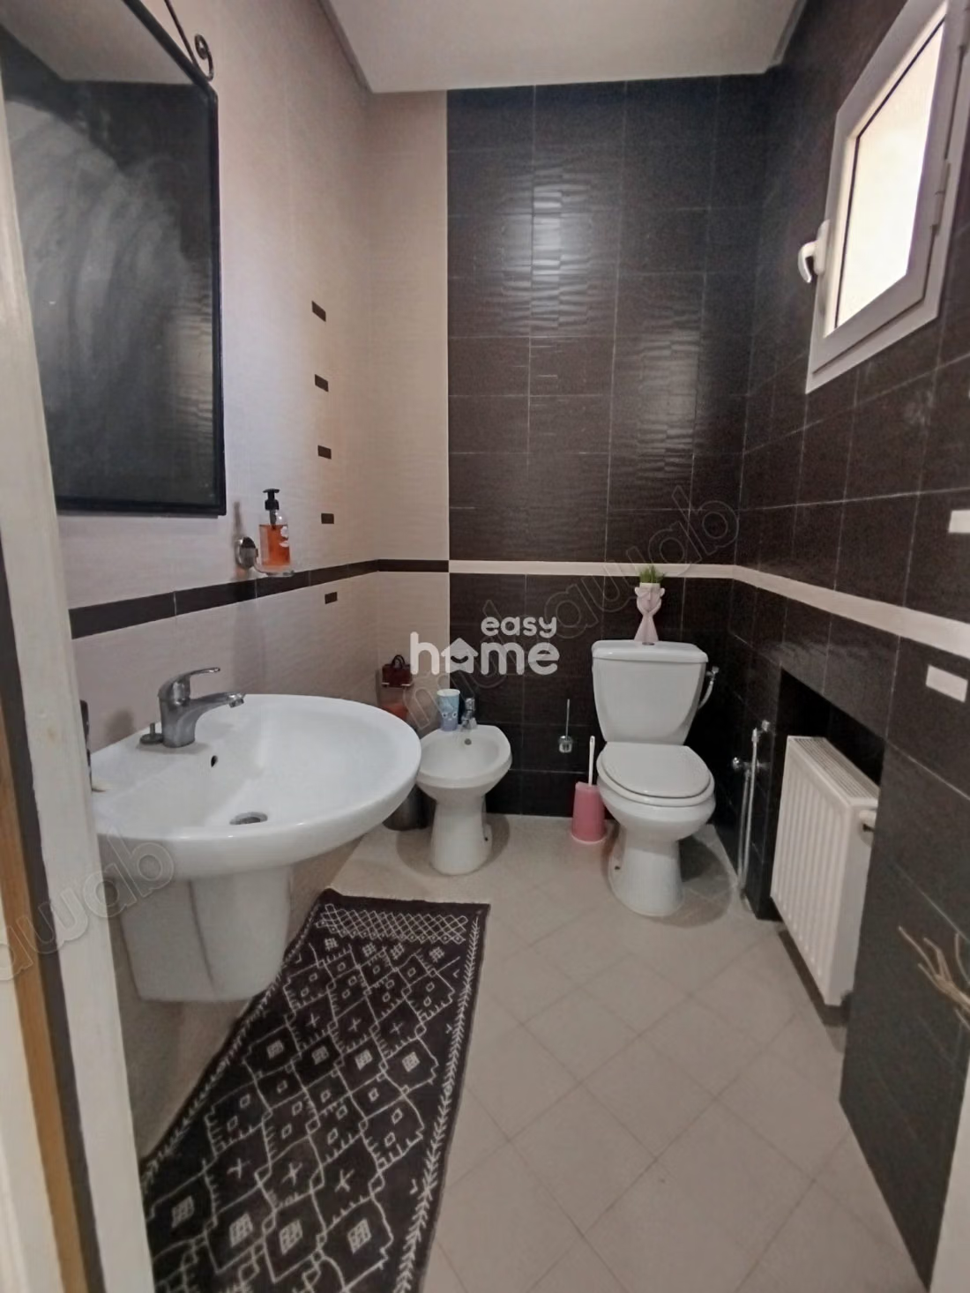
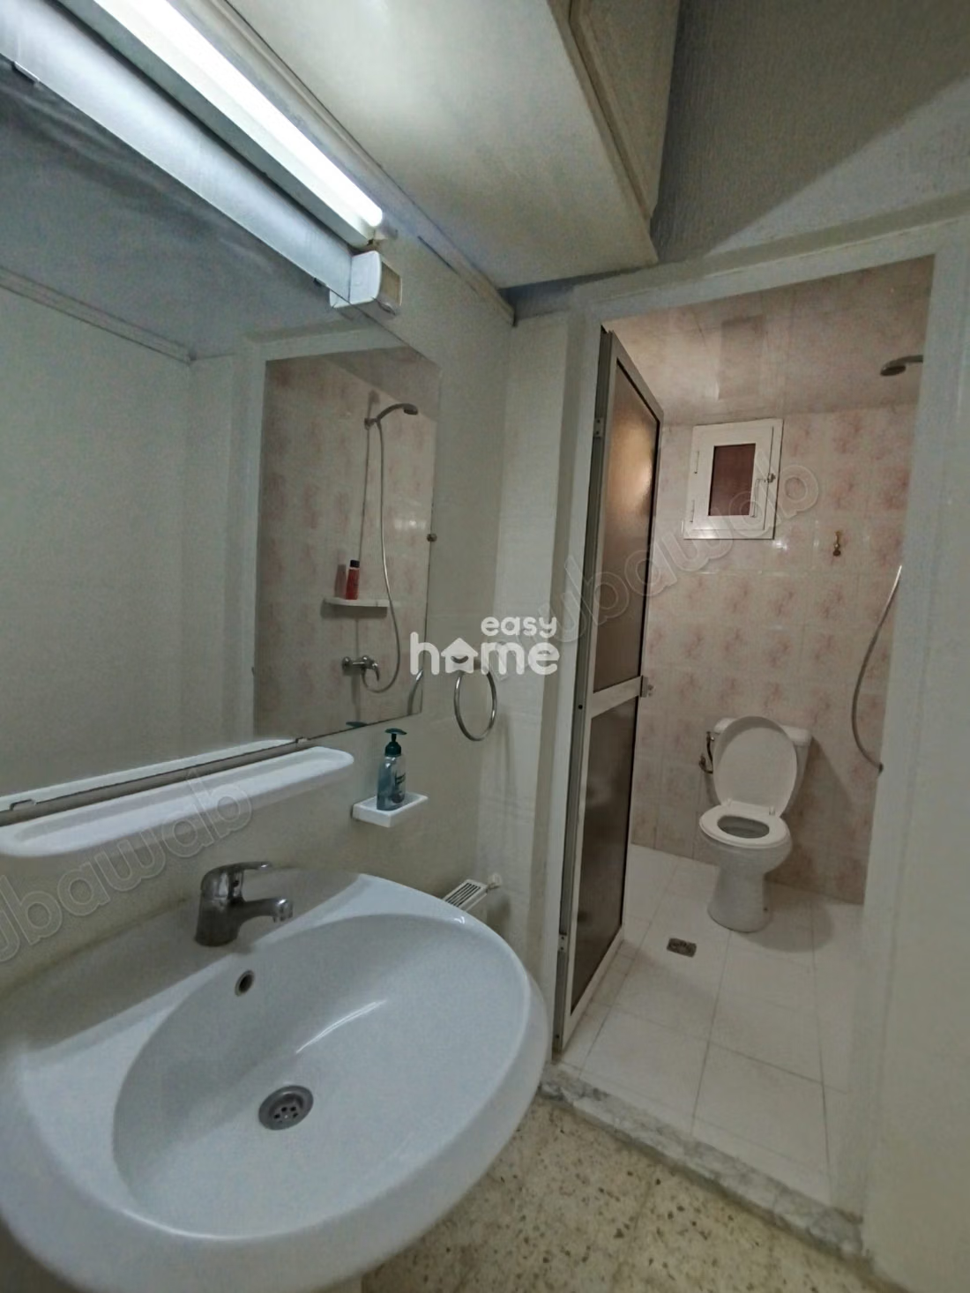
A bathroom with a shower completes the living spaces.
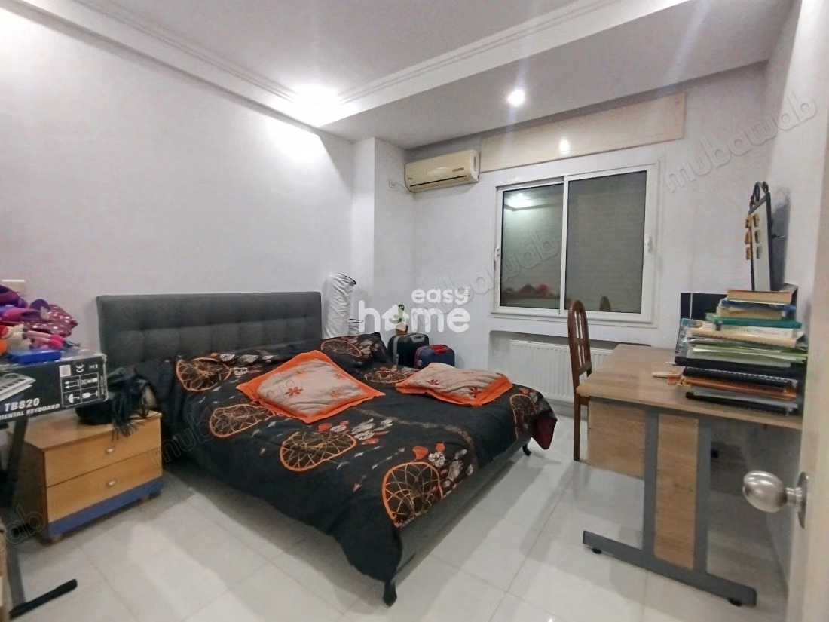
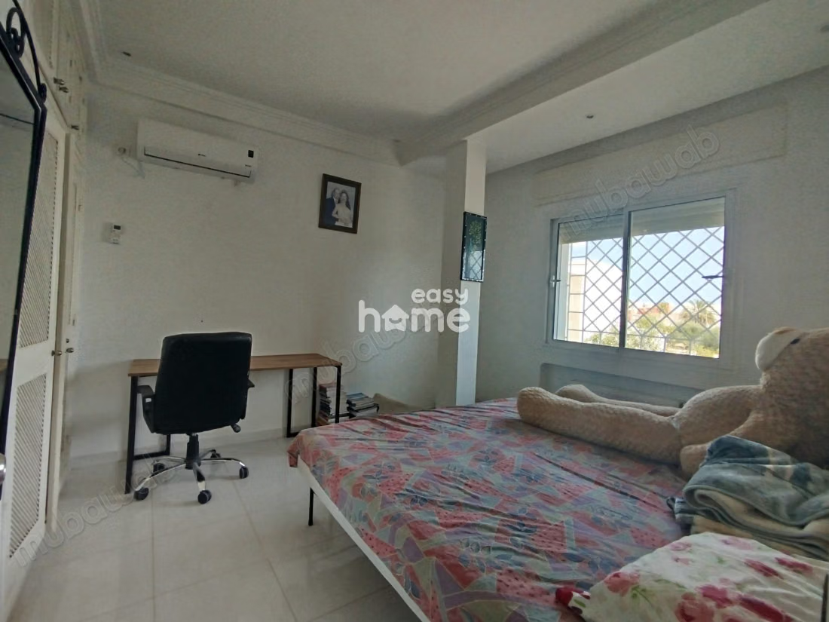
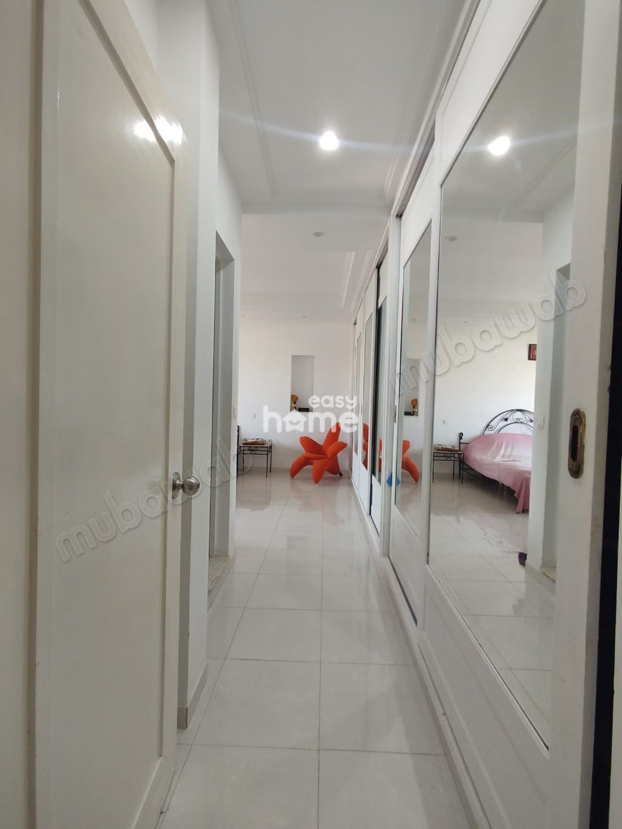
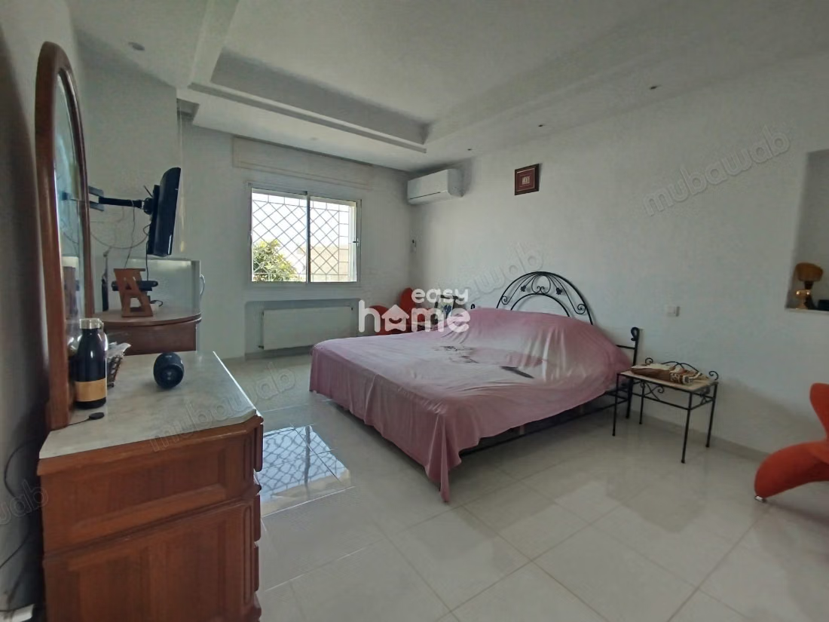
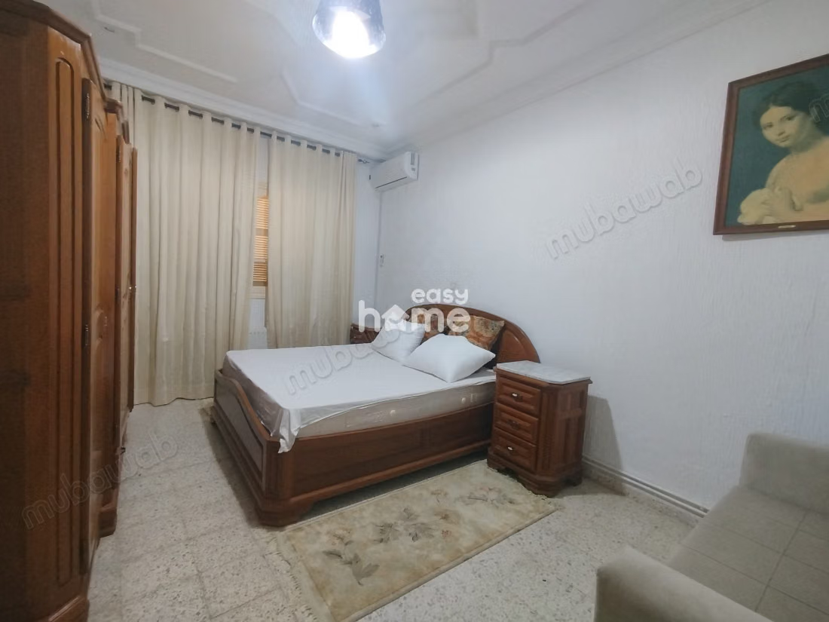
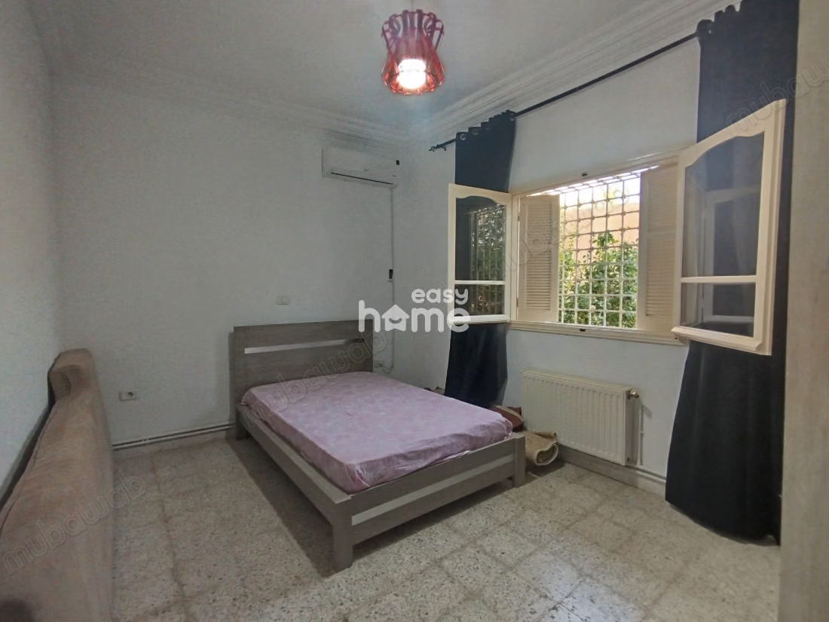
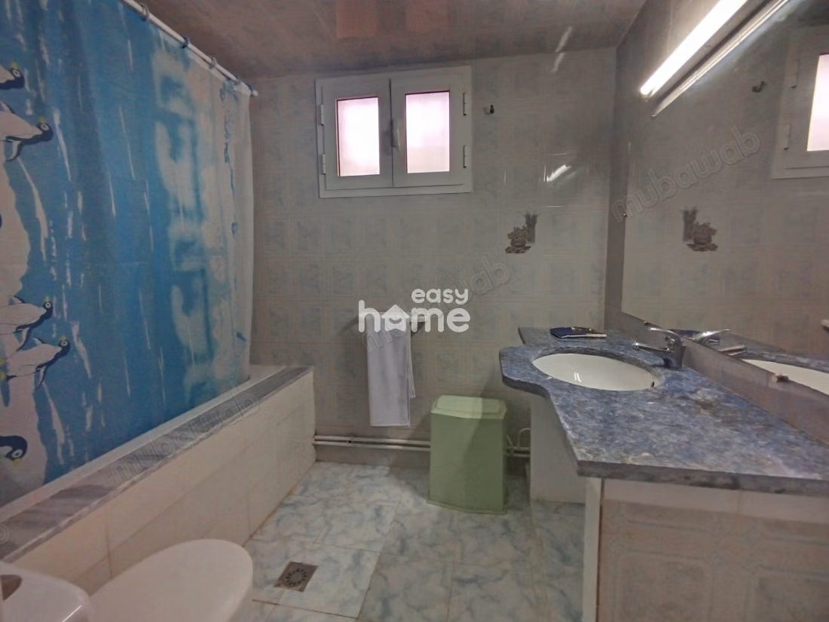
The night area consists of three bedrooms, one of which has closets, sharing a bathroom.
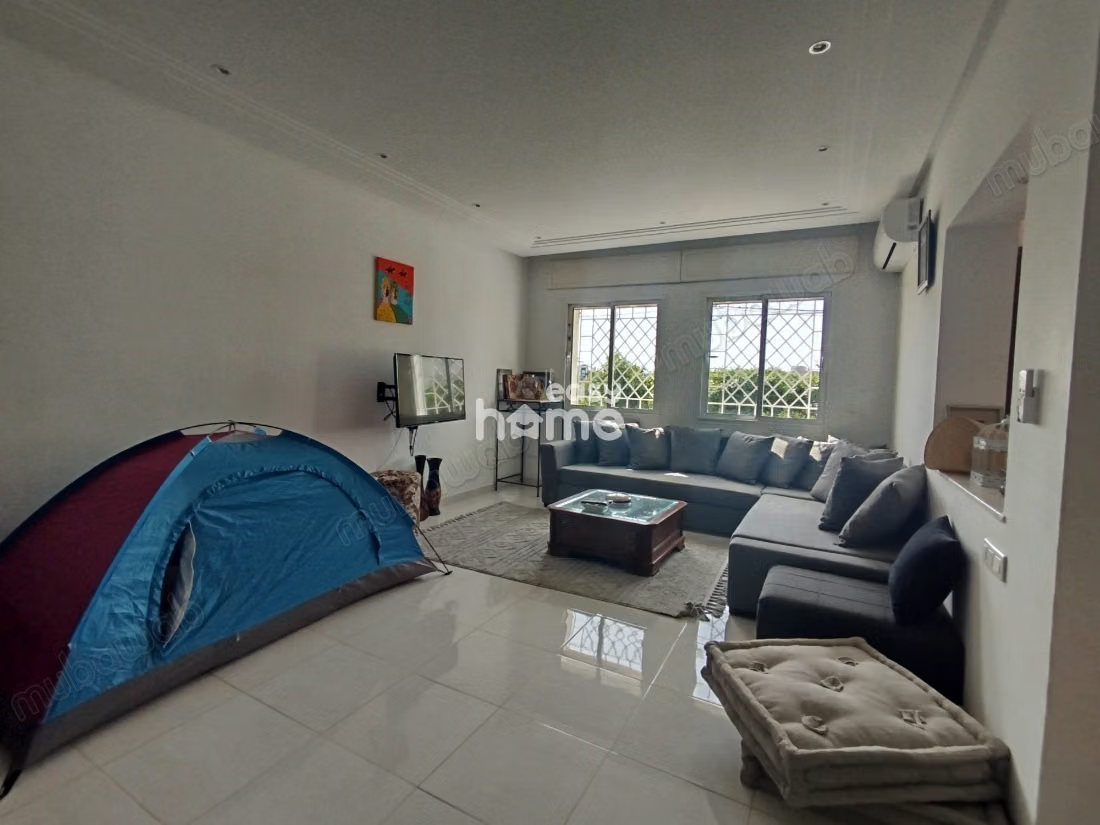
Accessible by its own independent entrance, the upper floor, which is more recent, offers a spacious lounge organized into two areas: a lounge area and a dining area.
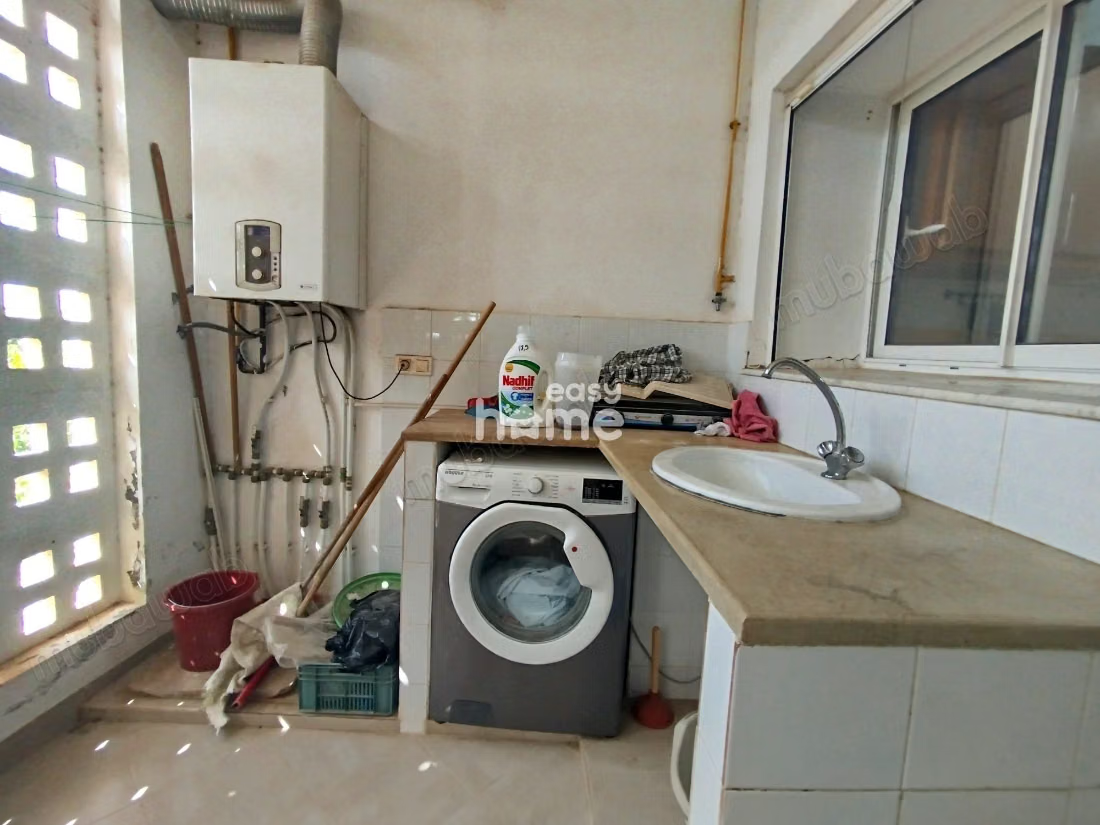
The independent kitchen, equipped with the essentials, provides access to a drying room.
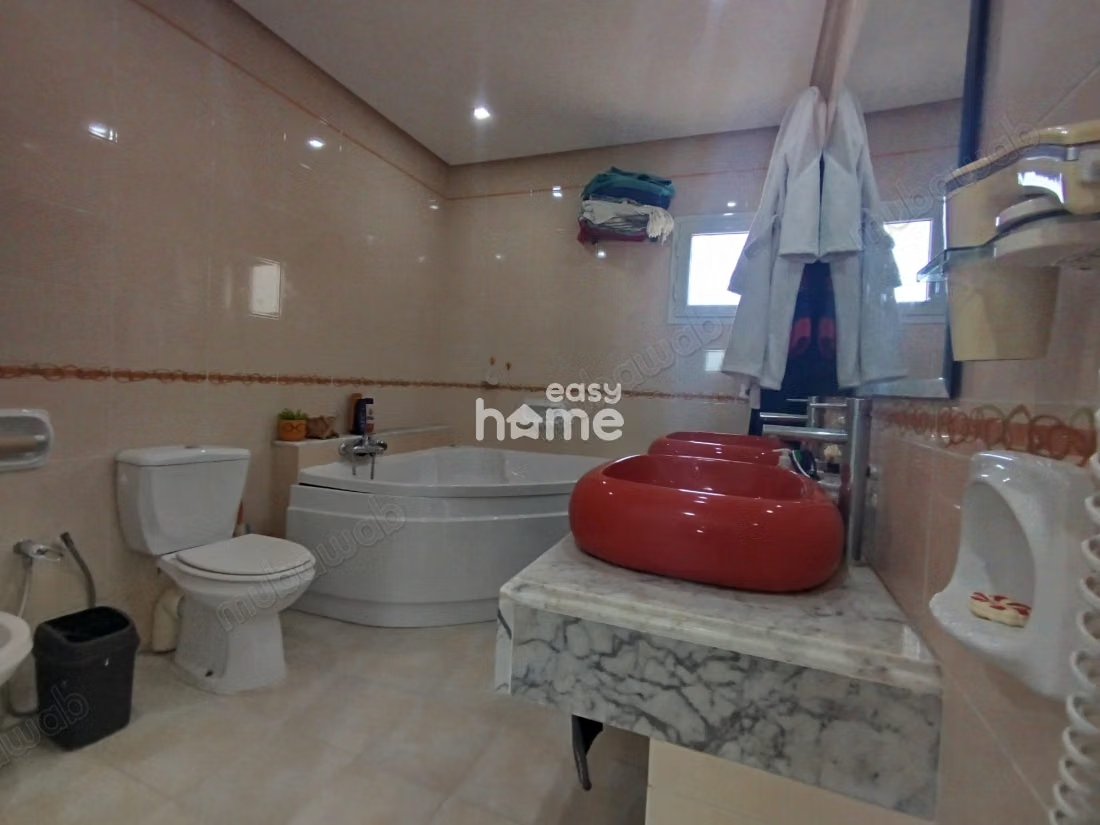
A bathroom completes this space. The night area includes a master suite with a dressing room and a private bathroom, also benefiting from access to a balcony. Two other bedrooms, both fitted with closets, share a shower room.
For optimal comfort throughout the year, the villa is equipped with central heating.
Type of property
House
Terrace
Heating