
120m²
3 Pieces
1 Room
1 Bathroom
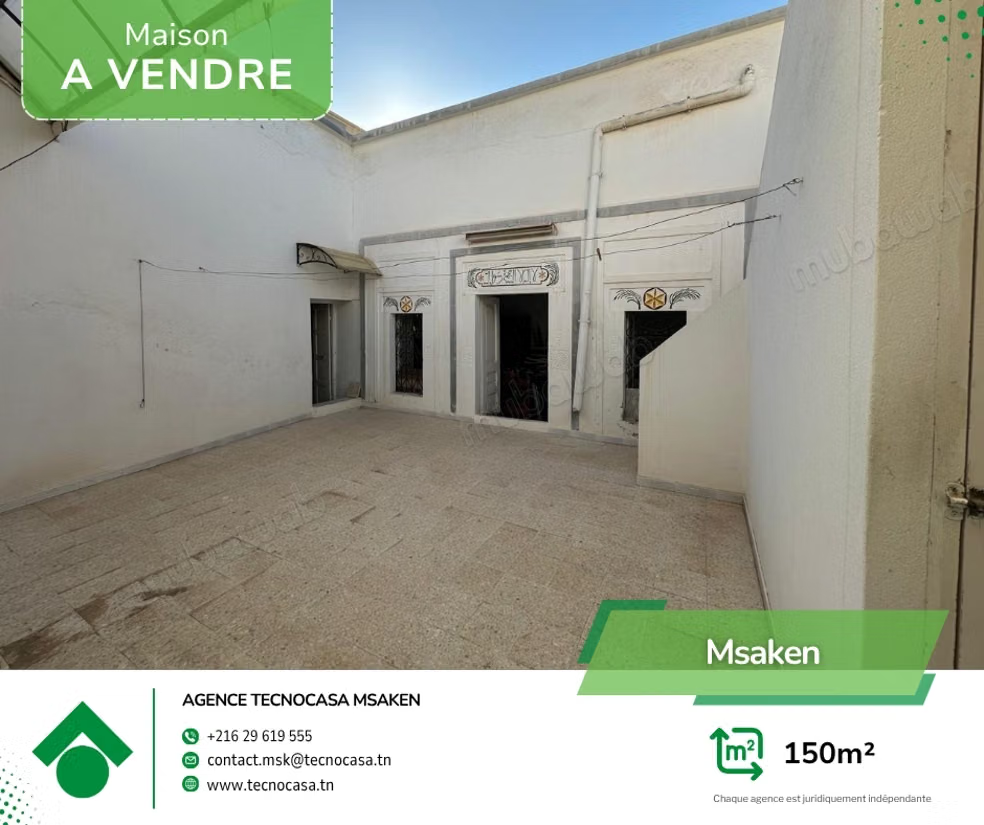
An Arabesque style house, built on a plot of 150 m², of which 120 m² are built. Benefiting from a façade of 11 meters and a depth of 13 meters, it is located on a 5-meter road, offering convenient access.
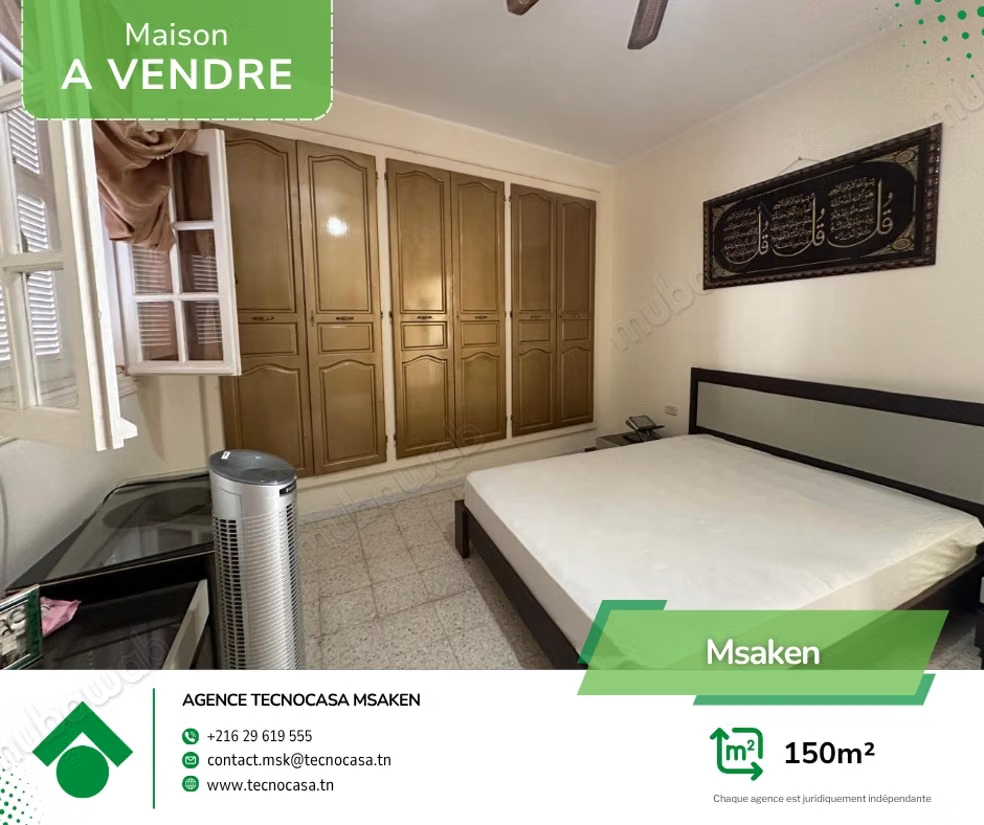
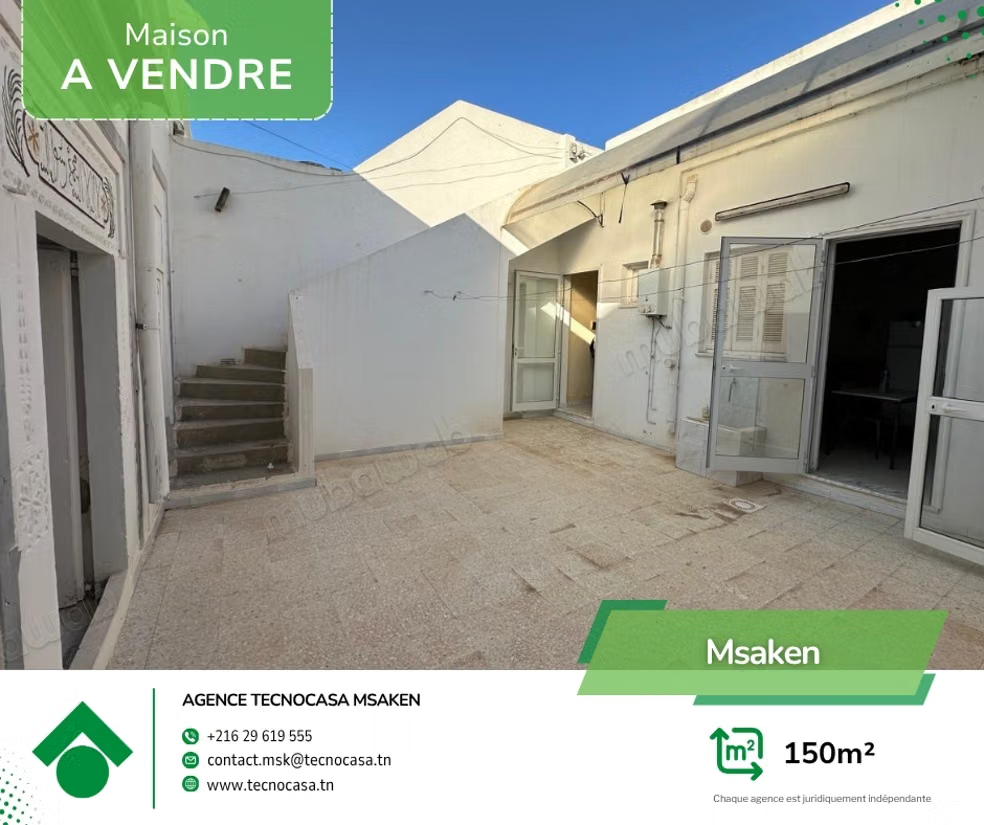
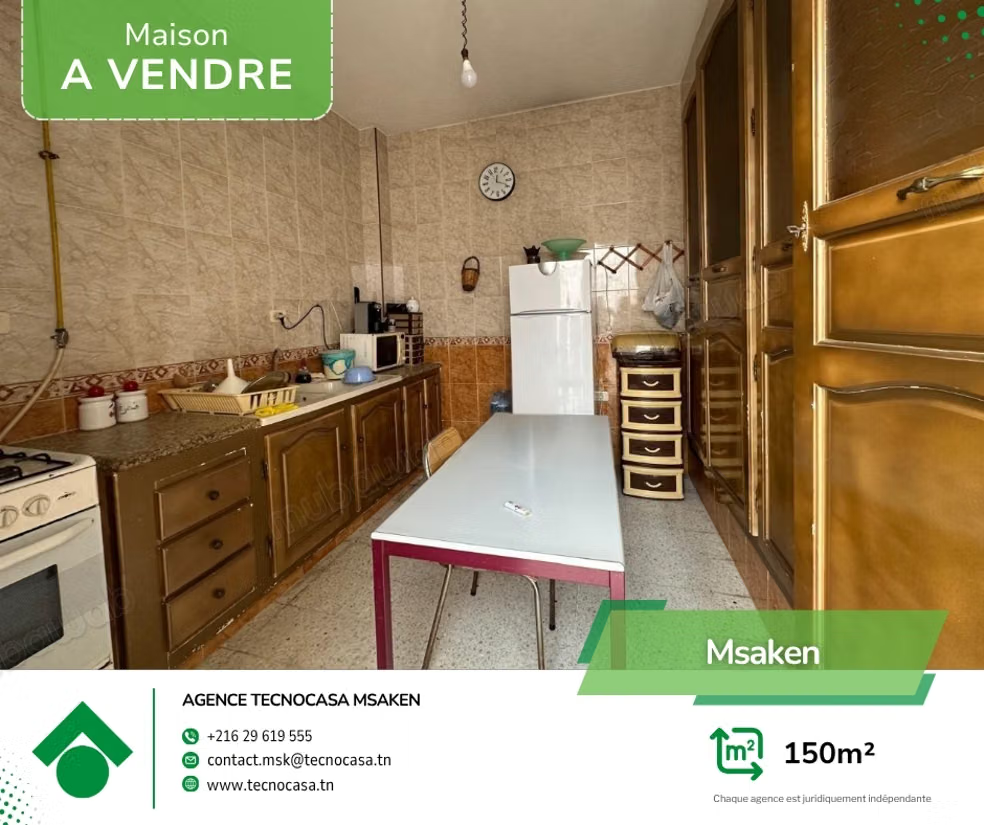
The property is divided into two parts. The first, dating from 1940, includes a bedroom and a storage room. The second, built in 2018, combines comfort and functionality with a fitted kitchen, a bedroom equipped with a built-in wardrobe and a french door opening onto a pleasant small terrace, as well as a shower room and independent toilets.
At the heart of the house, an interior courtyard brings brightness, natural ventilation, and authenticity to the whole. The house is also connected to city gas, ensuring better daily comfort. This property presents a beautiful opportunity for lovers of traditional charm wishing to benefit from a renovated and habitable part.
Type of property
House
Condition
To renovate
Garden
Terrace
30 m²
Box room
Cellar
