184m²
5 Pieces
4 Rooms
3 Bathrooms
Villa S4 R1 with large basement and garage
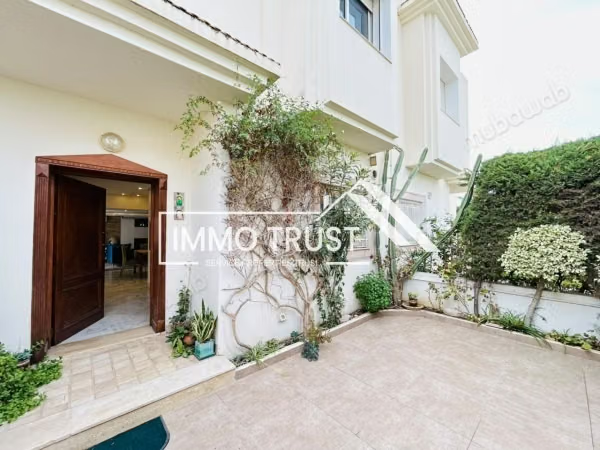
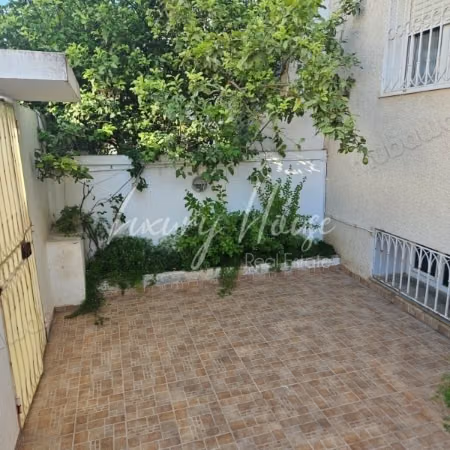
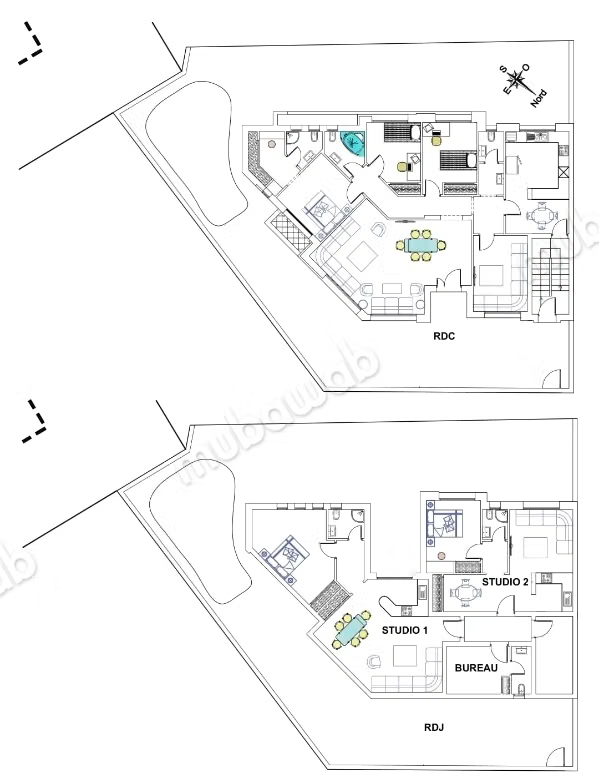
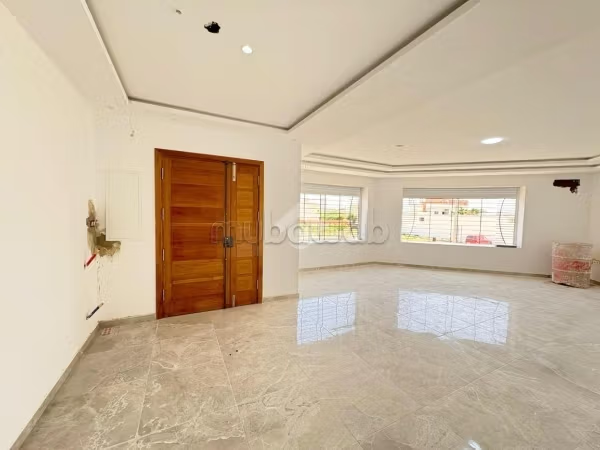
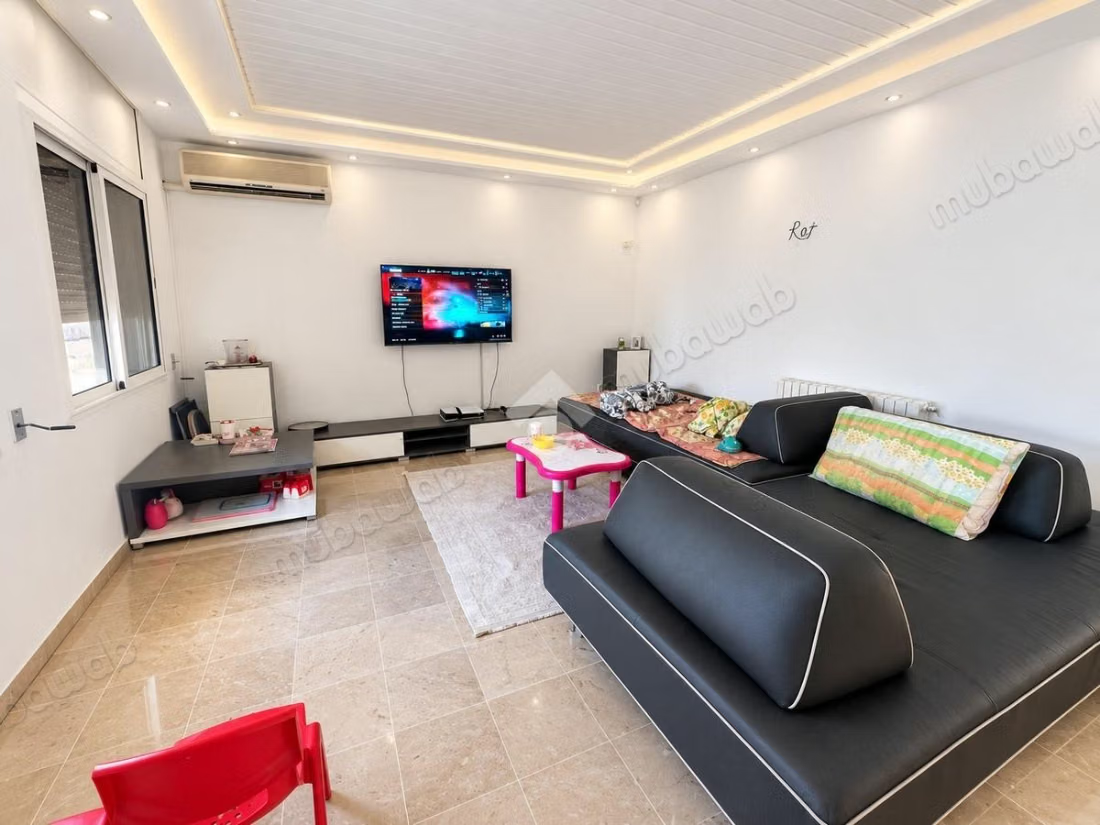
This S4 villa, built on a plot of 184 m², benefits from a functional layout over two levels as well as a large basement and a garage.
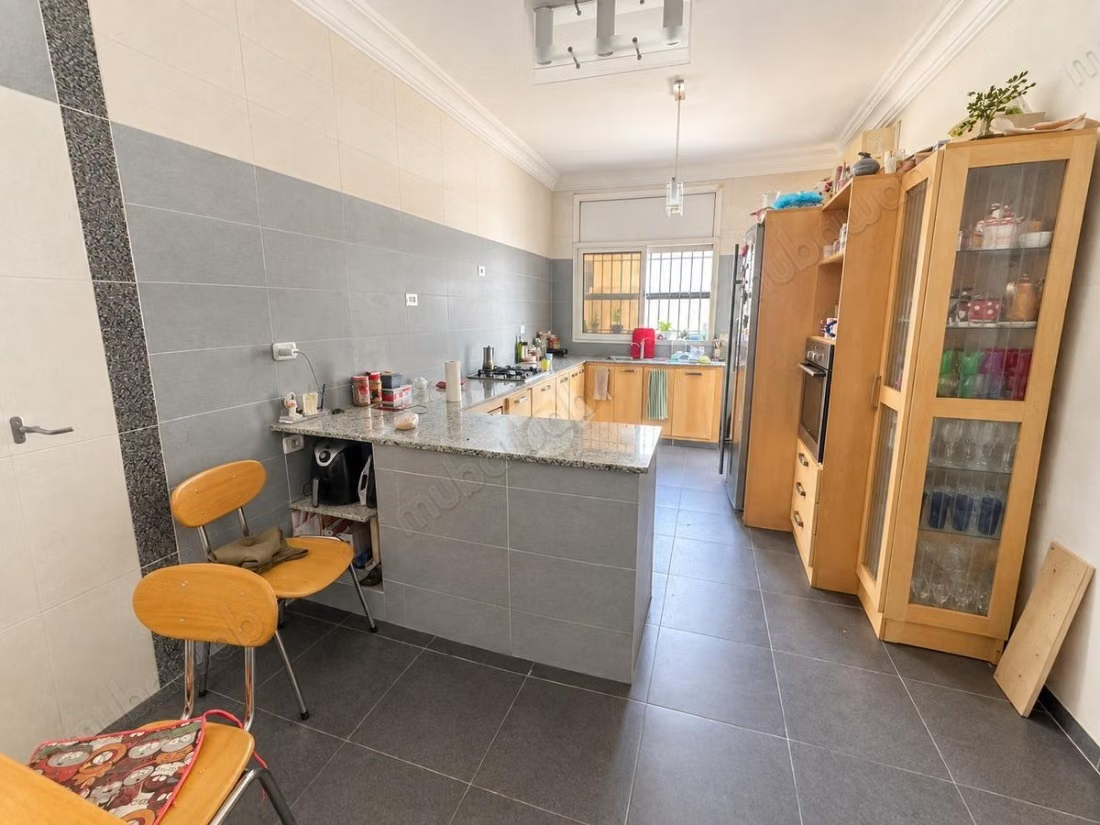
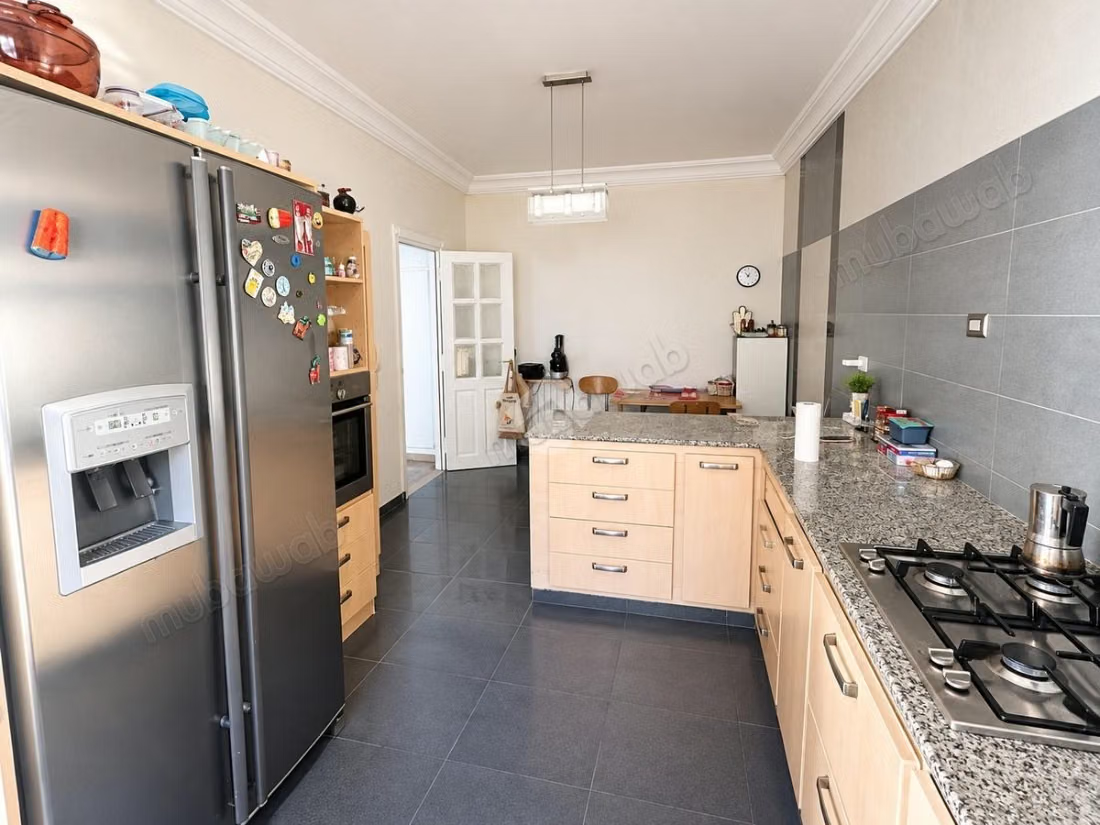
On the ground floor, it consists of a spacious living room, an independent kitchen opening onto a drying area, as well as a water point for guests.
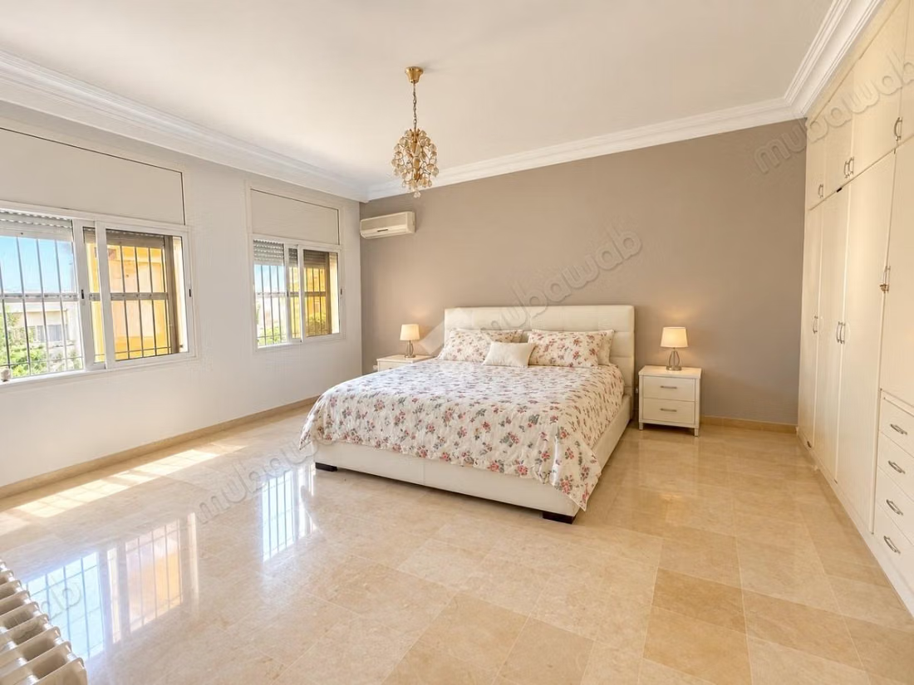
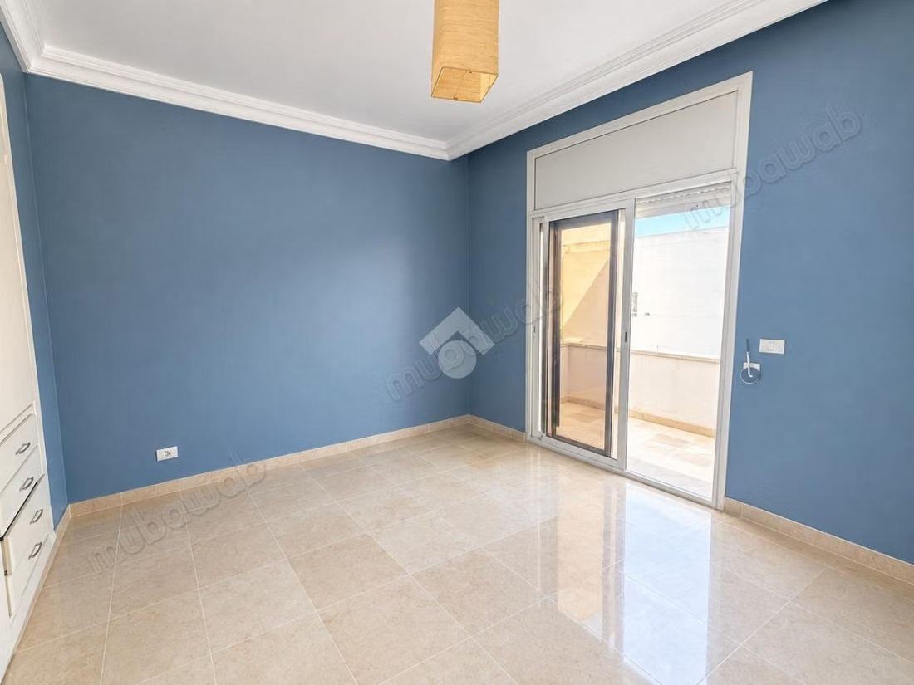
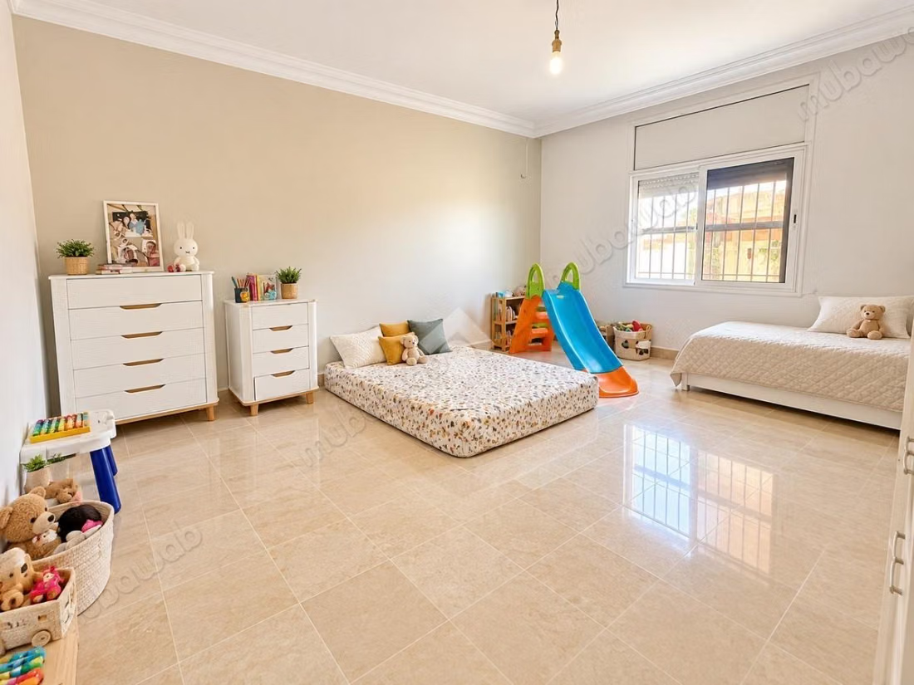
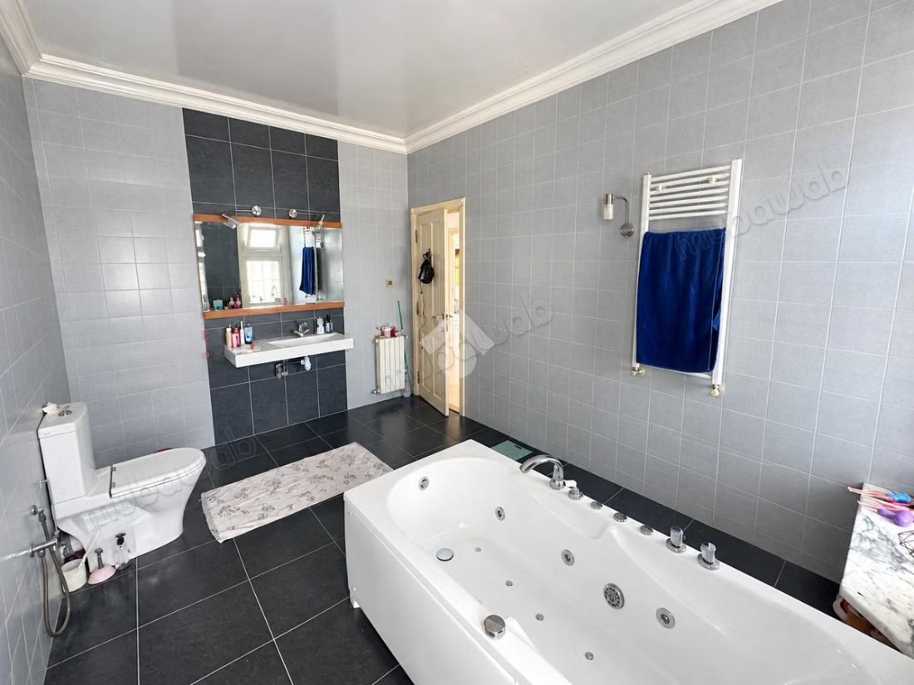
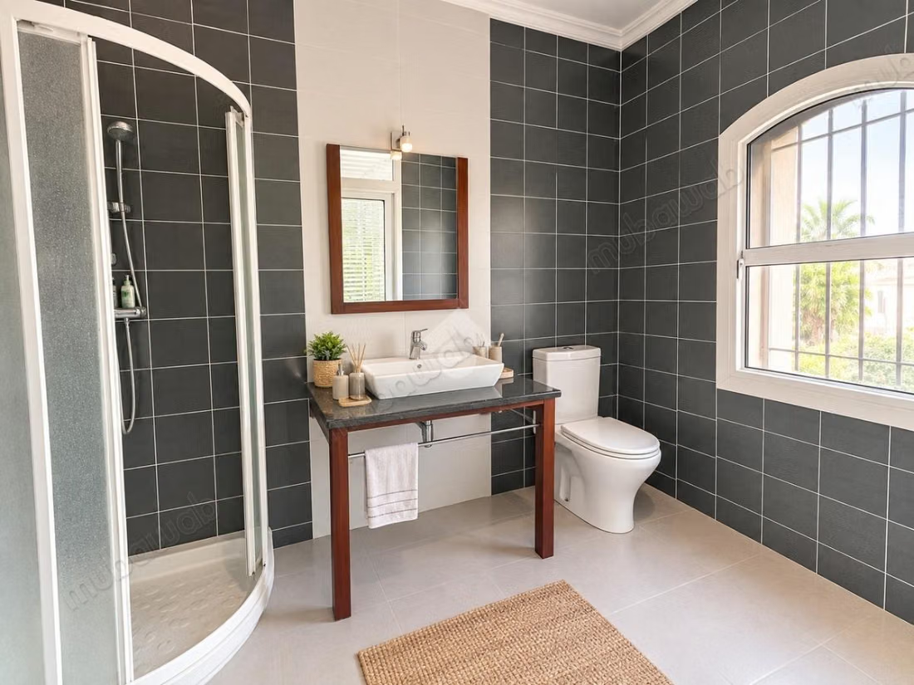
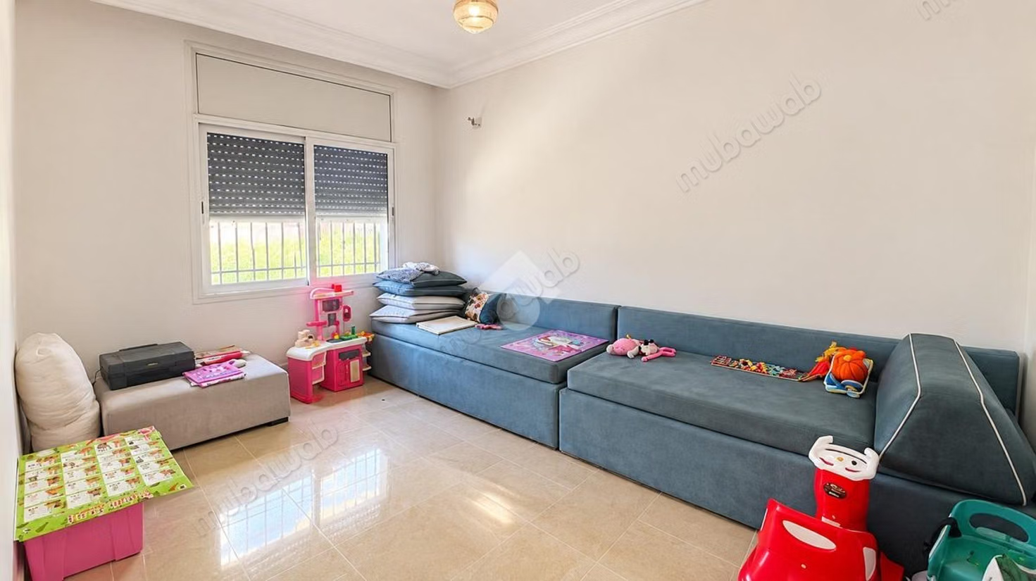
Upstairs, the sleeping area includes a master suite with its own private bathroom, as well as two bedrooms with wardrobes, benefiting from access to the balcony. A shared bathroom completes this floor.
The villa thus offers well-arranged spaces suitable for comfortable family living.
Type of property
Villa
Condition
Good condition / livable
Age
10-20 years old
Orientation
South
Flooring
Tiled
Number of floors
2
Terrace
184 m²
Garage
1 Space
Cellar
Air conditioning
Heating
Equipped kitchen