305m²
5 Pieces
4 Rooms
4 Bathrooms
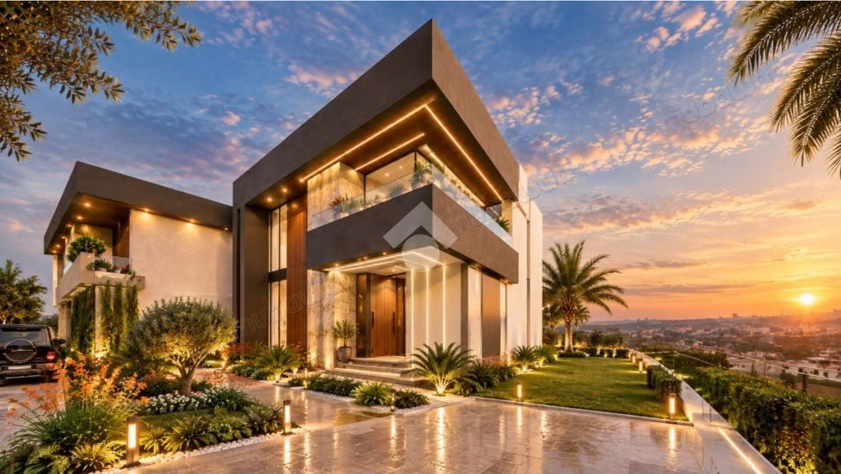
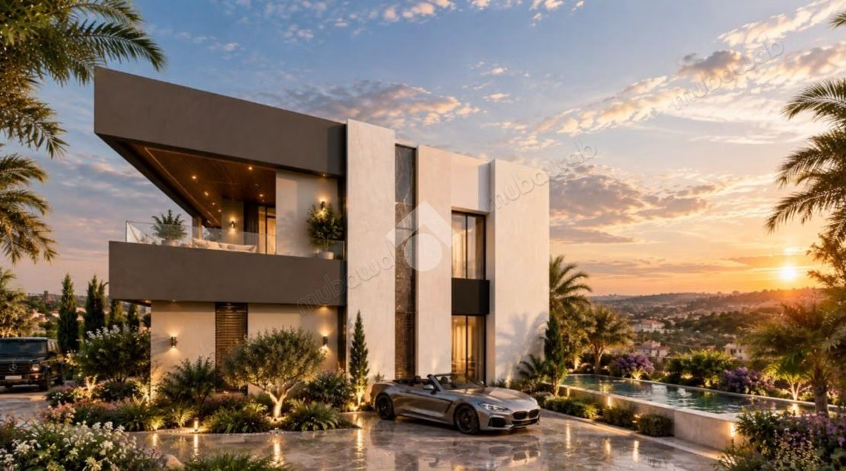
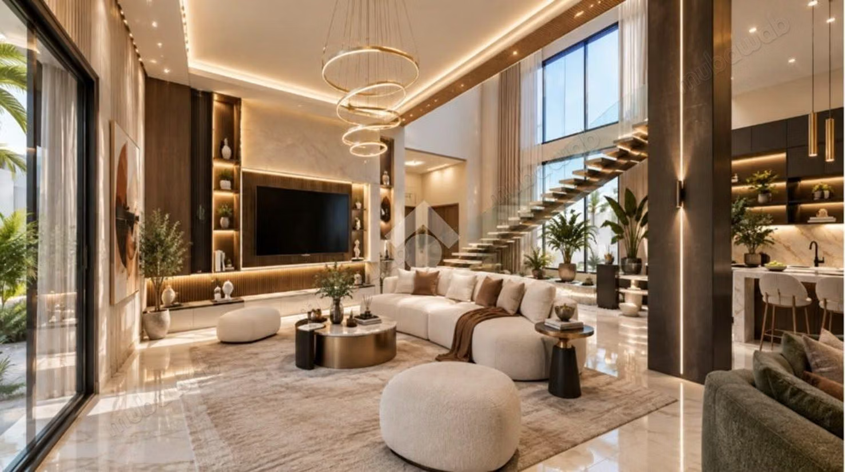
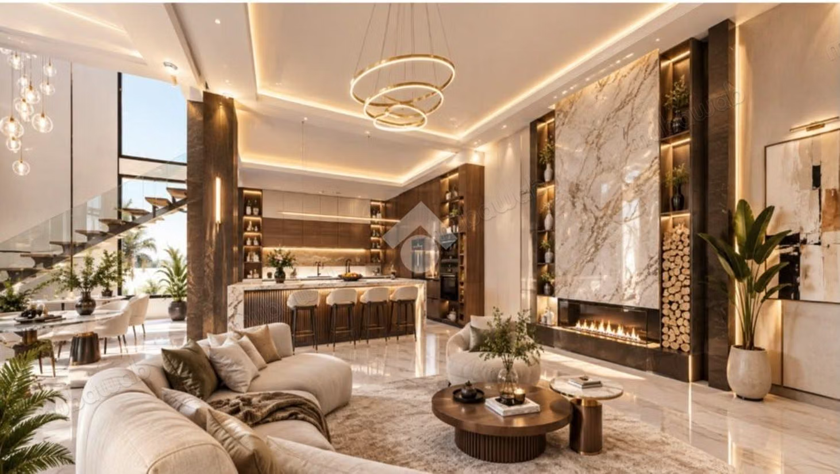
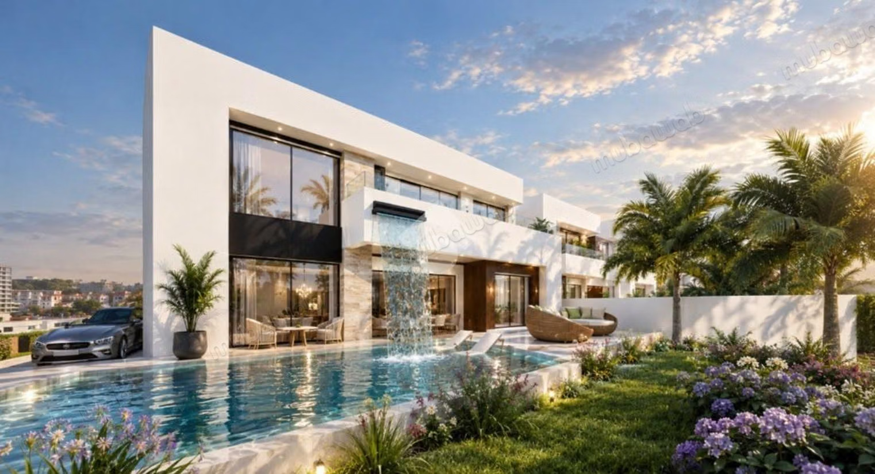
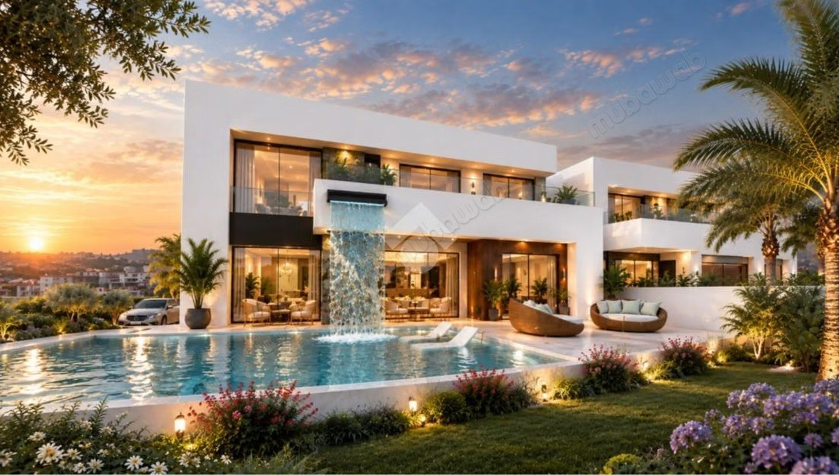
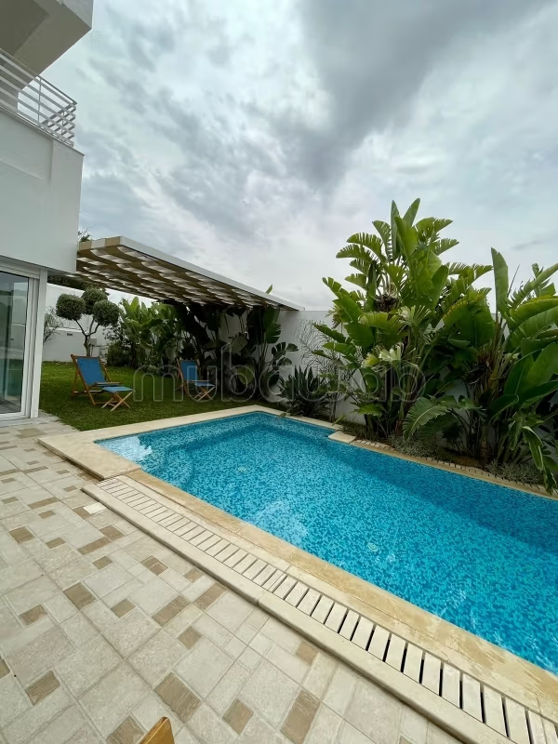
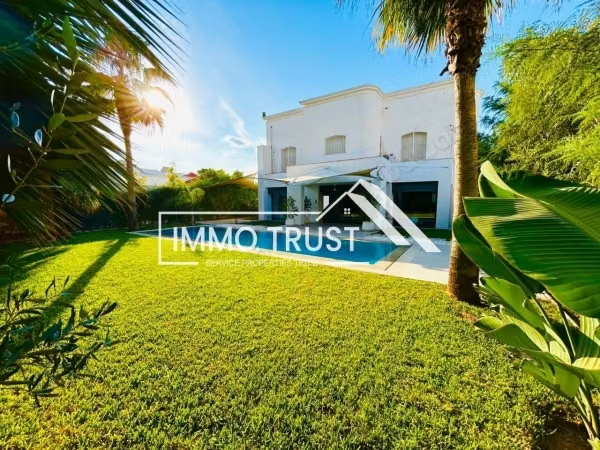
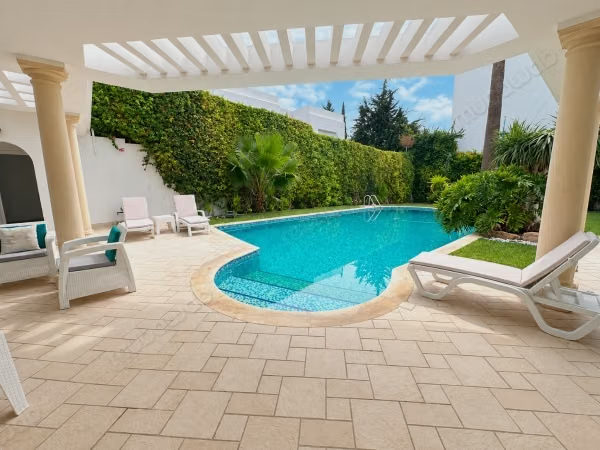
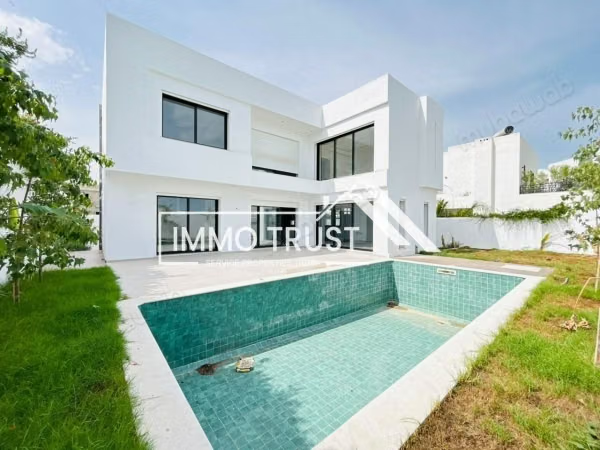
For sale, S4 villa under construction, located on a plot of 400 m², and developing approximately 305 m² of covered area. The villa is spread over two levels and benefits from a modern design prioritizing volumes, brightness, and openness to outdoor spaces. It features a landscaped garden, a swimming pool, a terrace, a garage, and an independent studio. The handover is scheduled for April 2027. The ground floor, with an area of 162 m², hosts the living spaces with a double-height living room and a lounge largely open to the outside thanks to large bay windows overlooking the terrace, the pool, and the garden. This level also includes a guest bathroom, a kitchen equipped with a hood, a cooktop, and an oven, as well as a central island with a work surface. A guest suite with a private shower room completes this level. It benefits from a bay window with direct access to the terrace and garden. Upstairs, with an area of 127 m², the night area consists of three suites, each with its own bathroom, thus providing comfort and privacy to the occupants. Outside, the villa enjoys a landscaped garden of 339 m² and a swimming pool of 27 m², measuring 3 × 9 m. The terrace naturally extends the living spaces and offers a pleasant setting to enjoy the outdoors. A garage of 19 m² completes the property. An independent studio of 16 m² is an additional asset. It can be used as a space for guests, an office, or independent housing and also has a second outdoor kitchen. With its beautiful volumes, four suites, living spaces open to the pool and garden, as well as its independent studio, this villa offers a functional layout and a comfortable living environment, designed for both family life and entertaining. Delivery is scheduled for April 2027.
Type of property
Villa
Condition
Never occupied / renovated
Garden
339 m²
Terrace
15 m²
Garage
1 Space
Pool
Concierge
Air conditioning
Heating
Security system
Double glazing
Equipped kitchen
Fridge
Oven
Washing machine
Microwave