850m²
7 Pieces
6 Rooms
5 Bathrooms

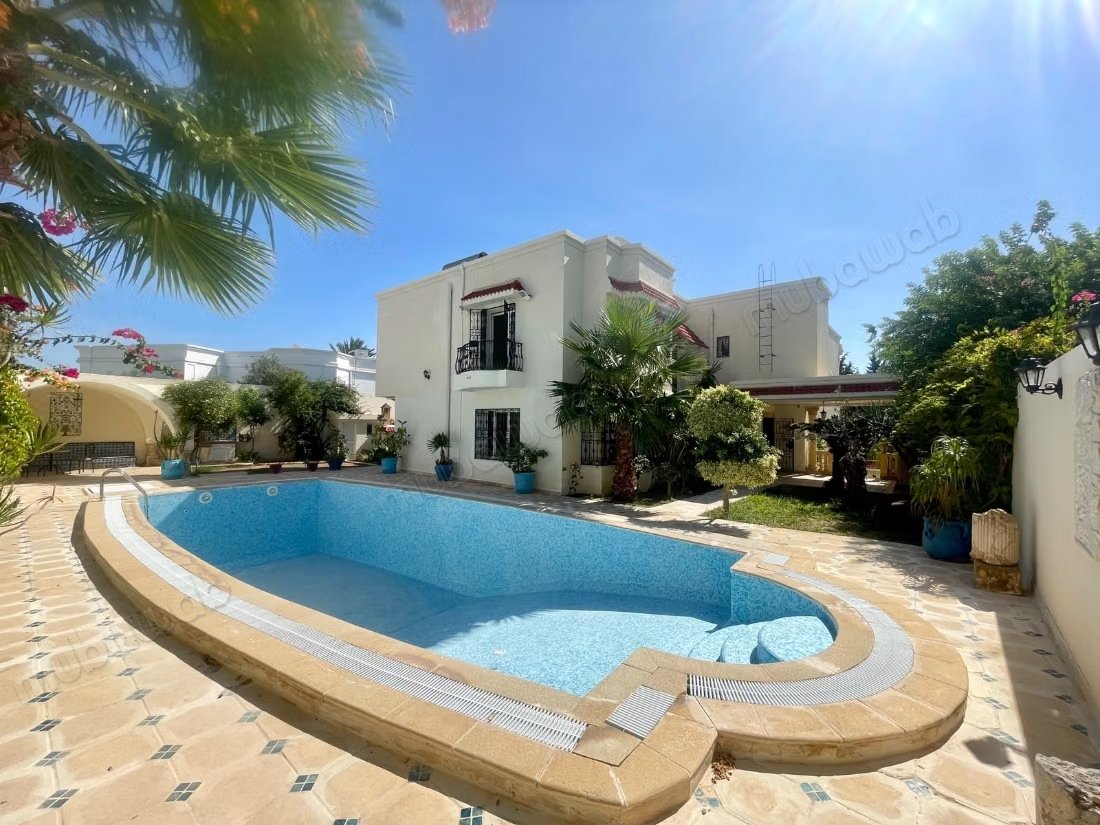
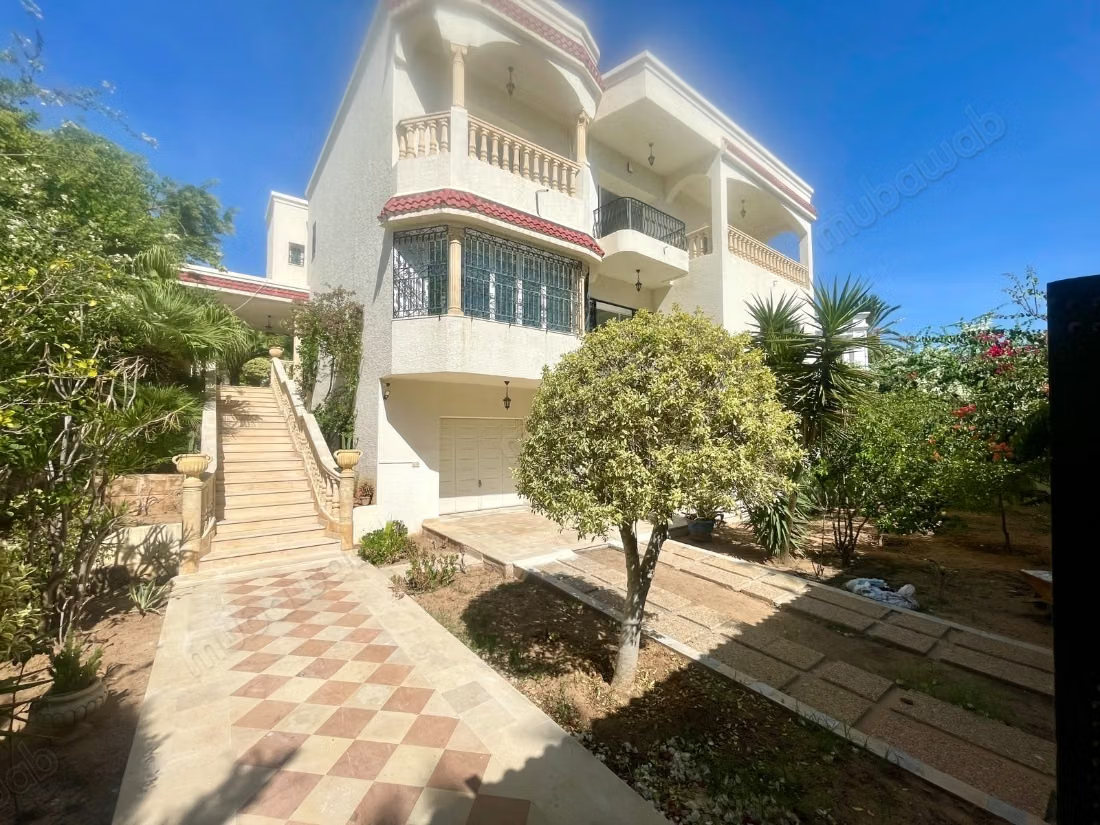
This villa is located in a residential and sought-after area in Gammarth Superior.
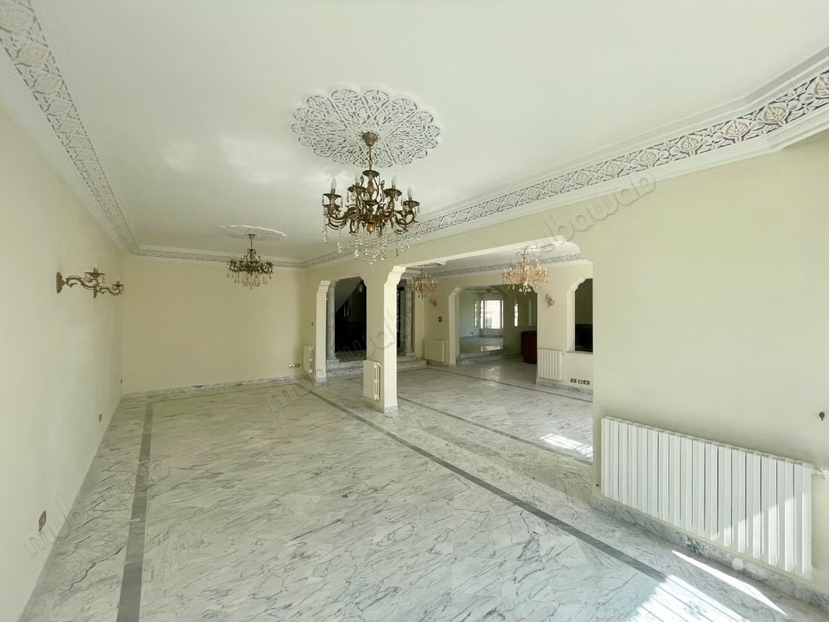
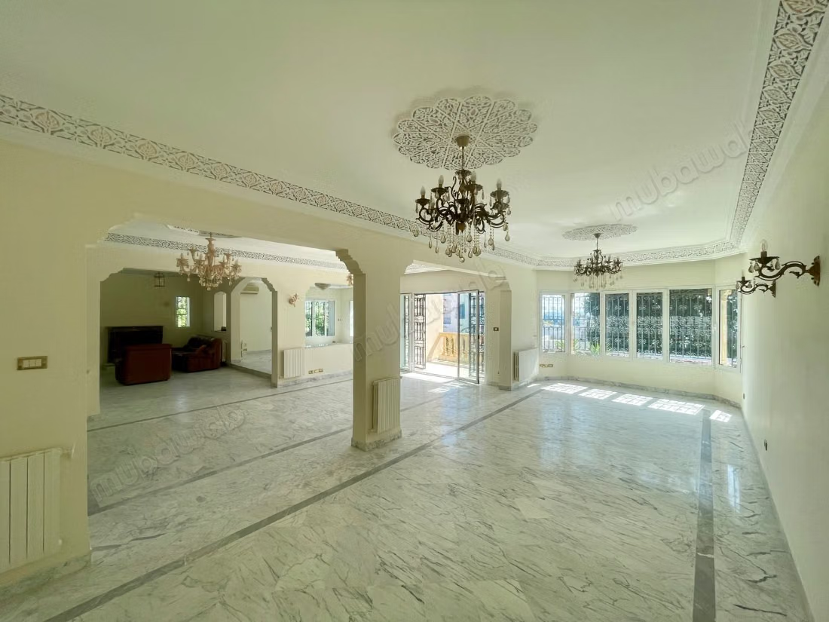
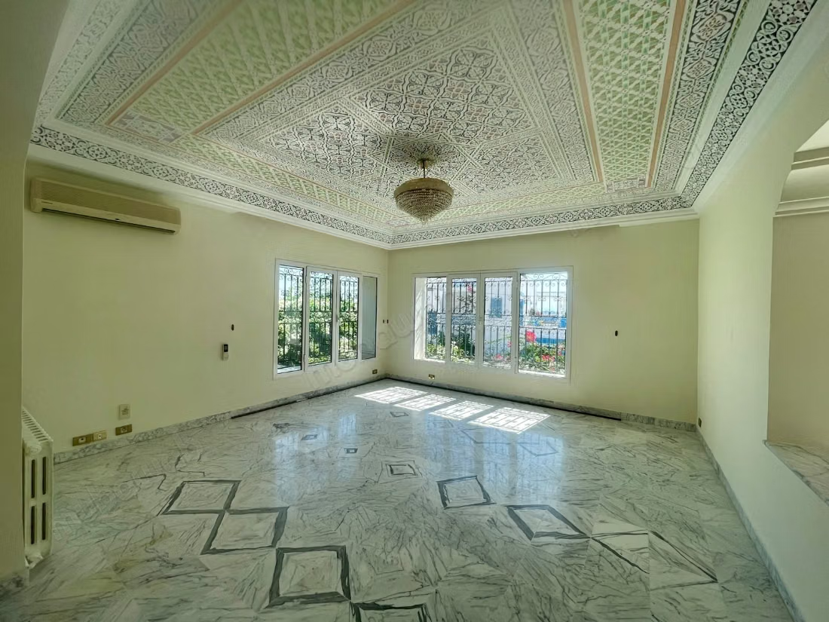
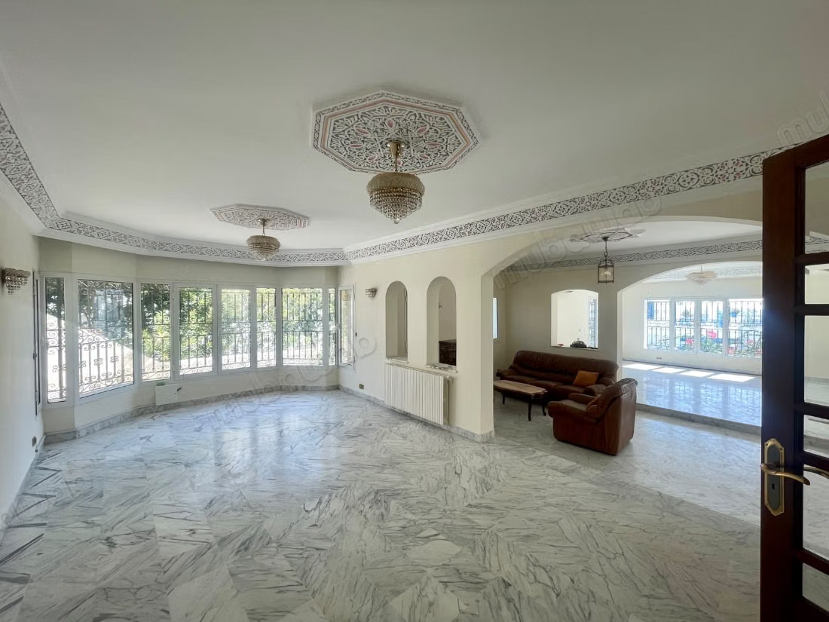
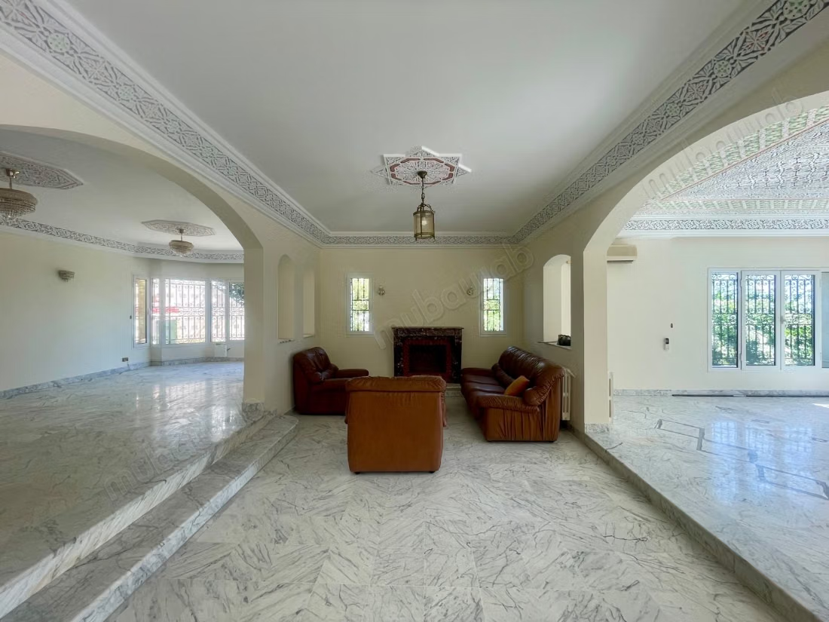
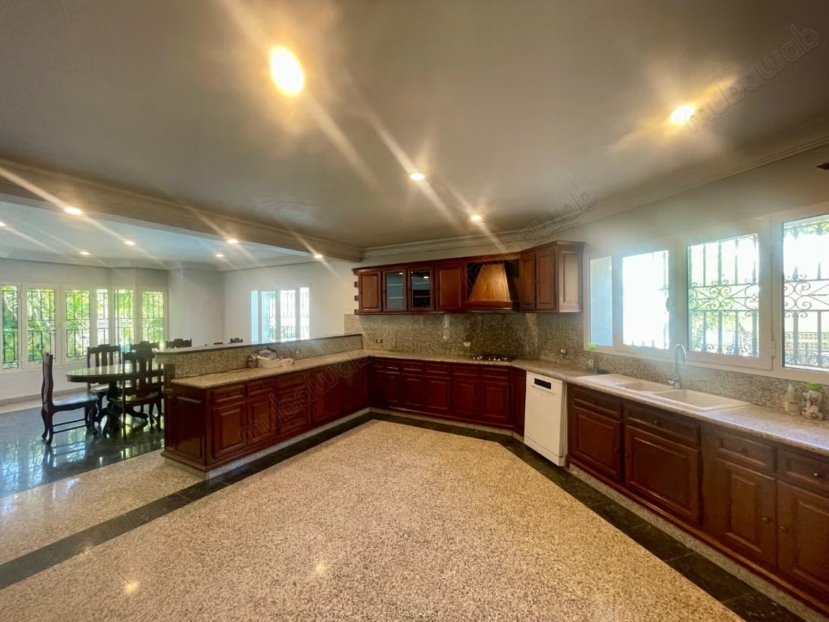
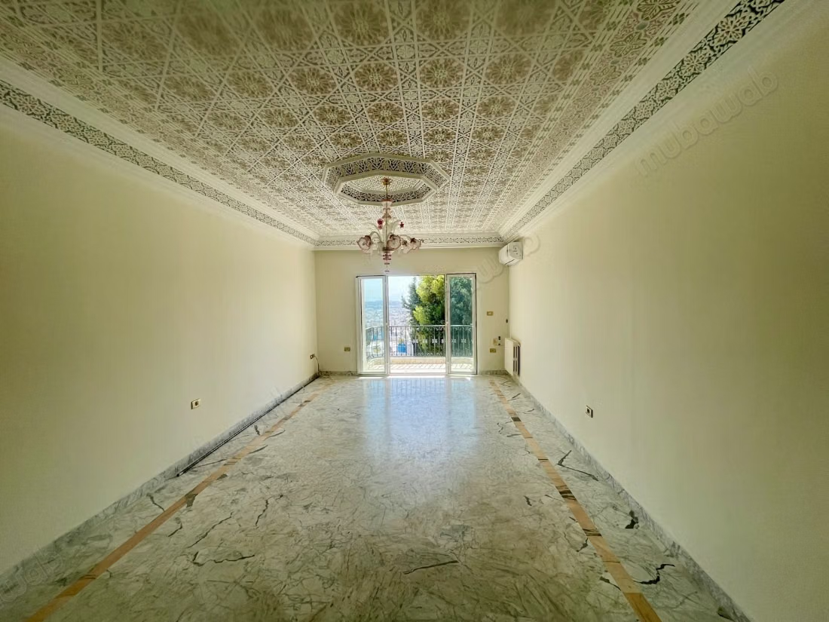
The ground floor opens onto a large living room with a fireplace, a dining room, a fully equipped kitchen with a dining area, and a guest bathroom.
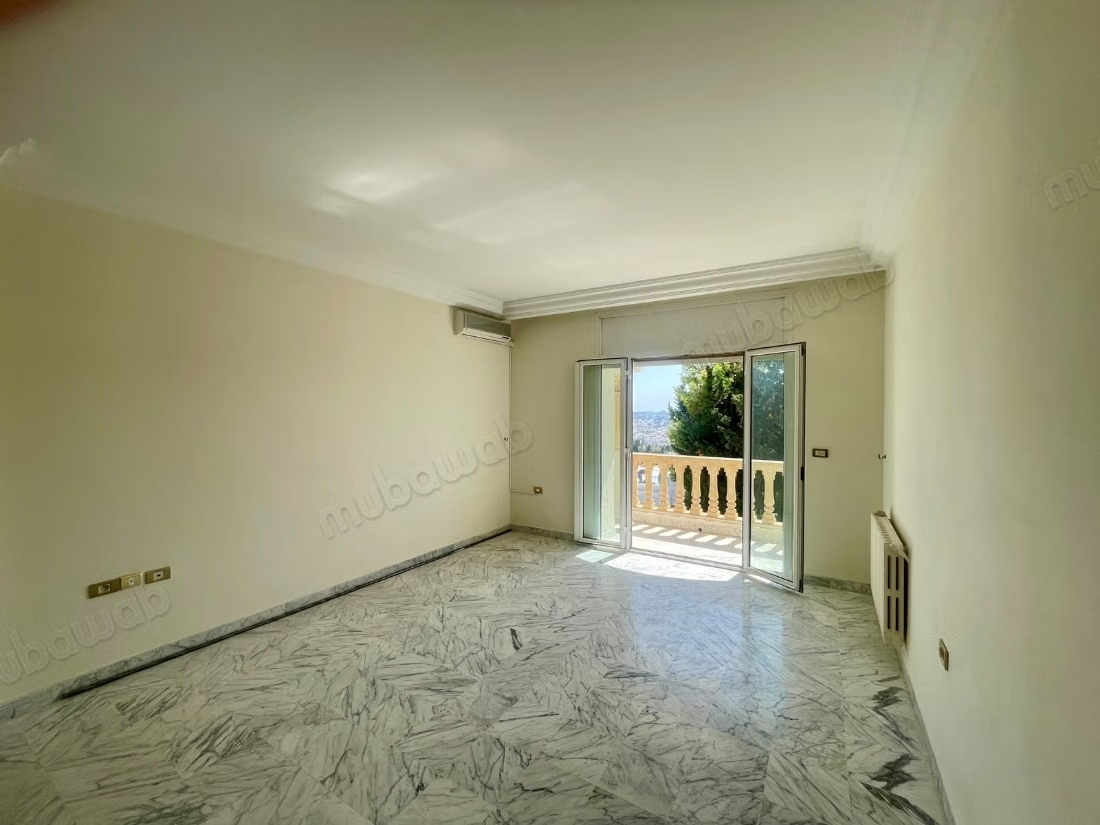
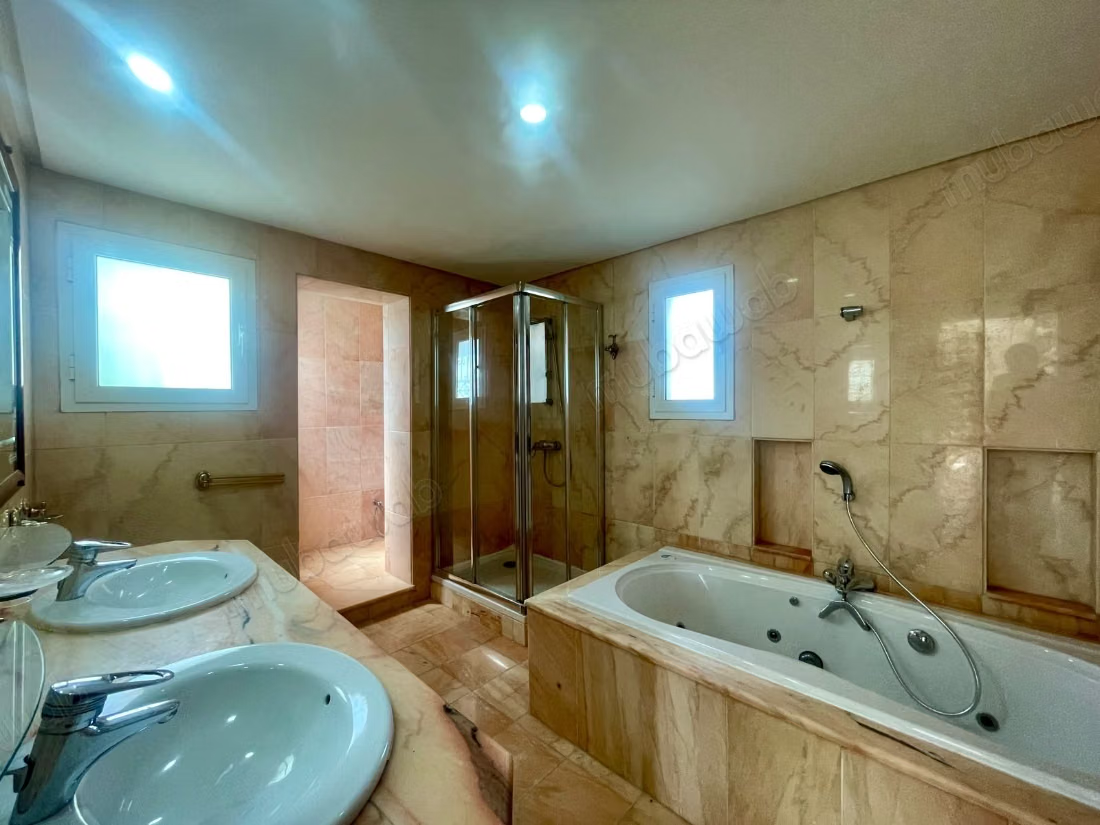
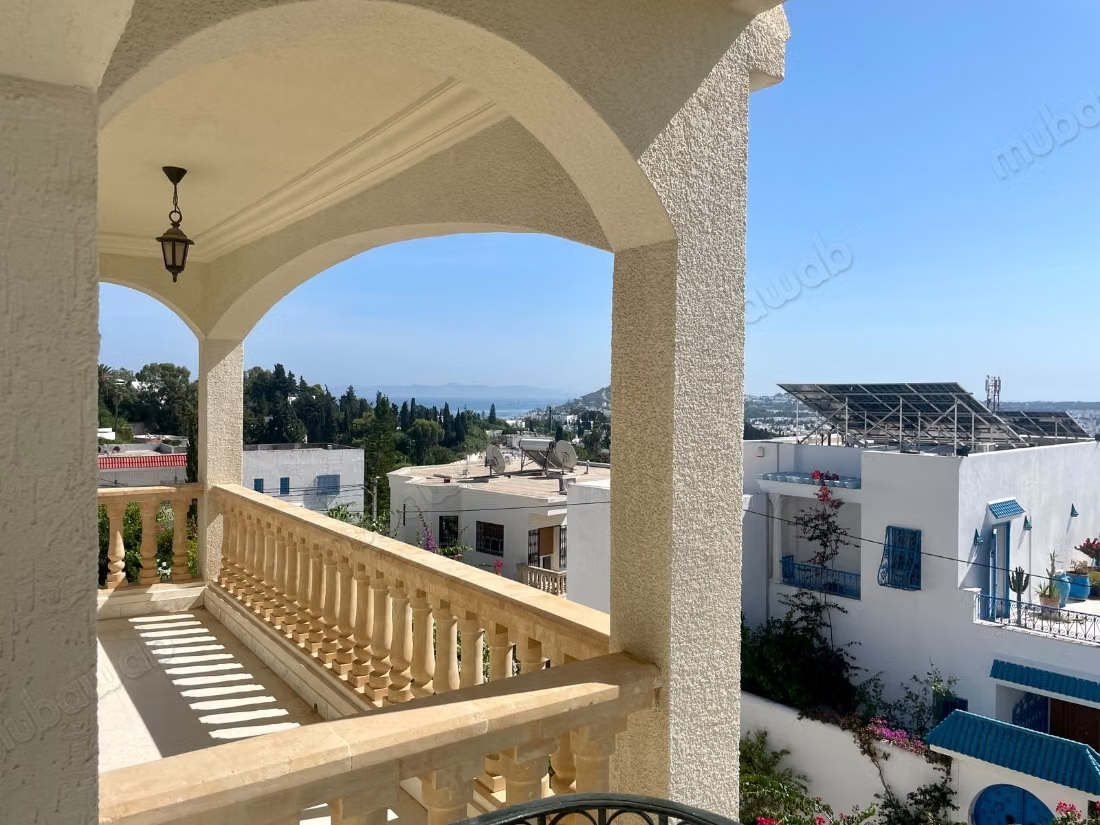
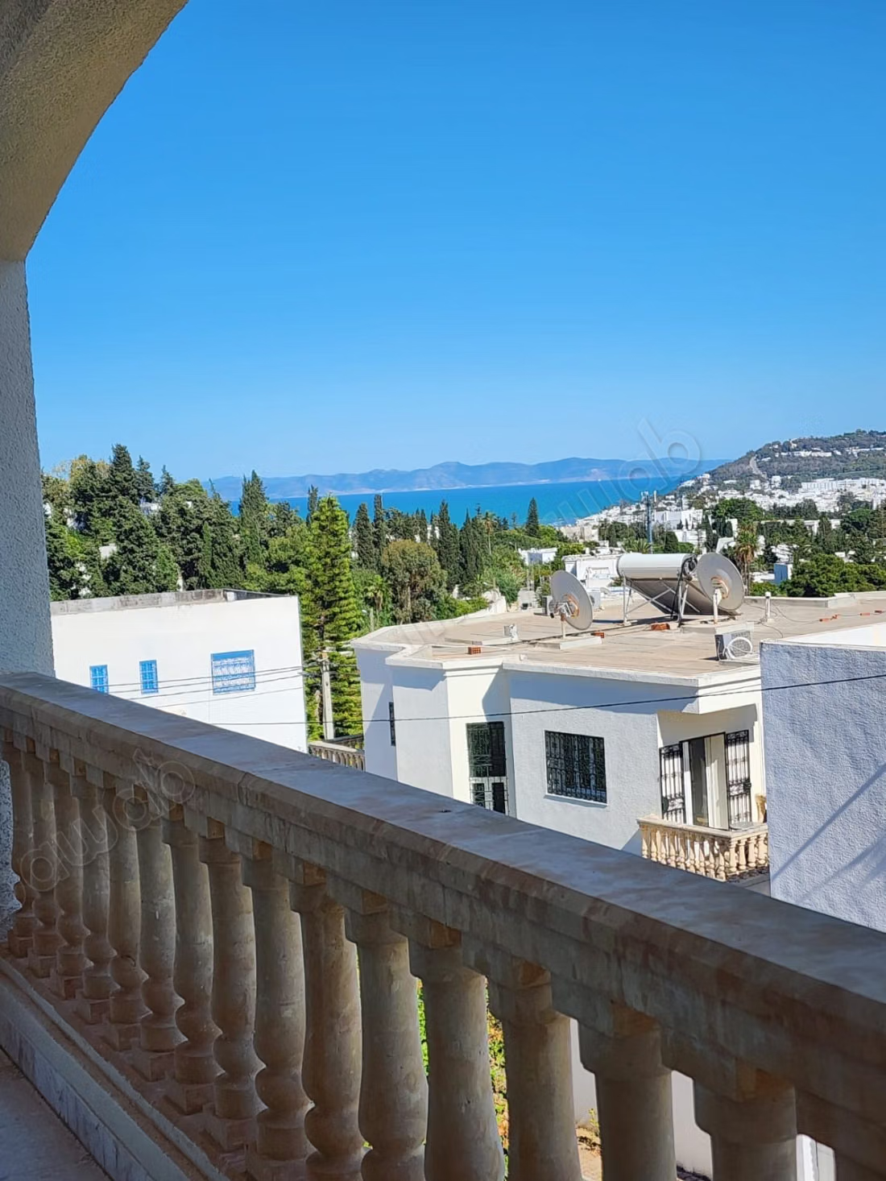
The upper floor houses a lounge leading to a balcony, a master suite with its bathroom featuring a jacuzzi and shower, leading to a balcony, and four bedrooms, two of which have balconies, as well as two bathrooms with showers. The villa also benefits from a beautiful unobstructed sea view from various rooms starting from the first floor.
The basement consists of a service suite with its bathroom featuring a shower, a play area, and a garage for two cars.
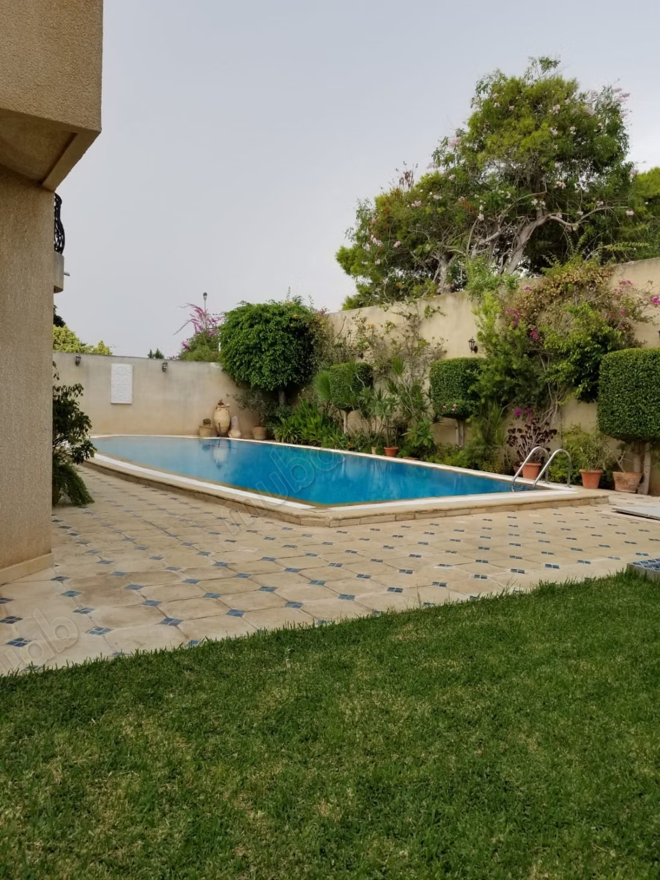
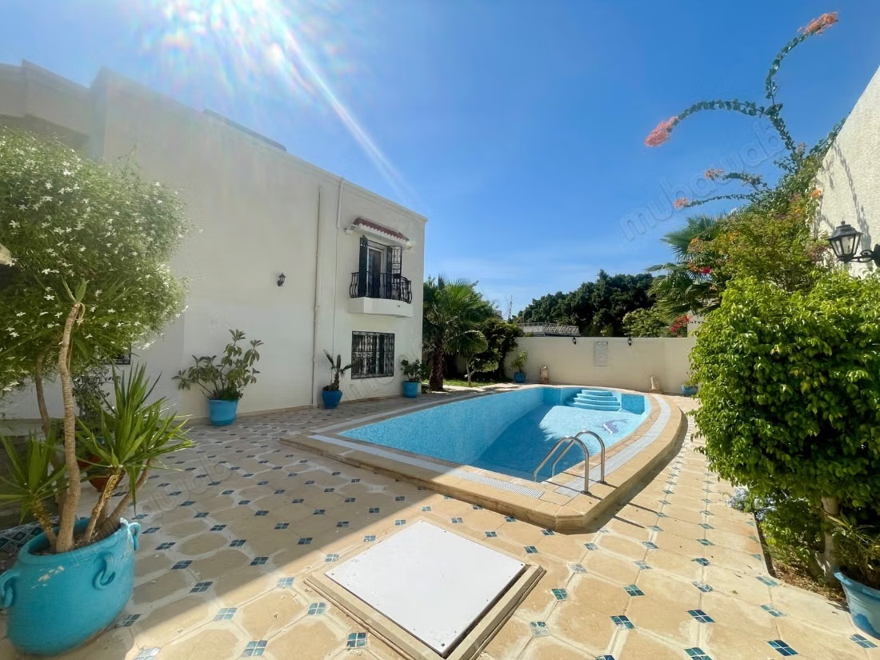
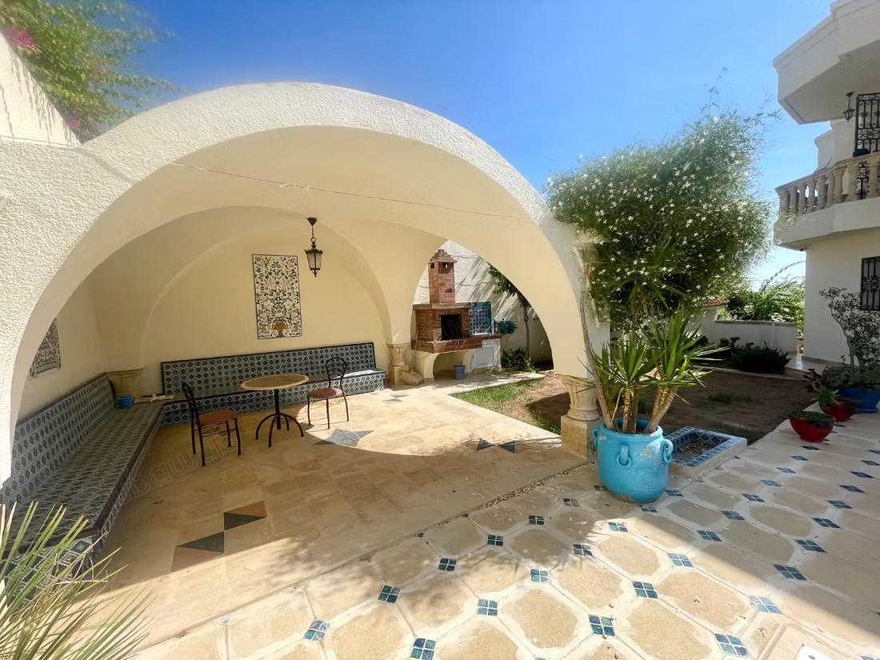
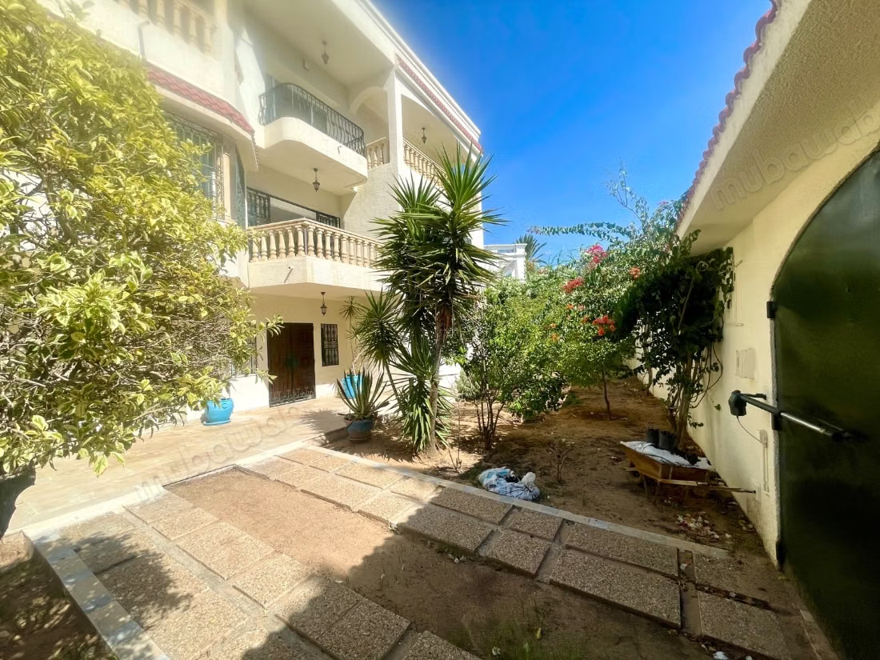
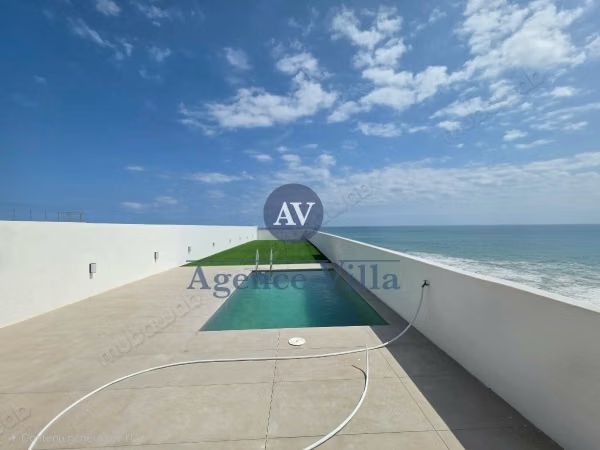
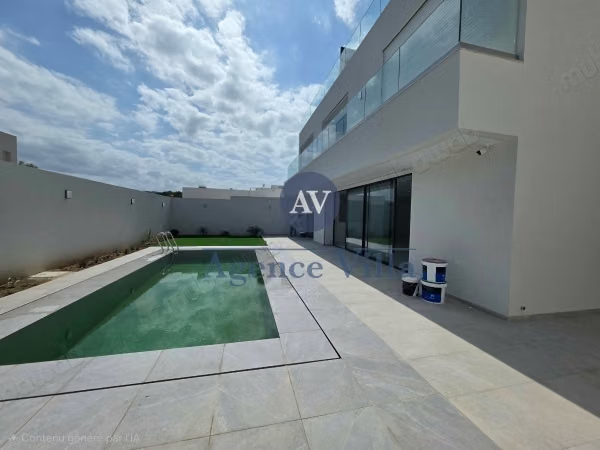
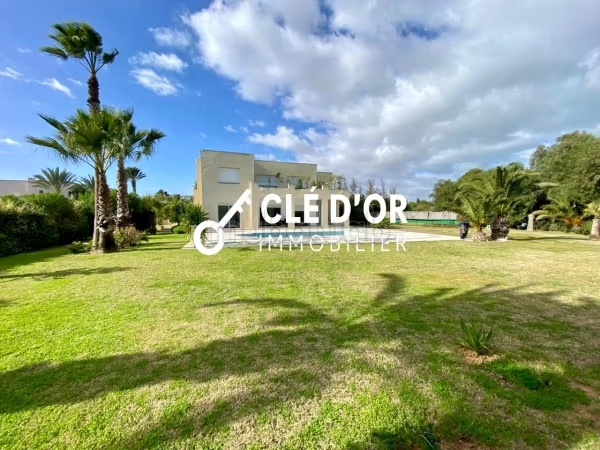
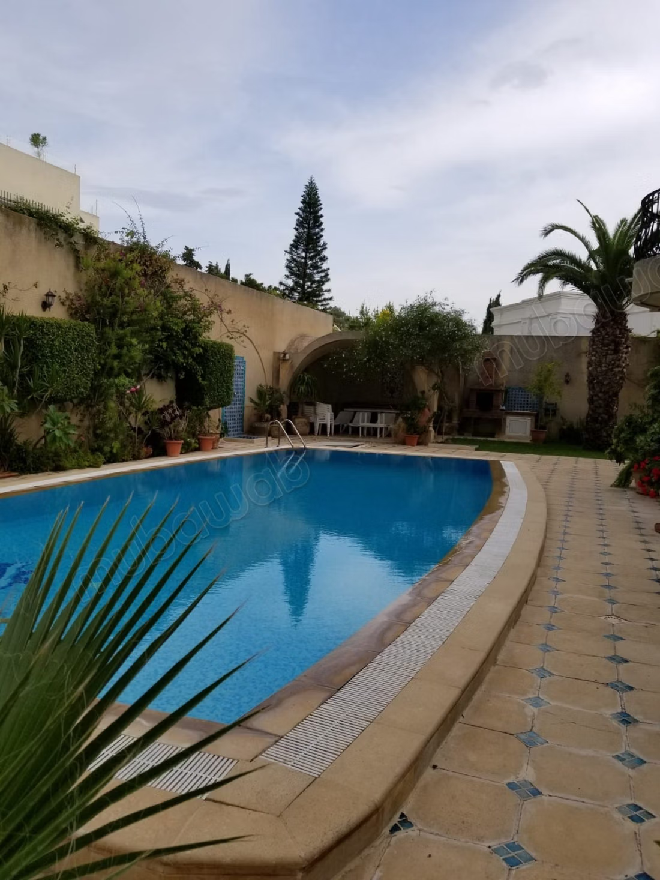
Outside, there is a garden, a terrace that surrounds the villa, as well as a covered terrace, a barbecue area, an outdoor shower, a bathroom, an independent studio with a kitchenette and a shower, a parking area for one car, and a swimming pool measuring 6m * 14m with a depth of 2.13m.
Type of property
Villa
Plot surface
1000m²
Condition
Good condition / livable
Orientation
East
Flooring
Marble
Number of floors
3
Garden
400 m²
Terrace
300 m²
Garage
3 Spaces
Sea views
Mountains views
Pool
Box room
Cellar
European lounge
Fireplace
Air conditioning
Heating
Security system
Double glazing
Reinforced Door
Equipped kitchen
Oven