
403m²
7 Pieces
7 Rooms
2 Bathrooms
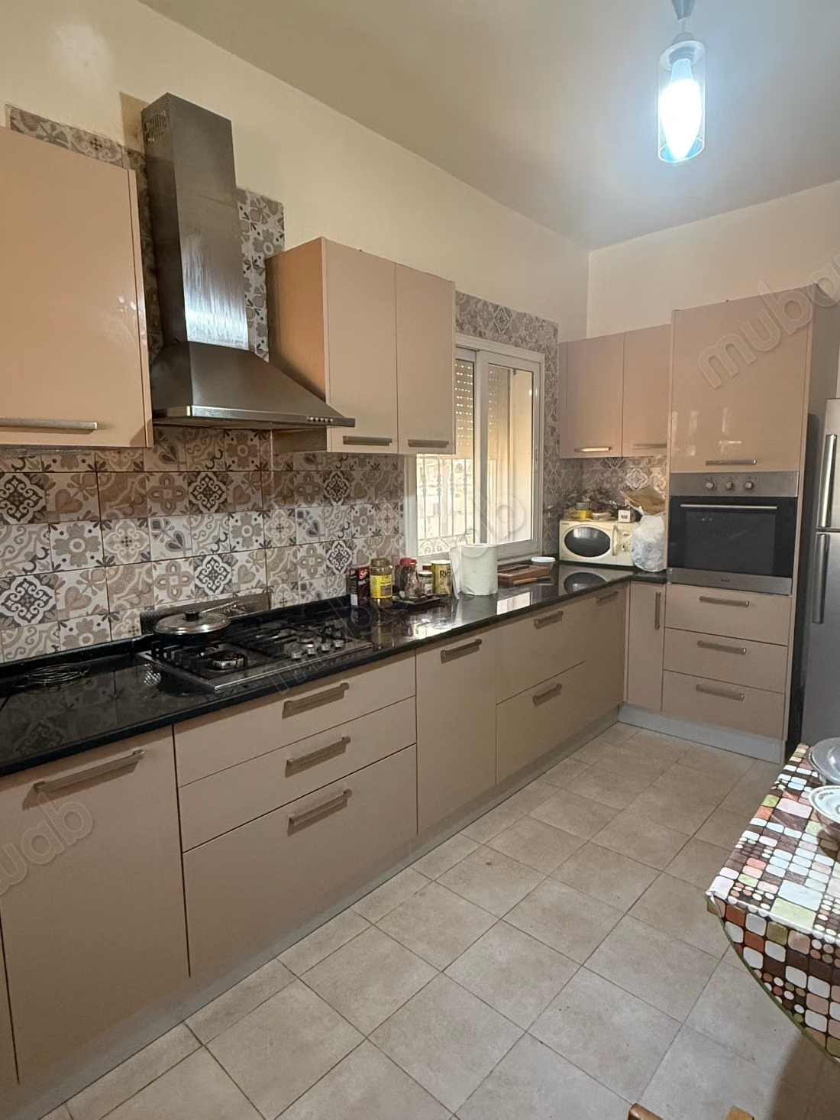
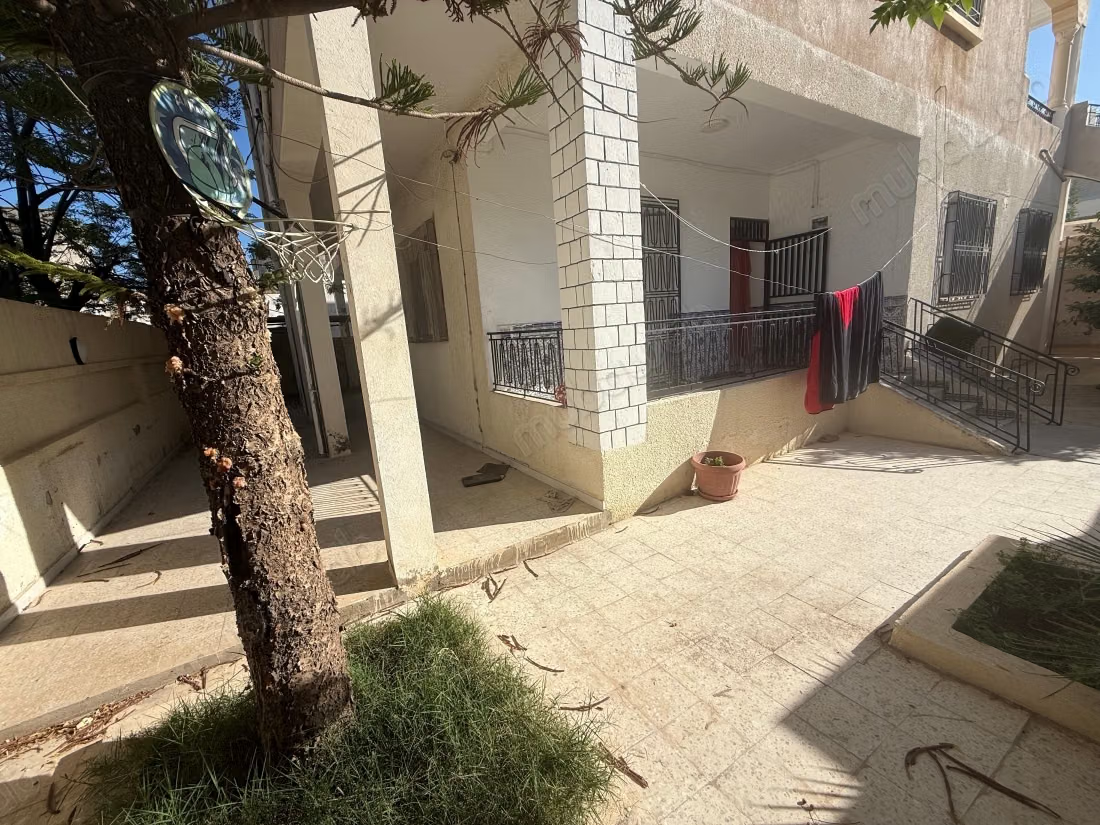
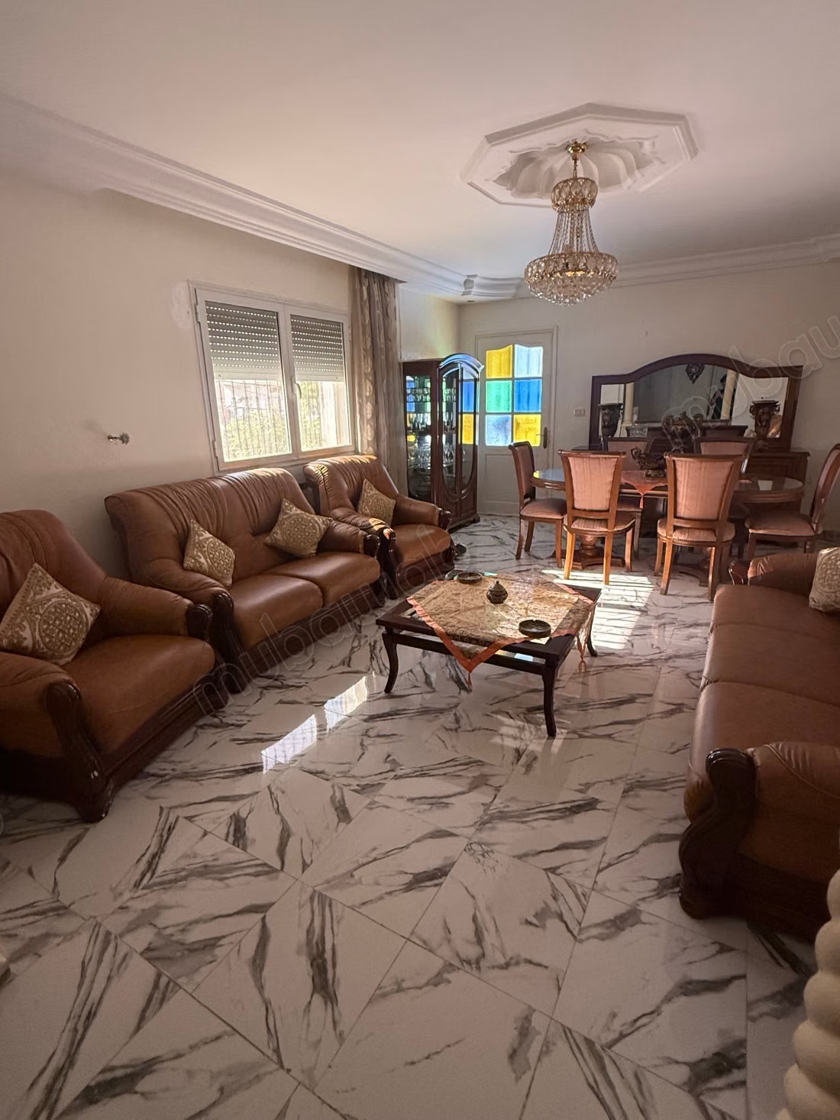
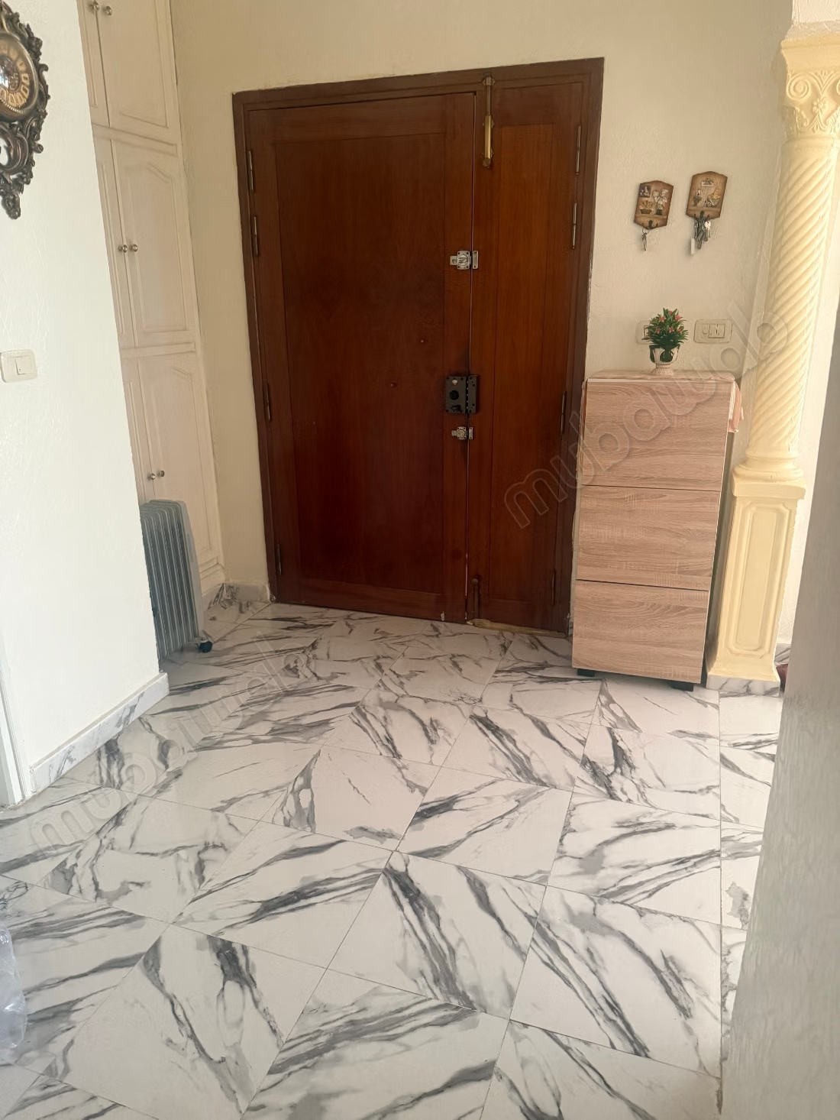
Located in a quiet residential area in Ezzahra, close to all amenities and in a very good location, magnificent villa R+1 at the corner of two streets (double facade), built on a plot of 403 m² with individual land title (Blue Title).
The property has a common main entrance serving two spacious levels as well as an independent studio:
1st floor: S+4 High Standing (150 m² covered)
Large very bright living room with marble flooring, central heating and a large terrace offering an unobstructed view on 3 sides.
4 bedrooms of nice dimensions, 3 of which are equipped with built-in wardrobes, as well as a bathroom + toilets. Luxurious and modern dining kitchen, fully fitted and equipped (high-quality elements, black granite worktop, cooking plate and stainless steel hood).
Ground floor: S+3 (150 m² covered)
Spacious and bright living room, 3 bedrooms, kitchen, bathroom and toilets.
Large courtyard and garden.
Independent studio of 50 m² requiring renovation work to be habitable (ideal space to generate future rental income or set up a professional office).
2 spacious car shelters of 30 m² each.
The advantages of the property:
House at the corner of two streets, ensuring optimal sunlight throughout the day.
Plot of 403 m² offering excellent potential for vertical extension (right of elevation).
Individual land title in order — Direct sale from owner to individual 0% commission.
Type of property
House
Plot surface
403m²
Condition
Good condition / livable
Age
10-20 years old
Orientation
North
Flooring
Marble
Number of floors
2
Garden
250 m²
Terrace
20 m²
Garage
2 Spaces
Mountains views
Air conditioning
Heating
Double glazing
Reinforced Door
Equipped kitchen
