5098m²
10 Rooms
20 Bathrooms
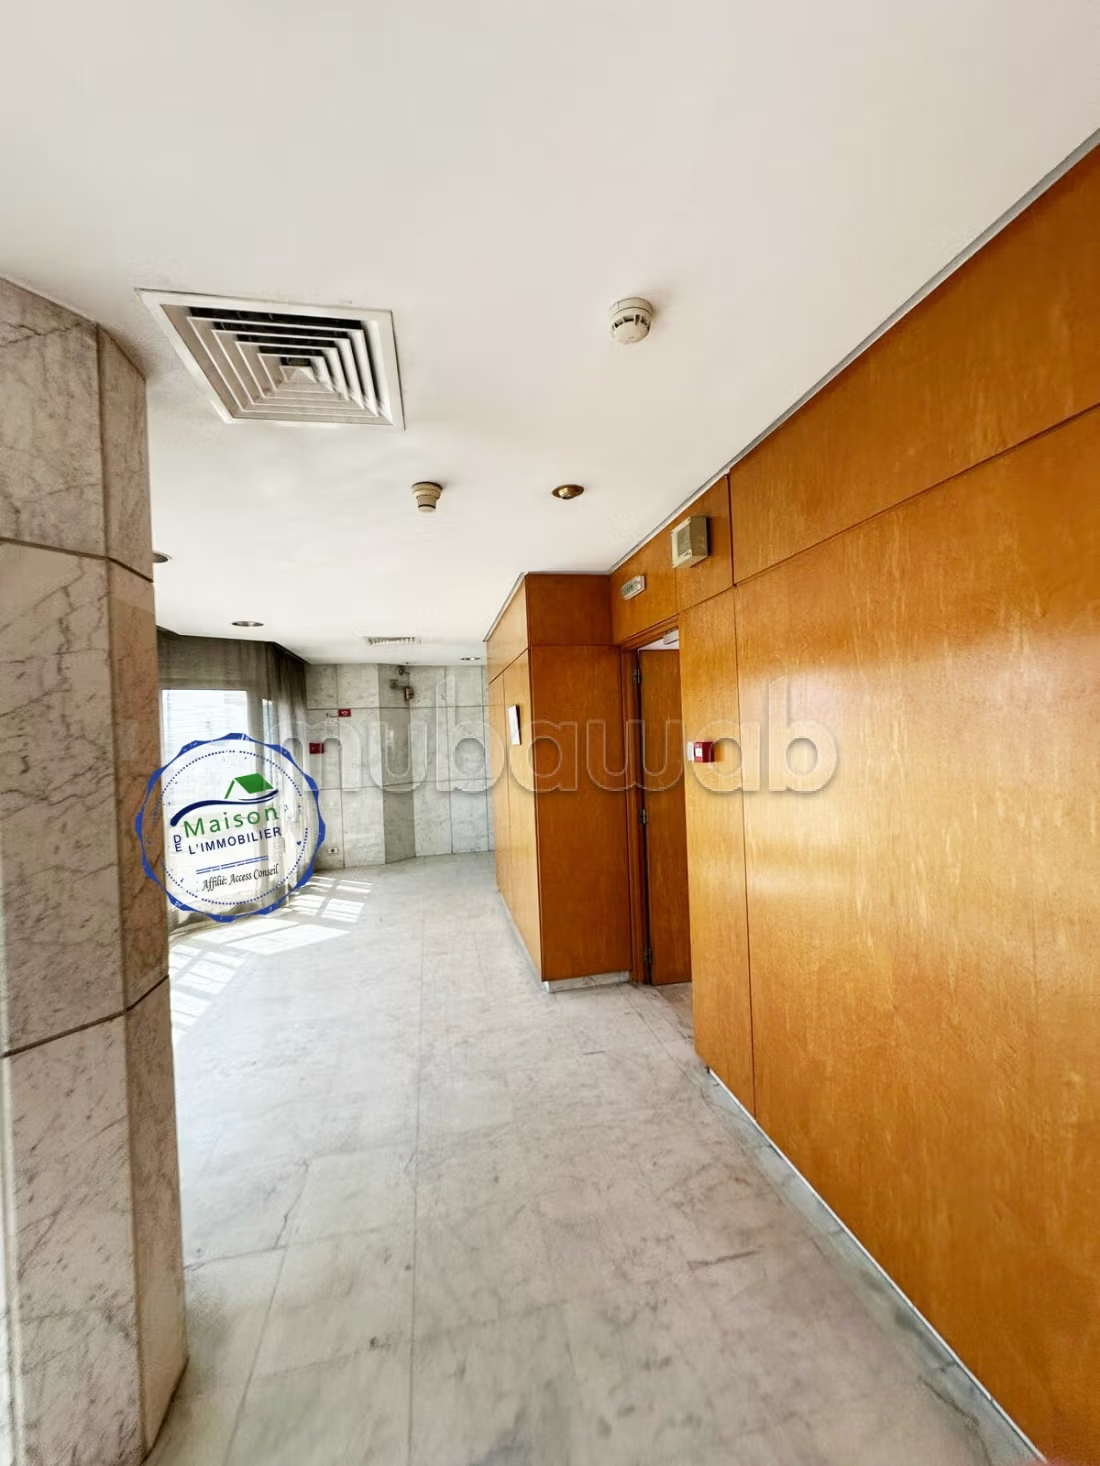
Exclusively, the real estate house offers you the rental of a building for office use located close to all amenities in downtown Tunis.
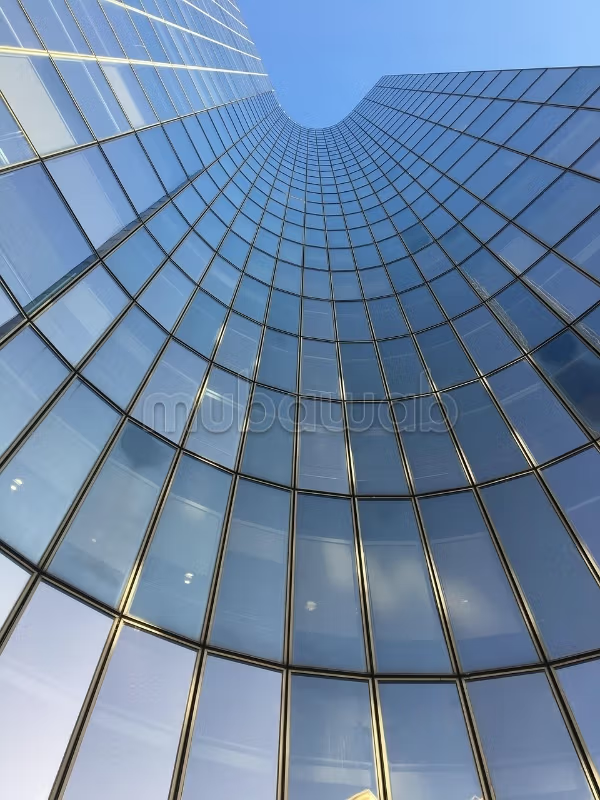
It is a building erected on 11 levels distributed between: a basement, a ground floor, a mezzanine, and eight floors.
The ground floor has an area of 505 m², housing a reception hall with double height, various rooms in light structure, a sanitary block, and a service block.
The first floor has a covered surface of 355 m².
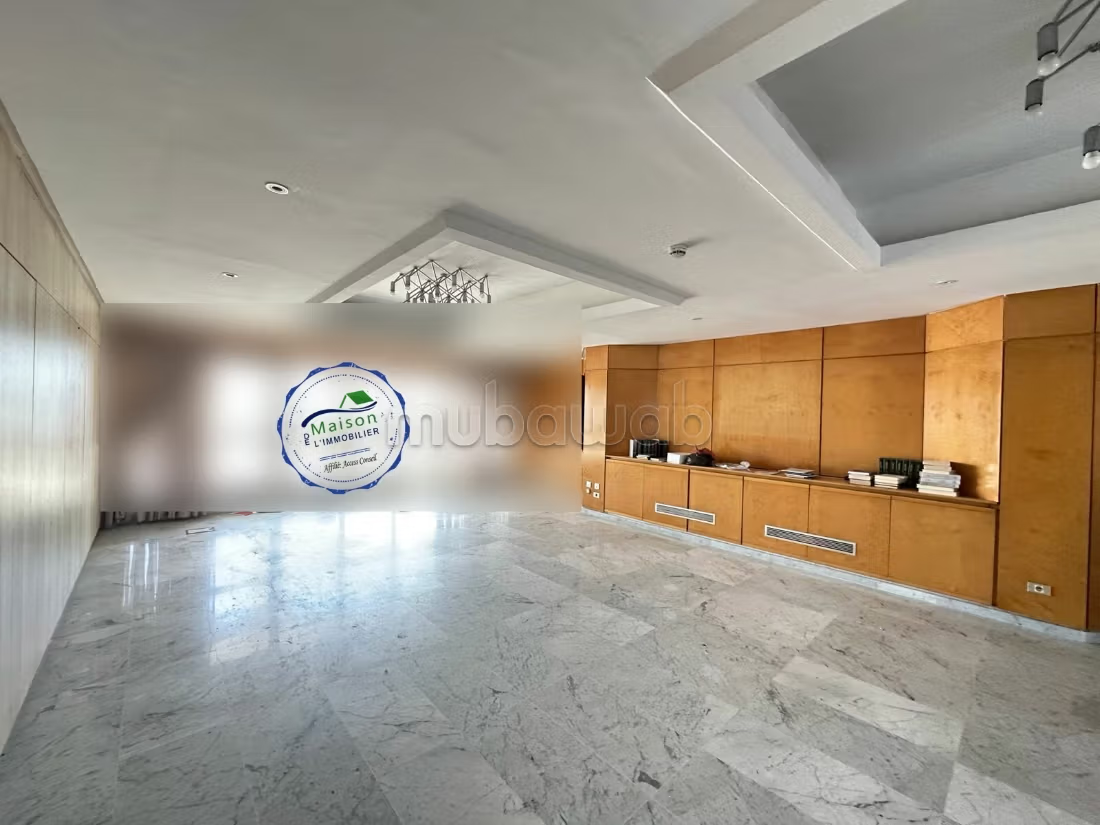
From the 2nd to the 7th floor, each level is 456 m² consisting of 10 office rooms and two water points.
The 8th floor has an area of 376 m² and is complemented by a usable terrace of 80 m².
The 9th floor has an area of 342 m², housing a meeting room, 5 office rooms, and two water points.
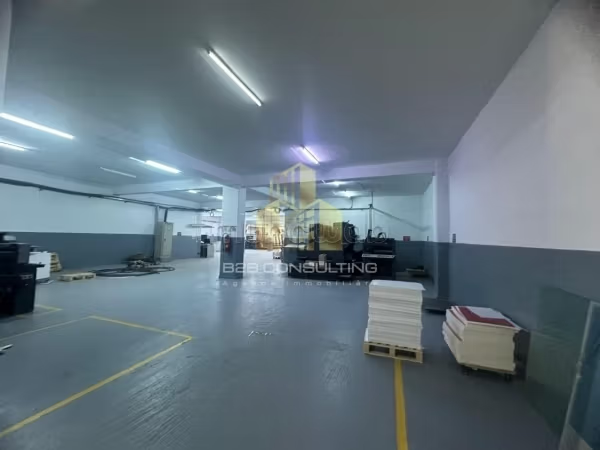
The basement has an area of 730 m² arranged in archive rooms and parking for about ten cars.
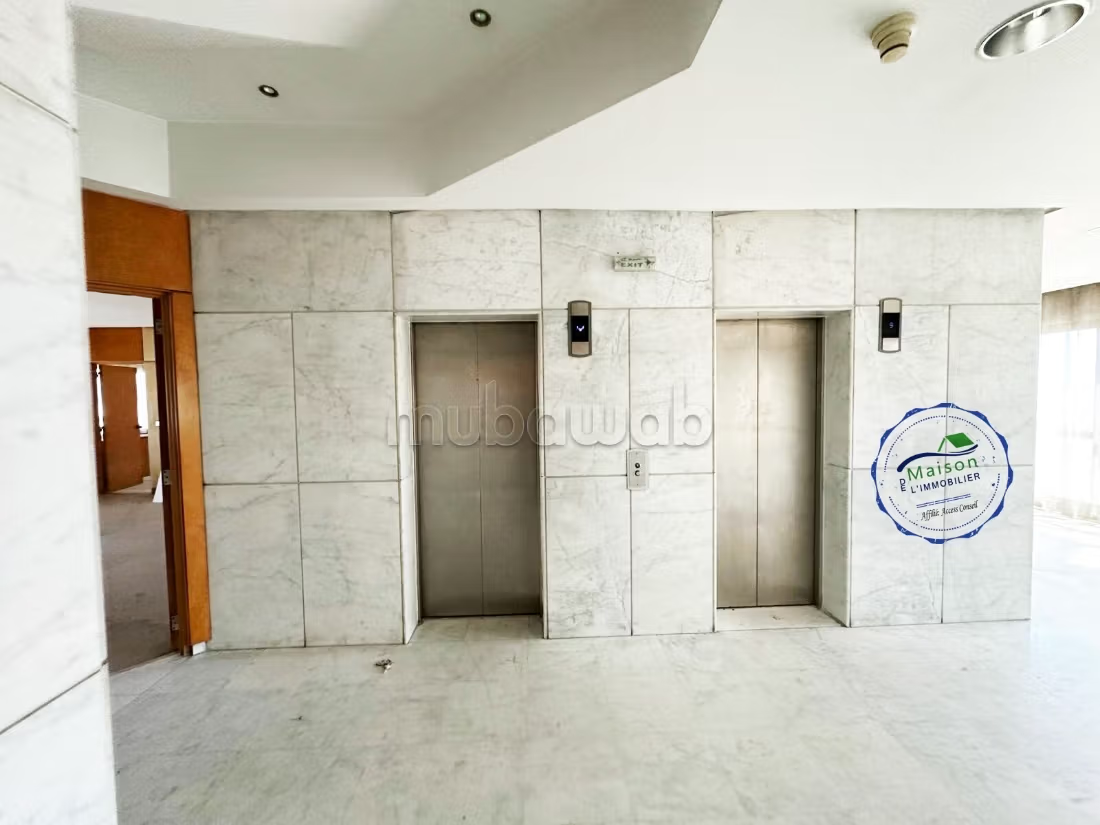
This building is equipped with two elevators, air conditioning (hot/cold), and a computer network.
Type of property
Office Space
Condition
Good condition / livable
Age
10-20 years old
Flooring
Marble
Terrace
Garage
Elevator
Mountains views
Air conditioning
Security system
Double glazing
Reinforced Door
Internet