680m²
7 Pieces
5 Rooms
4 Bathrooms
Menzah House 6
- Area: 680 m²
- Ground floor 170 m²
- First floor 170 m²
- Basement 50 m²
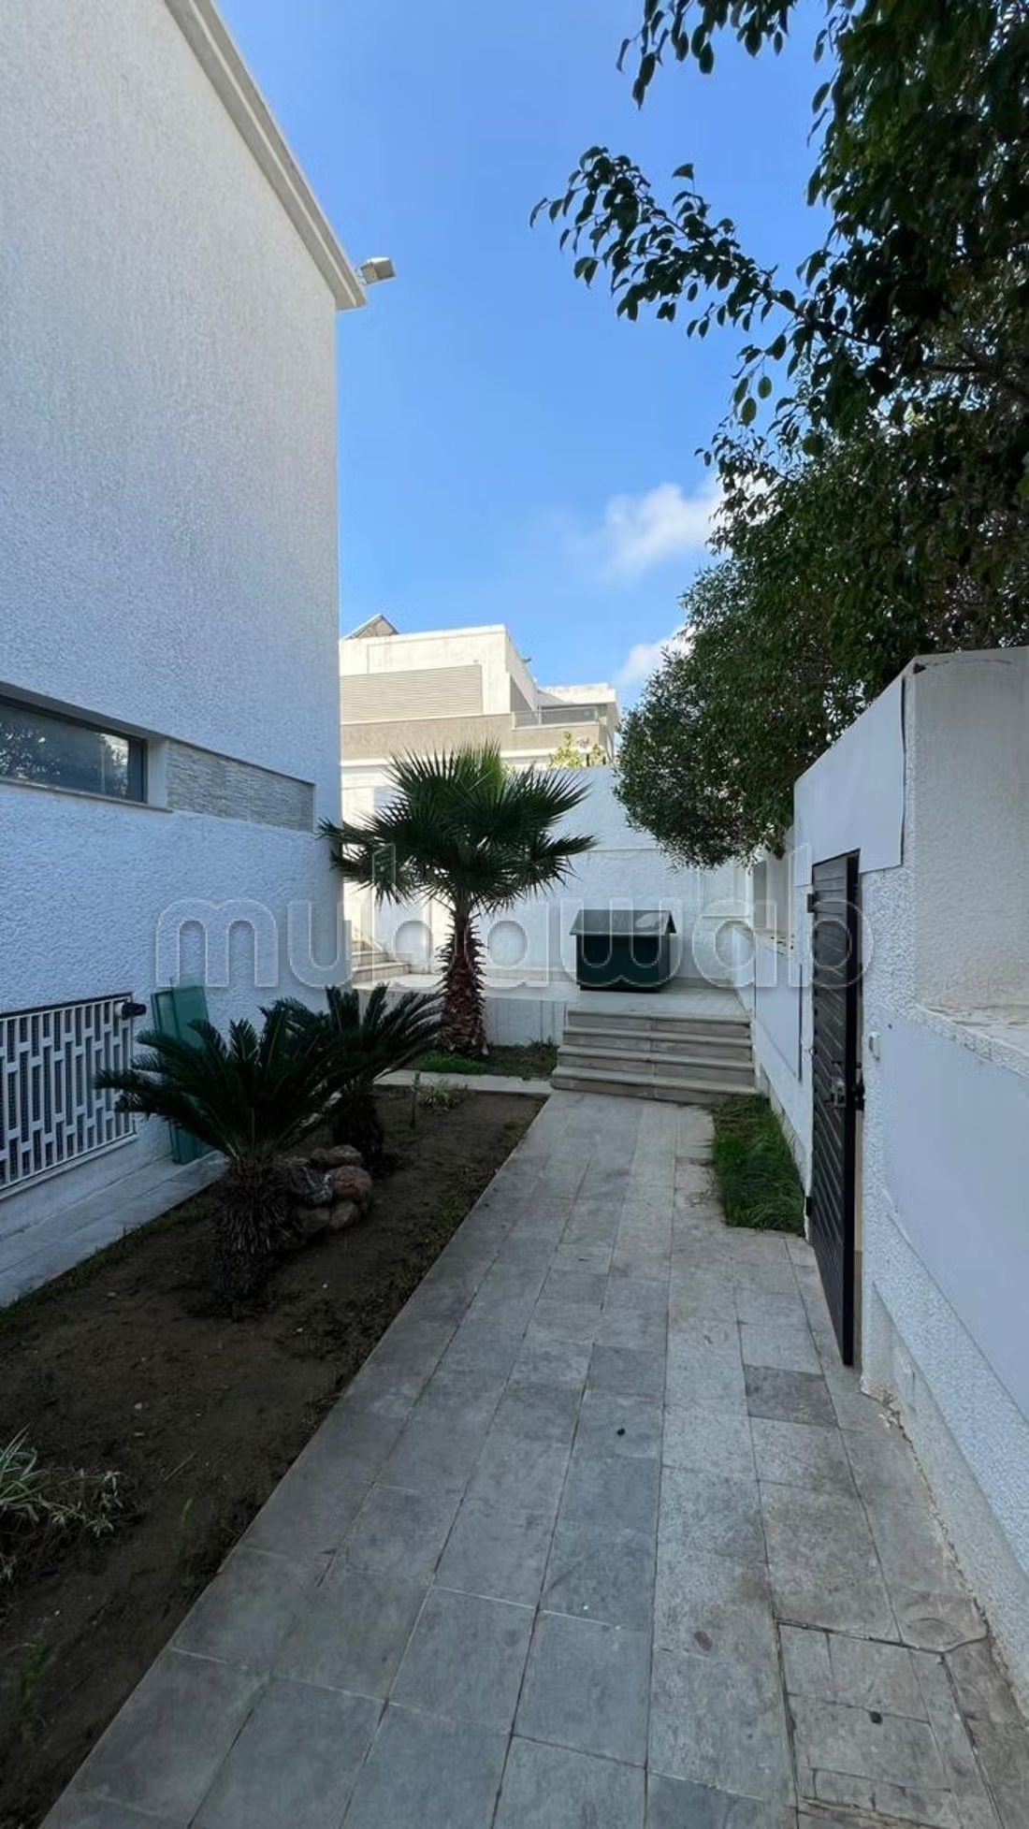
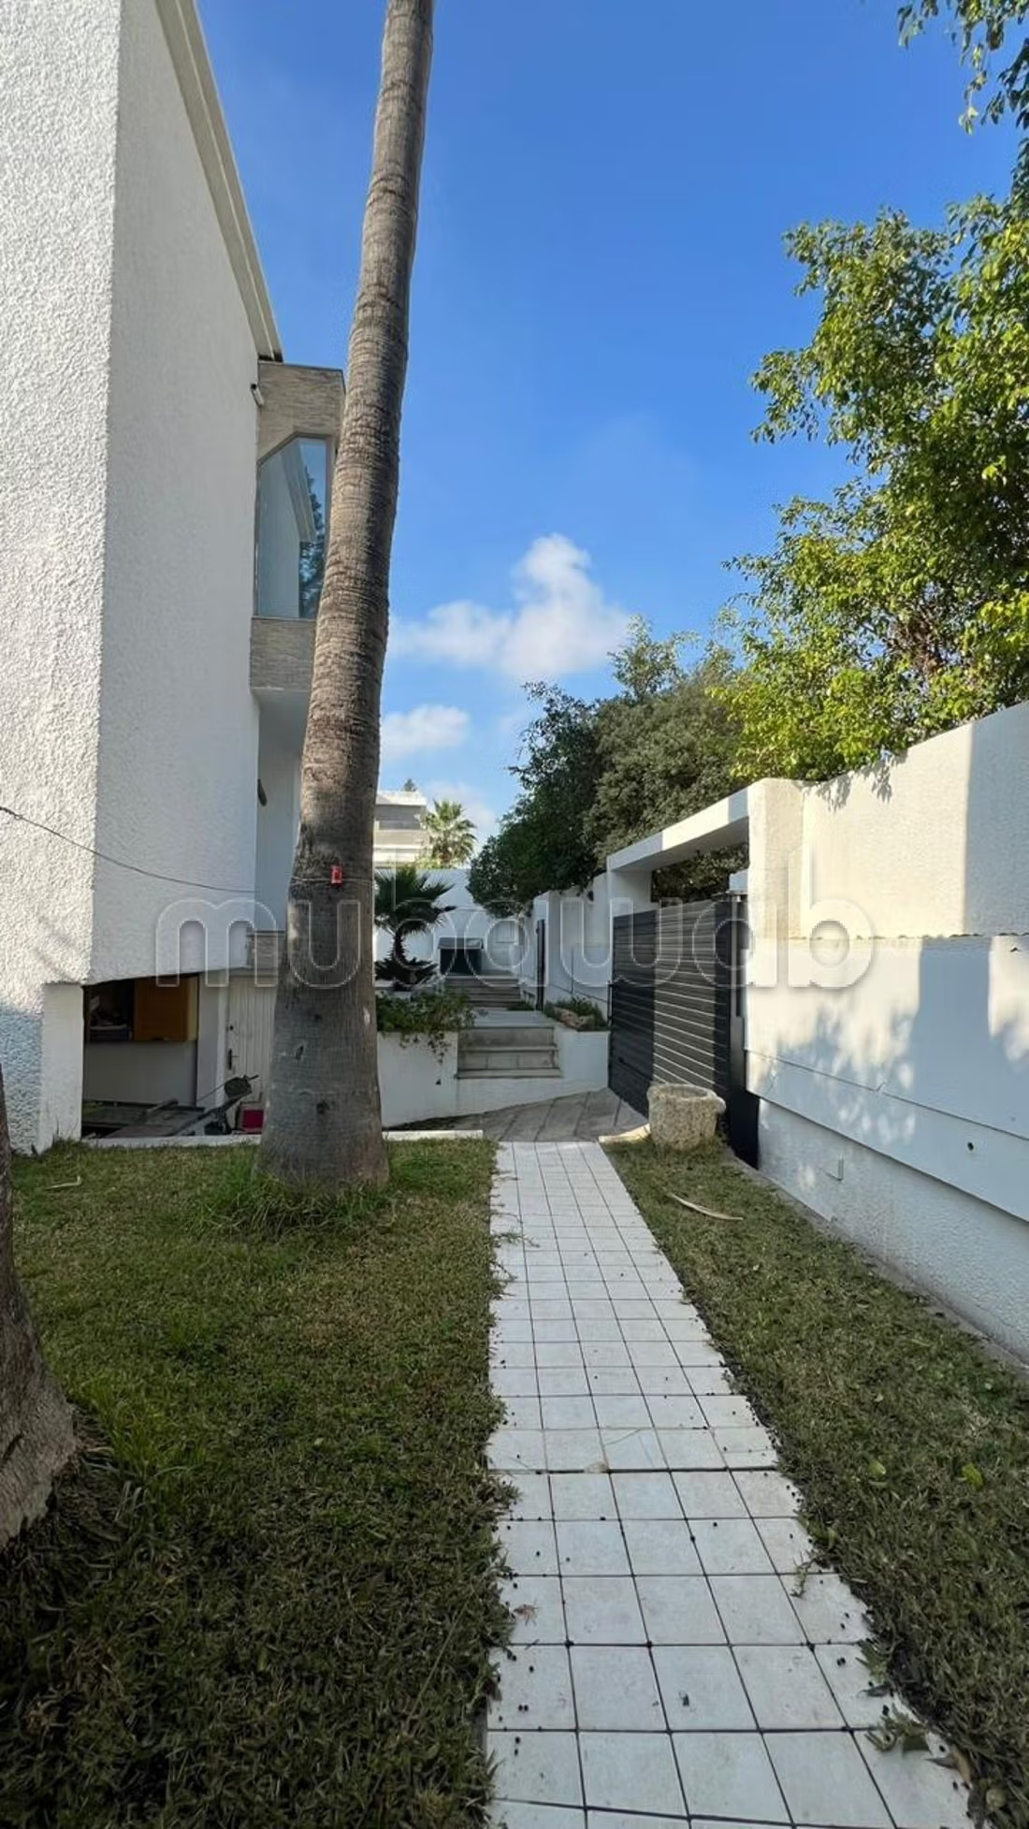
Central construction (garden on all sides)
- Ground floor
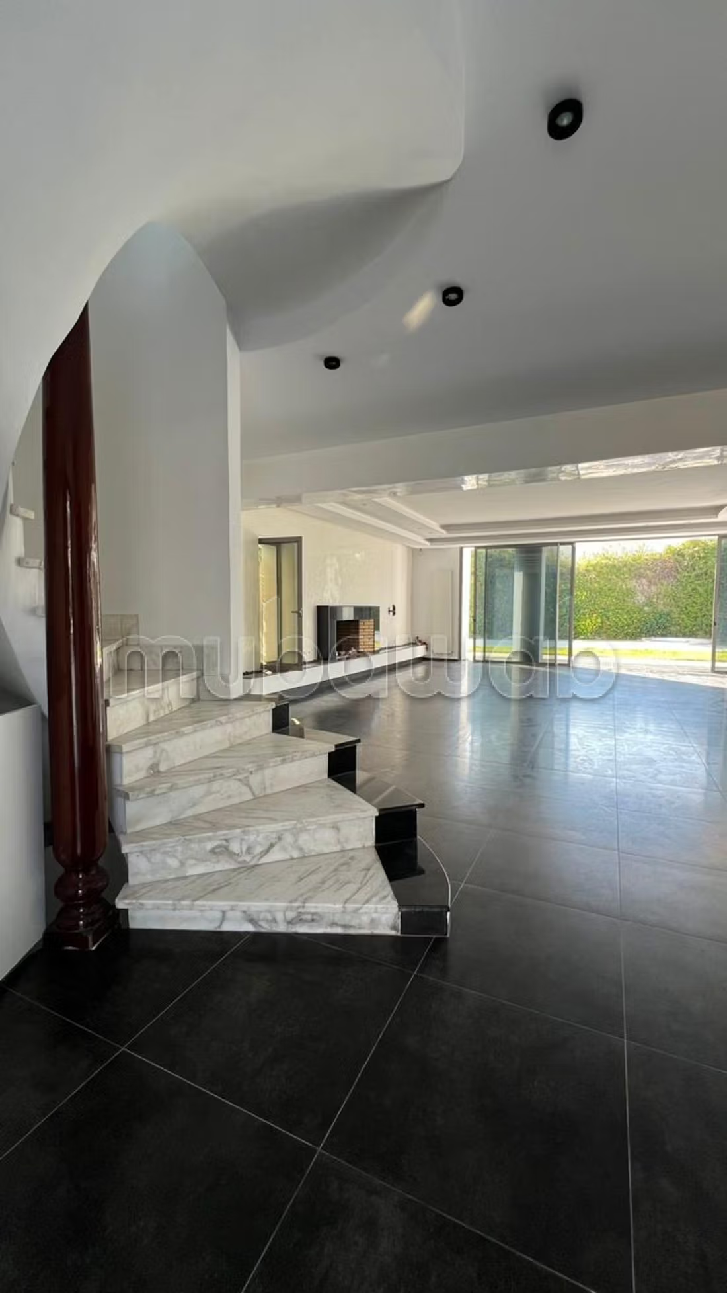
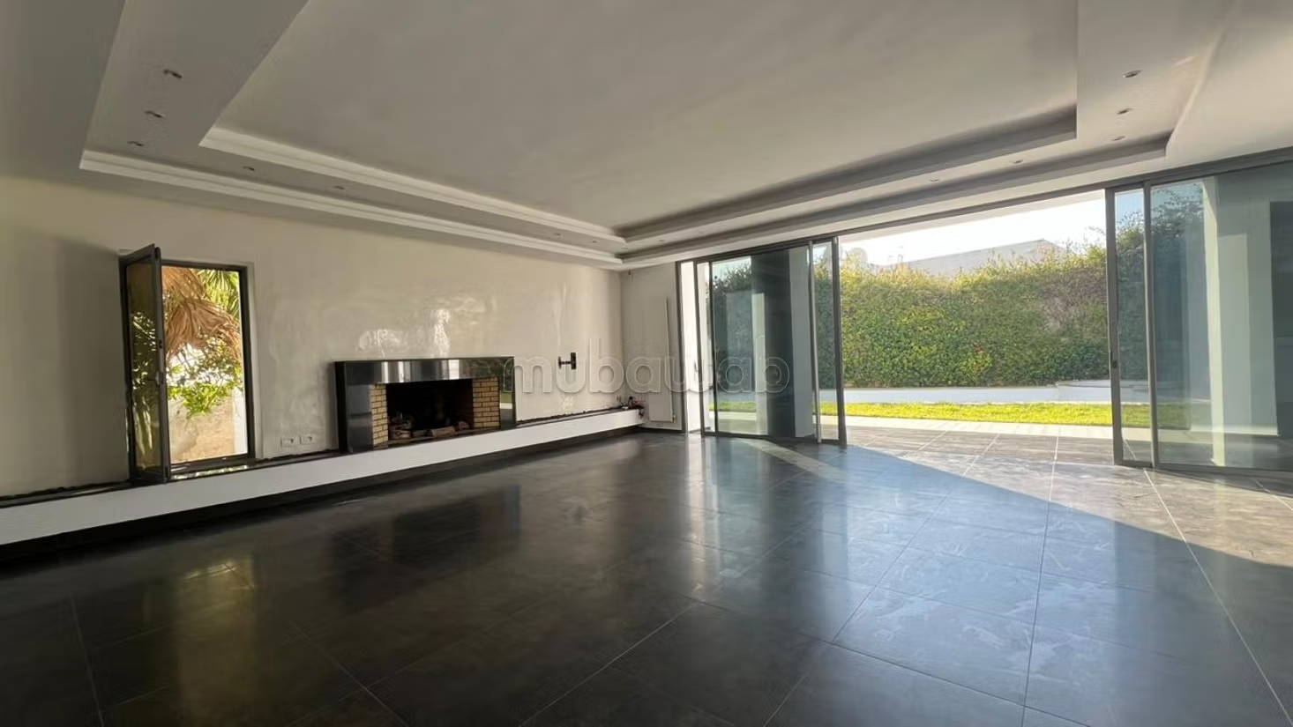
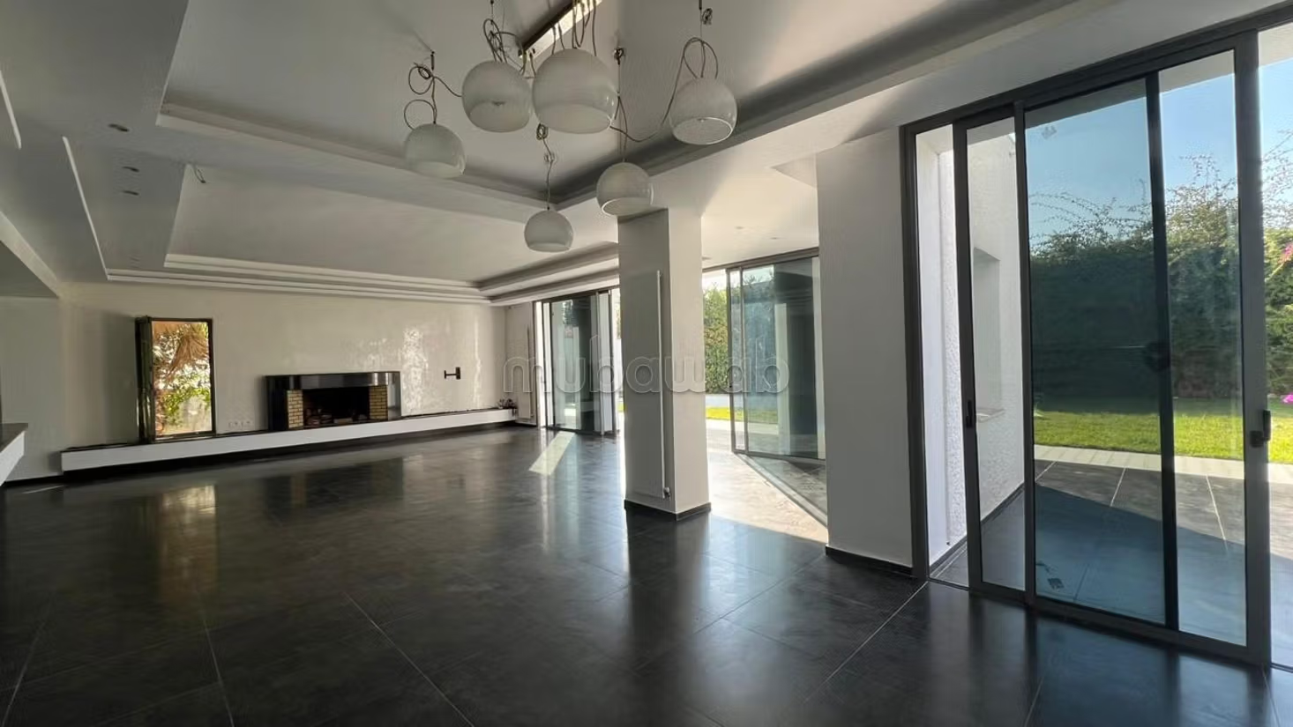
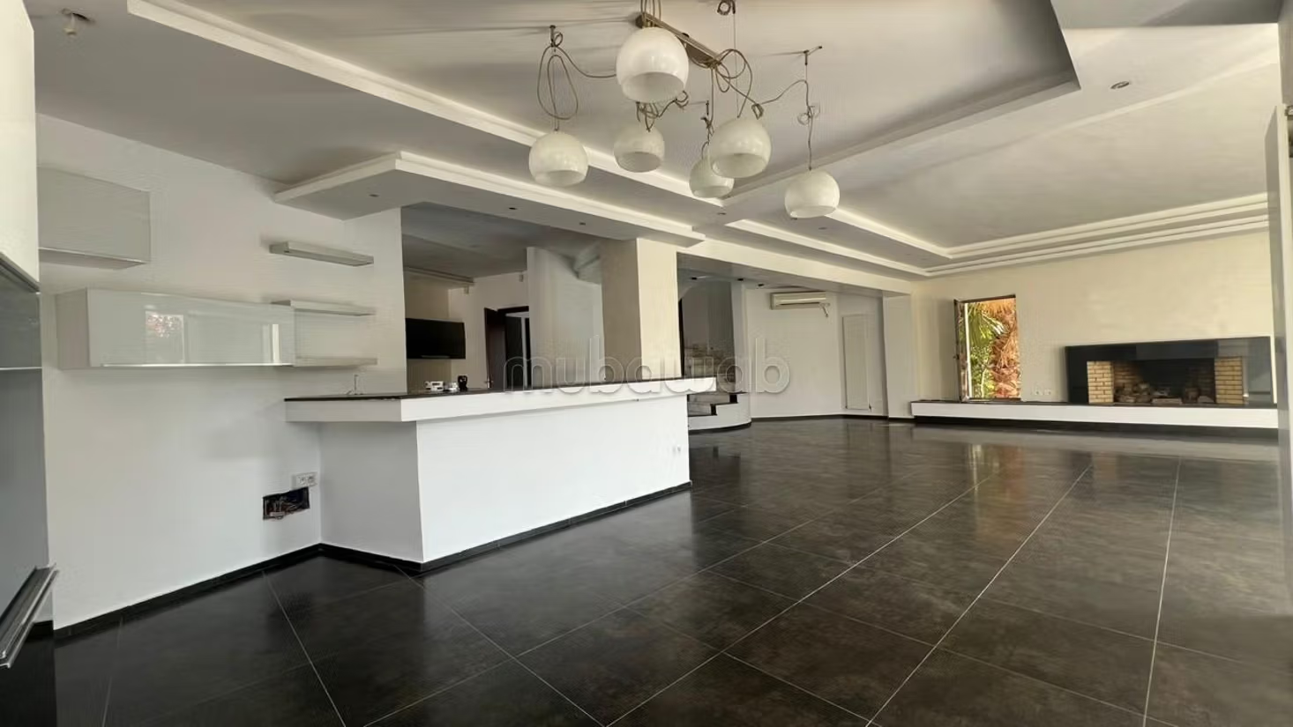
- Large open-plan living room with fireplace (1m hearth) large windows throughout that open onto the garden and pool.
- Dining room open to the living room
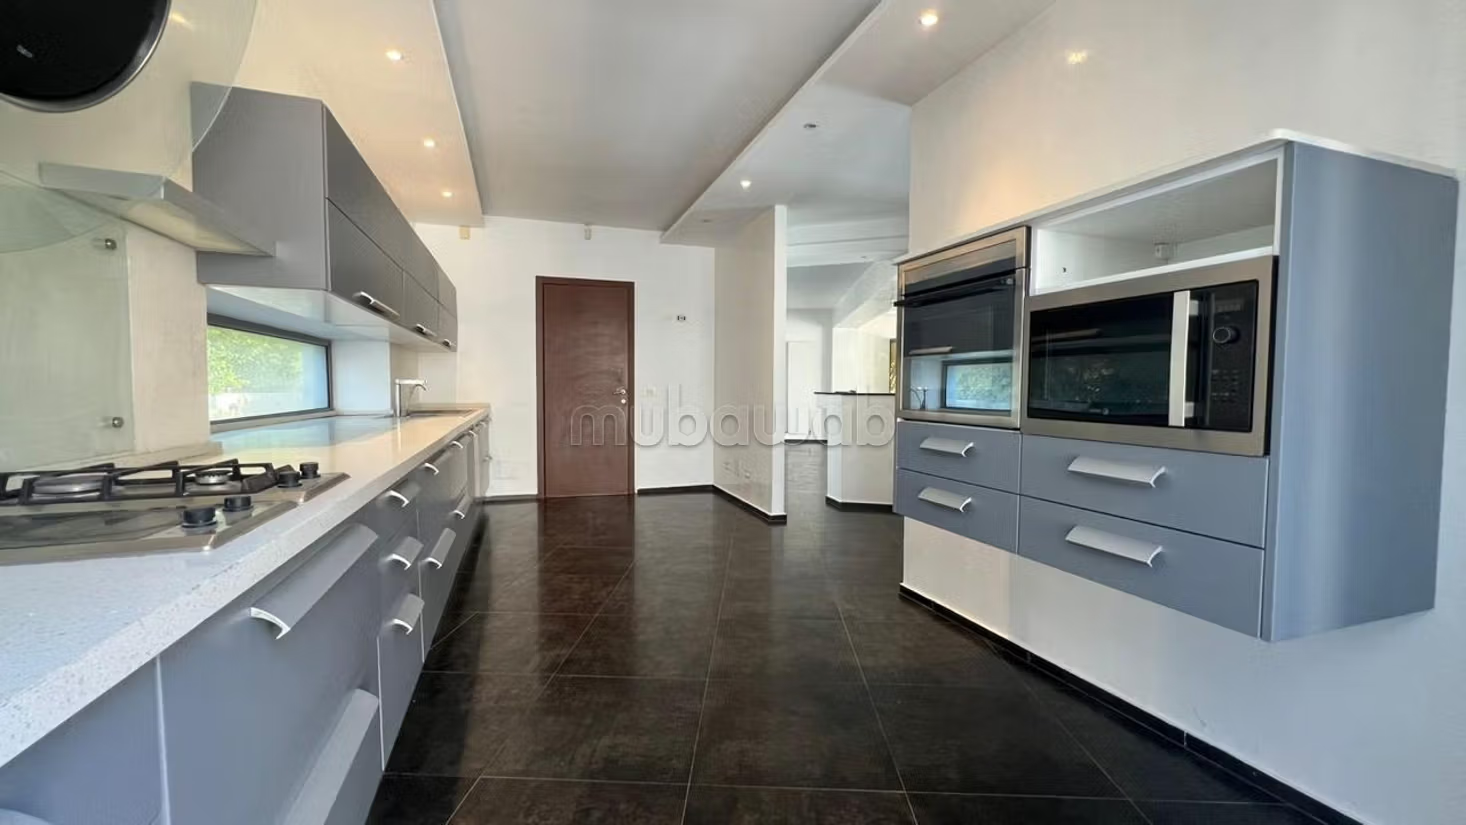
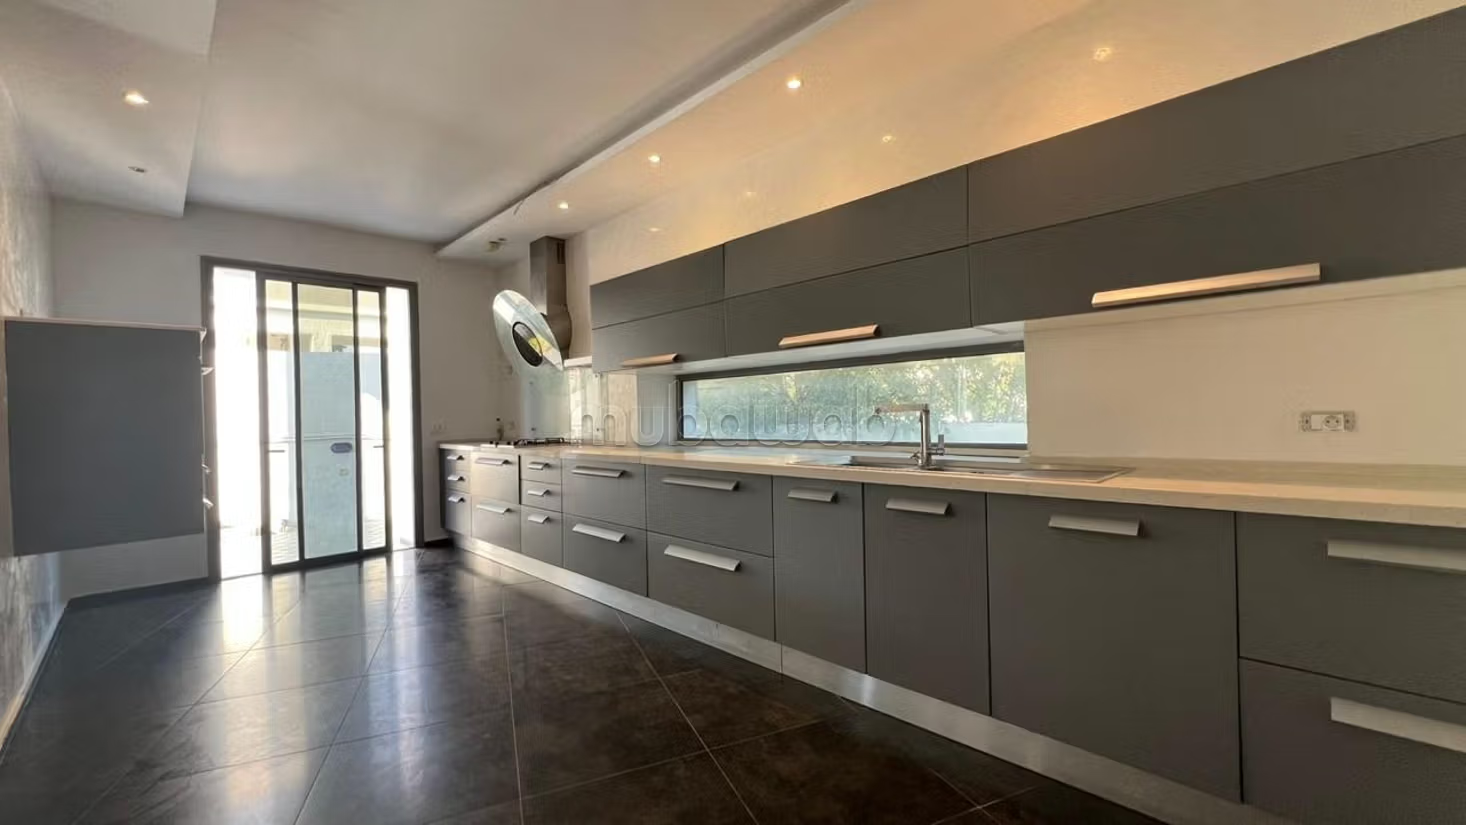
- Equipped kitchen. Open
Fully open with a bar counter separating the kitchen from the living/dining space.
- Guest room / office
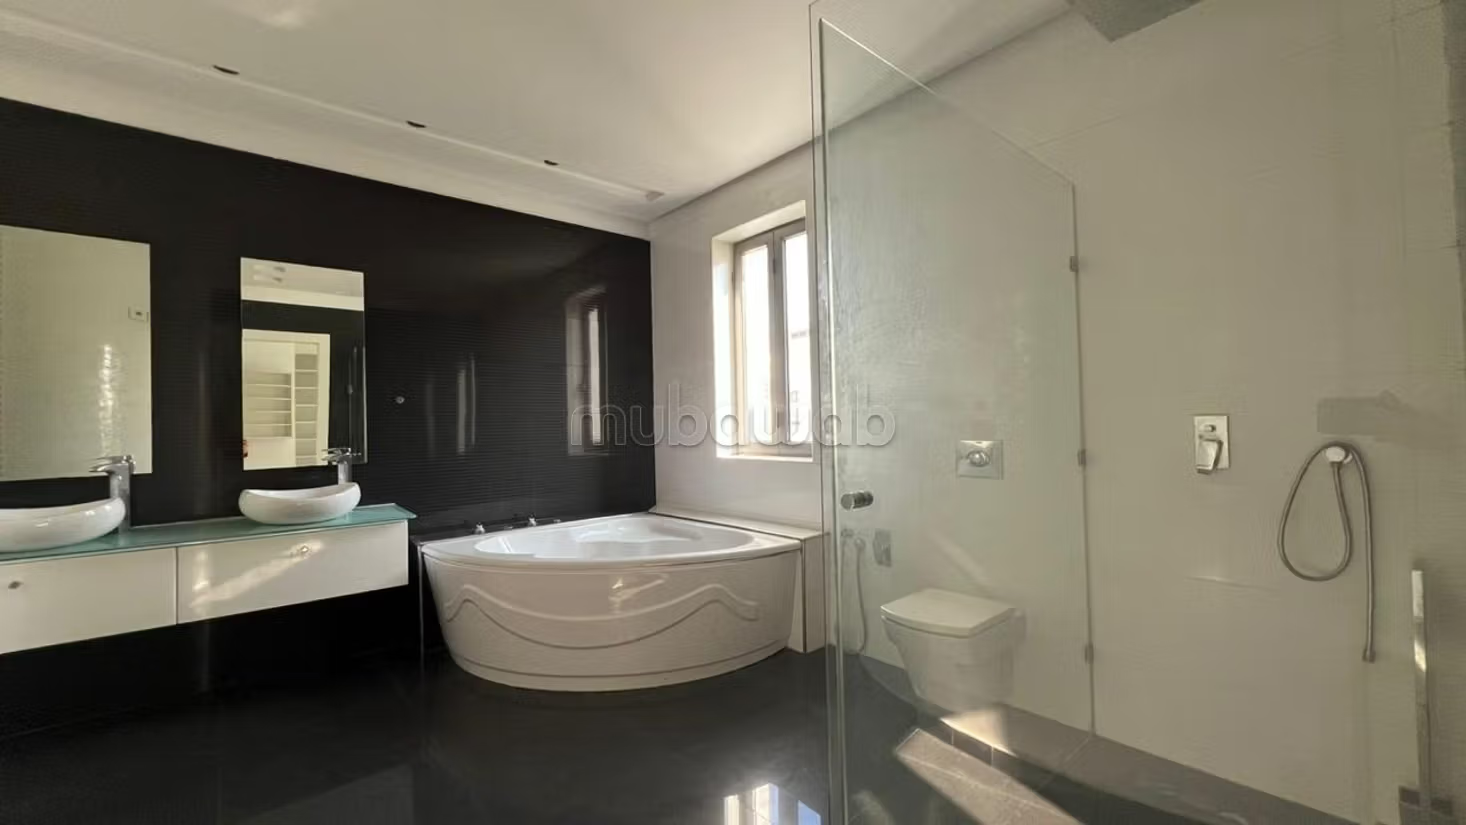
- Bathroom
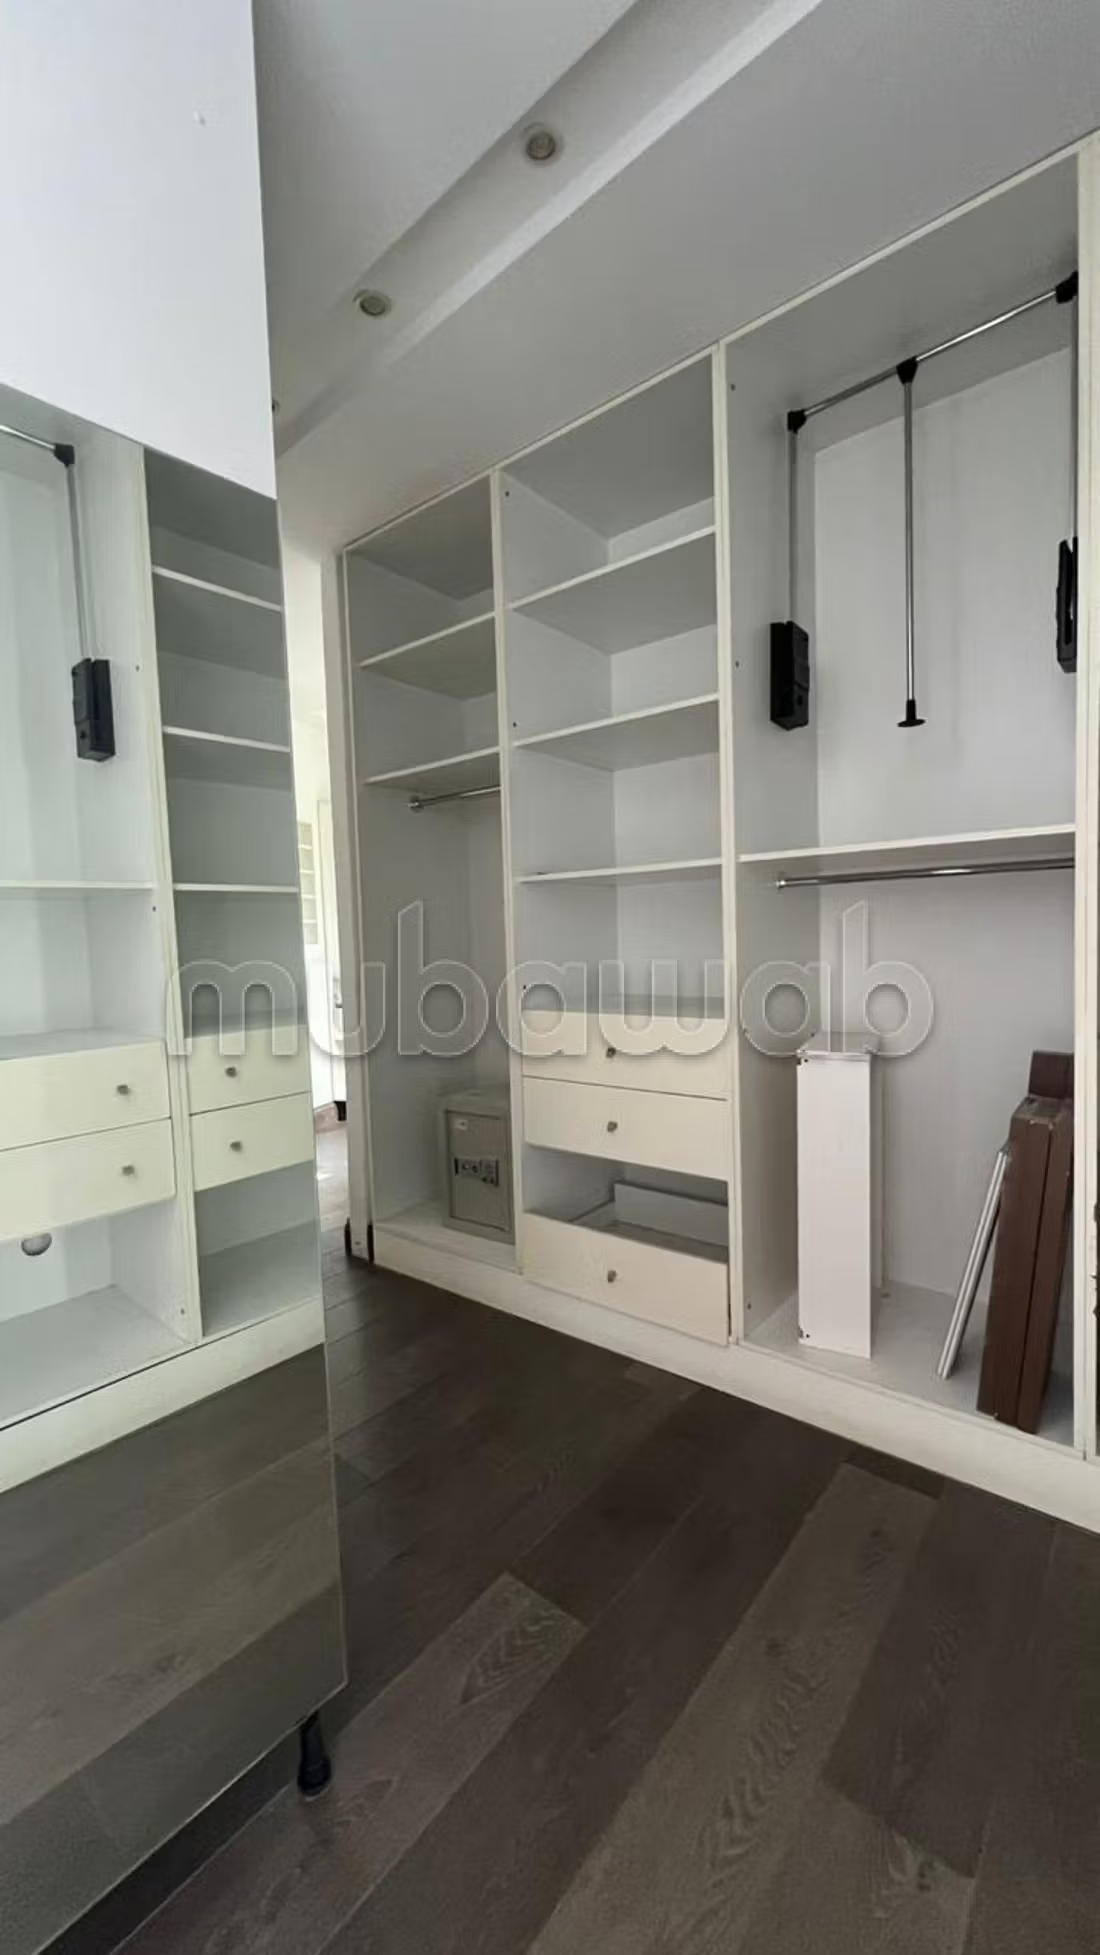
- Storage - Dressing room
- Flooring: porcelain gres.
- Lighting: led spotlights.
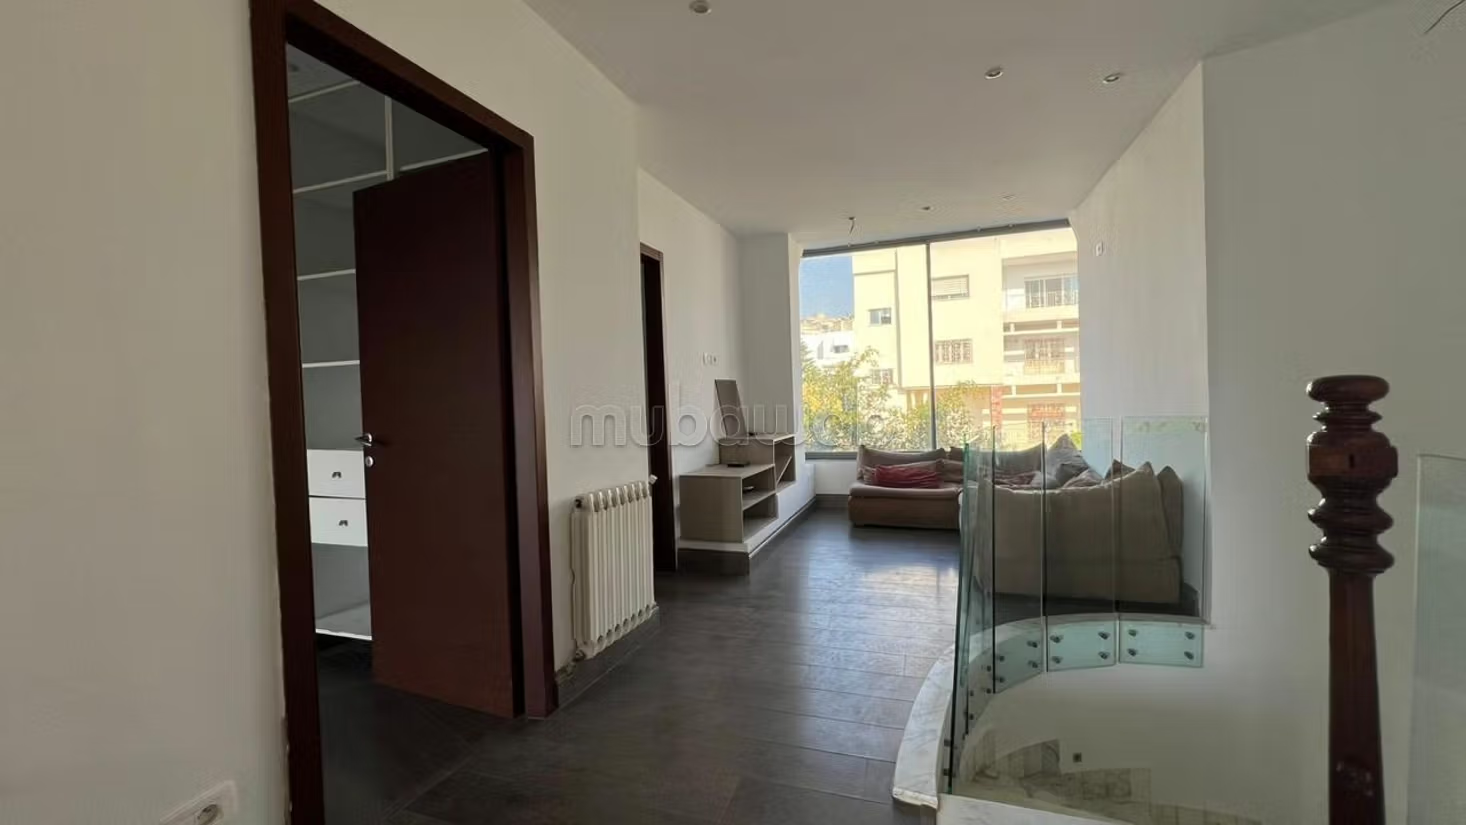
- First floor
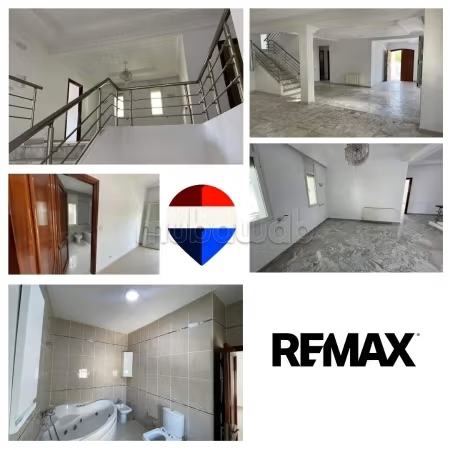
- Living room 15m2 open
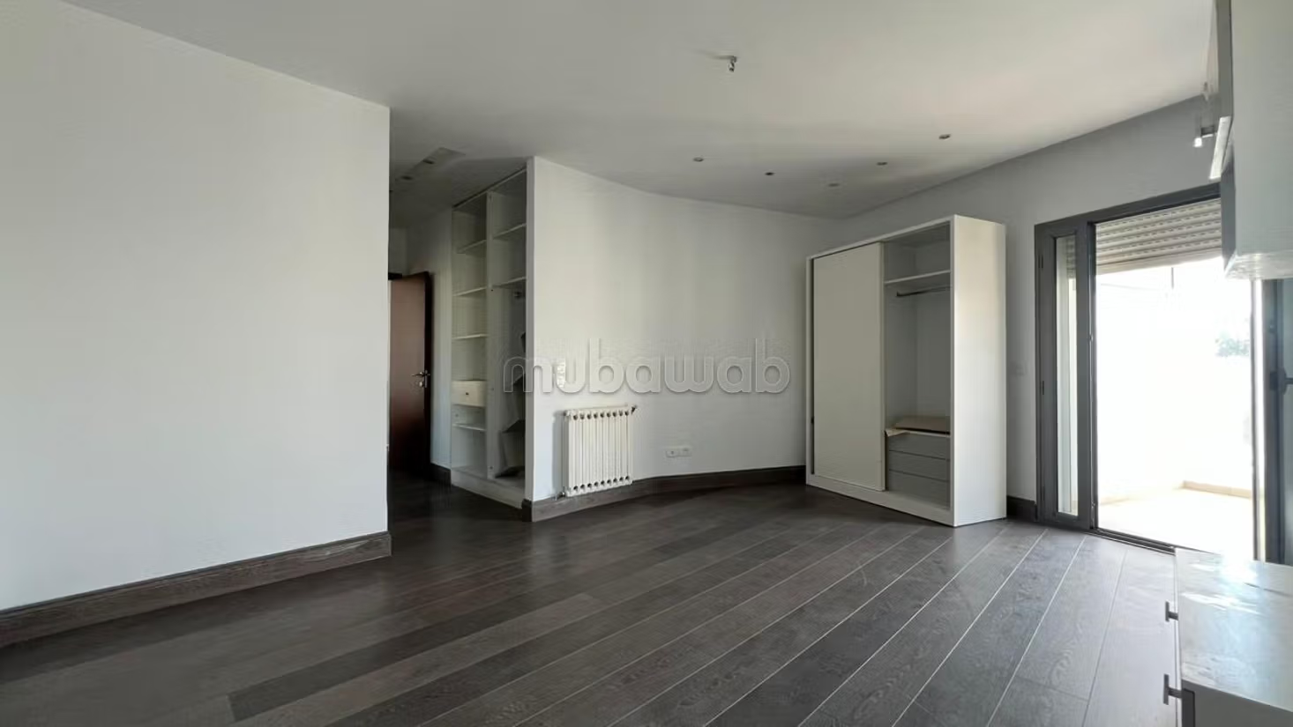
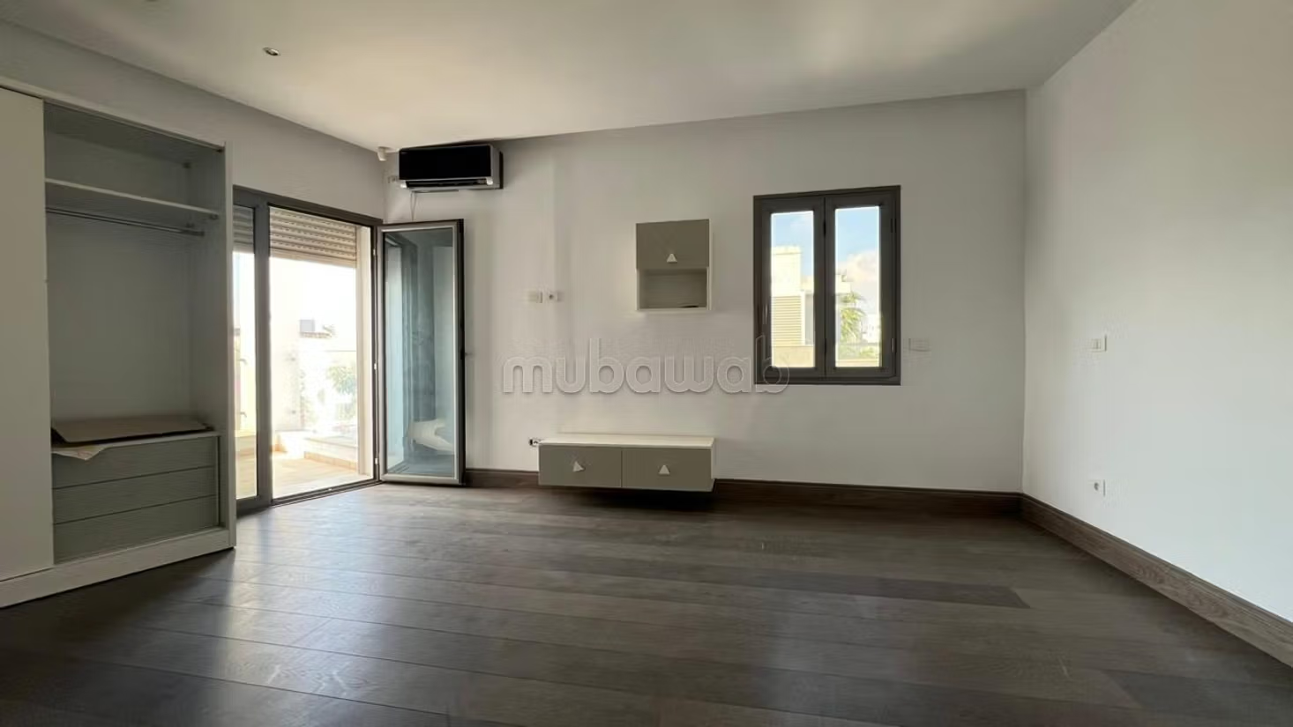
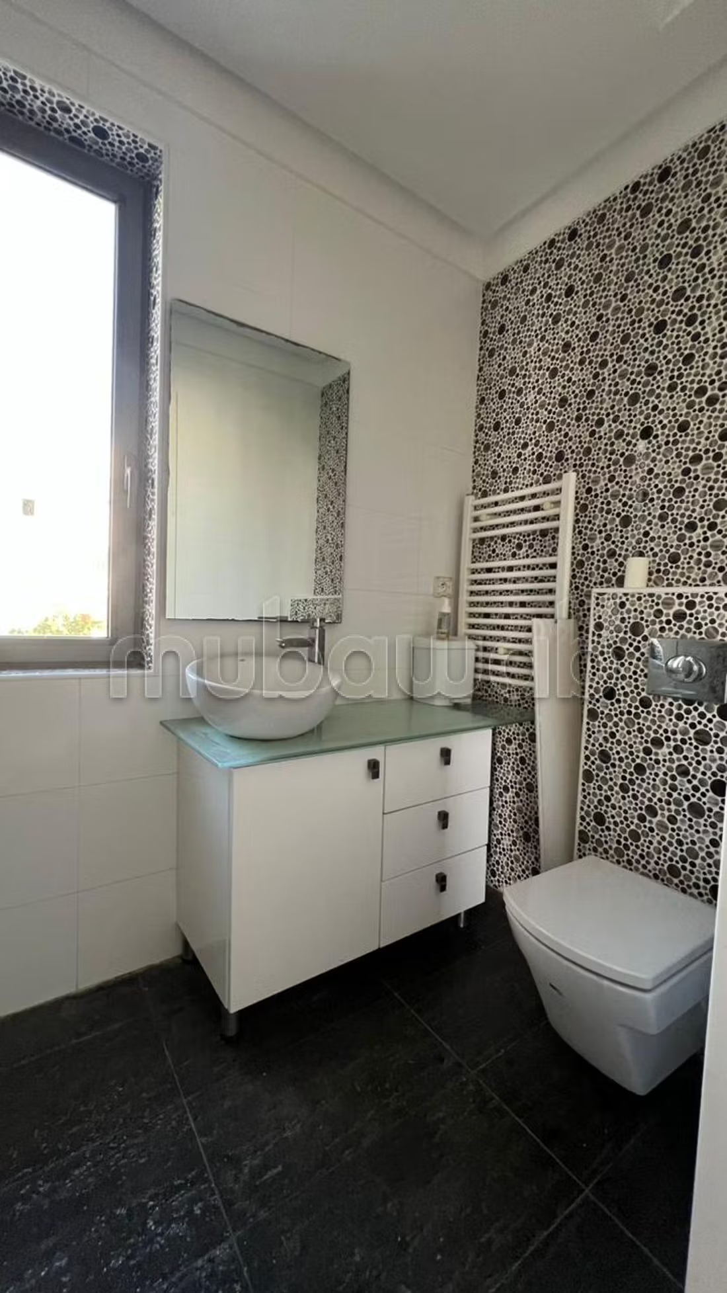
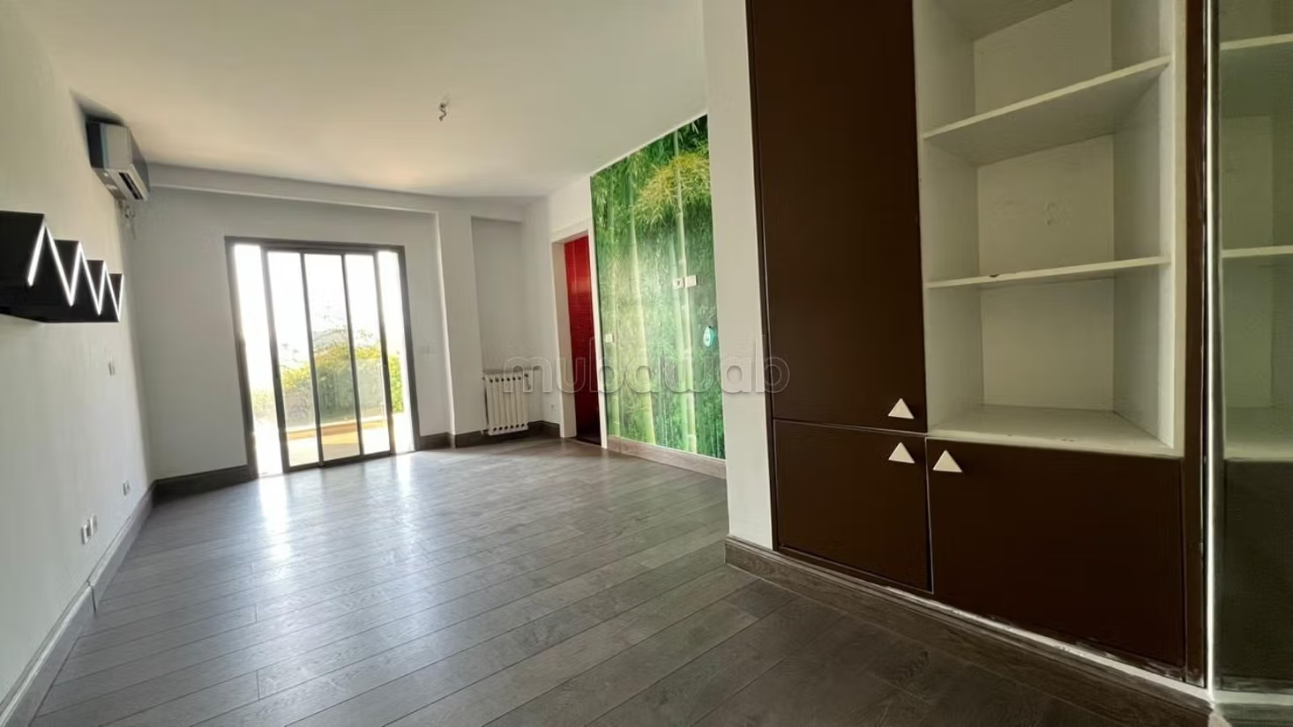
- Two children’s suites with private bathroom, dressing room and terrace.
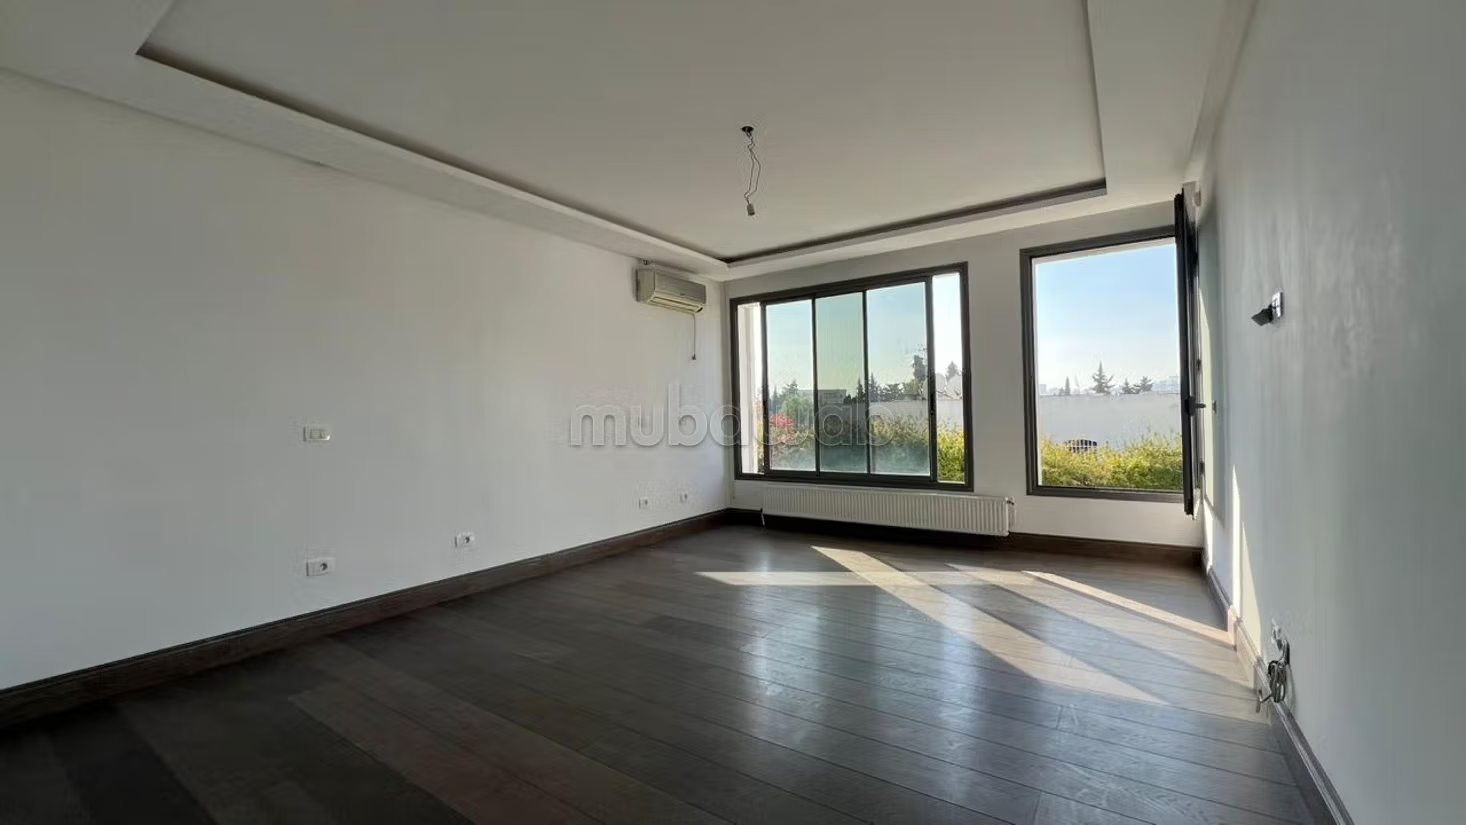
- Master suite with bathroom and dressing room.
- The entire floor has modern waterproof gray parquet flooring.
- Lighting: led spotlights
- Basement
- Kitchen
- Housekeeper’s room with independent bathroom
- Dryer / boiler / laundry room
- Exterior
- Garage entrance leading to the basement, space for two cars.
- Caretaker room with independent bathroom and kitchenette
- Storage room / bike, wood, etc.
- Villa equipped with central heating with control, split system air conditioning, solar water heater and zoned anti-intrusion alarm with remote control.
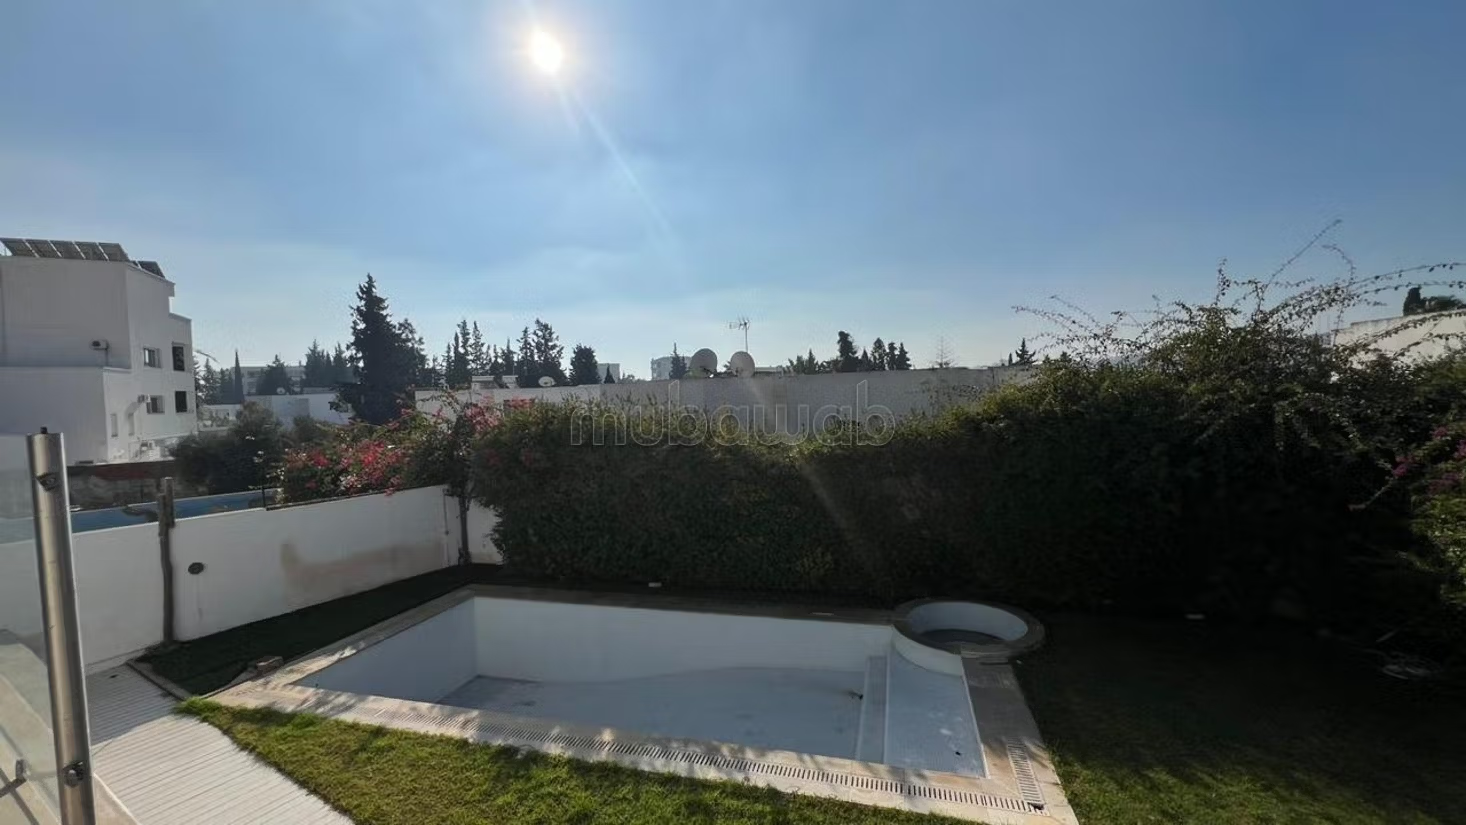
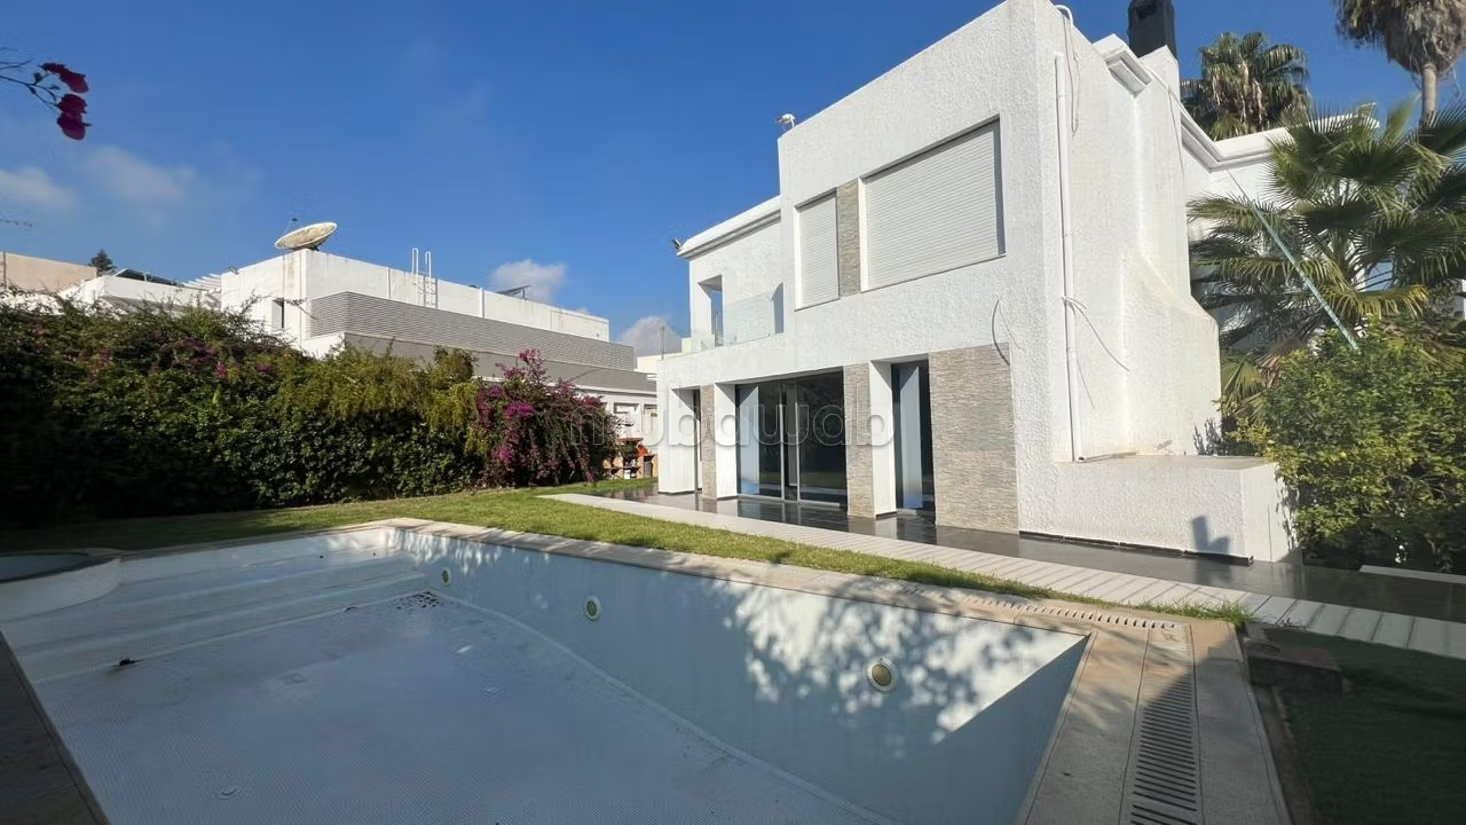
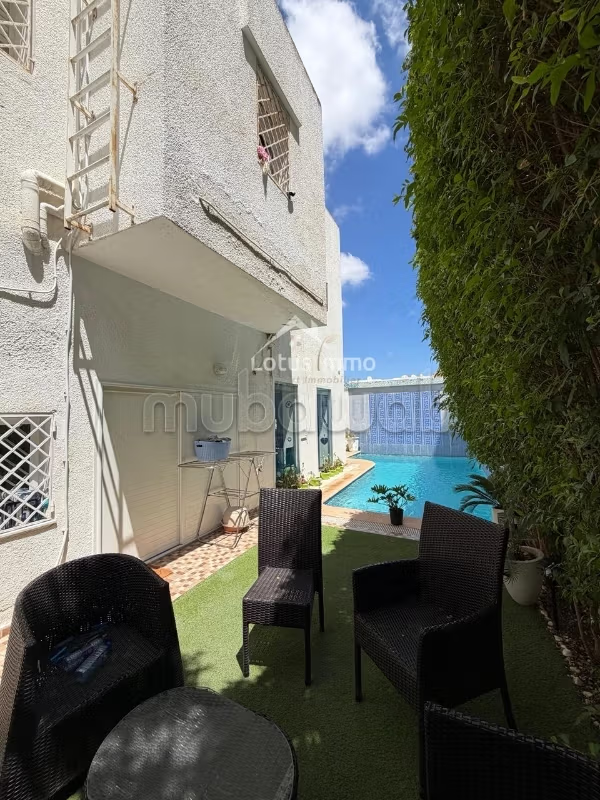
- Garden with infinity pool, submerged beach model: 11m by 4.5m. Heated outdoor jacuzzi pool.
- Modern built hard BBQ
- Garden shed by the pool.
- The whole garden is well maintained, 70% lawn and trees (2 Washingtonia robusta palms, lemon tree, laurel, red hibiscus, etc.)
- Automatic irrigation with sensors
- Windows and openings:
- Ground floor openings in gray aluminum, large windows with triple layer shatterproof glass anti-intrusion.
- First floor openings in gray aluminum with double glazing.
Type of property
Villa
Condition
Never occupied / renovated
Garden
Terrace
Garage
Pool
Concierge
Box room
Cellar
European lounge
Fireplace
Air conditioning
Heating
Security system
Double glazing
Reinforced Door
Equipped kitchen