450
m²
7 Pieces
5 Rooms
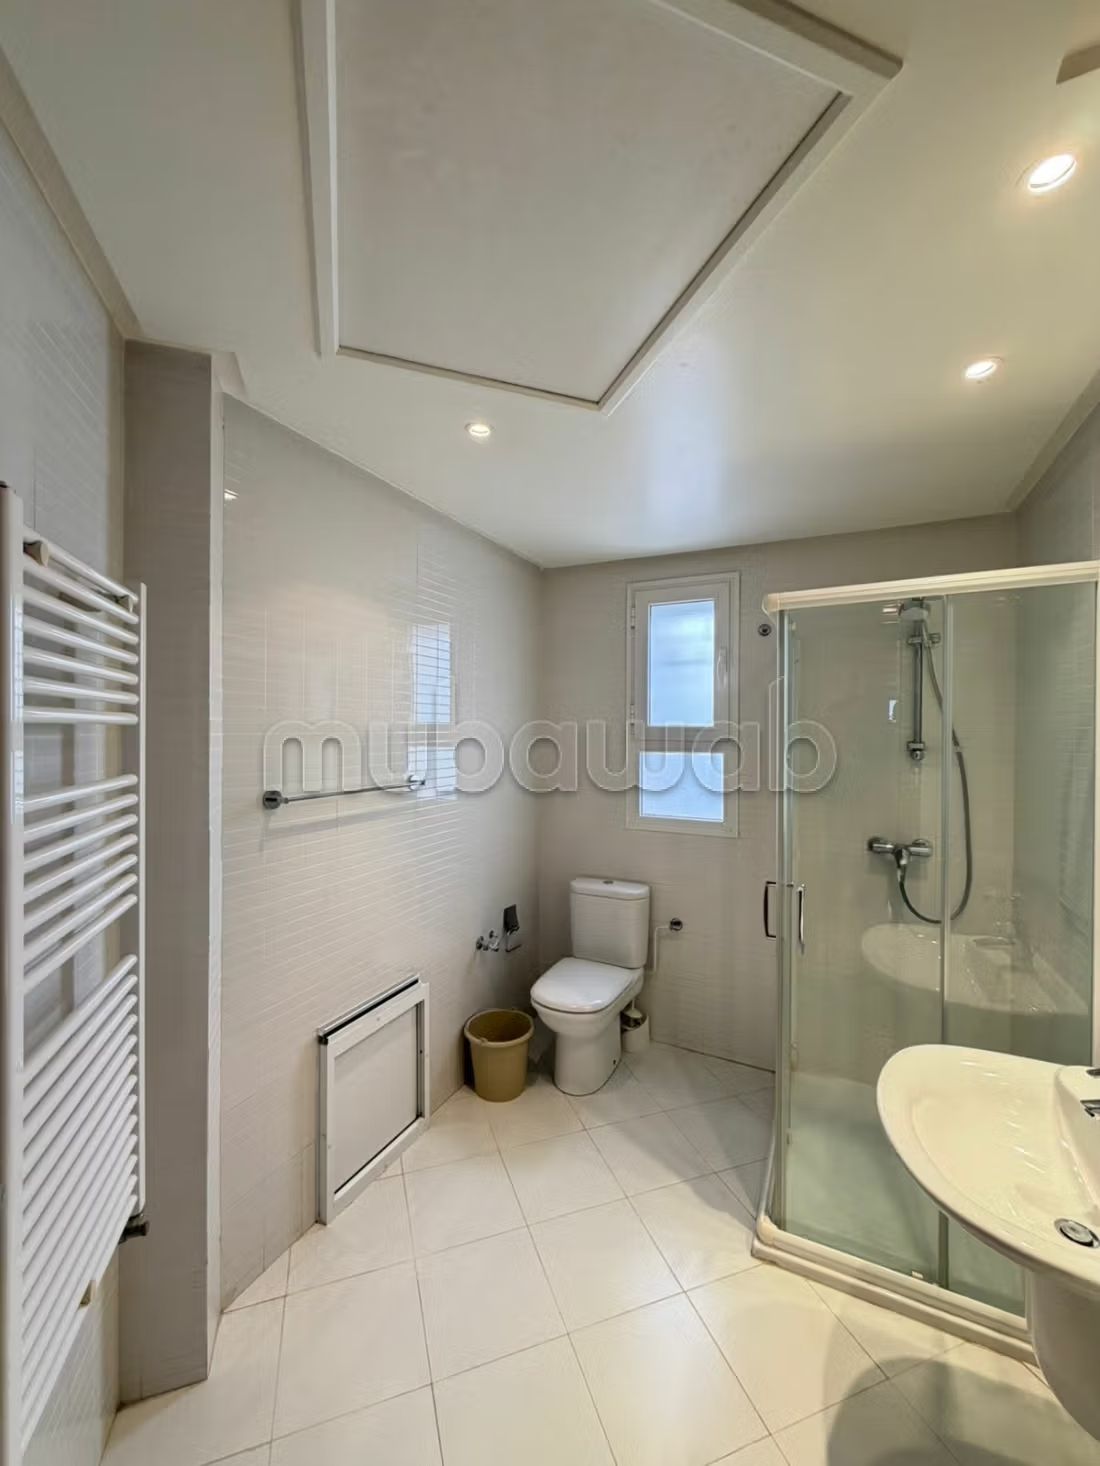
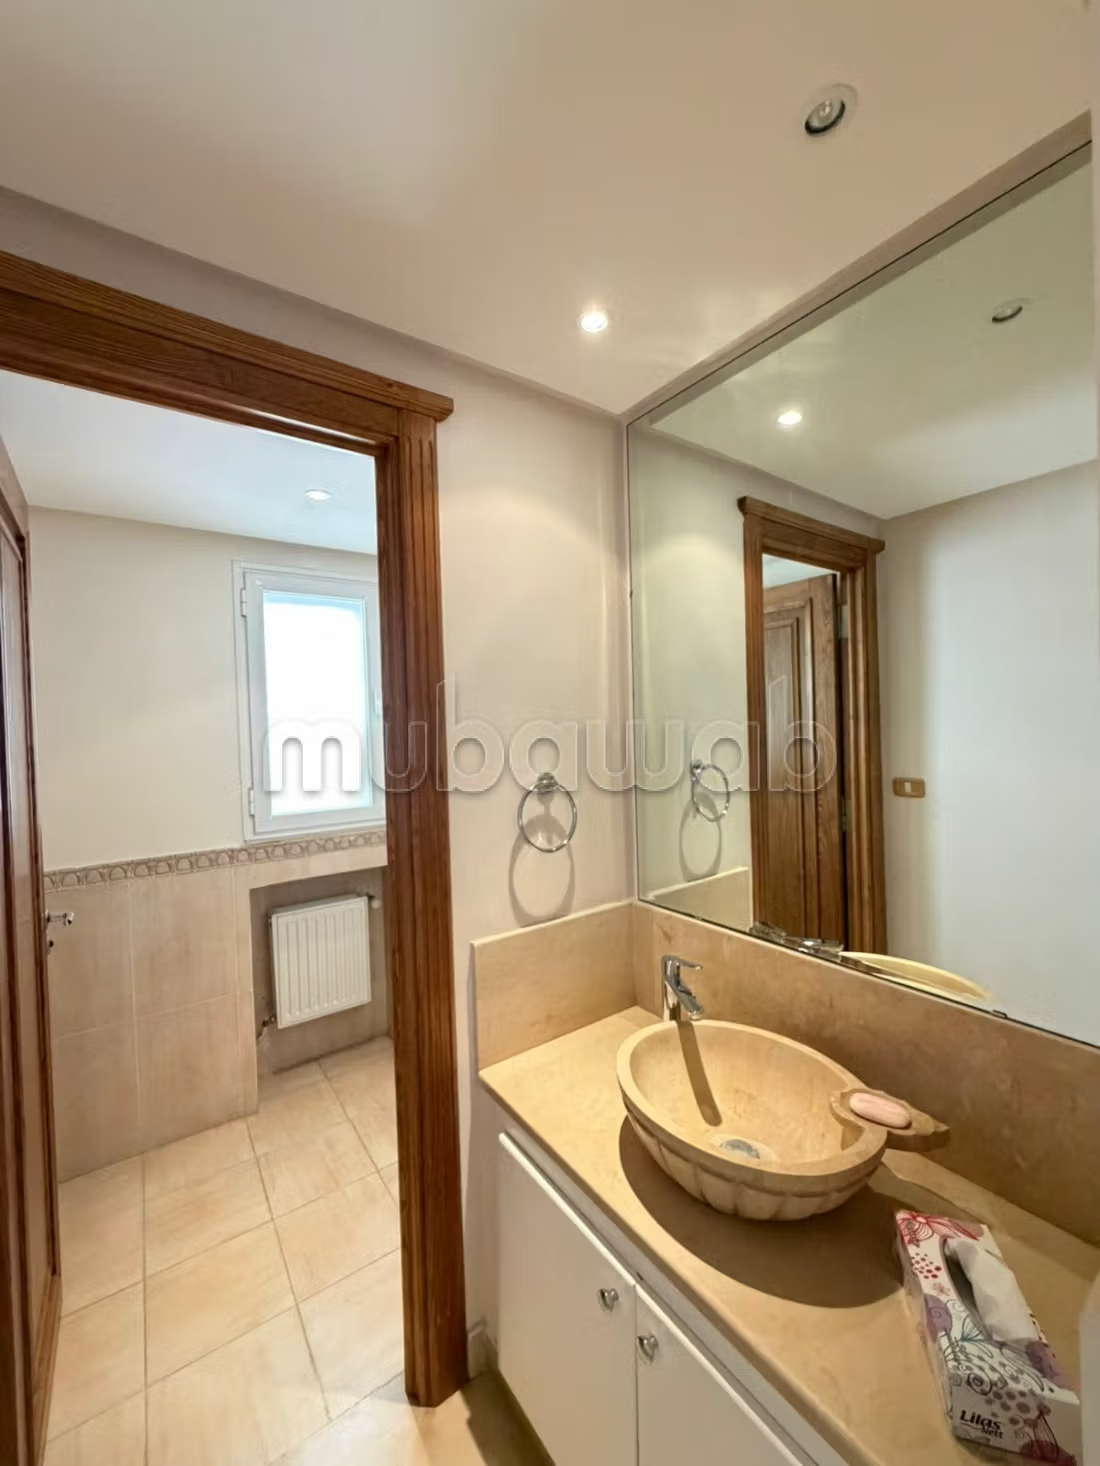
5 Bathrooms
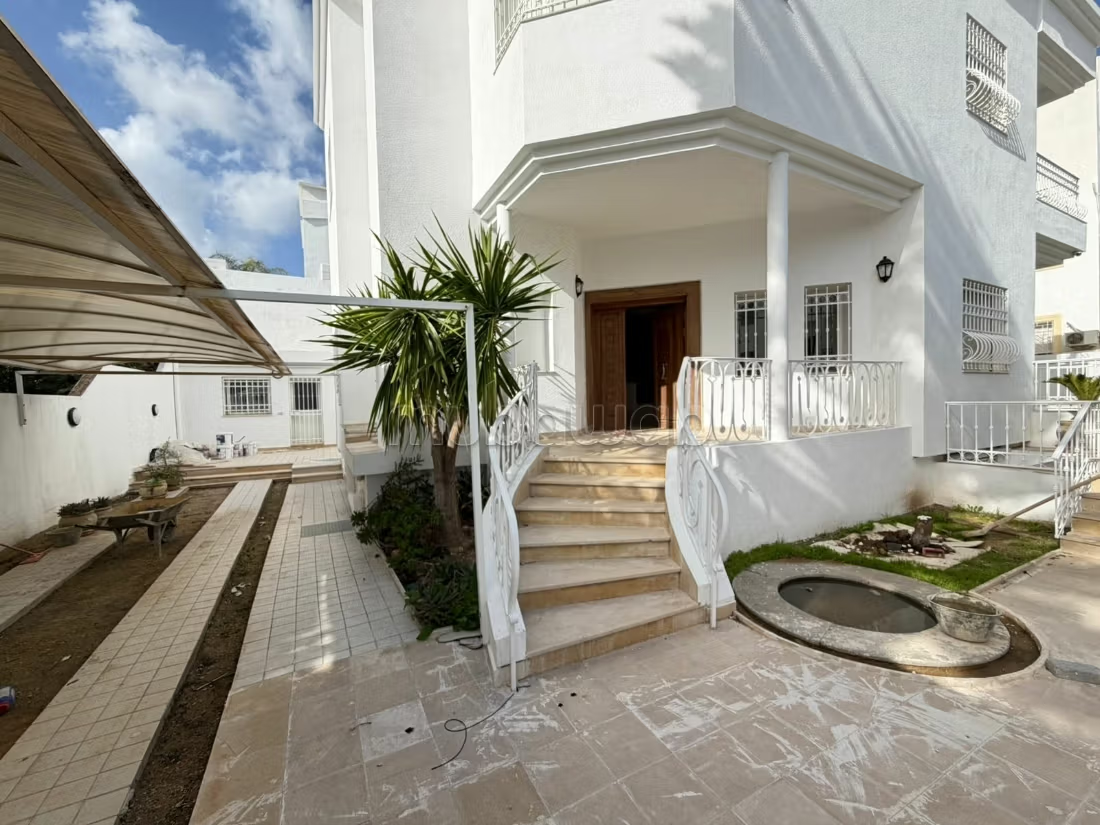
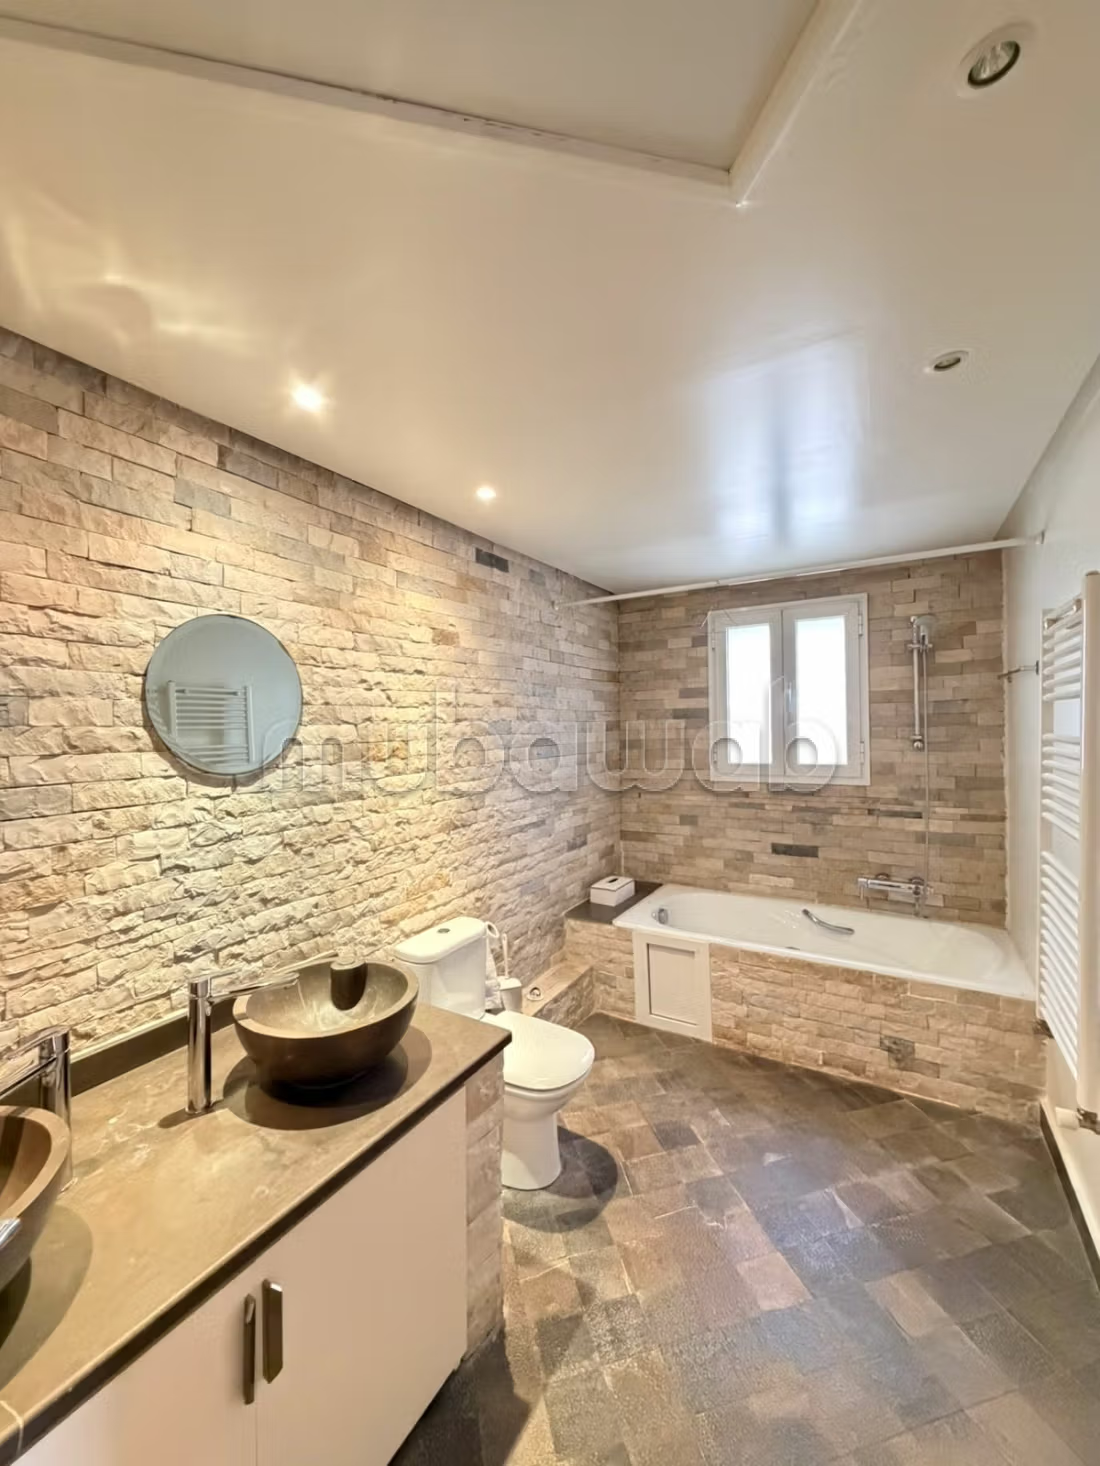
Exclusive - The Maison de l’Immobilier offers you the sale of a high-standard villa located in a residential area in Jardins d’El Menzah 1.
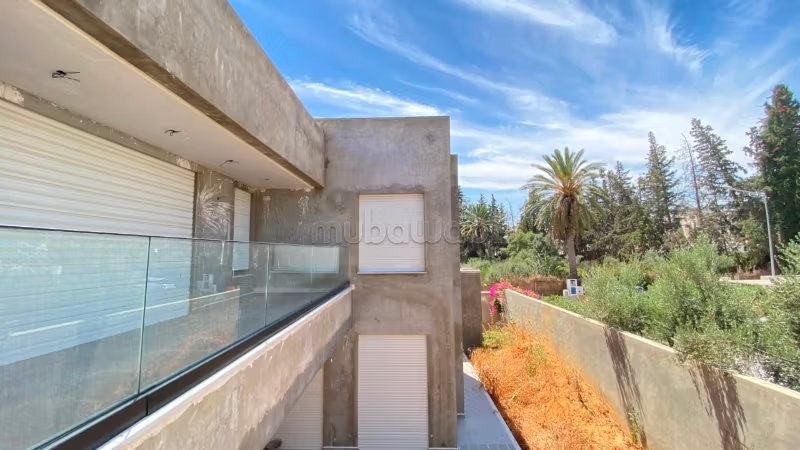
This property is structured on two levels and complemented by a basement, developing a covered area of 450 m² on a plot of 420 m².
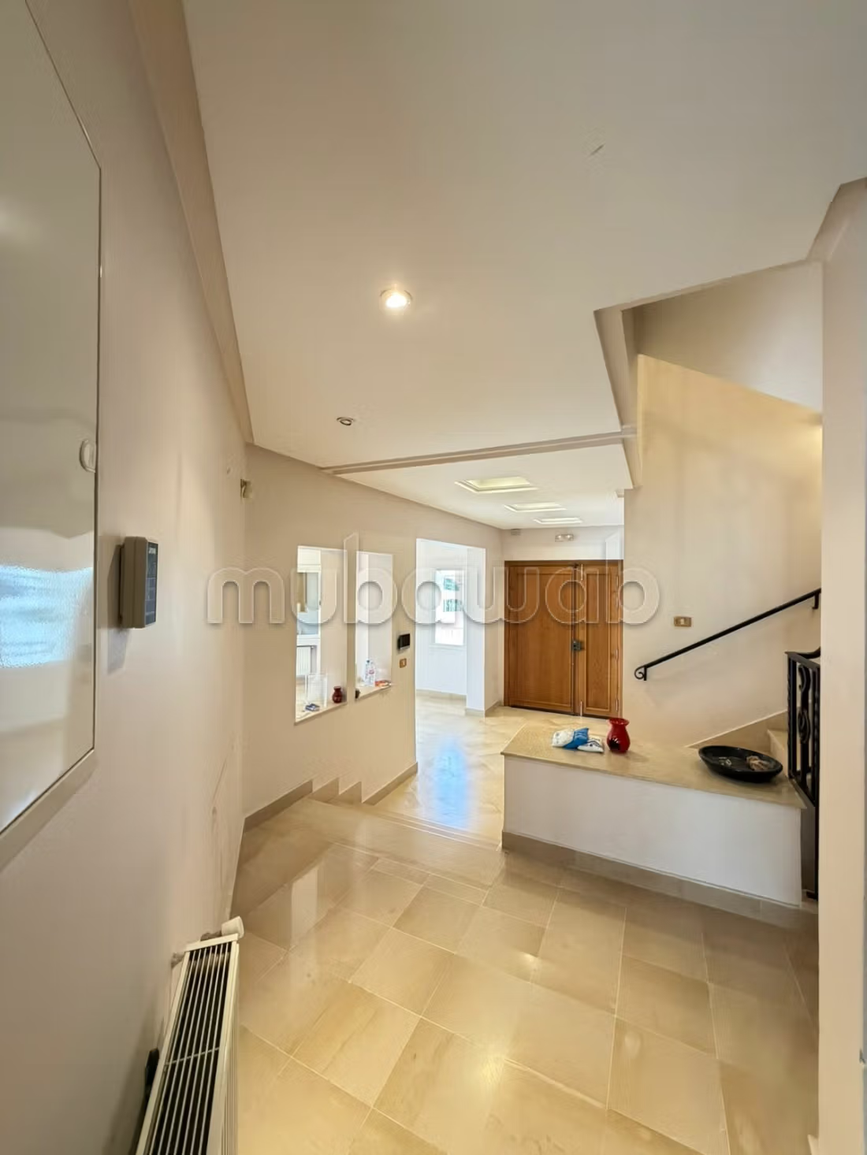
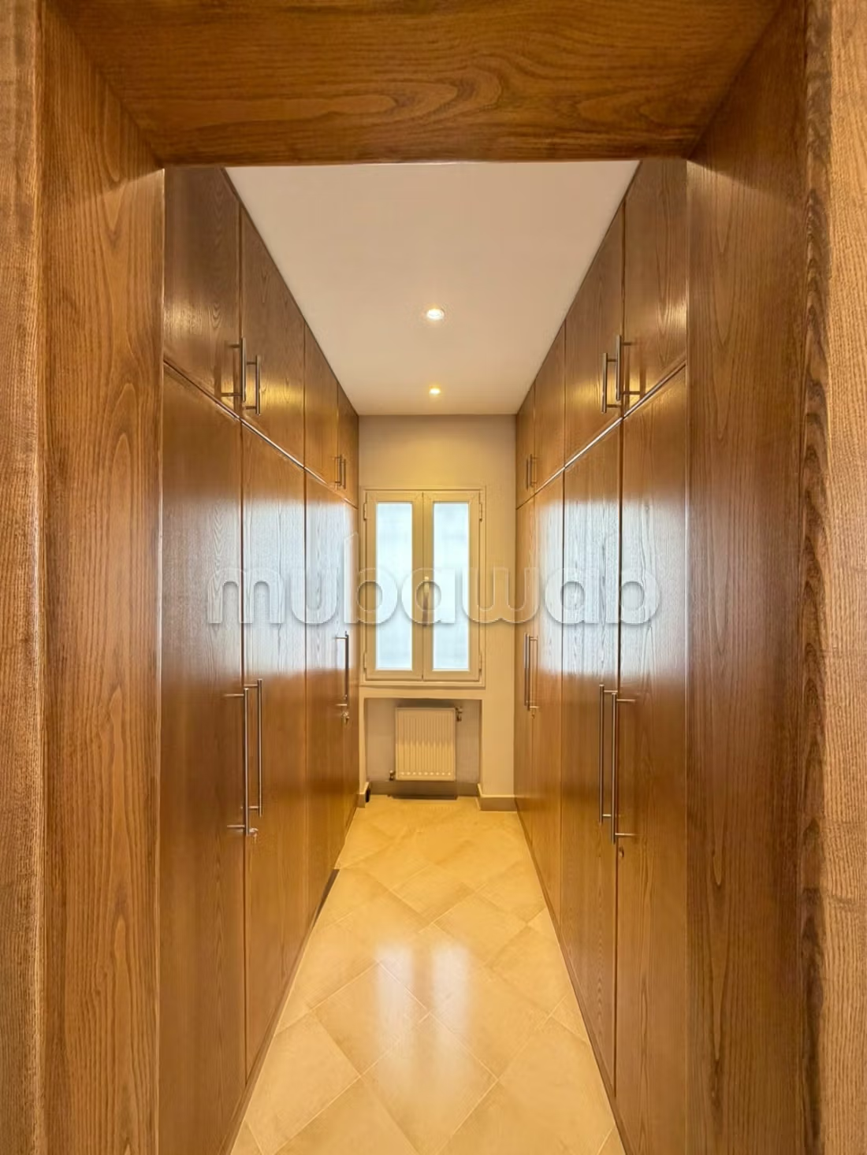
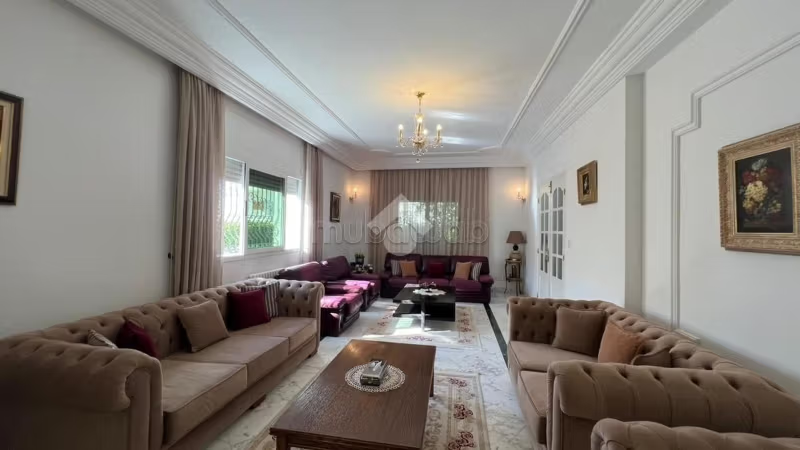
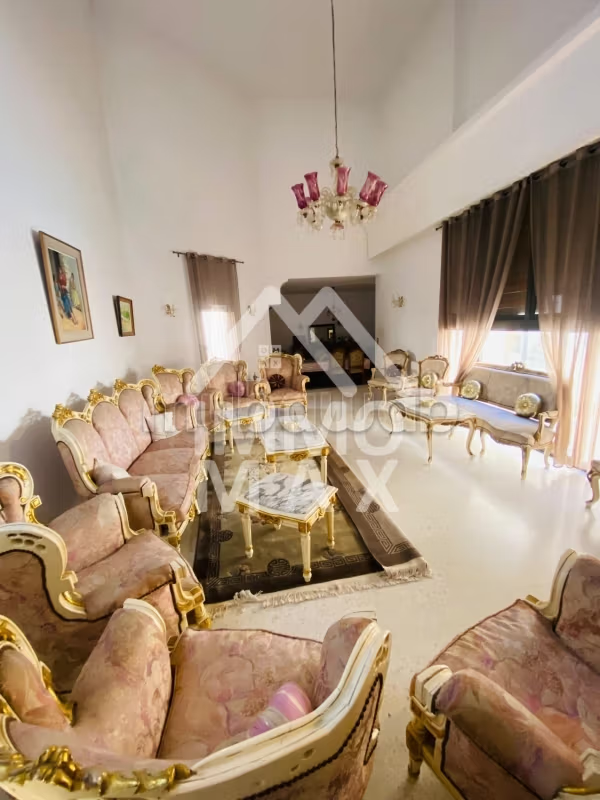
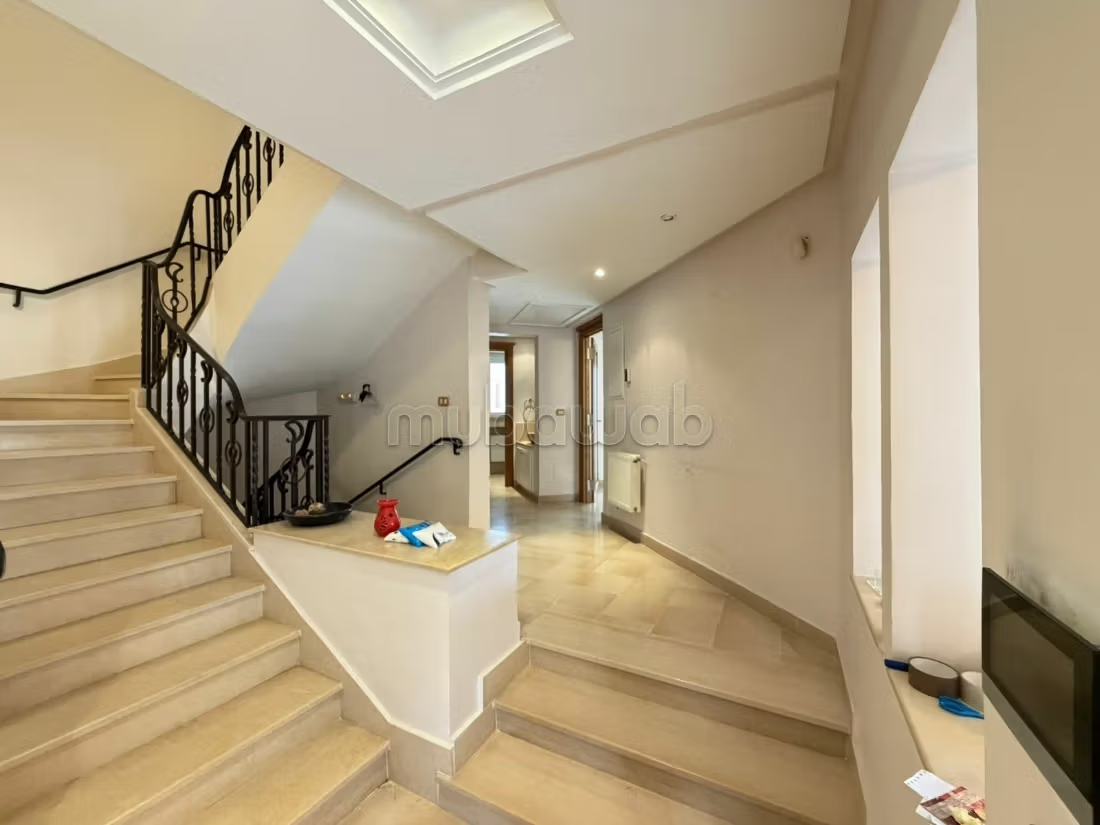
The ground floor opens onto an entrance hall leading to a double living room separated by a slight step, benefiting from beautiful brightness thanks to its large openings overlooking the garden. A suite with its own shower room and closets completes this space.
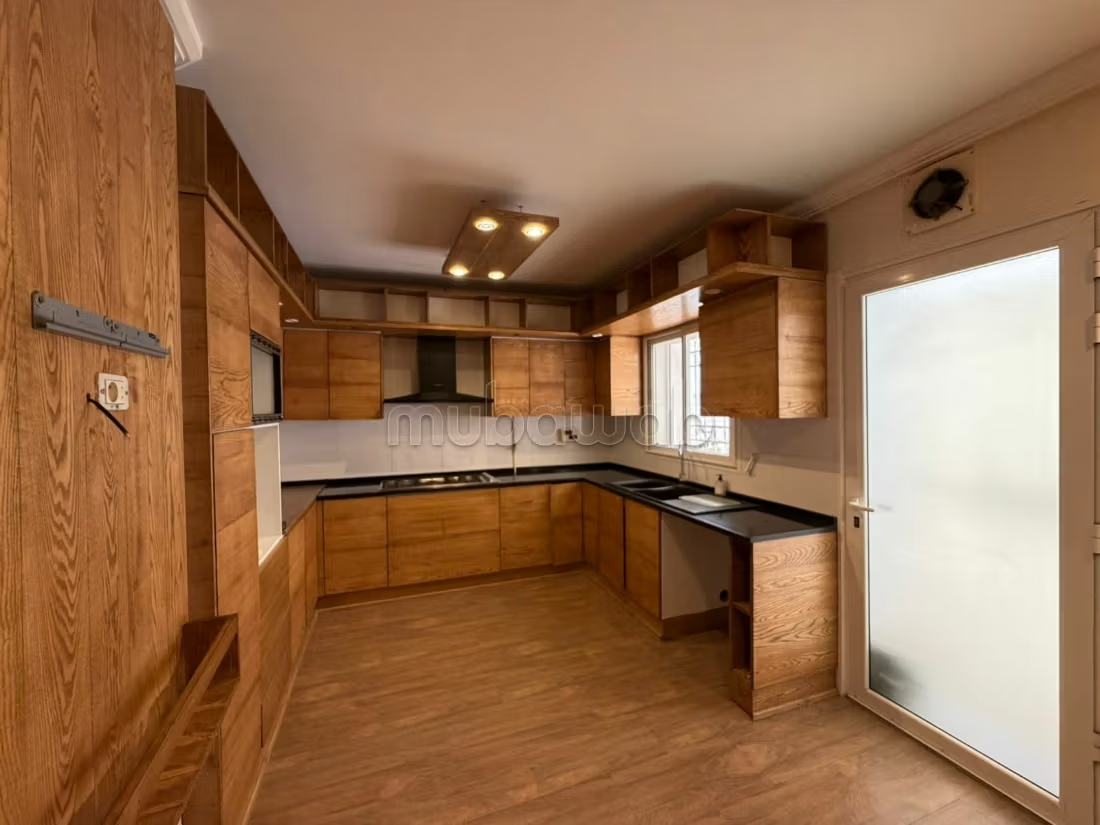
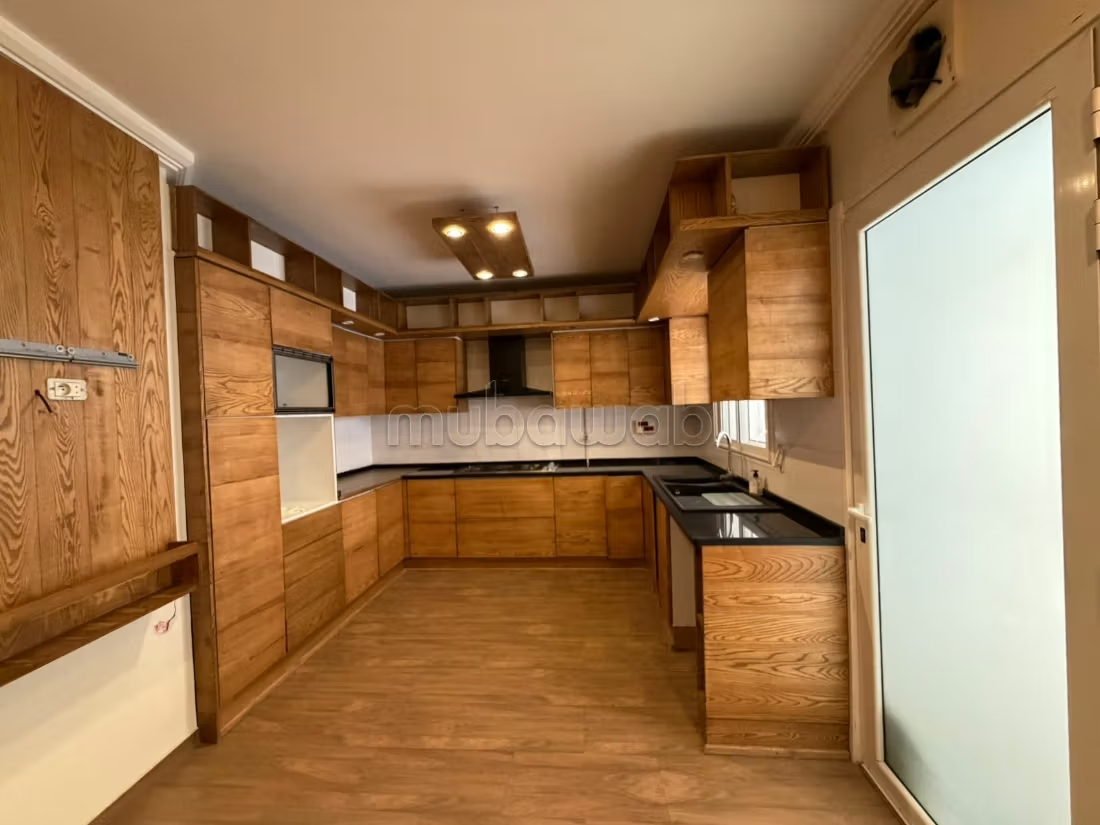
The kitchen, furnished with noble wood and fully equipped, gives access to a terrace.
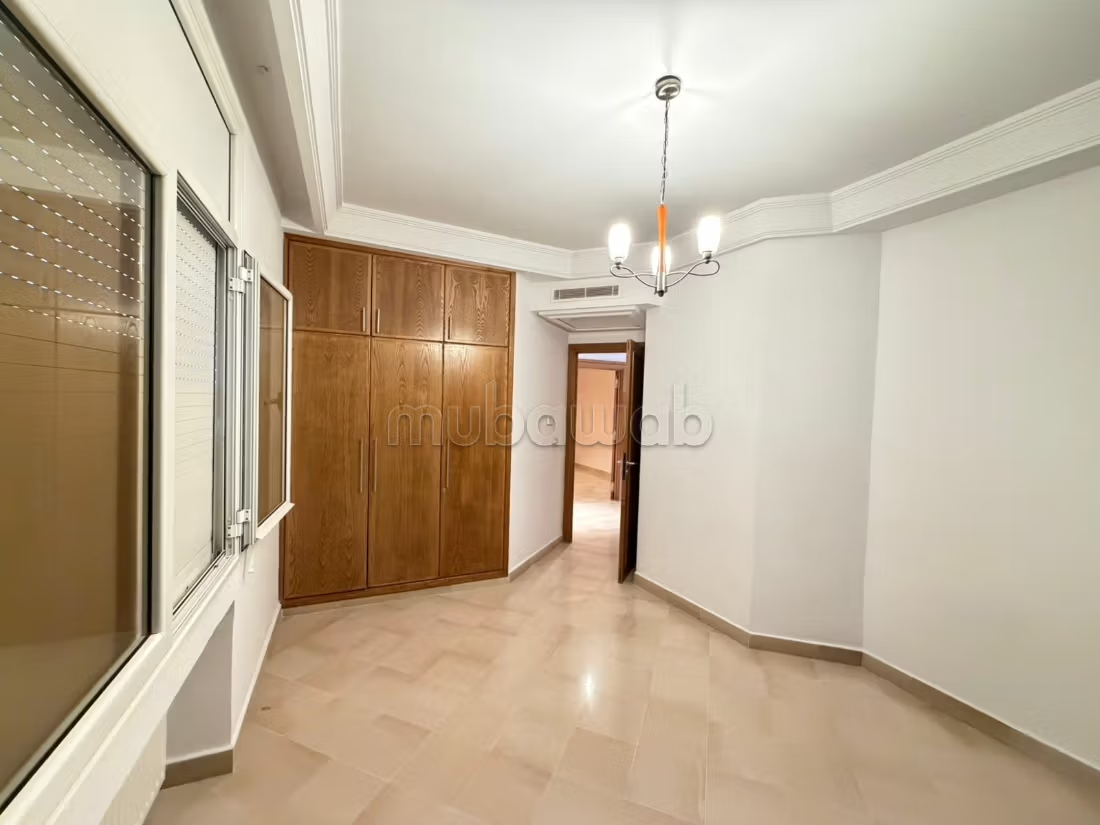
On the first floor, you will find a master suite with a balcony, a junior suite, as well as two bedrooms one with a closet, sharing a common bathroom. A living room with a clear view enriches this floor.
The basement houses an open space with storage areas, an open kitchen, a room with closets, a pantry, a laundry room, a bathroom as well as a technical room equipped with a fire door containing the boiler and the water pump.
Outside, the villa has a shelter for two cars with an electric sliding gate, an independent studio with kitchenette and shower room, as well as a small garden.
Type of property
Villa
Condition
Good condition / livable
Age
10-20 years old
Flooring
Marble
Number of floors
3
Garden
100 m²
Terrace
70 m²
Garage
2 Spaces
Mountains views
Box room
Cellar
Satellite dish
Air conditioning
Heating
Security system
Double glazing
Reinforced Door
Equipped kitchen