260m²
5 Pieces
4 Rooms
5 Bathrooms
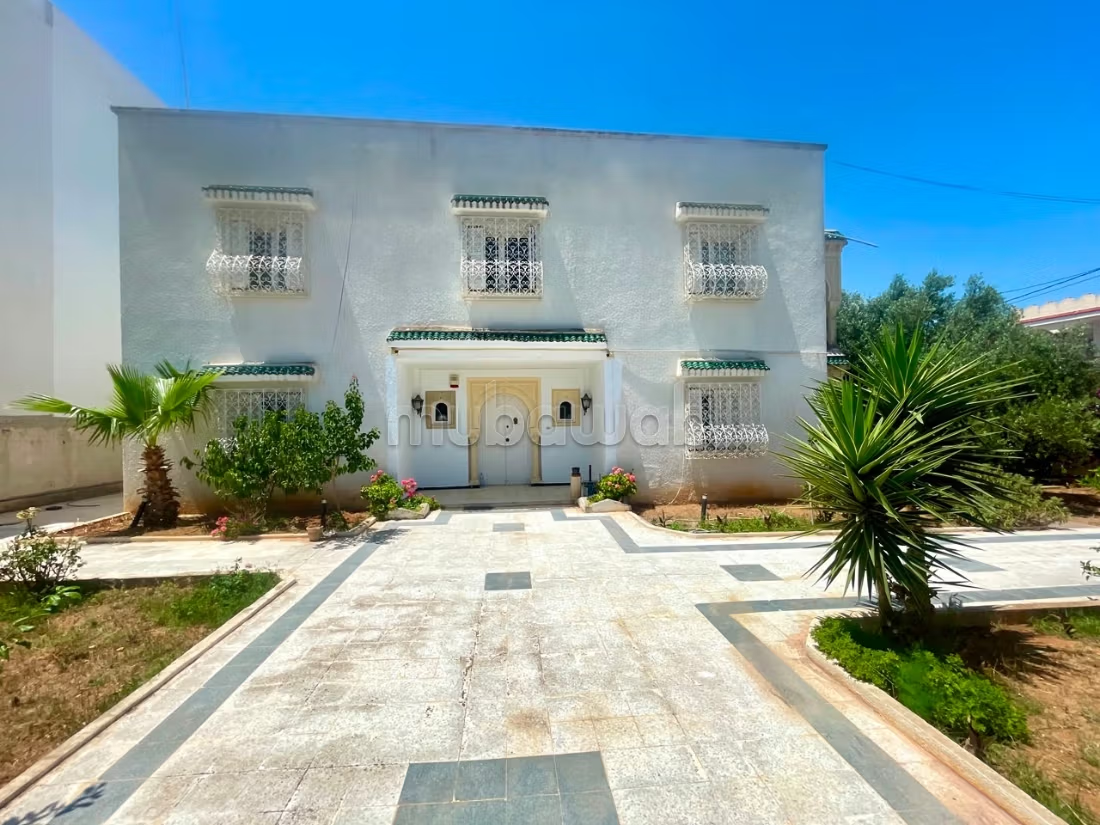
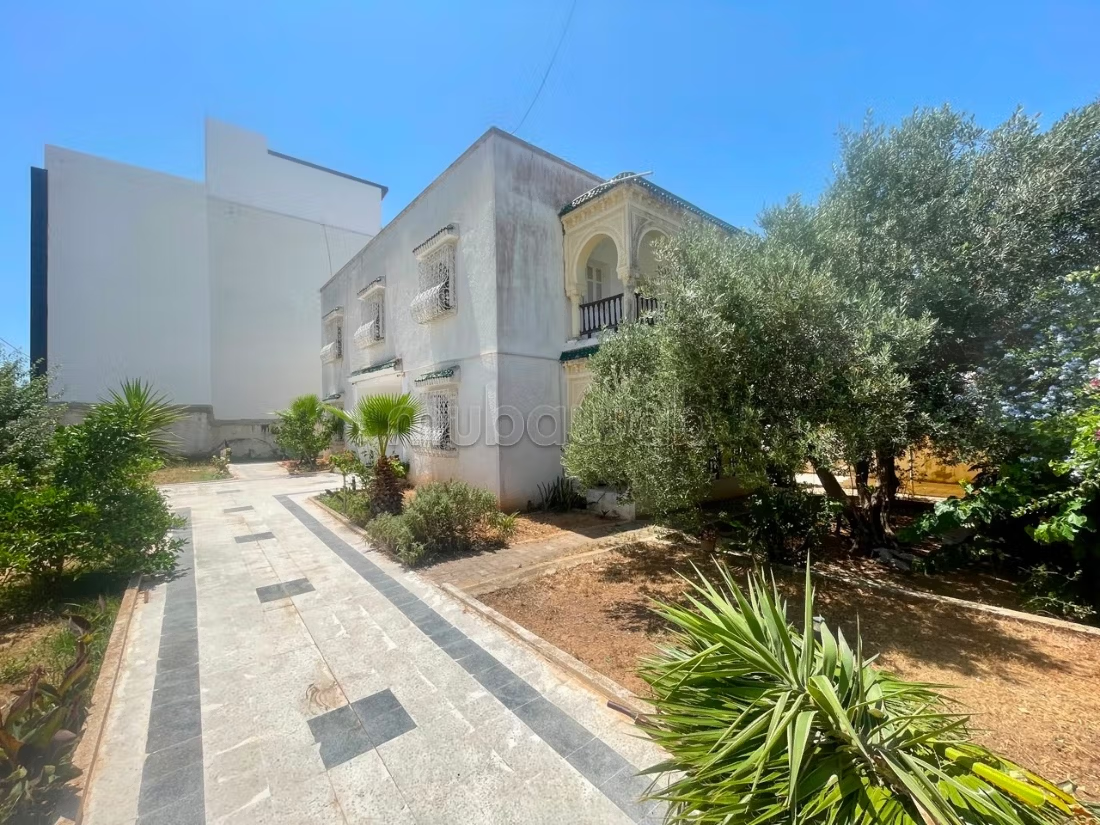
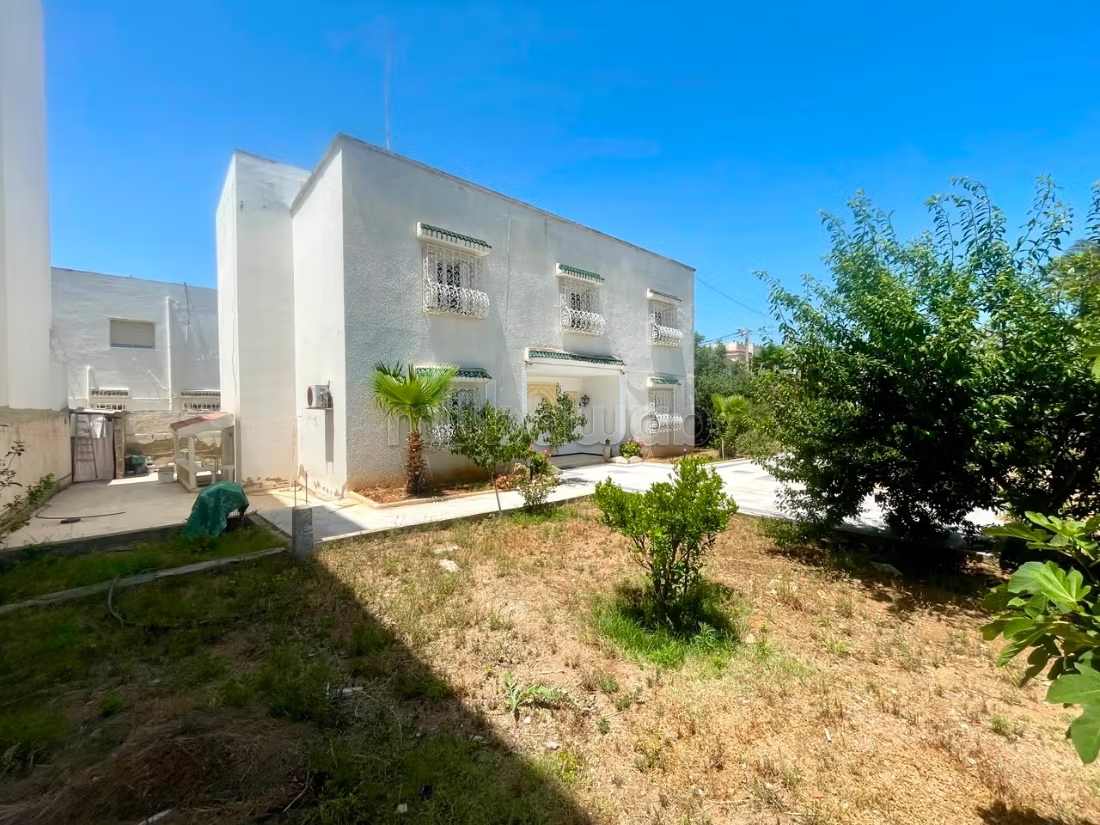
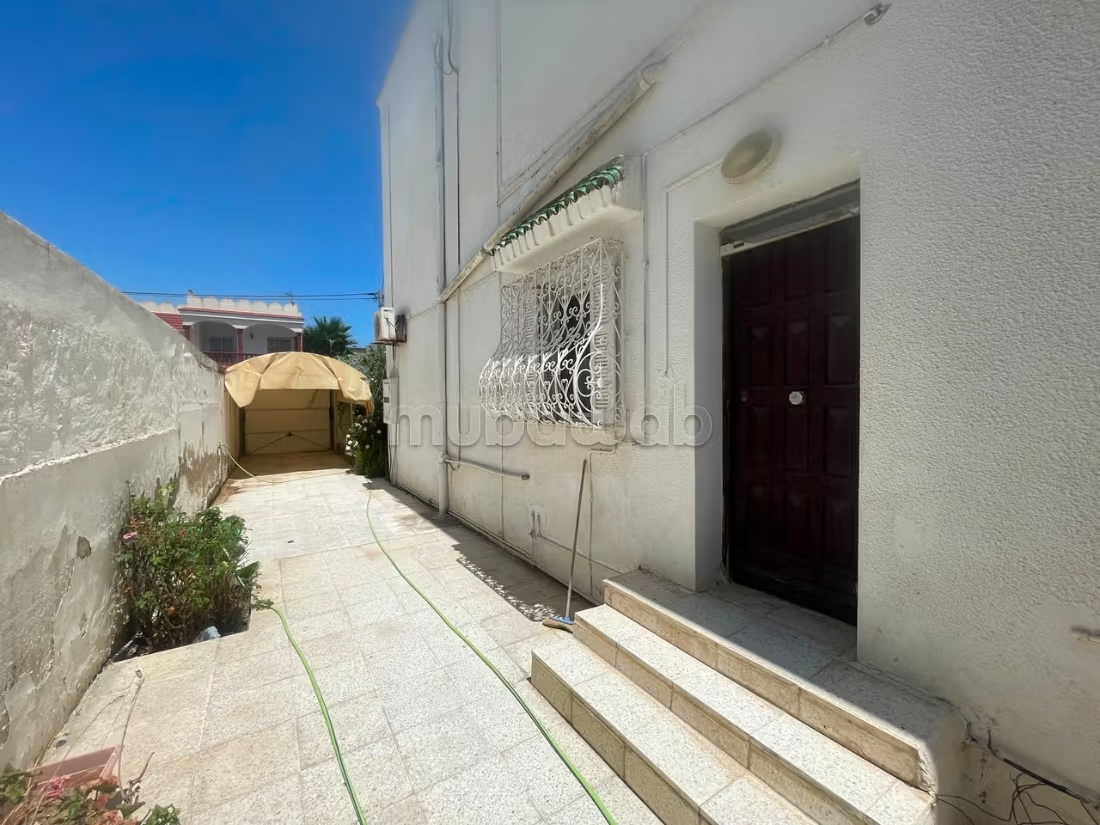
The villa is located in a residential area in Cité des Juges, La Marsa and benefits from a corner location, offering more space and brightness.
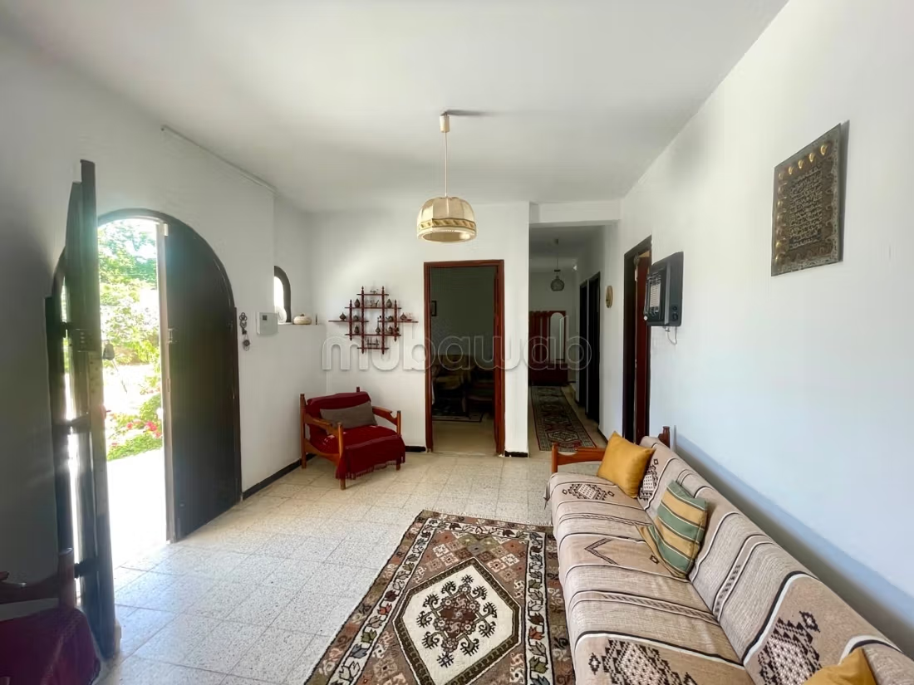
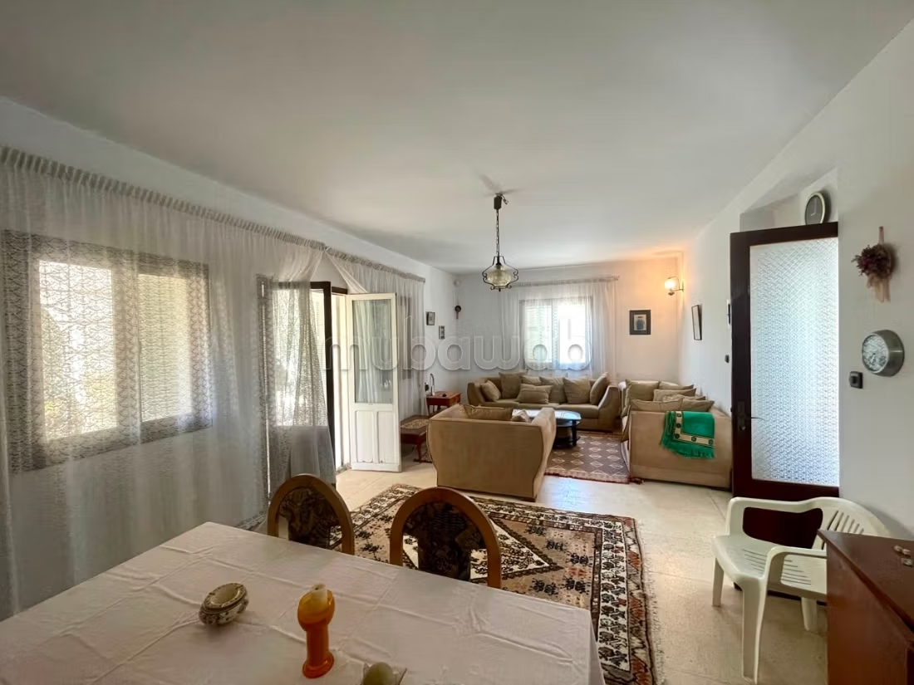
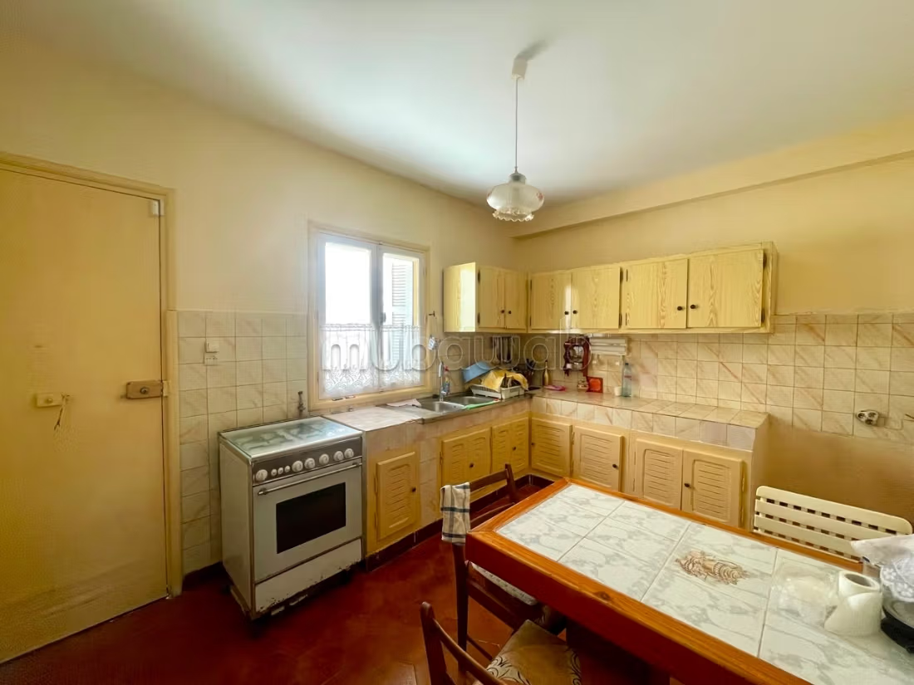
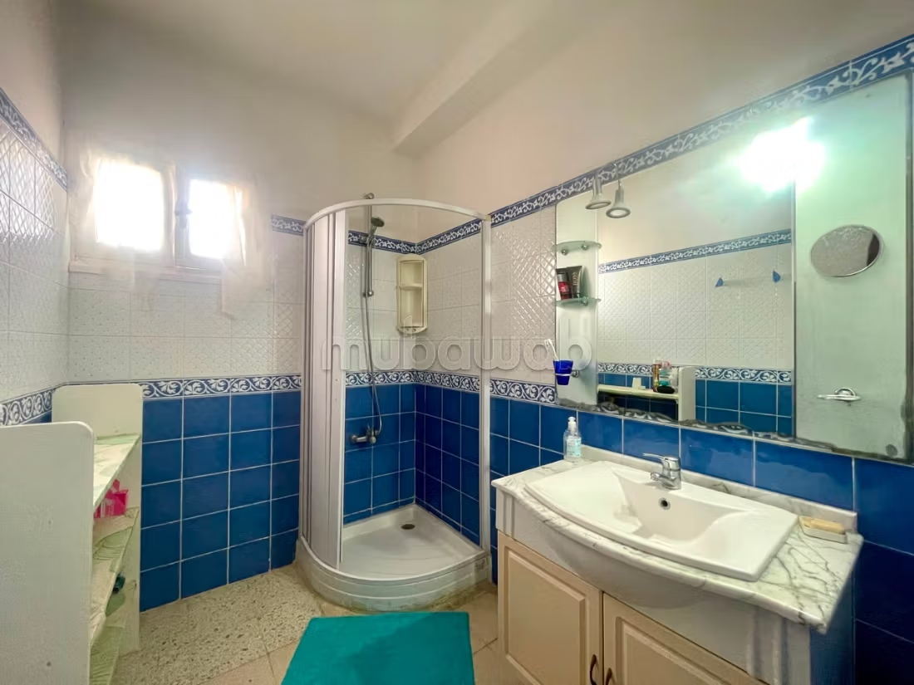
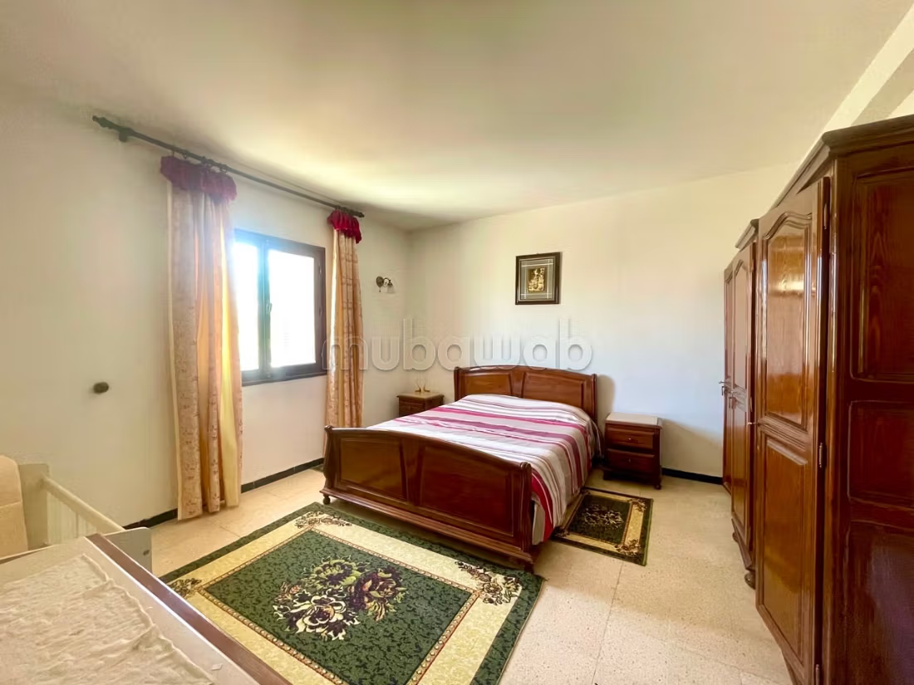
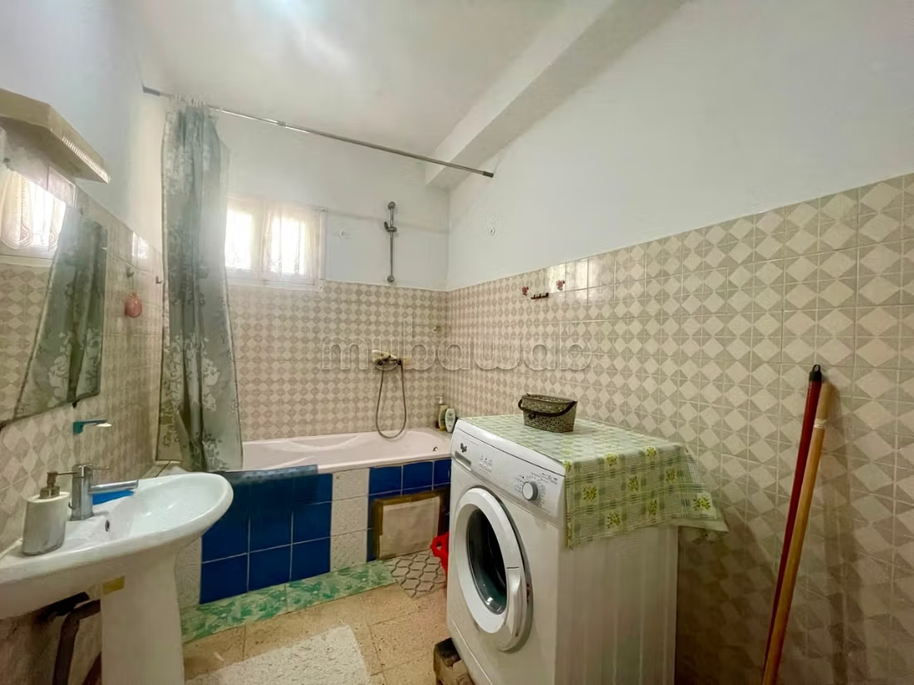
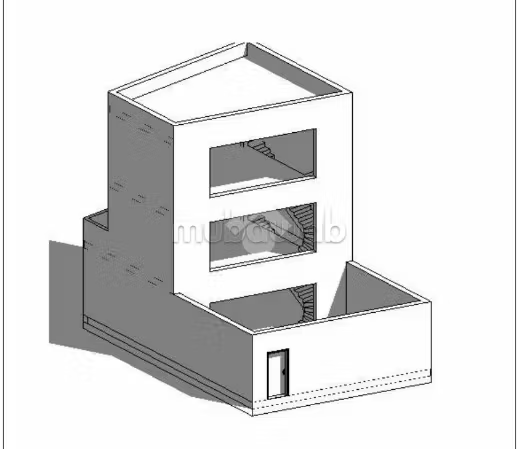
The ground floor opens onto a living room, a kitchen, a bedroom, a bathroom, and a water room.
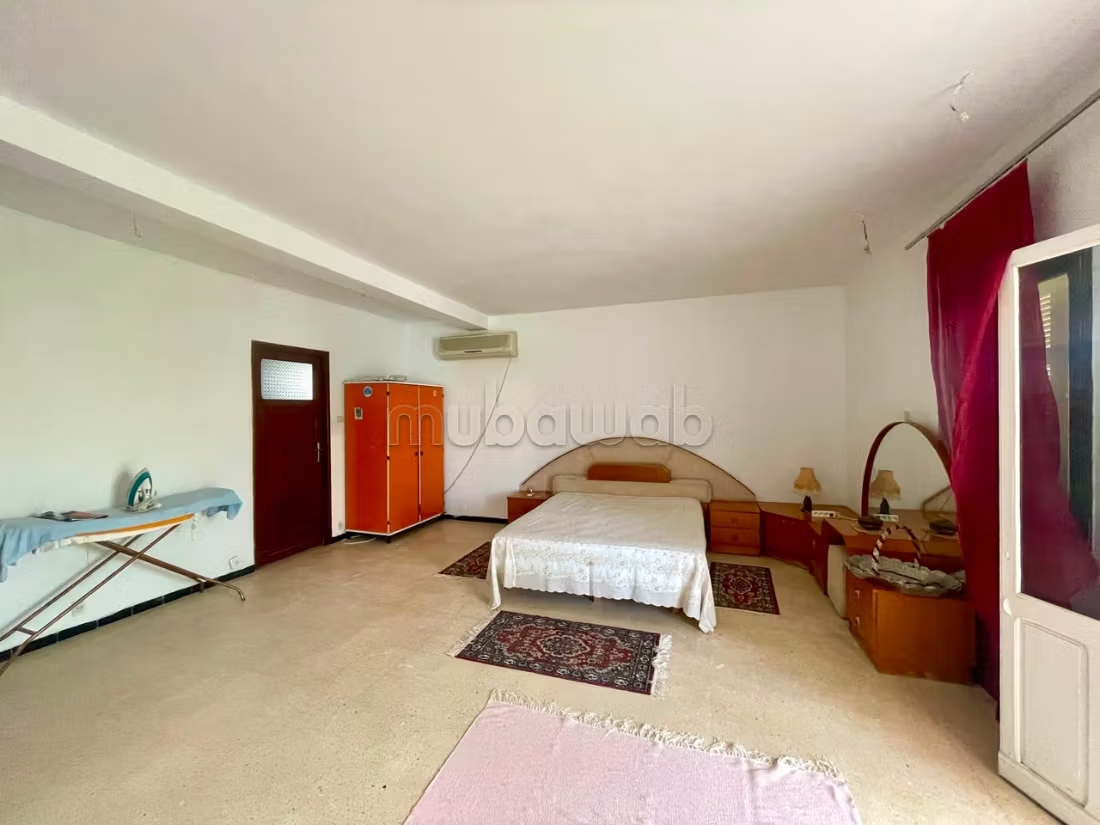
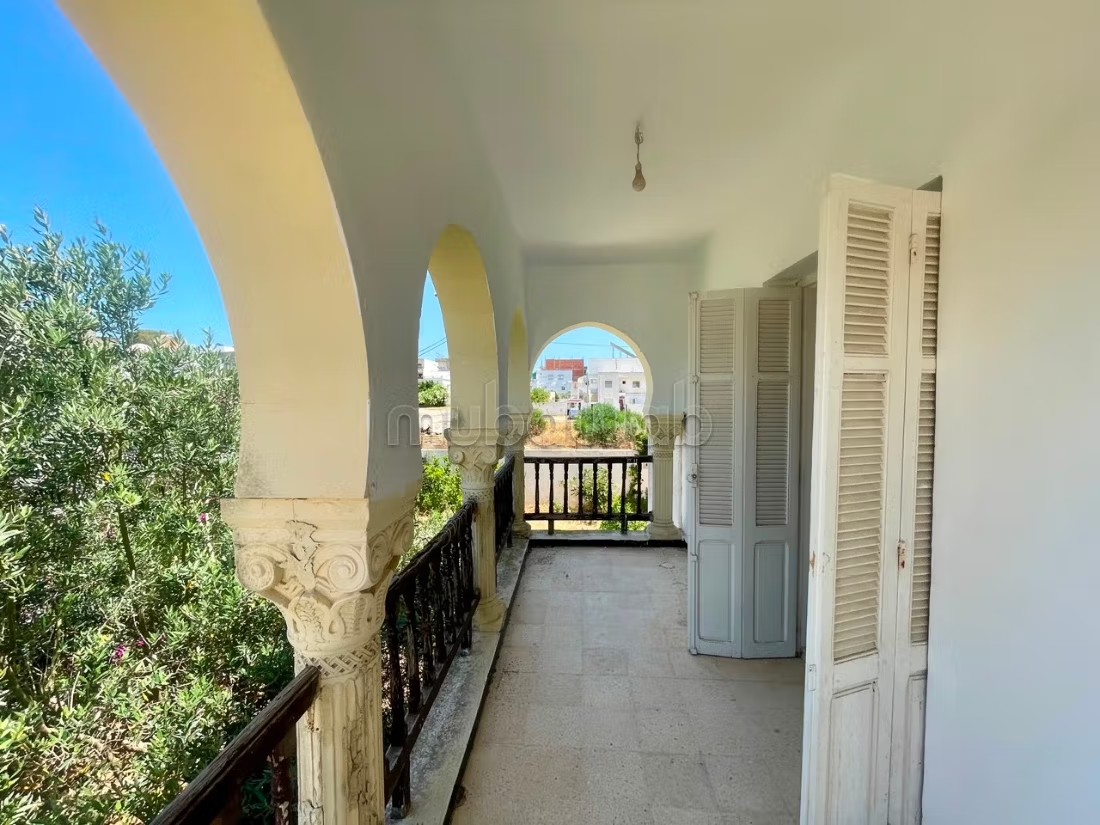
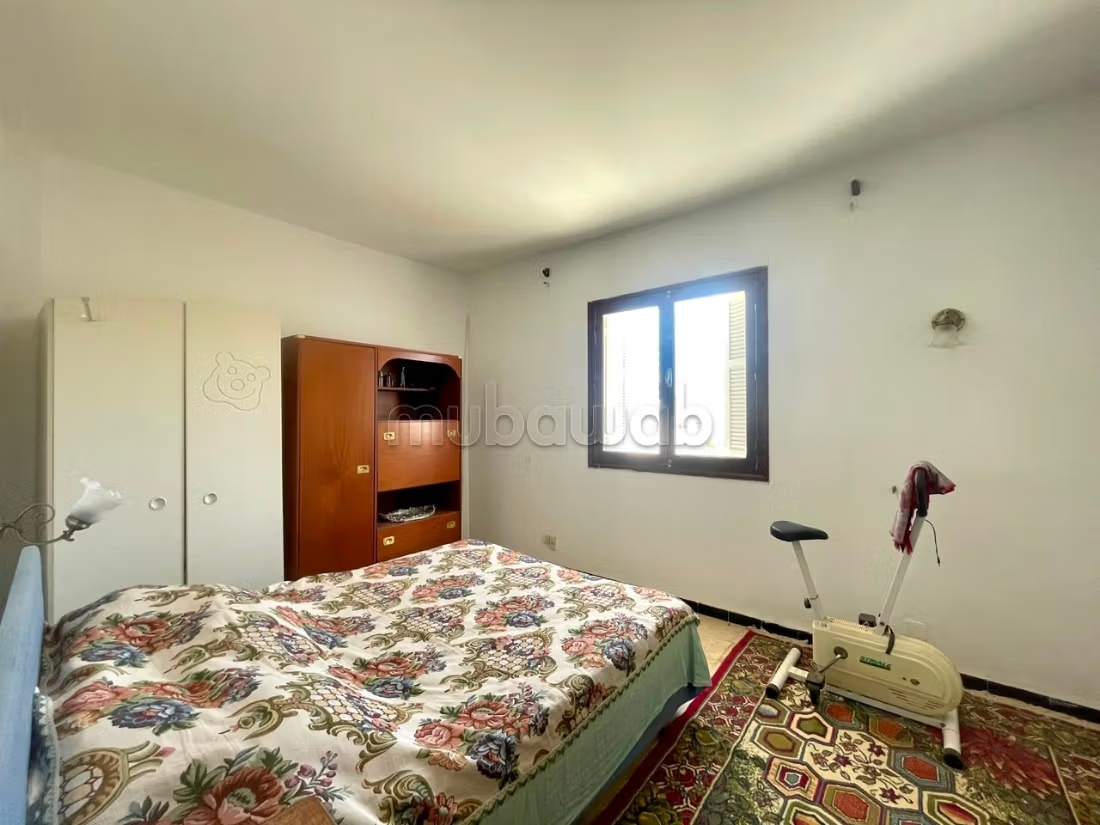
The upper floor houses a master suite with its bathroom, overlooking a balcony, as well as three bedrooms, a water room with shower, and an additional water room.
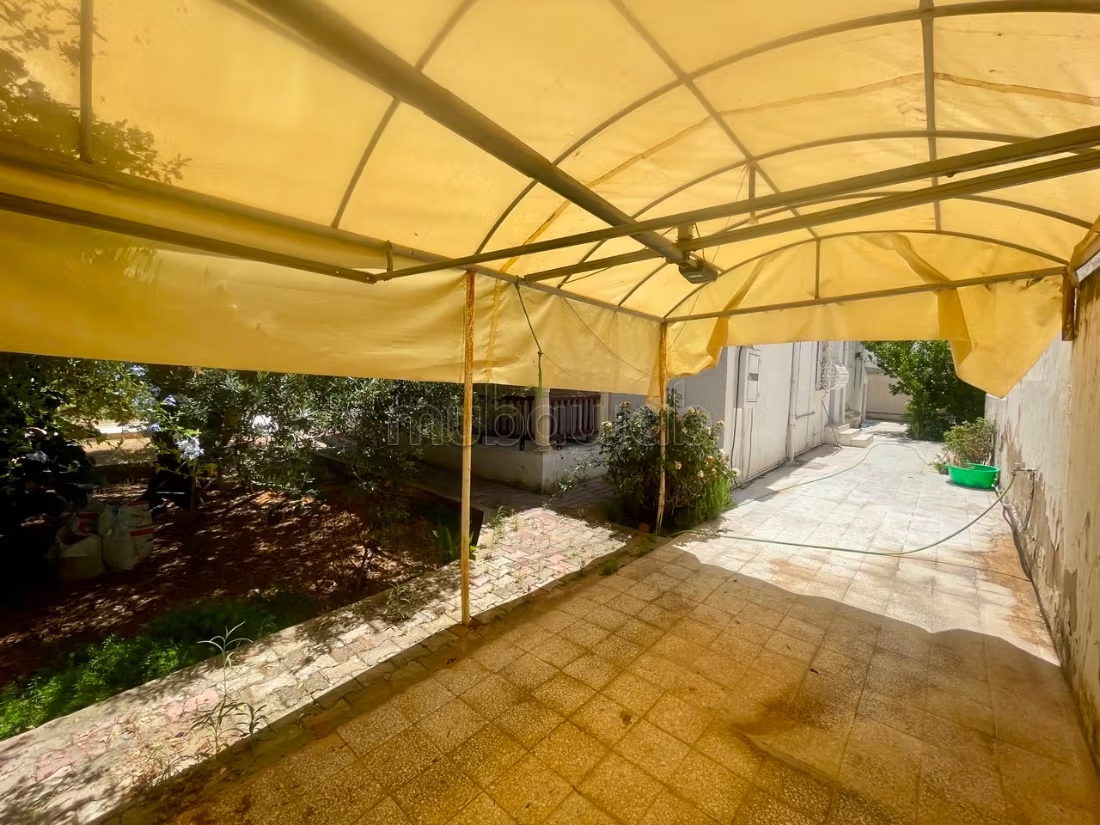
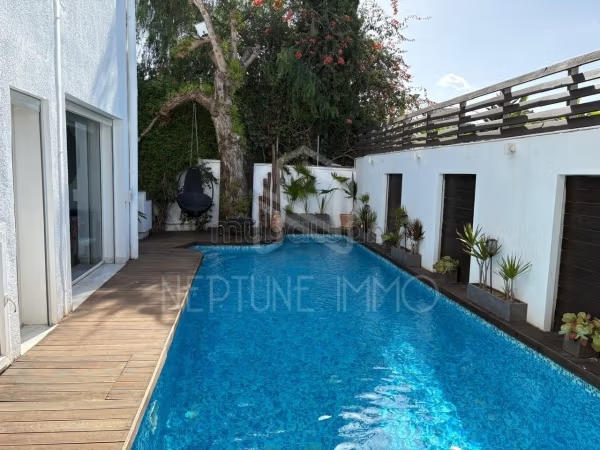
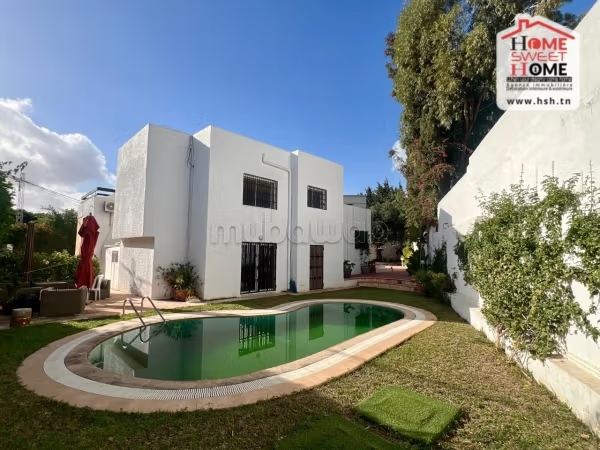
Outside, there is a large garden and terraces that surround the villa.
A garage that can accommodate three cars, as well as a guardian lodge, are also available.
Type of property
Villa
Plot surface
637m²
Condition
To renovate
Age
10-20 years old
Orientation
East
Flooring
Tiled
Number of floors
2
Garden
Terrace
Garage
Concierge
Heating