180
m²
3 Rooms
4 Bathrooms
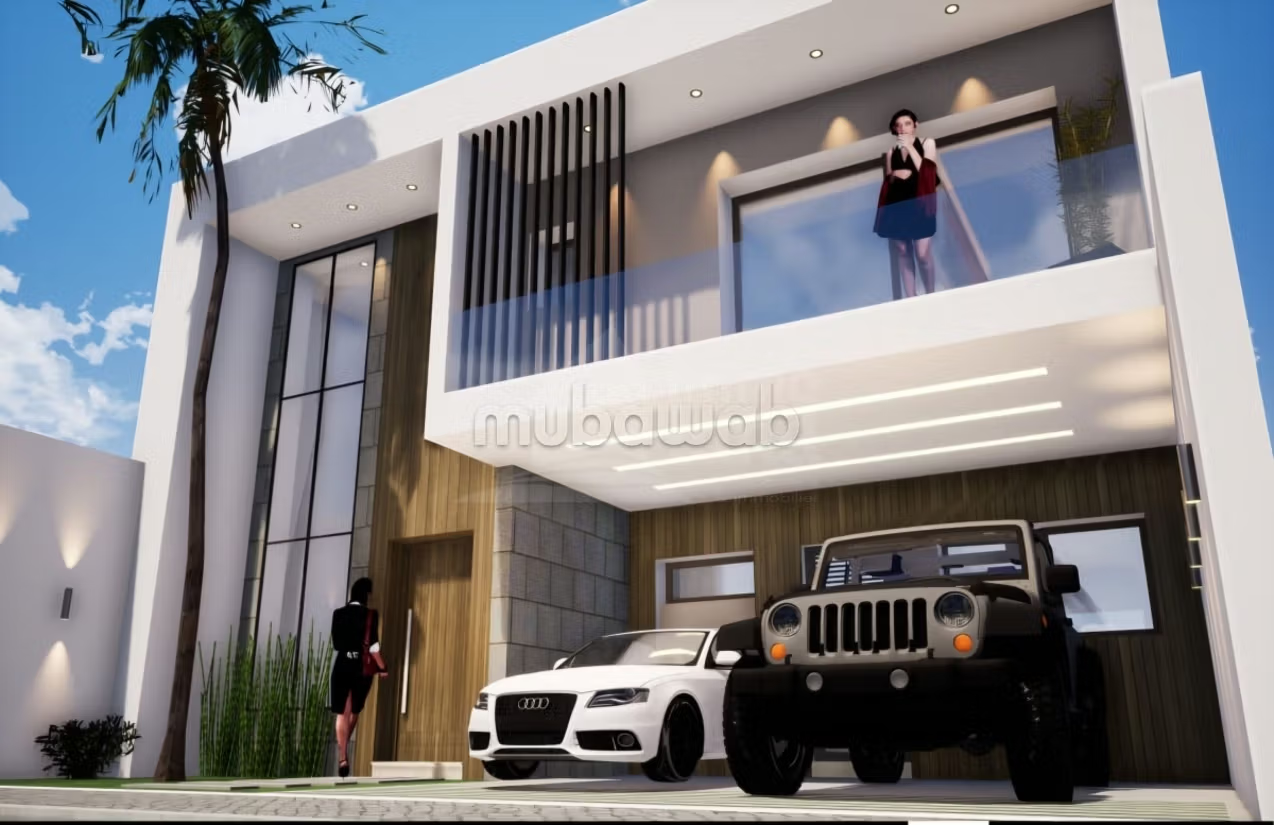
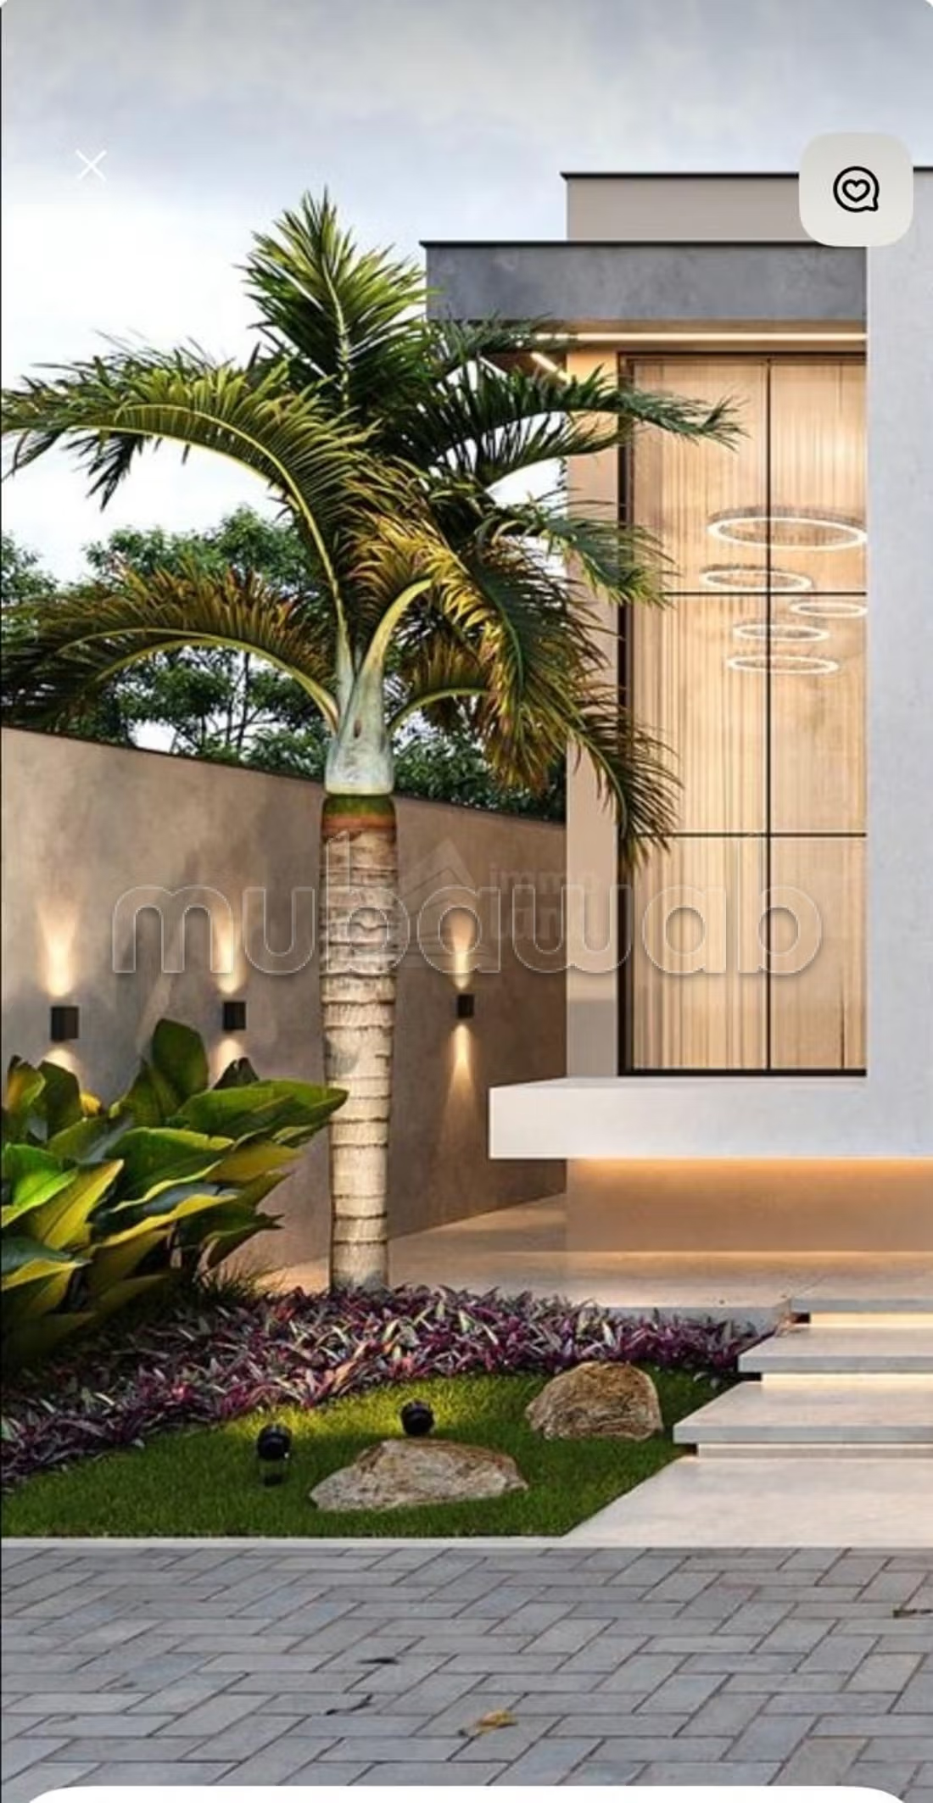
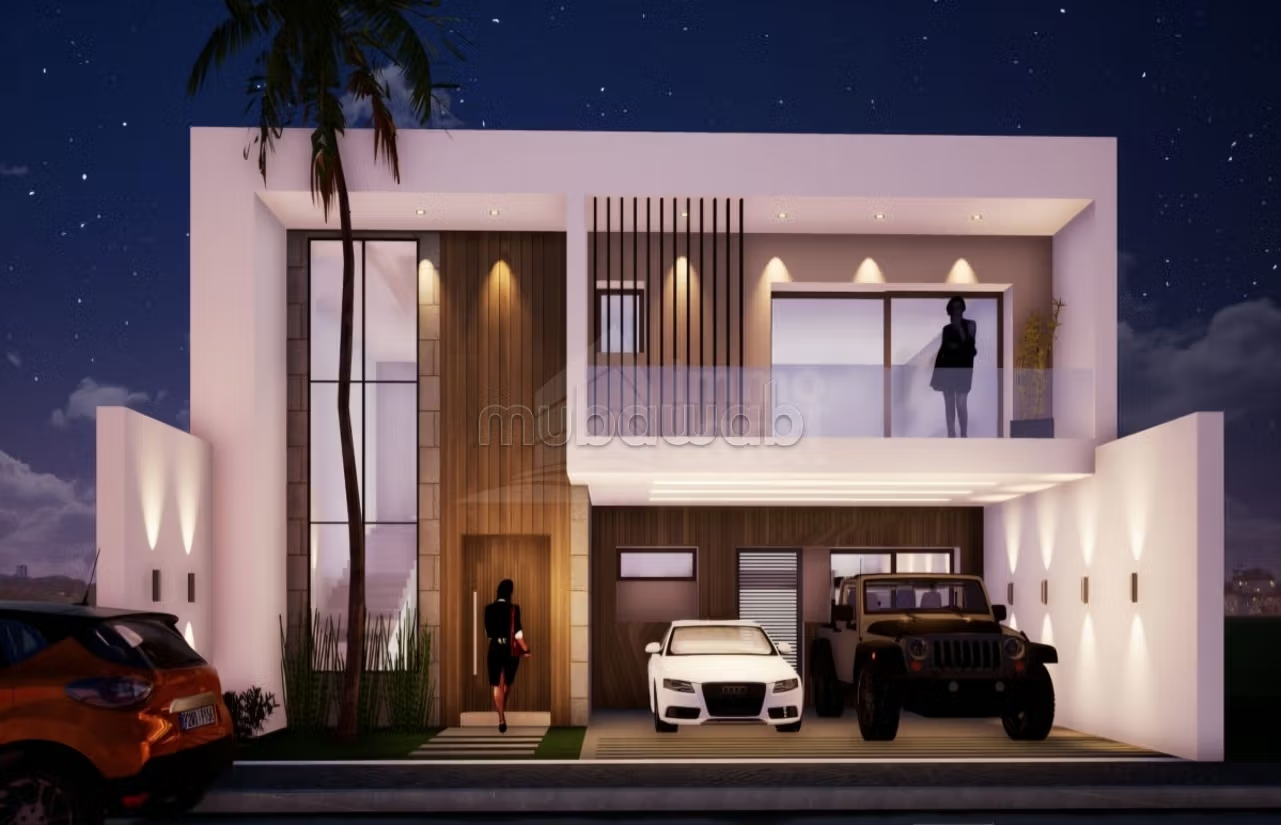
Living Area: 230m Land: 180m Ceiling Heights: 2.80m Thermal and acoustic insulation Aluminum in black Floor and wall covering in imported grès from Spain
Garage for 2 cars with motorized door of 5.20m ROCA sanitary fittings GROHE taps Split air conditioning Central heating Blinds in extruded
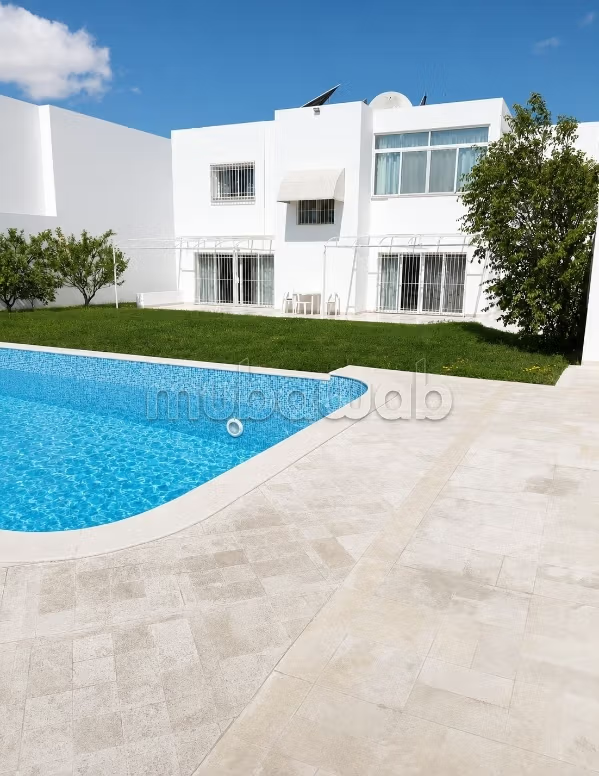
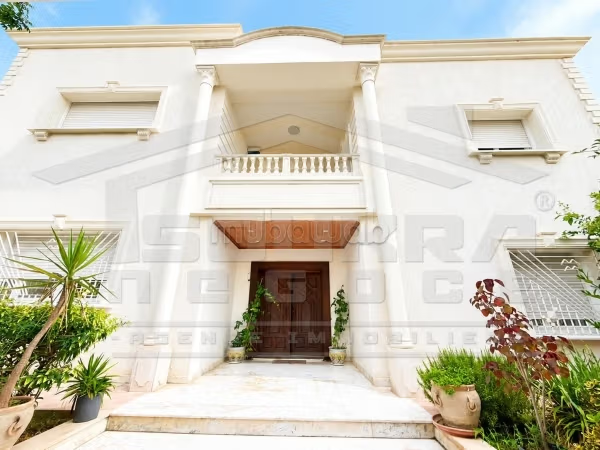
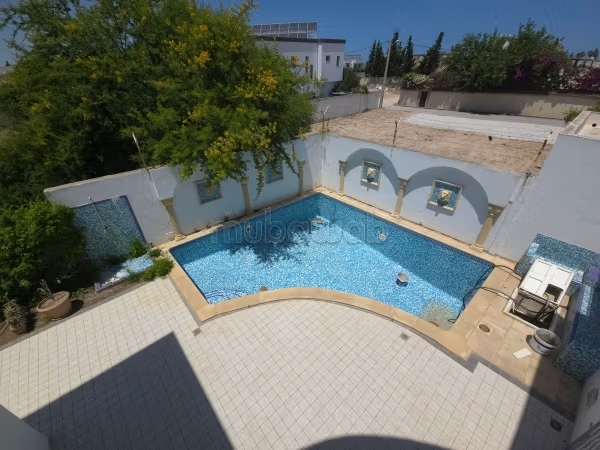
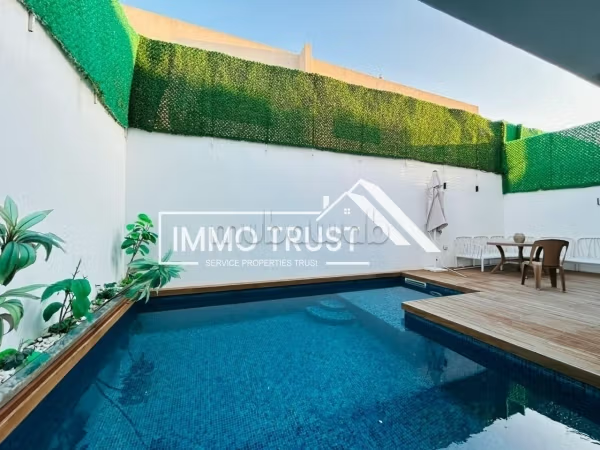
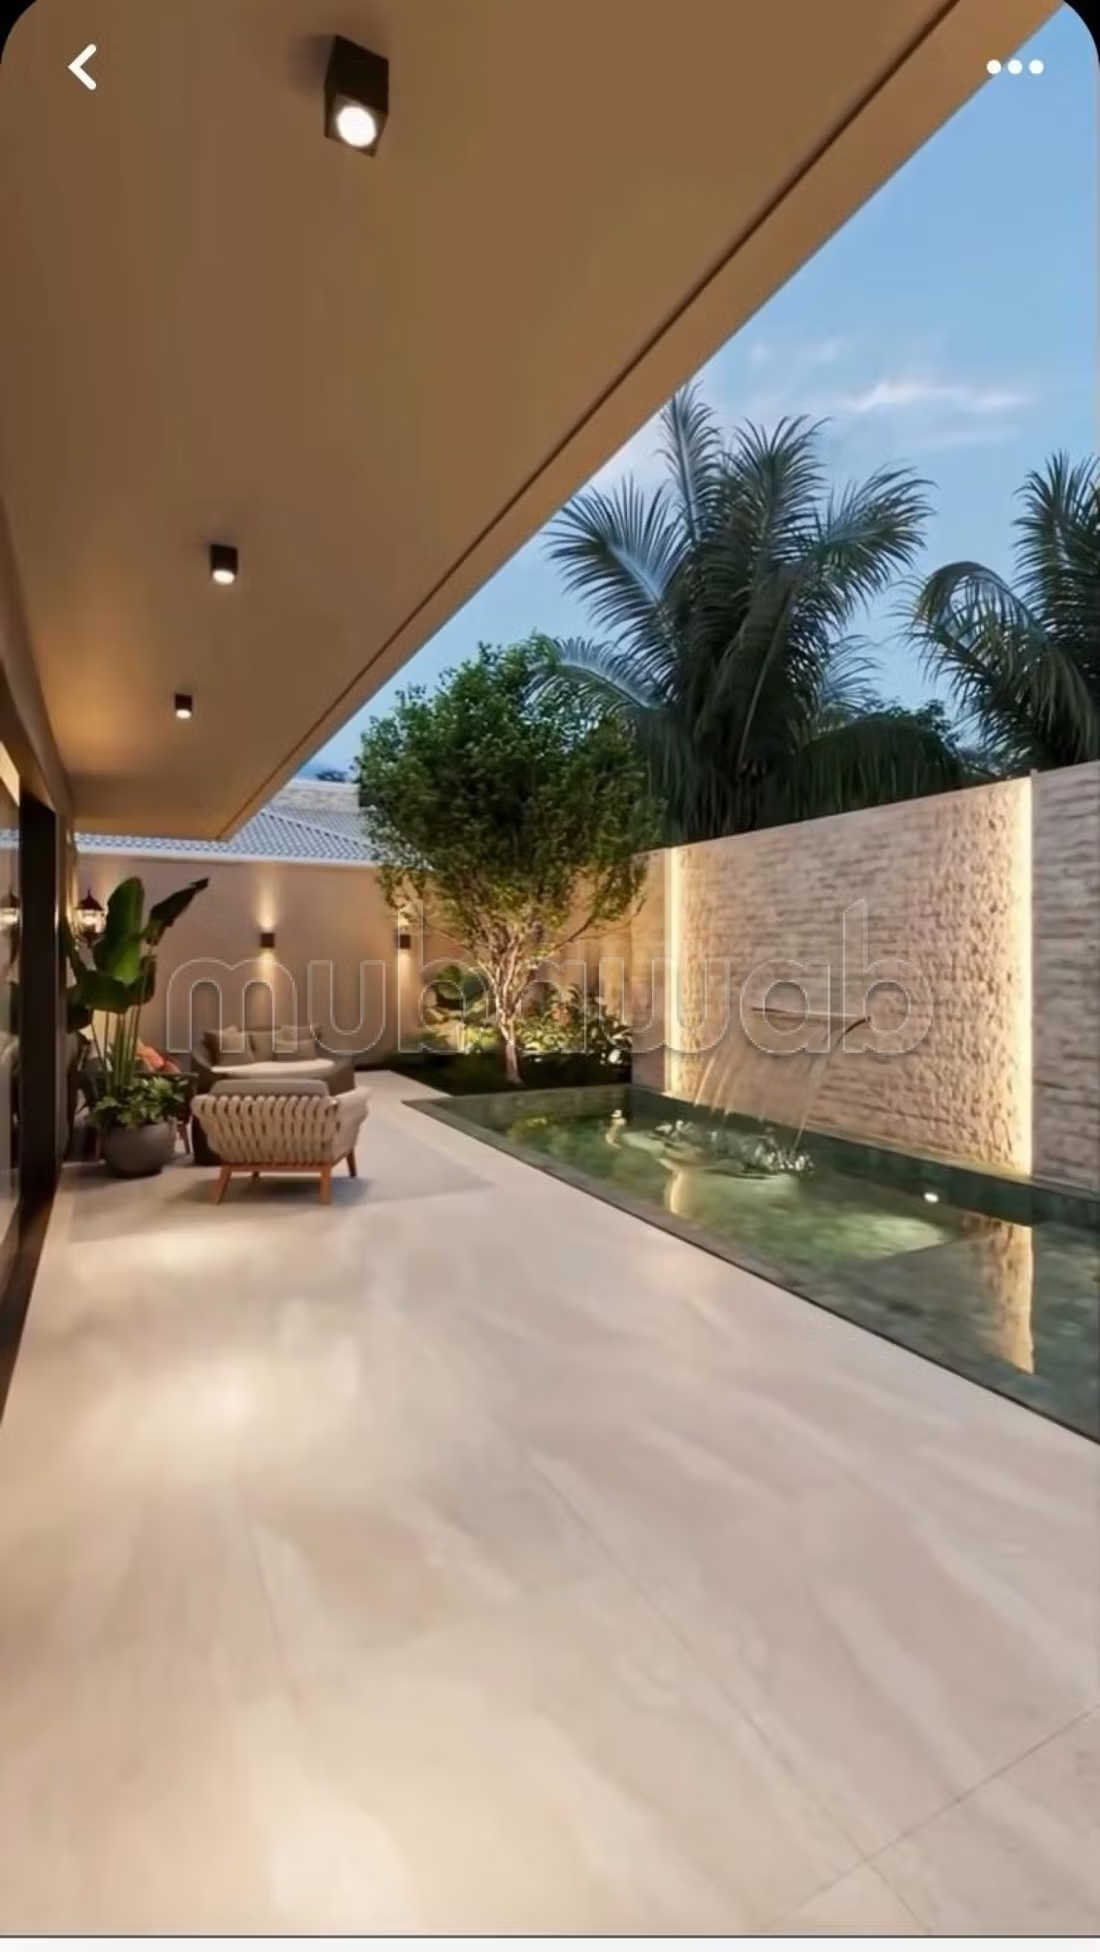
Ground floor: Double height entrance Hall Floating staircase in wood with LED lighting Glass guardrails Winter garden Panoramic living room and dining room with 3-panel bay windows Guest water room Private garden and terrace Pool with waterfall 2.50/5.50
Fully equipped kitchen (Oven and Hob)
FIRST FLOOR: 3 Suites: Master suite with custom dressing and a balcony 2 suites with custom dressing A large landing
Type of property
Villa
Condition
Never occupied / renovated
Age
Less than 1 year
Flooring
Marble
Number of floors
2
Garden
Terrace
Garage
Pool
Box room
Cellar
European lounge
Air conditioning
Heating
Security system
Double glazing
Reinforced Door
Equipped kitchen
Oven