180m²
4 Pieces
3 Rooms
5 Bathrooms
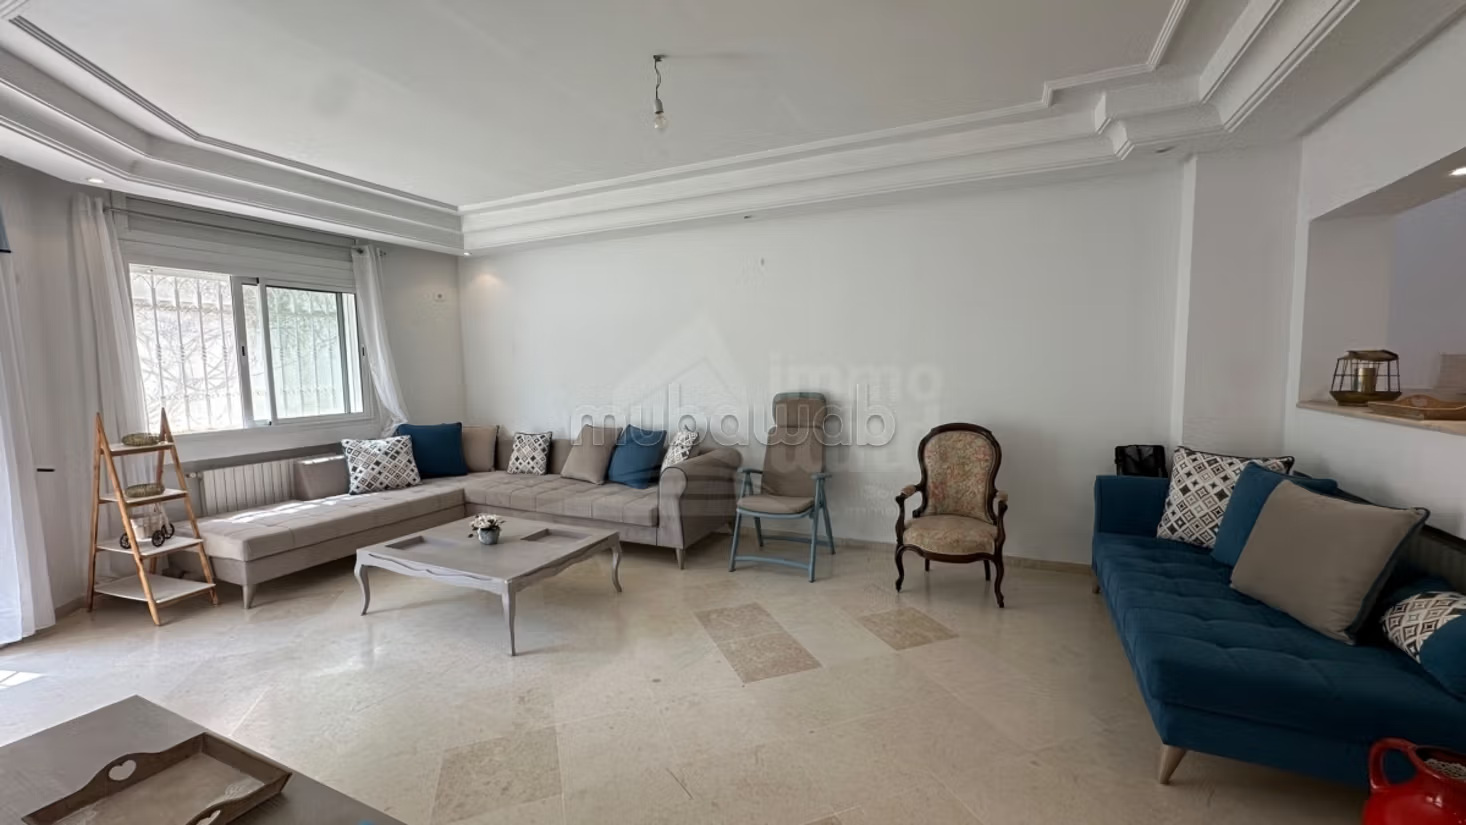
For sale a S3 villa on 2 levels
Location: Gammarth village
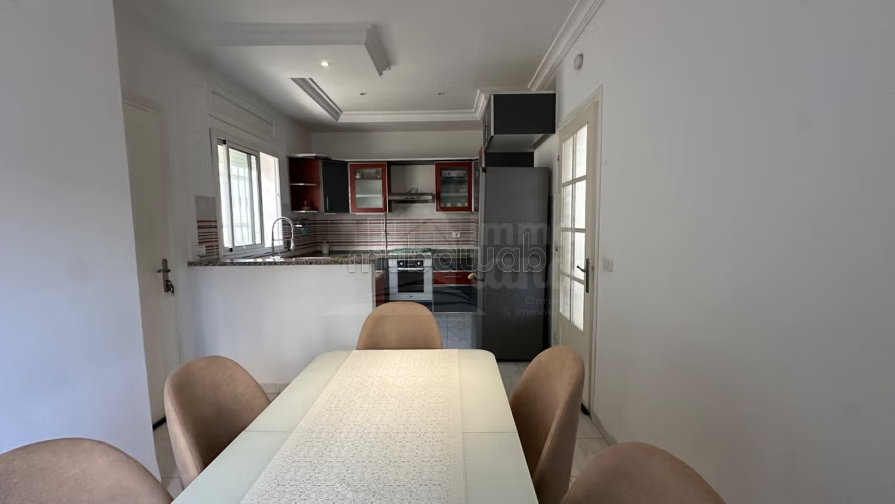
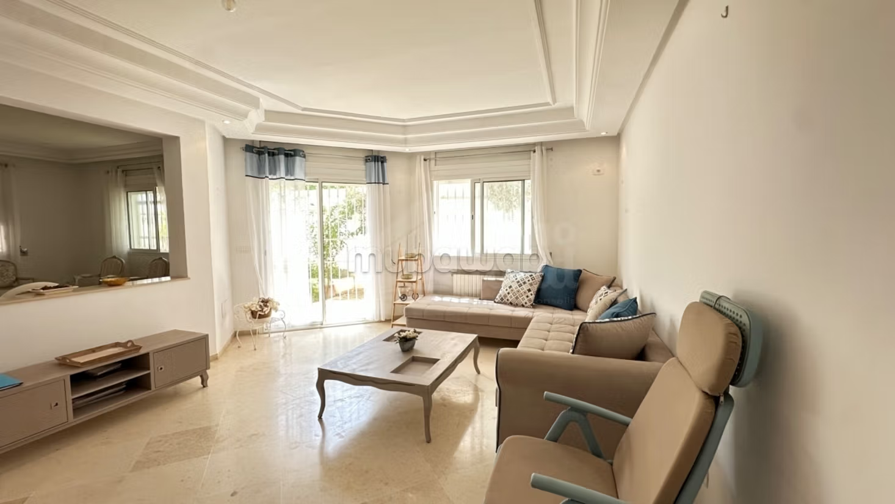
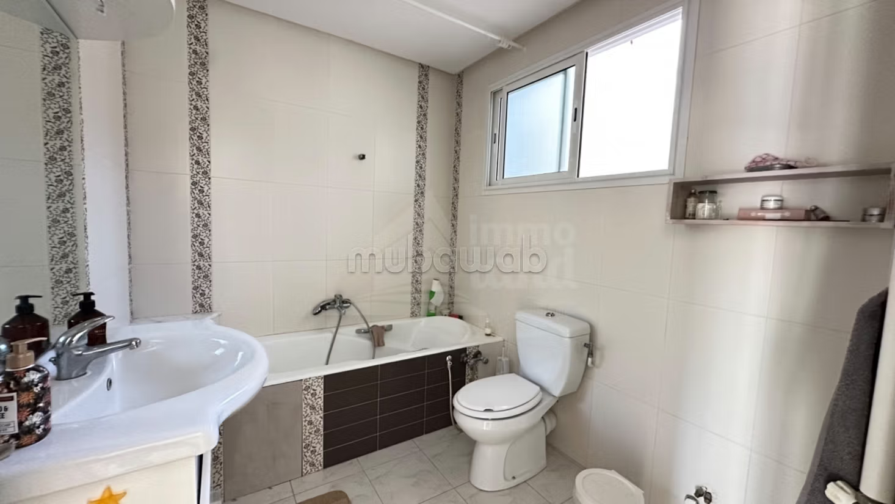
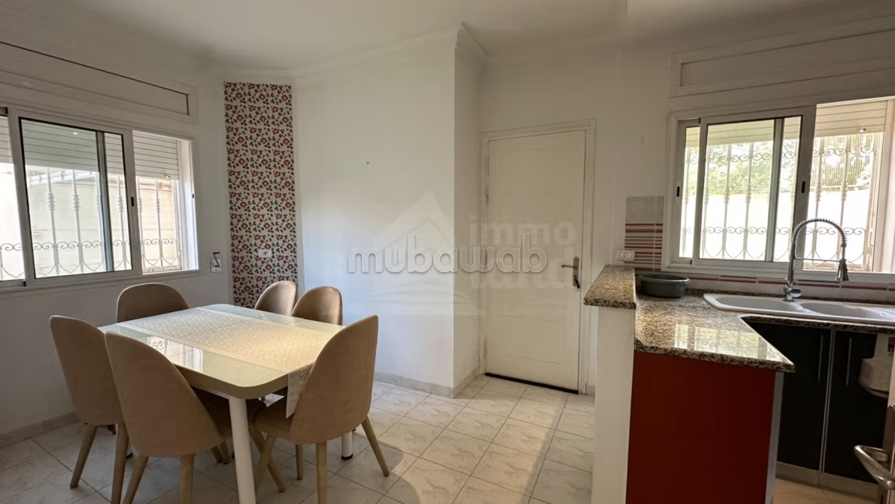
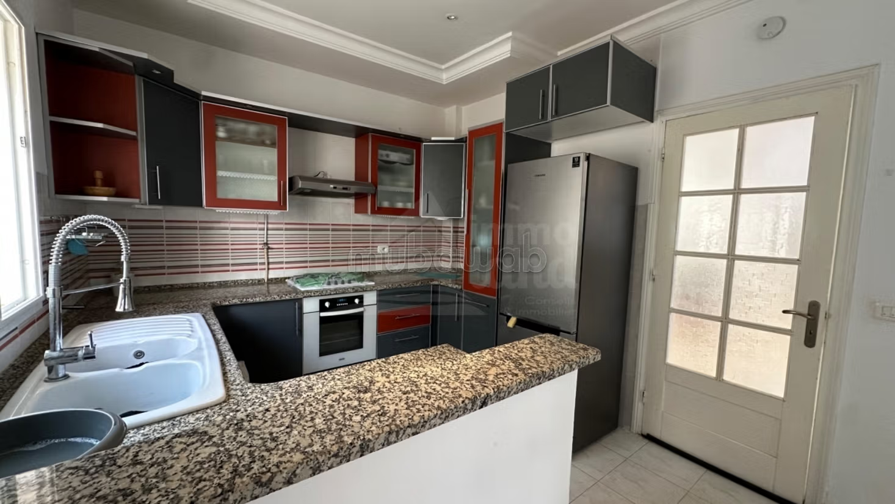
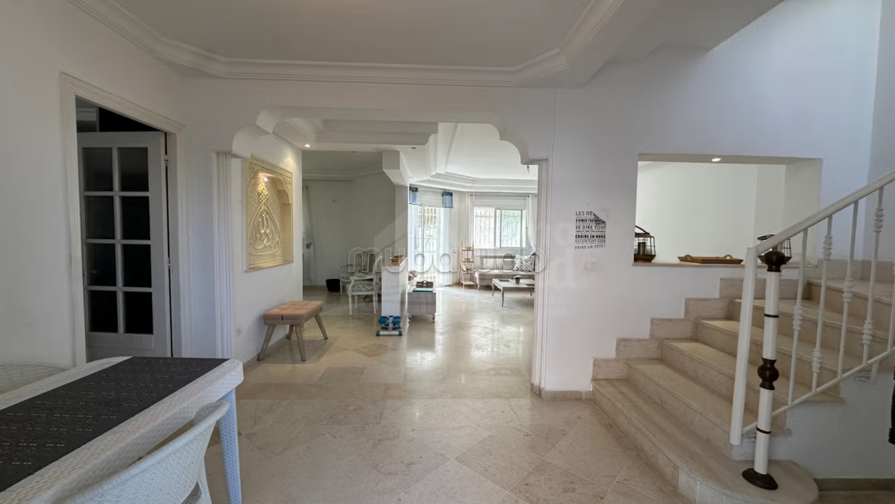
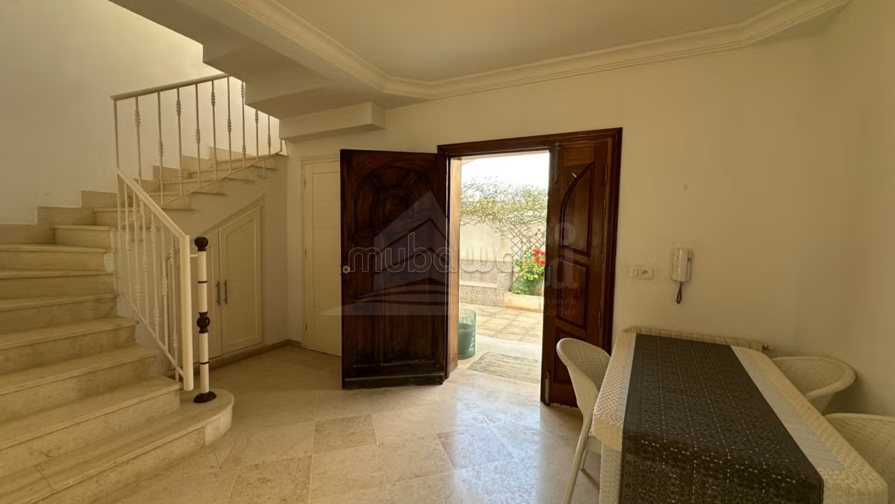
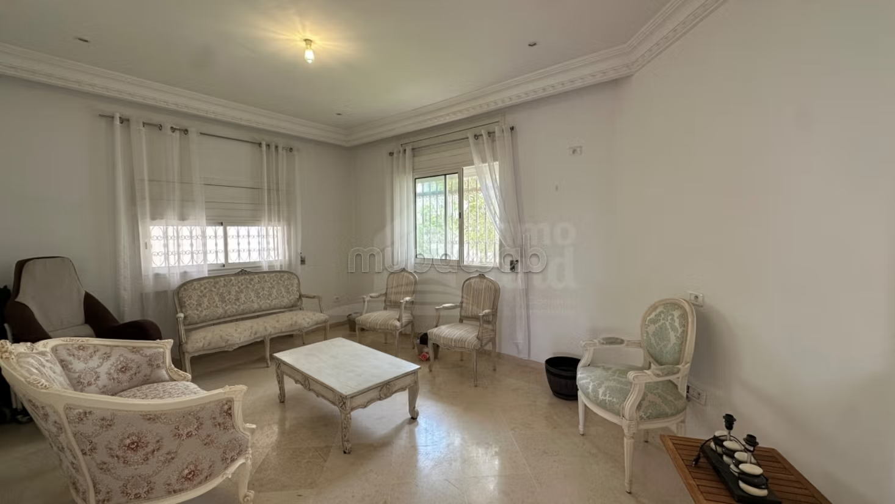
Composition: Ground floor: living room opens onto terrace, lounge, kitchen with dryer, shower room
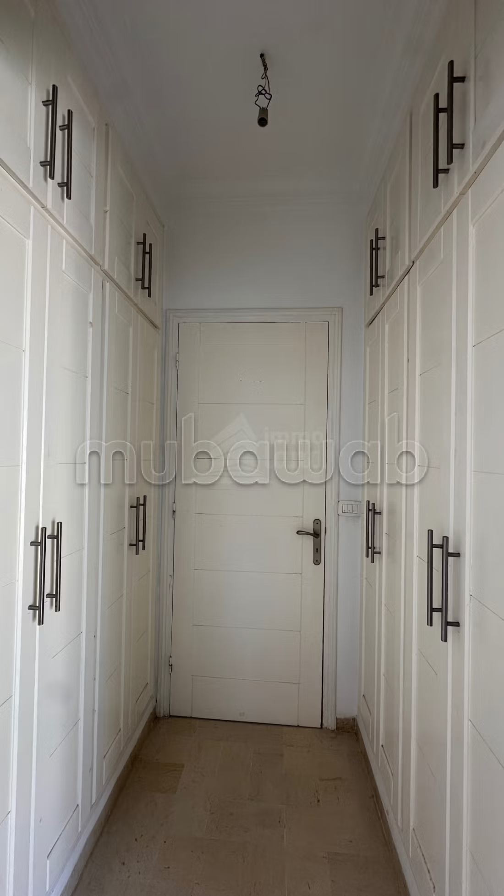
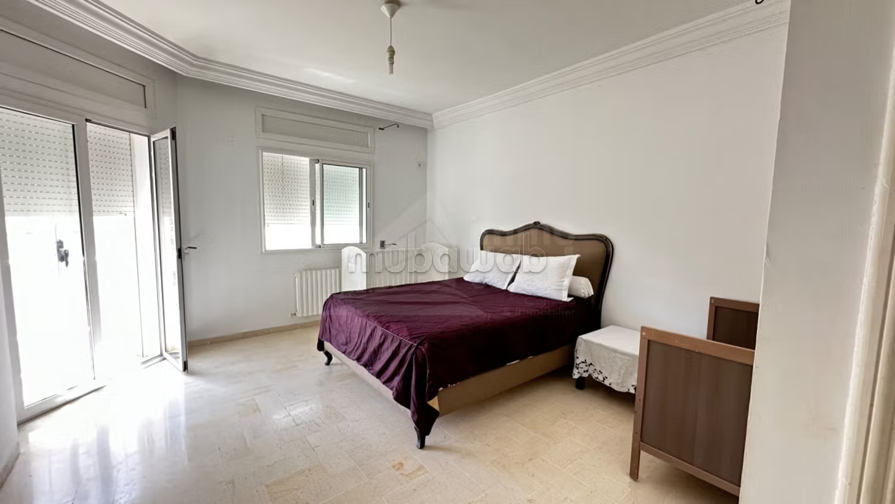
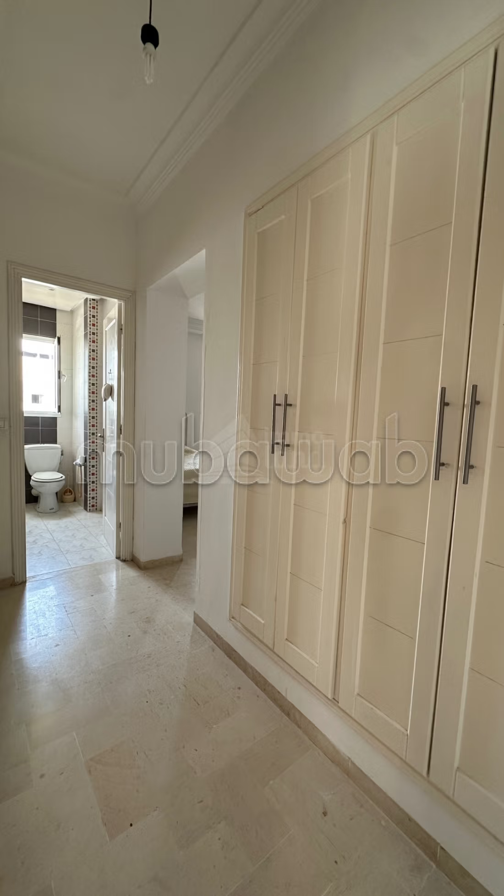
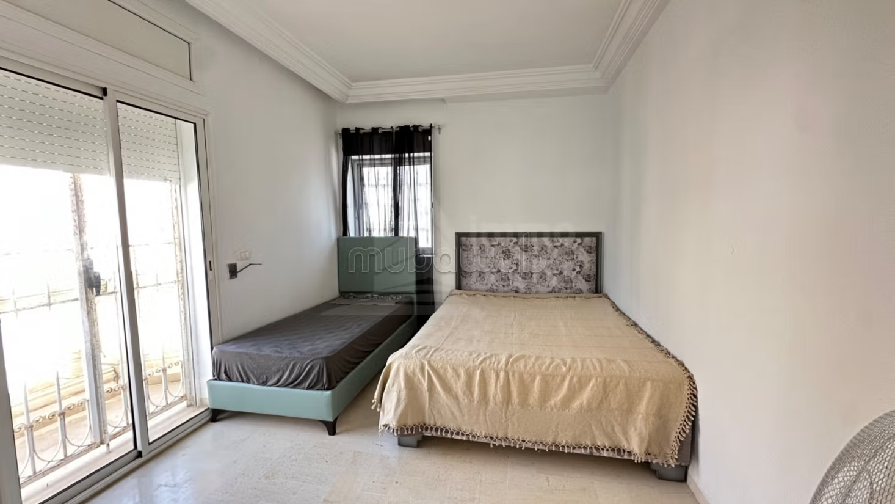
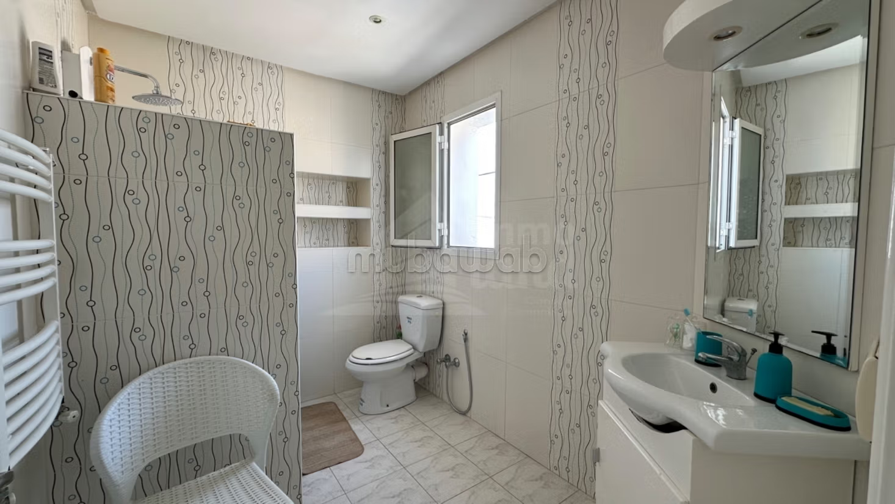
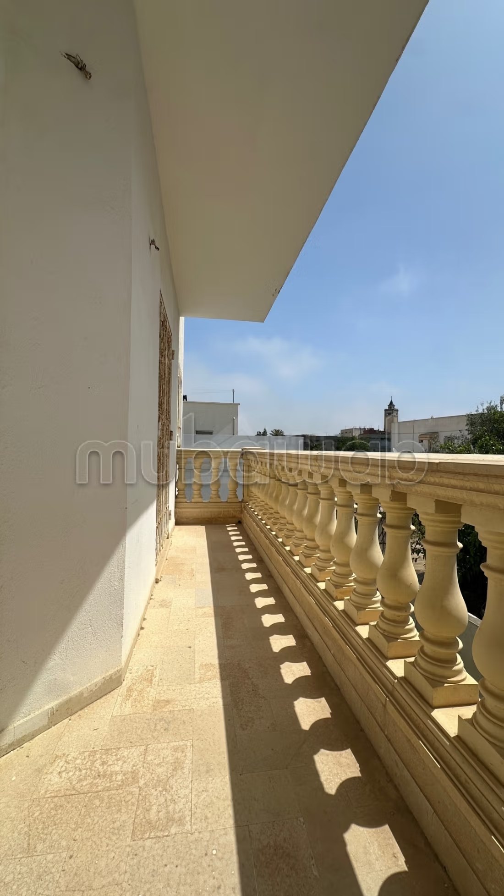
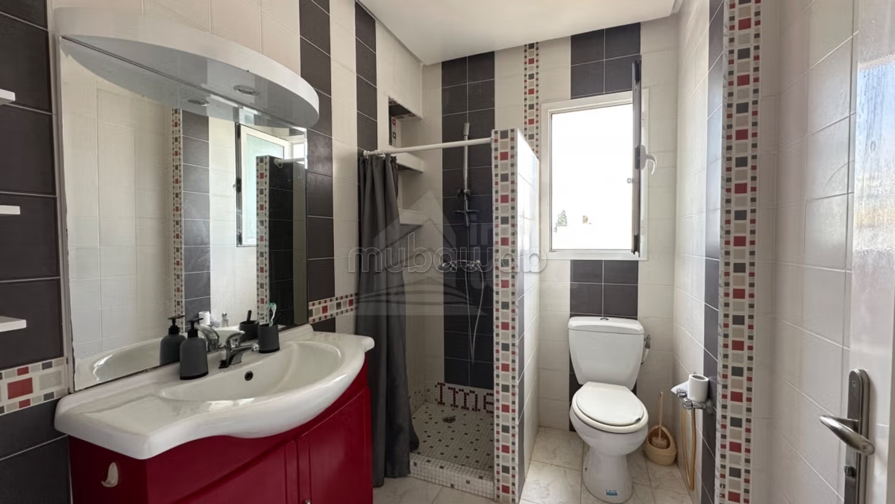
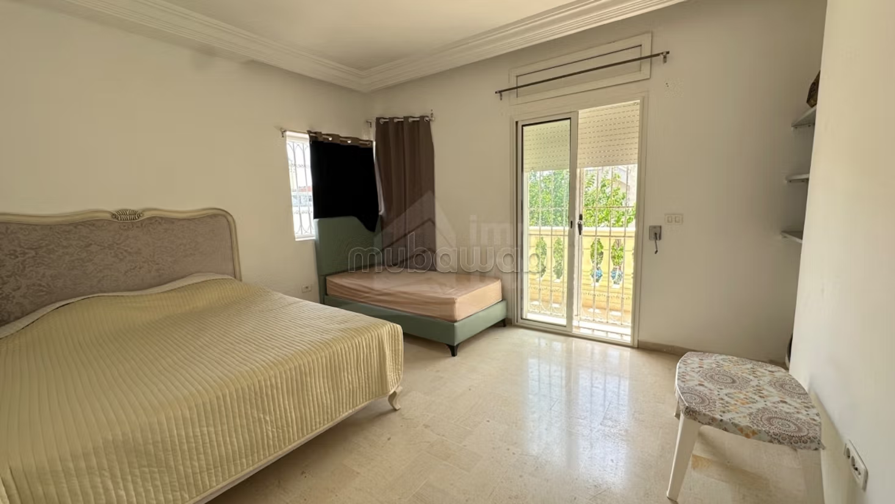
1st floor: master suite opens onto terrace with dressing room and bathroom, two junior suites opens onto terrace with dressing room and shower room
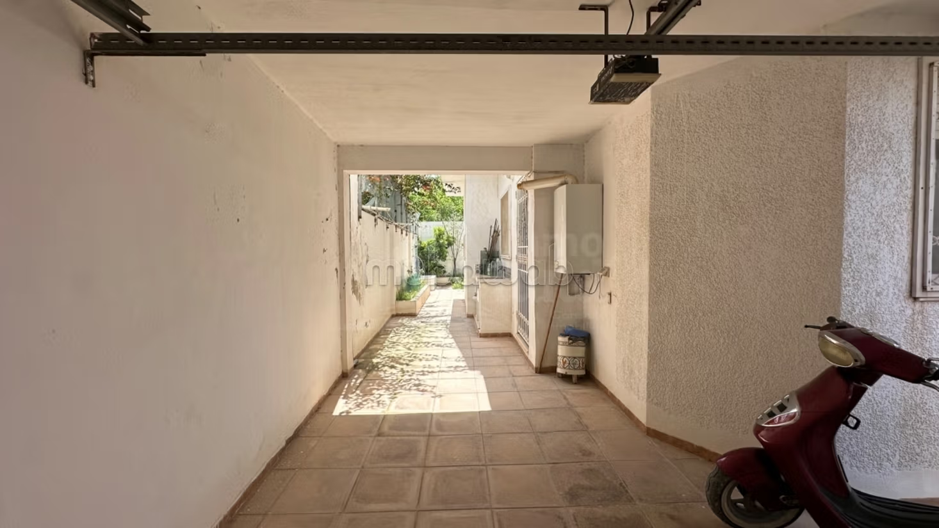
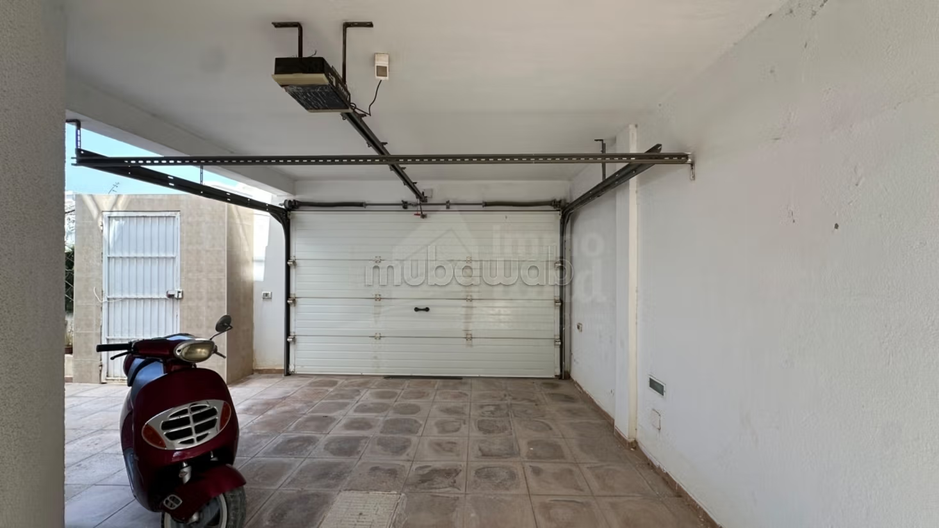
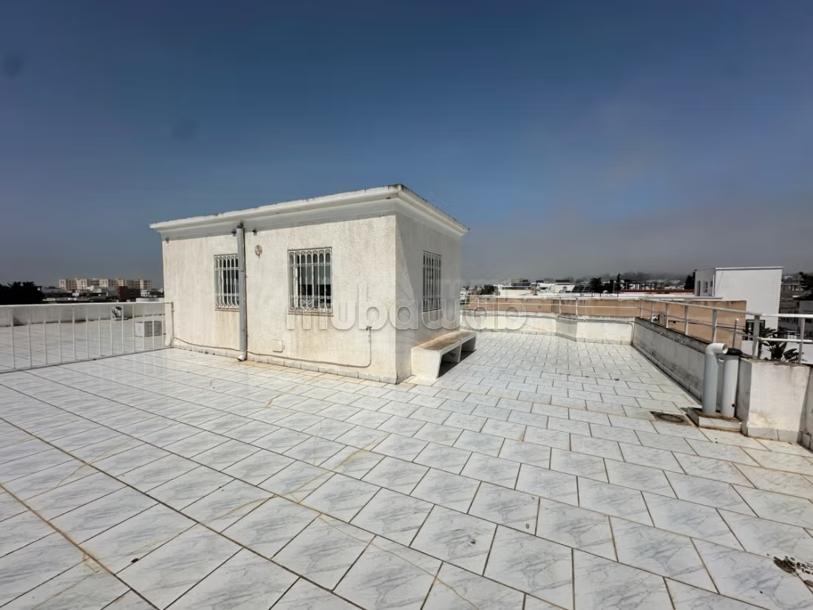
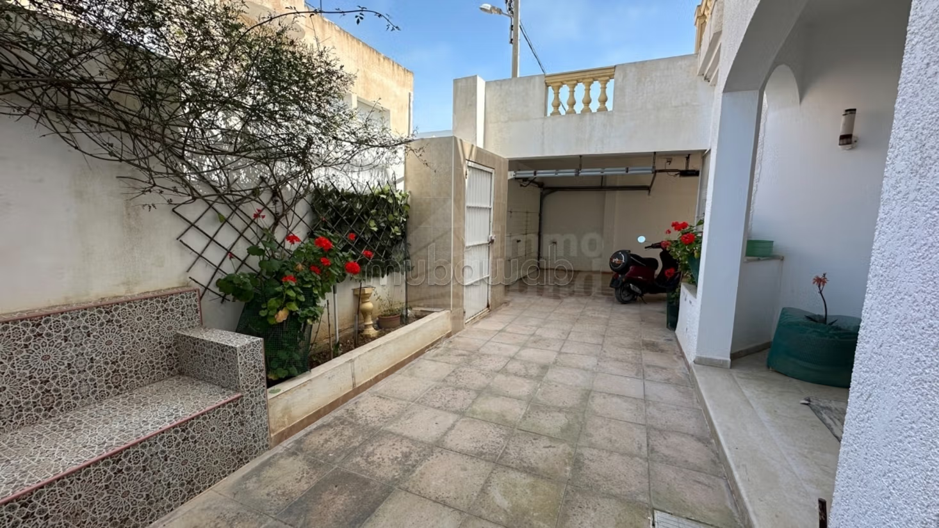
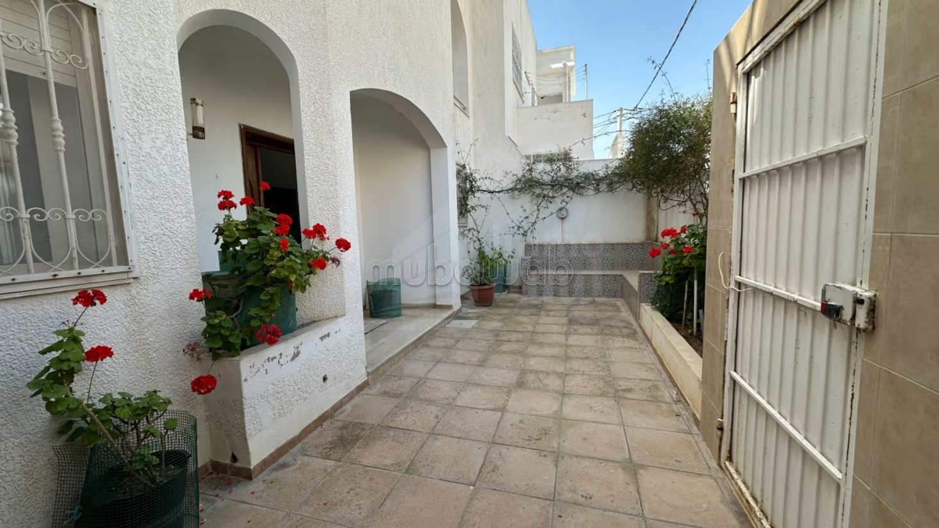
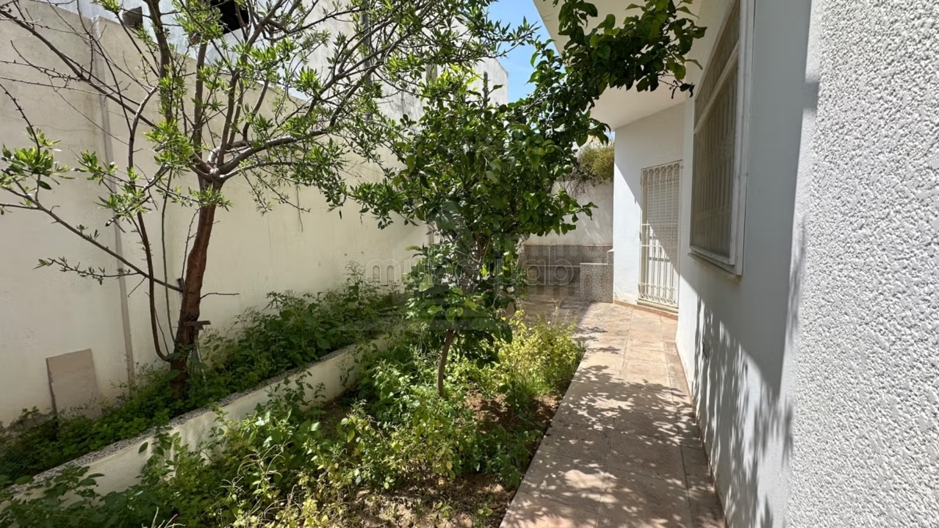
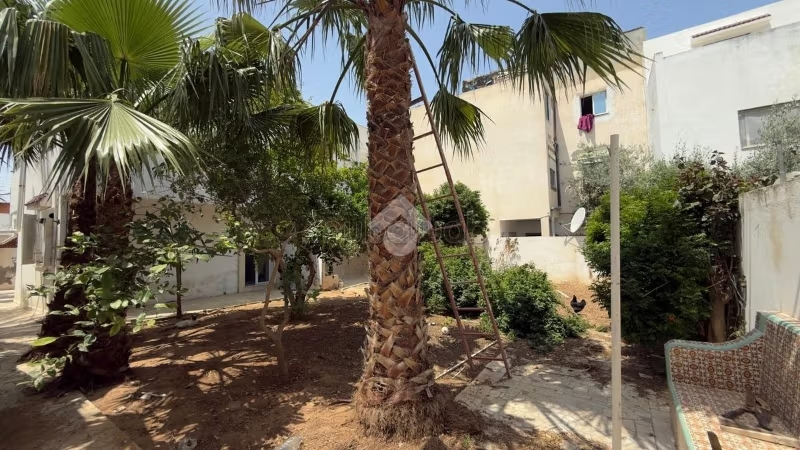
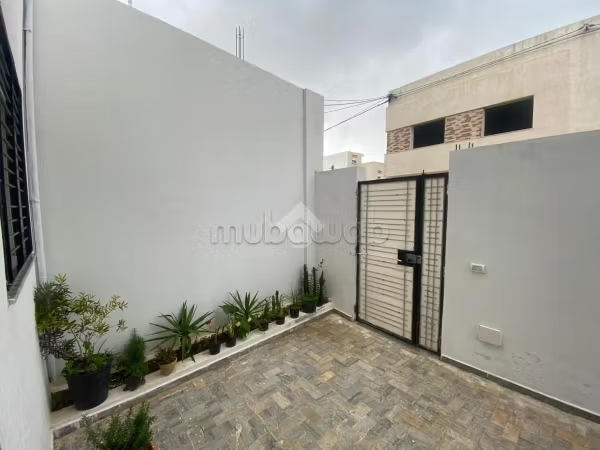
Studio, rooftop, garage, terrace, garden, central heating
Land area 200m2
Built area: 180m2
Studio: 35 m2
Type of property
Villa
Condition
Good condition / livable
Number of floors
2
Garden
Terrace
Garage
Cellar
Air conditioning
Heating
Double glazing
Reinforced Door
Equipped kitchen
Oven