300m²
5 Pieces
4 Rooms
3 Bathrooms
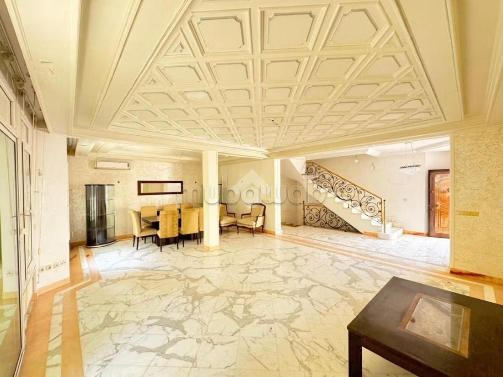
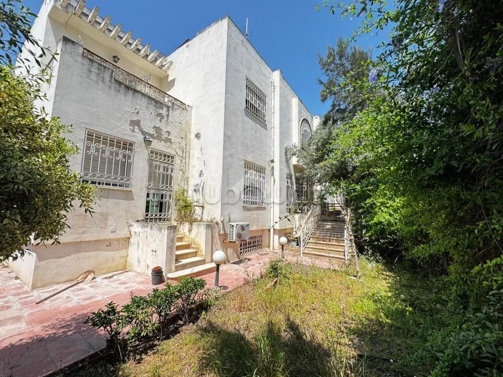
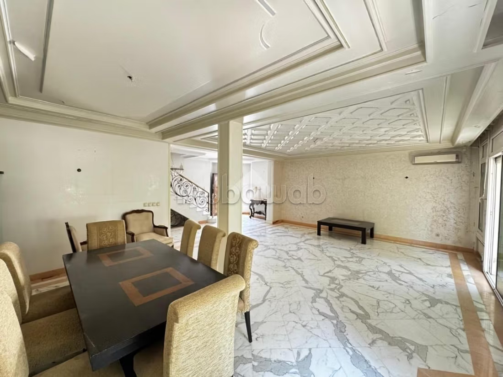
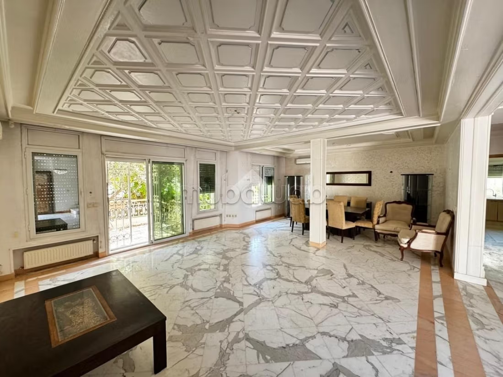
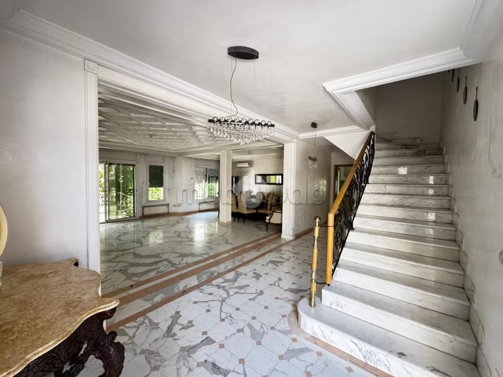
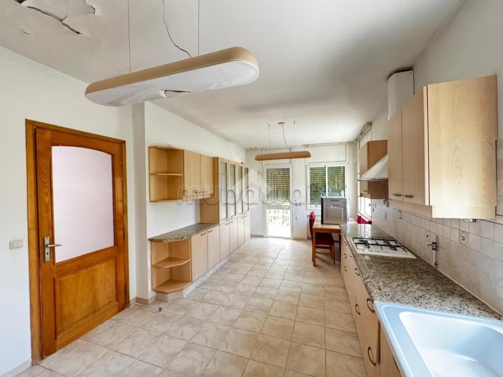
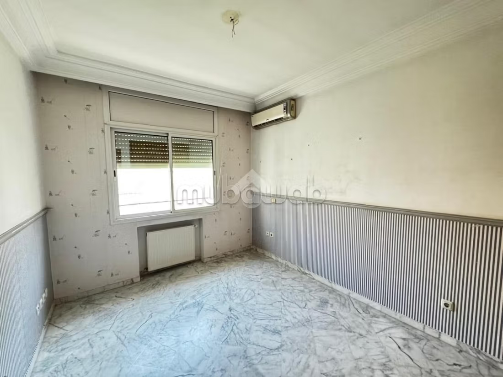
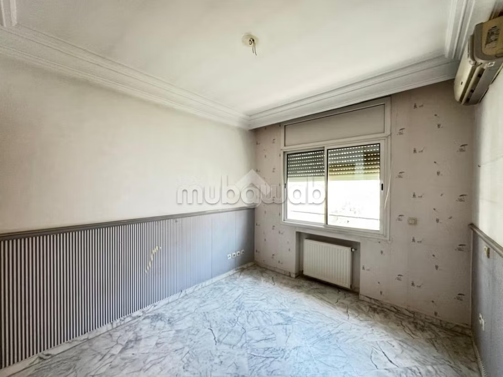
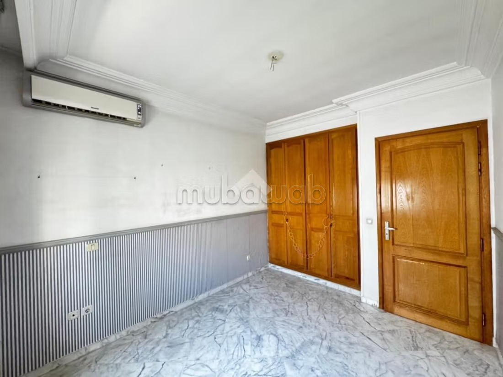
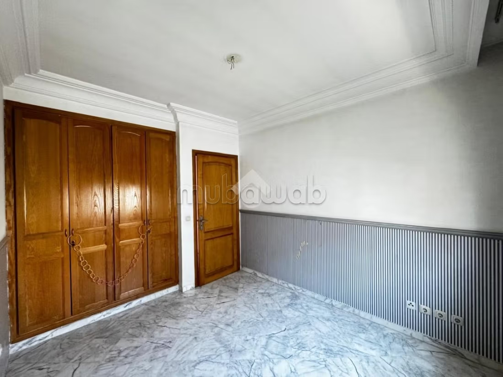
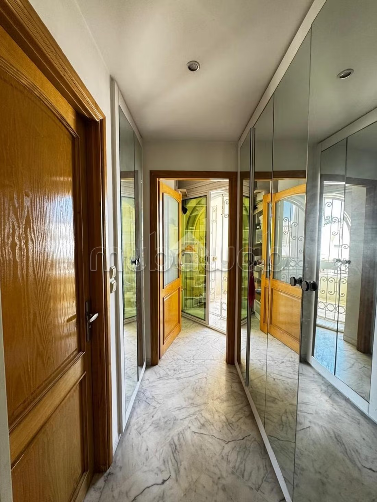
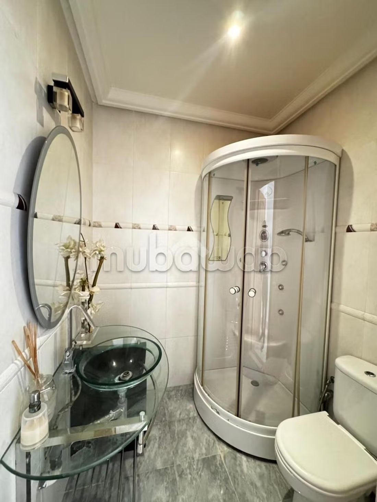
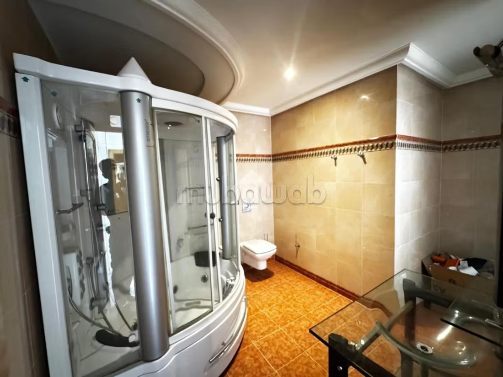
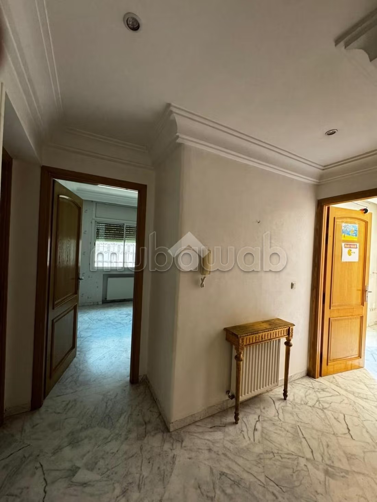
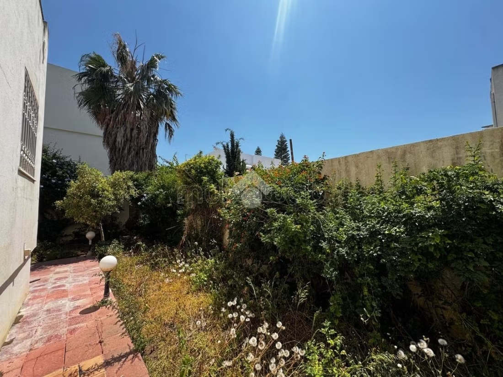
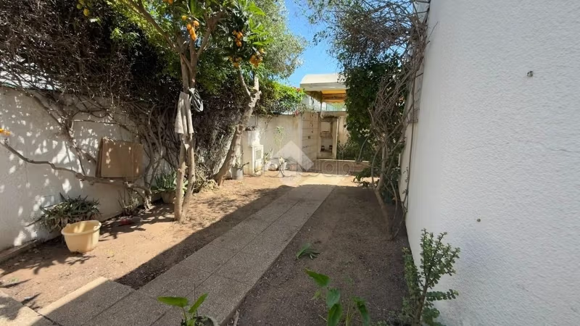
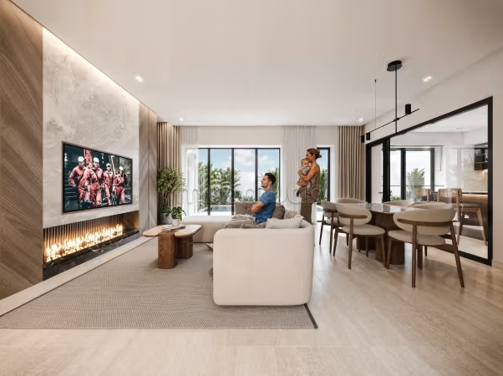
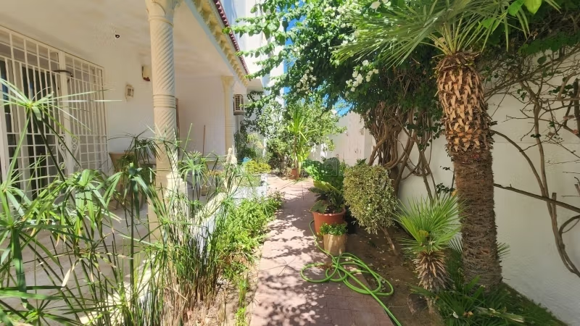
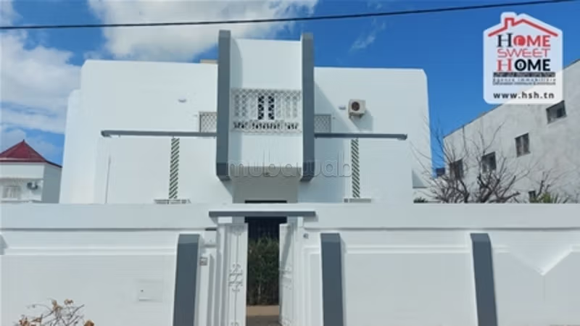
A triplex S4 of 263 m² covered on a plot of 300 m², offering a comfortable living environment and a harmonious distribution of spaces. The ground floor includes a living room, a dining room, a fitted kitchen (cooker, hood and oven), a guest shower room and a private garden. The basement includes a lounge area, three service rooms, a washroom and parking for two vehicles. On the upper floor, the night area consists of a master suite with dressing room, shower room and balcony, as well as two bedrooms equipped with dressings and air conditioning, served by a shared bathroom. This property represents an ideal opportunity for families looking for a home that combines comfort, functionality and generous living spaces.
Type of property
Villa
Condition
To renovate
Age
5-10 years old
Orientation
West
Number of floors
3
Garden
150 m²
Terrace
25 m²
Garage
2 Spaces
Cellar
Satellite dish
Air conditioning
Heating
Equipped kitchen
Oven