980m²
12 Pieces
6 Rooms
5 Bathrooms
High standing property – 980 m² built – La Soukra
Prestigious residence, ideal for large families or premium rental projects
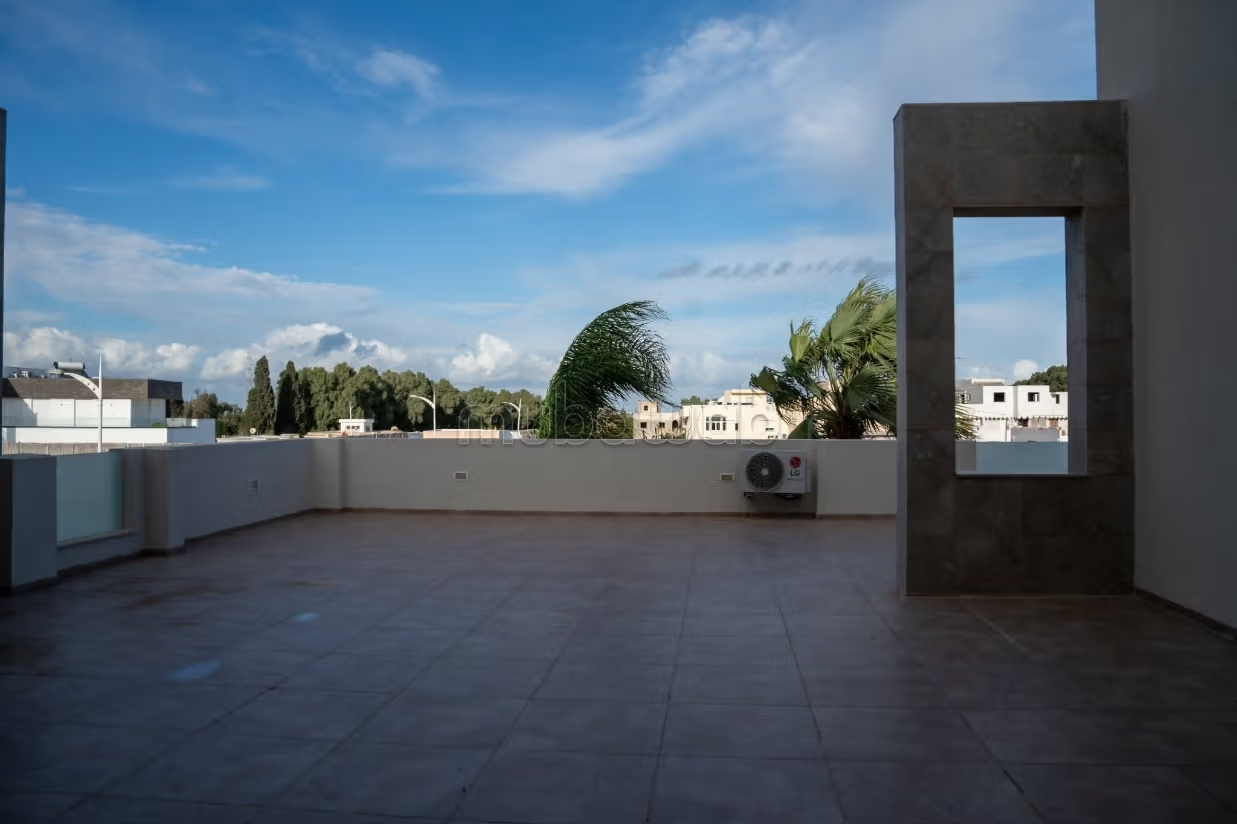
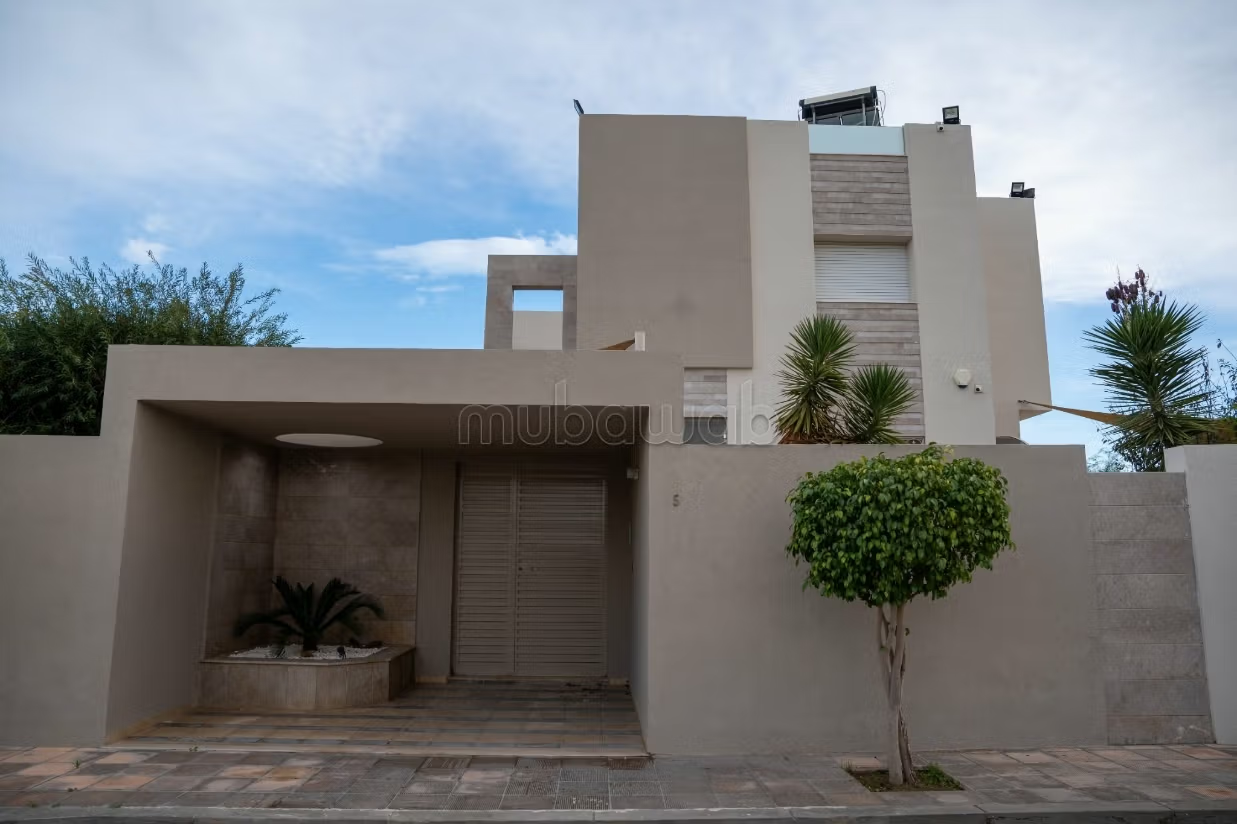
This exceptional property located in La Soukra stands out with a total built area of 980 m² spread over three levels: basement, ground floor, and first floor. The whole is set on a generous plot, perfectly landscaped, offering a rare living environment in a sought-after neighborhood. Access to the second floor is already prepared, with a validated AIR2 authorization, allowing for immediate or future extension according to your needs. This feature enhances the value of the property and paves the way for ambitious renovation projects.
Ground Floor
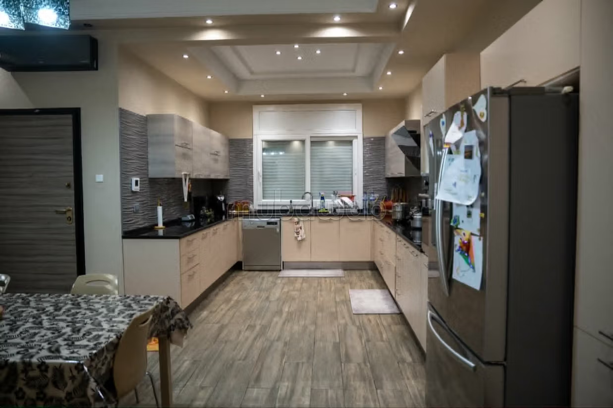
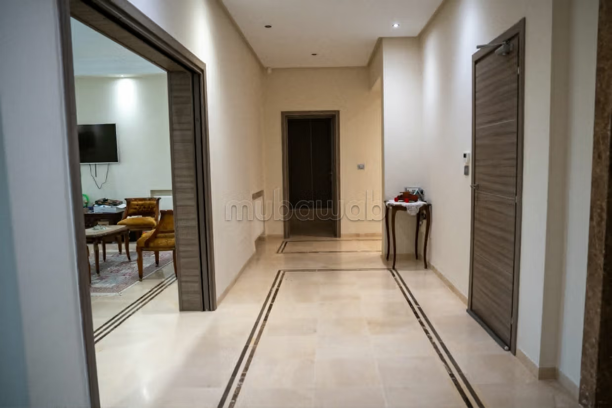
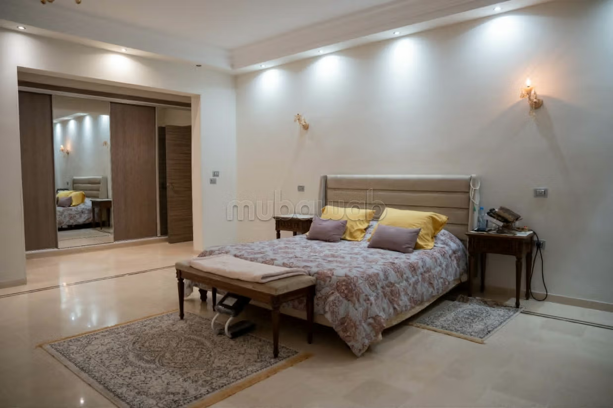
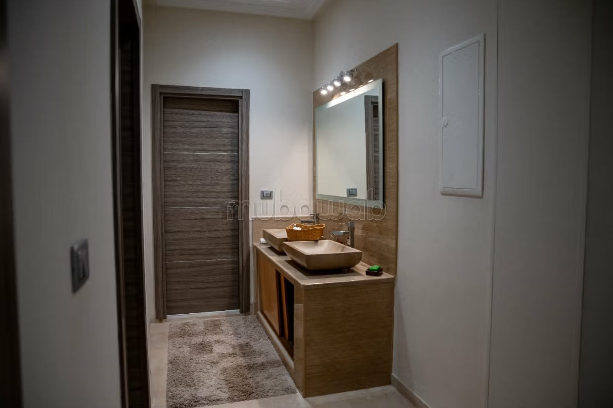
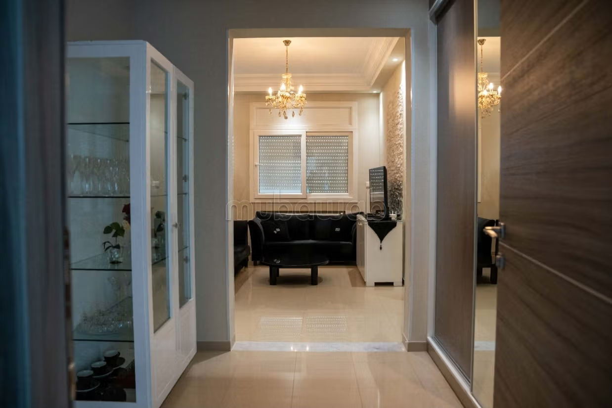
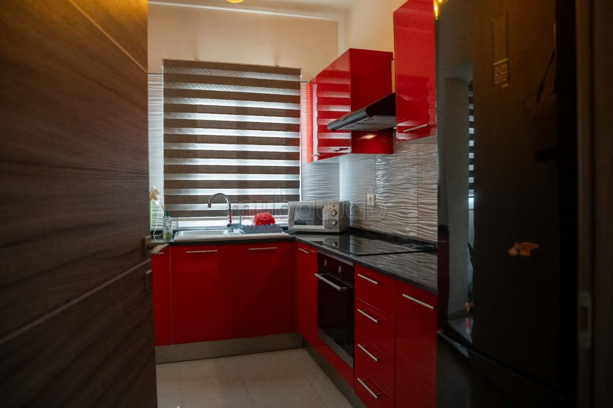
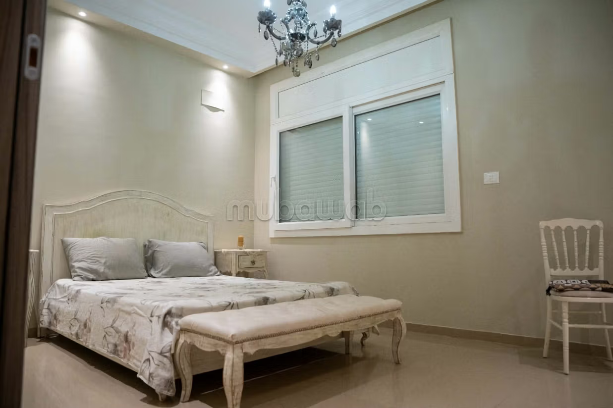
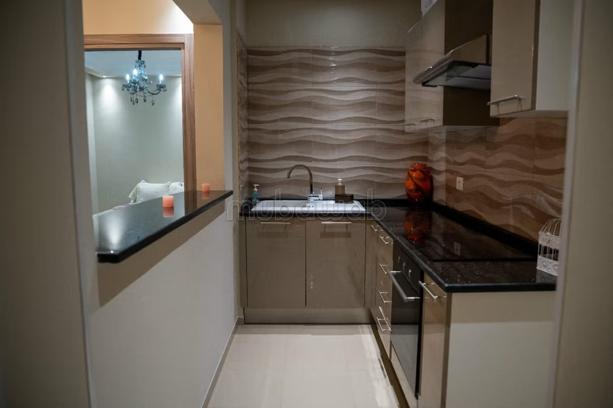
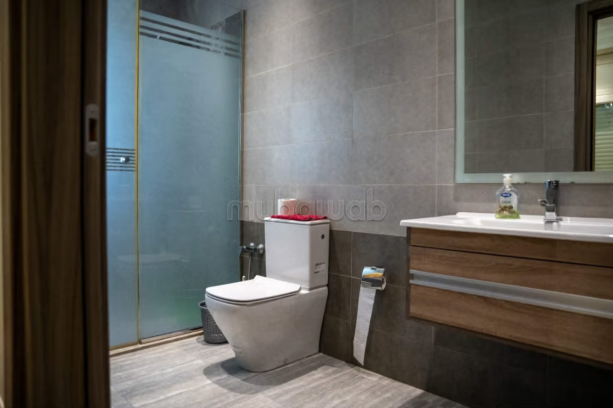
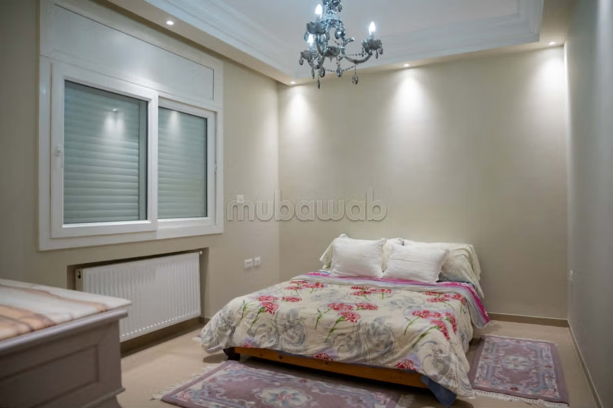
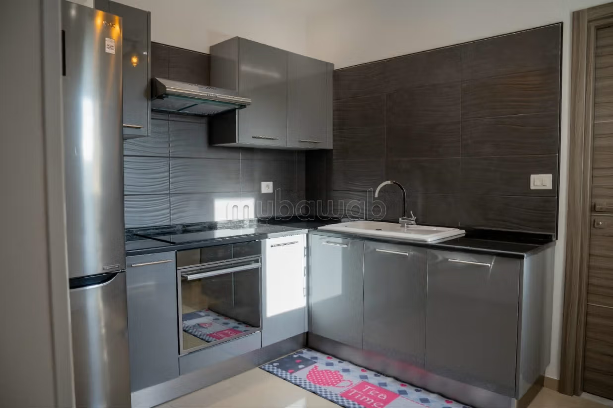
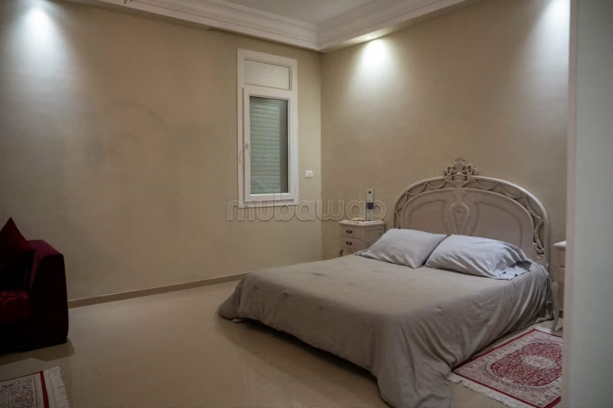
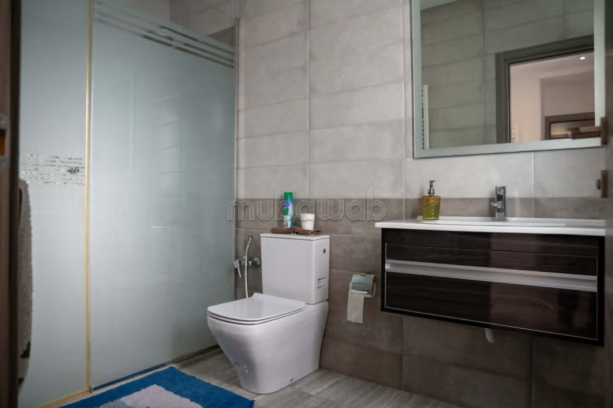
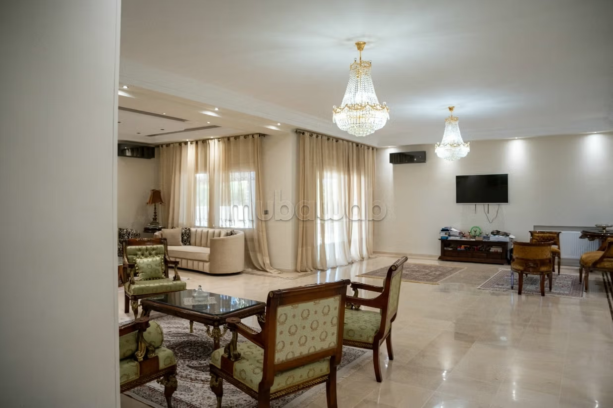
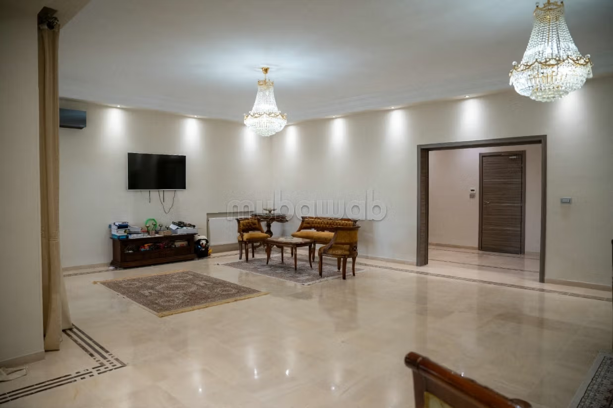
The ground floor hosts a spacious, bright living room designed to provide a comfortable and elegant living space. The generous volumes allow for various reception or relaxation areas. The kitchen, spacious and modern, is open to a dining room, creating a harmonious and functional ensemble, ideal for family life or hosting guests. This level also includes two well-proportioned bedrooms and two bathrooms, allowing for versatile use: guest space, children's rooms, or workspace as needed.
First Floor – Three Independent Suites
The first floor is fully dedicated to three autonomous suites, each equipped with its own bathroom, private kitchen, and bedroom. This rare and sought-after configuration allows for accommodating multiple families, offering independent rentals, or creating completely private spaces for each occupant. It provides exceptional flexibility, whether for a large family, a high-end rental project, or a multi-generational residence.
Basement – Over 500 m² Usable
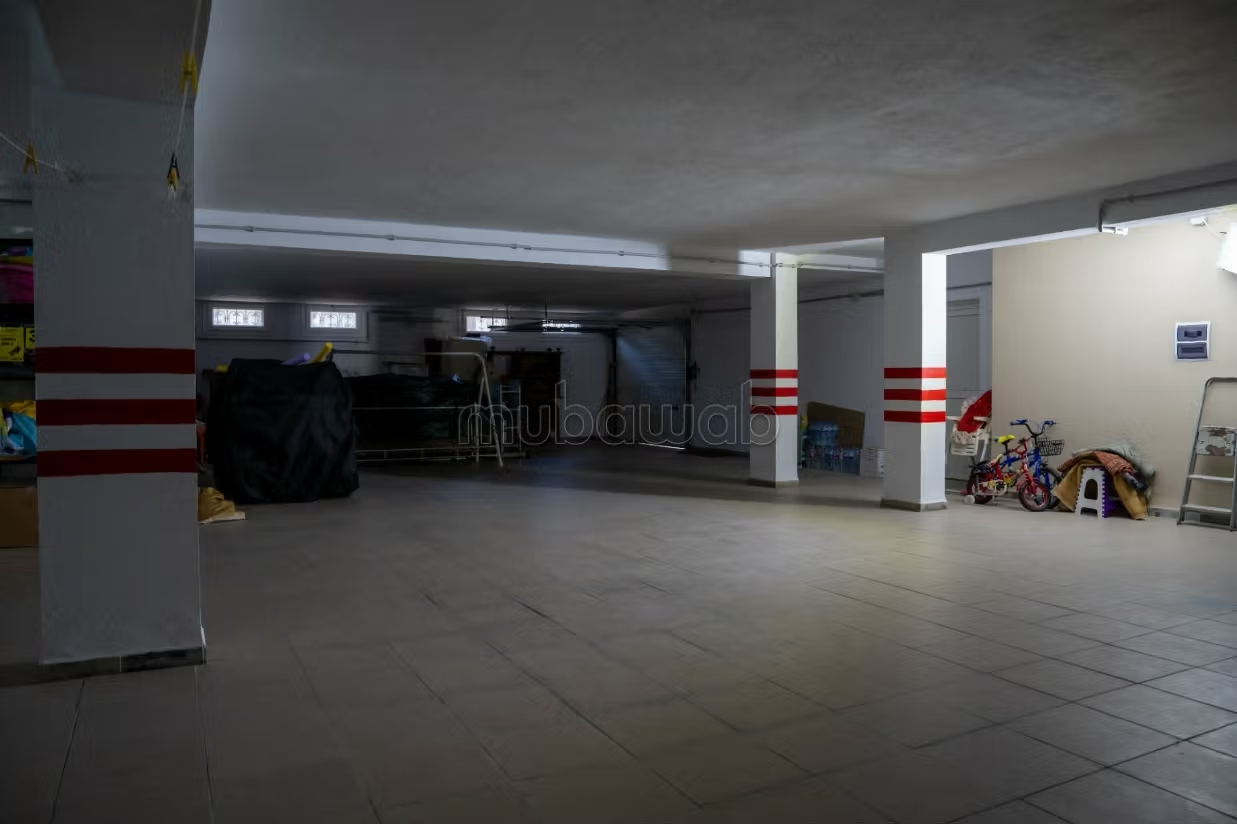
The basement represents an exceptional surface area of over 500 m². It includes two additional rooms of more than 10 m² each, which can serve as storage, technical room, service area, or be arranged as needed. This space offers significant renovation potential: gym, home cinema, workshop, wellness area, game room, or any other activity requiring large volumes. The versatility of this level constitutes a major asset for future occupants.
Exterior
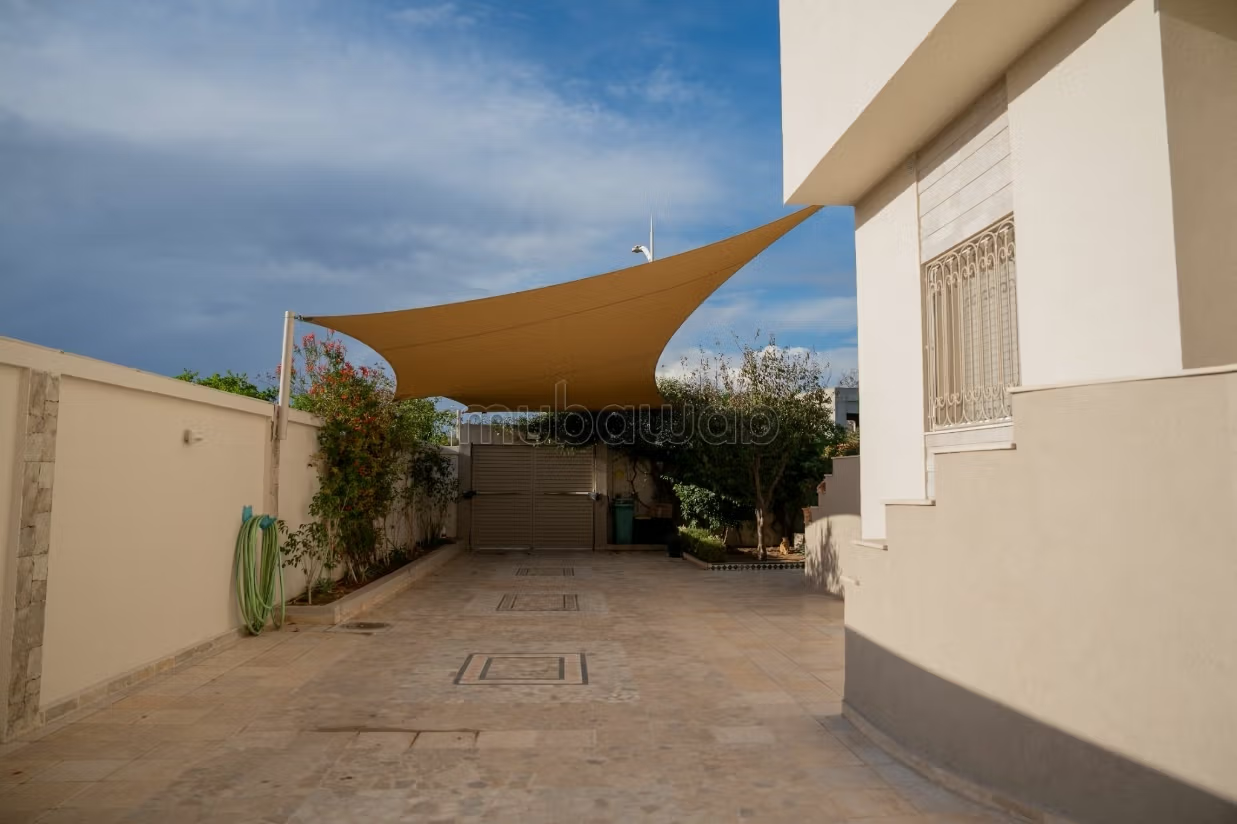
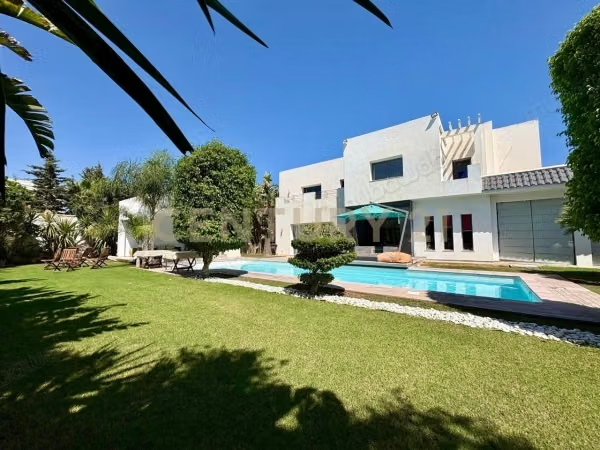
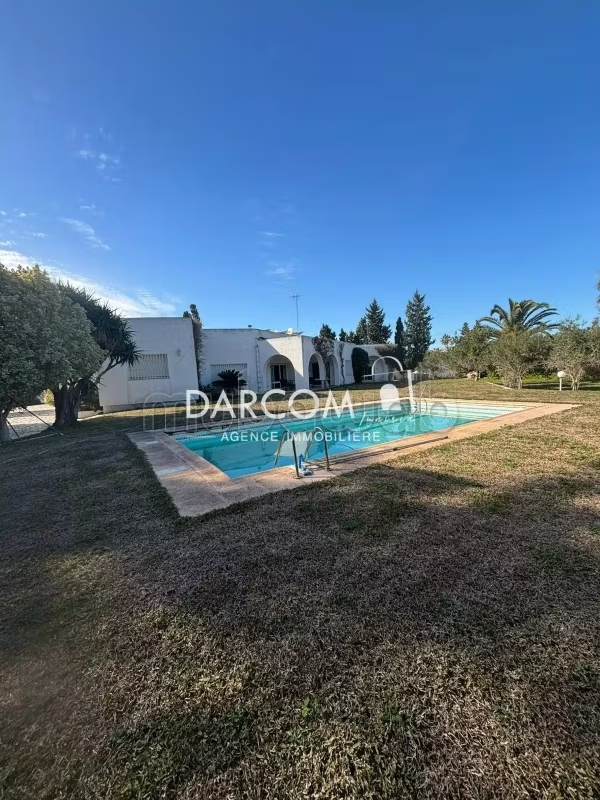
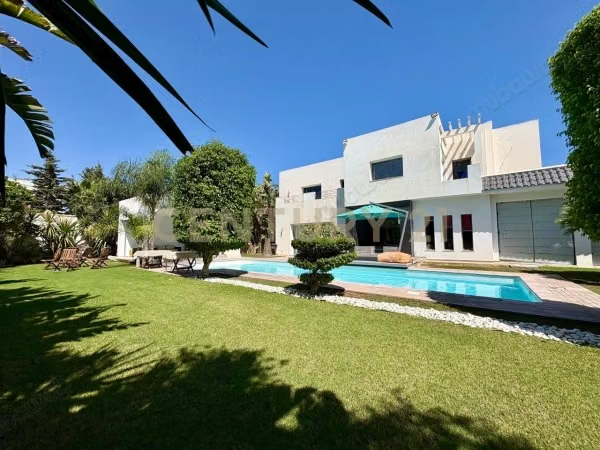
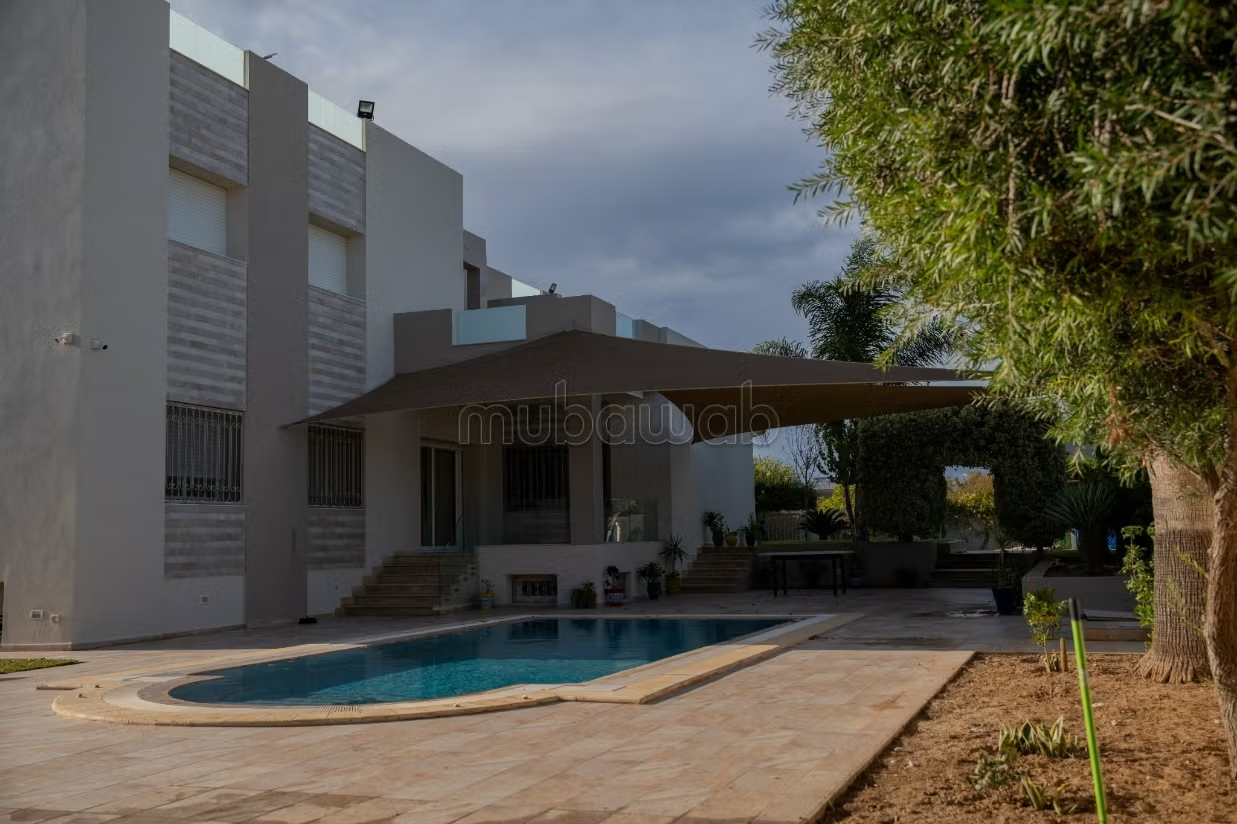
The plot benefits from a fully landscaped garden, with natural lawn and mature trees providing shade, coolness, and privacy. This green environment creates a pleasant atmosphere and enhances the overall value of the property. A pool measuring 12 4 m completes the outdoor space, ideal for relaxation, family activities, or receptions. An independent outbuilding is also present, designed to accommodate a caretaker or household staff, ensuring functional and discreet organization.
Highlights
Blue title
Large plot
AIR2 authorization
12 4 pool
Three independent suites
Sought-after neighborhood
Elevator
Outbuilding for staff
Type of property
Villa
Plot surface
1430m²
Condition
Good condition / livable
Age
5-10 years old
Flooring
Marble
Number of floors
3
Garden
Terrace
Garage
Elevator
Mountains views
Pool
Concierge
Box room
Cellar
Air conditioning
Heating
Security system
Double glazing
Reinforced Door
Equipped kitchen