572m²

Loading...
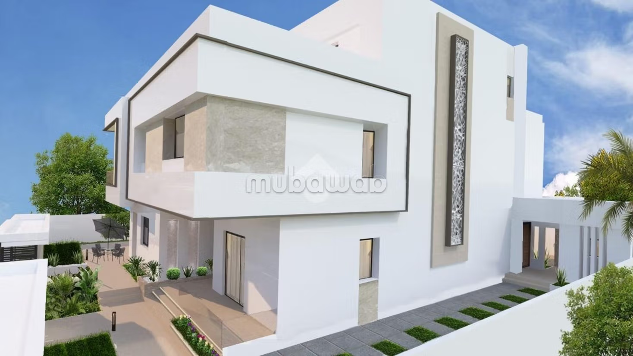
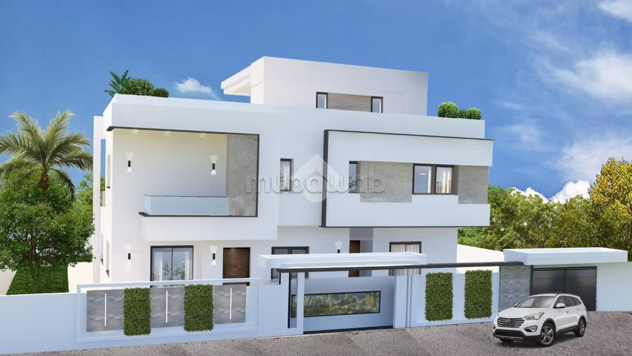
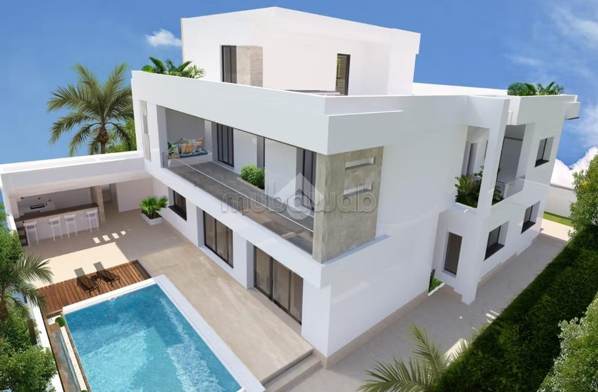
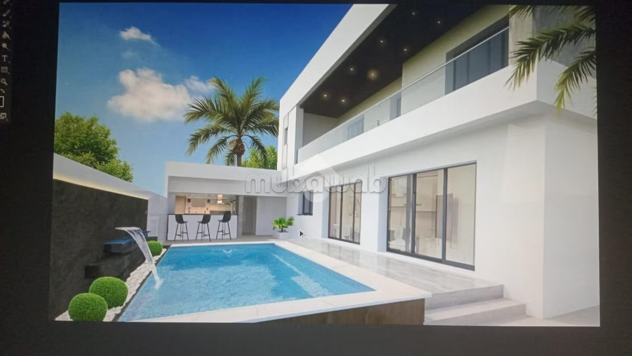
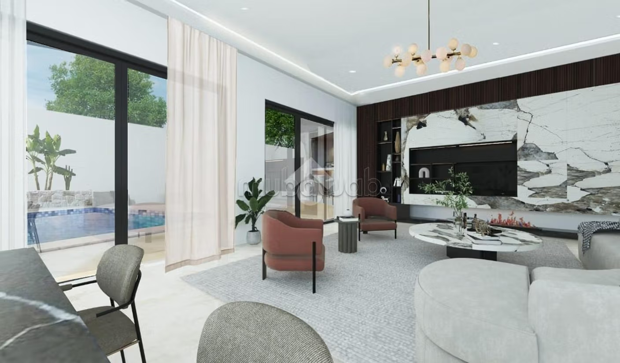
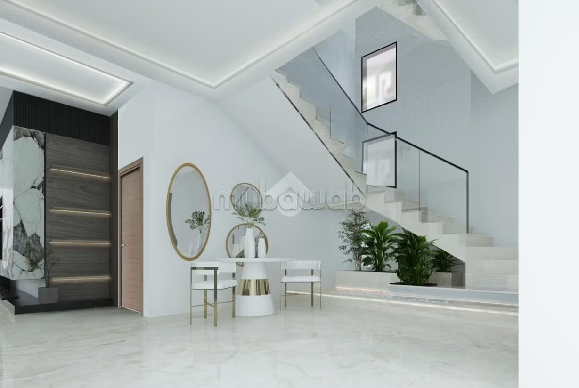
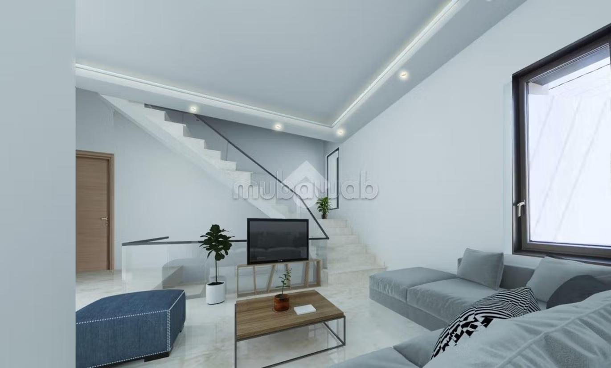
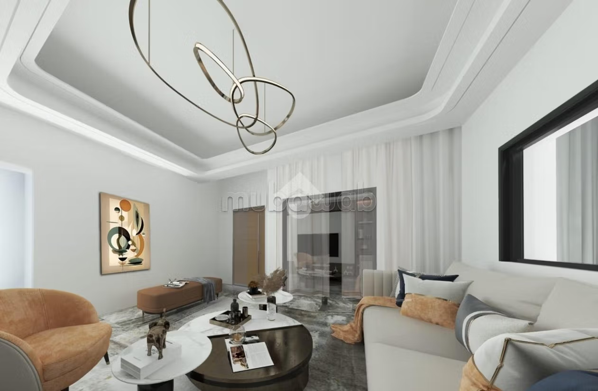
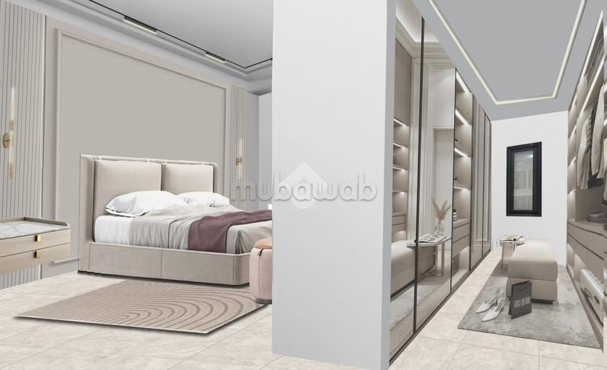
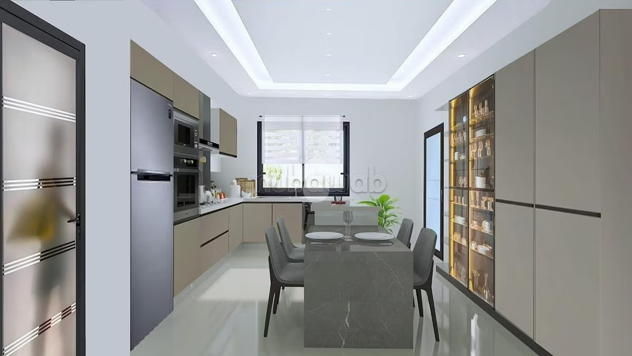
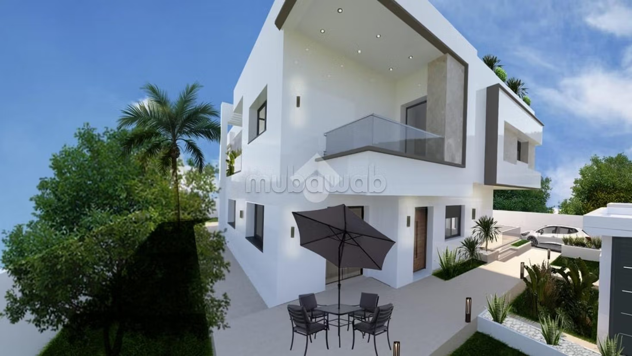
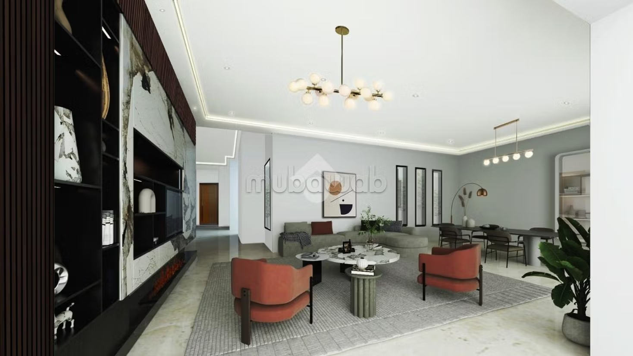
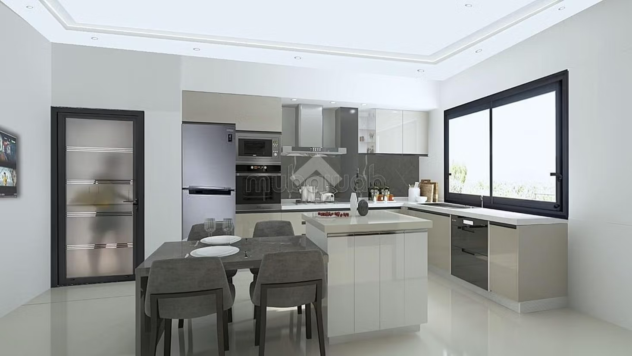
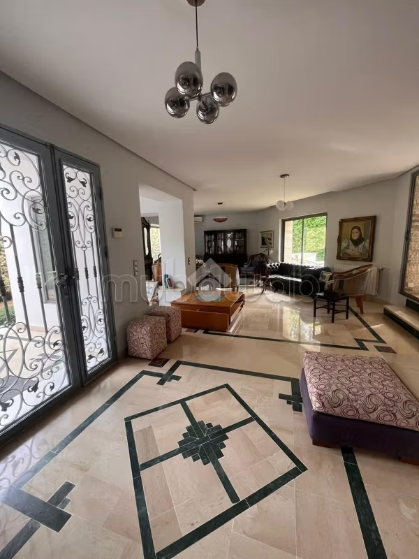
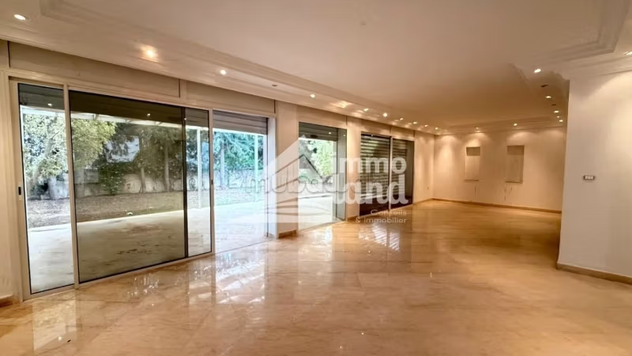
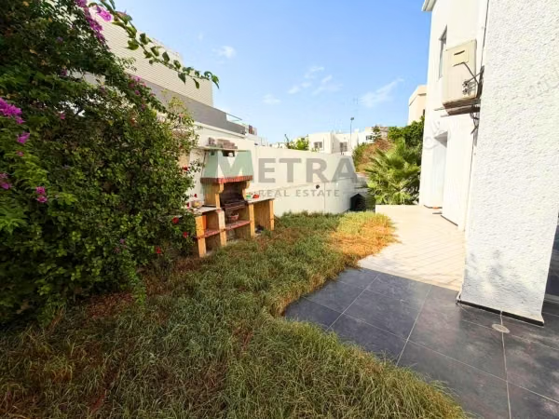
This unfinished villa is located in a residential area in El Menzah 5. Built on a corner plot of 572 m², it is spread over three levels. The ground floor includes an entrance hall with a space planned for the installation of an elevator, a living room, a winter garden (not yet completed) and a lounge overlooking the garden. A swimming pool is also planned but has not yet been made. The first floor consists of a junior suite with bathroom and dressing room (not yet installed), as well as a master suite. Both suites have access to a shared terrace. There are also three bedrooms, two of which have a balcony. All the bedrooms are planned with dressings, which are yet to be installed. The second floor includes a room intended for a service room with a kitchenette, a bathroom, and a laundry room. This space opens onto a large terrace. Outside, the villa has a completely independent S1 apartment, consisting of a living room, a kitchen, a bedroom, and a bathroom. A shelter can accommodate up to three cars. A barbecue area is also planned but has not yet been arranged. The villa is currently in the finishing stages.
Type of property
Villa
Garden
Terrace
Elevator
Pool