400m²
7 Rooms
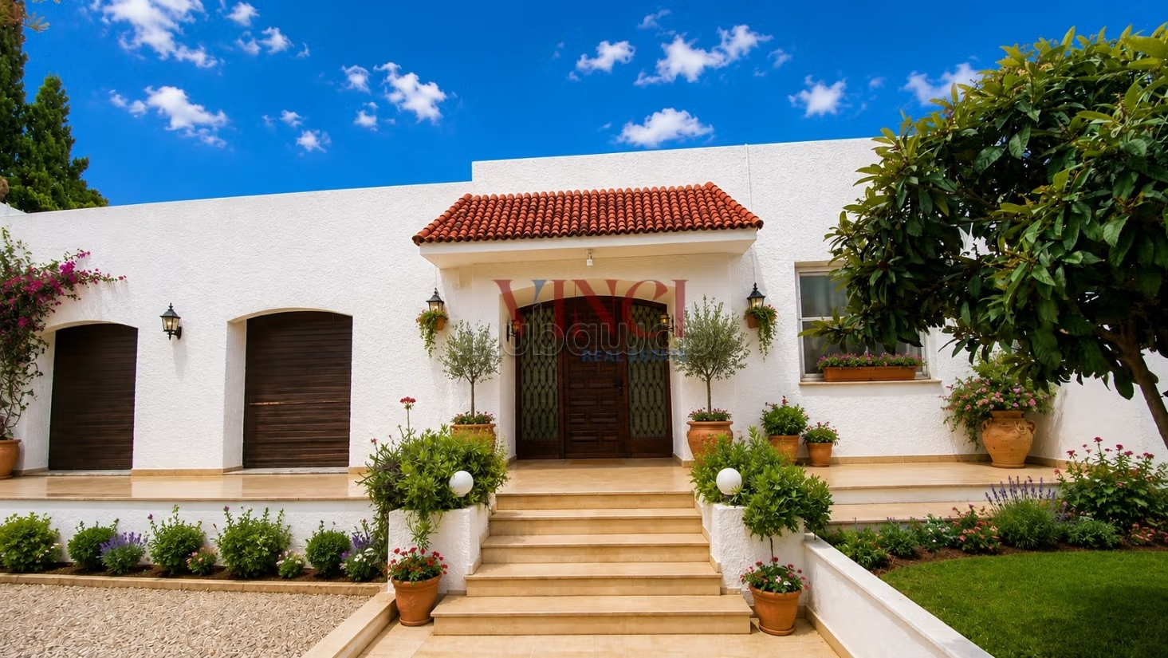
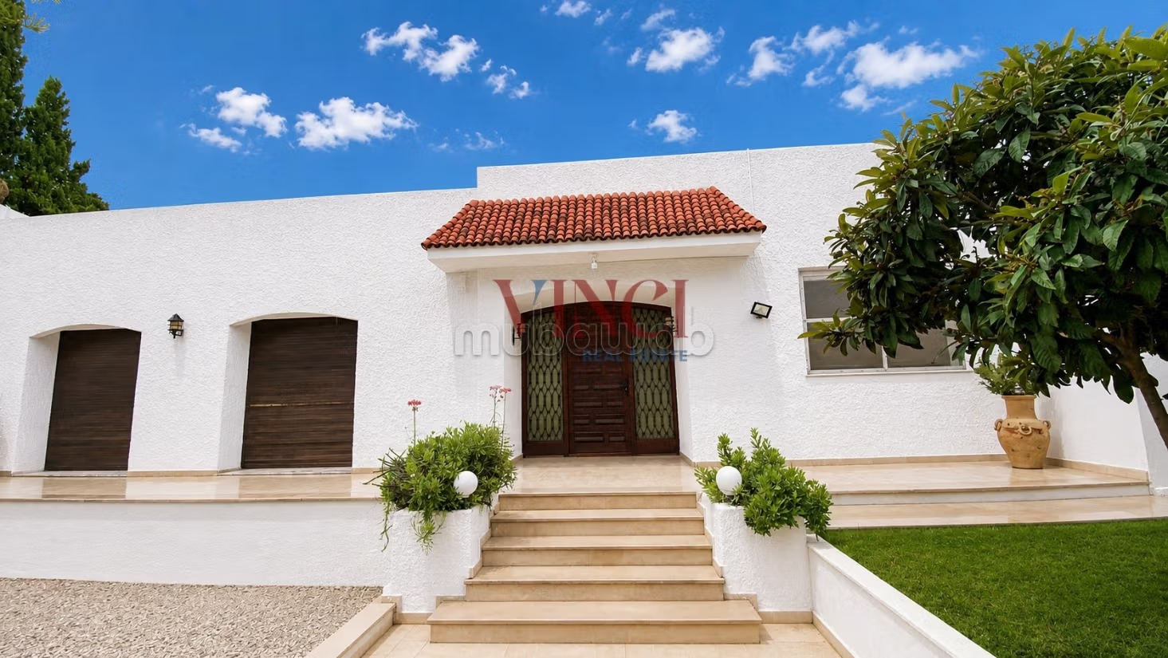
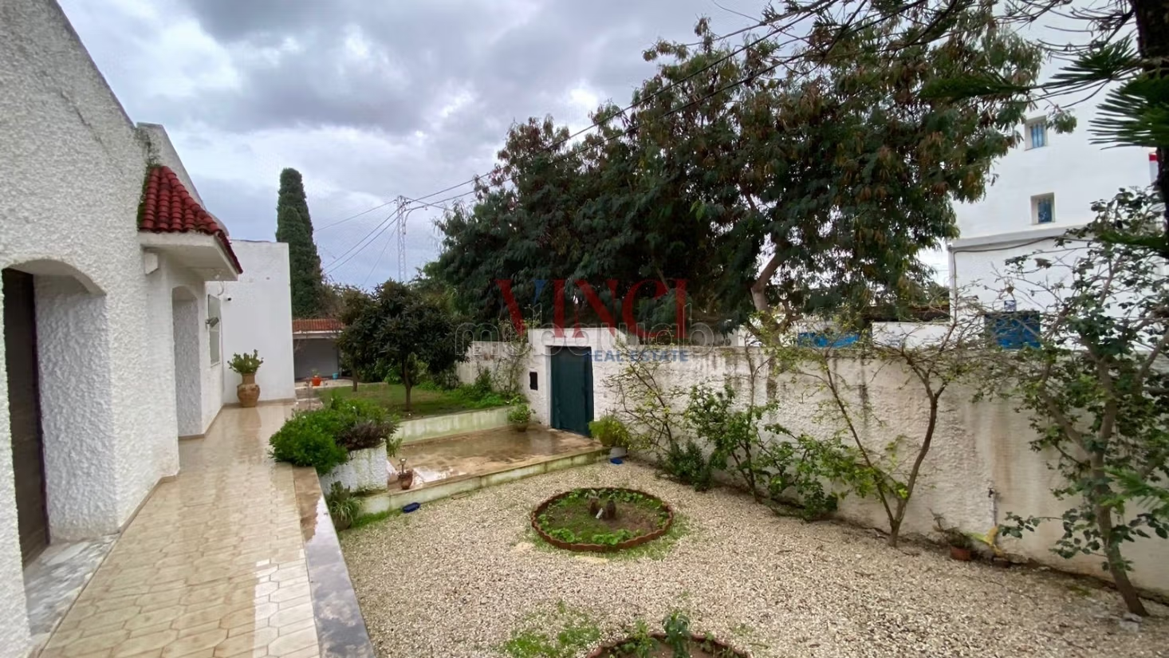
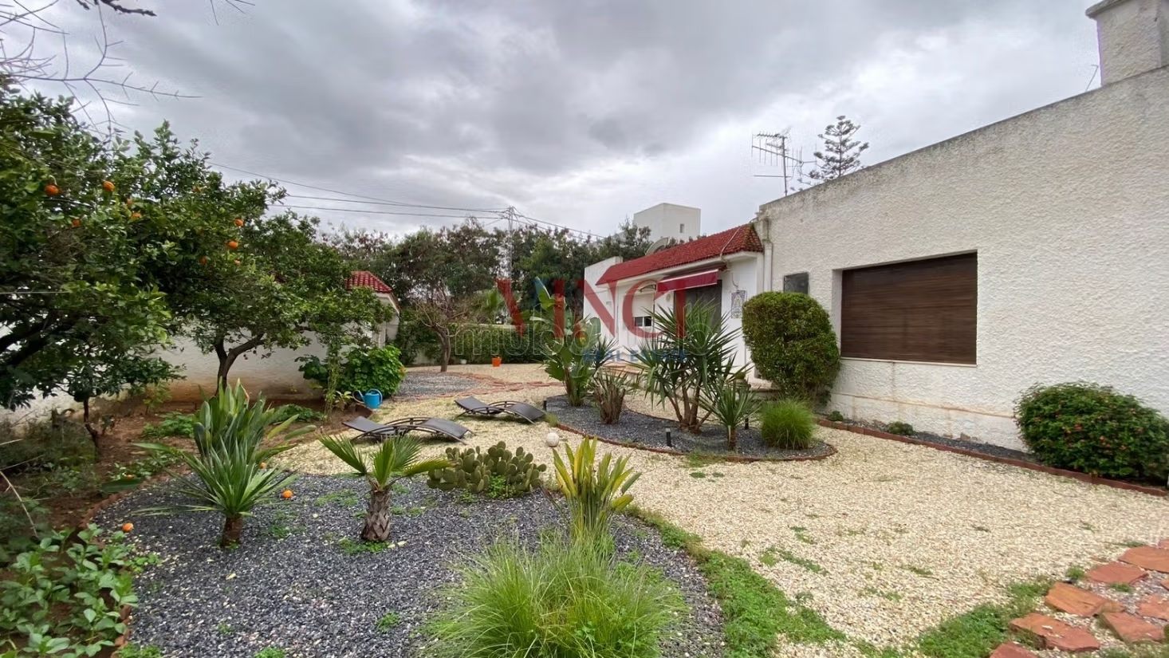
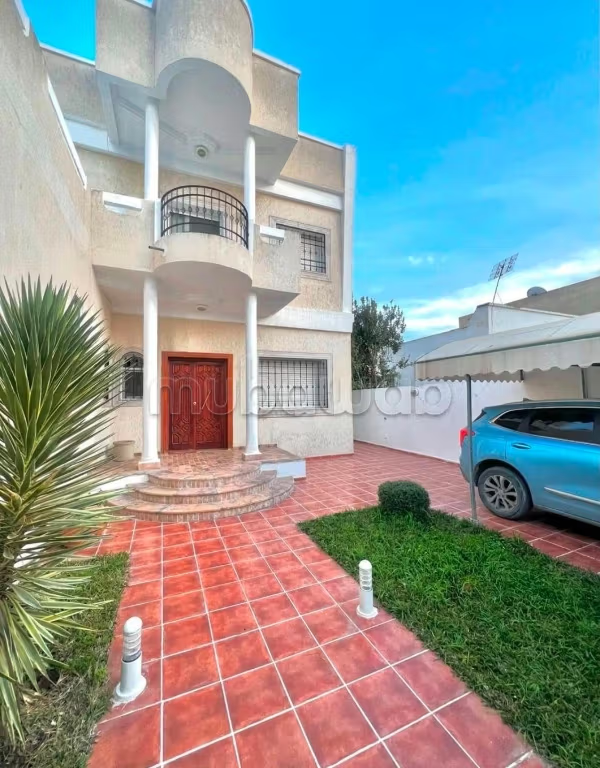
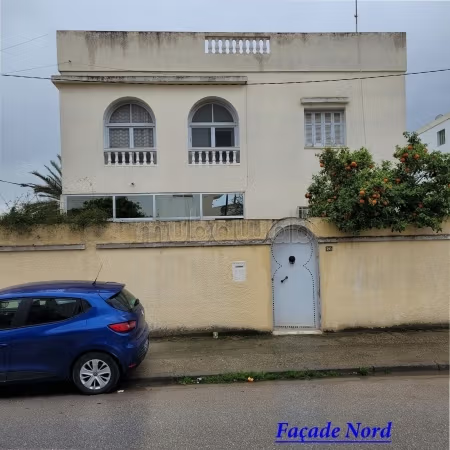
Exceptional single-storey villa with double facades.
Ideally located at the corner with independent entrance, built on a generous plot of 1,095 m² and offering about 400 m² built harmoniously distributed in two independent S3 dwellings.
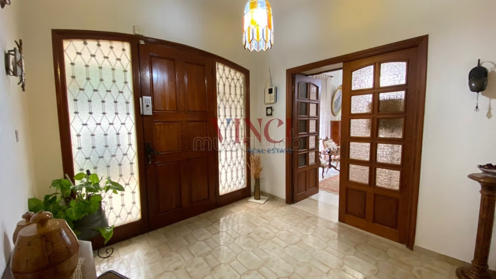
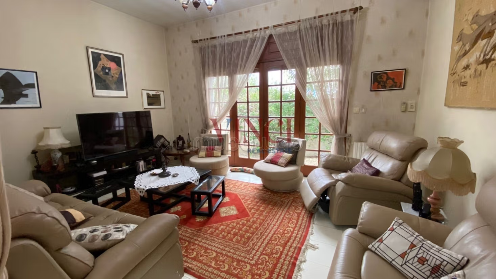
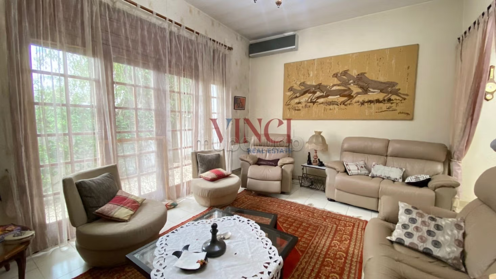
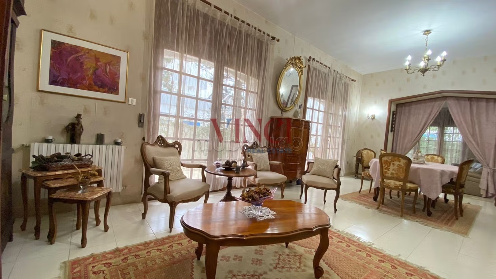
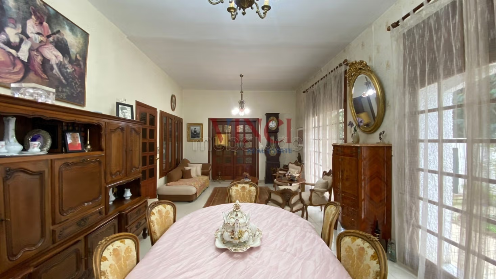
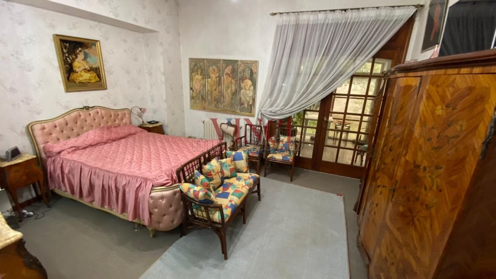
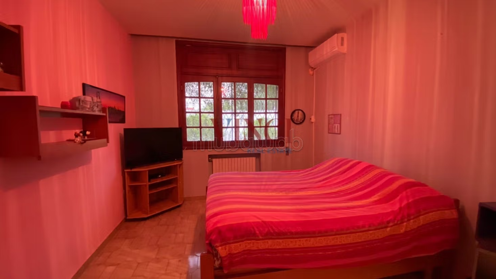
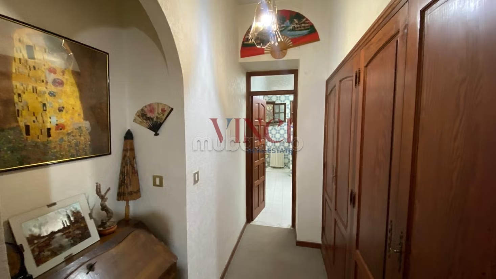
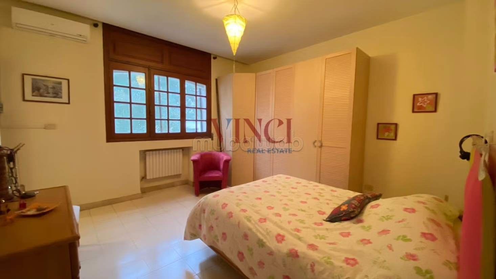
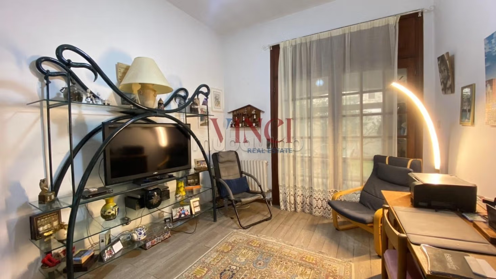
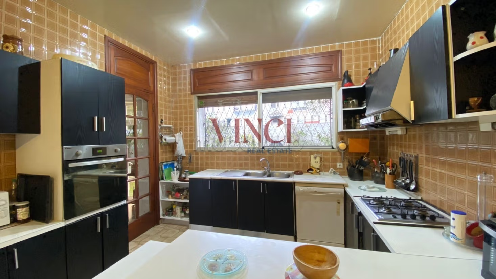
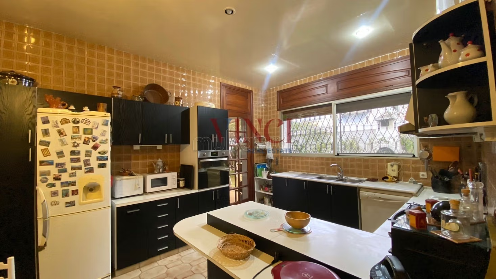
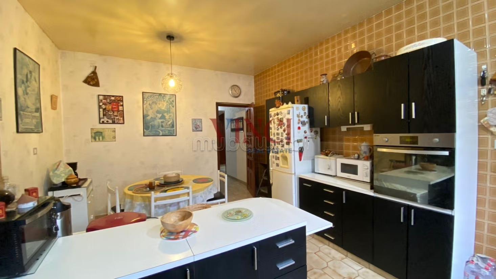
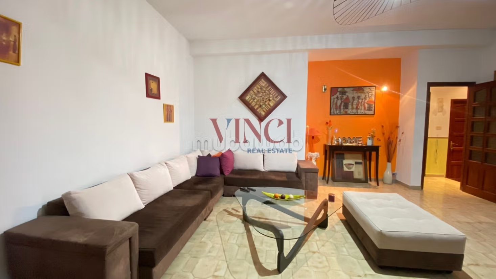
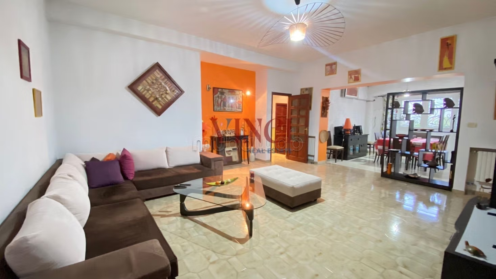
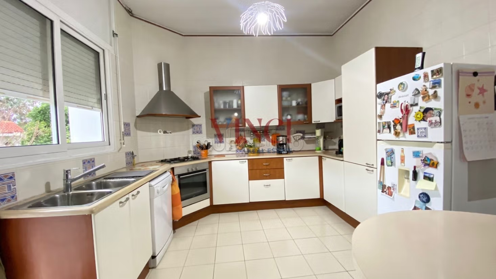
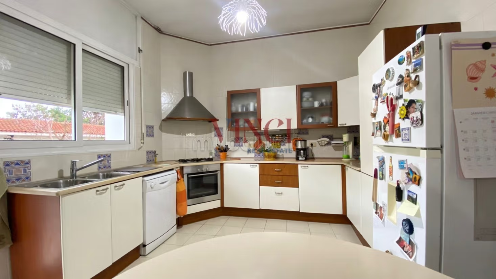
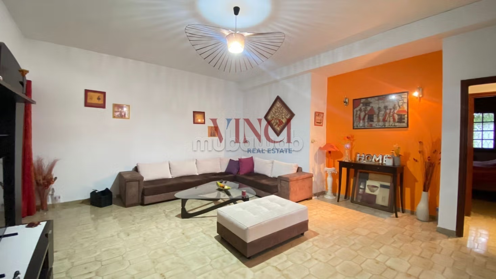
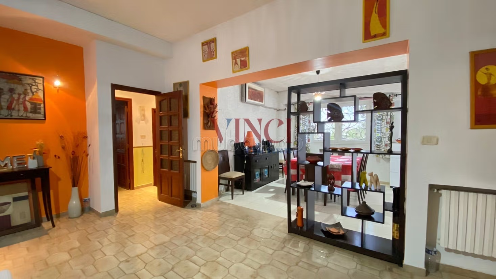
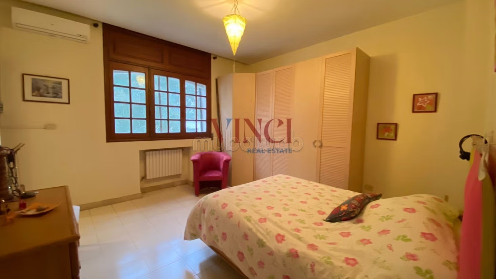
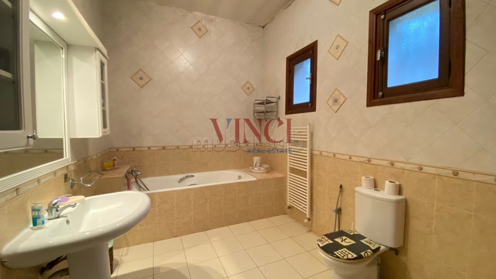
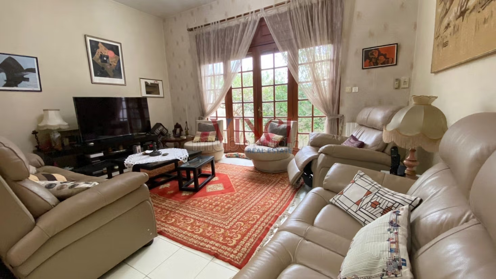
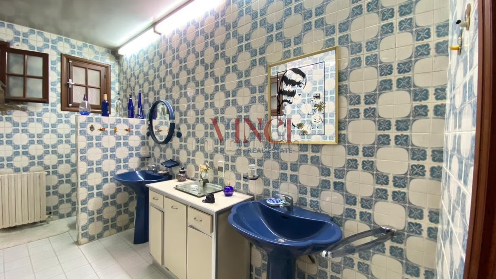
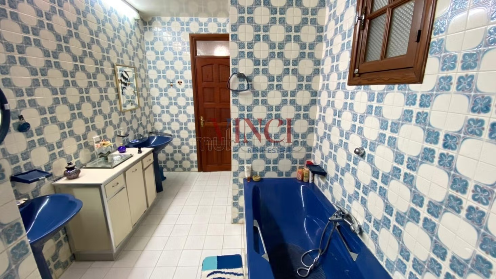
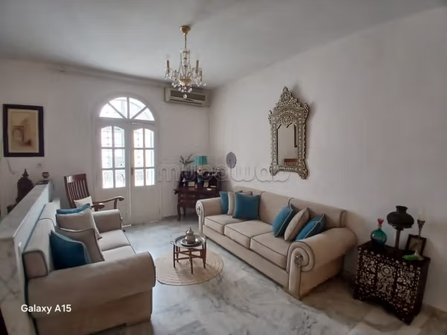
The first S3 impresses with its noble volumes including a spacious living room, lounge and dining room, a guest bathroom, two suites including a master suite with bathroom and a second suite with dressing room and Italian shower, a guest room leading to a patio set up as an office, a fully equipped independent kitchen (hood, hob, oven, microwave) and an elegant winter garden bringing light and refinement.
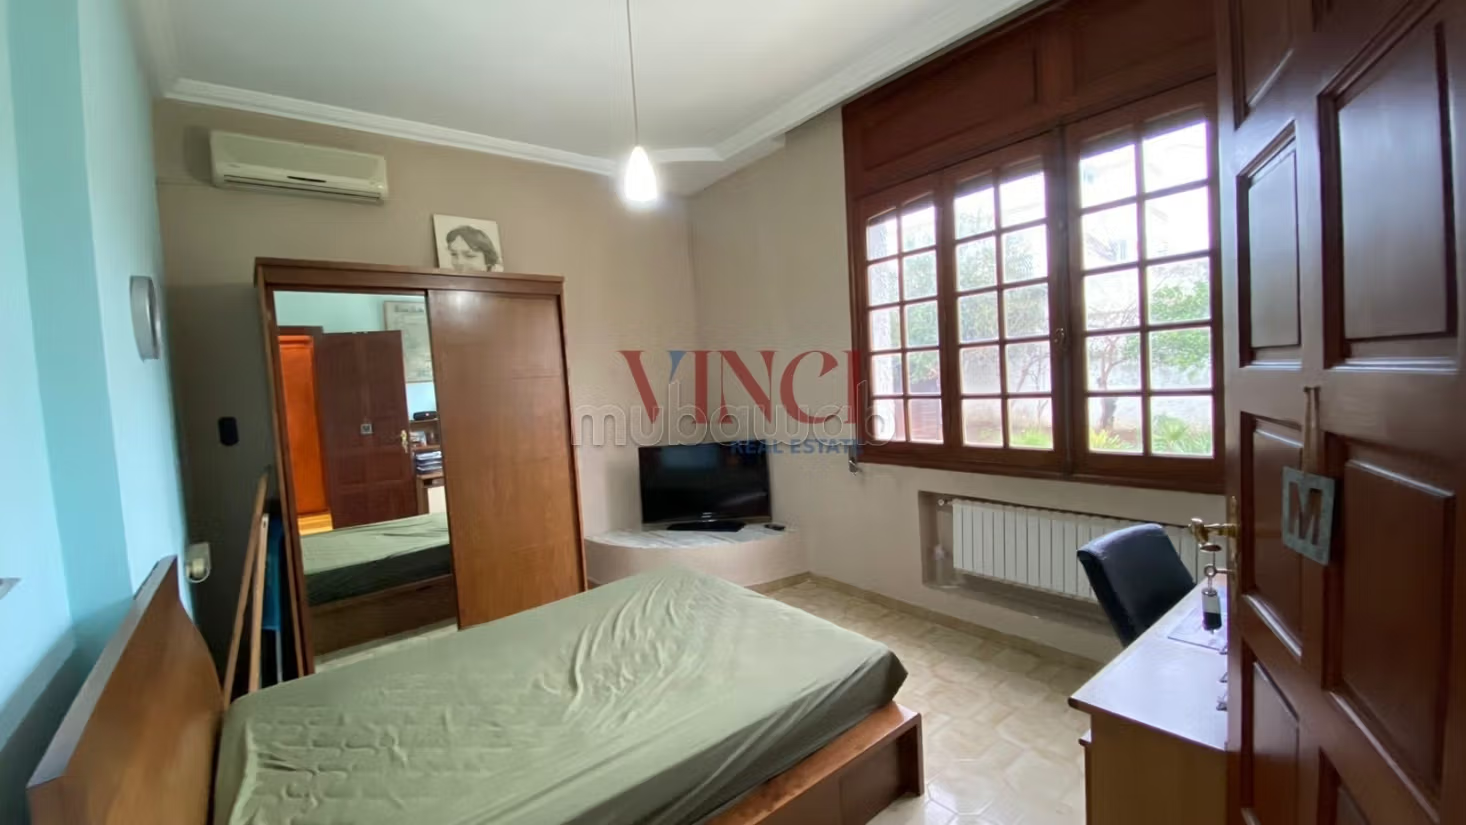
The second S3 proposes a living room opening onto the dining room, an equipped American kitchen, a hall leading to a master suite with dressing room and bathroom, two children’s bedrooms, and a bathroom with Italian shower.
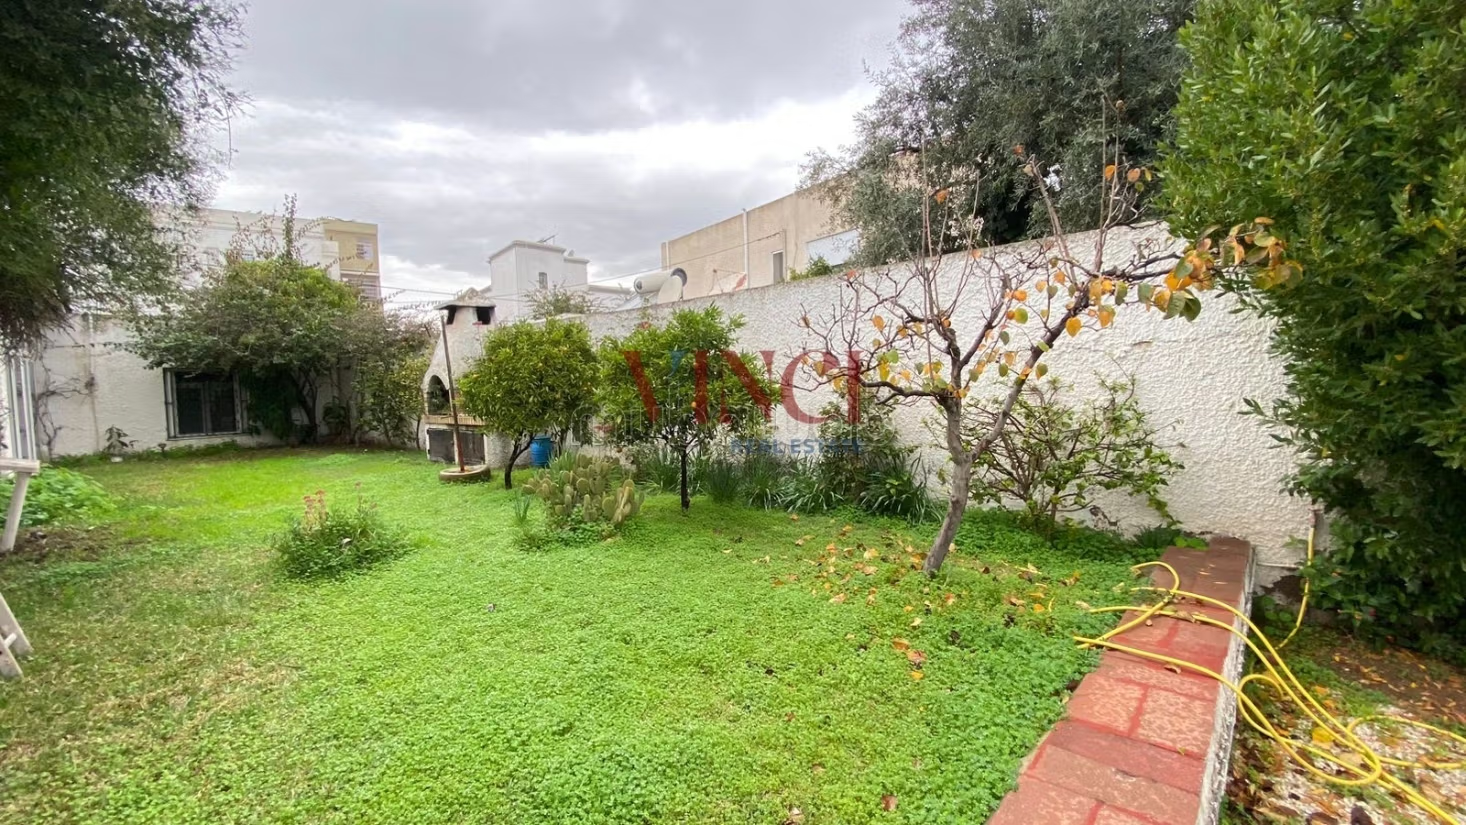
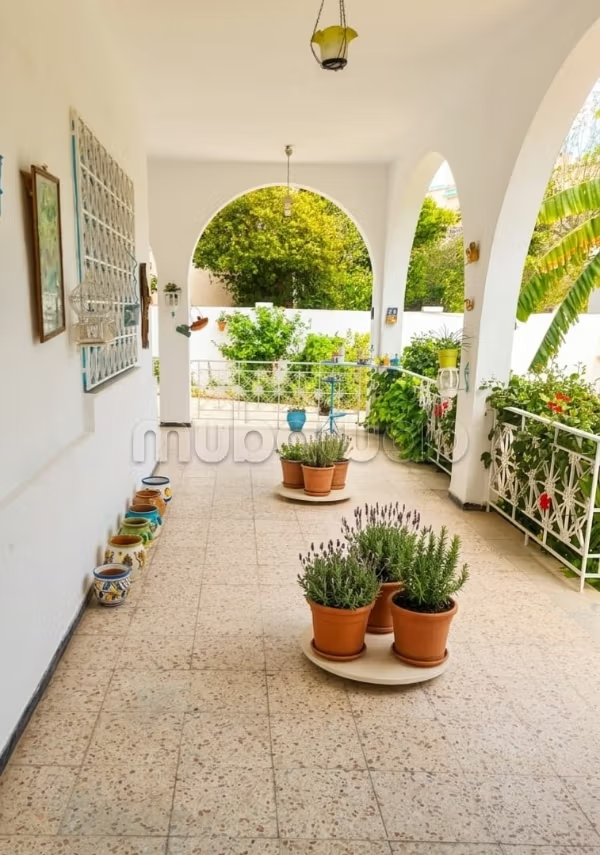
The whole opens onto a carefully landscaped exterior with a connecting garden, barbecue area, carport, and garage, making this rare property a prestigious asset perfectly suited for a high-end family residence or a luxury investment.
Type of property
Villa
Garden
Garage
Equipped kitchen
Oven
Microwave