450
m²
6 Pieces
5 Rooms
5 Bathrooms
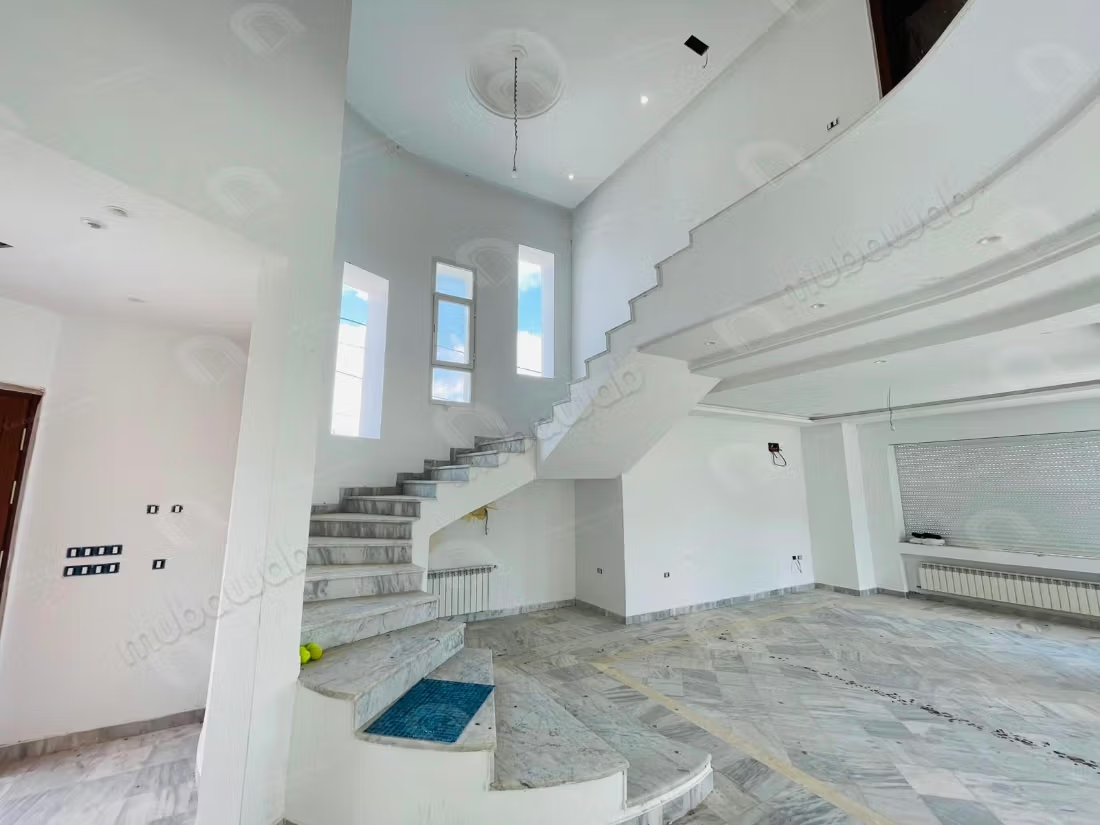
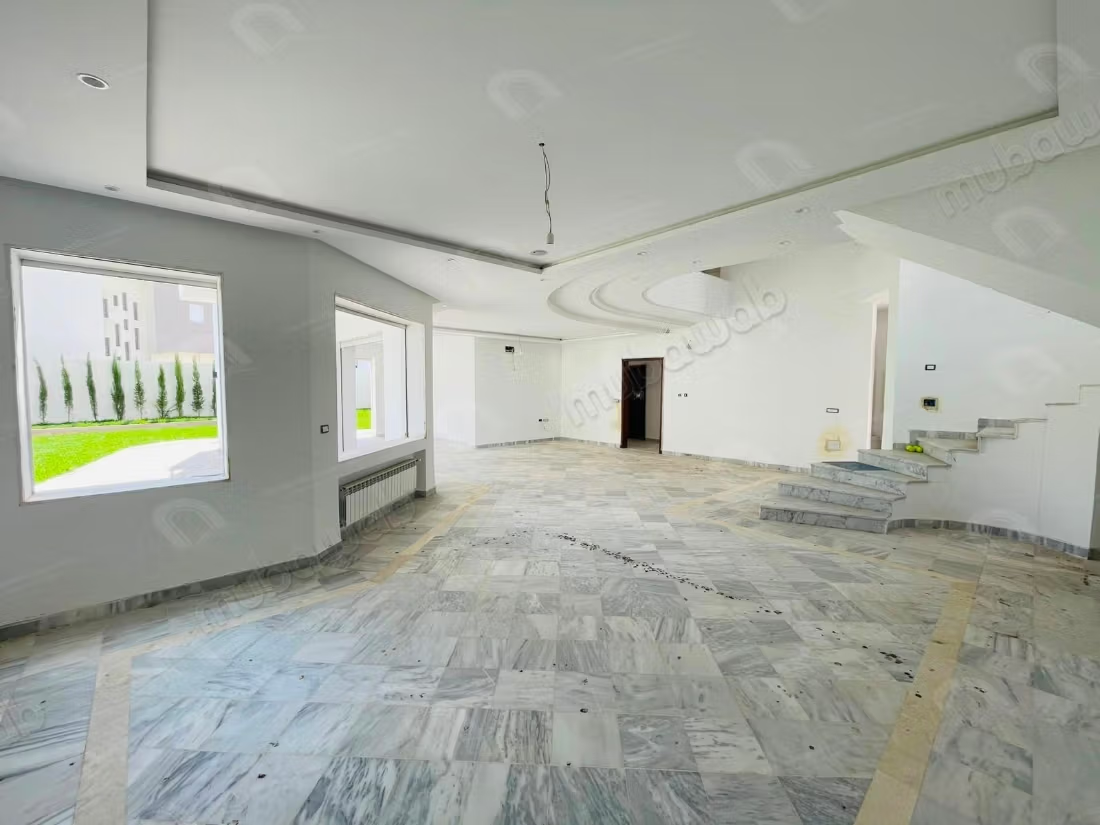
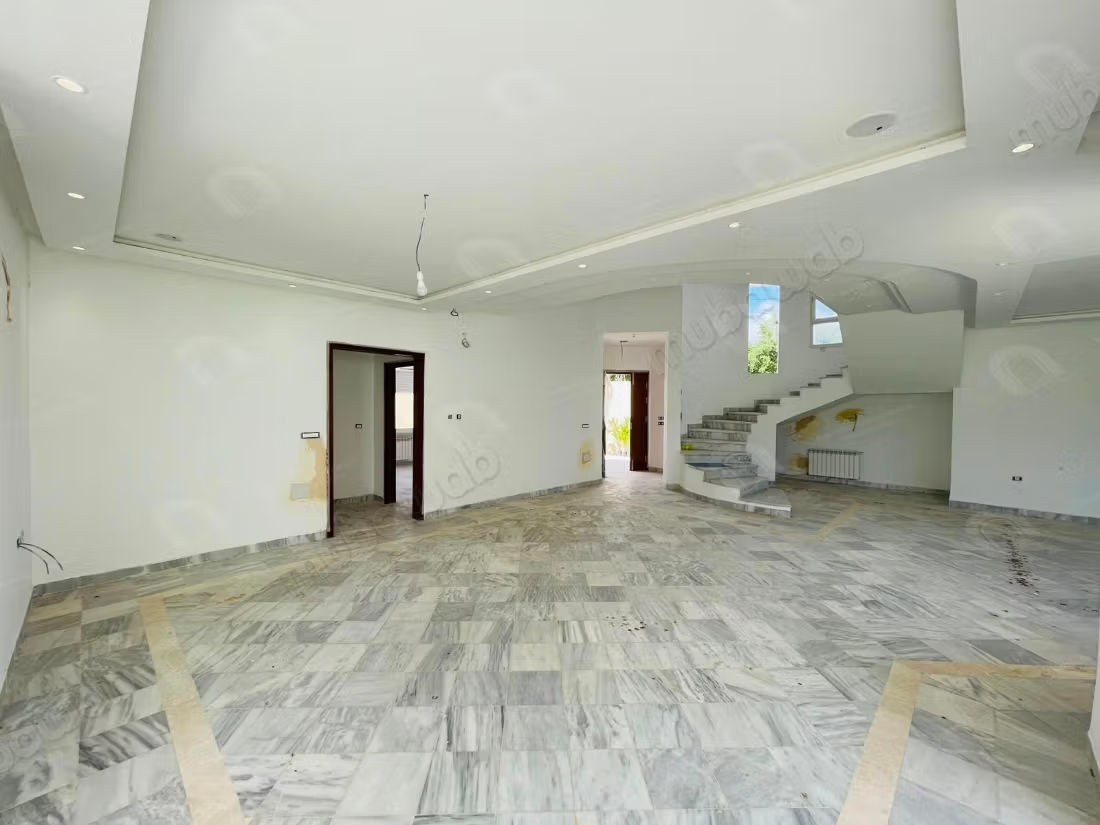
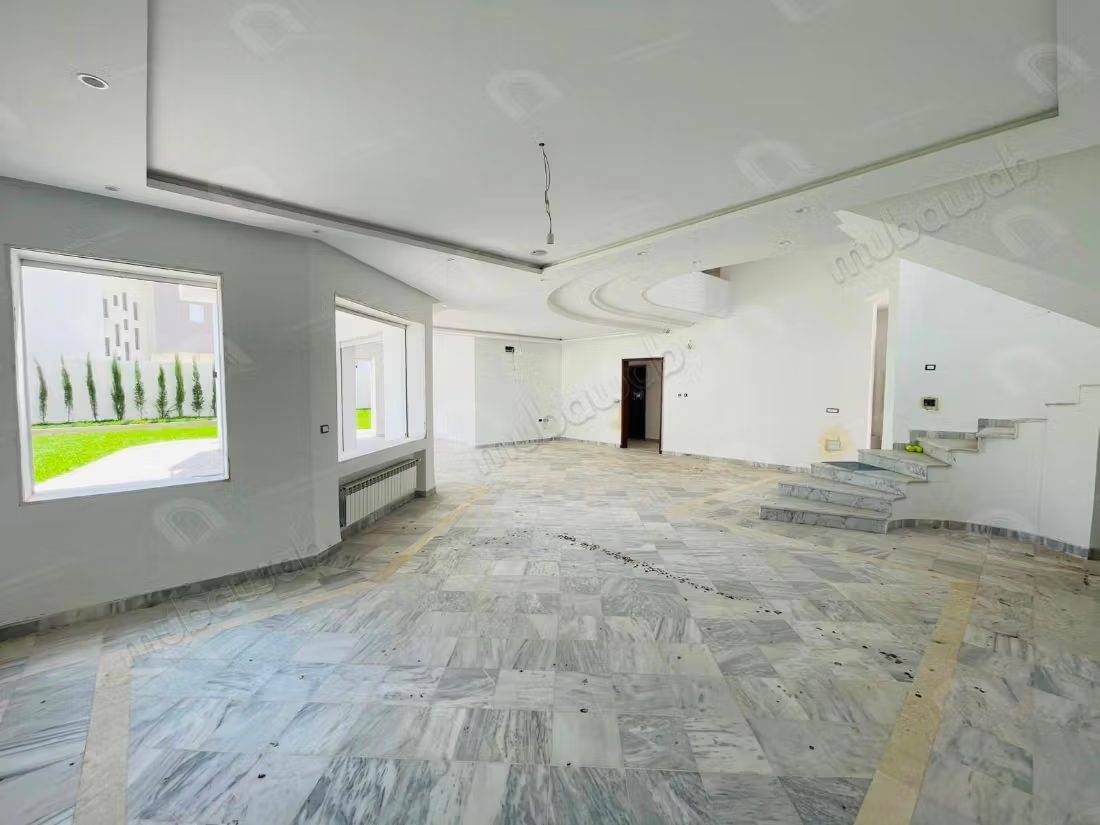
Mediterranean Real Estate La Soukra offers you: Villa in Chotrana 3, with the very latest finishes in American style, with high-standard S5, modern with clean lines, providing great conviviality, distinguished by its imposing architecture and
open interior spaces.
Located in one of the most beautiful and sought-after residential neighborhoods of the capital, 5 minutes from La Soukra Golf
(golf of Carthage) and 2 minutes from the prestigious restaurant "Il Firma".
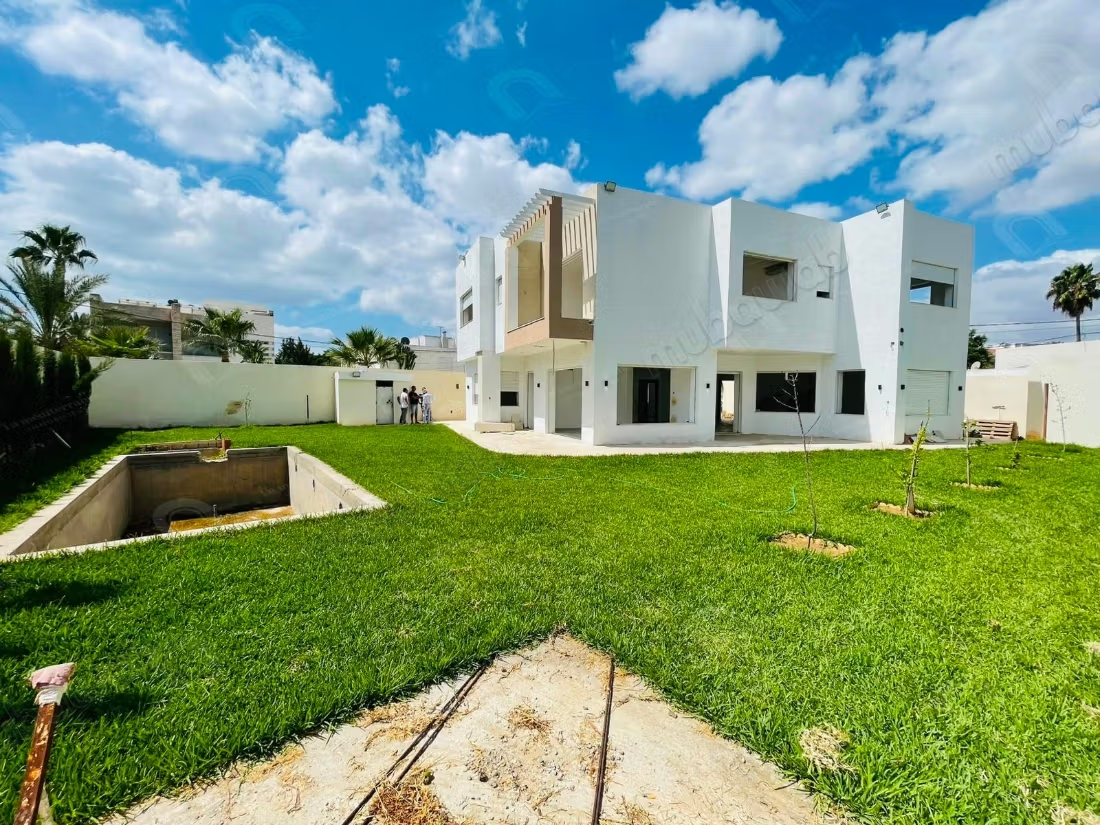
The villa is built on a plot of 800 m2 with 450 m2 of built area, composed of:
A Ground Floor:
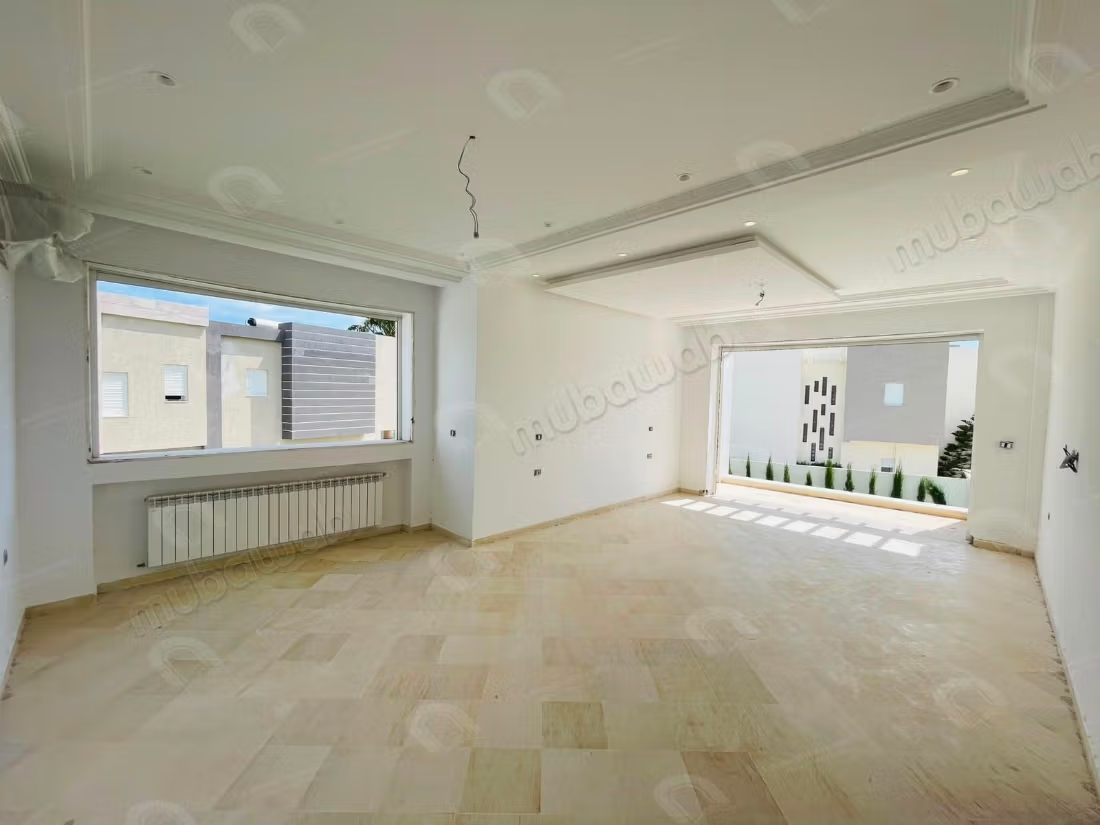
- An entrance hall opening directly onto a large living room (95m2) with large corner windows
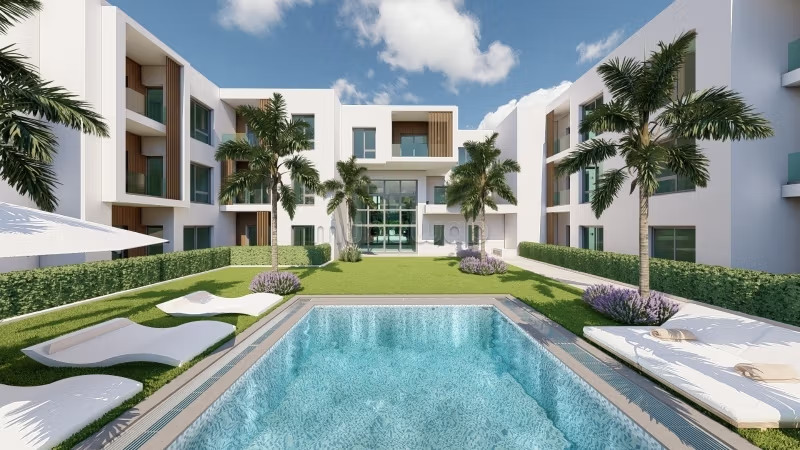
opening onto a large terrace and a concrete swimming pool measuring 8.00mx3.3m (at the finishing stage)
- A living room in Andalusian style
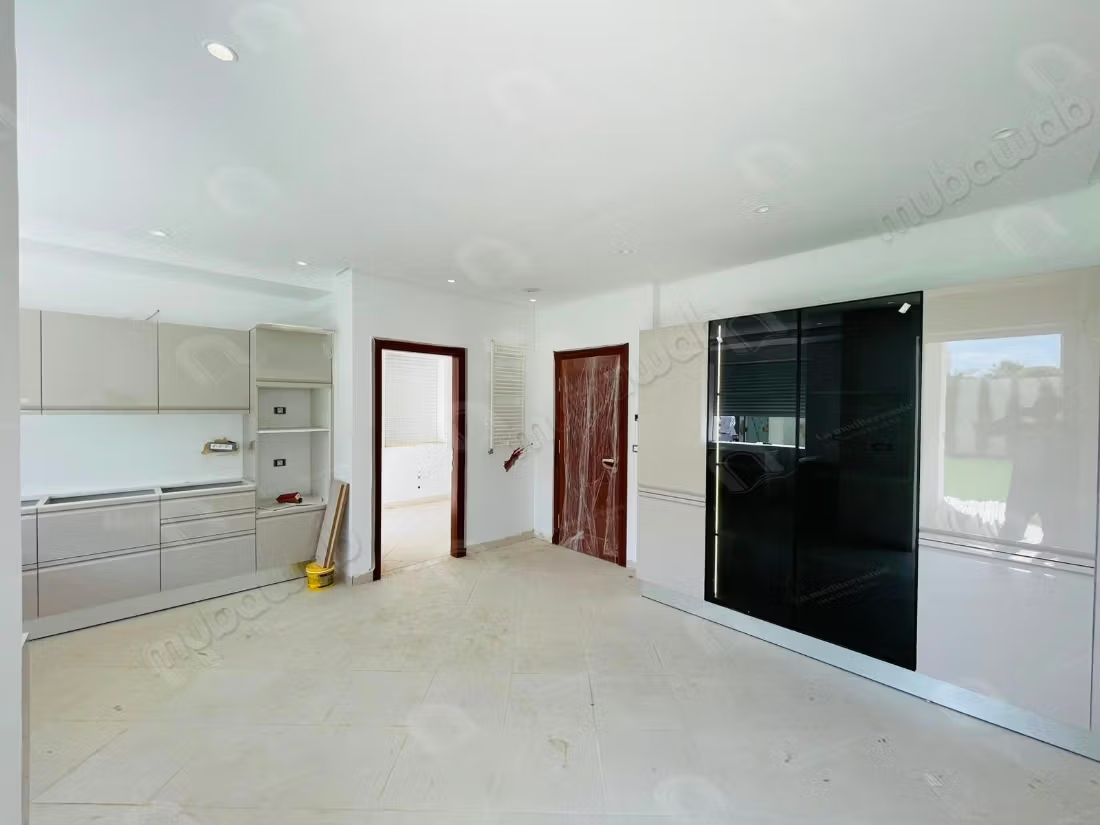
- A kitchen designed by Delta Cuisine opening onto a large garden and the pool
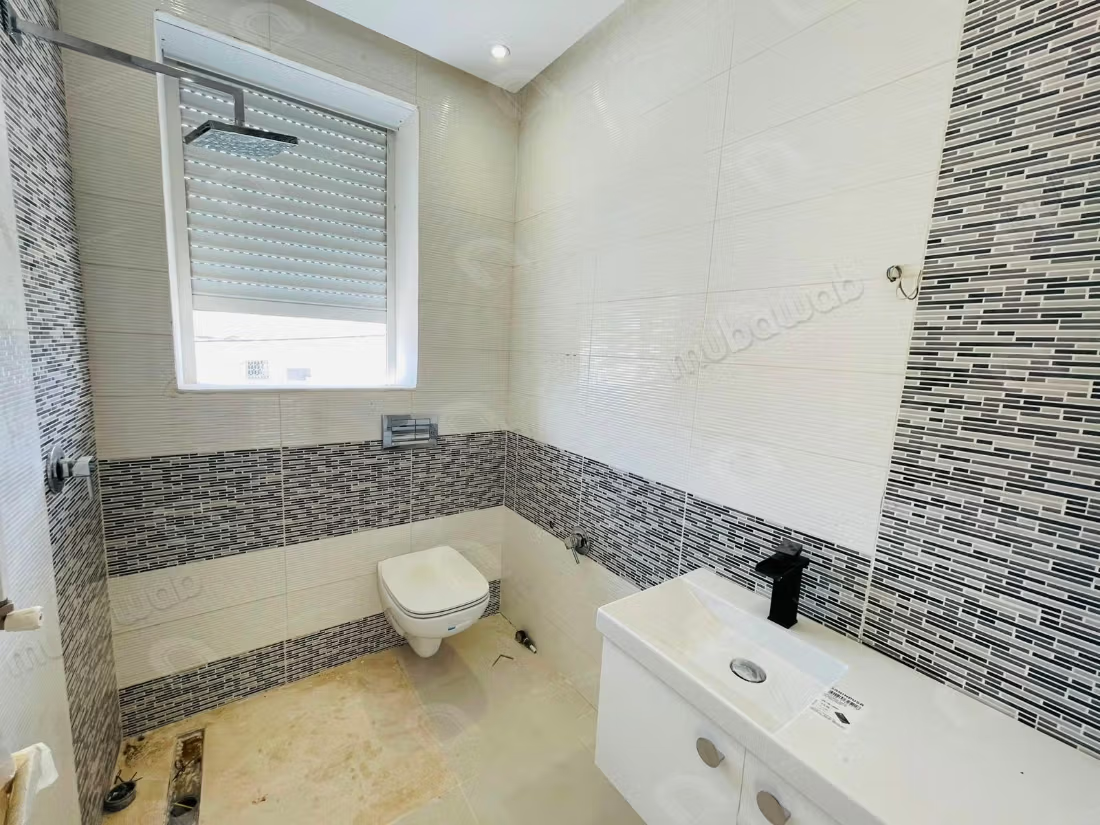
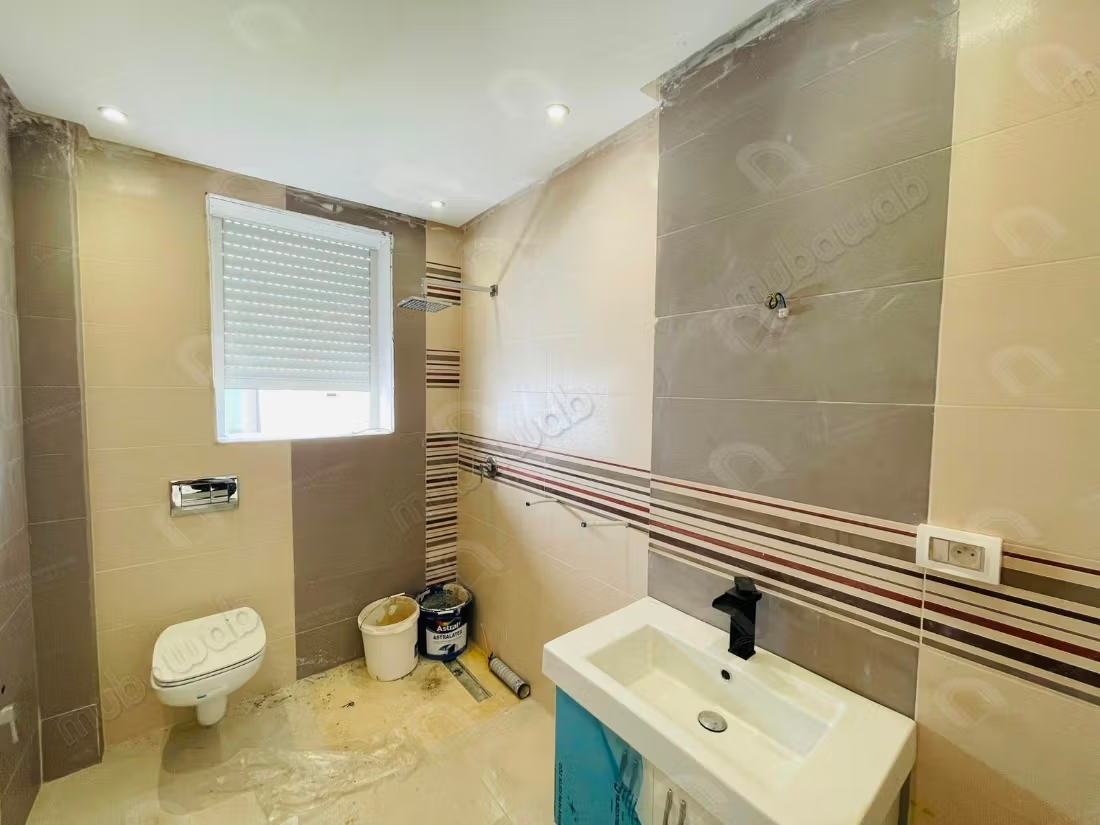
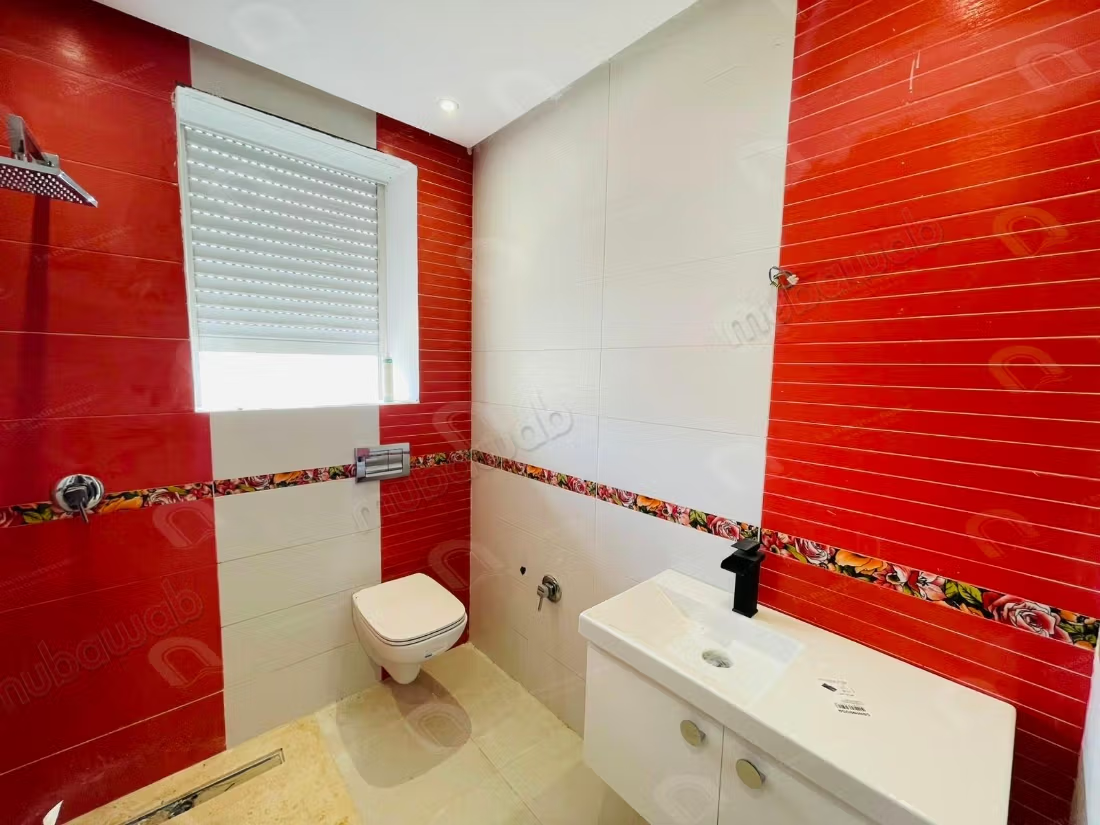
- A beautiful bathroom with an Italian shower and accessories
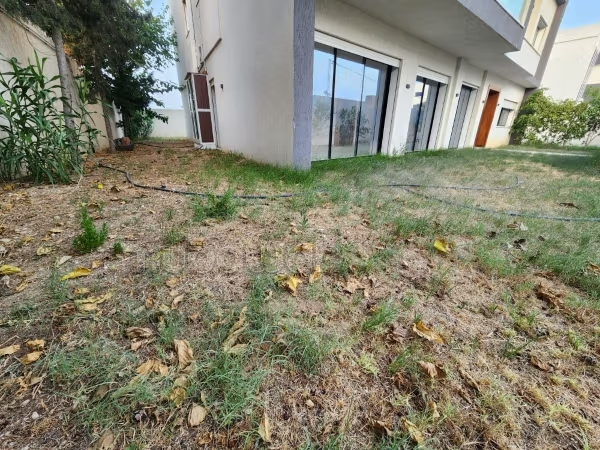
- A garden of 370 m2 newly laid with natural grass and fruit trees (oranges, lemon tree, cherry tree, apple tree..)
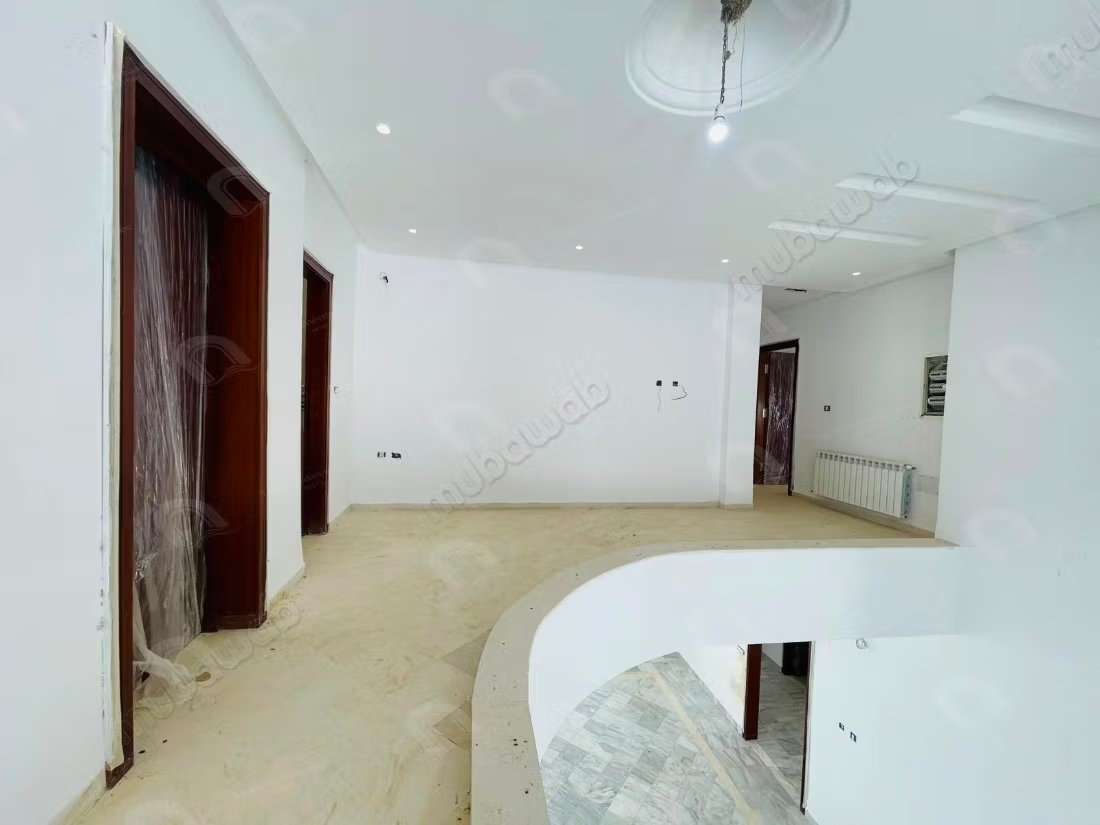
An Upper Floor:
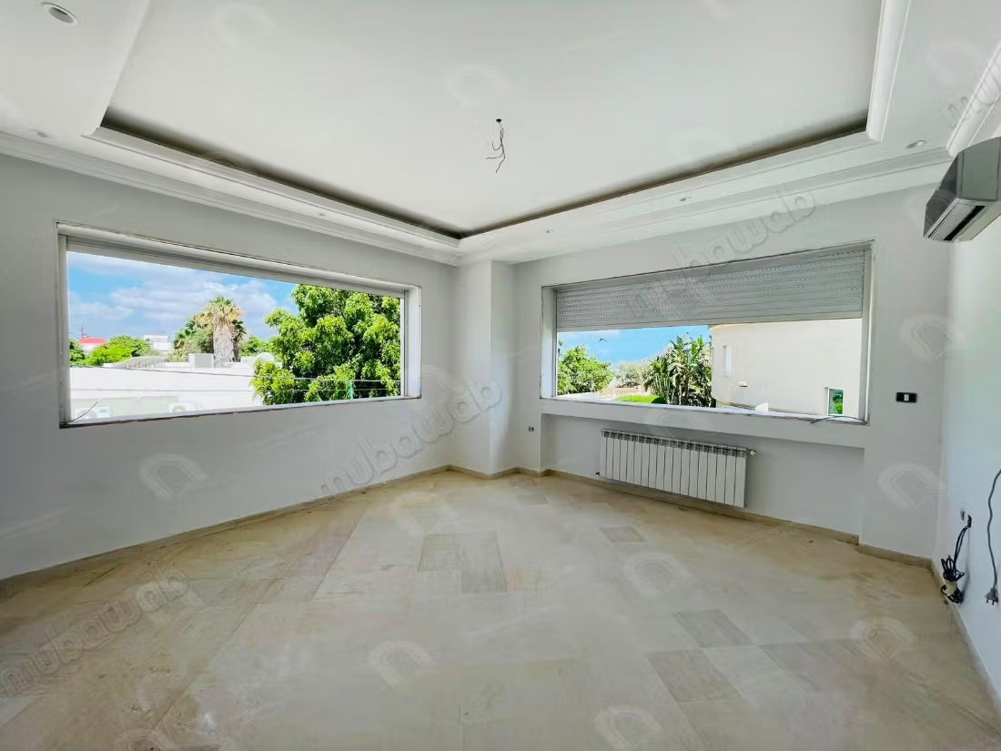
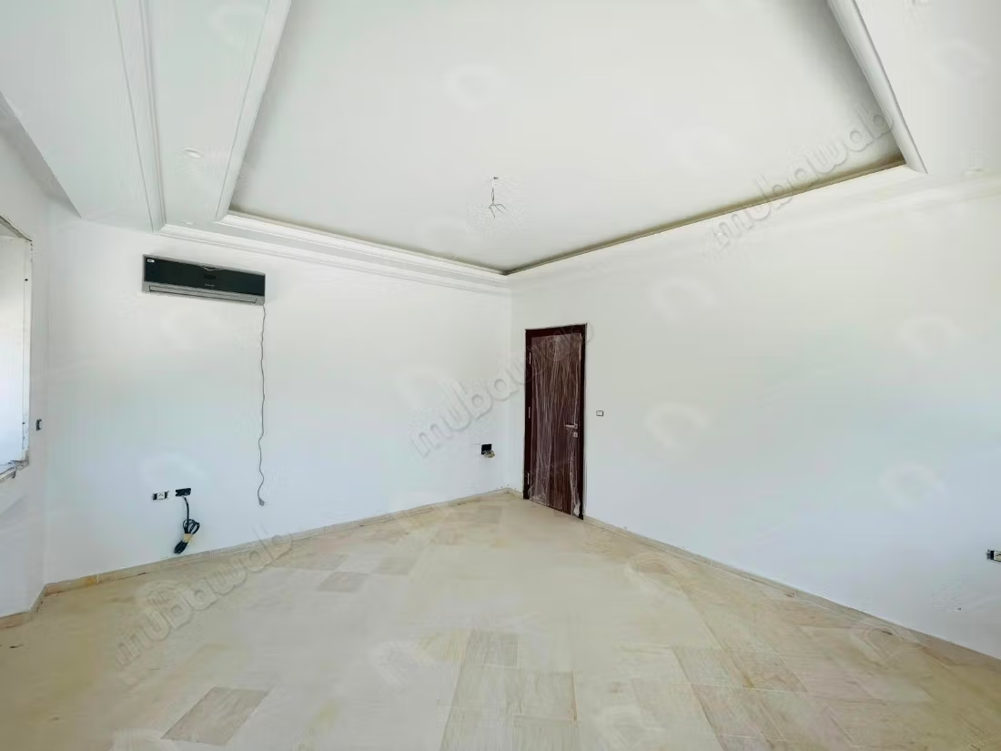
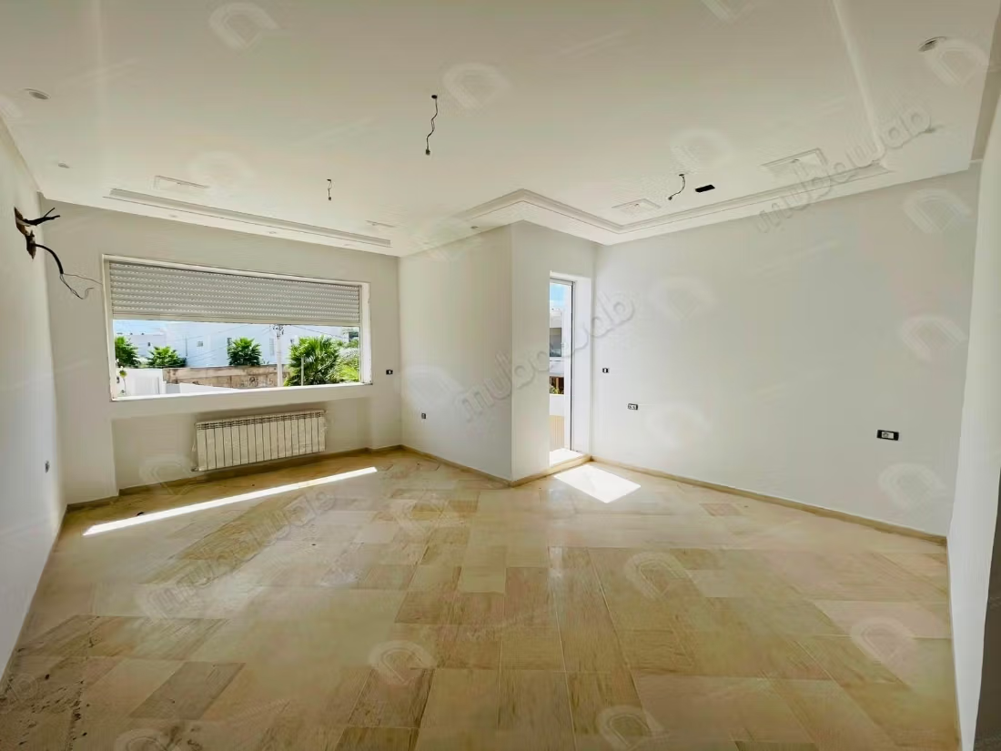
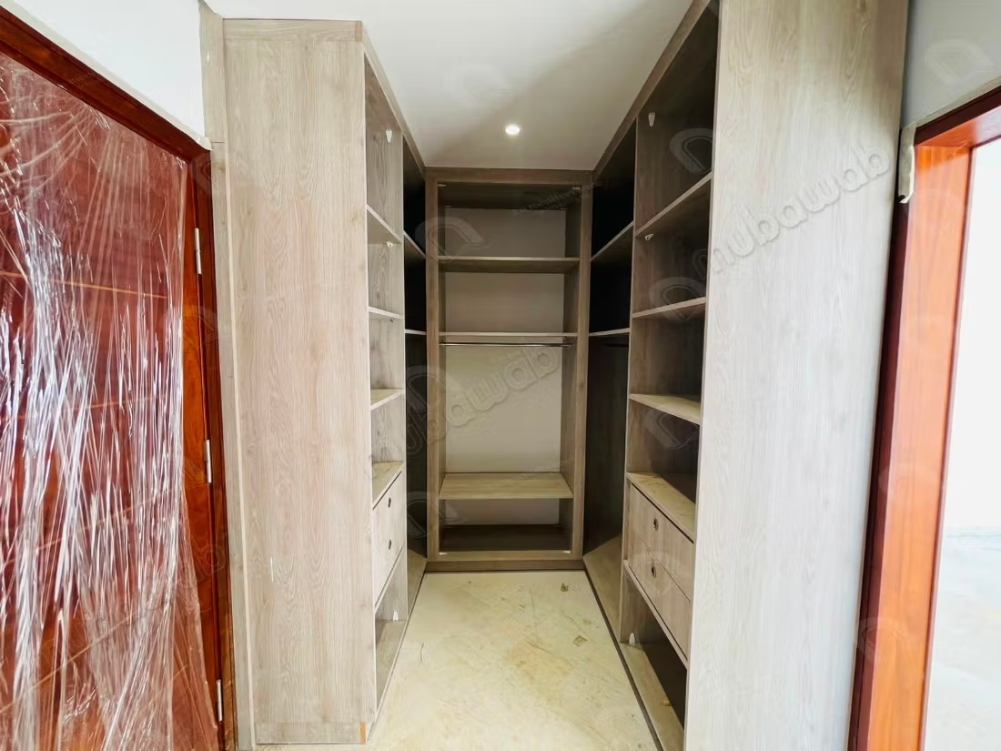
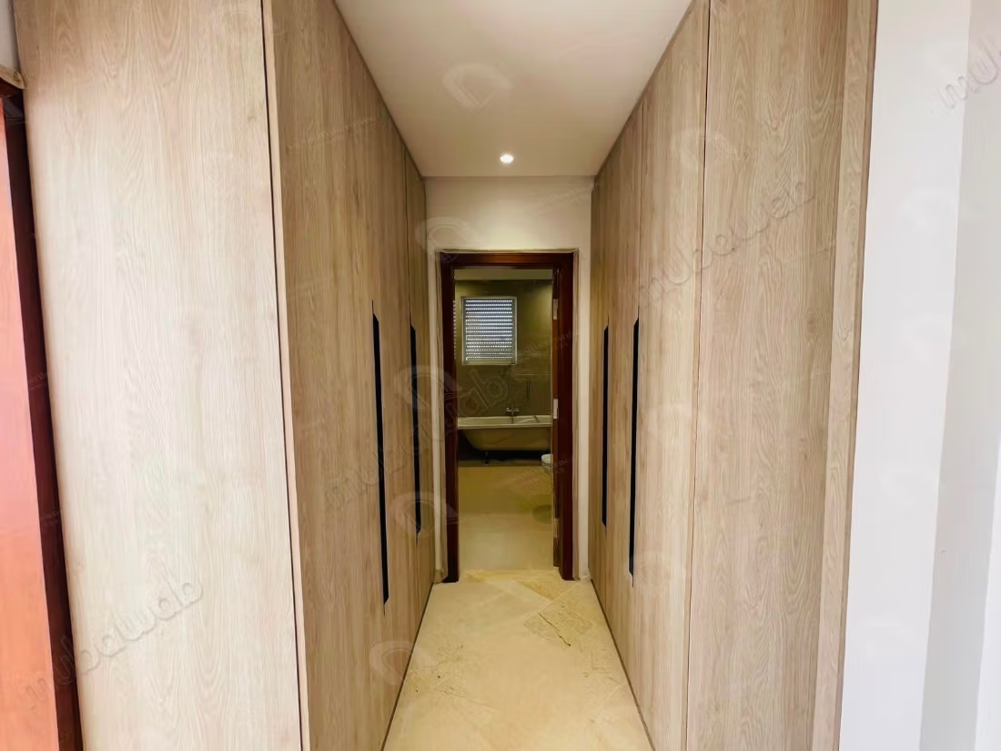
- 3 large private suites with dressing room and sanitary block: 1 master suite, 2 suites for children,
overlooking the garden and pool.
- 1 guest room with bathroom and shower cabin.
All in mahogany wood, sound and thermal insulation, electric shutters, alarm system,
central heating and air conditioning, noble marble floor and high-quality stone, high-quality built-in speakers, …
The villa also has:
- A guardian's lodge equipped with a kitchenette, shower and toilet
- A technical room - boiler room and pool - outside
- A fresh water well with a 1.5 hp motor
- 3 parking spaces
Type of property
Villa
Plot surface
800 m²
Condition
Never occupied / renovated
Age
Less than 1 year
Orientation
East
Flooring
Marble
Number of floors
1
Garden
Terrace
Garage
Pool
Concierge
Box room
Cellar
European lounge
Satellite dish
Air conditioning
Heating
Security system
Double glazing
Reinforced Door
Equipped kitchen