220m²
4 Pieces
3 Rooms
3 Bathrooms
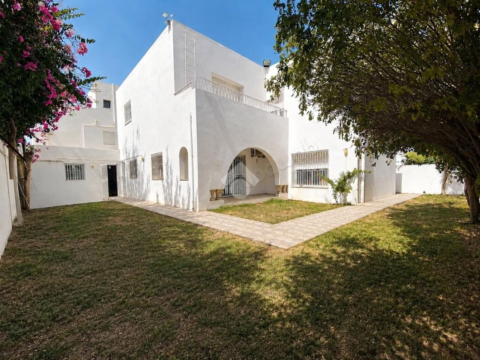
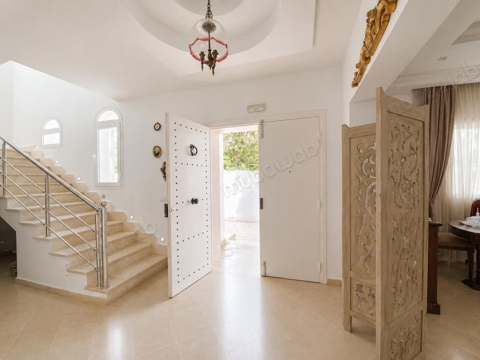
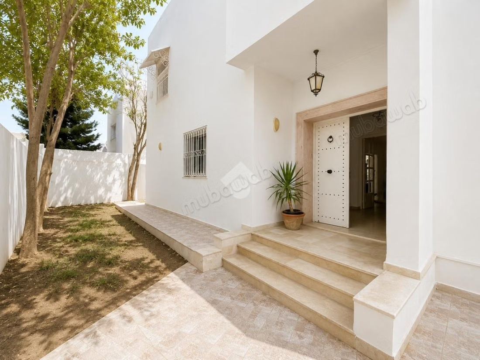
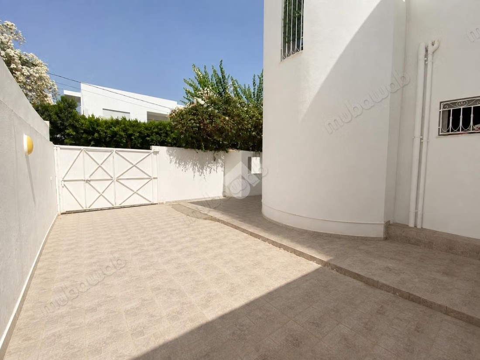
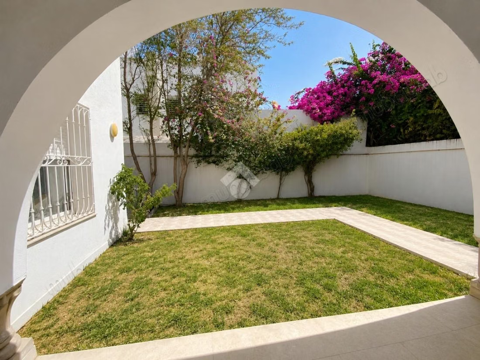
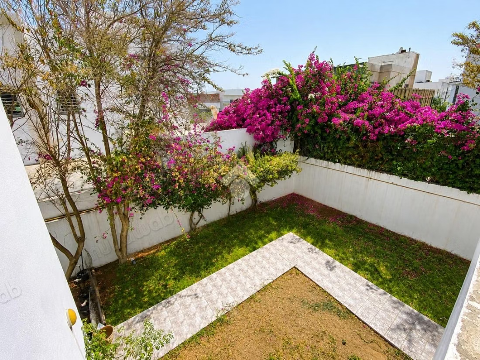
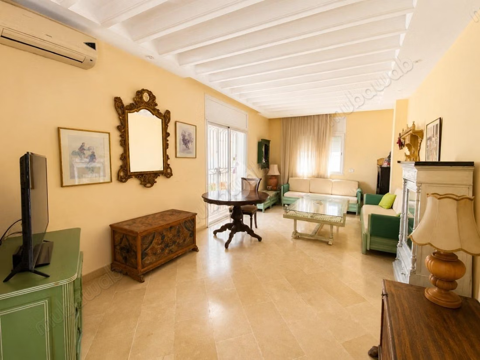
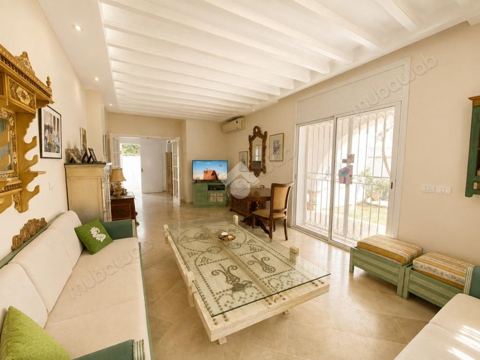
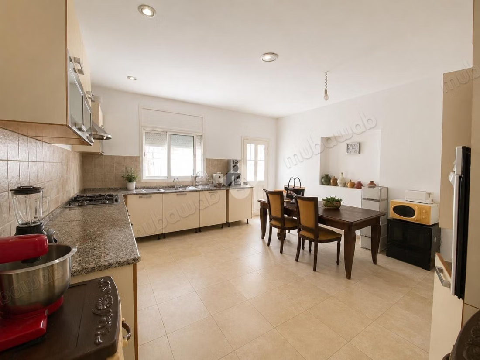
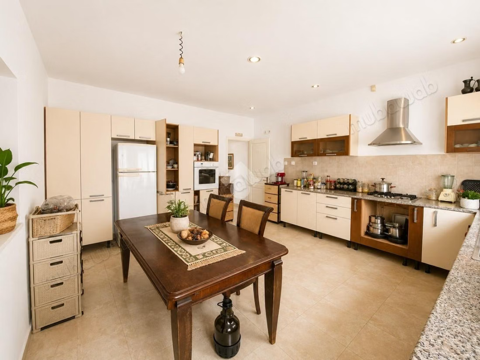
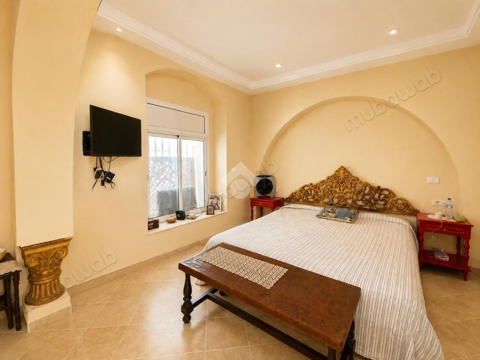
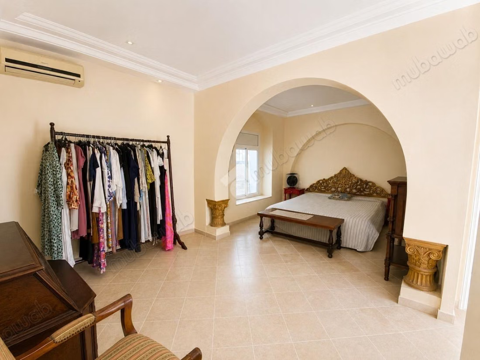
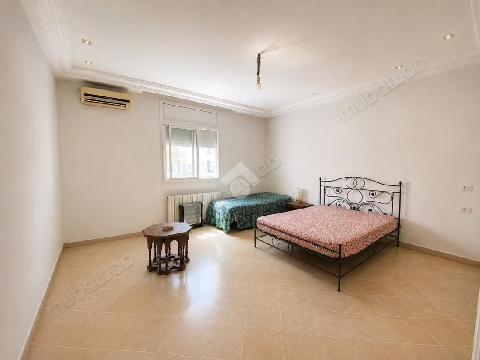
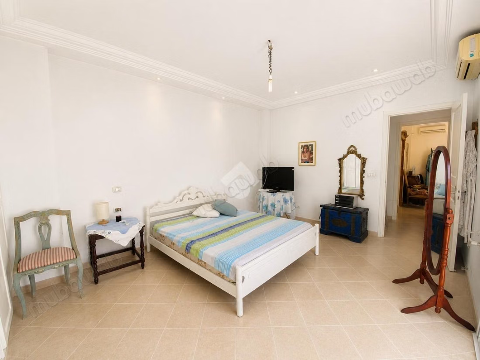
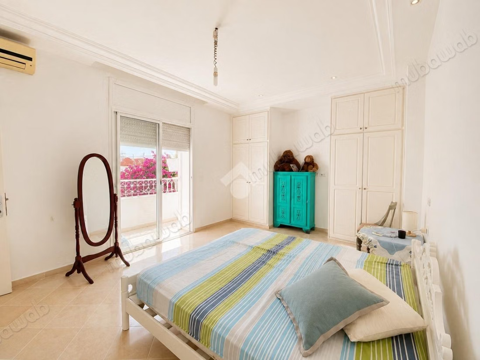
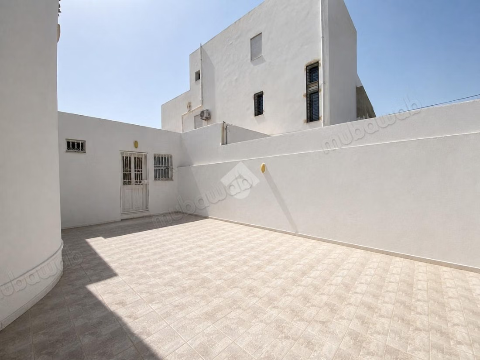
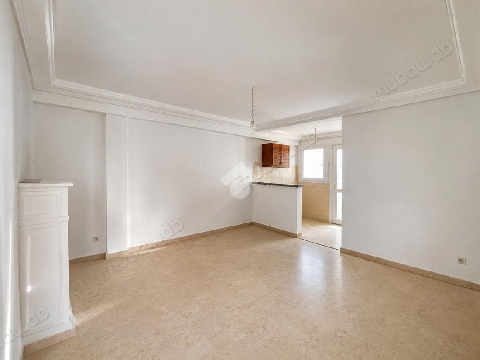
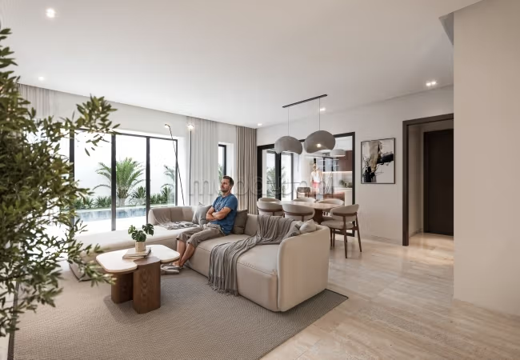
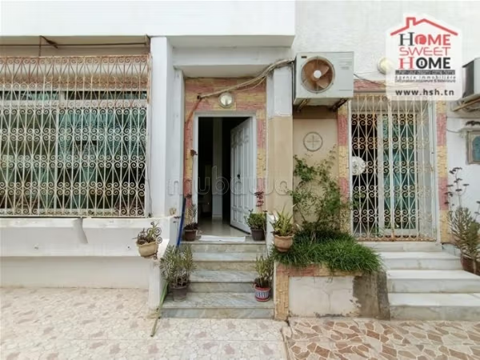
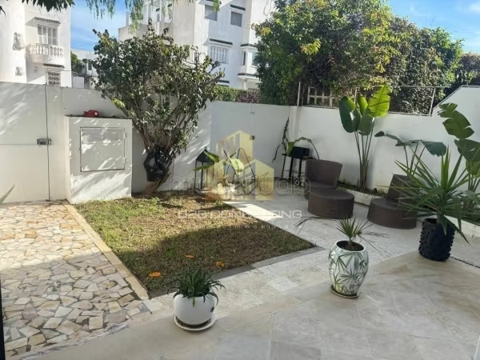
Detached villa built on a plot of 442 m², with approximately 220 m² built. This property benefits from a poolable garden, a garage, and an outdoor space offering great layout possibilities. The villa consists of a living room and a lounge on the ground floor overlooking the garden, allowing for full enjoyment of the outdoor spaces. An equipped independent kitchen, with direct access to the garden, completes this living space. There is also a guest bathroom and a storage room on the ground floor. Upstairs, the sleeping area includes two bedrooms, a bathroom, and a master suite. One of the bedrooms has a balcony connected to the master suite. The master suite features a dressing room and an en-suite bathroom. The property also has a small external studio, accessible by a shared entrance with the main villa. This additional space can be used as an office, a guest room, or independent space for guests.
Type of property
Villa
Condition
Good condition / livable
Age
10-20 years old
Orientation
South
Flooring
Tiled
Number of floors
2
Garden
Terrace
Garage
Box room
Air conditioning
Heating
Equipped kitchen