244m²
5 Pieces
4 Rooms
3 Bathrooms
This property with an area of 244 m², ideally located in Raoued, is currently arranged as a spacious S4 residence, resulting from the merger of two S2 cottages.
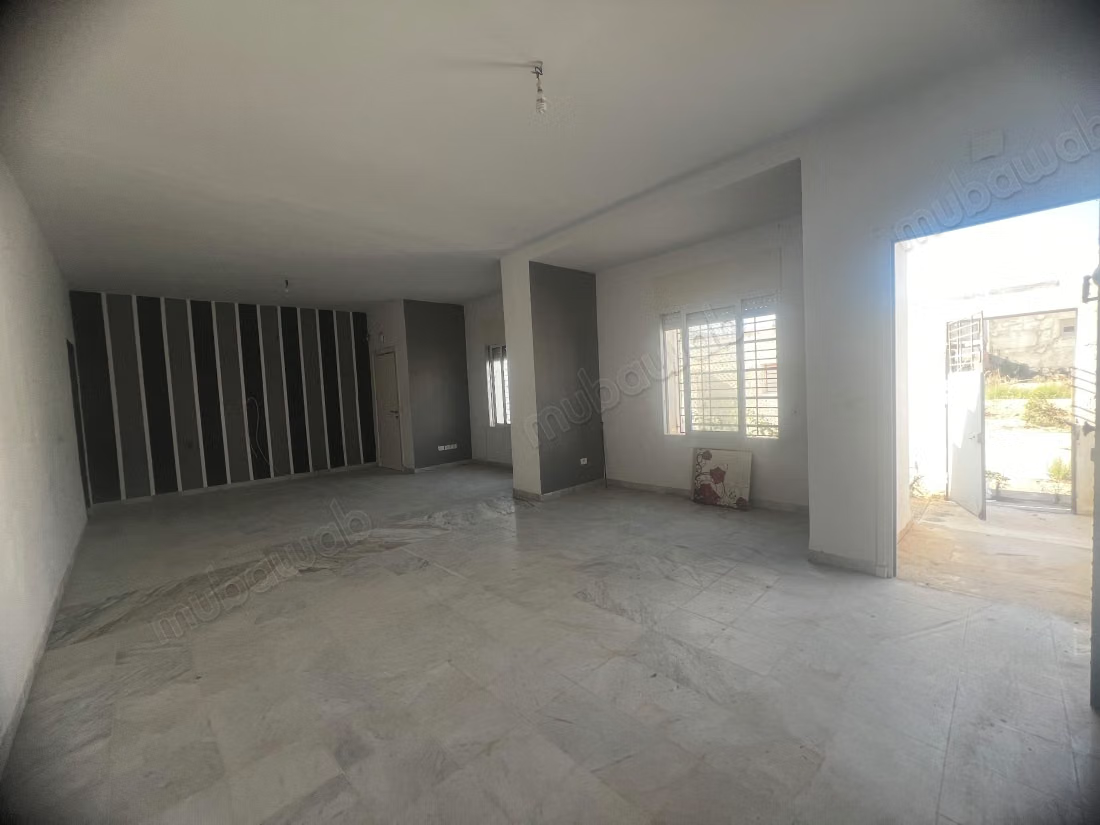
The property offers a comfortable family configuration with a generous living space and the possibility to exploit the volumes differently according to the needs of the future buyer.
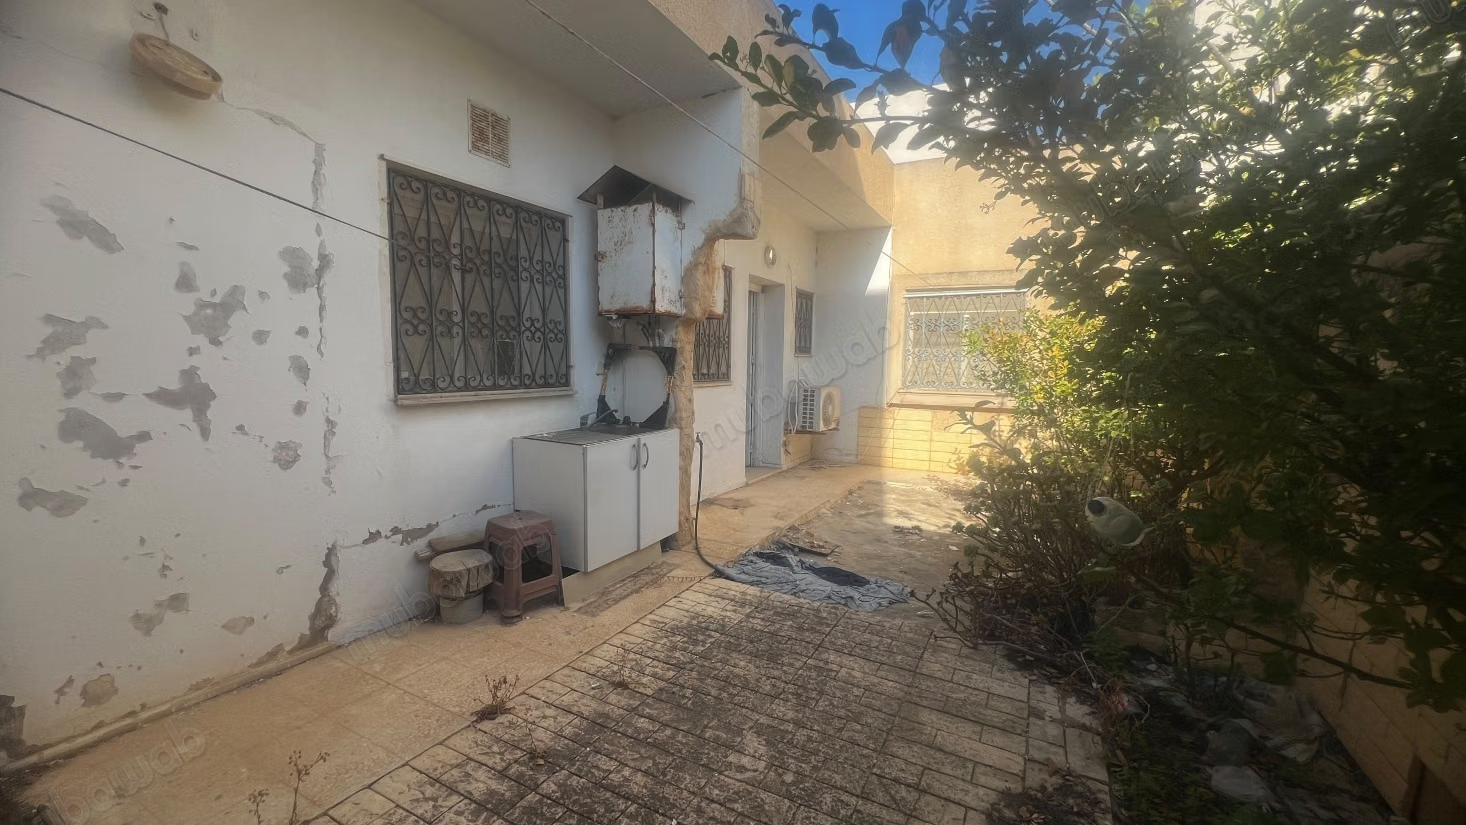
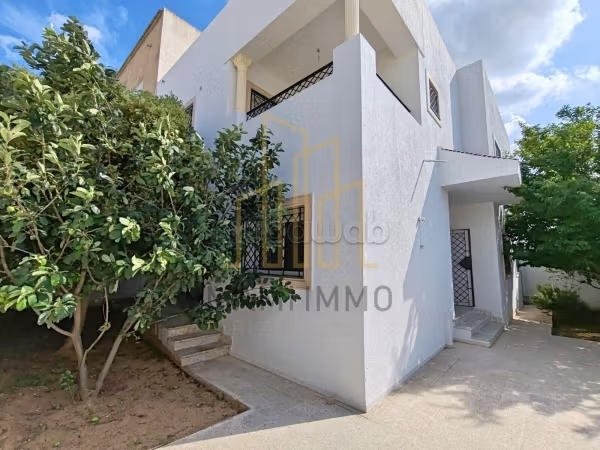
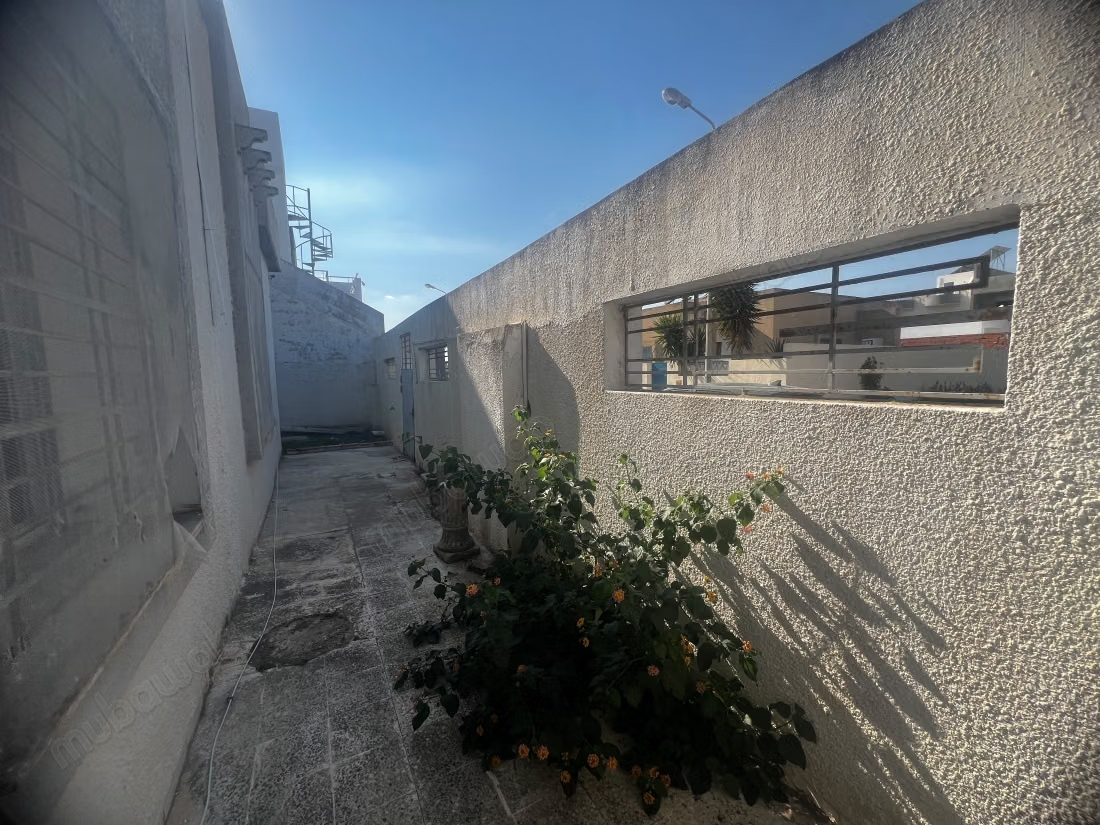
From the main entrance, the property welcomes you with a spacious terrace, offering a pleasant outdoor space and a friendly first impression.
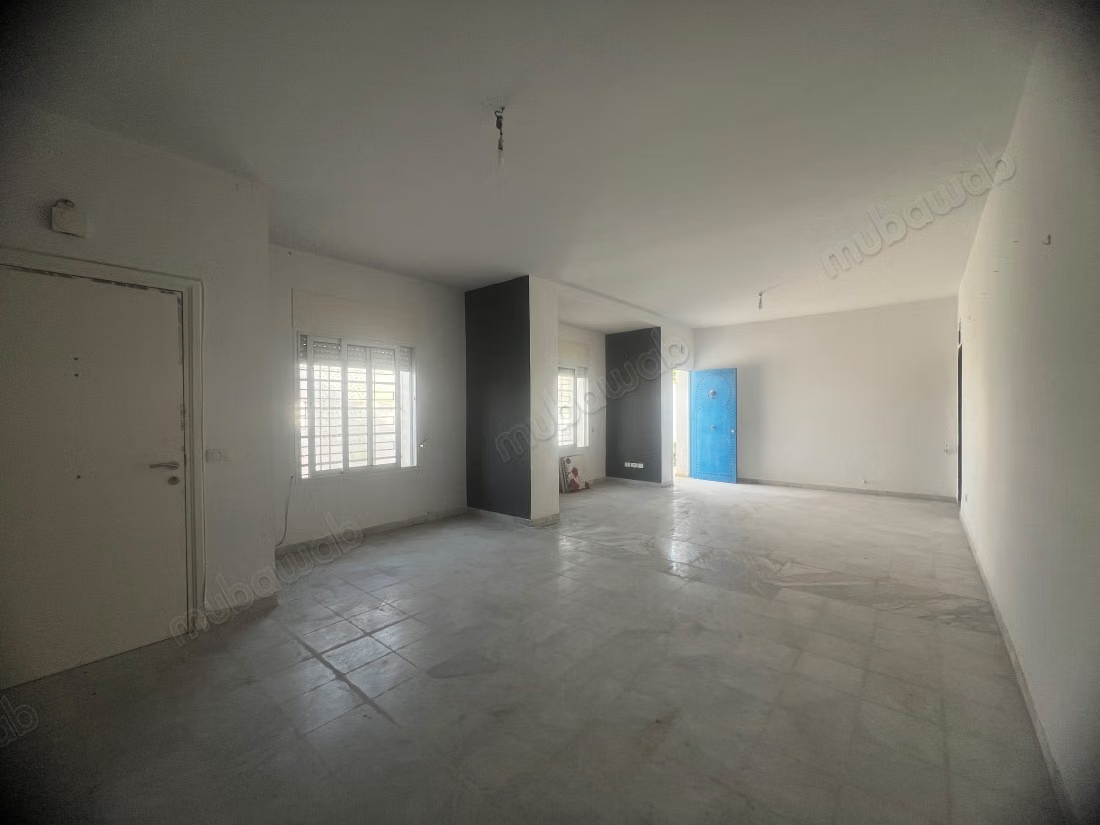
The entrance then leads to a vast living room, large enough to be arranged as a lounge and dining room, thus creating a comfortable and functional reception area.
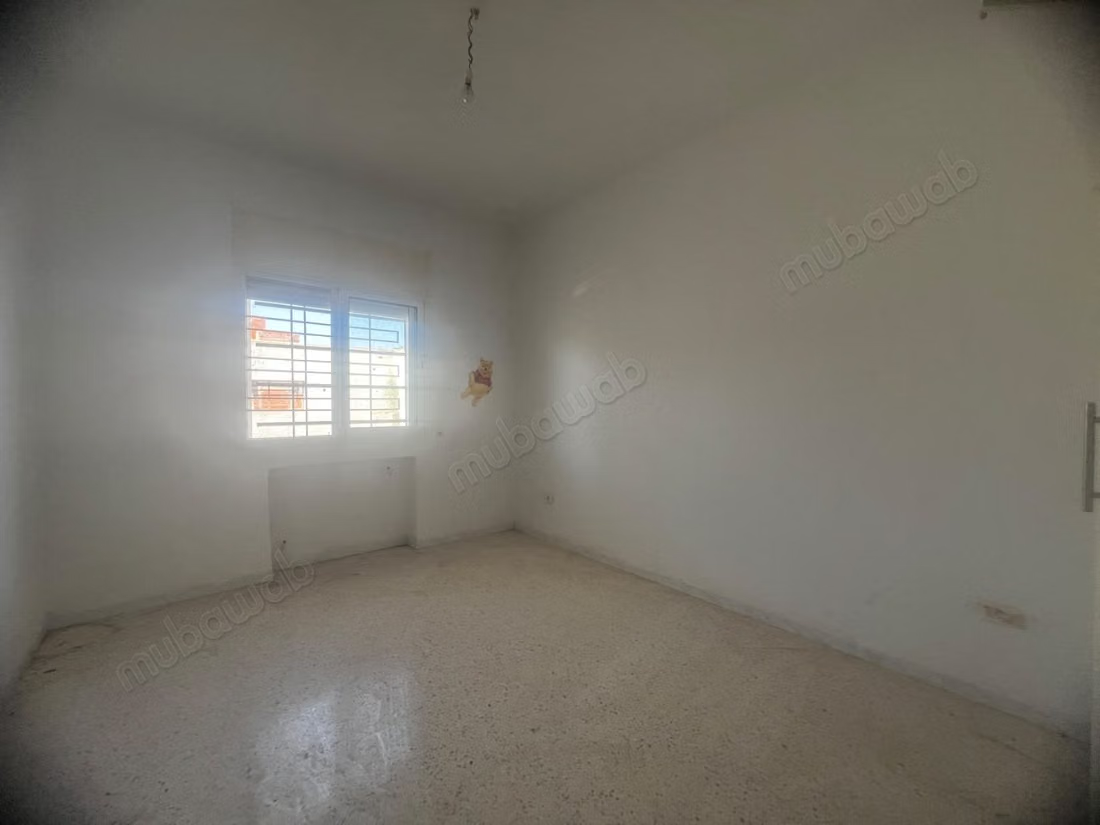
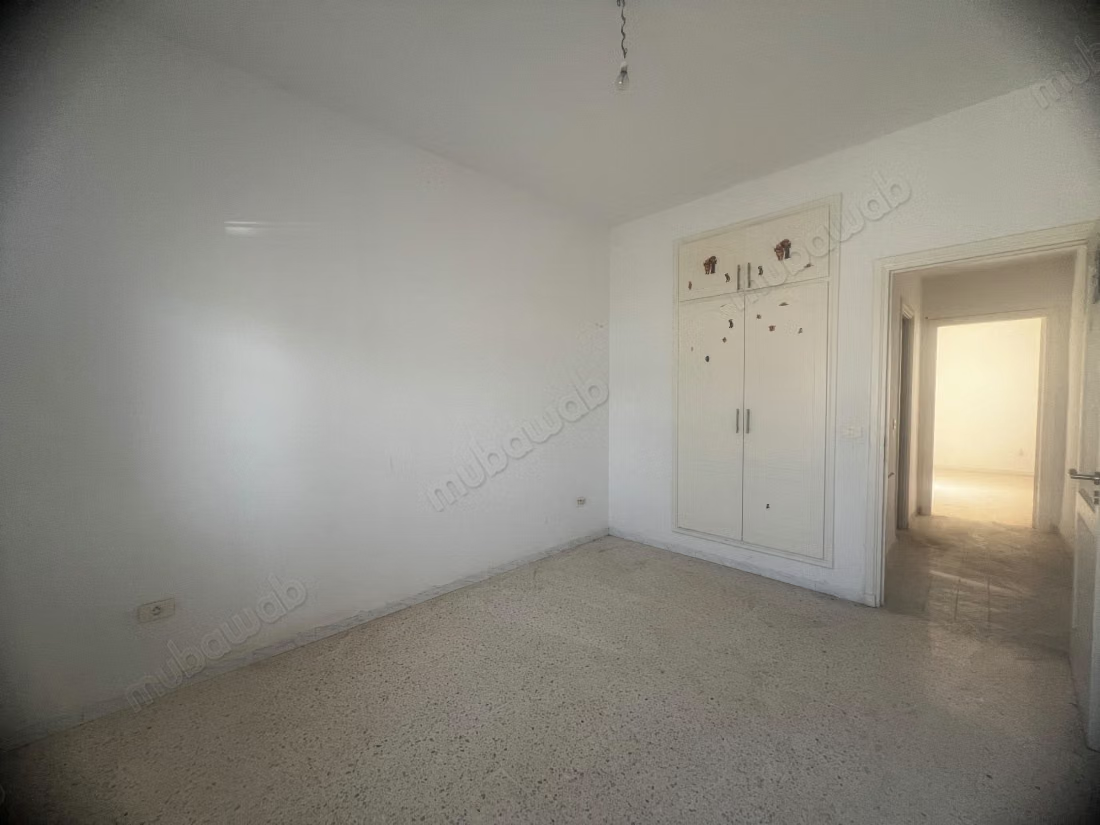
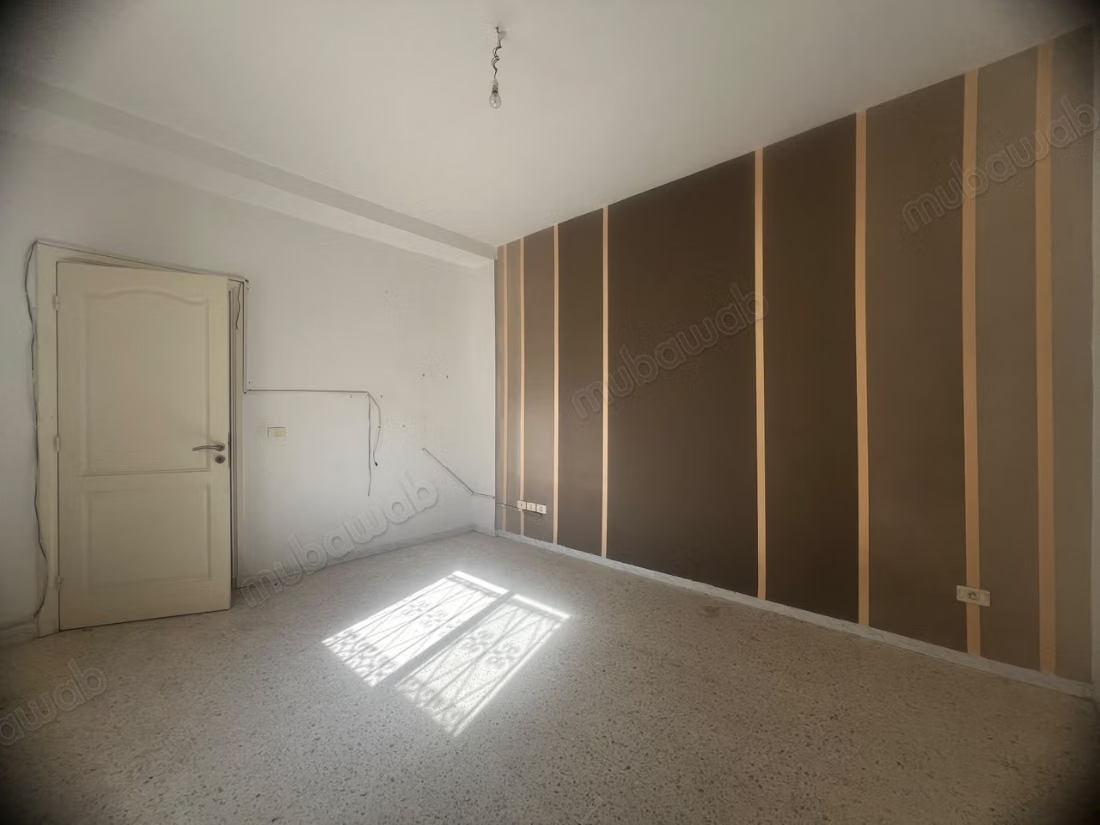
On the right, the sleeping area includes two spacious bedrooms, which share a full bathroom, as well as a laundry room providing more practicality for daily life.
On the left, we discover two other bedrooms, also spacious and bright, which share a bathroom.
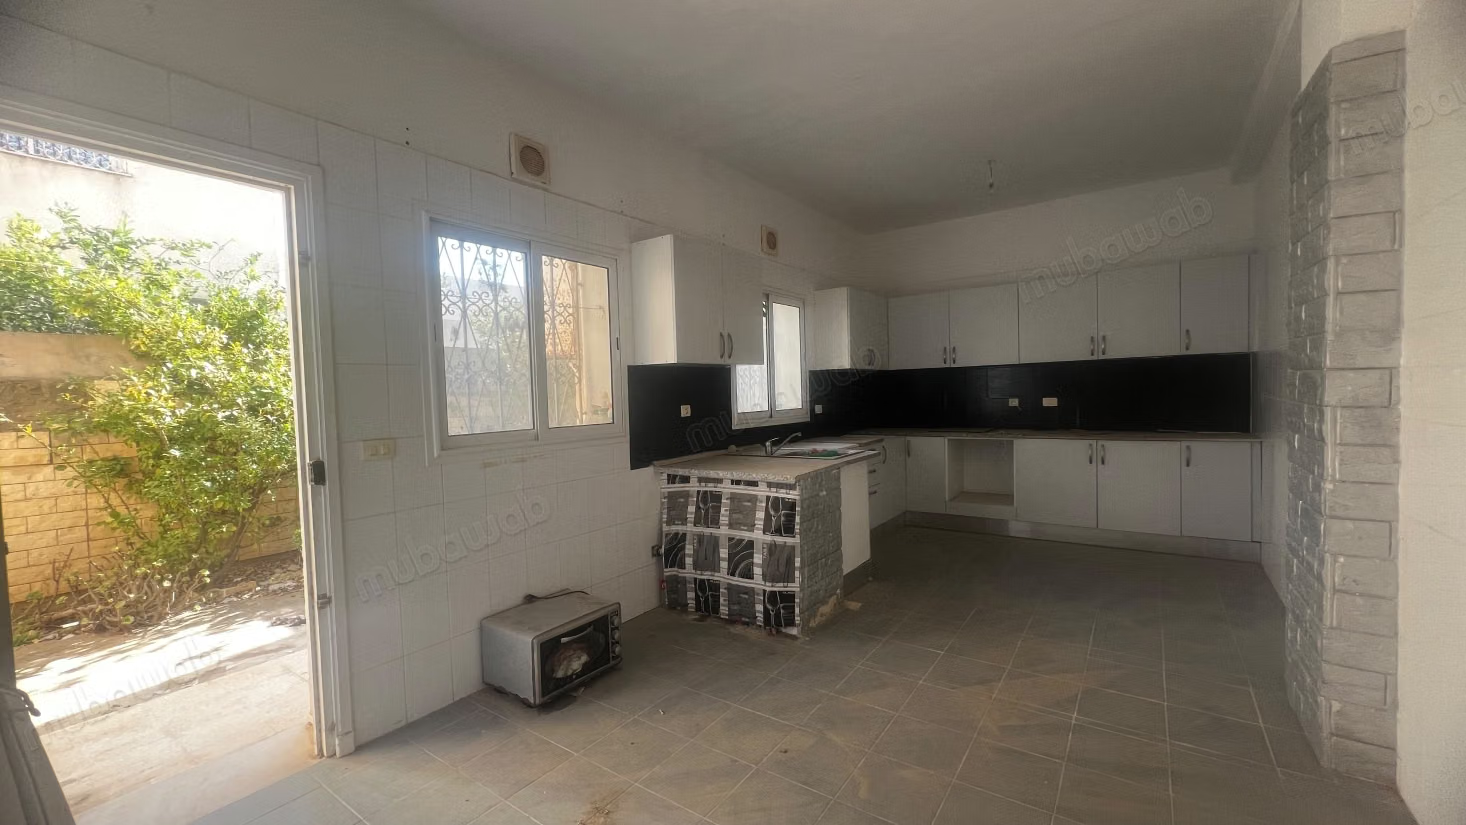
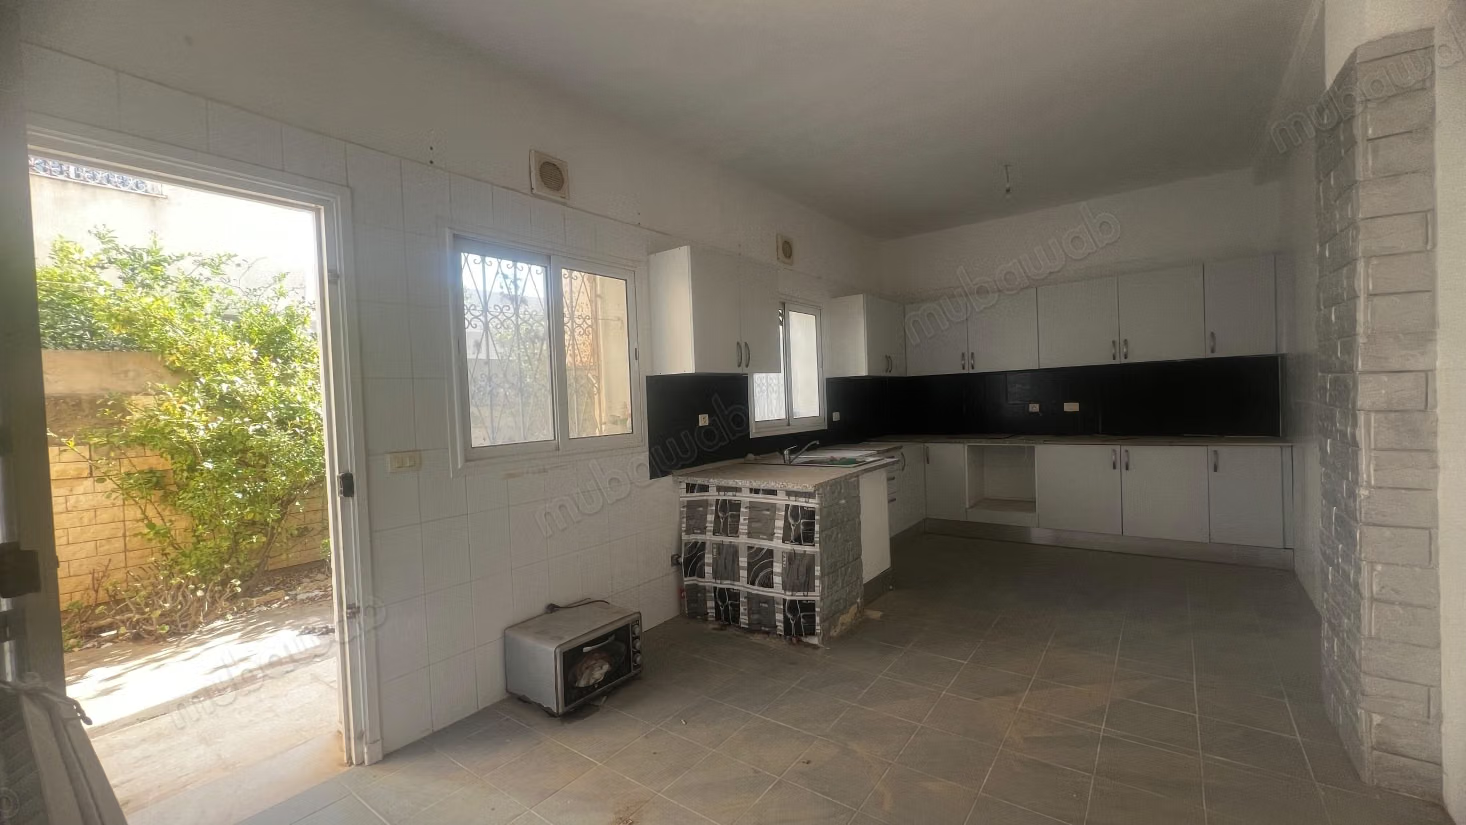
The property also features a large fully equipped kitchen, designed to meet the needs of a family. This kitchen benefits from direct access to a spacious terrace, offering additional outdoor space ideal for al fresco dining, relaxation moments, or family receptions.
For added comfort and functionality, the day area is also complemented by a bathroom, conveniently located near the reception areas.
With its four bedrooms, generous living spaces, two outdoor areas, and functional layout, this property is an ideal solution for a large family.
Another major advantage lies in its configuration: this residence results from the merger of two S2 cottages and thus offers the possibility, after necessary adjustments, to regain the original configuration of two independent S2 units. This modularity represents real potential for a family project or a rental investment.
Type of property
House
Condition
Good condition / livable
Orientation
West
Flooring
Marble
Number of floors
1
Garden
10 m²
Terrace
25 m²
Heating
Reinforced Door
Equipped kitchen