240m²
7 Pieces
7 Rooms
5 Bathrooms
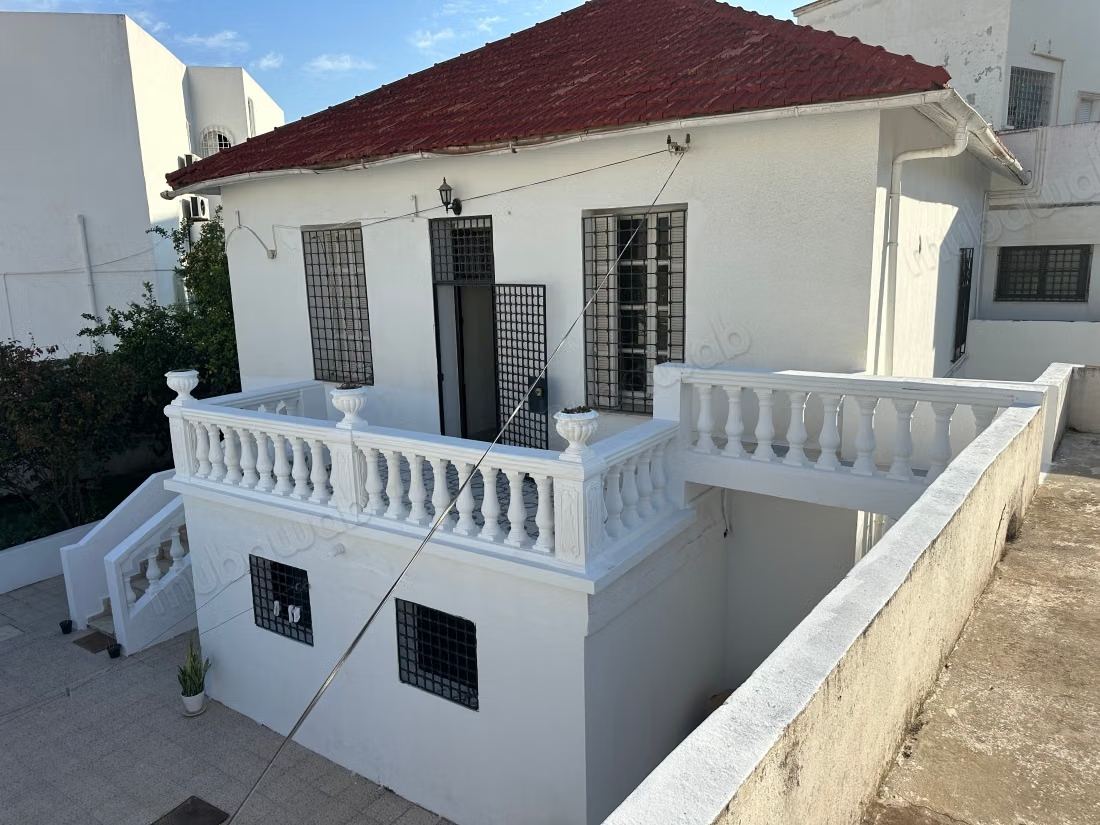
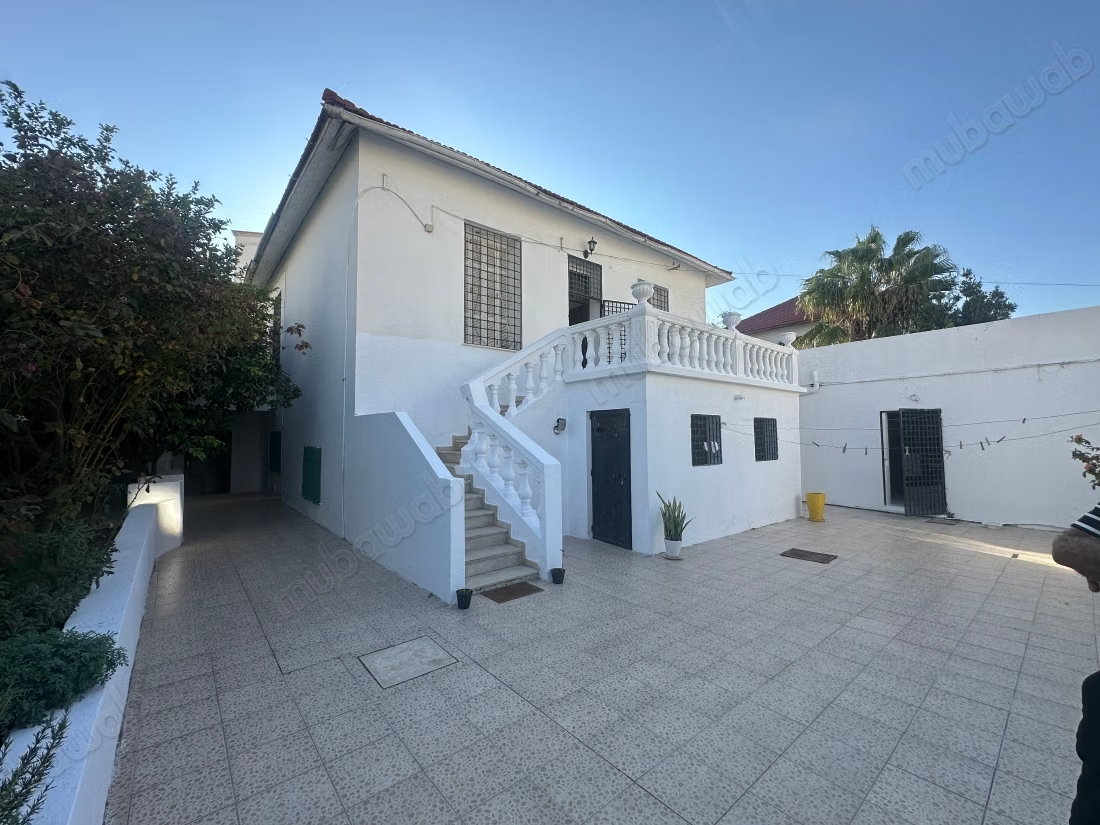
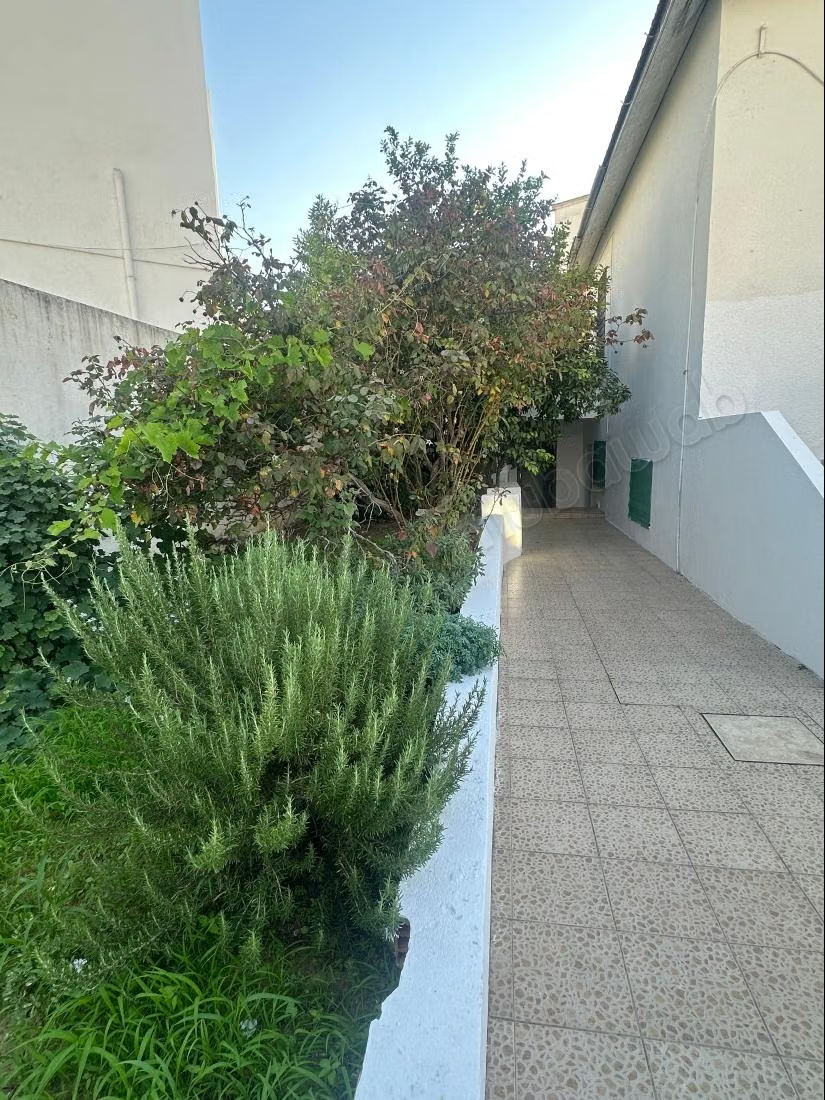
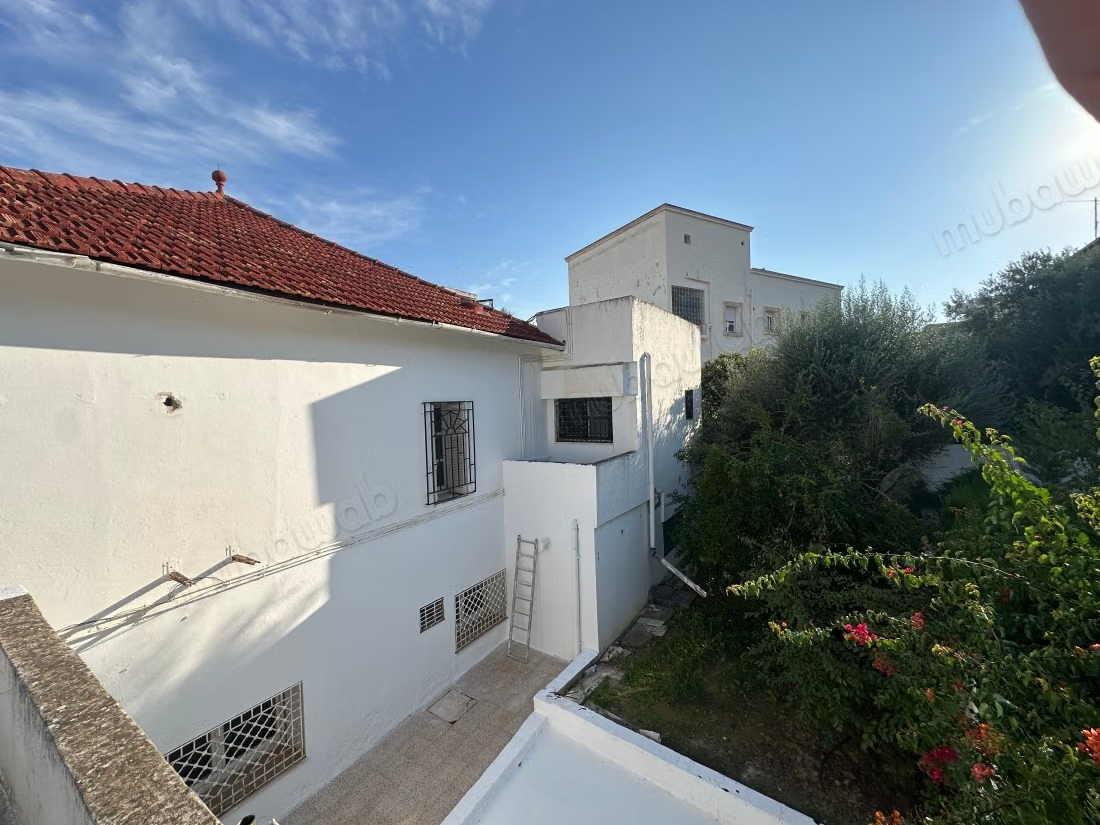
For sale villa close to a school, high school, metro station. 10 minutes from downtown Tunis
The villa consists of:
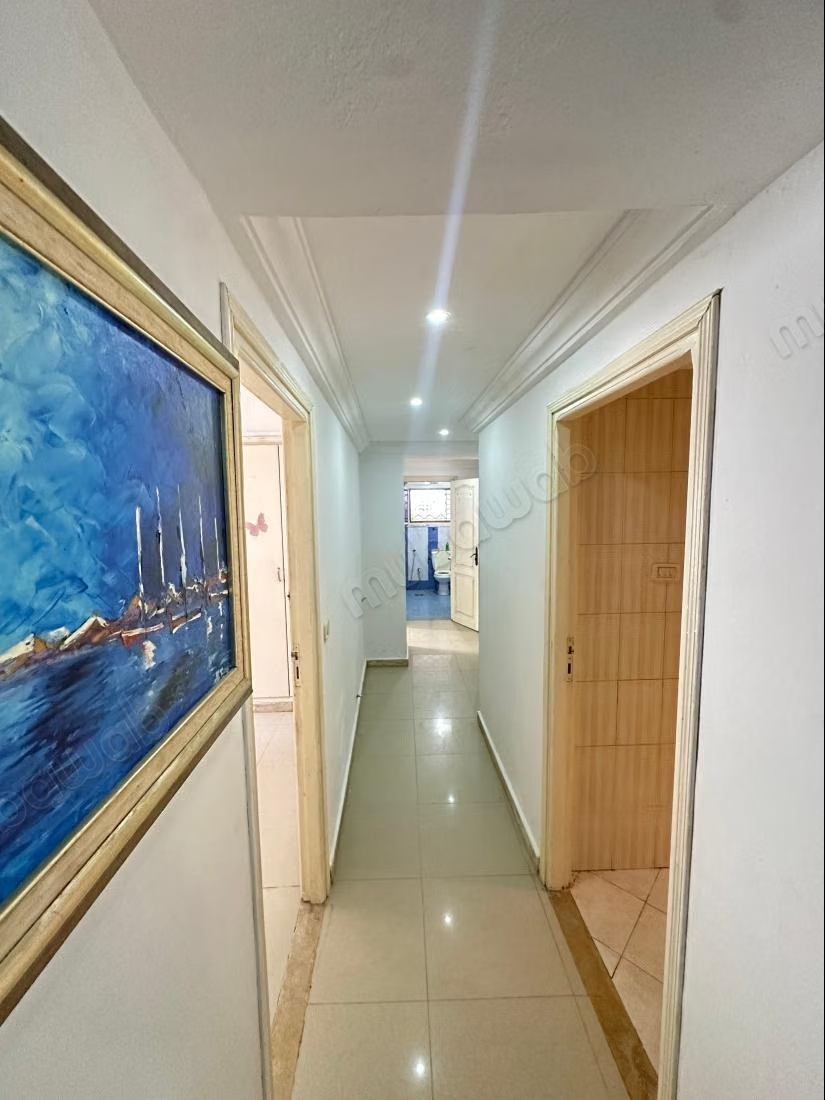
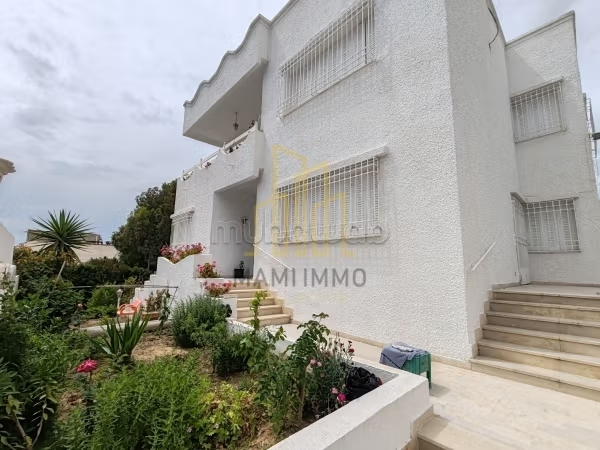
On the garden level (relatively recent)
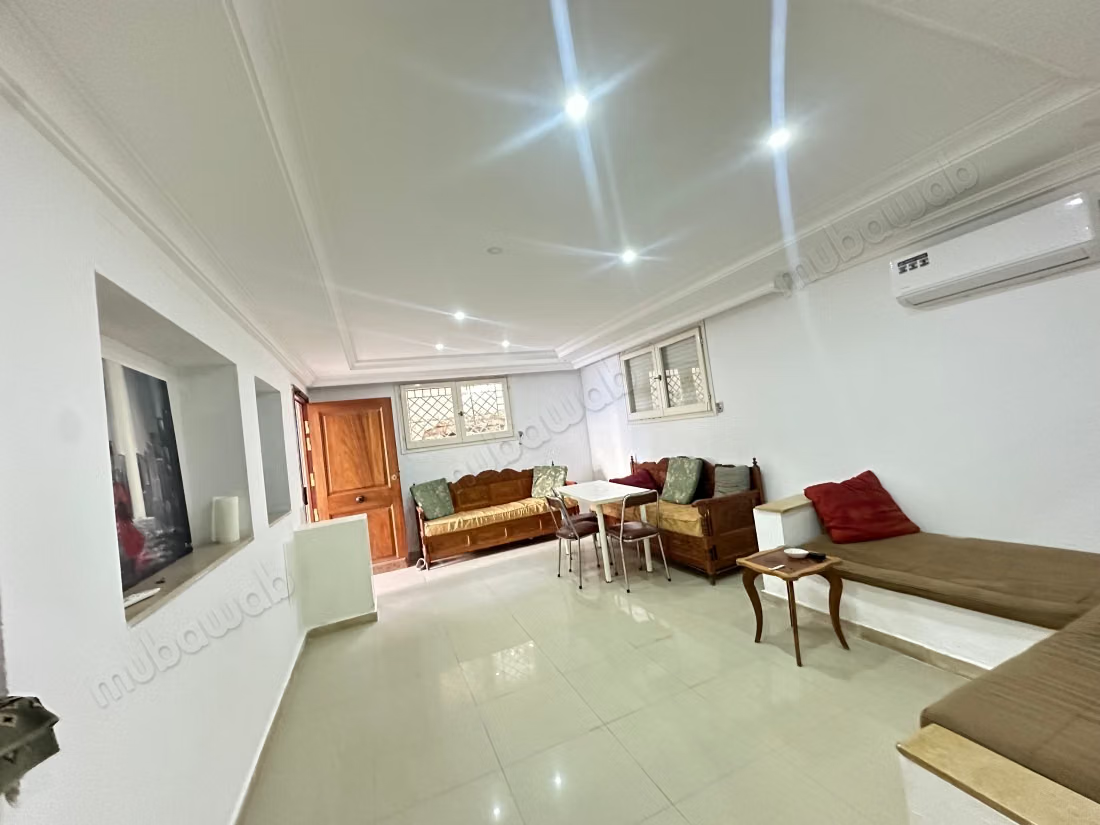
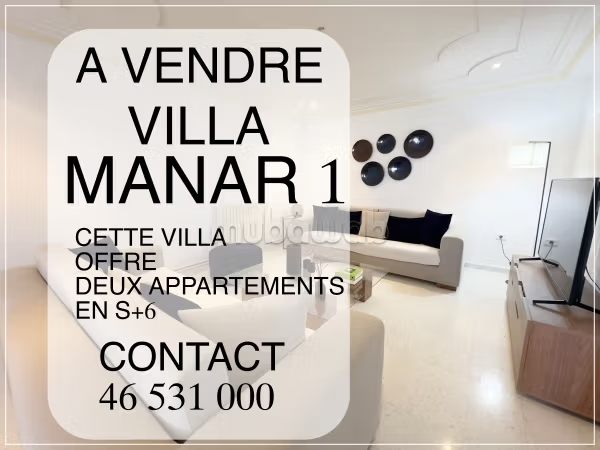
A large living room,
Kitchen
Suite with bathroom
Suite with shower
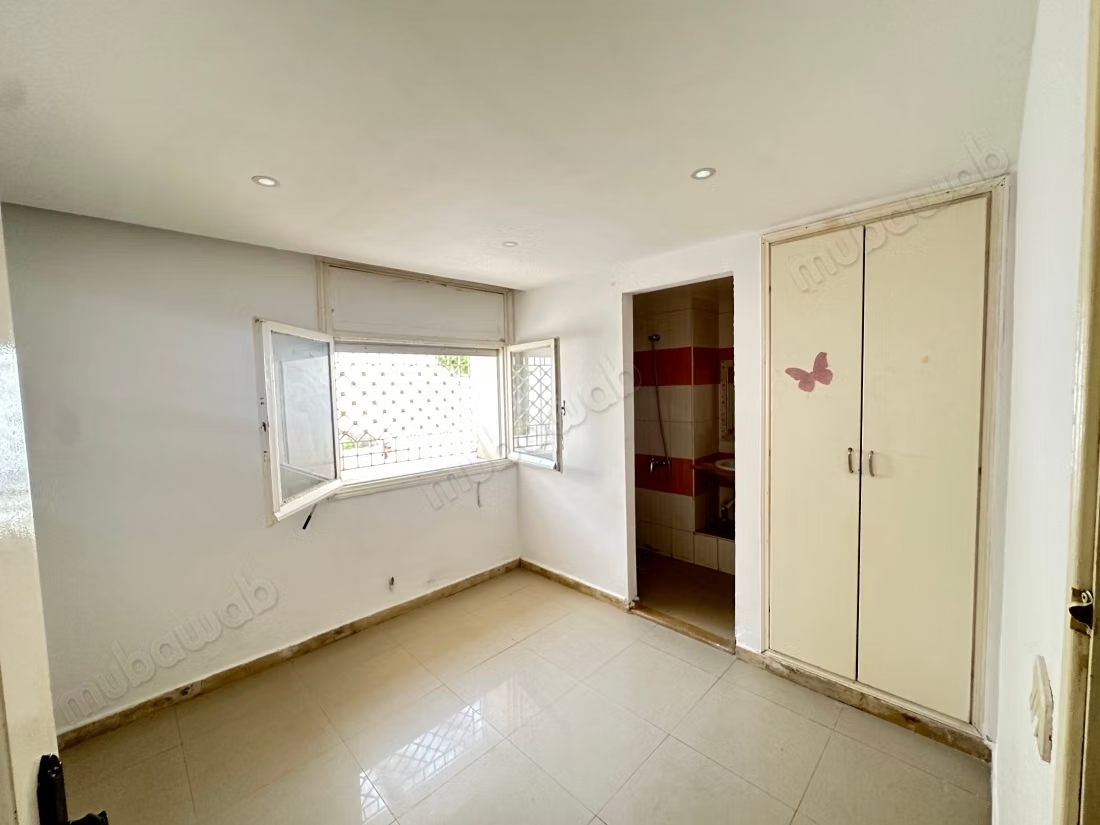
Two bedrooms with closets
A shower room
Upstairs:
A living room
A suite with shower
Two bedrooms
A kitchen
Bathroom
Access to the terrace
The villa has a well and a majel (water reserve)
Land area: 524 m2
Covered area: 240 m2
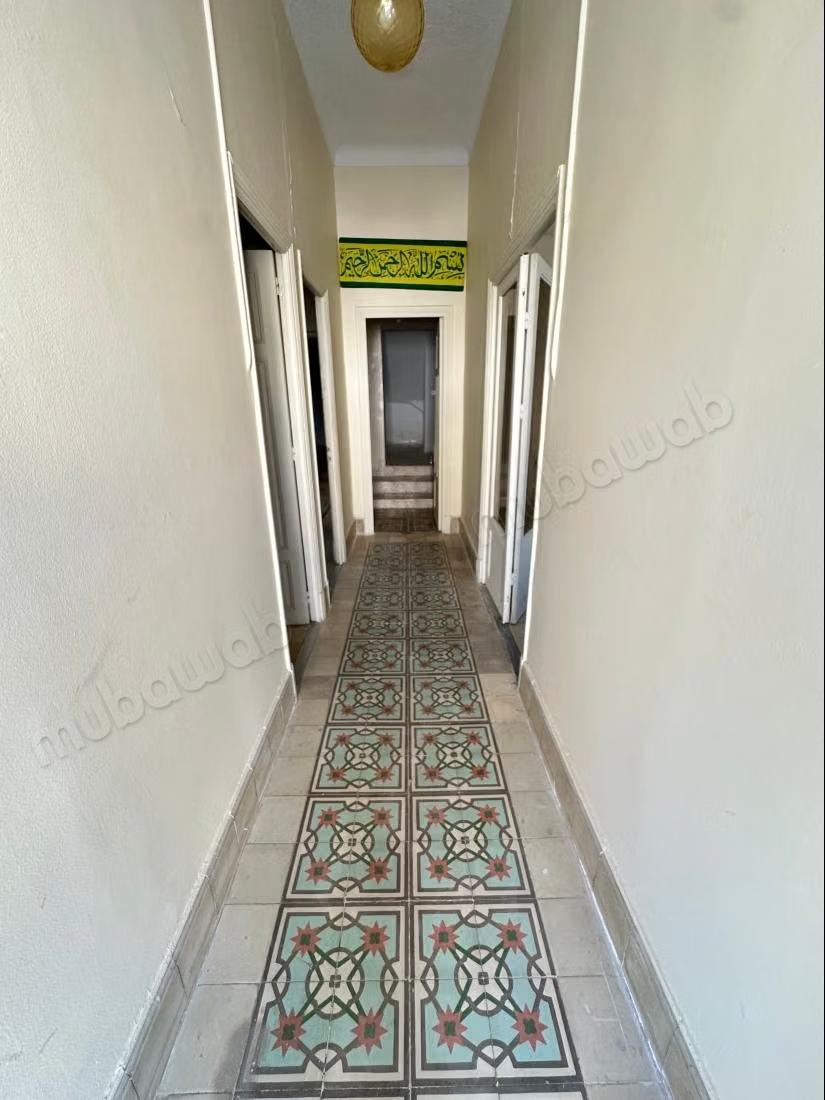
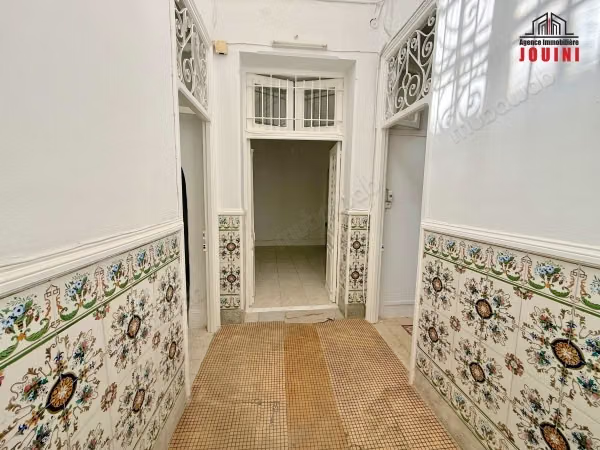
The property, although requiring renovation work, is full of charm thanks to its classic architectural elements. Inside, the natural wooden flooring, observable in several rooms, adds a touch of elegance and warmth, while promising a refined floor once restored. The flooring is mainly visible in the living rooms and some bedrooms, defining comfortable and welcoming living spaces.
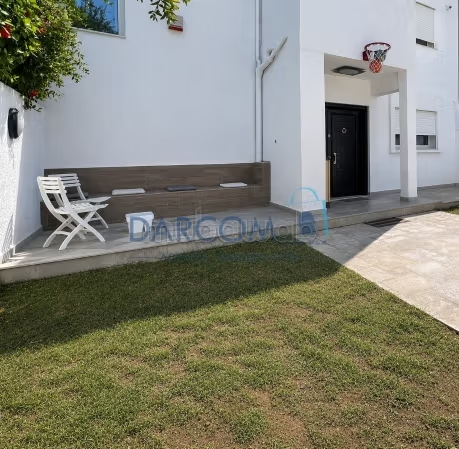
For nature and outdoor enthusiasts, the spacious garden is an undeniable highlight, offering a quiet space to relax or host outdoor receptions. Additionally, the presence of a terrace adds extra outdoor space, perfect for enjoying warm afternoons or evenings.
With its five bathrooms, the house is perfectly suited for large families or those who appreciate the comfort of private spaces. Offering seven bedrooms, it provides ample room to accommodate residents and guests with ease.
Located near the amenities of the city of Tunis, the house is ideally placed just minutes by car from major local services and attractions. Residents can enjoy easy access to shops, restaurants, and cultural centers, making this location as convenient as it is pleasant.
Thanks to the combination of a vast outdoor area and numerous interior layout options, this house constitutes a true blank canvas for an ambitious renovation project. Whether you are considering creating a comfortable family home or a promising real estate investment, this property in El Ouardia proves to be an opportunity not to be missed.
Type of property
House
Plot surface
524m²
Condition
To renovate
Garden
300 m²
Terrace
150 m²