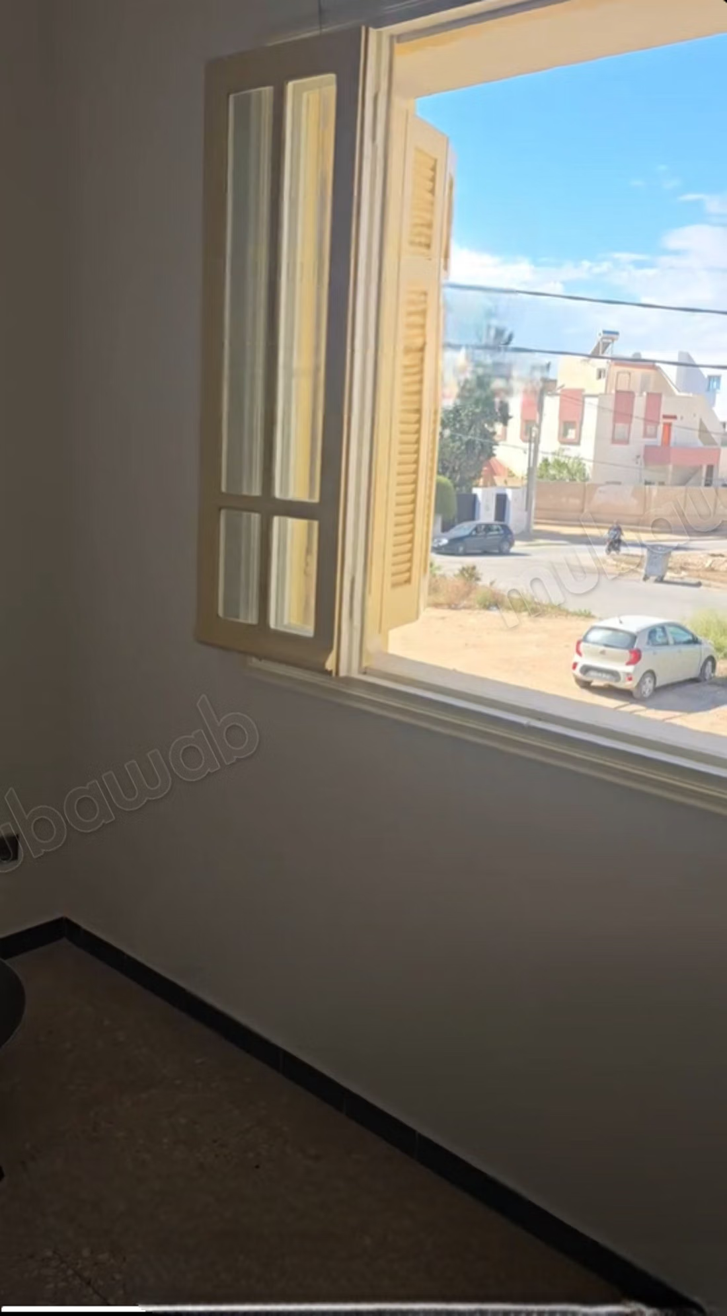
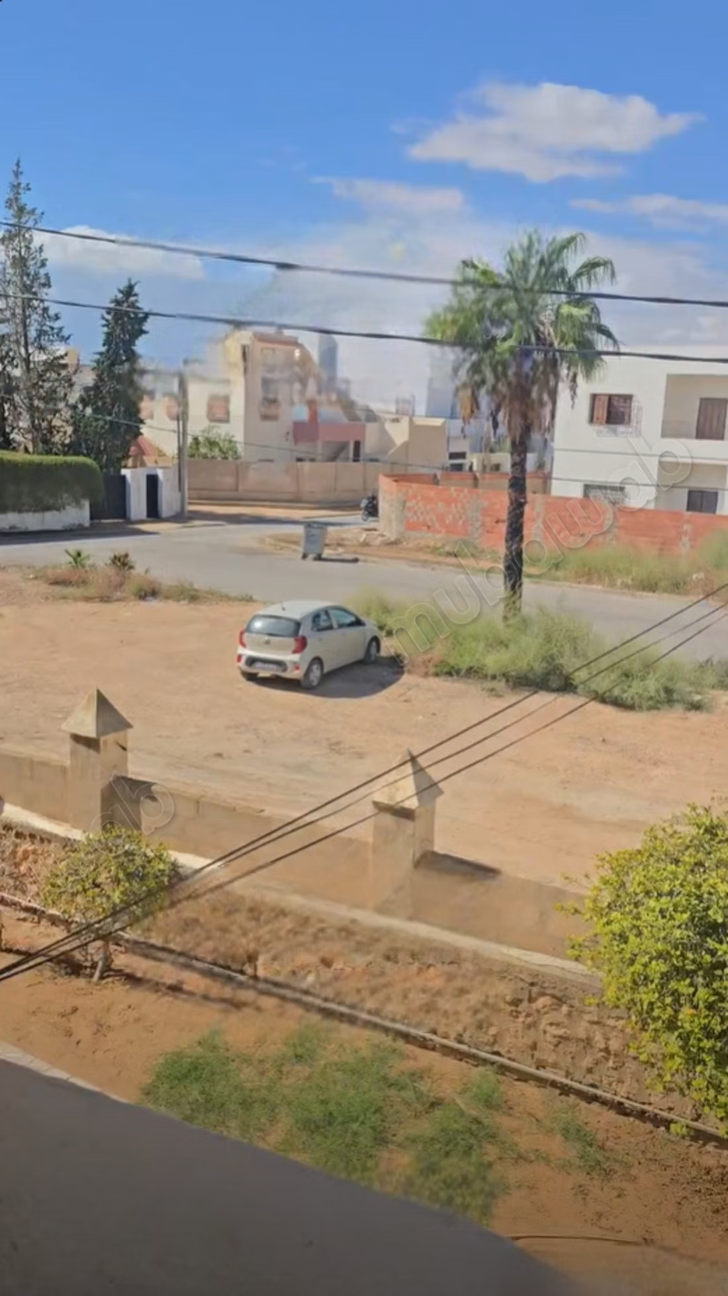
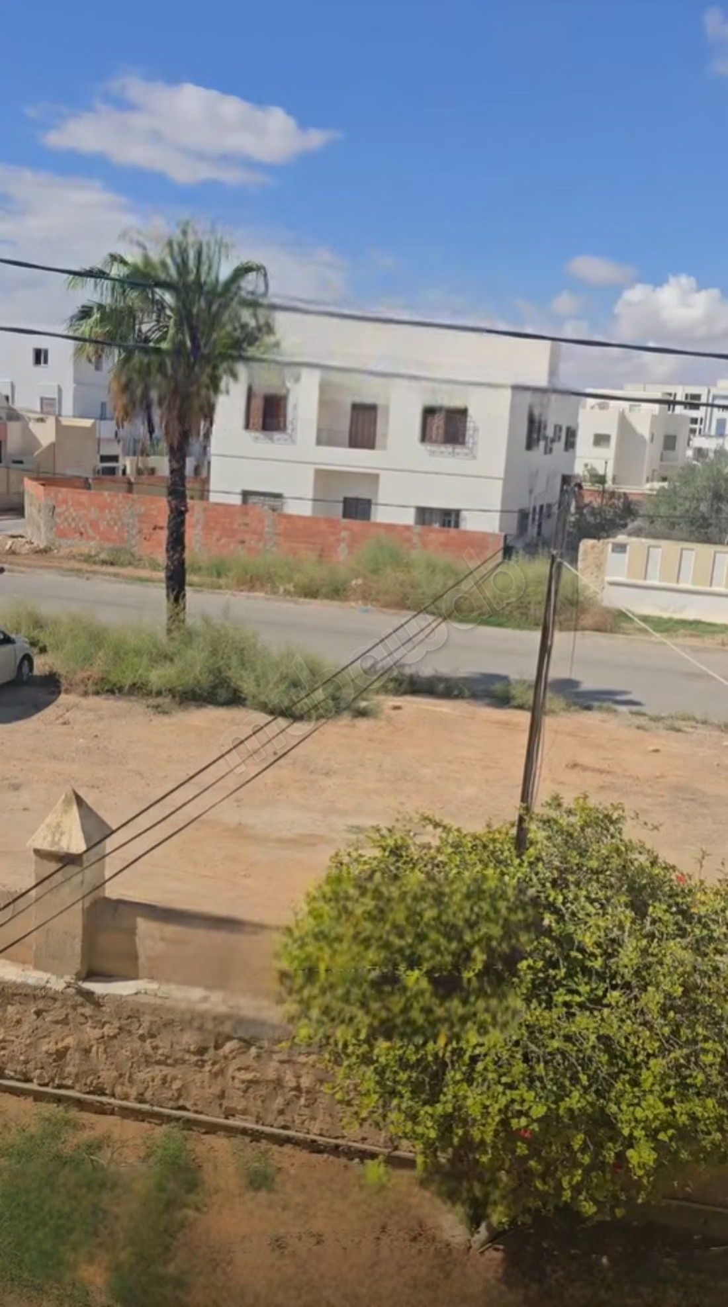
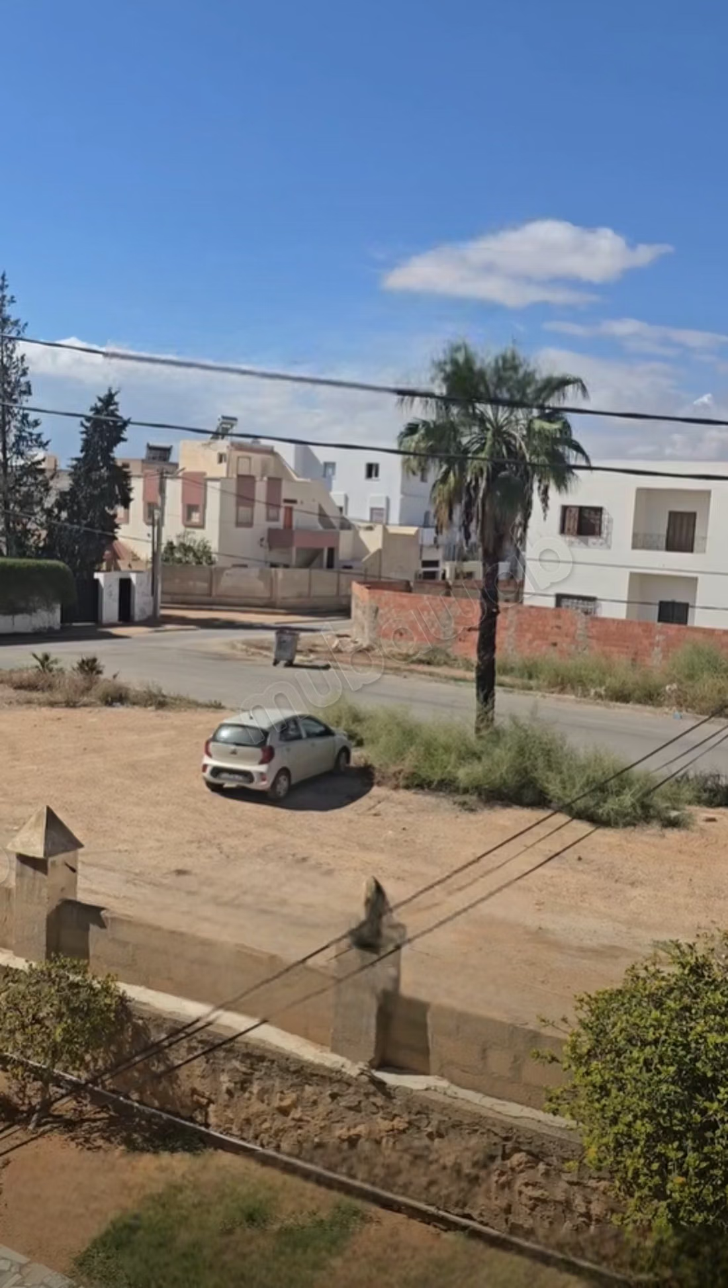
320m²
1 Piece
6 Rooms
2 Bathrooms
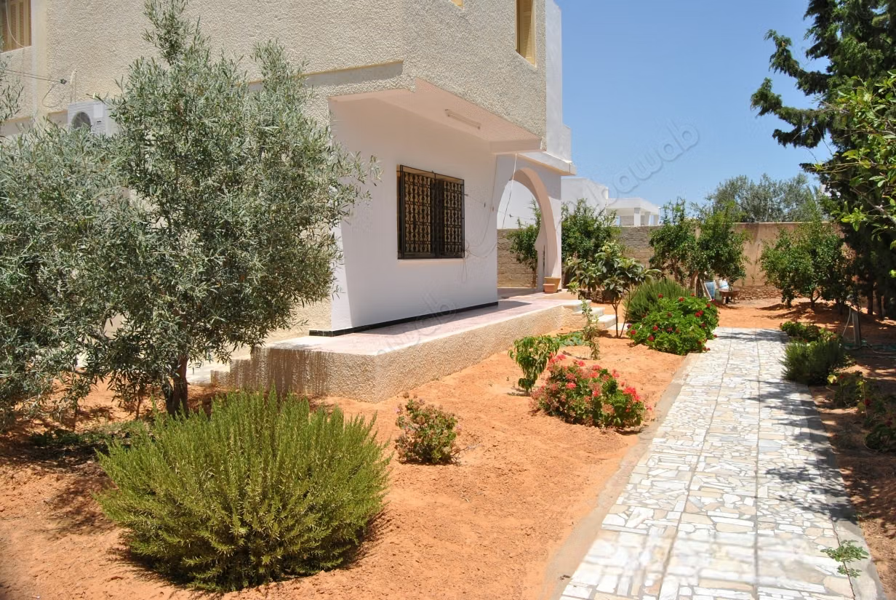
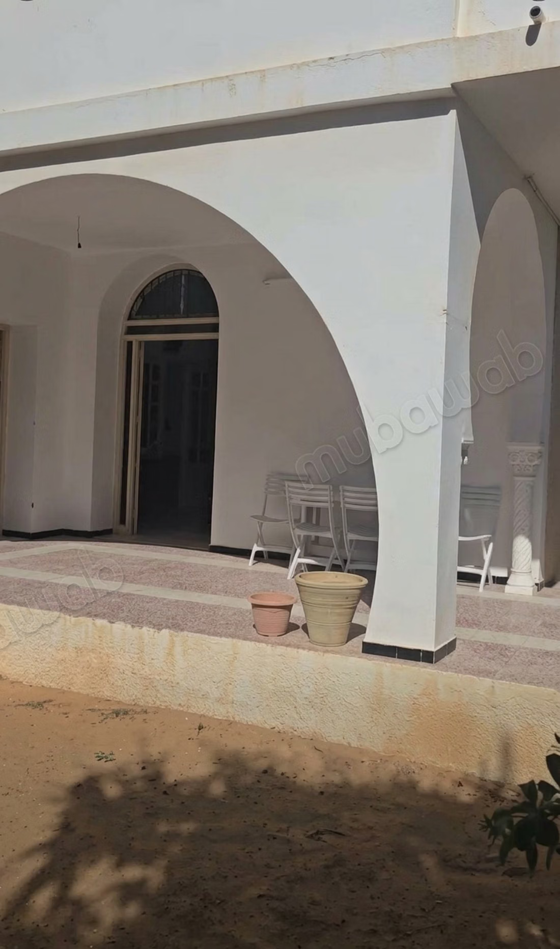
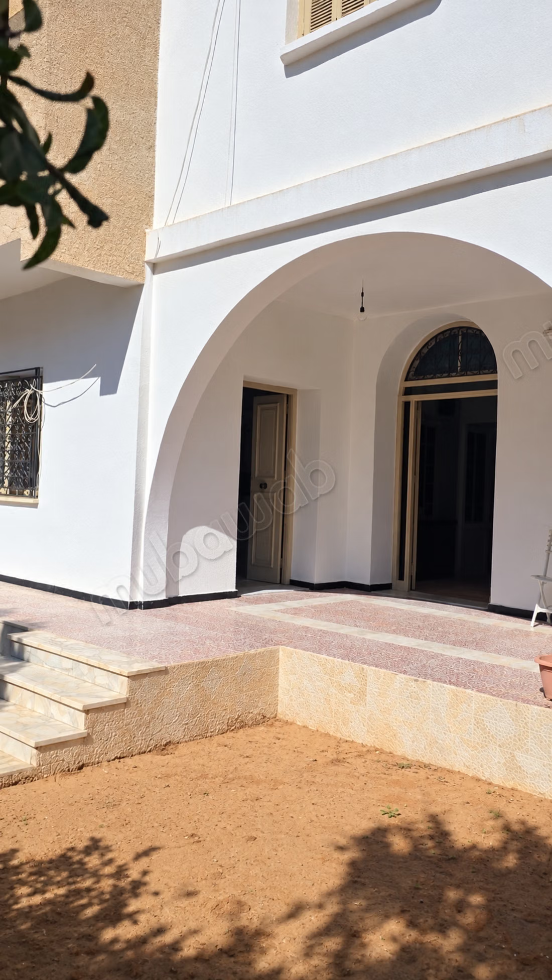
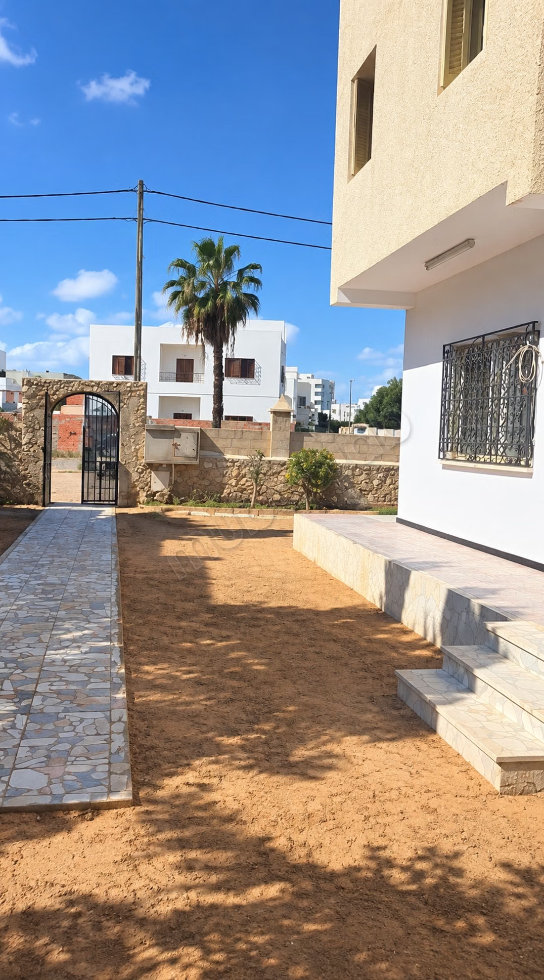
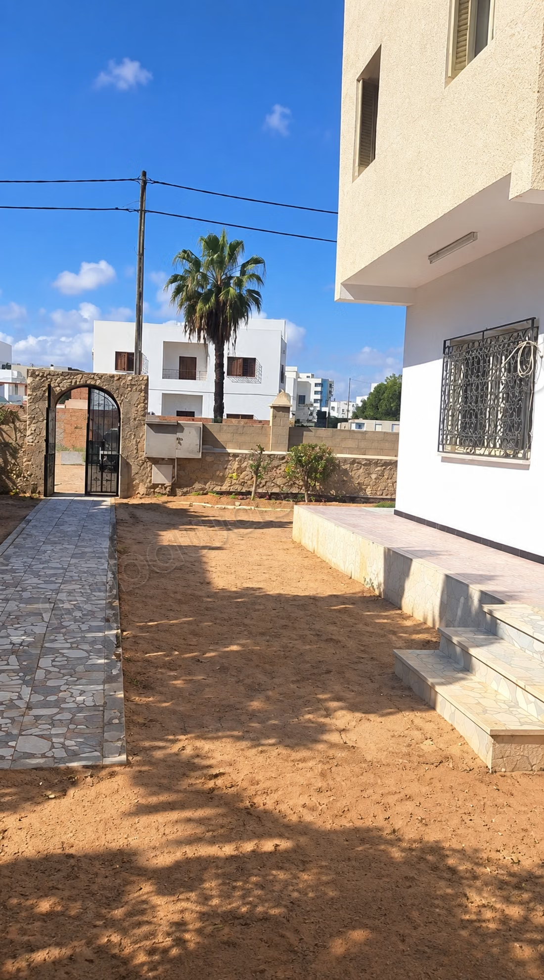
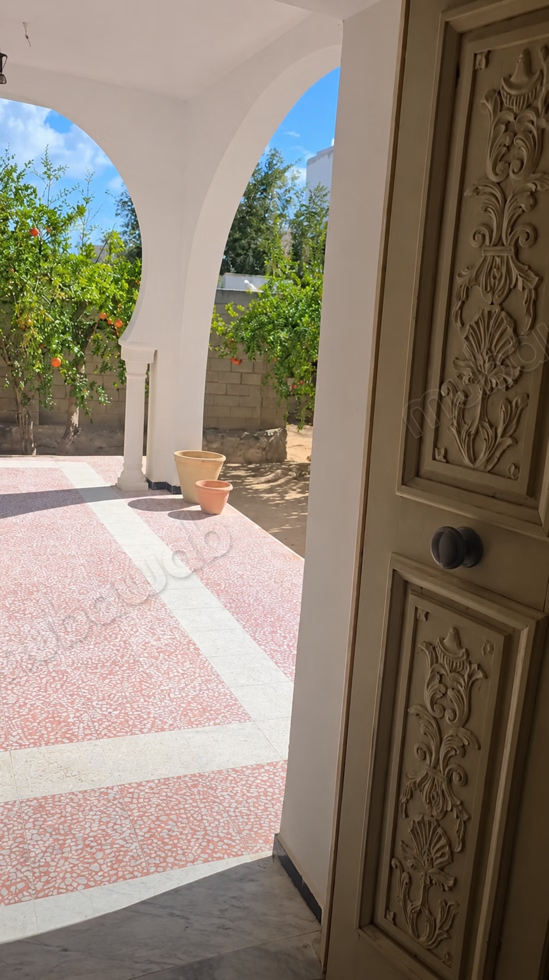
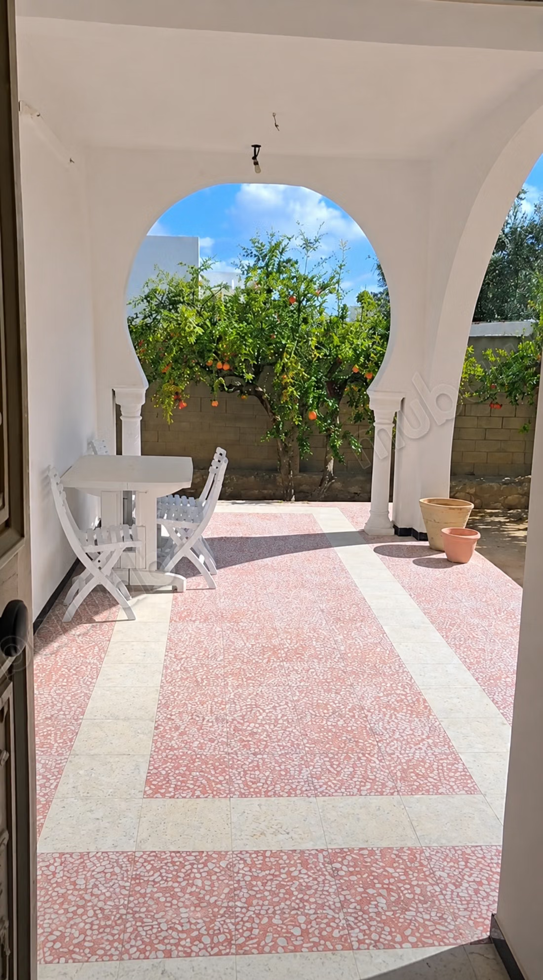
For sale, beautiful 4 facade villa located in Merkez Bou Assida, on Tunis Road Km 3.5, in a quiet and sought-after residential area.
Living area: 320 m²
Land area: approximately 650 m²
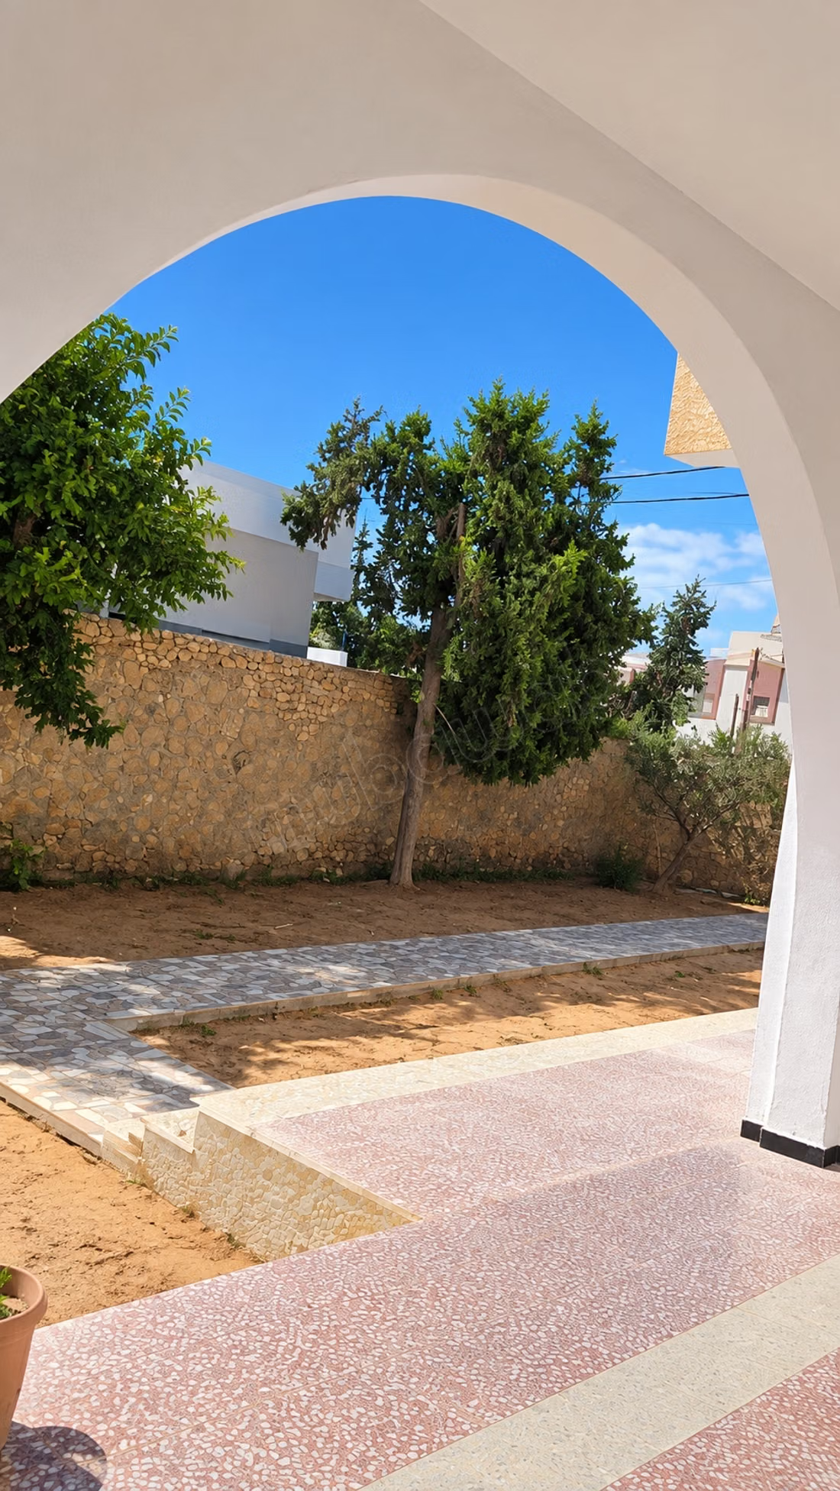
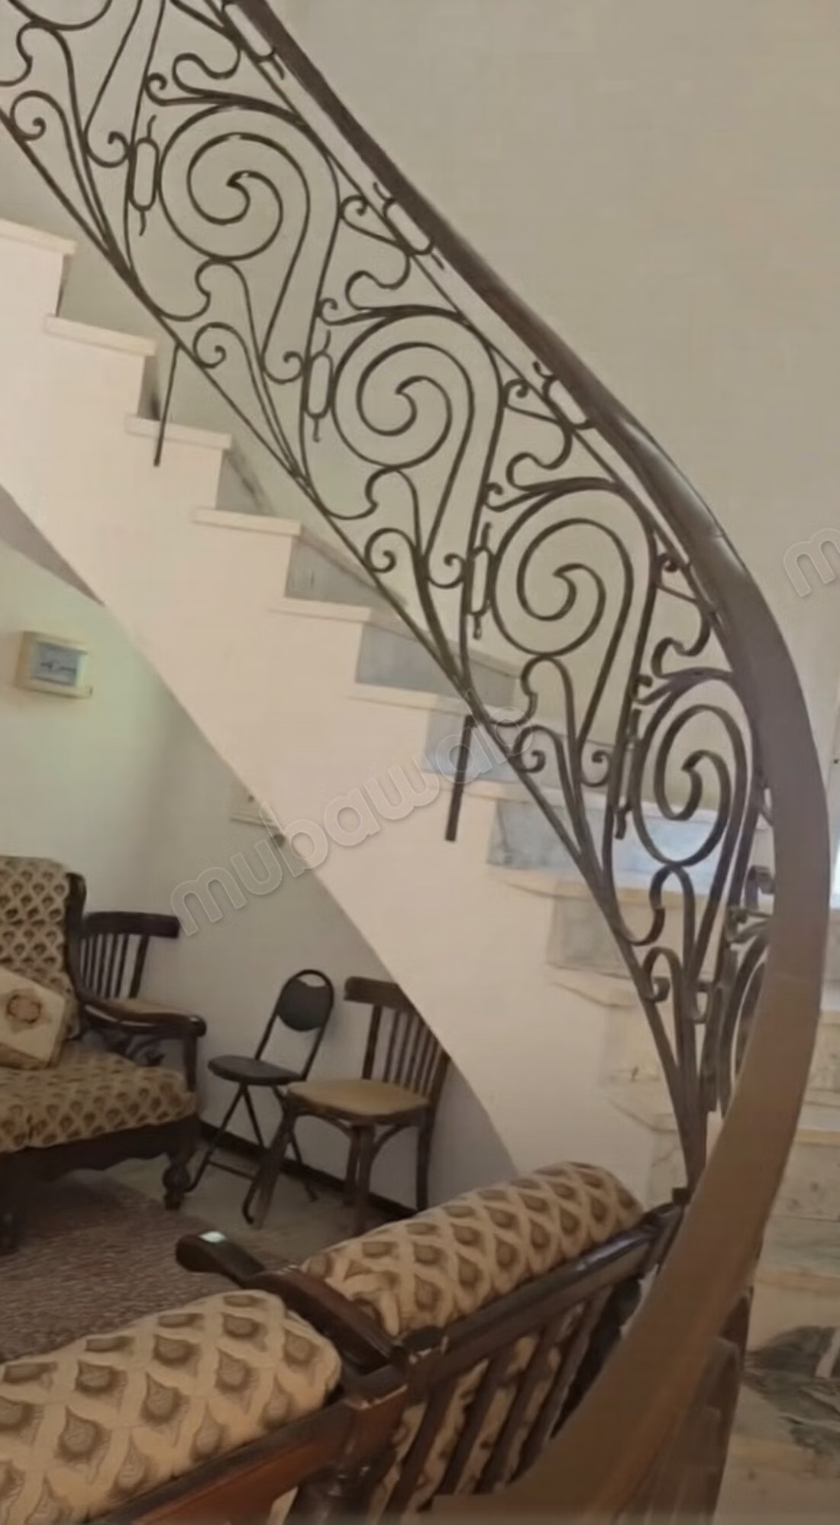
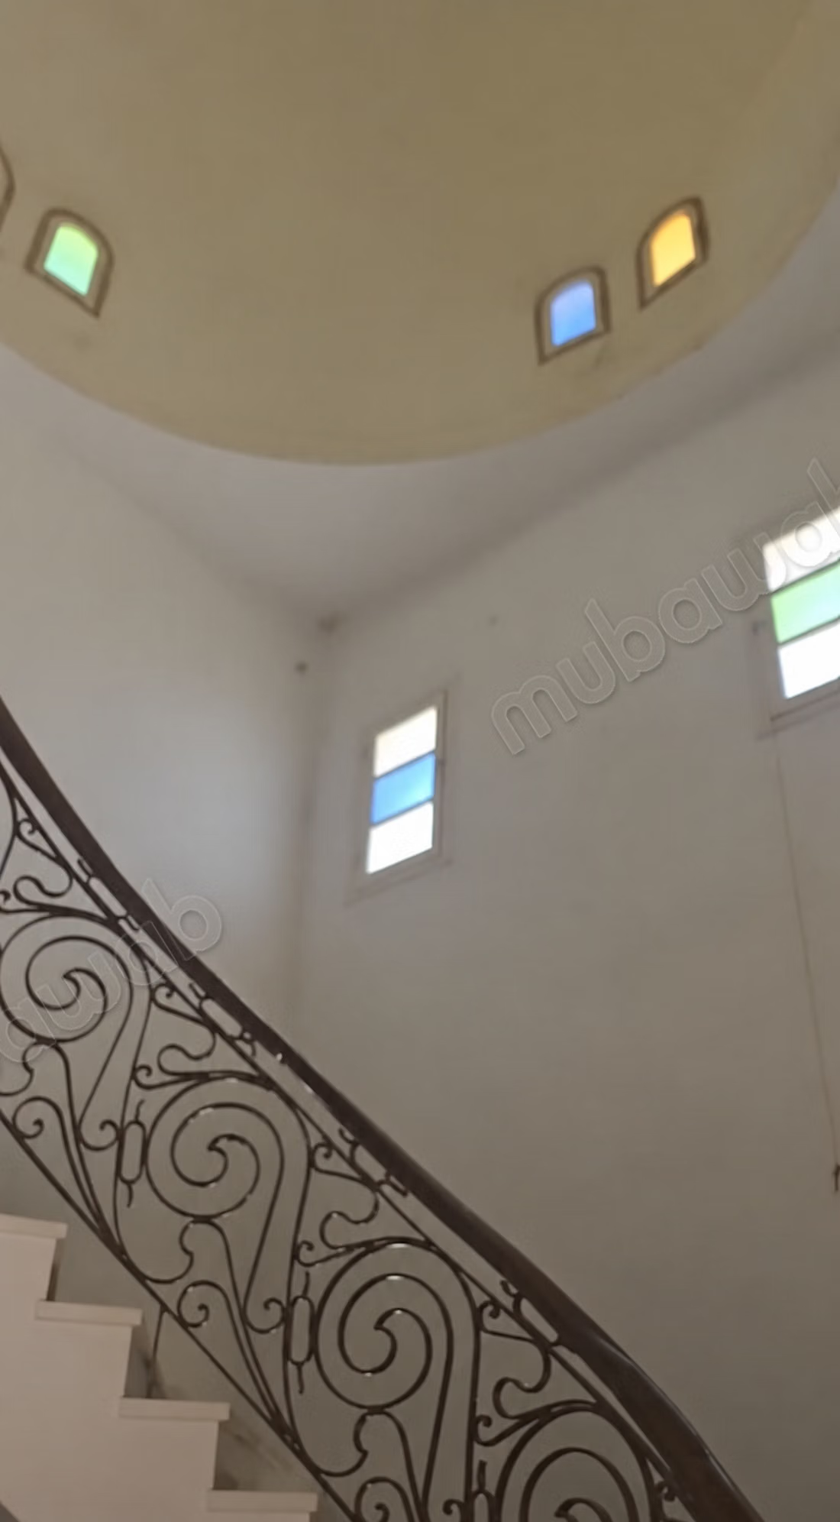
Fully built with dressed stone, this property stands out for its magnificent dome and offers beautiful volumes as well as several development possibilities.
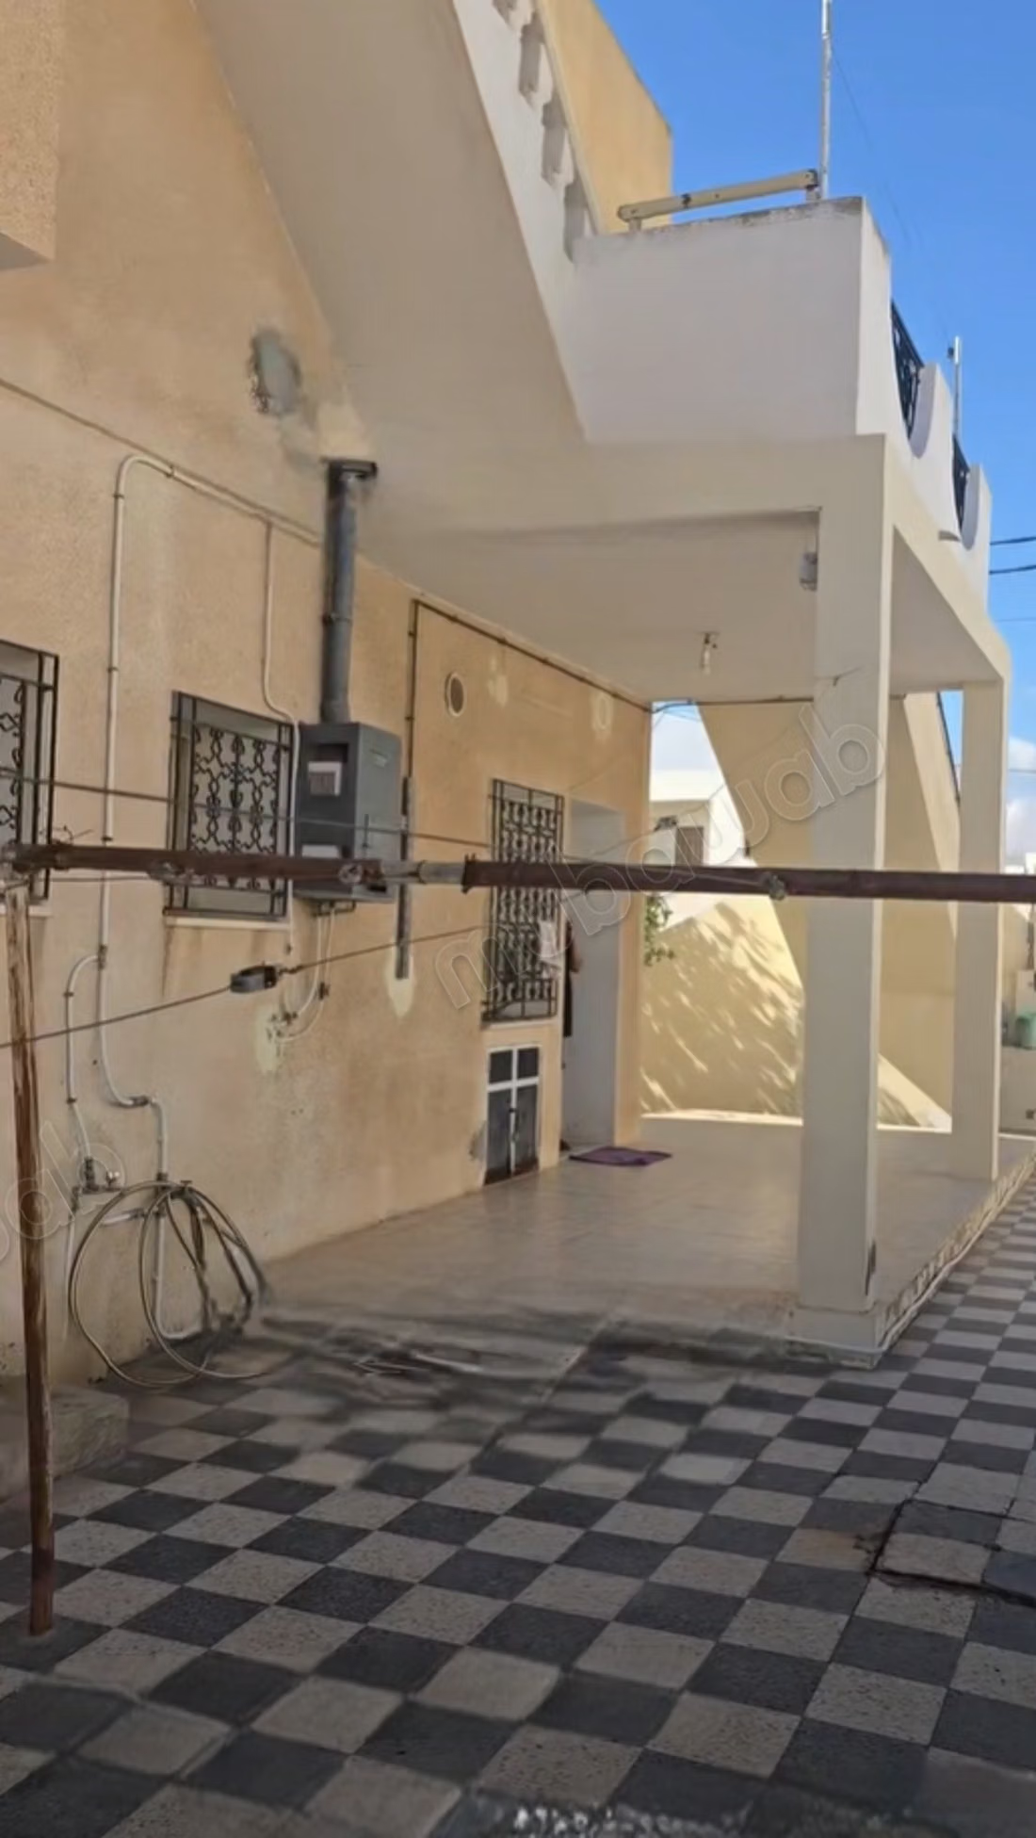
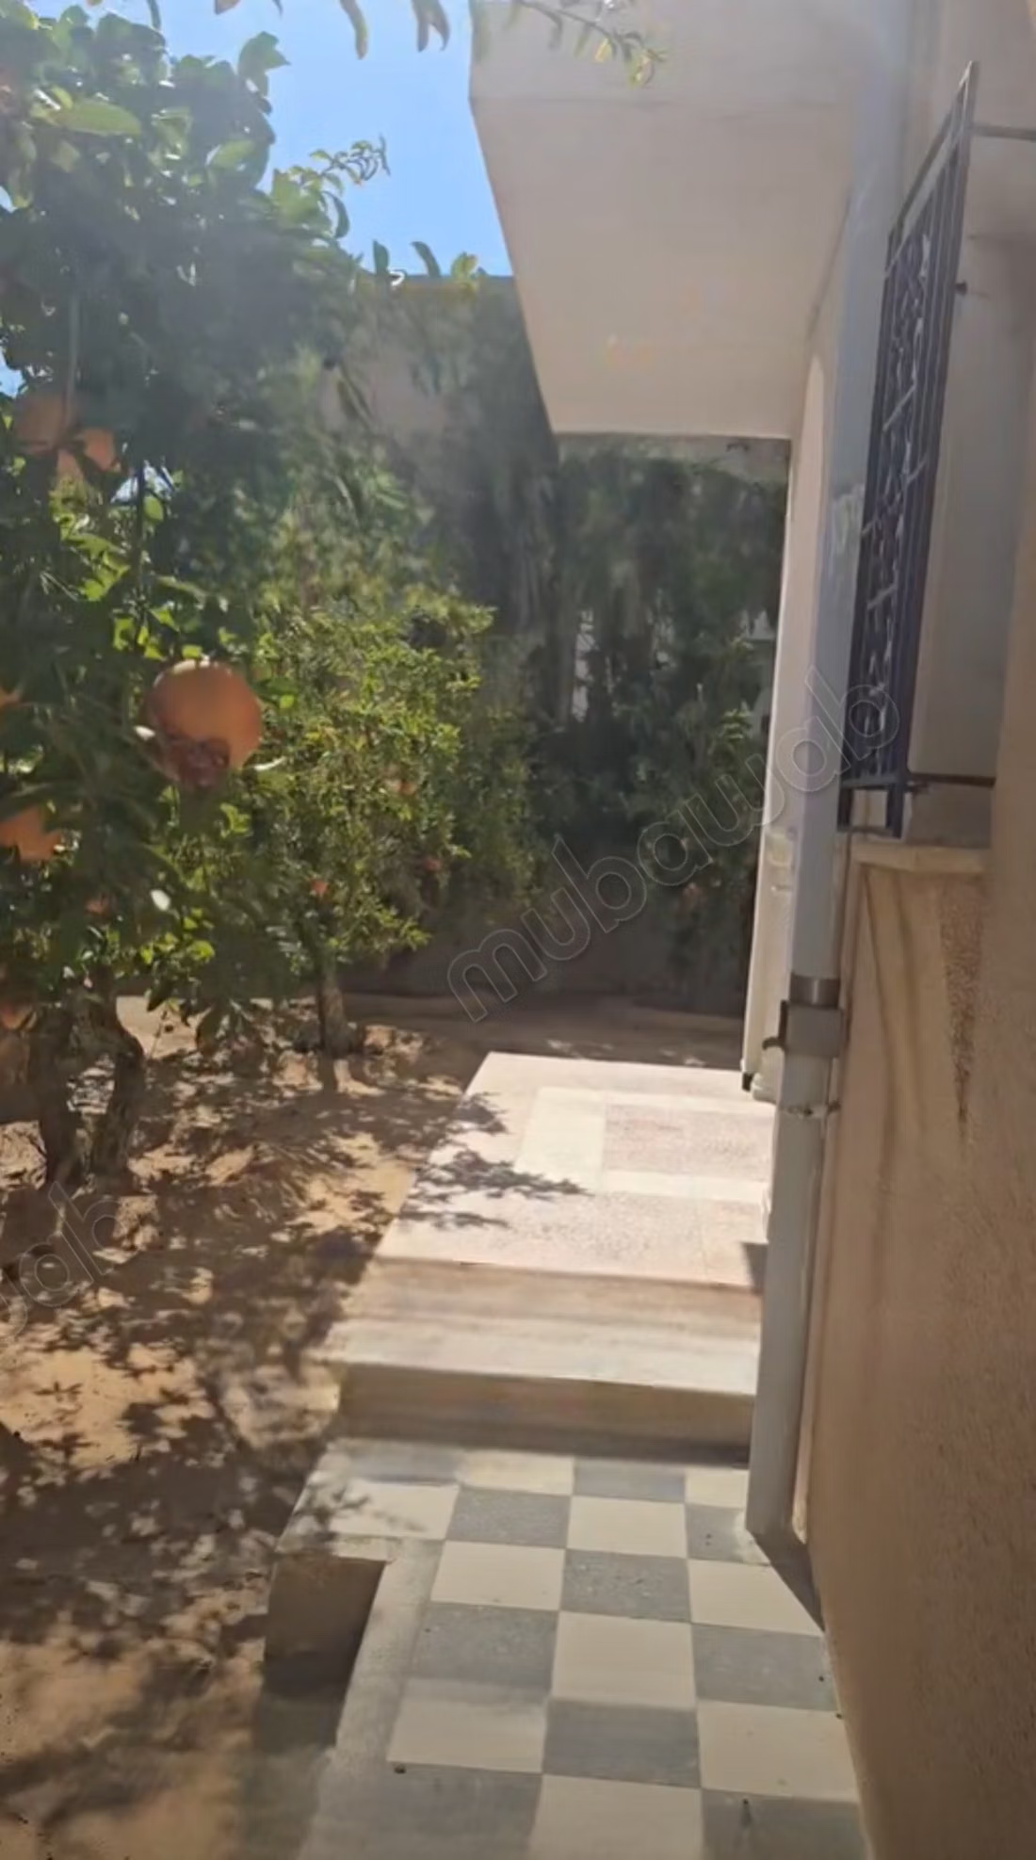
The villa consists of two independent levels with a garden, and includes:
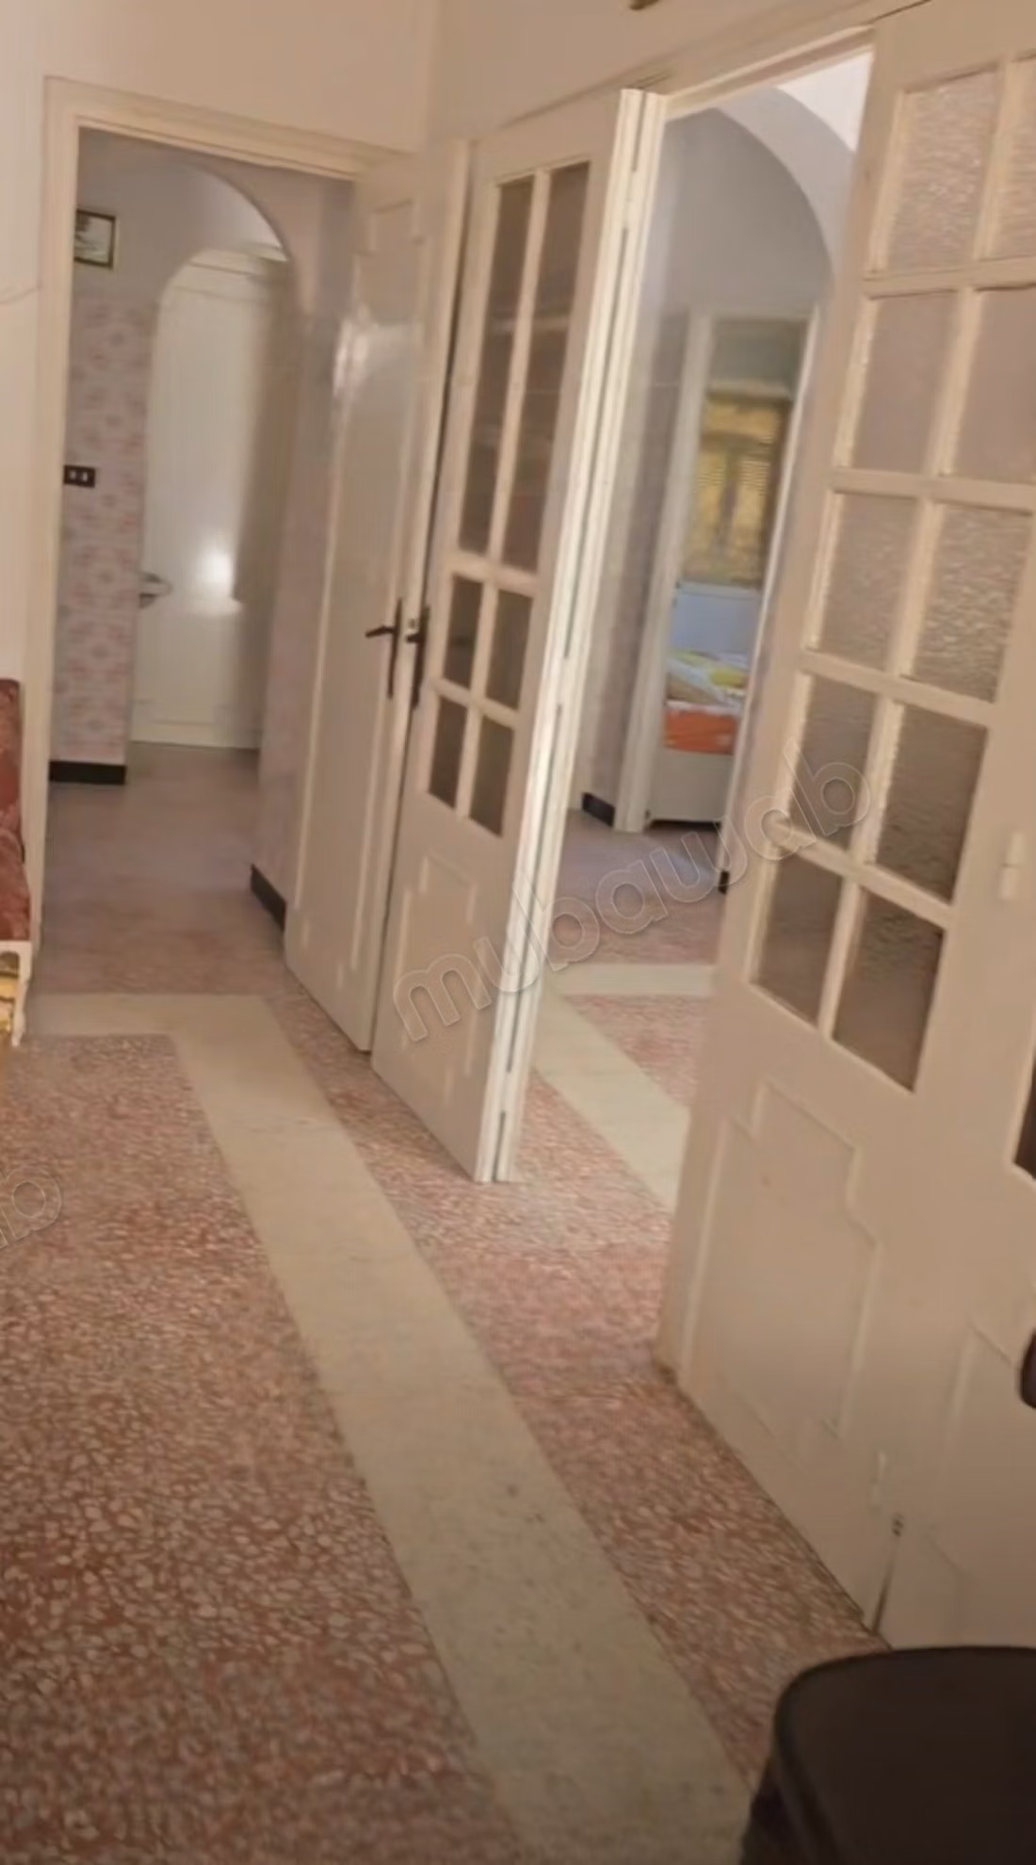
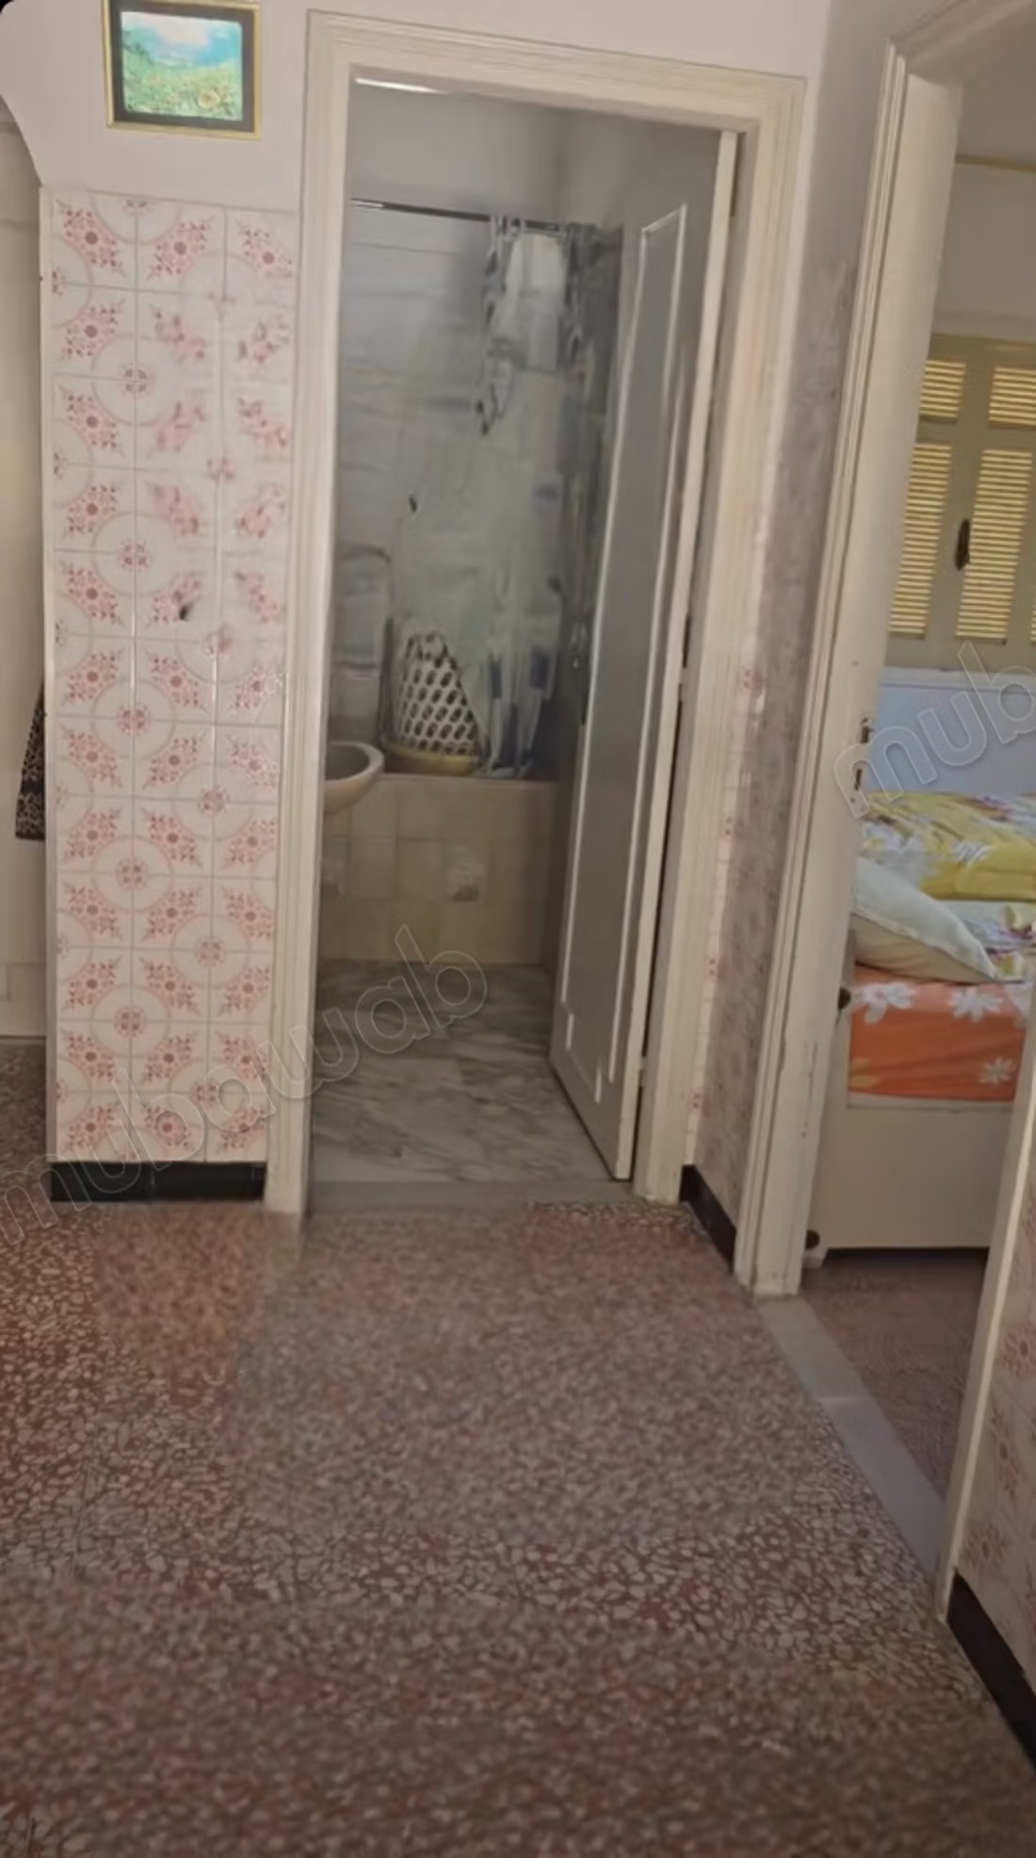
• Ground floor:
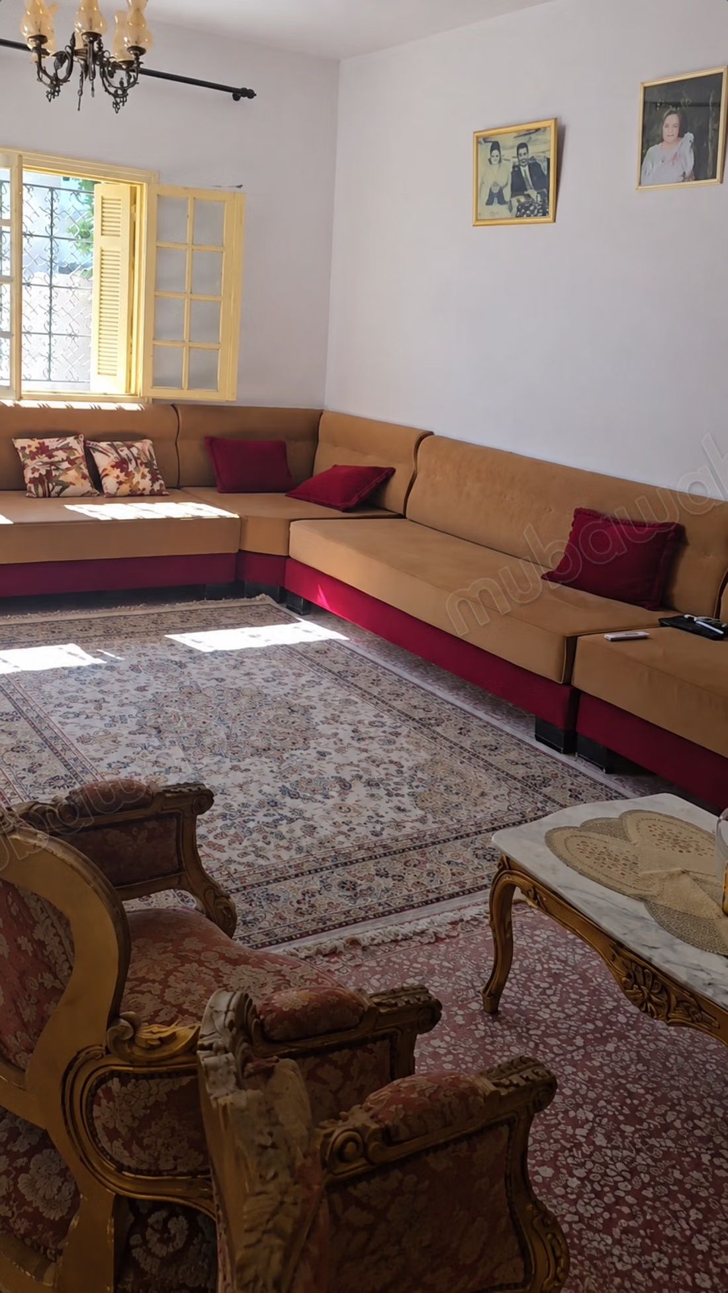
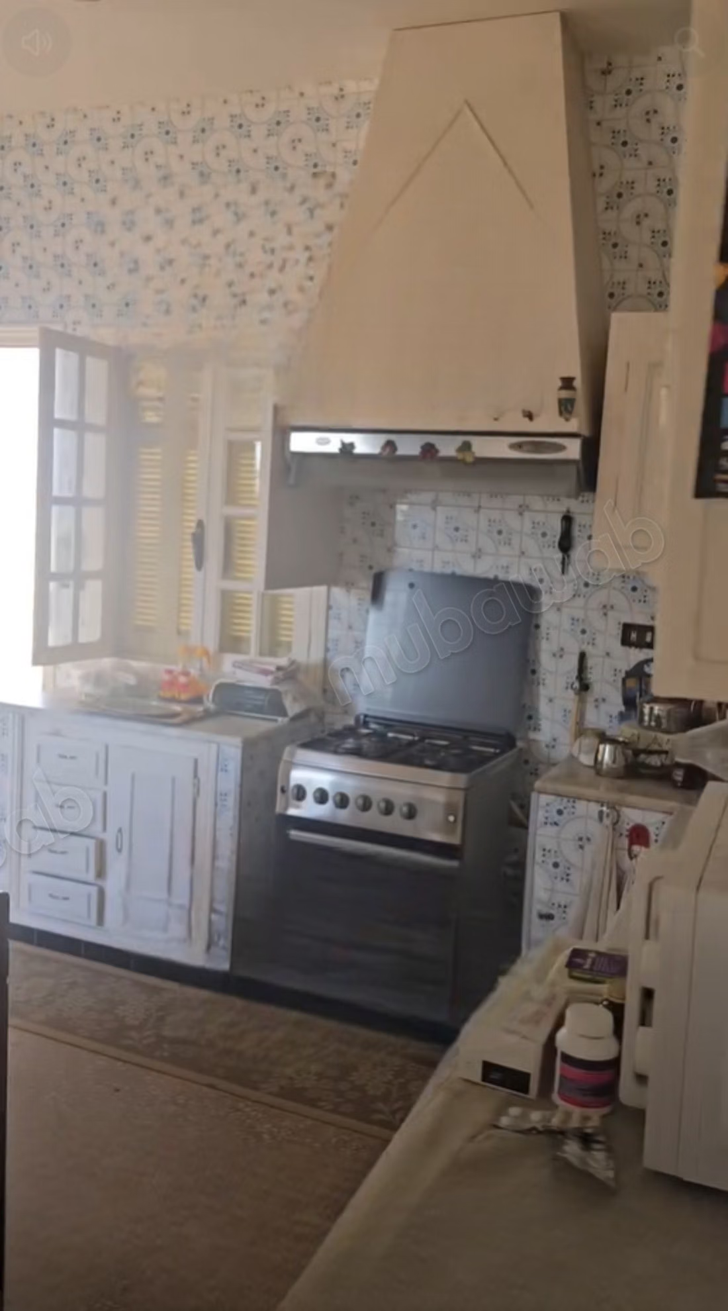
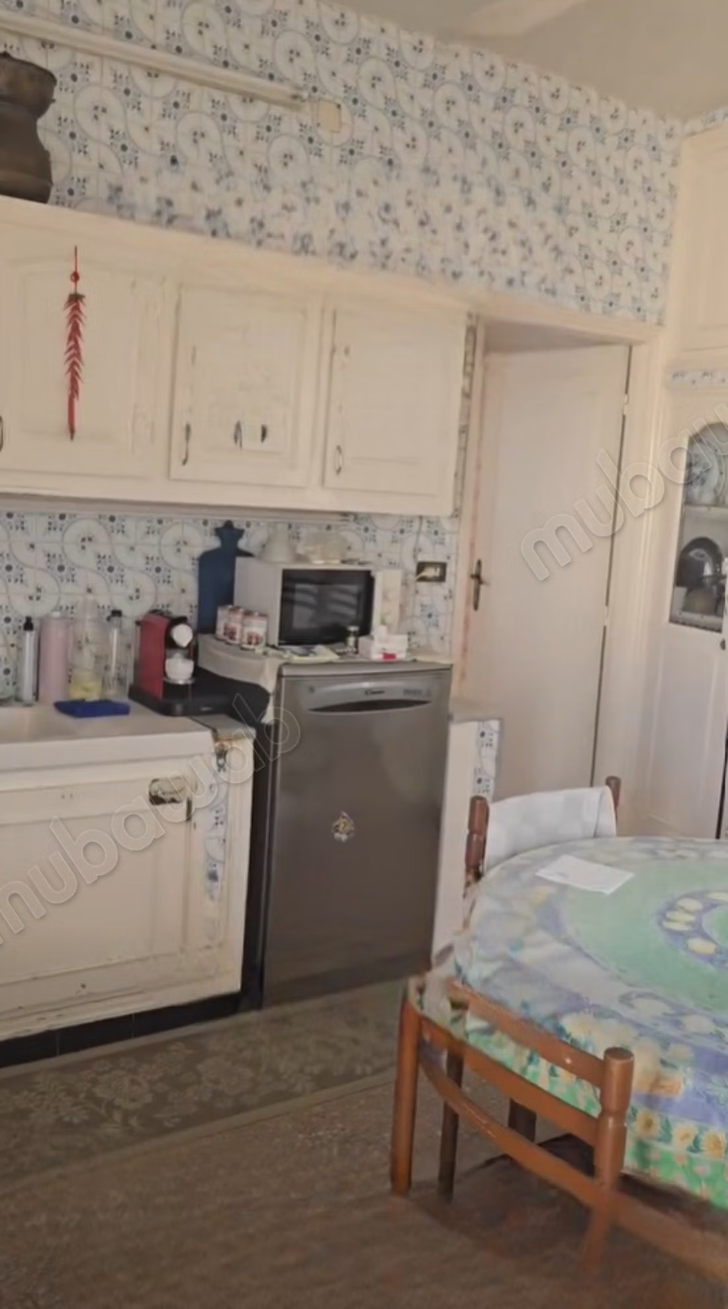
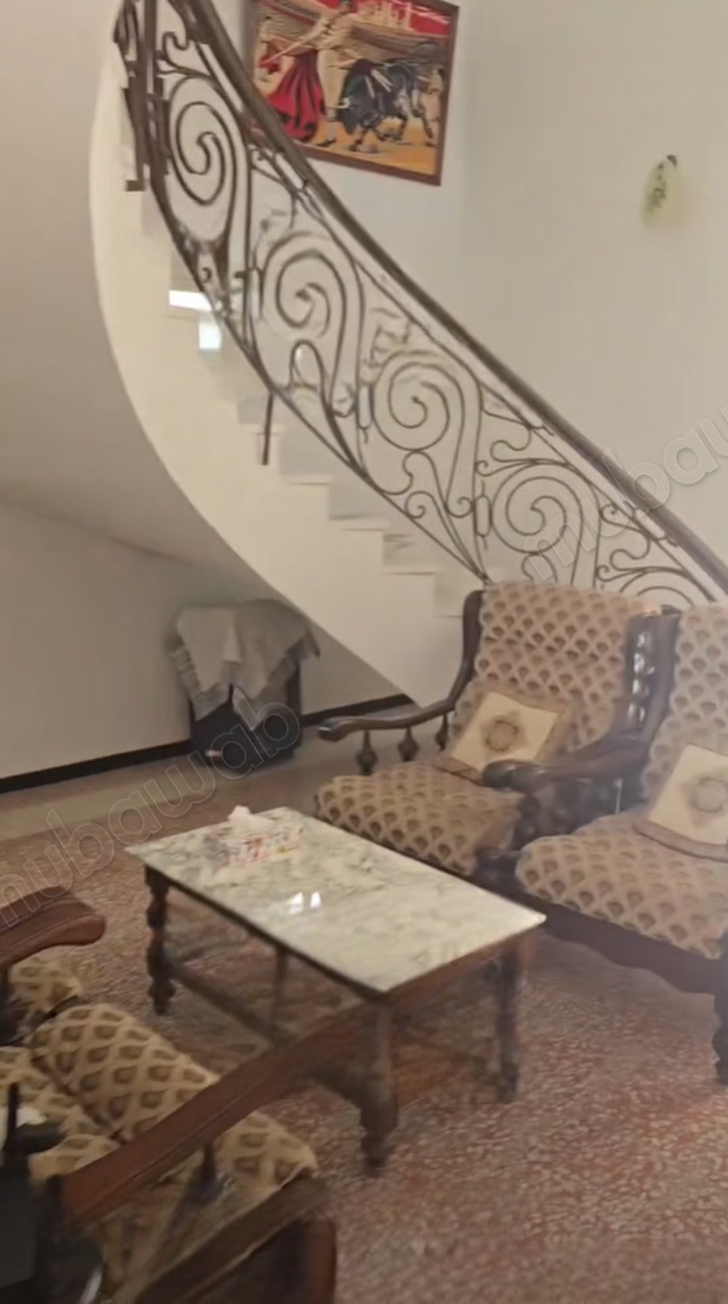
- Living room
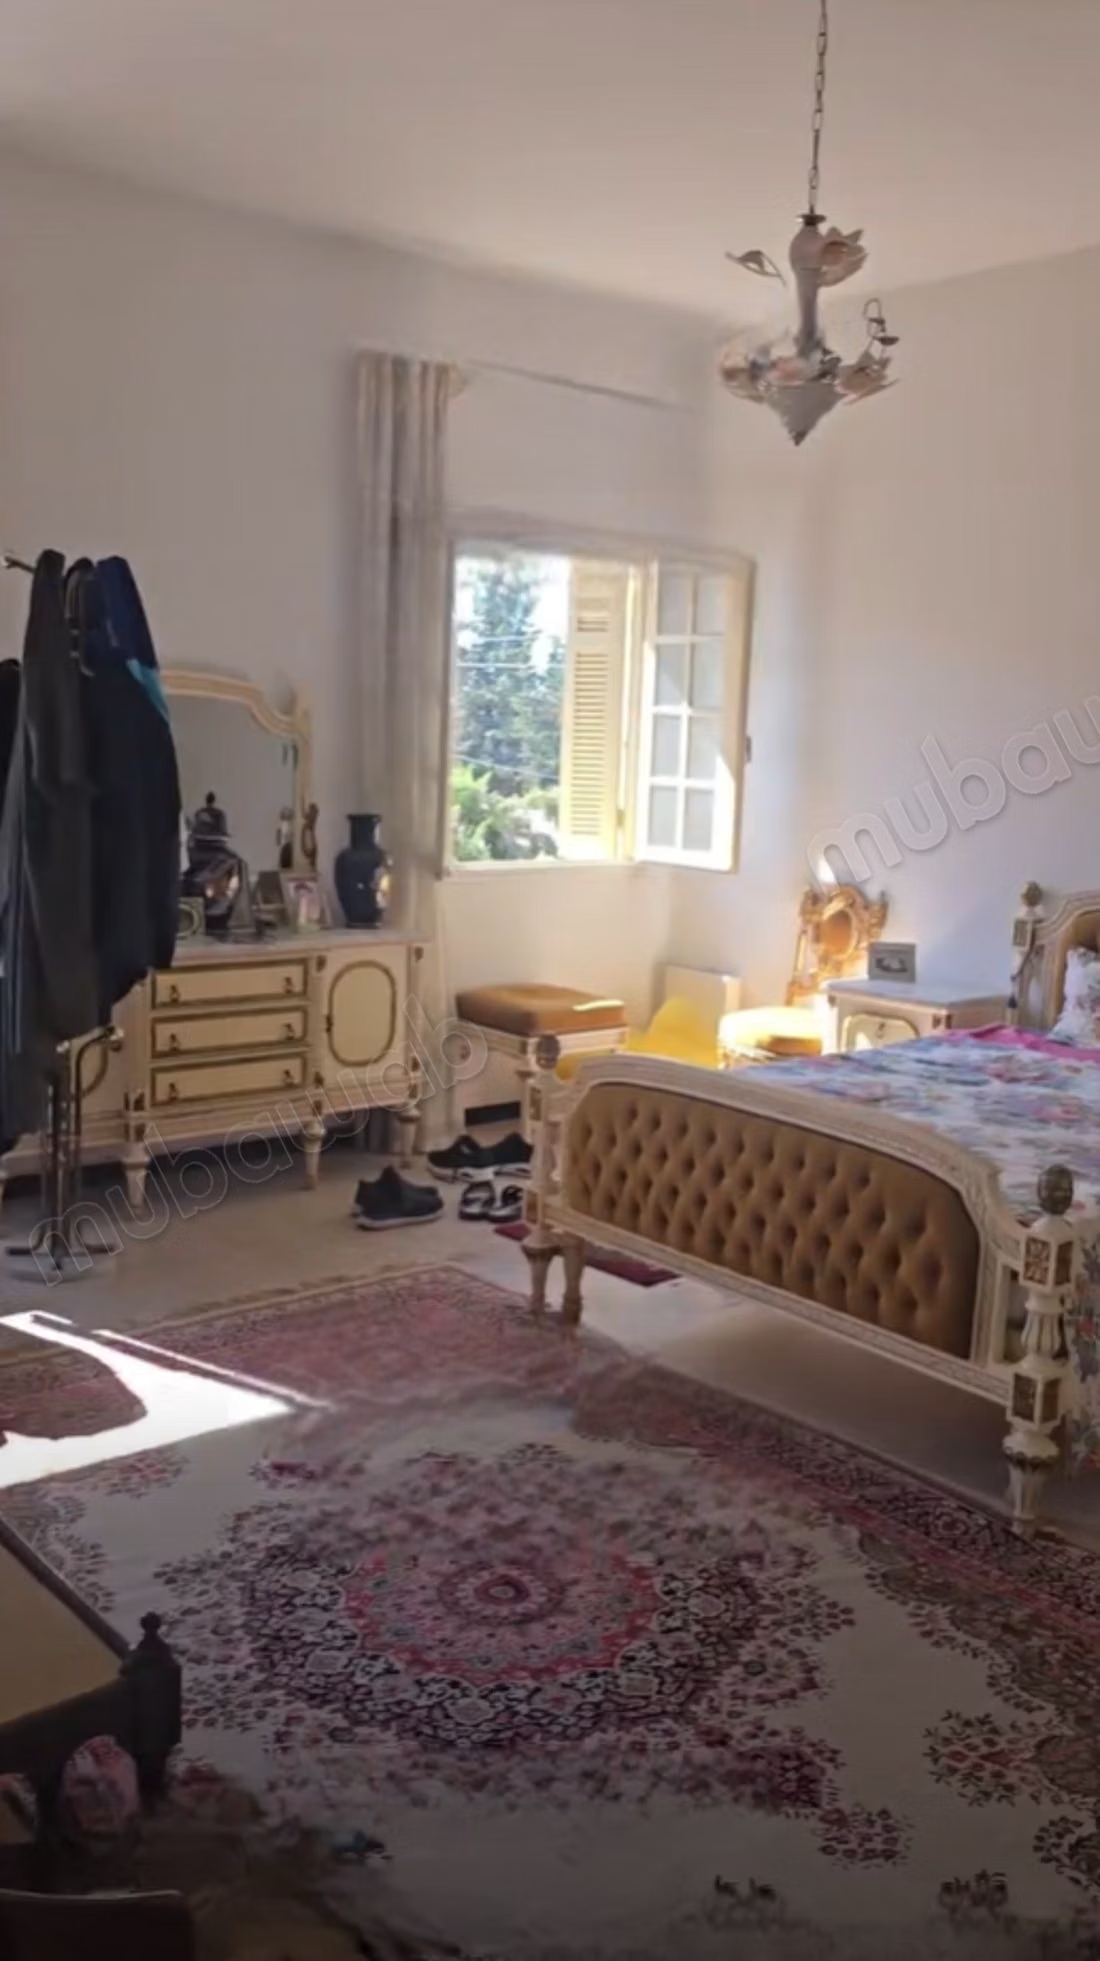
- 1 bedroom
- Kitchen
- Hall
- Storage / laundry
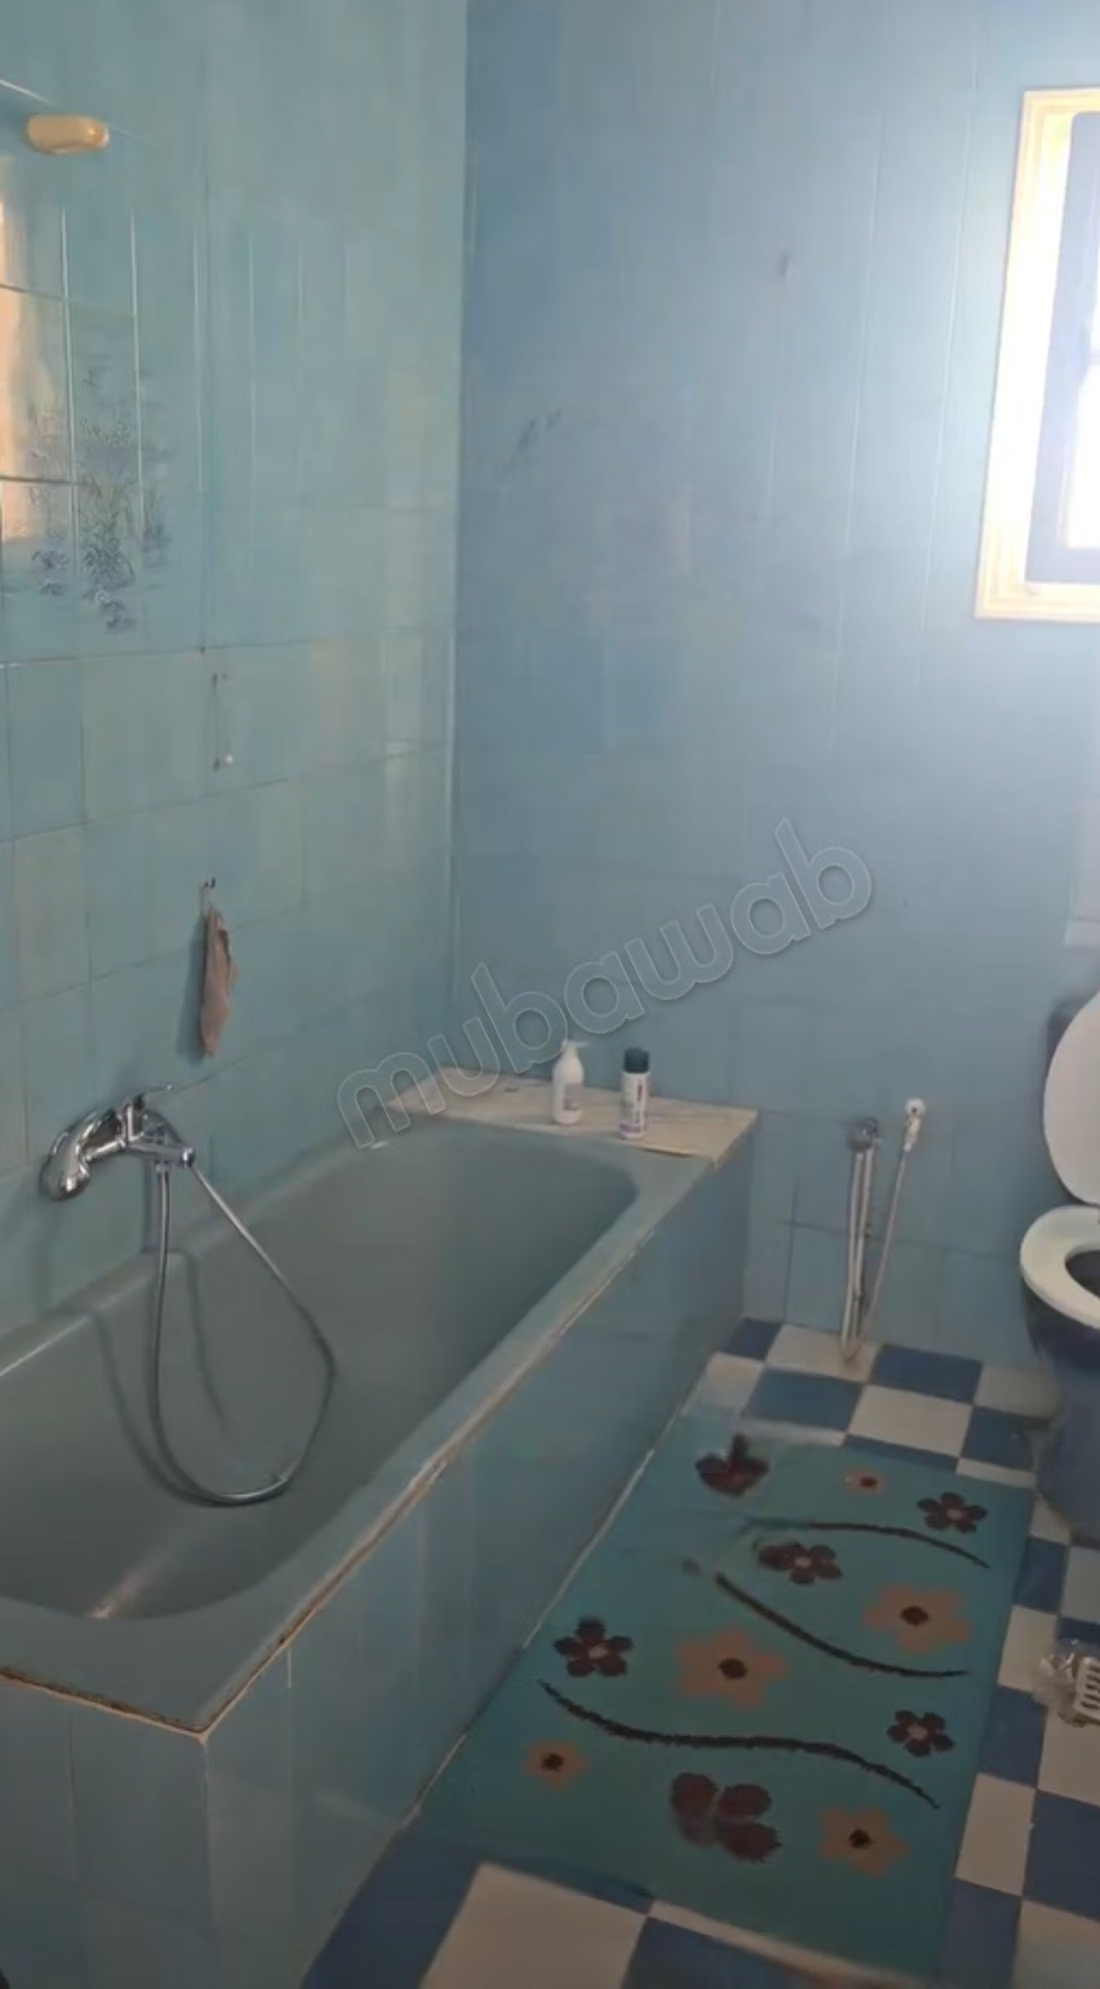
- Bathroom
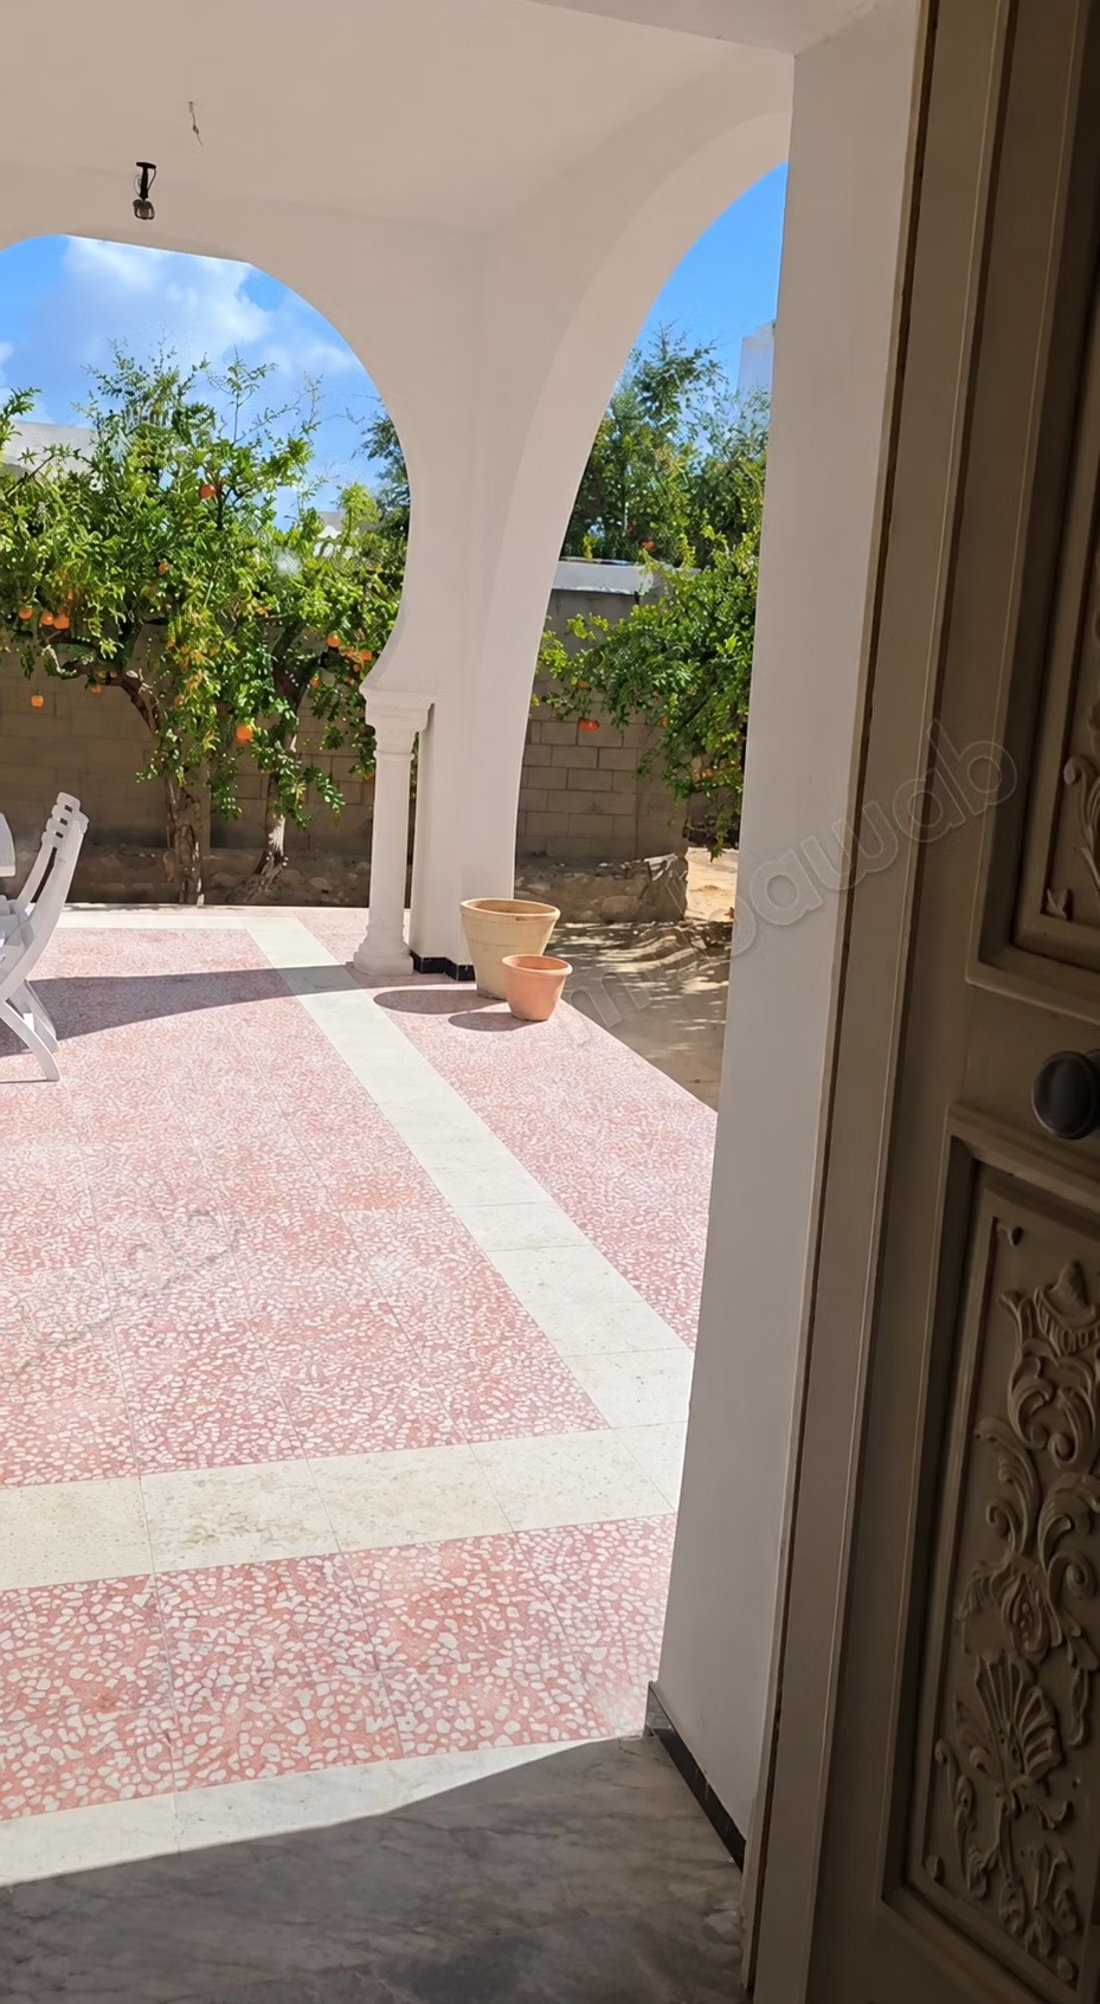
- 2 verandas
- Parking
- Rainwater recovery tank, connected to the house's water circuit
- City gas
- 2 separate electric meters
• First floor:
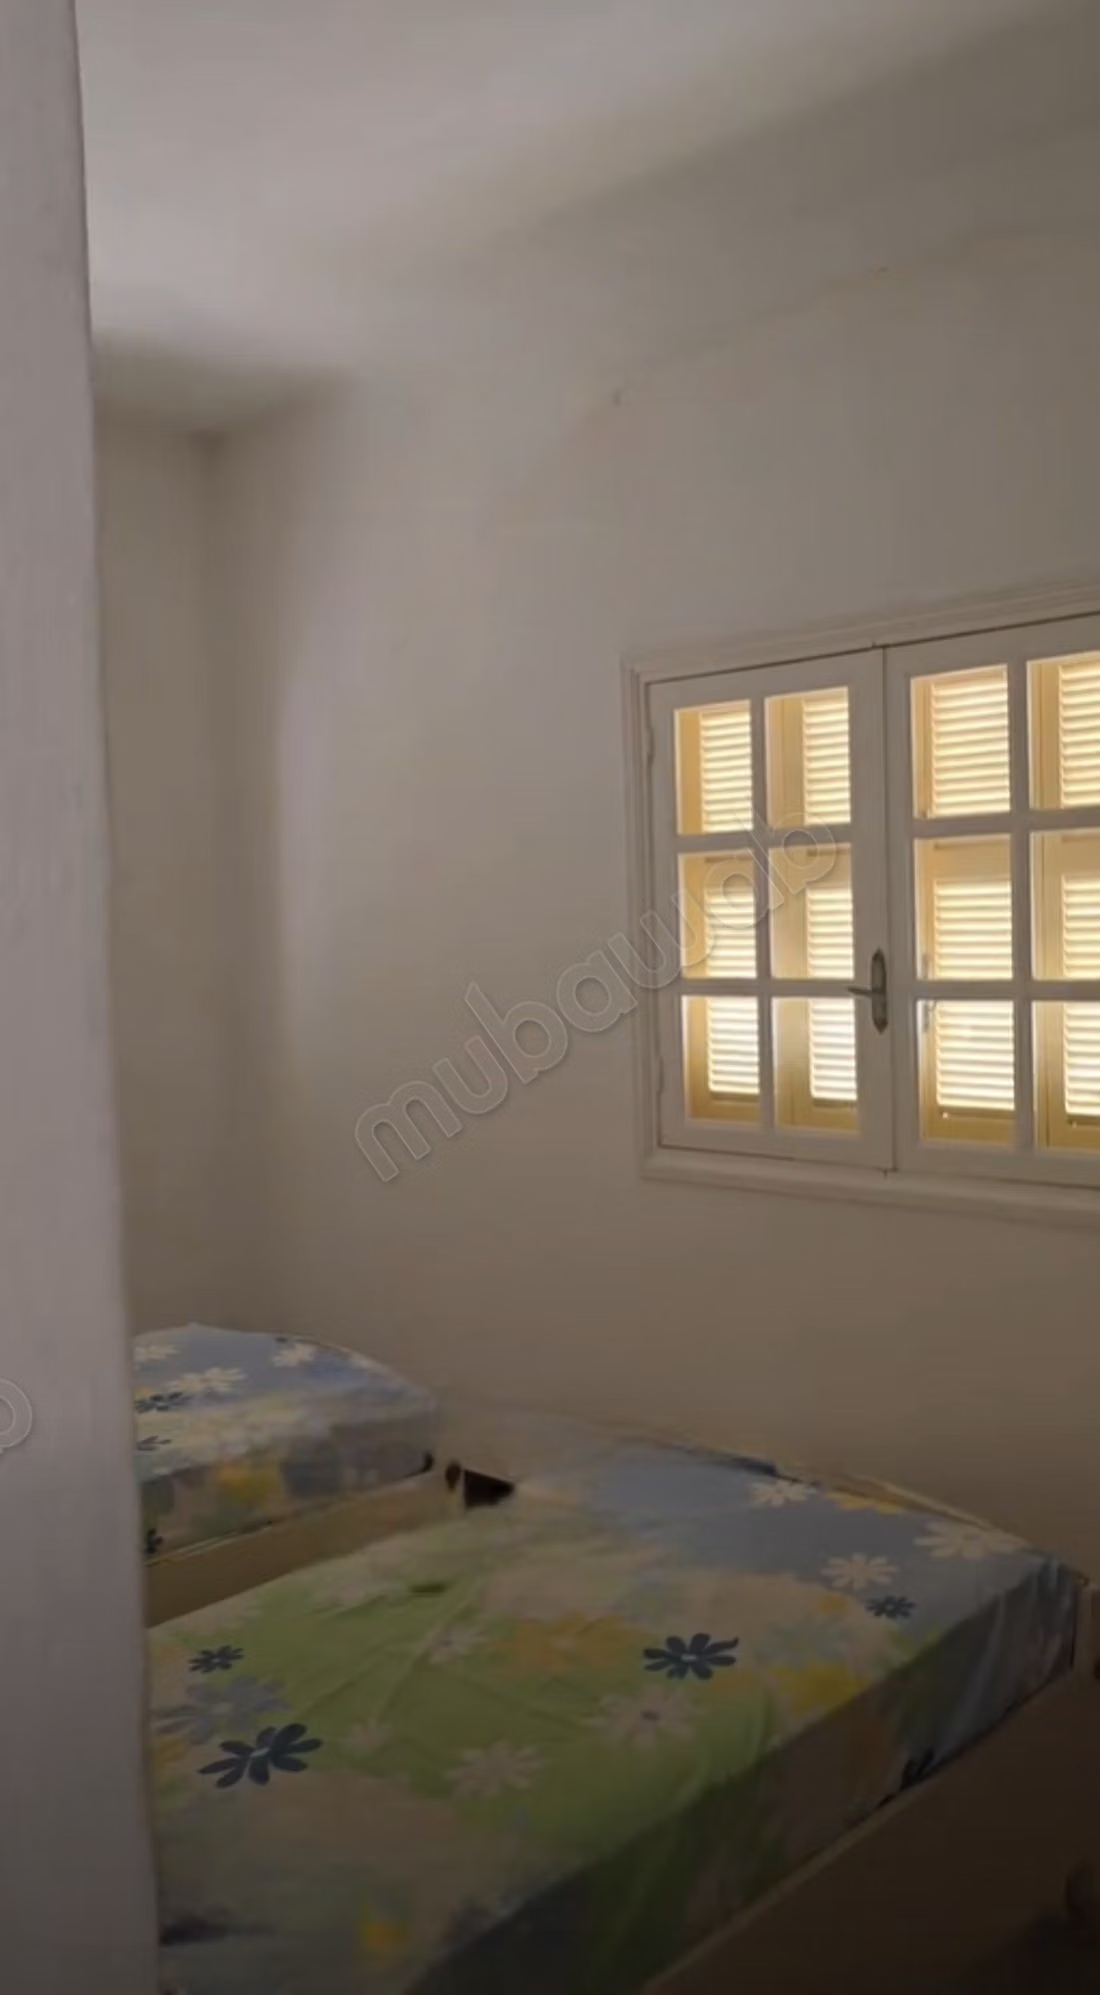
- 5 bedrooms
- Bathroom
- Kitchen
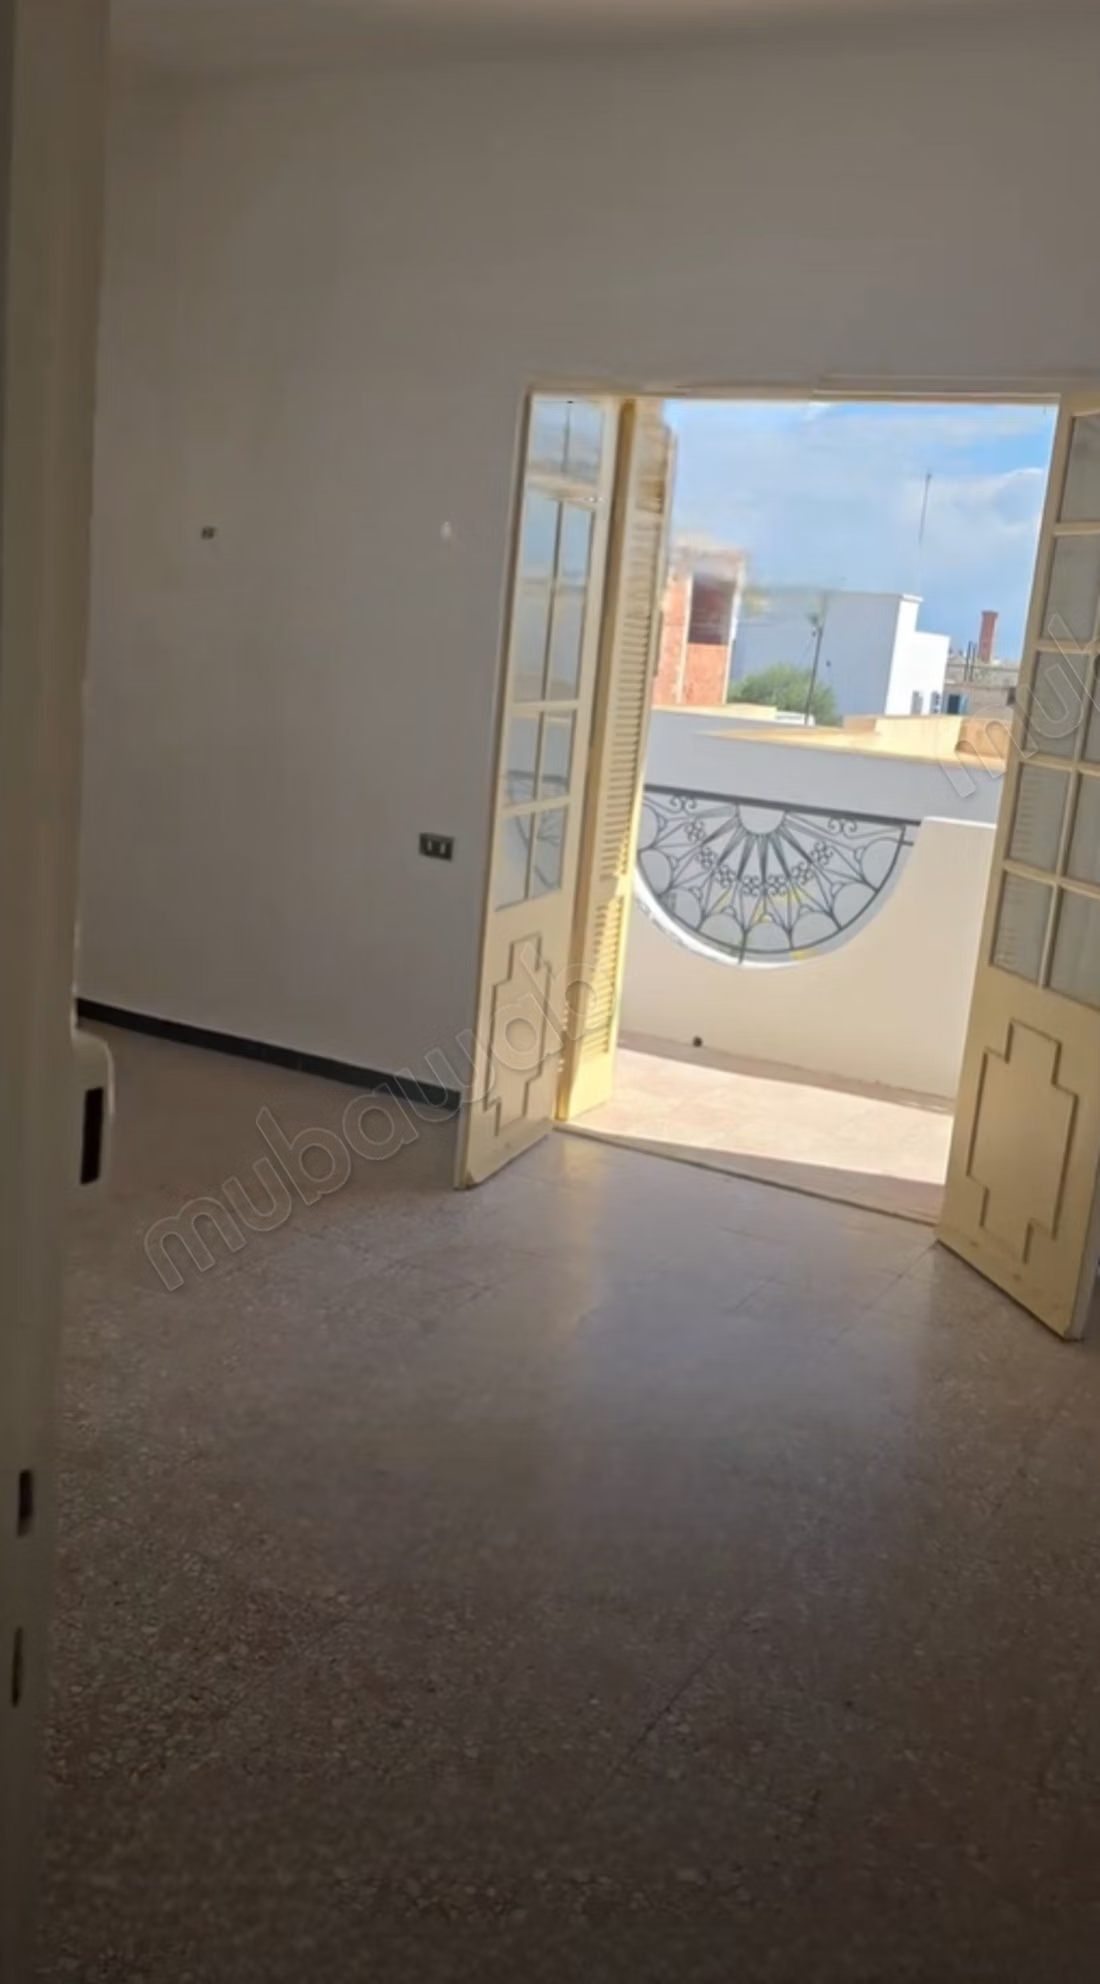
- 2 balconies
Independent access via an external staircase leading directly to the parking and the street
Independent electric meter
Thanks to its independent access, the first floor can easily be converted into a private apartment or studio, thus offering an interesting possibility for rental investment or to accommodate a family while preserving everyone's independence.
The advantages of the property:
4 facade villa
Construction in dressed stone
Beautiful dome
Residential area
Garden
Parking
Two levels that can be used independently
Two separate electric meters
Rainwater recovery tank
City gas
Excellent family or rental potential
A spacious and versatile property, ideal for a primary residence, family living, or an investment project.
For more information or to arrange a visit:
I can be reached on WhatsApp.
Type of property
House
Plot surface
650m²
Condition
Good condition / livable
Age
30-50 years old
Orientation
East
Flooring
Tiled
Number of floors
2
Garden
100 m²
Terrace
40 m²
Garage
6 Spaces
Box room
Air conditioning