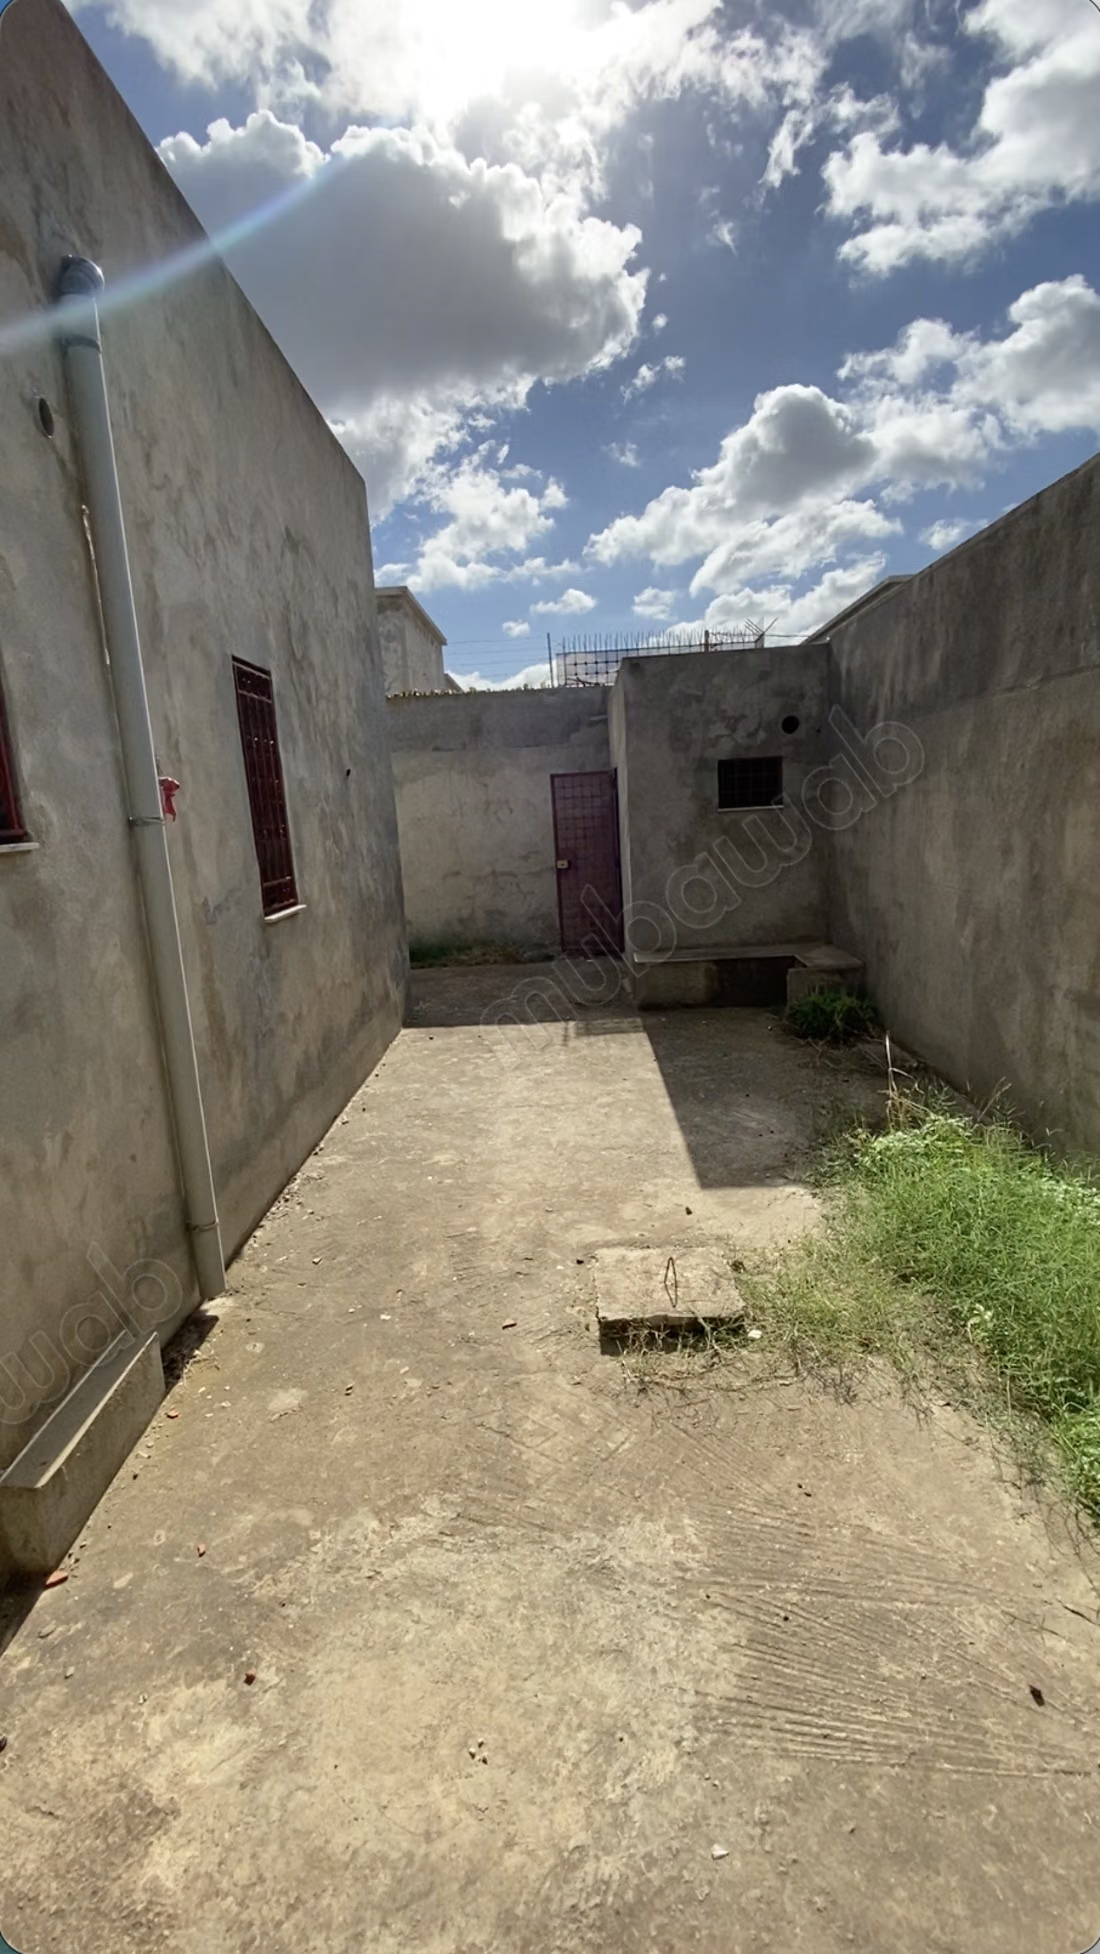
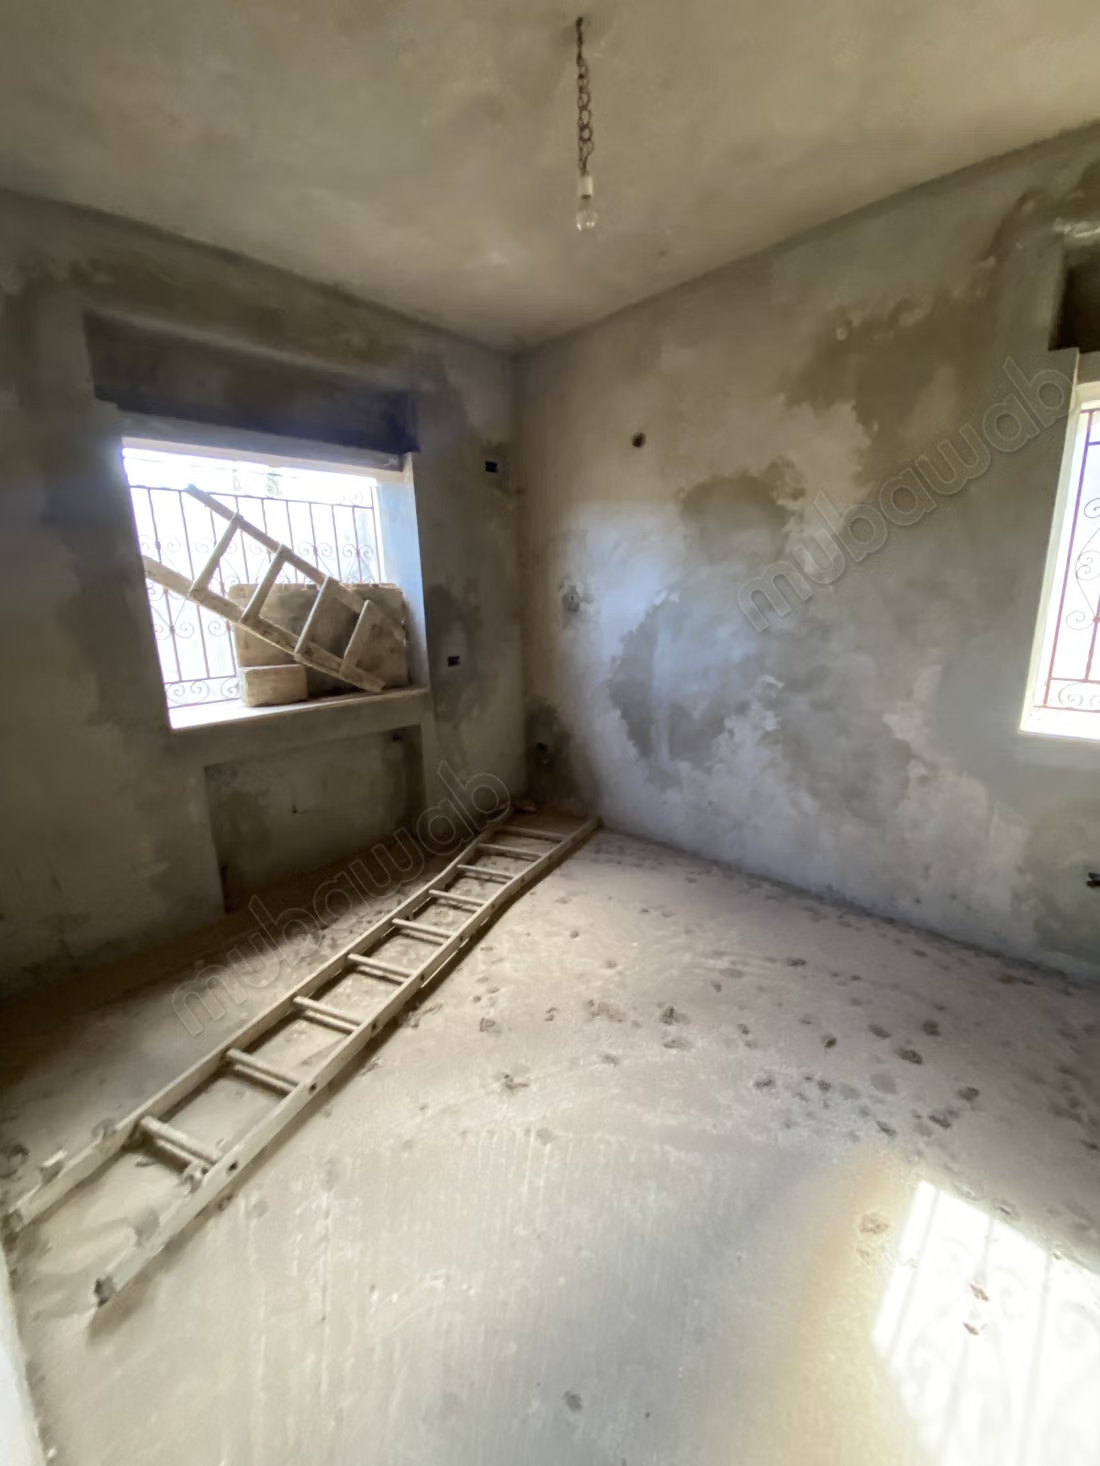
220m²
2 Pieces
4 Rooms
3 Bathrooms
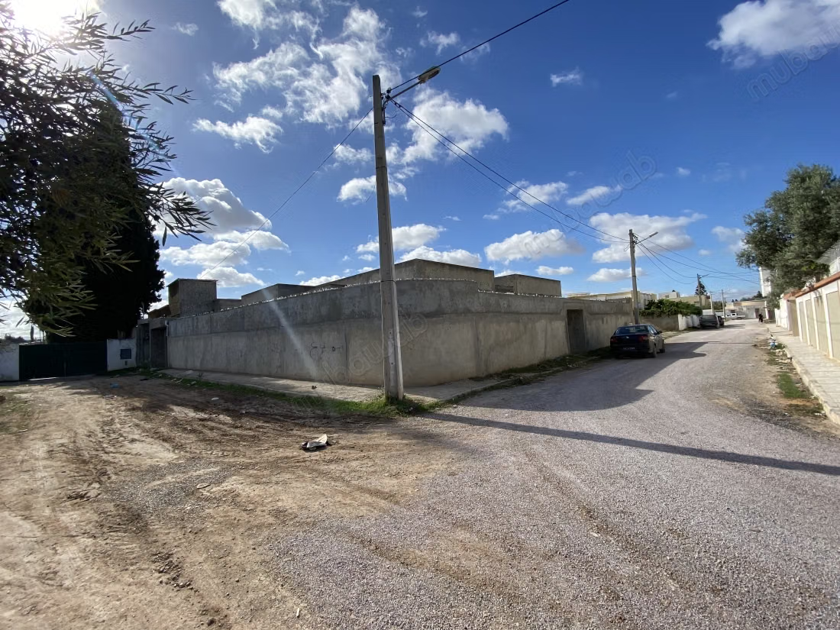
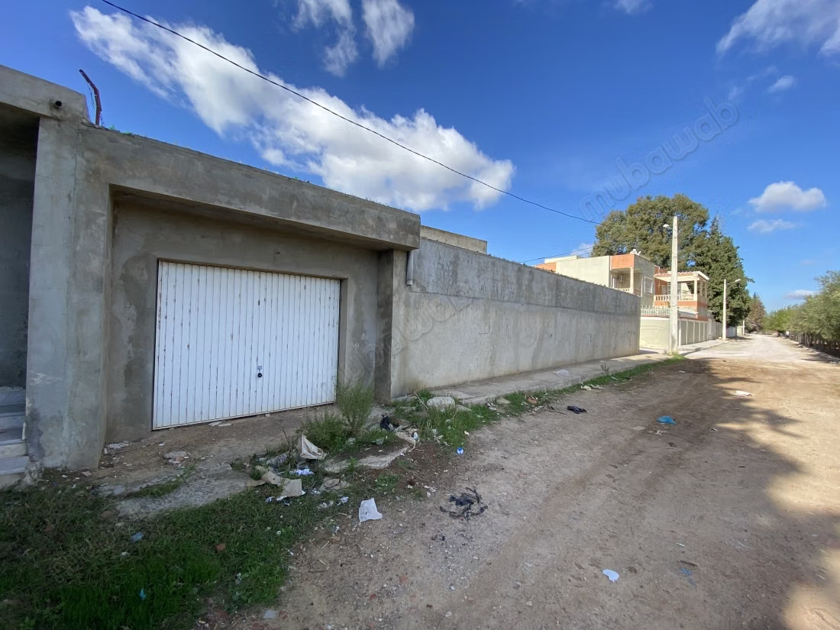
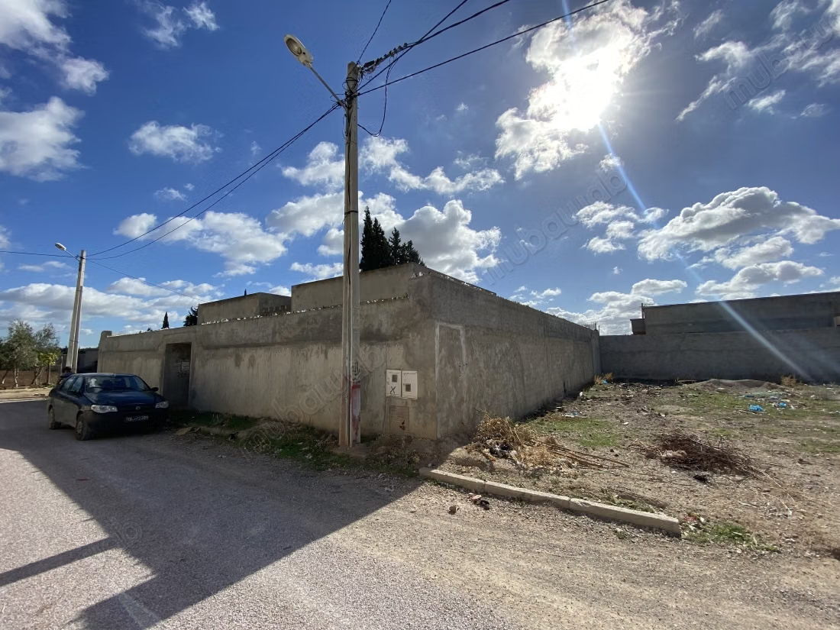
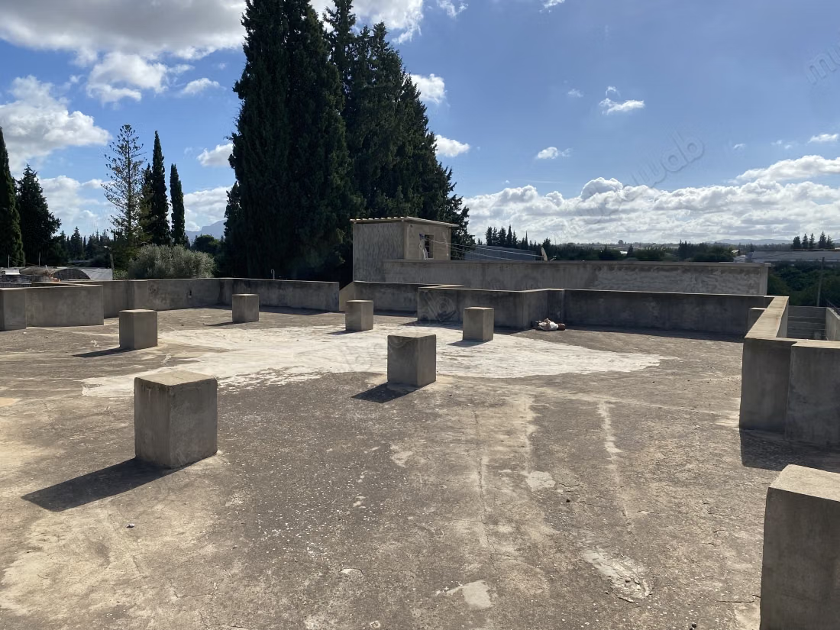
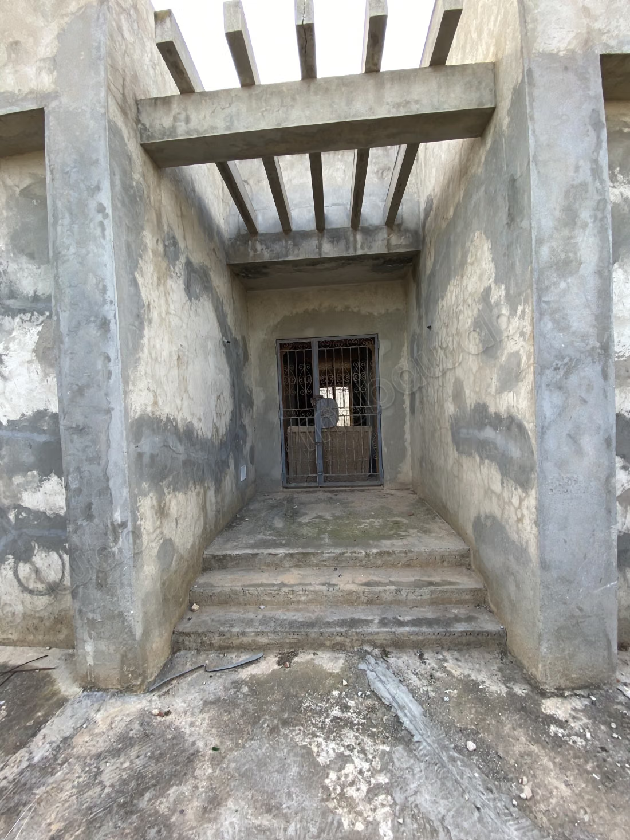
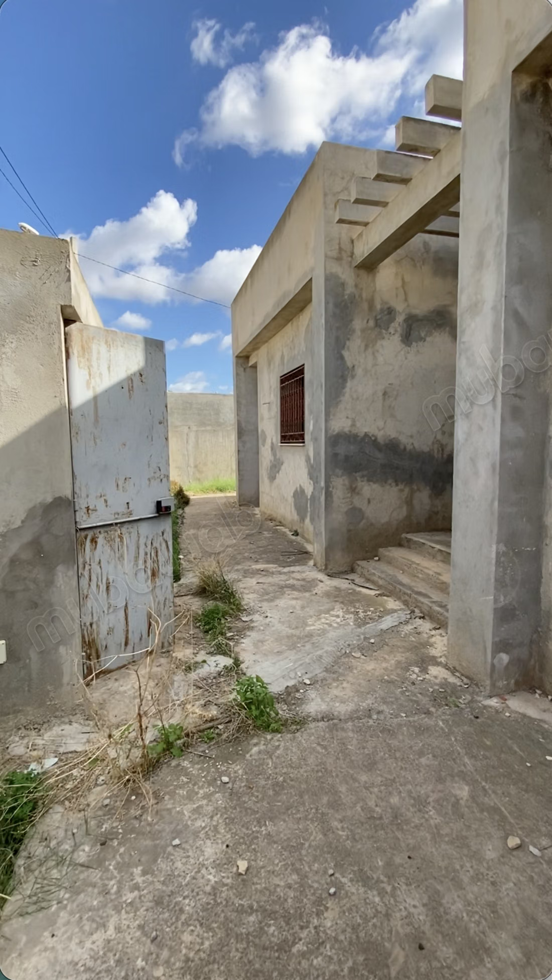
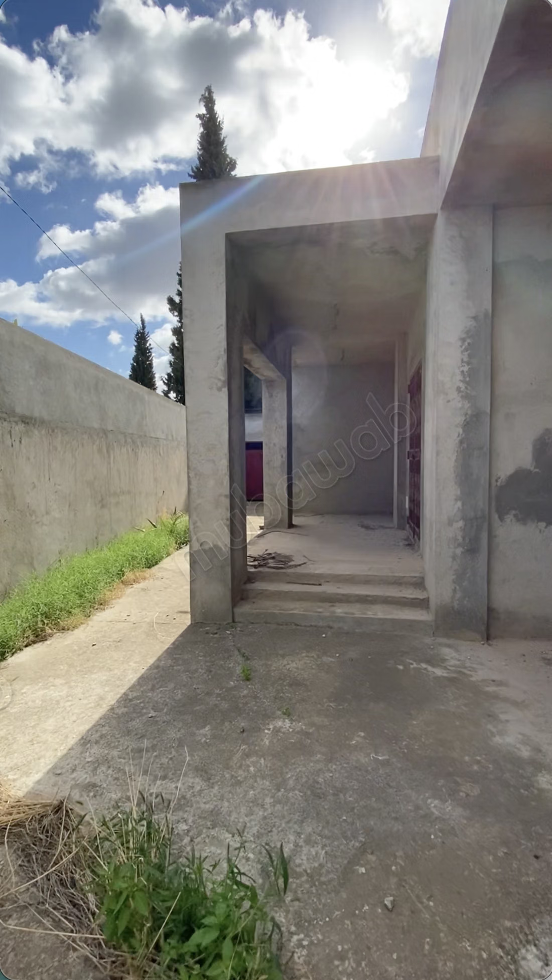
We offer you a spacious and very bright villa of 220 m² built, on a plot of 514 m². Designed for the comfort of a family, it stands out for its intelligent layout, beautiful reception volumes, well-separated sleeping areas, and numerous integrated storage spaces.
Main features
** Blue title
**Land: 515 m²
**Built area: 220 m²
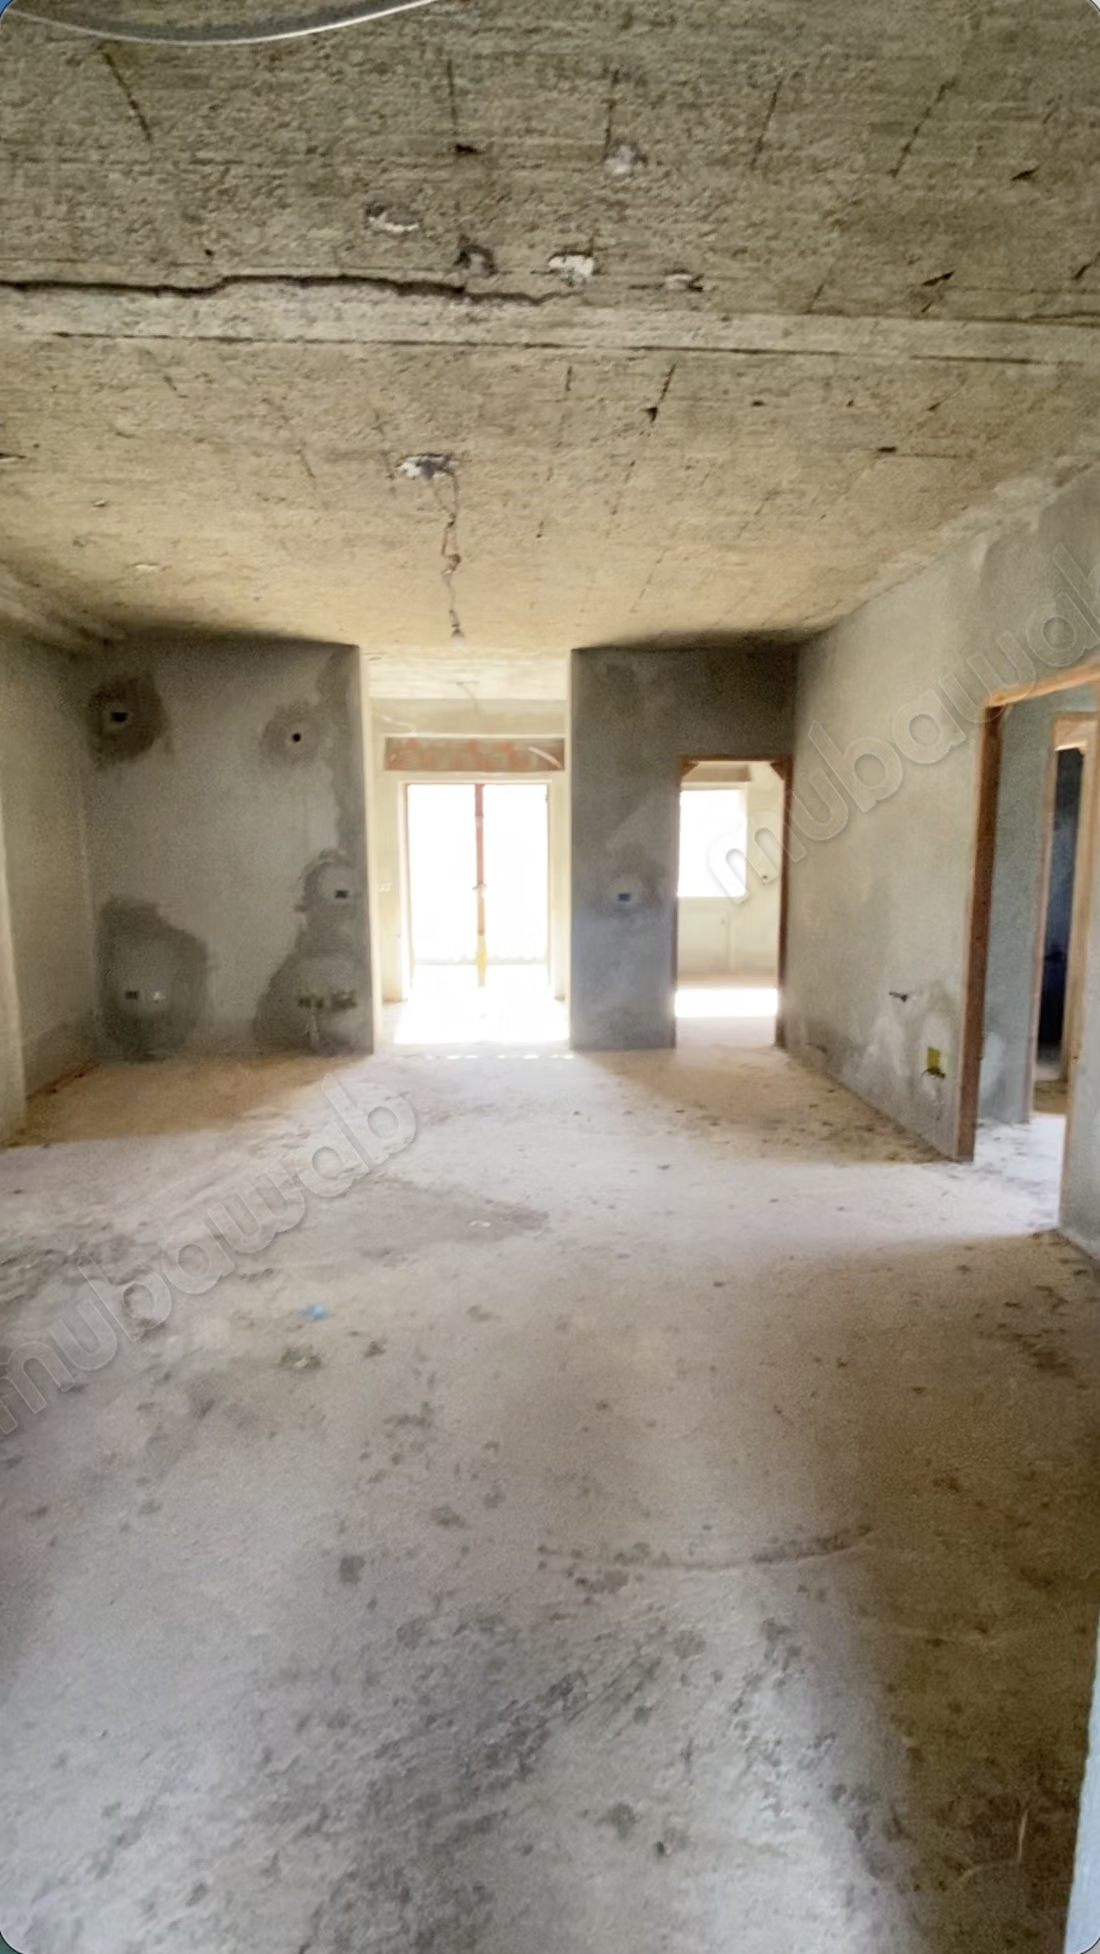
**Large living room
**Living room with French door
**Master suite: bedroom, dressing room, private bathroom, and connecting room (office)
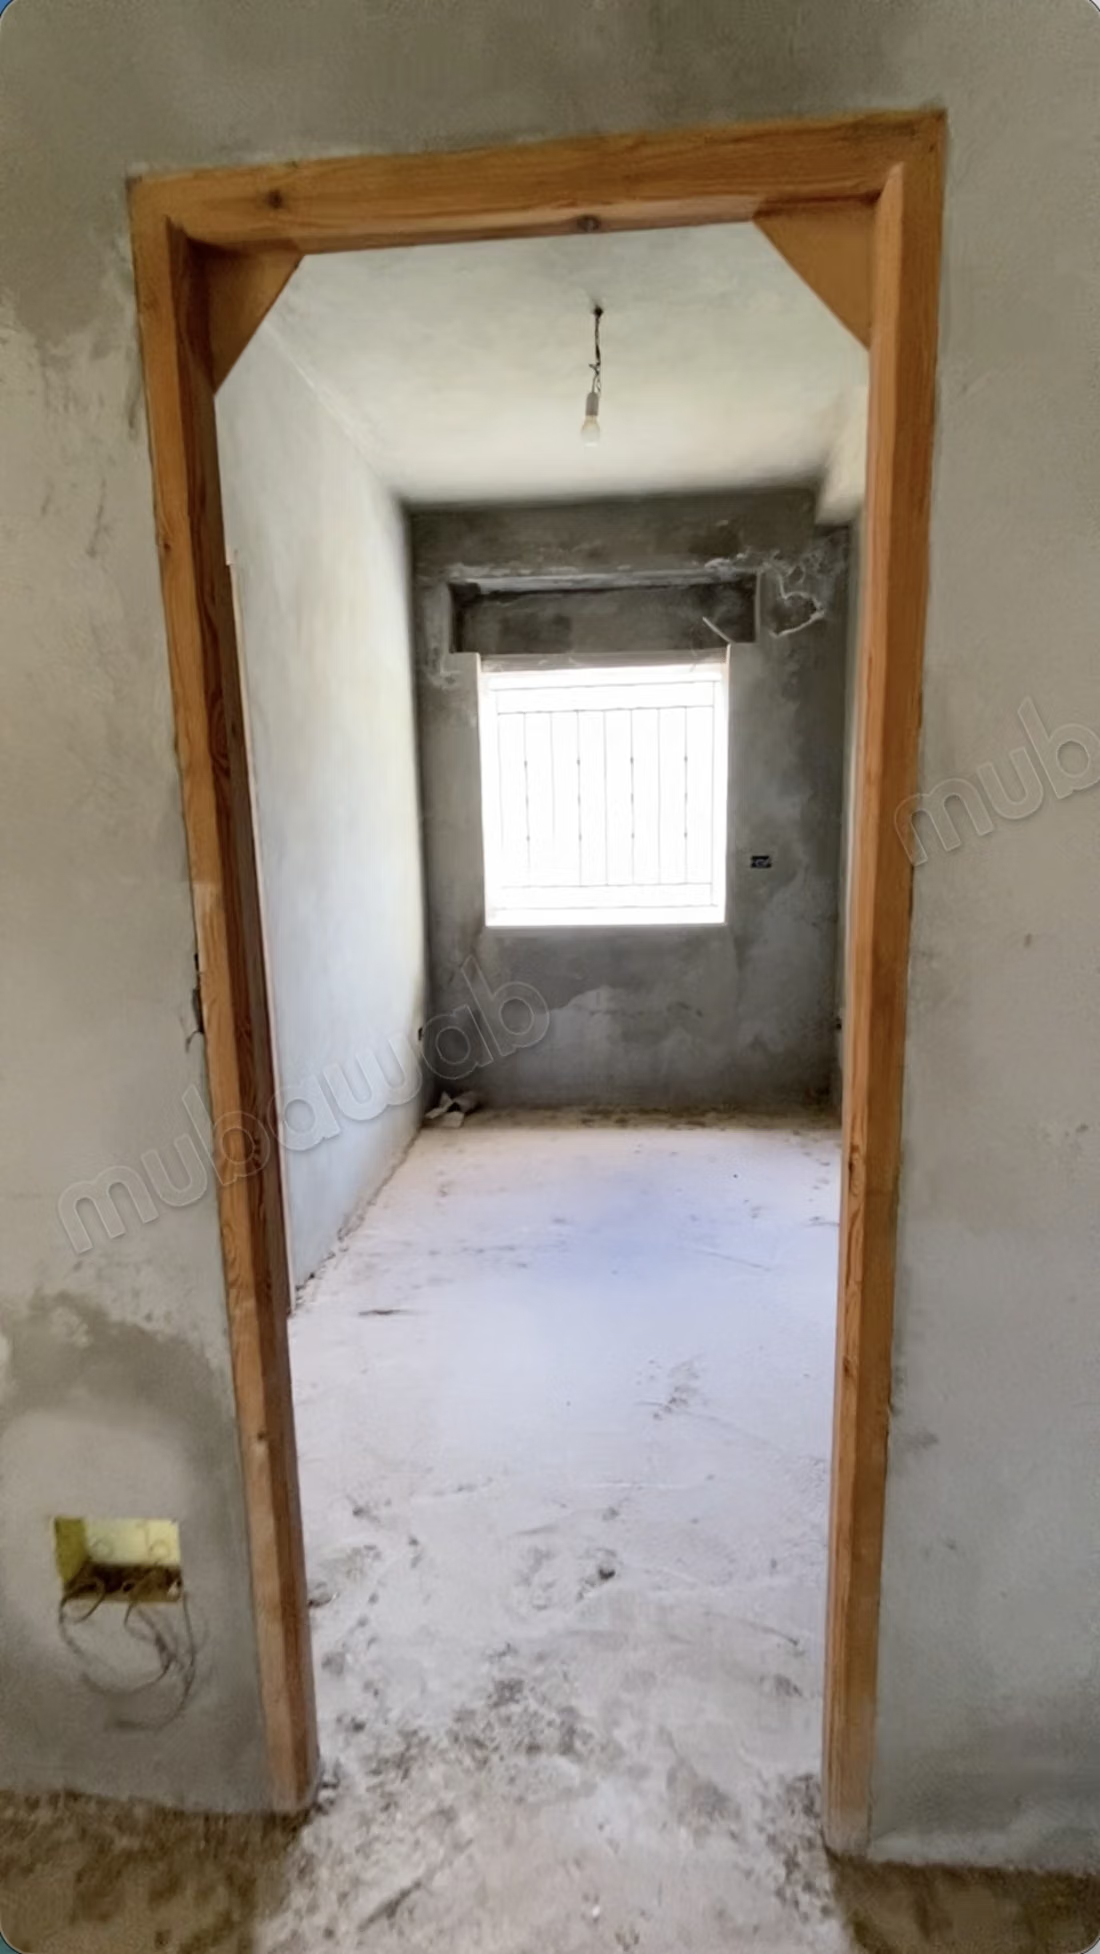
**2 children's rooms with integrated dressing
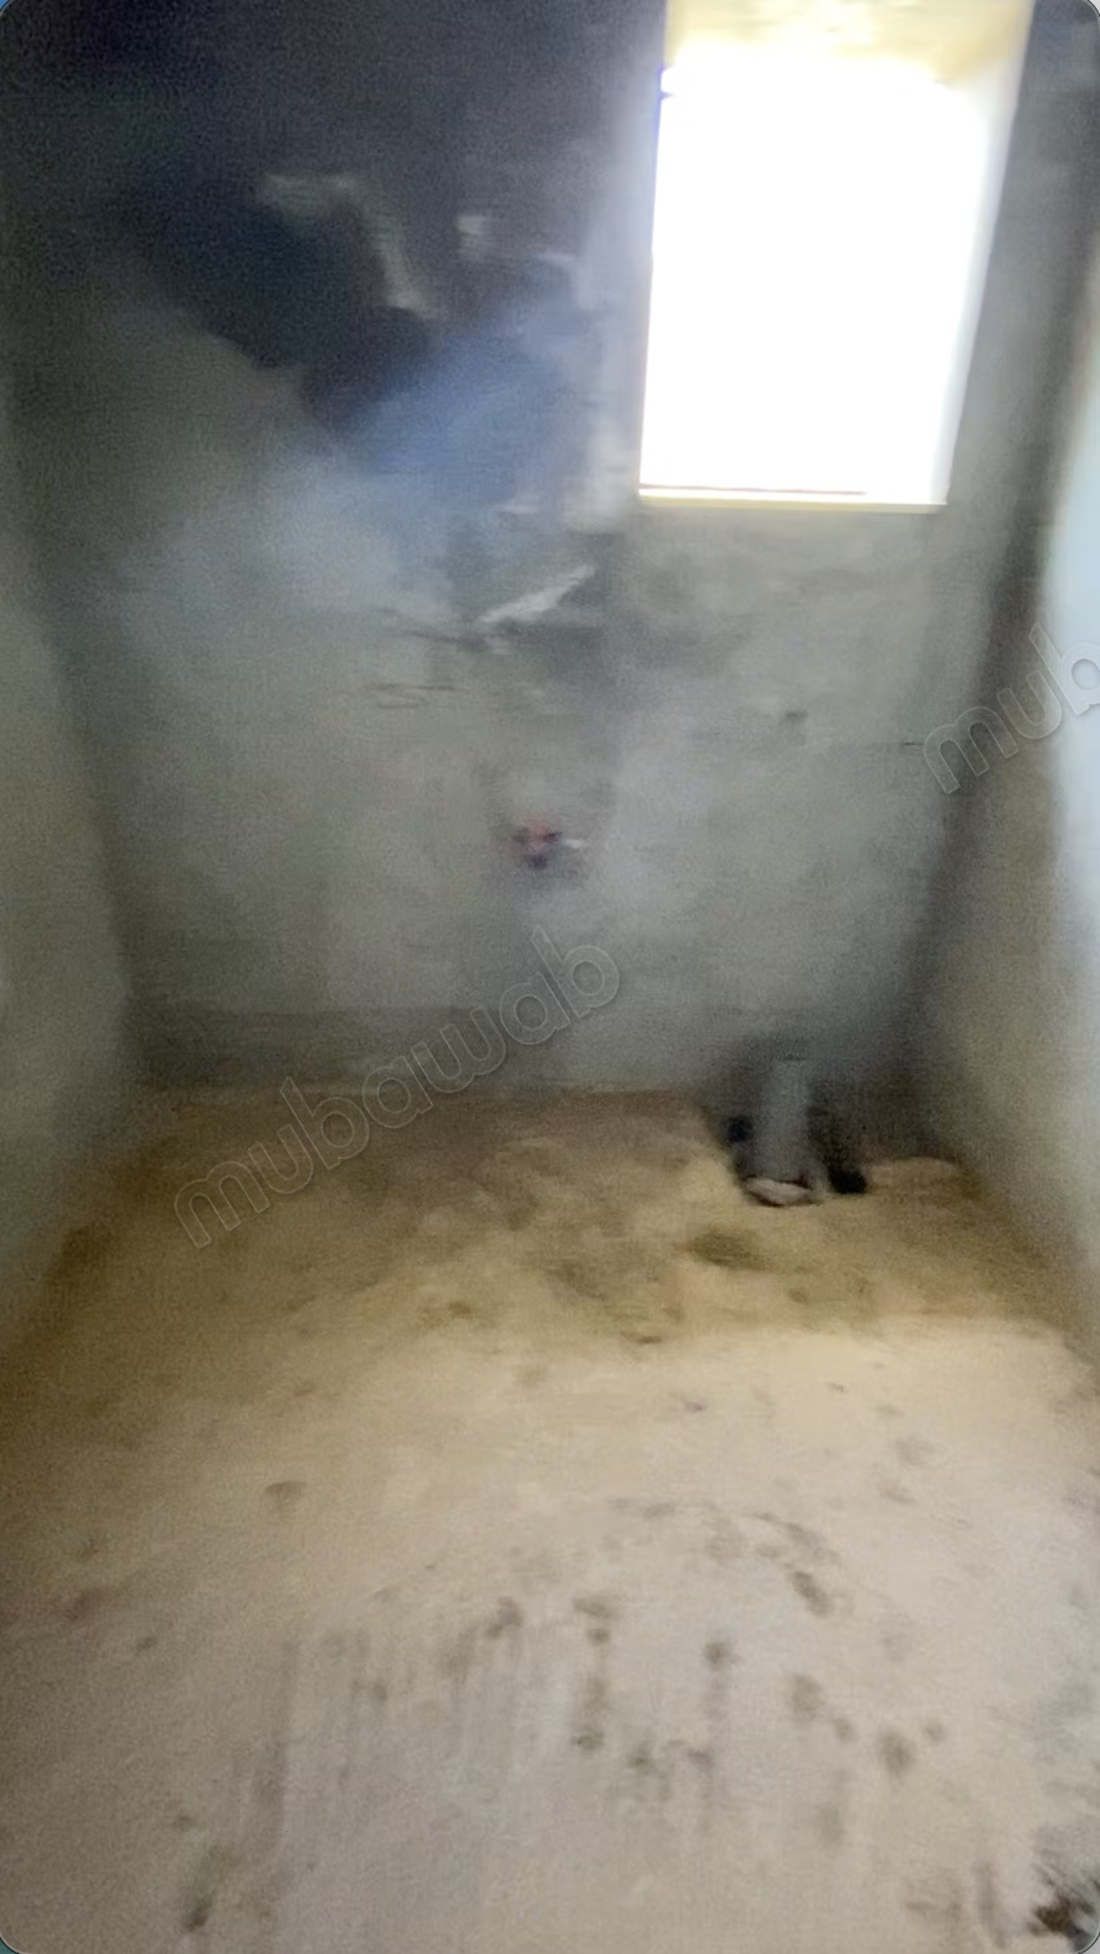
**Shared bathroom for children
**Guest room with dressing
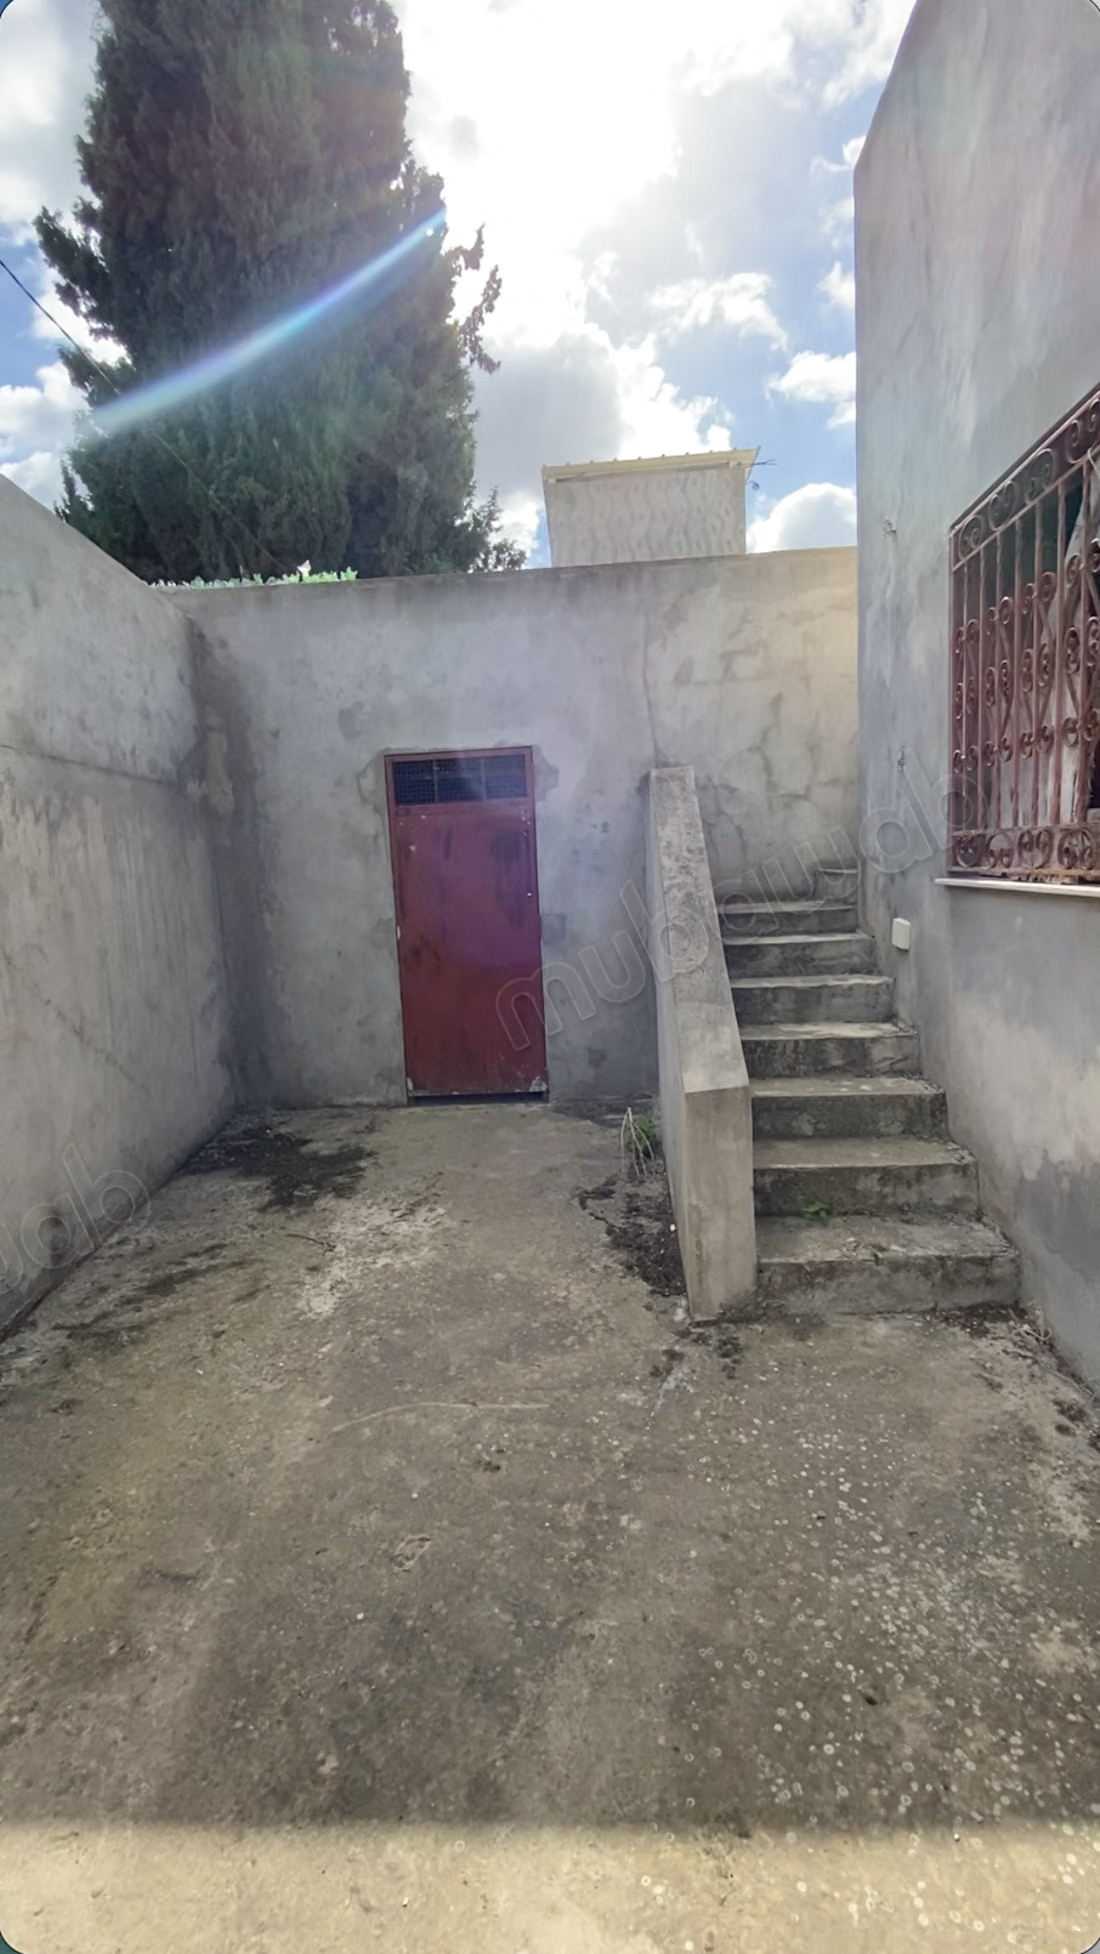
**Outdoor kitchenette
**Garage of 4 m × 6 m
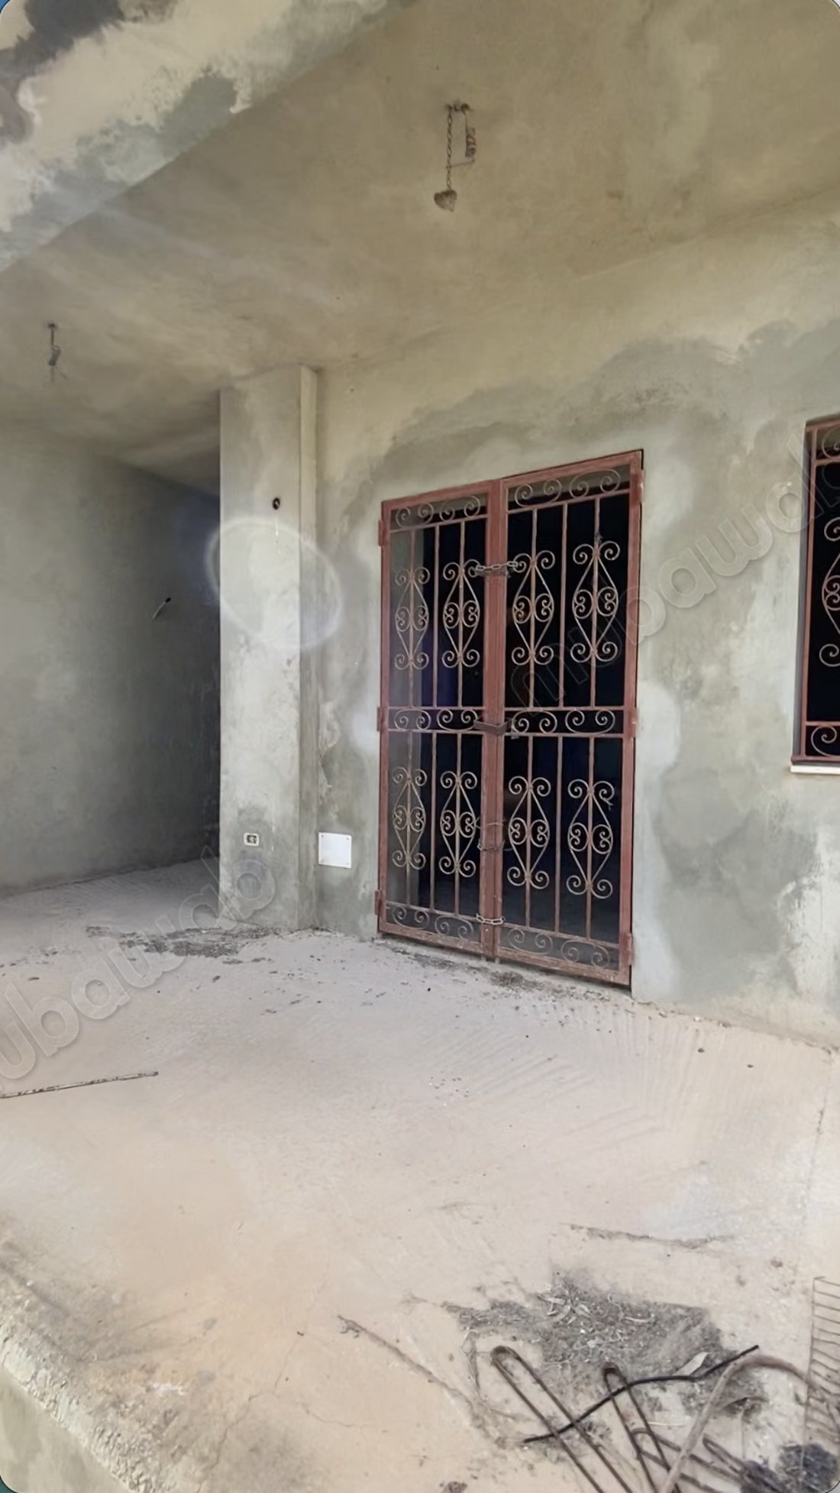
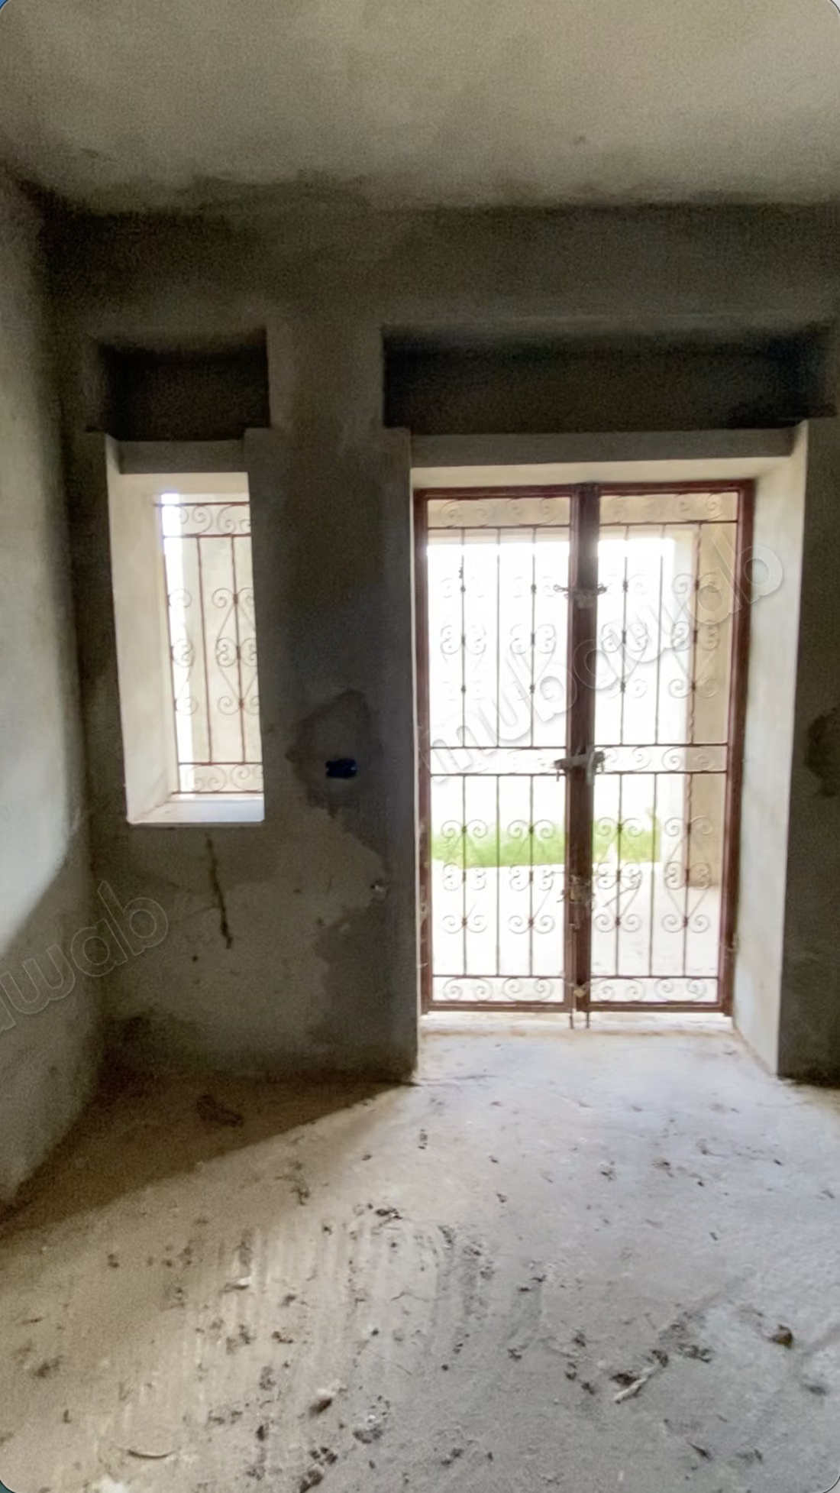
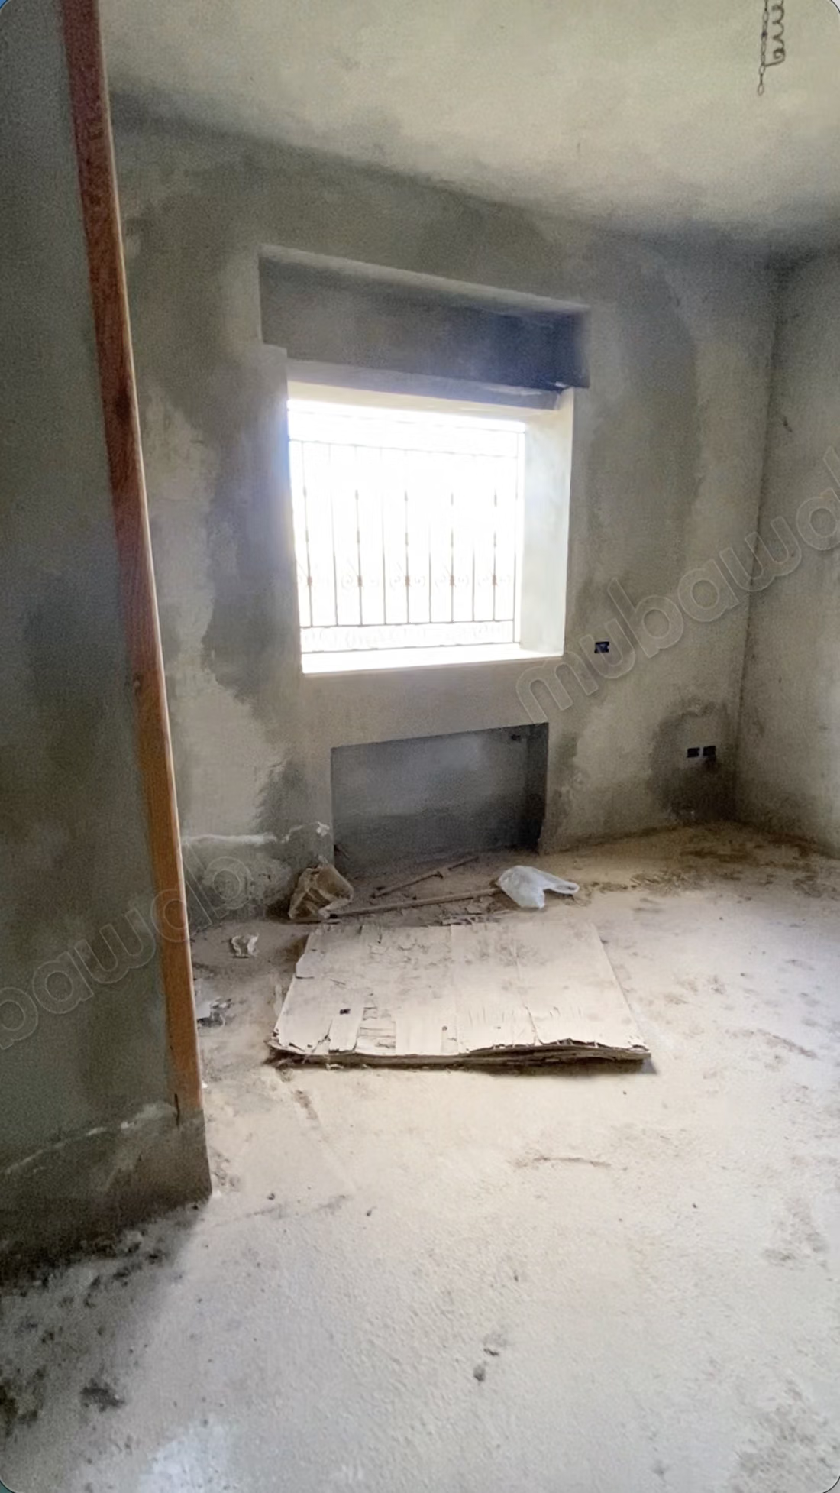
**Wrought iron on all windows
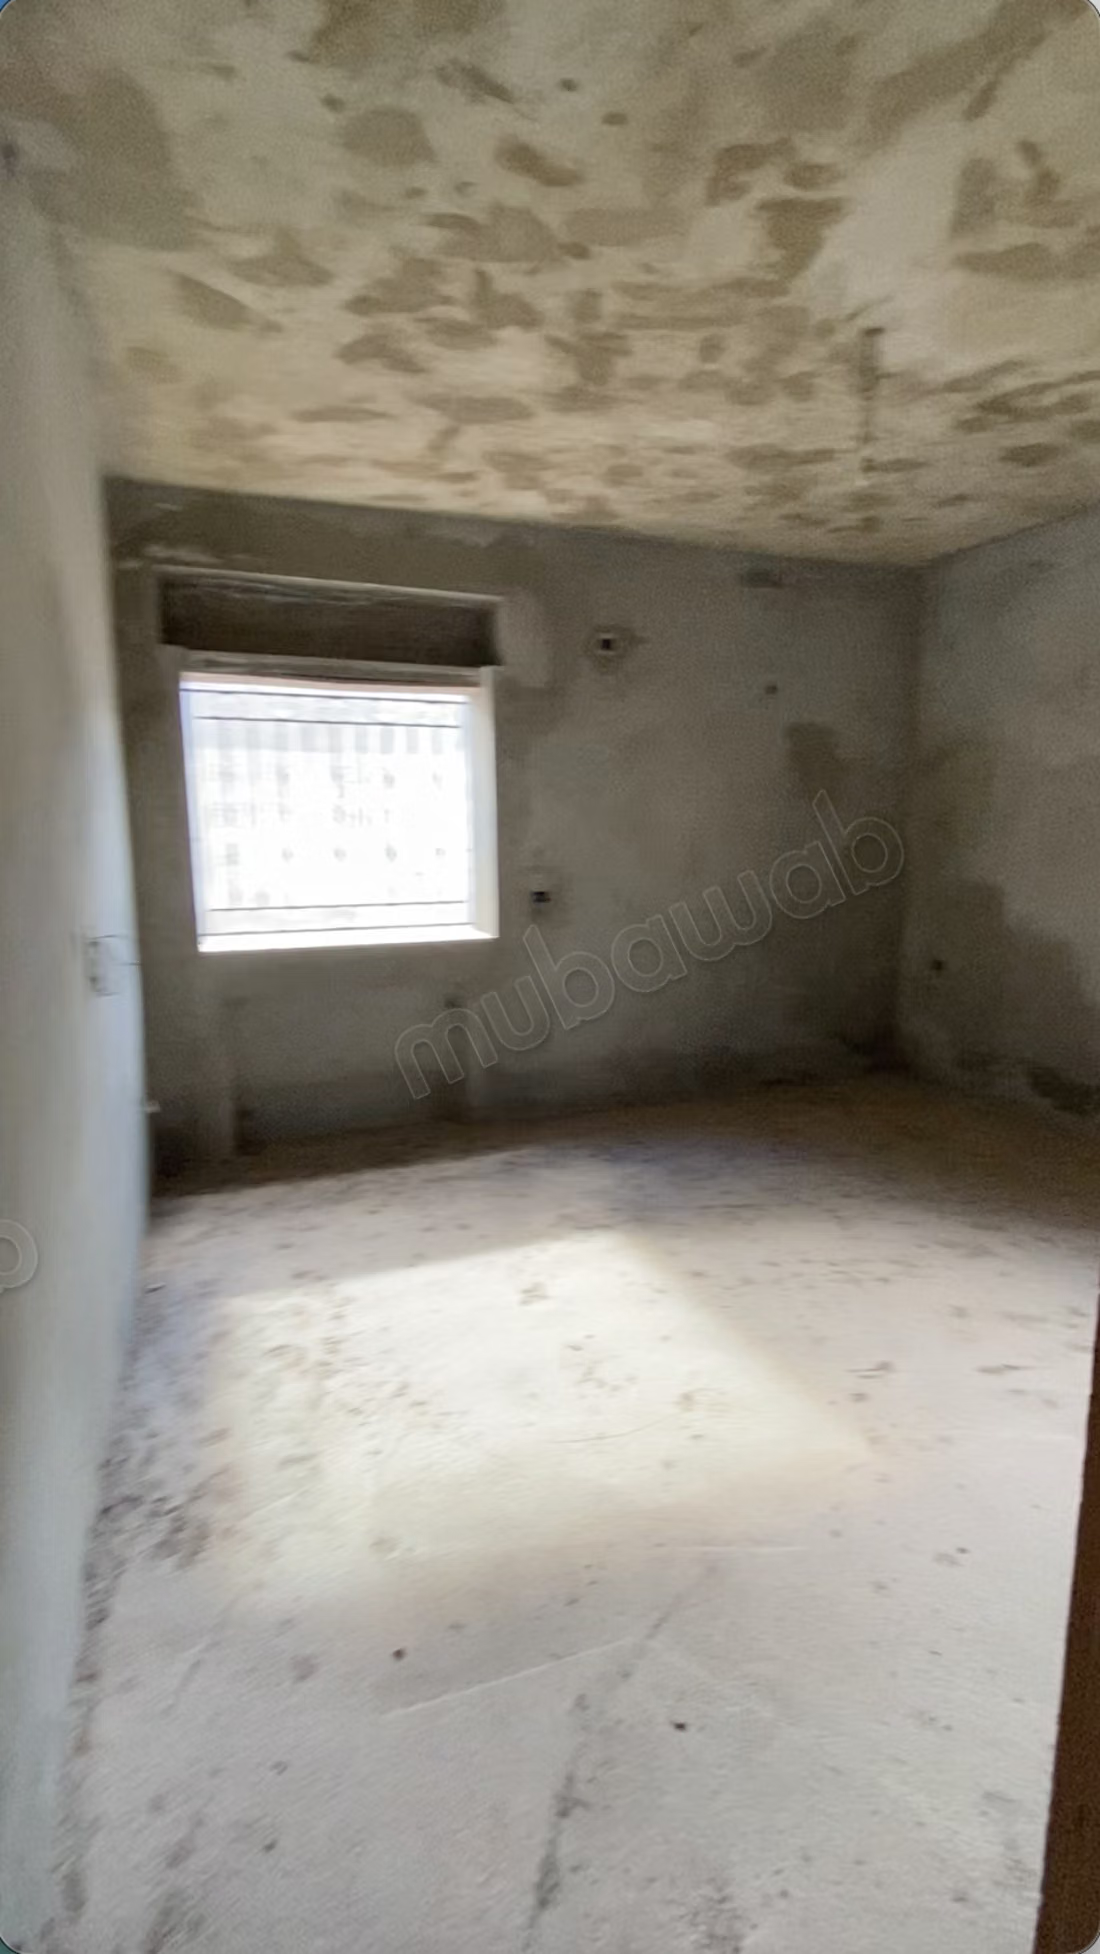
**Very bright villa
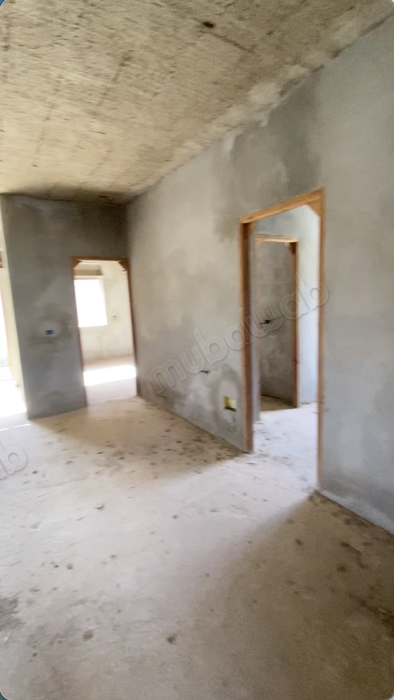
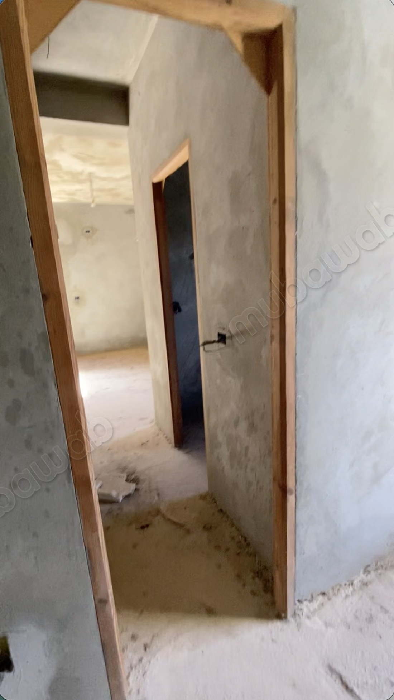
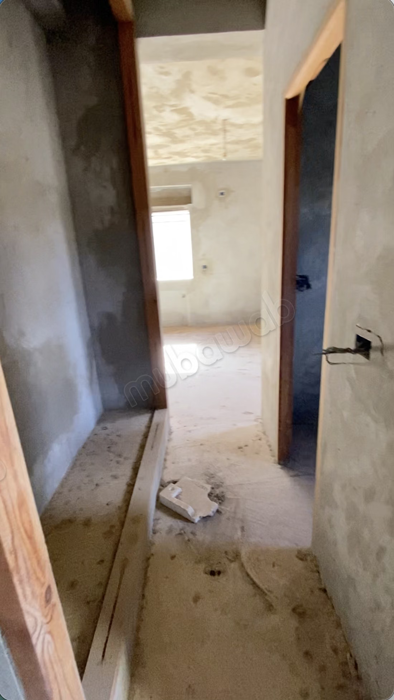
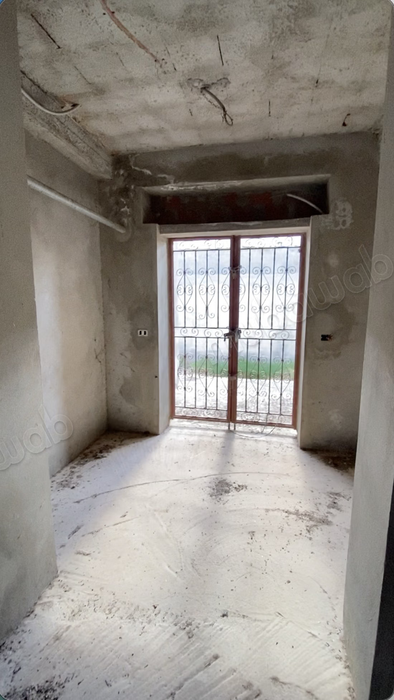
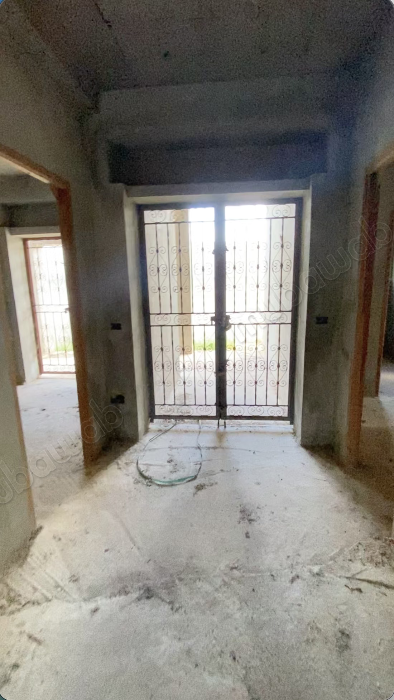
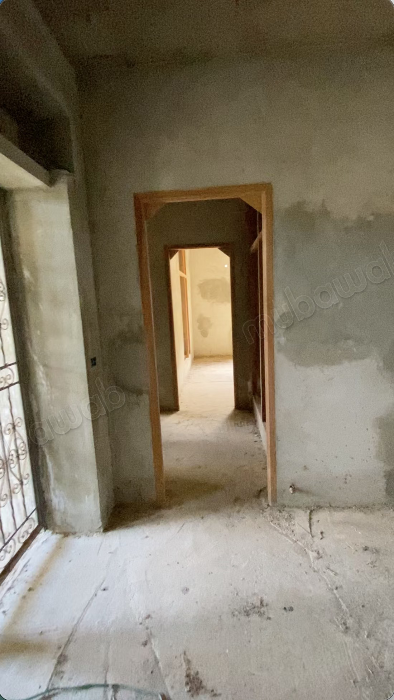
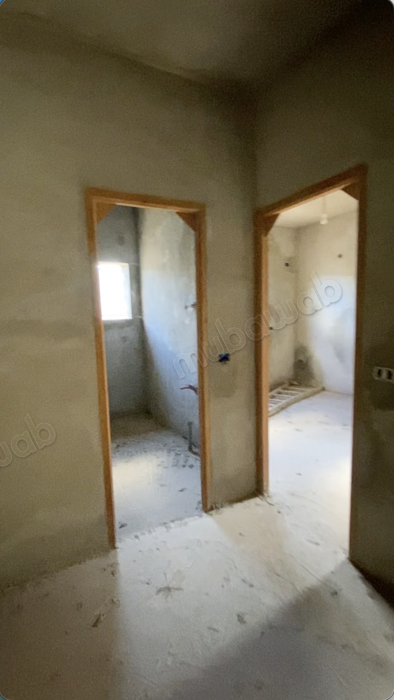
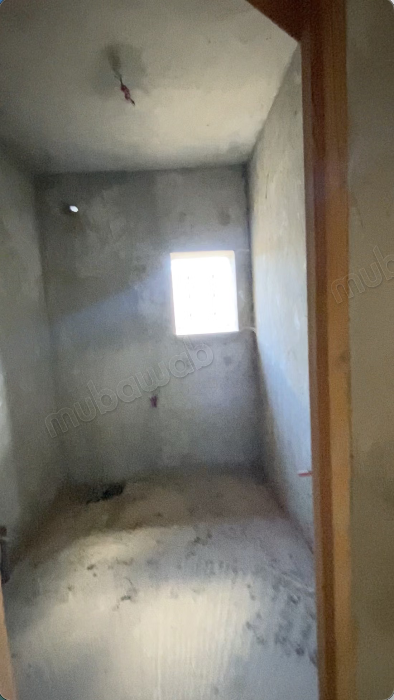
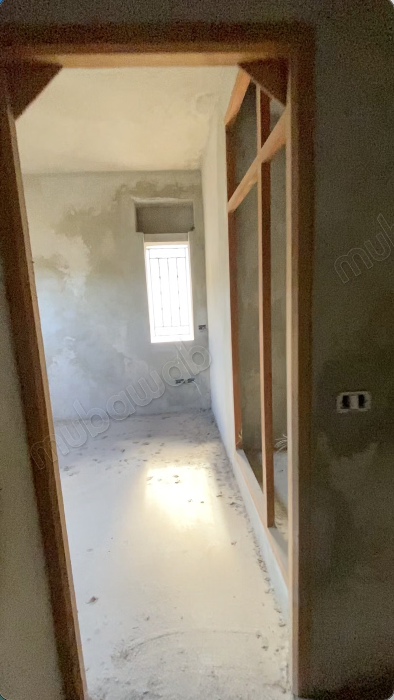
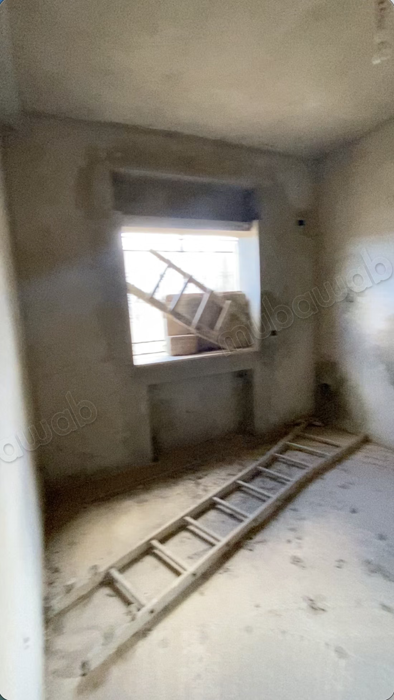
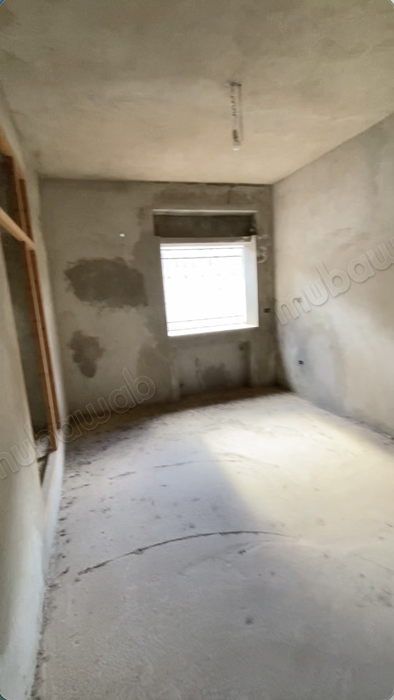
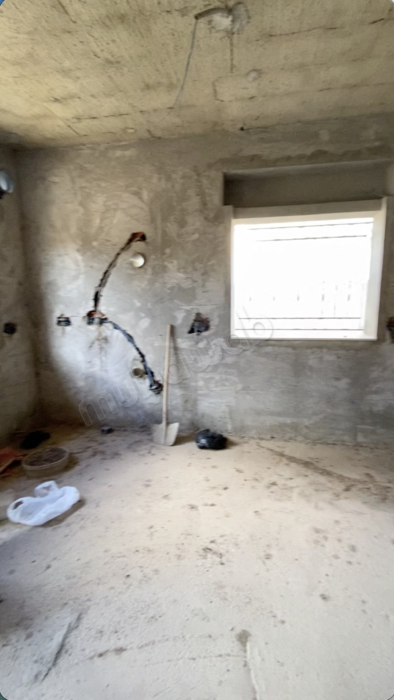
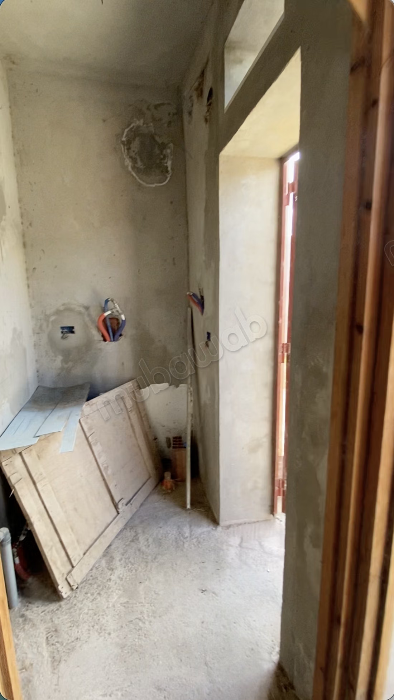
**Sold in the process of finishing
Generous living spaces bathed in light
Brightness is one of the great assets of this villa. Thanks to careful design and beautiful openings, natural light enters all rooms throughout the day.
The large living room offers an ideal reception space to welcome family and friends in a friendly and elegant setting. It is complemented by a living room with a French door, which links the inside and outside and lets in plenty of light. These two spaces allow for distinguishing reception from family relaxation moments.
*** An independent master suite:
The master suite is a true private space within the house. It consists of:
a spacious master bedroom;
a dressing room for optimal storage;
a private bathroom;
a connecting room that can be set up as an office, ideal for telecommuting, or as a nursery, library, or reading space.
This organization guarantees calm, privacy, and comfort on a daily basis.
**** A space designed for children
Children have two rooms, each equipped with an integrated dressing room, freeing up space for playing, studying, and resting. They share a practical and well-located shared bathroom.
**** A guest room with dressing
A guest room, also equipped with a dressing room, allows for receiving relatives and friends independently. Depending on your needs, it can also serve as an extra room, office, or gym.
**** Outdoor spaces conducive to conviviality
The 514 m² plot leaves real space around the house to arrange a garden, terrace, or play area. The villa has an outdoor kitchenette, perfect for al fresco meals, barbecues, and summer evenings with family or friends.
A garage of 4 m × 6 m allows for safely housing a vehicle and offers additional storage space.
Security and charm thanks to wrought iron
All windows are equipped with wrought iron. This choice enhances the security of the house while giving it an elegant charm and quality artisanal finish. You can enjoy light and ventilation in complete tranquility.
A villa to finish: a real opportunity
The villa is offered unfinished, which represents a real advantage:
Complete customization: you choose coverings, paints, sanitary facilities, kitchen, and finishes according to your tastes.
Budget control: you set the level of standing and the pace of work.
Structural work completed: the structure, area, and distribution of rooms are already in place.
Potential for appreciation: once finished, the villa will increase in value, whether as a primary residence or as an investment.
Ideal for:
- a family looking for space, storage, and privacy for everyone;
- a professional wanting a real home office;
- an investor wishing to enhance a quality property.
A rare villa, combining space, light, security, and freedom of layout.
Type of property
Villa
Plot surface
514m²
Condition
Never occupied / renovated
Age
5-10 years old
Orientation
East
Number of floors
1
Garden
Terrace
200 m²
Garage
2 Spaces
Mountains views
Cellar