350
m²
7 Pieces
5 Rooms
3 Bathrooms
Here is an enriched and immersive version optimized to reach approximately 5000 characters. This text is designed to captivate a buyer in search of exception, focusing on emotion, detail of materials, and the perfect organization of this artist's residence in Gammarth Sup.
Gammarth Sup: The Soul of an Artist’s Home and Its Absolute Greenery
The Antithesis of Cold "Modern": A House that Tells a Story
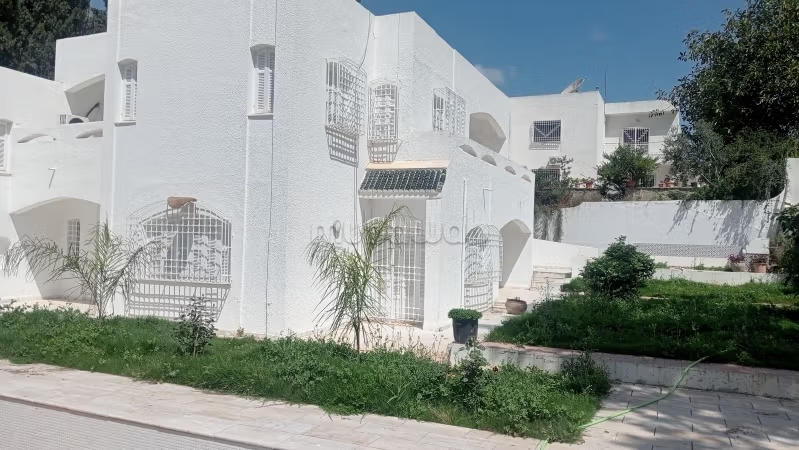
In a market saturated with standardized, cold, and interchangeable constructions, this villa located in Gammarth Sup stands out as an absolute rarity. Nestled in the heart of an exclusive residential cul-de-sac, it offers what contemporary luxury often forgets: a soul.
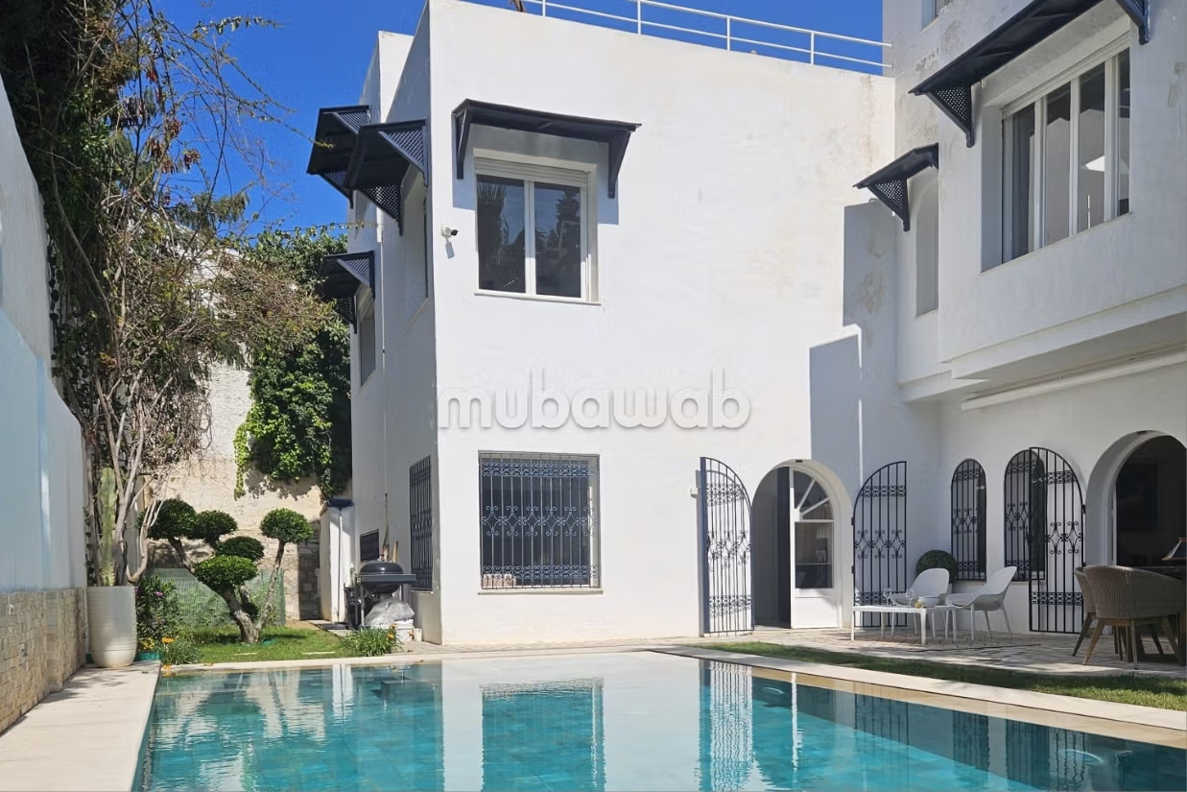
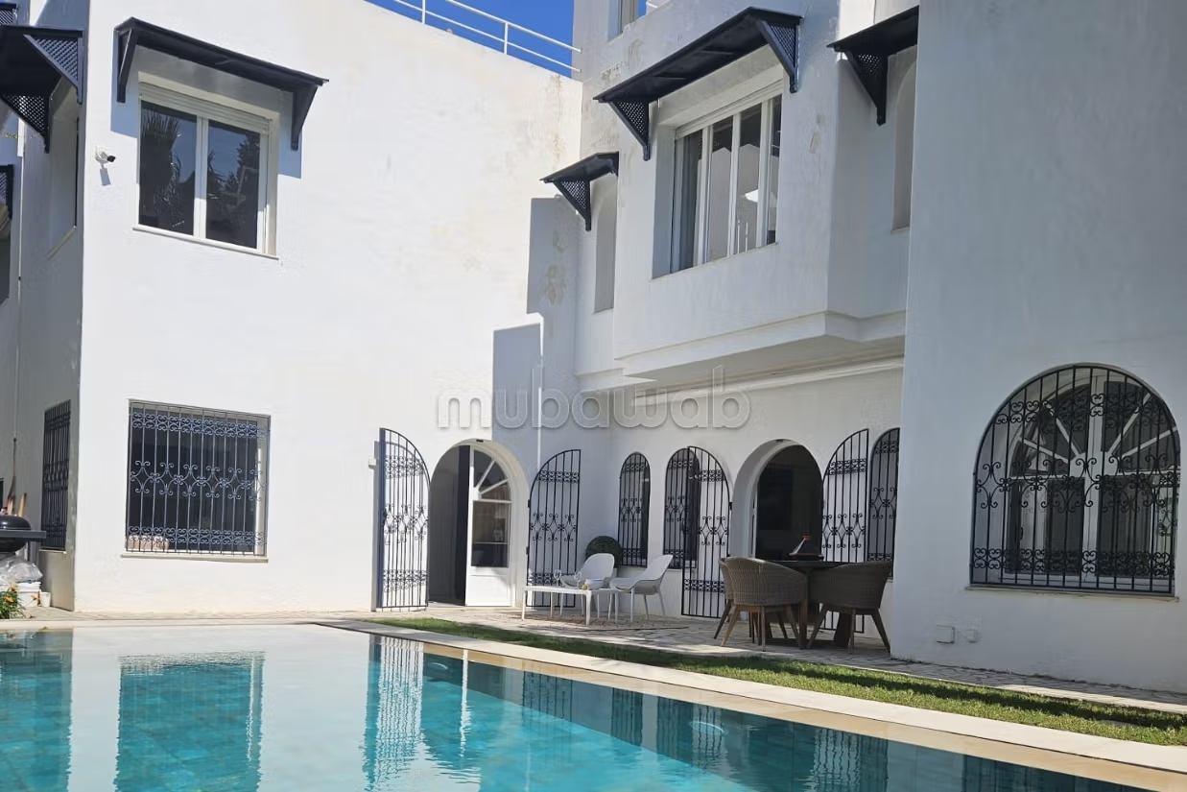
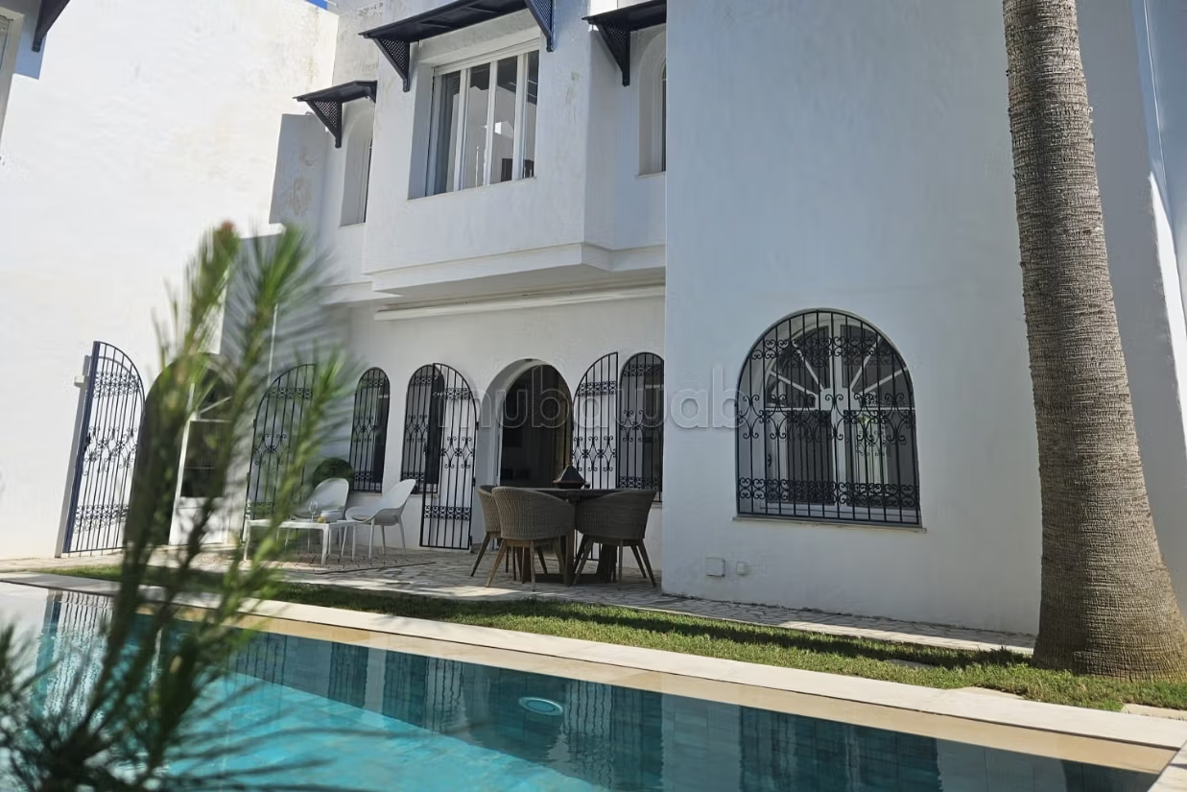
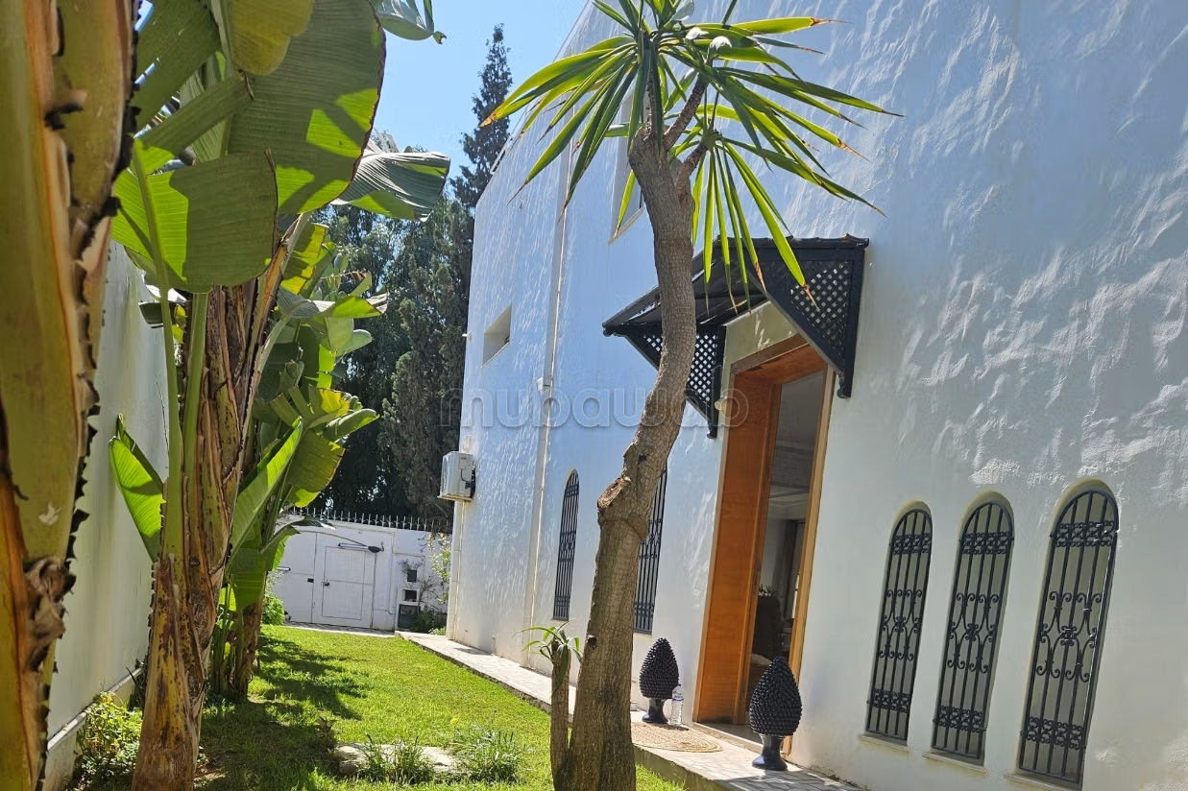
This is not just a concrete construction; it is the home of an aesthetician, a house "in its juice" that has managed to traverse time while maintaining its authenticity. Here, the architecture does not seek to impress with its coldness, but to envelop with its character. From the moment you enter, you are struck by this atmosphere of a "artist’s home" where every corner seems to have been thought out with rare sensitivity. The rays of the sun do not just illuminate; they sculpt the space by inviting themselves through magnificent wooden arched windows, creating a dance of natural light that changes throughout the hours.
The Beating Heart: A Kitchen between Timeless Chic and Black Modernity
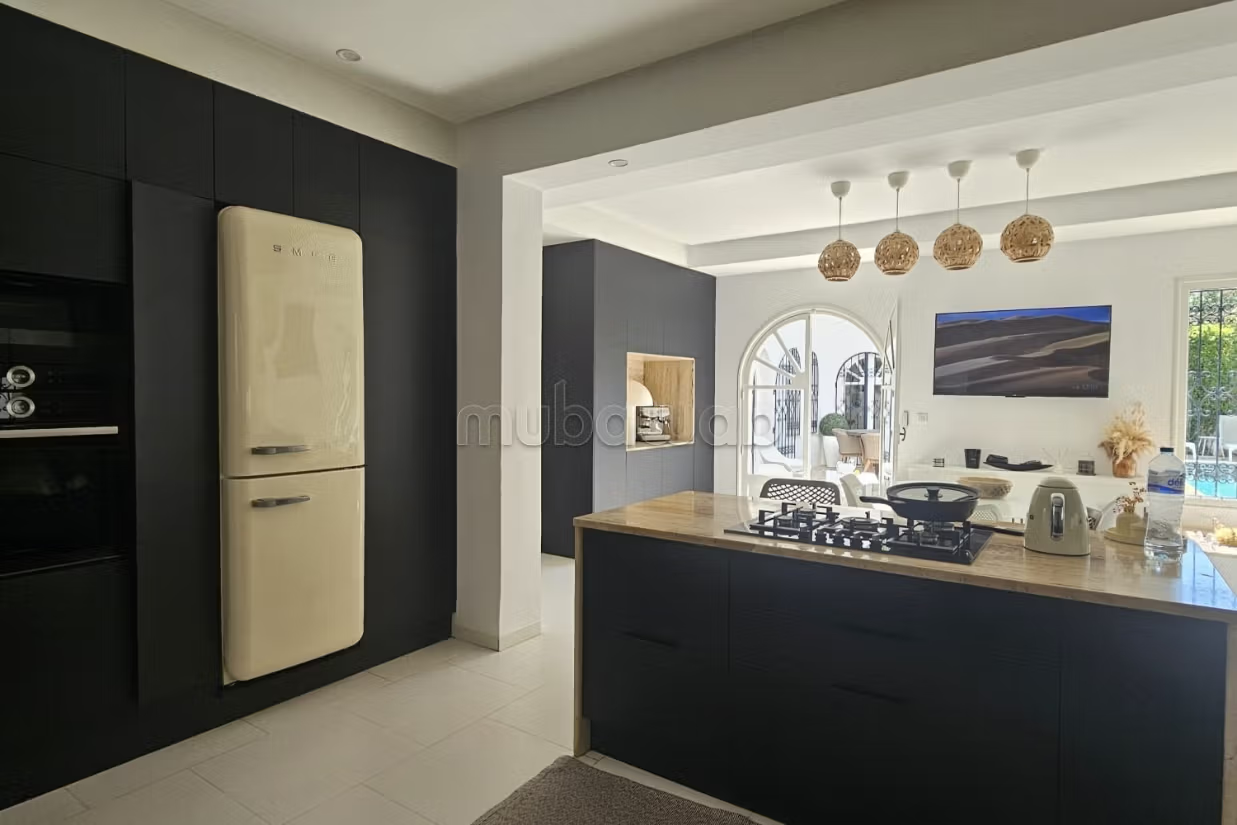
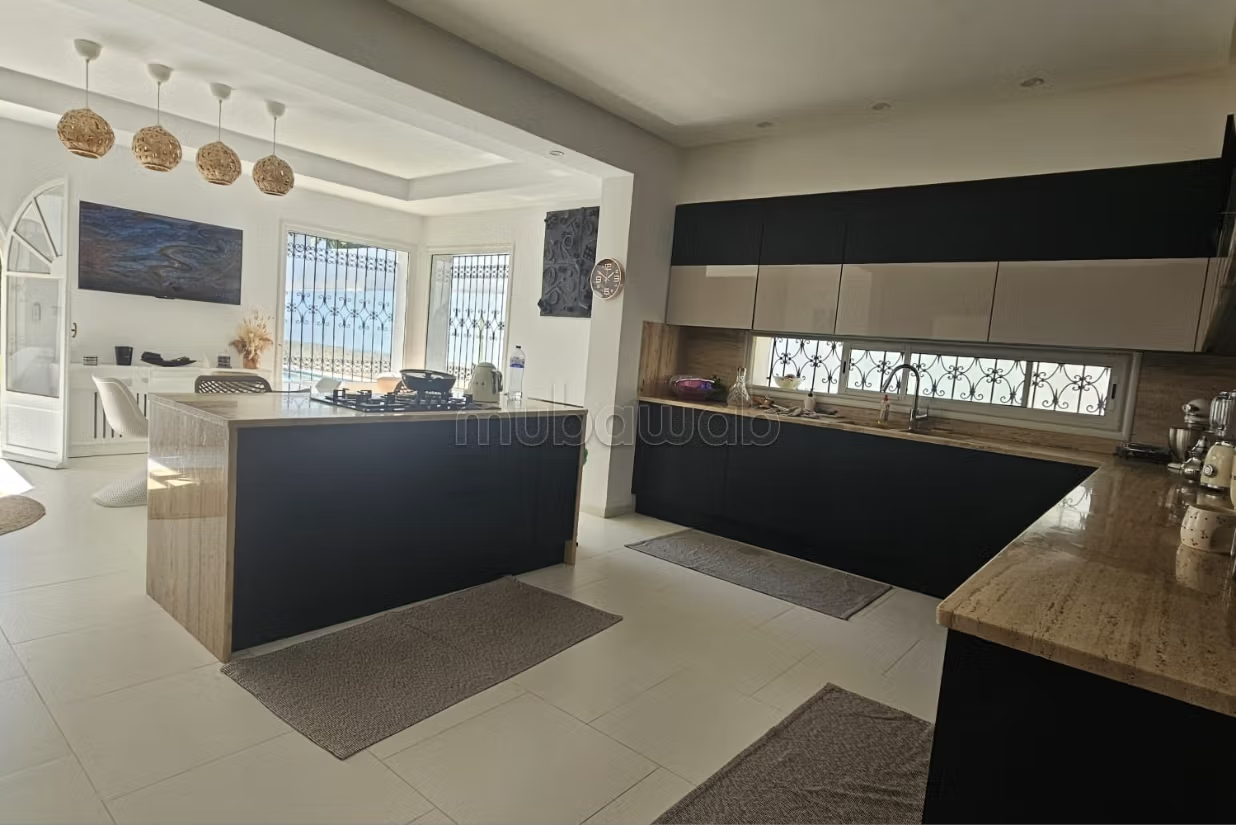
The kitchen is much more than a preparation space; it is a true reception area, both very chic and ultra-functional. It dares a contrast of materials of rare elegance: a deep matte black wood that dialogues with the mineral nobility of a Travertine marble (Taverna) with warm and textured shades.
The design is smart: a modern central island structures the room, offering a generous work surface, while leaving the necessary space for a true dining table and its four chairs. It’s the ideal place for breakfasts bathed in light, in a setting that refuses empty minimalism to favor inhabited refinement.
Night Spaces: Between Parental Comfort and Tunisian Tradition
The distribution of the bedrooms has been designed to preserve everyone’s intimacy while providing atypical volumes:
The Master Suite: A true sanctuary of serenity, spacious and bathed in light, offering a soothing view of the garden.
The Junior Bedrooms: Two harmonious rooms, perfect for children or guests, benefiting from the same quality of finishes.
The "Esprit Sedda" Mezzanine: This is the poetic touch of the floor. This mezzanine room recalls traditional Tunisian rooms with their "Sedda" (raised space). It’s a cozy and original resting corner that breaks away from the codes of the classic bedroom.
An Exterior Designed for Escape and Reception
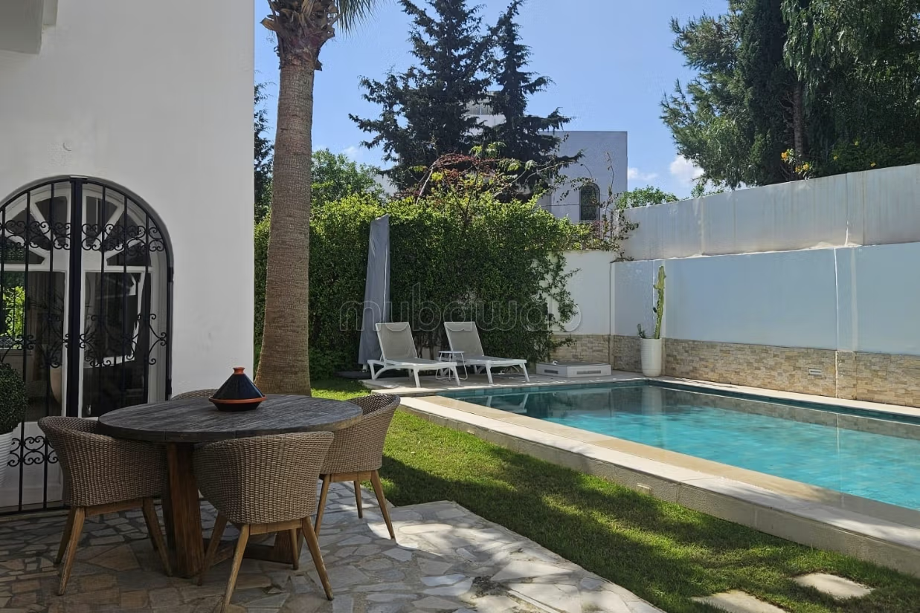
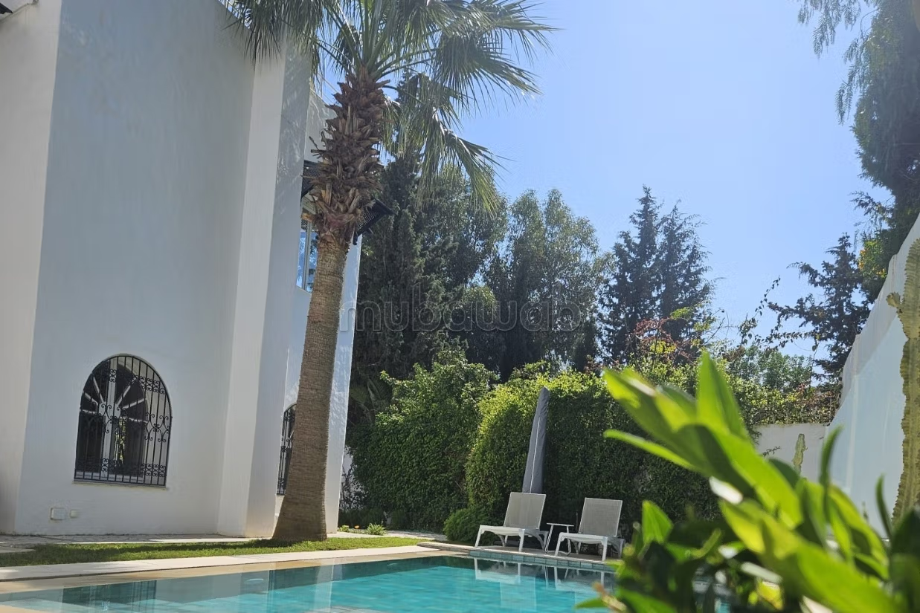
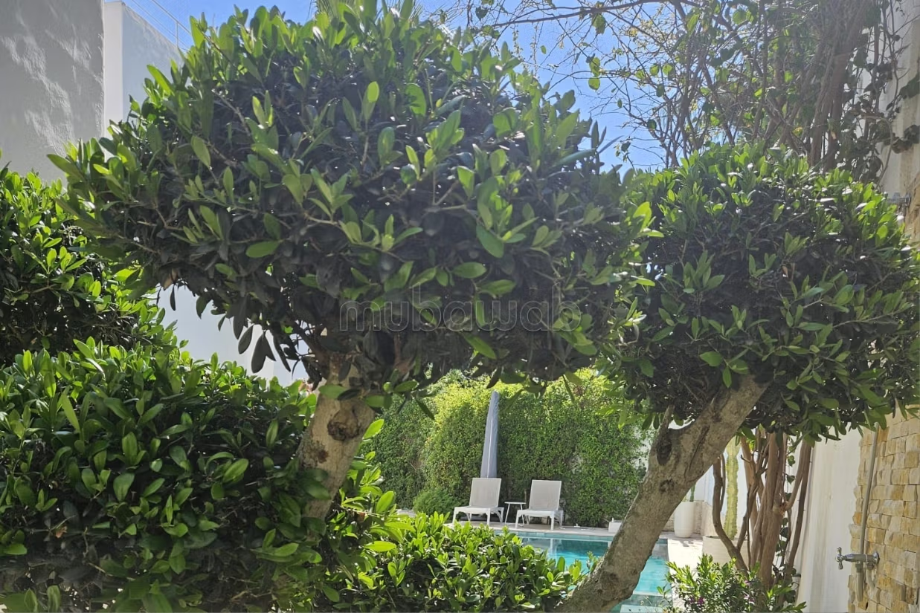
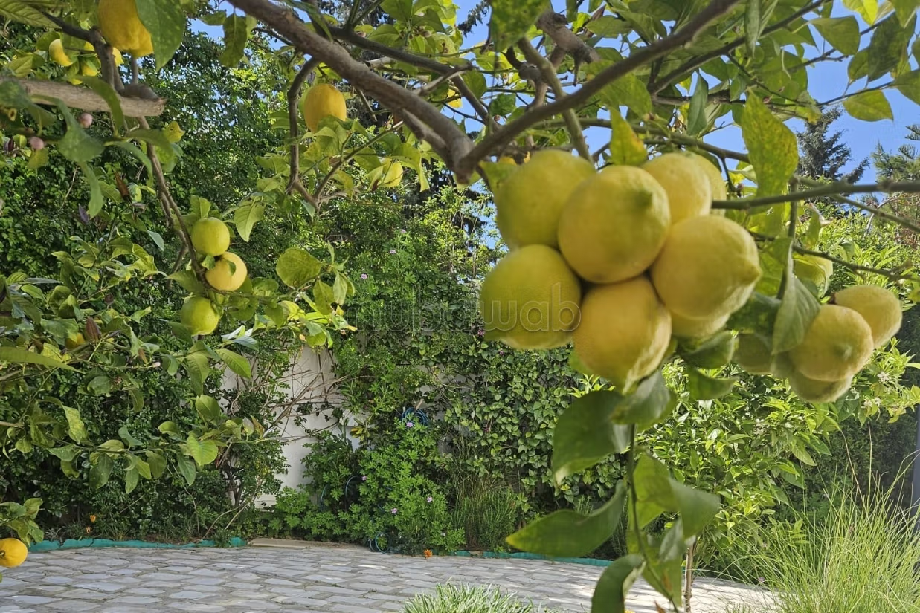
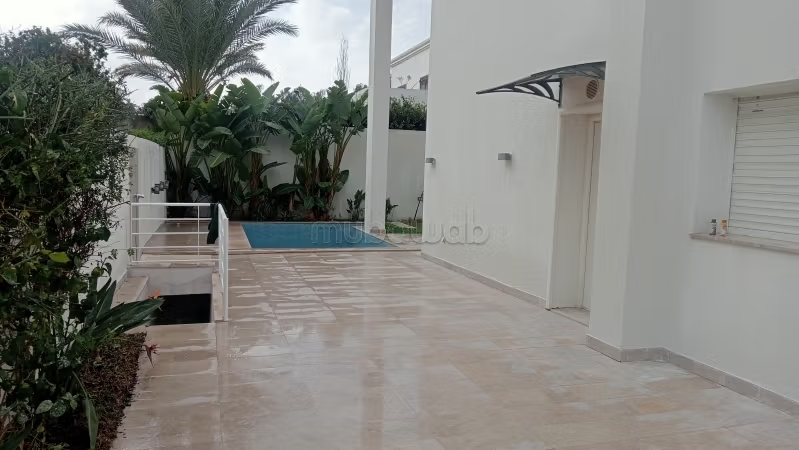
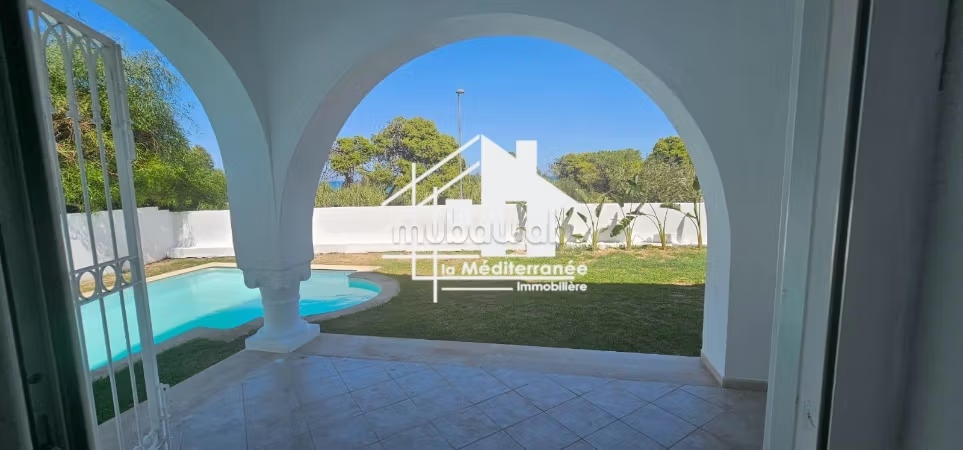
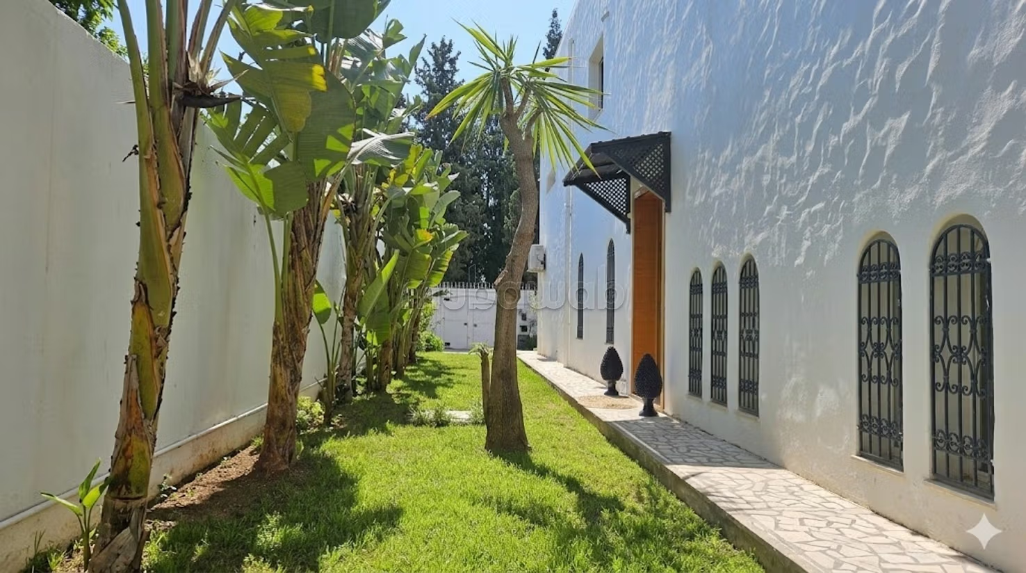
The garden is a natural extension of the soul of the house. The grass, a vibrant and perfectly maintained green, surrounds a majestic pool of 10 meters by 5. A true mirror of water, it is complemented by an integrated Jacuzzi, ideal for relaxation after a long day in the absolute calm of the cul-de-sac.
The exterior organization reflects exemplary attention to detail:
Hidden technical spaces: A functional laundry room has been cleverly placed to be completely invisible from the reception areas.
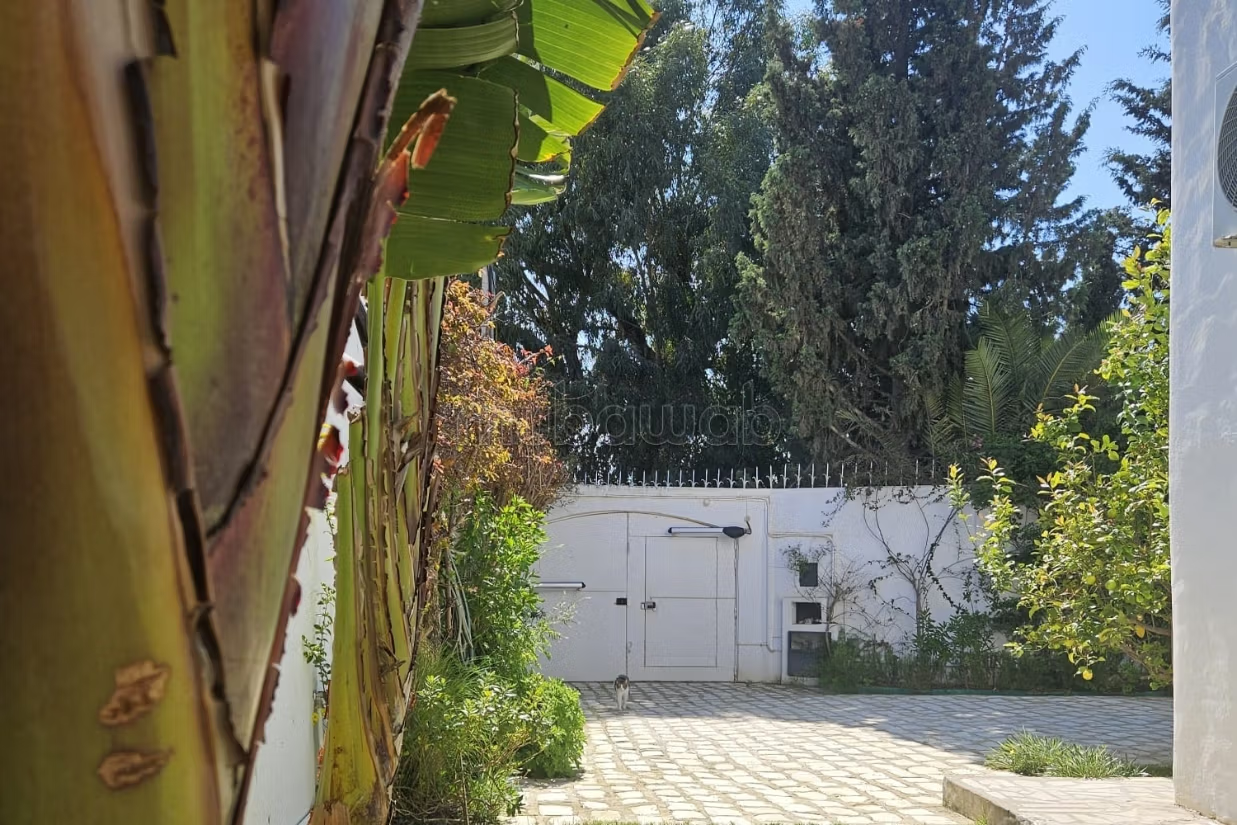
Friendliness and Passion: At the back of the garden, a dedicated barbecue area allows for outdoor cooking without cluttering the main terraces.
Four-legged friends: Even the dogs have their own space with integrated and discreet niches, proving that every family member has been considered in the design of this home.
The Basement: A Refuge of Inspiration and Perfect Logistics
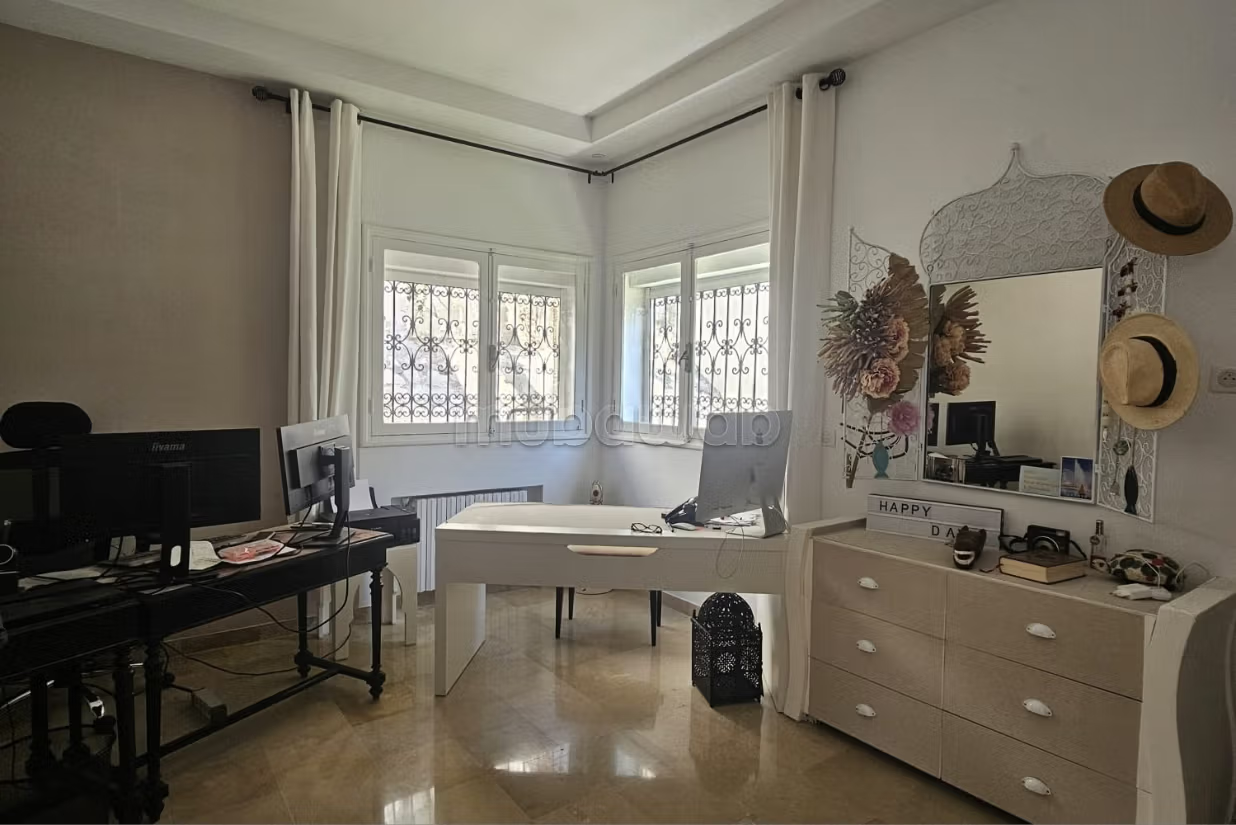
The basement of this villa is not a dark area but a major asset. You discover a secluded lounge, far from the hustle and bustle of the upper floors. It’s the perfect place for a creative office, a library, or an artist’s workshop. The calm that reigns there makes it a conducive place for concentration and inspiring work.
Additionally, this floor offers all the necessary space for storage and disposal, allowing for the living areas to remain immaculate and uncluttered.
The Crowning: A Picturesque View of the Hills
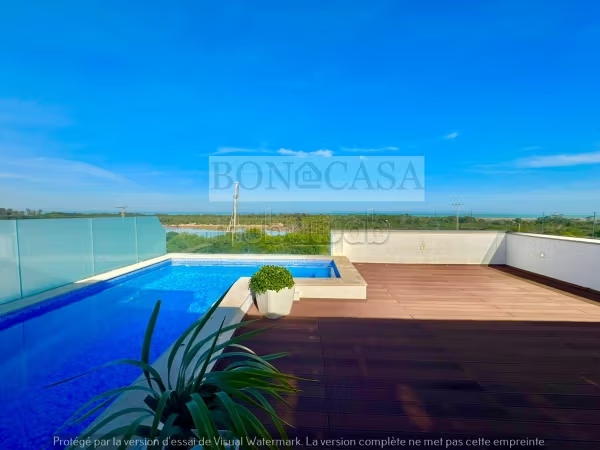
To fully succumb to the charm of this property, one must ascend to the rooftop terrace. The spectacle there is stunning. Overlooking the hills of Gammarth, it offers a picturesque and panoramic view of the surrounding landscape. It’s the dream place to admire the sunset or host receptions under the stars, suspended between land and sea.
Summary of Key Features:
Location: Gammarth Sup, absolute tranquility in a cul-de-sac.
Architecture: House "in its juice", arched windows, mezzanine esprit Sedda.
Premium Kitchen: Matte black wood, Travertine marble, central island.
Relaxation Area: Pool 10x5m, Jacuzzi, landscaped garden.
Amenities: Inspiring basement, hidden laundry, barbecue, dog niches.
View: Panoramic rooftop terrace overlooking the hills.
A villa like no other, for a buyer who refuses the ordinary.
Type of property
Villa
Plot surface
620 m²
Condition
Good condition / livable
Orientation
South
Flooring
Marble
Garden
Terrace
Garage
Pool
Concierge
Box room
Cellar
European lounge
Satellite dish
Fireplace
Air conditioning
Heating
Security system
Double glazing
Reinforced Door
Equipped kitchen
Fridge
Oven