2473m²

Loading...
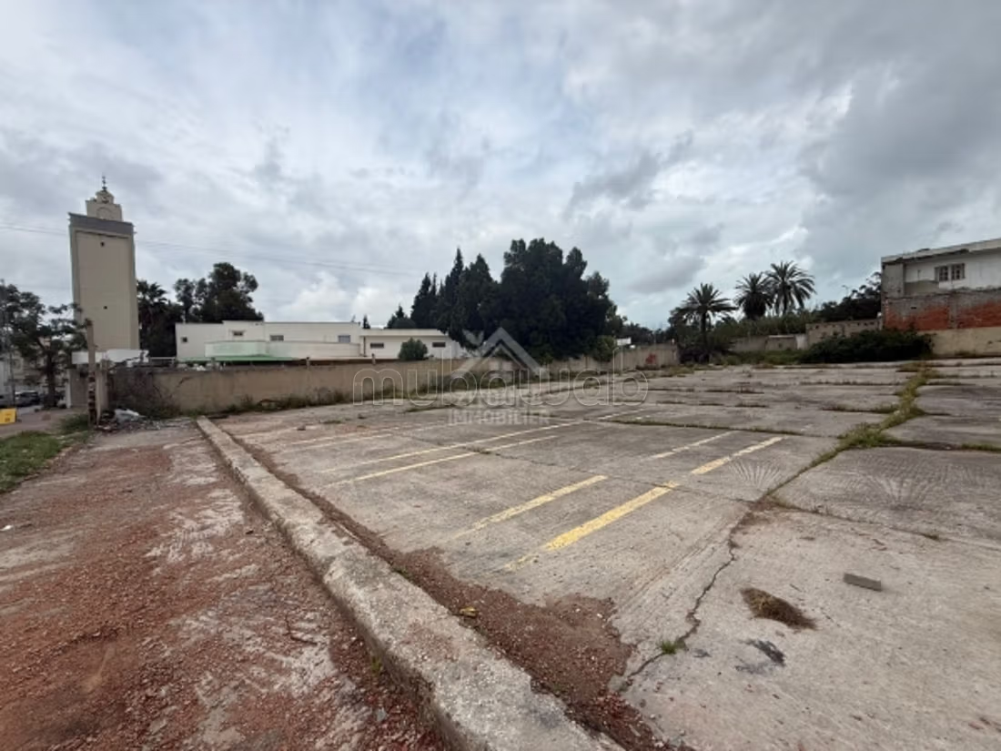
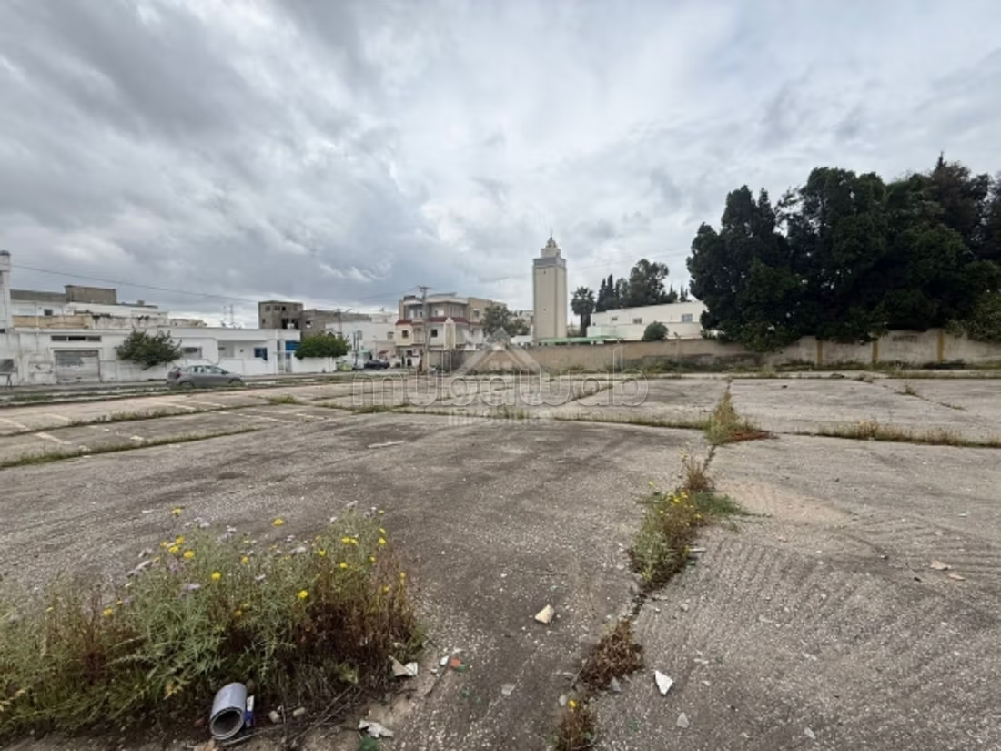
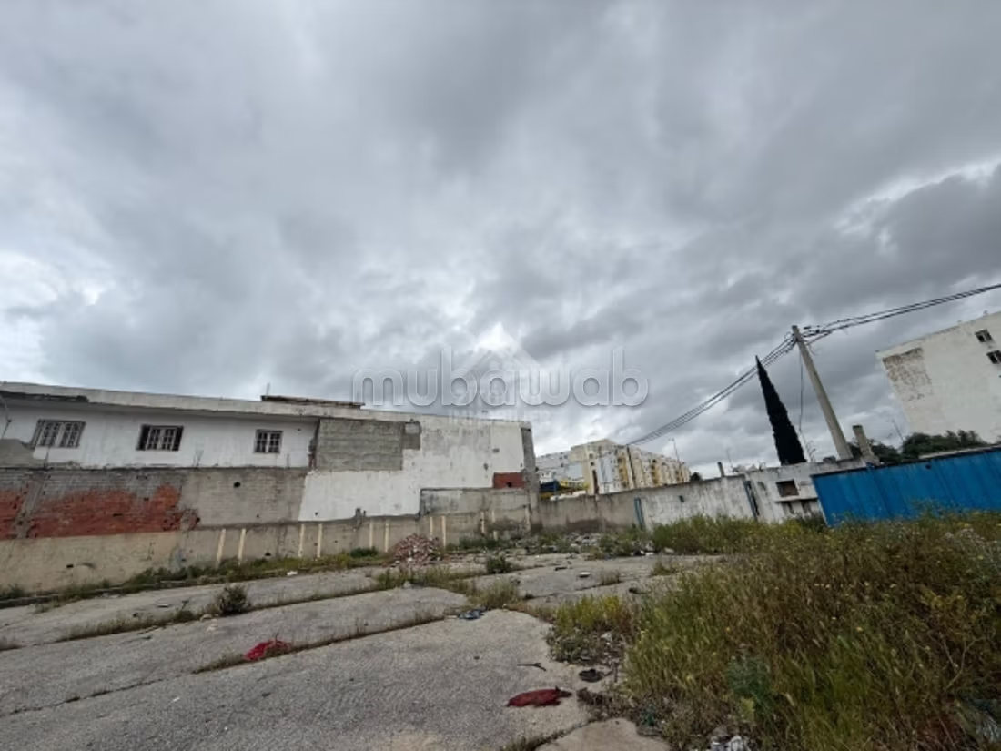
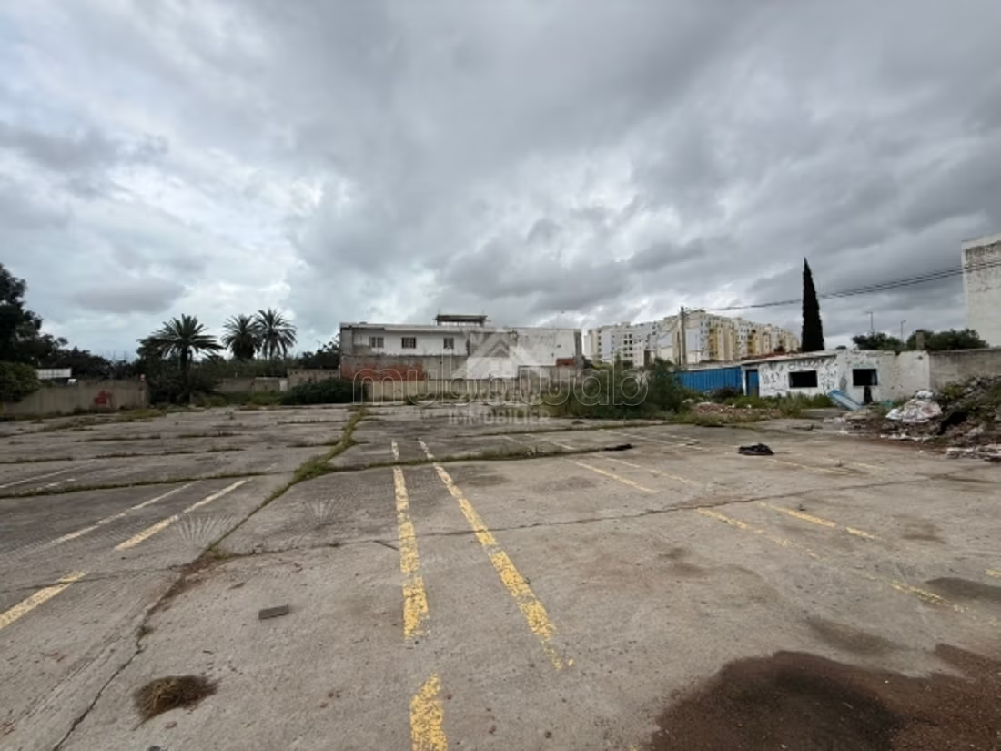
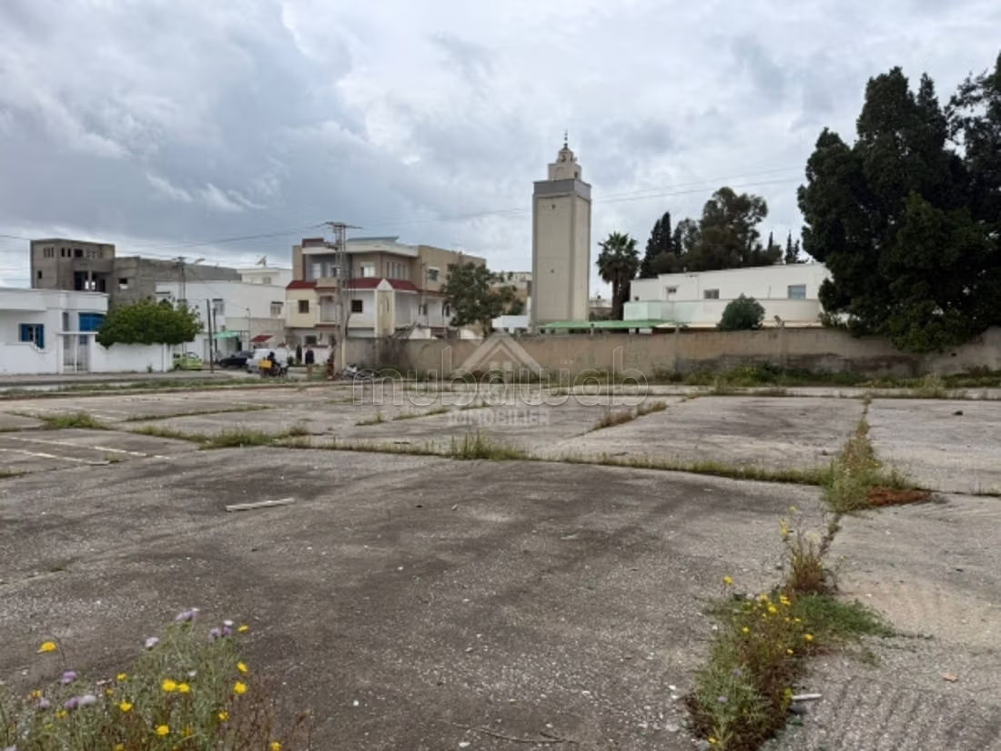
In the heart of a dynamic neighborhood in Ben Arous, an exceptional opportunity reveals itself: a plot of land of 2,473 m², designed to host ambitious and visionary projects.
At first glance, this property captivates with its double facade, offering a remarkable opening to its surroundings and a rare architectural flexibility. This privileged configuration allows for multiple access points, smooth circulation, and optimal utilization of each space.
Its perfectly flat land is naturally conducive to designing a harmonious project, whether it be a modern residence, a real estate complex, or a structured investment program. Classified in zone R4, it offers a valuable opportunity for vertical development, thus maximizing profitability and land appreciation.
In a location that is both accessible and strategic, close to amenities and major roadways, this land combines location, potential, and rarity.
Real Estate Development Hypothesis
1- Urban Planning Assumptions
Estimated Ground Occupancy Ratio (COS): 60%
Estimated Land Use Ratio (CUS): 3 to 3.5
Allowed Height: Ground floor 4 stories
Regulatory setbacks: urban standards
Estimated Ground Area:
approximately 1,480 m²
Gross floor area:
approximately 7,400 to 8,600 m²
2- Recommended Real Estate Program
Option 1: Family Housing (secure market)
Types: S2 / S3
Average area: 100 to 120 m²
Number of apartments:
approximately 55 to 65 units
Basements or Ground Floor parking
Possible businesses on the main facade
Option 2: Mixed Project (yield optimization)
Ground Floor: businesses / offices
Floors: residential
Allows:
better profitability
quick commercial turnover
income diversification
Strategic advantages of the land
Double facade higher commercial valuation
Significant area architectural flexibility
R4 optimal densification
Dynamic area quick market absorption
Product suitable for the local market (S2 / S3)
Type of property
Land
Land type
Commercial,Housing group,Villa lots