 The #1 property site in Tunisia

Loading...
 Filter Assistant
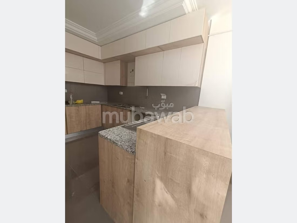
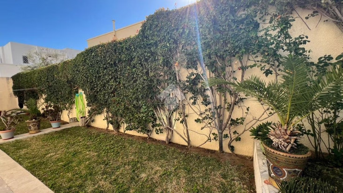
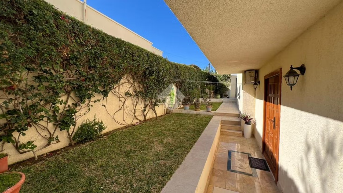
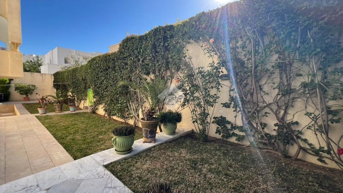
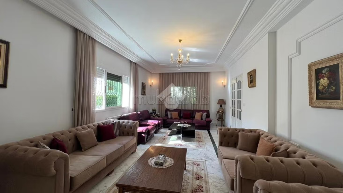
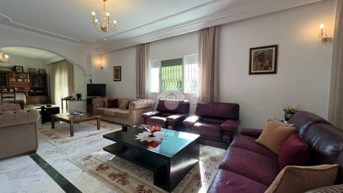
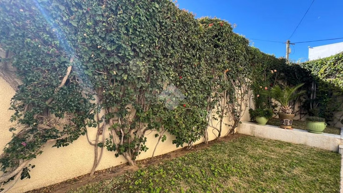
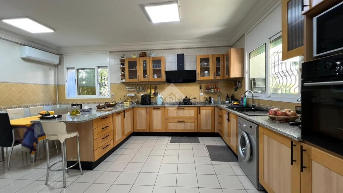
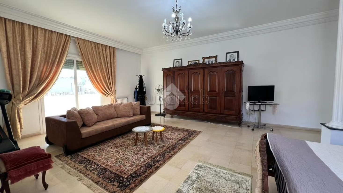
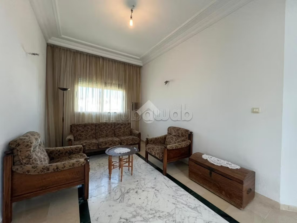
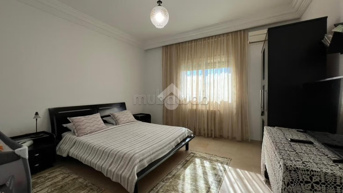
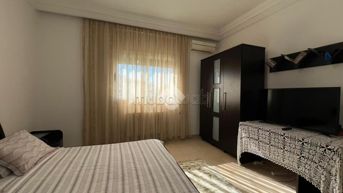
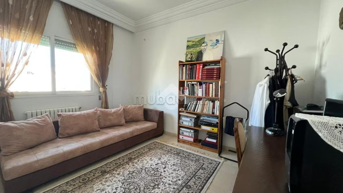
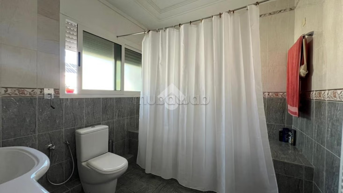
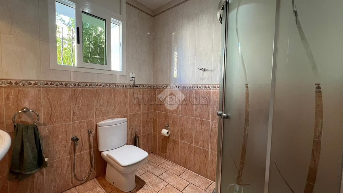
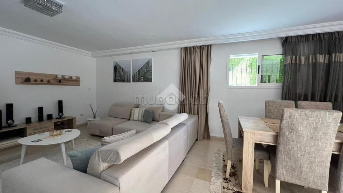
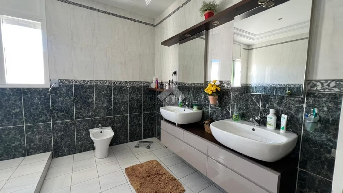
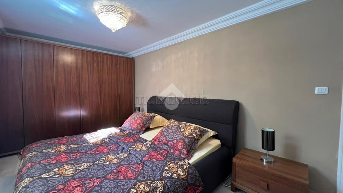
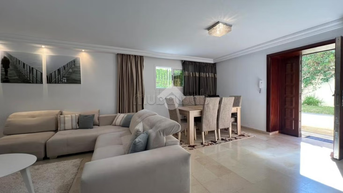
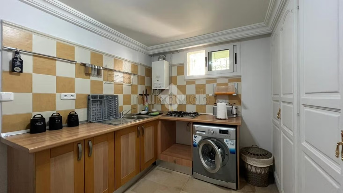
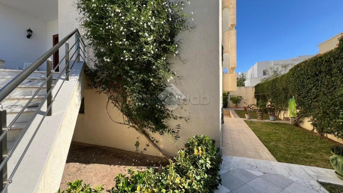
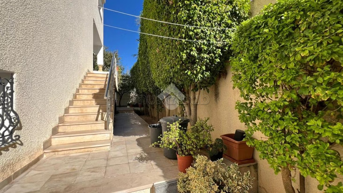
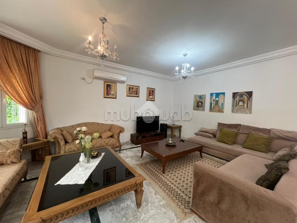
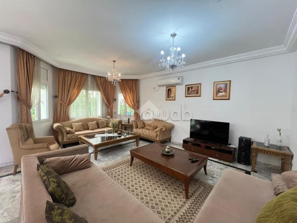
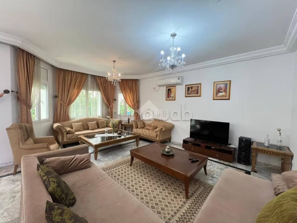
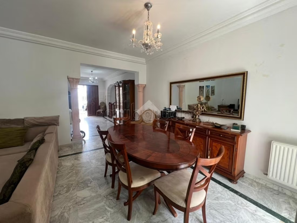
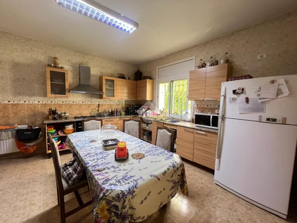
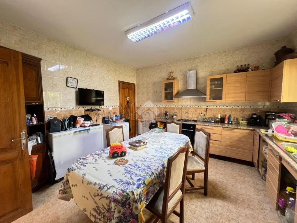
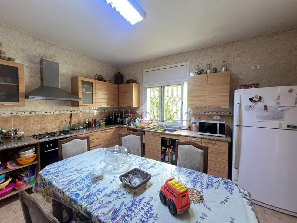
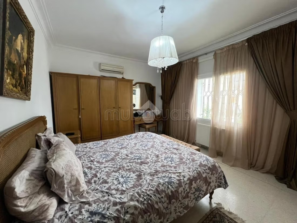
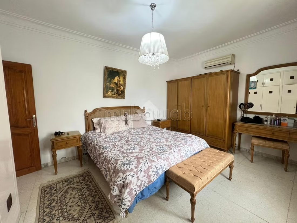
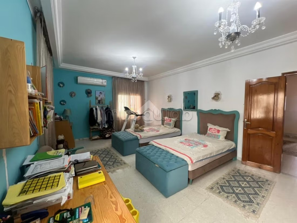
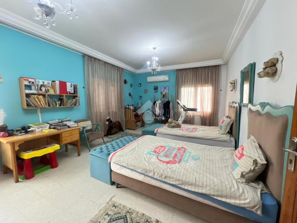
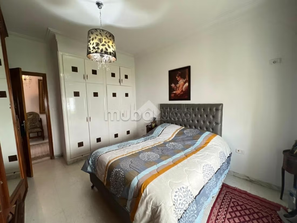
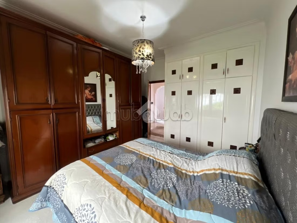
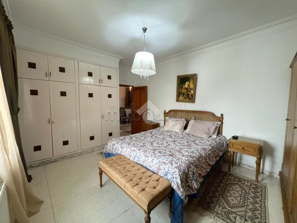
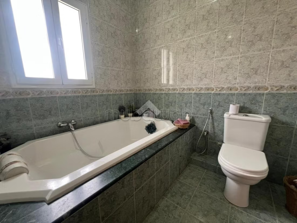
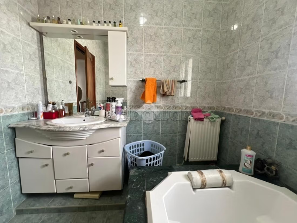
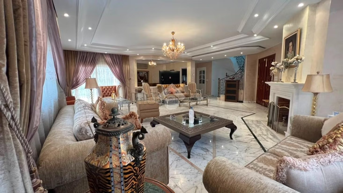
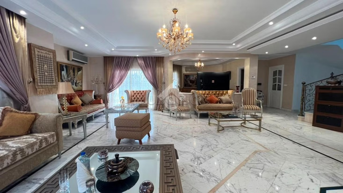
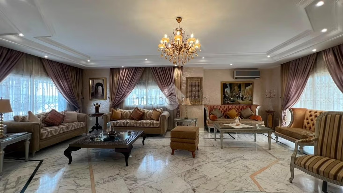
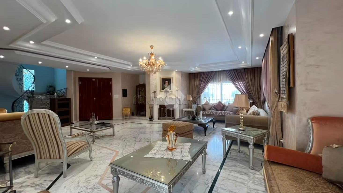
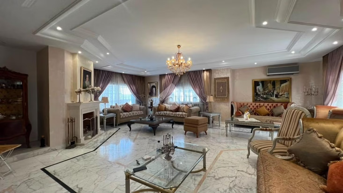
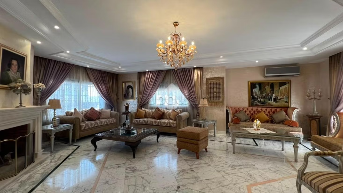
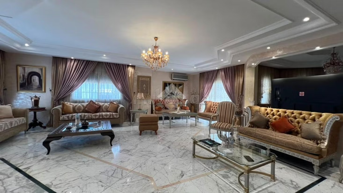
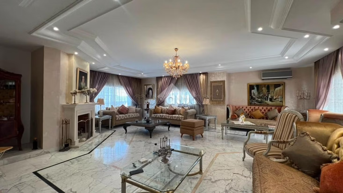
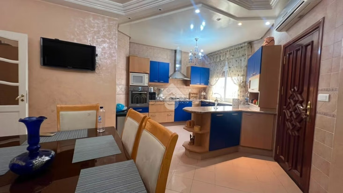
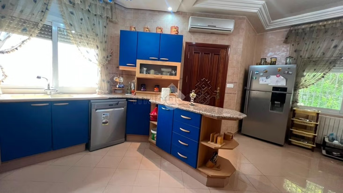
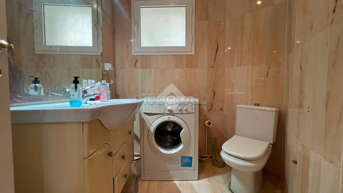
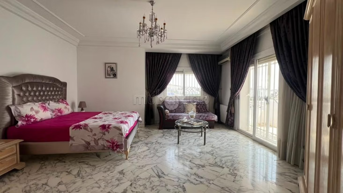
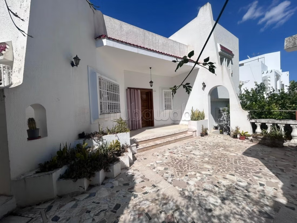
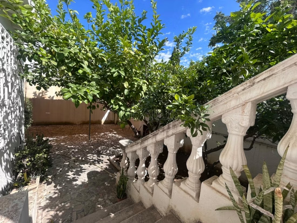
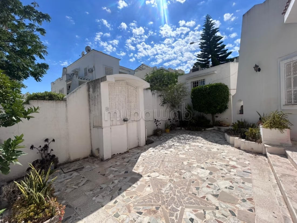
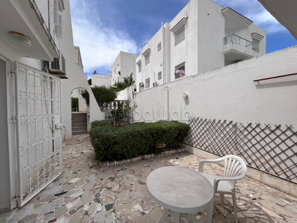
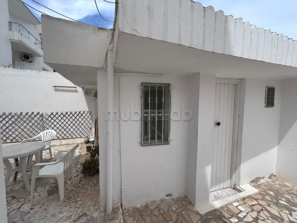
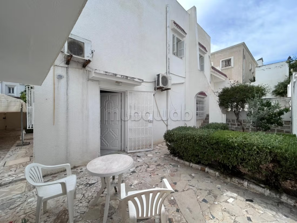
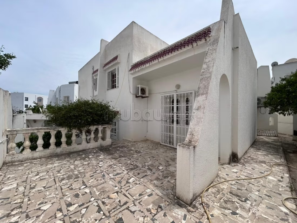
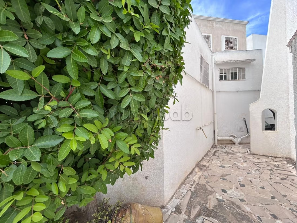
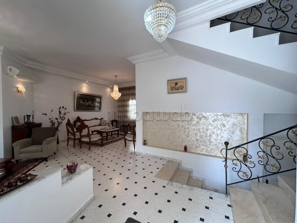
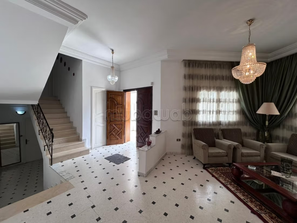
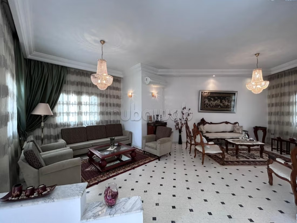
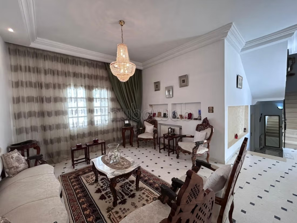
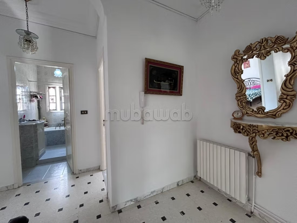
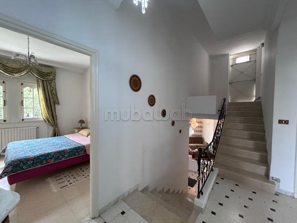
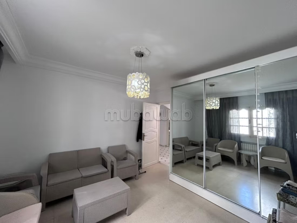
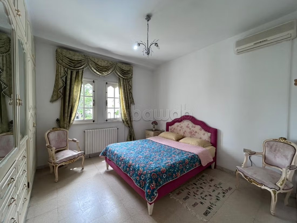
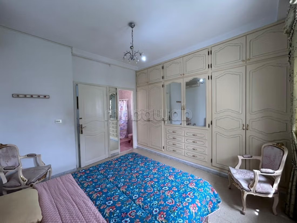
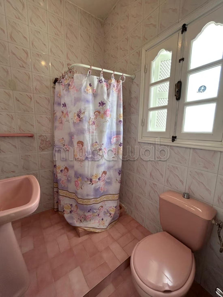
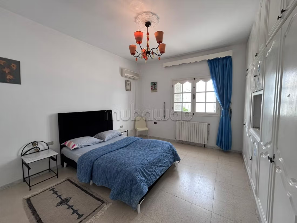
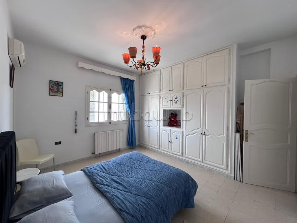
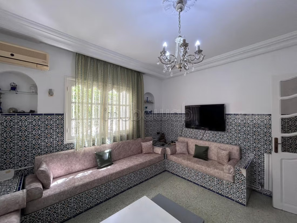
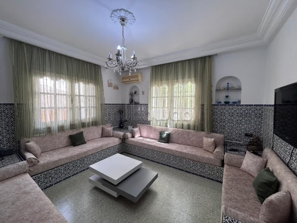
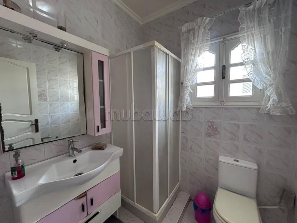
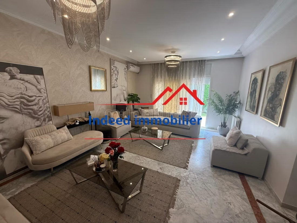
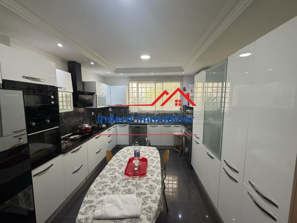
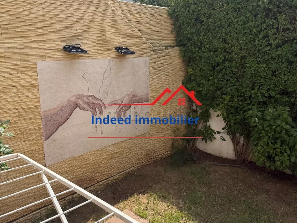
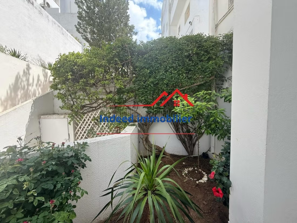
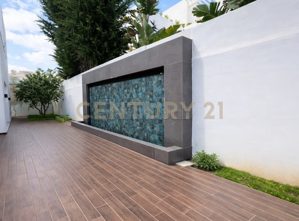
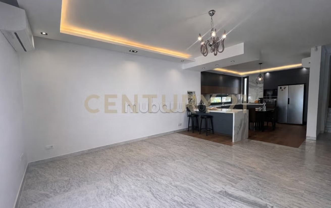
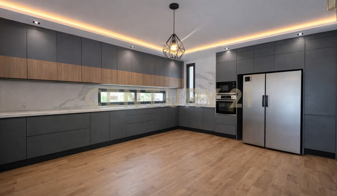
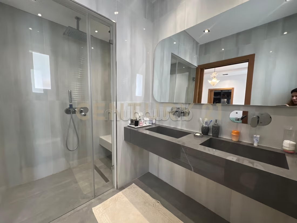
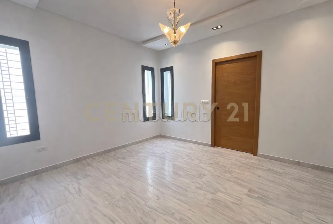
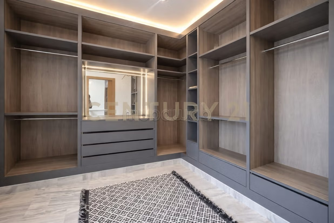
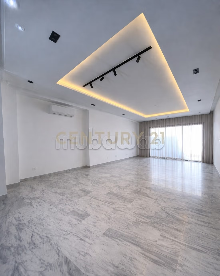
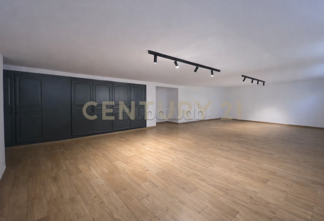
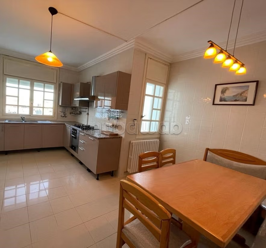
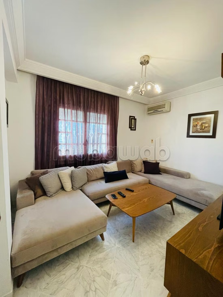
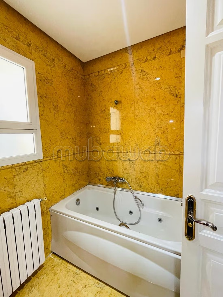
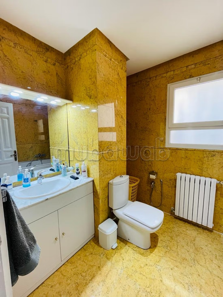
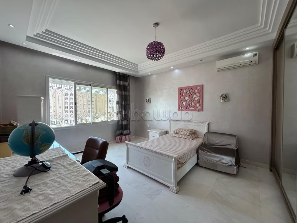
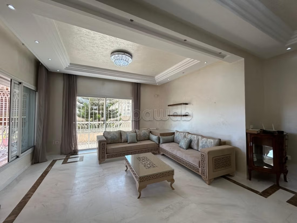
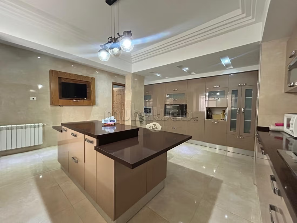
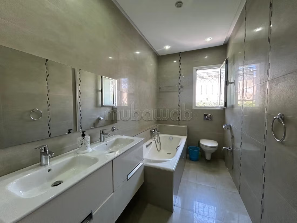
Ennasr Homing offers for sale an independent duplex in a residential neighborhood in Ennasr 2 with very good neighbors. It consists of two small gardens. On the ground floor: living room, dining room, and lounge, bathroom and equipped kitchen. On the first floor: parental suite with dressing room. Two bedrooms served by a bathroom. Parking space plus cellar in the basement.
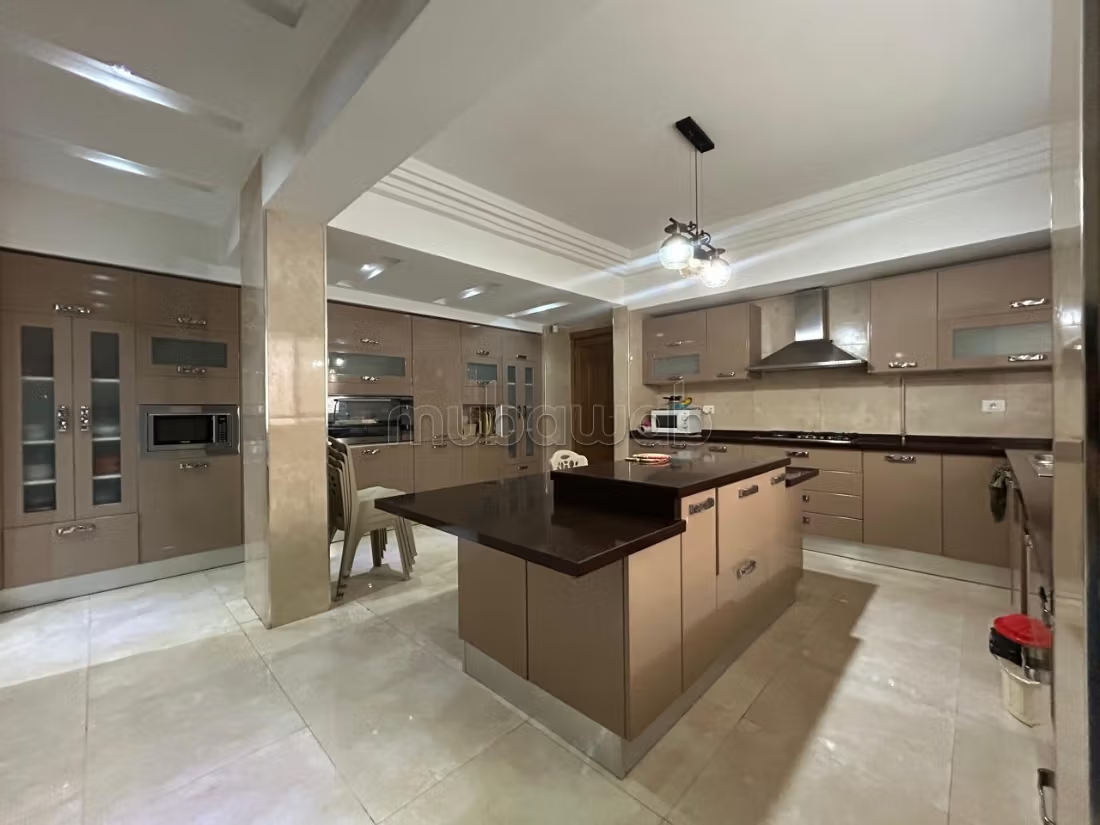
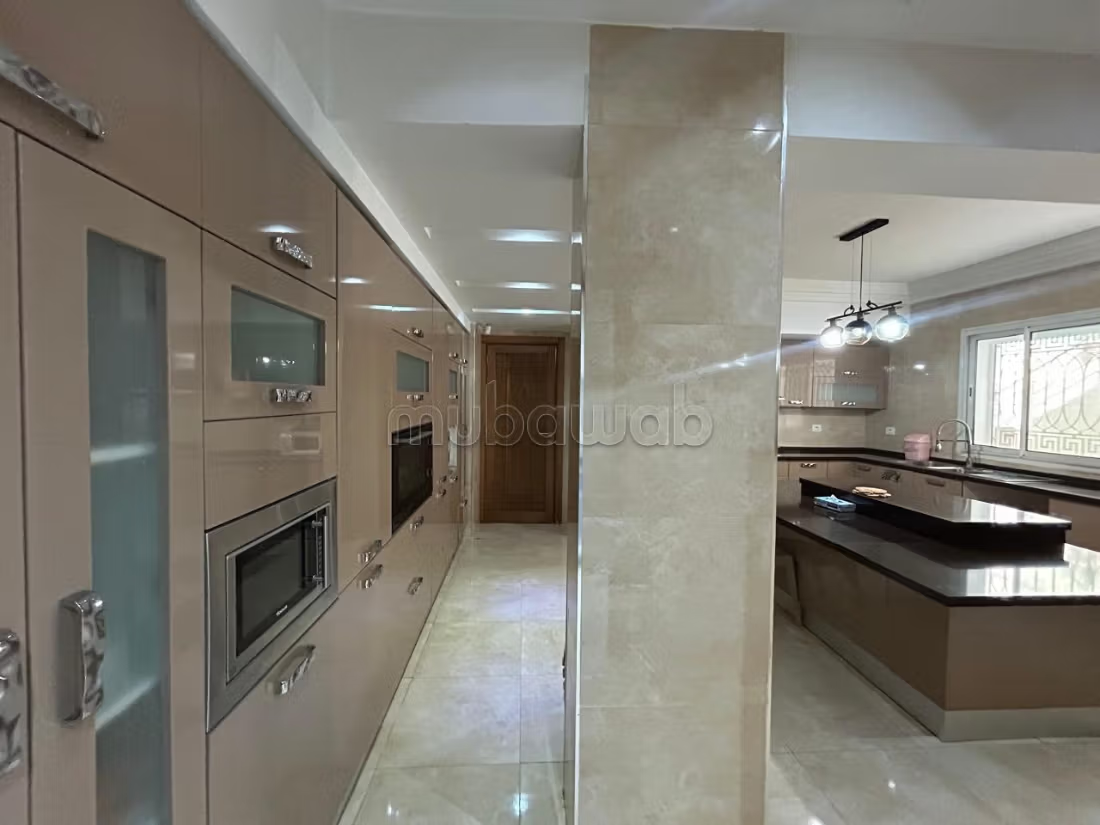
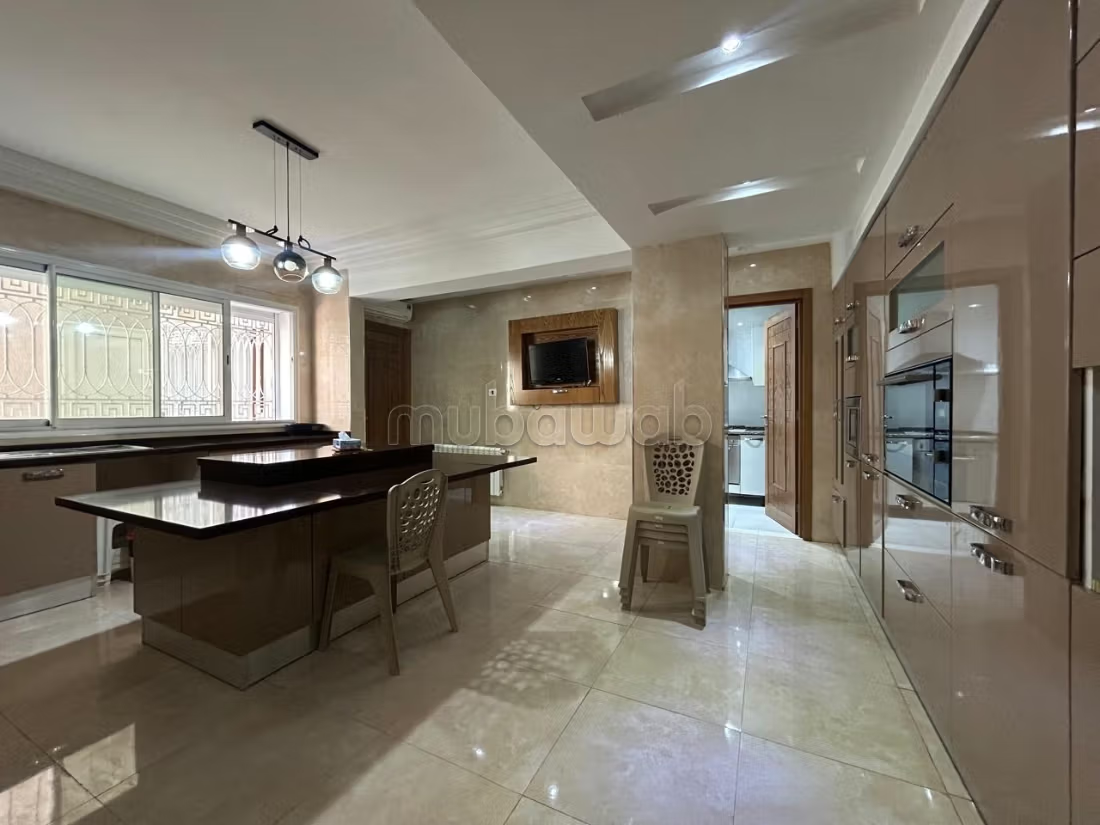
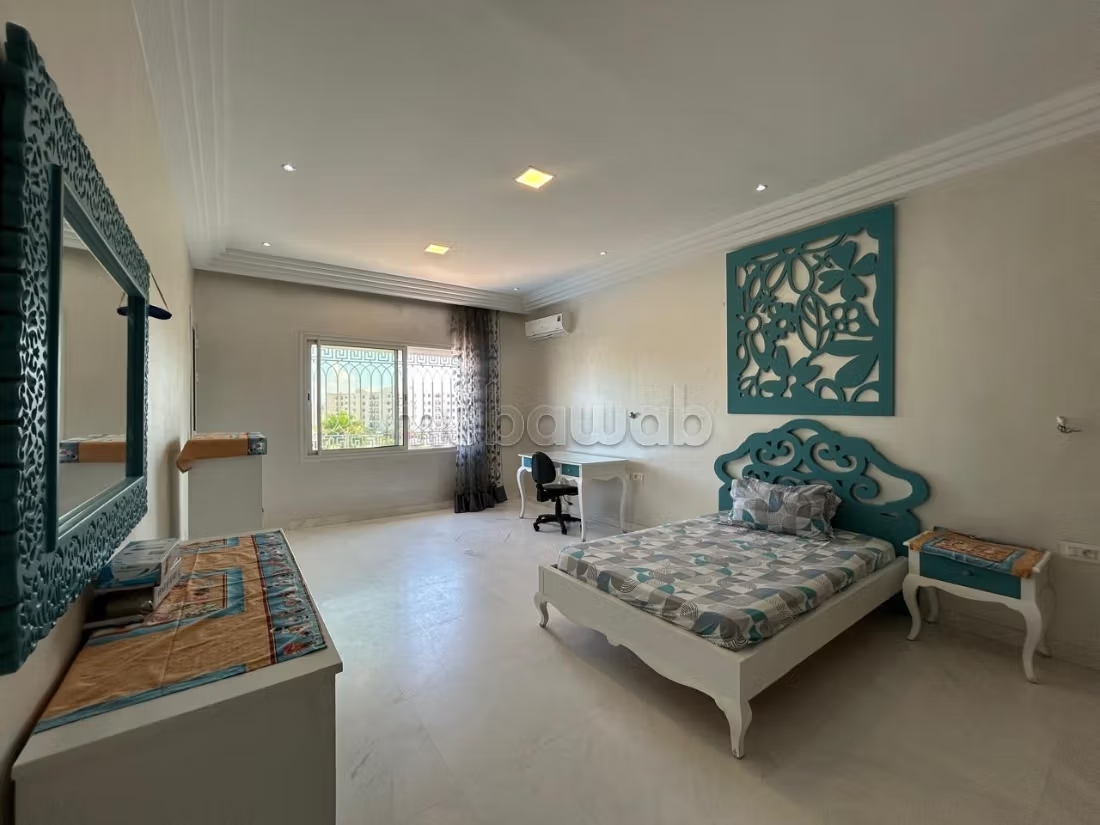
Exceptional villa for sale. Price 1,550,000 TND. Small area 452 m². The exterior consists of a garden and a terrace. A garage is also at your disposal. This beautiful villa is for sale . Fitted kitchen
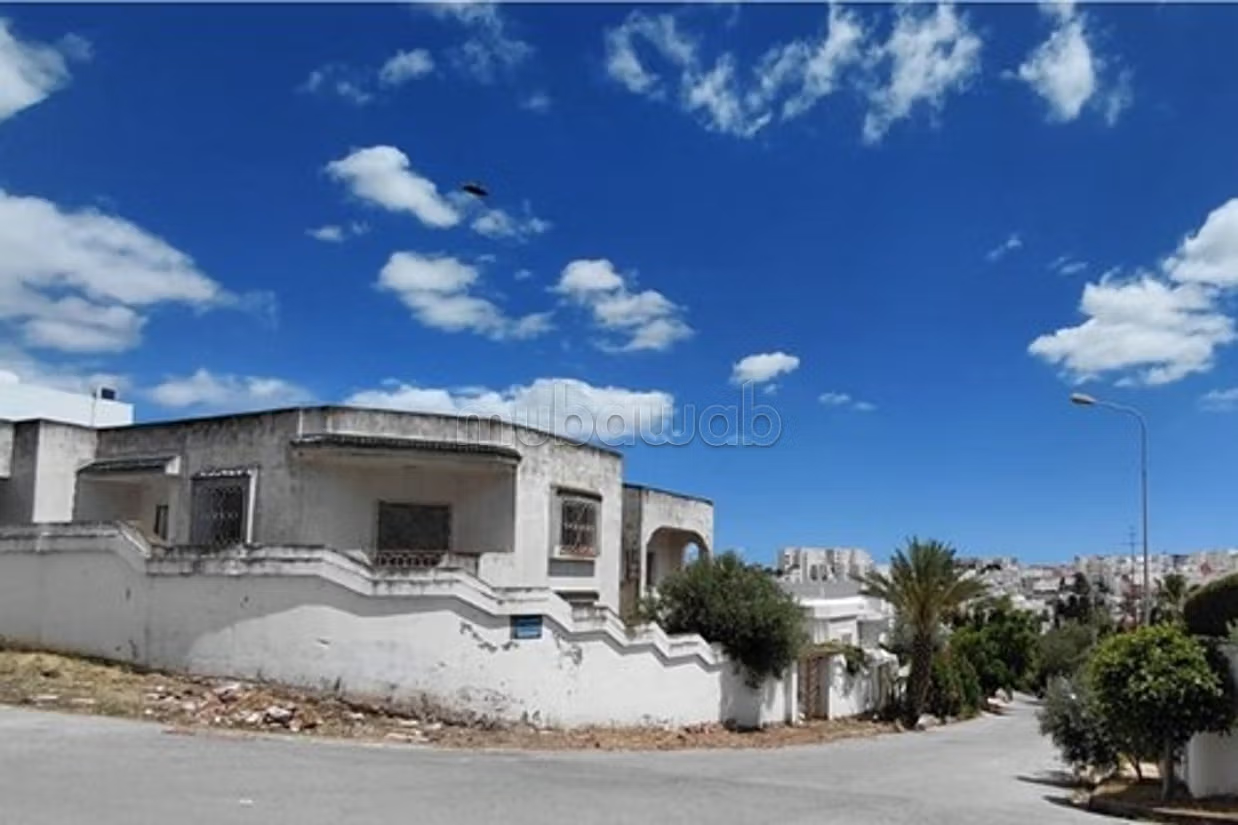
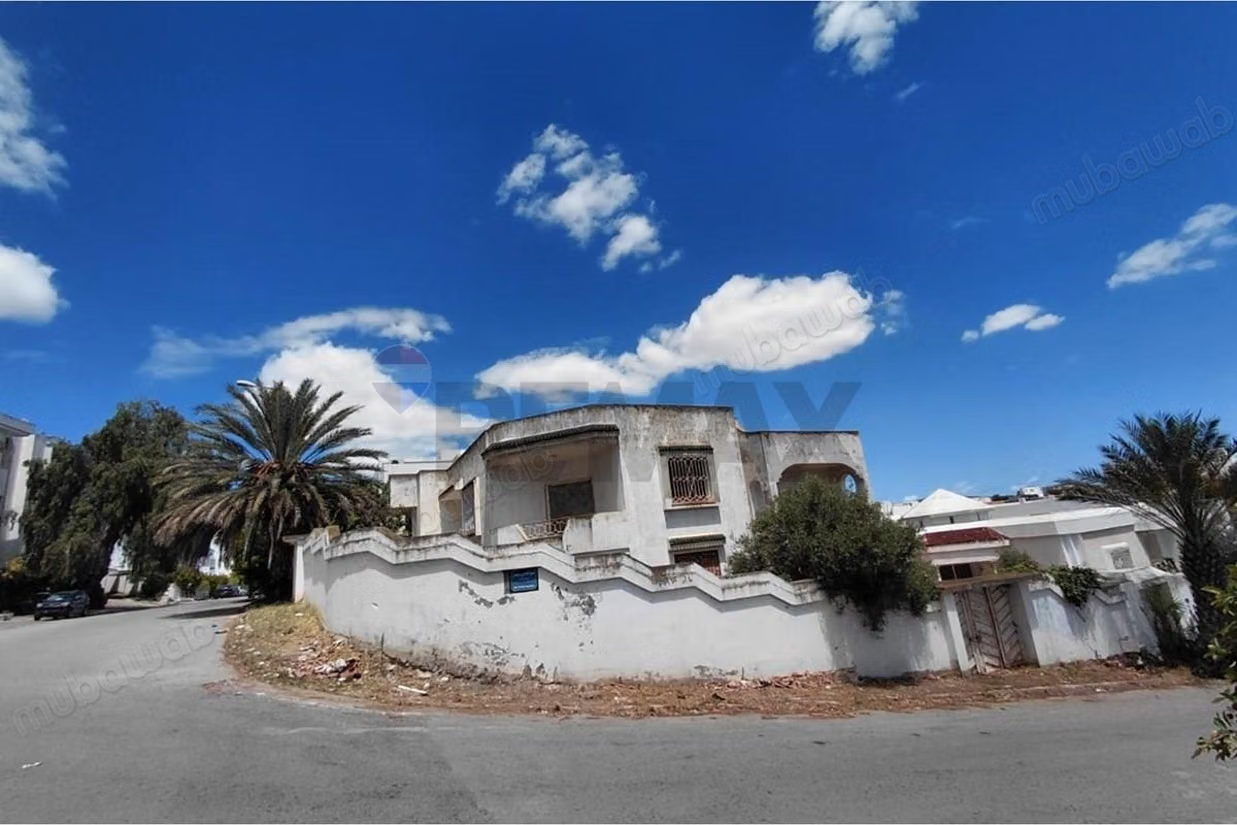
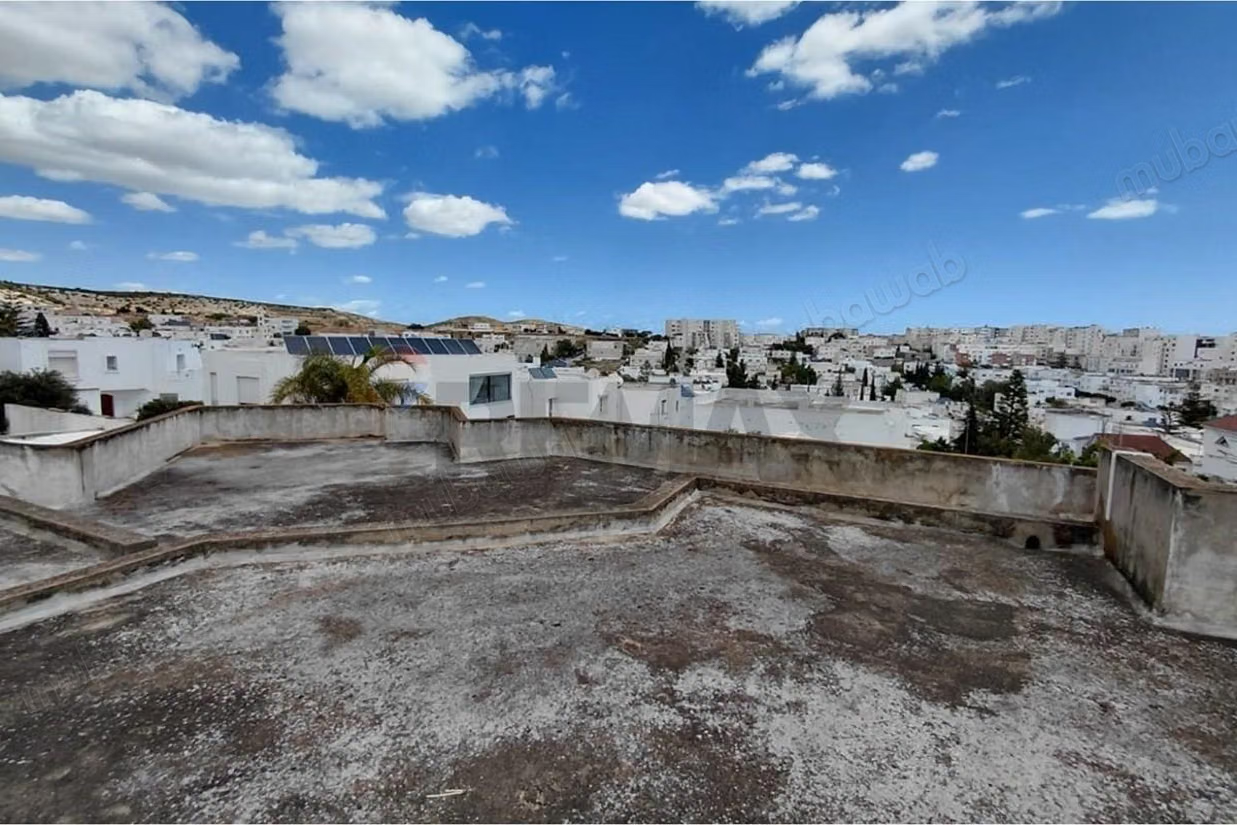
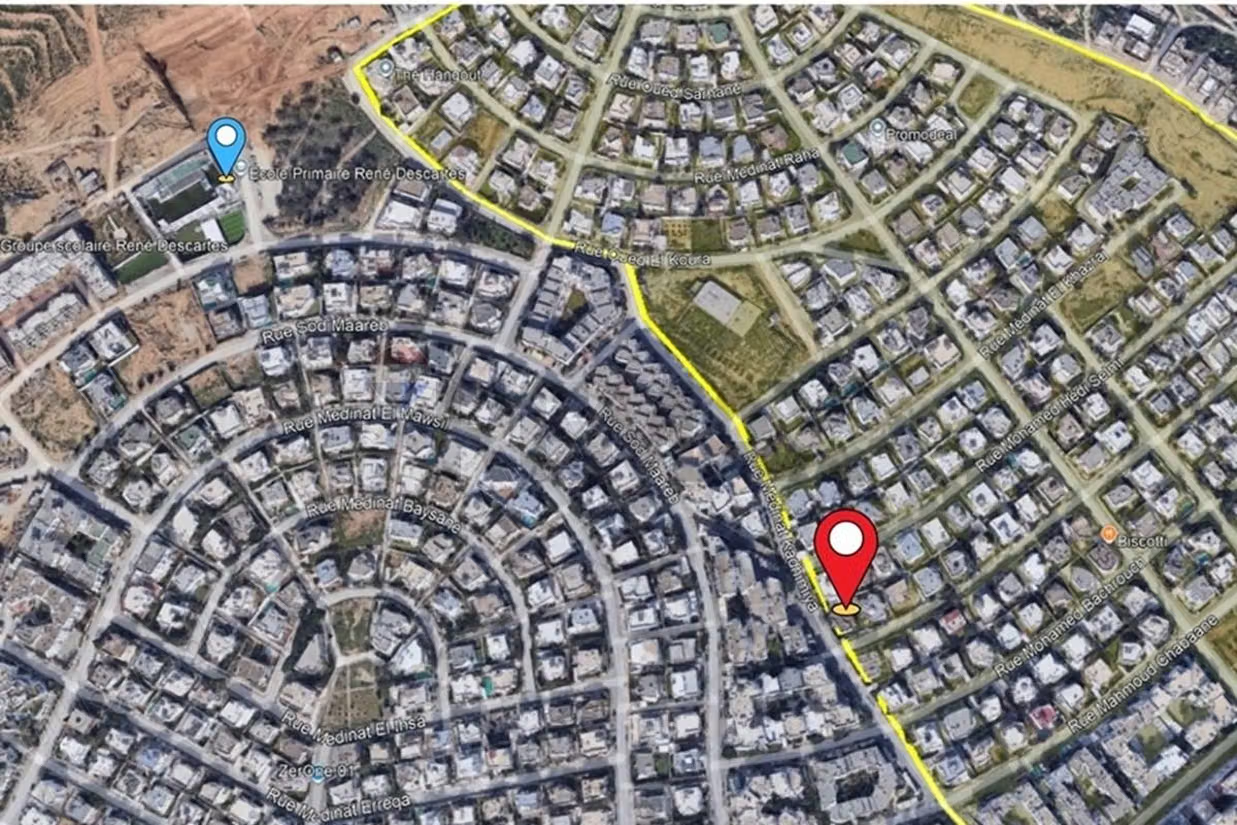
REMAX Smart offers for sale a land of 522 m² including a villa to demolish of 365 m², located in Ennasr 2. Situated in a sought-after residential area, quiet and well-served, this property benefits from a strategic location, immediate proximity to the René Descartes school as well as all amenities: shops, schools, restaurants, and main roads. This corner lot, with R2 vocation and a good West-East orientation, offers excellent potential for...
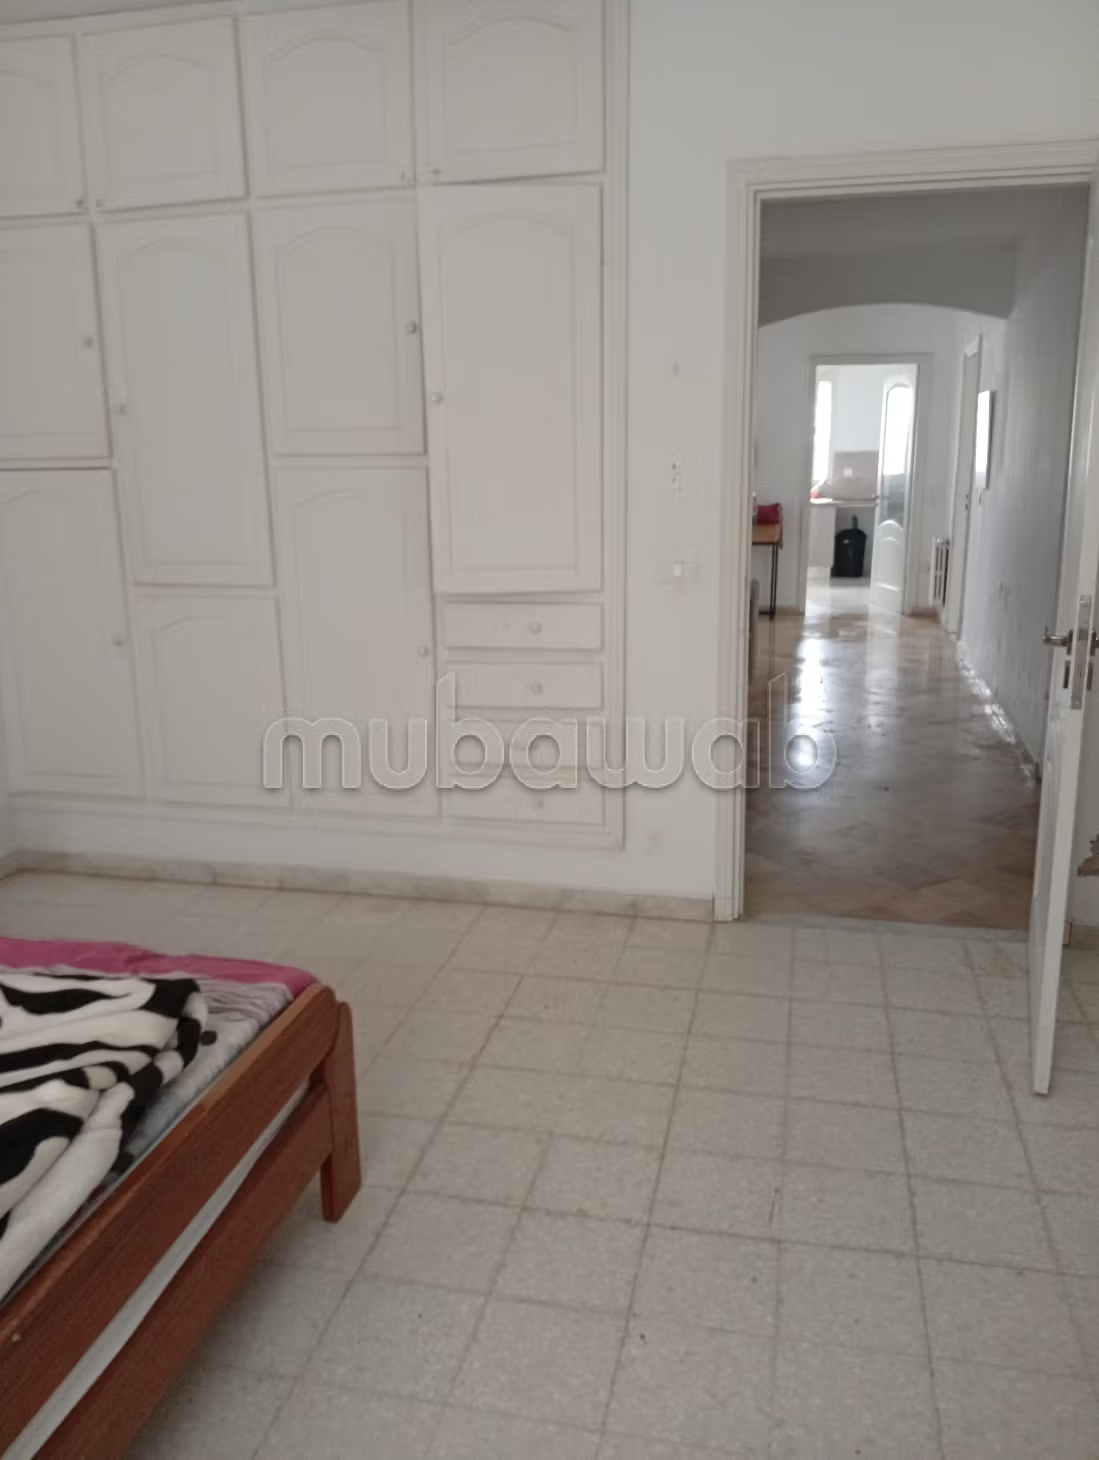
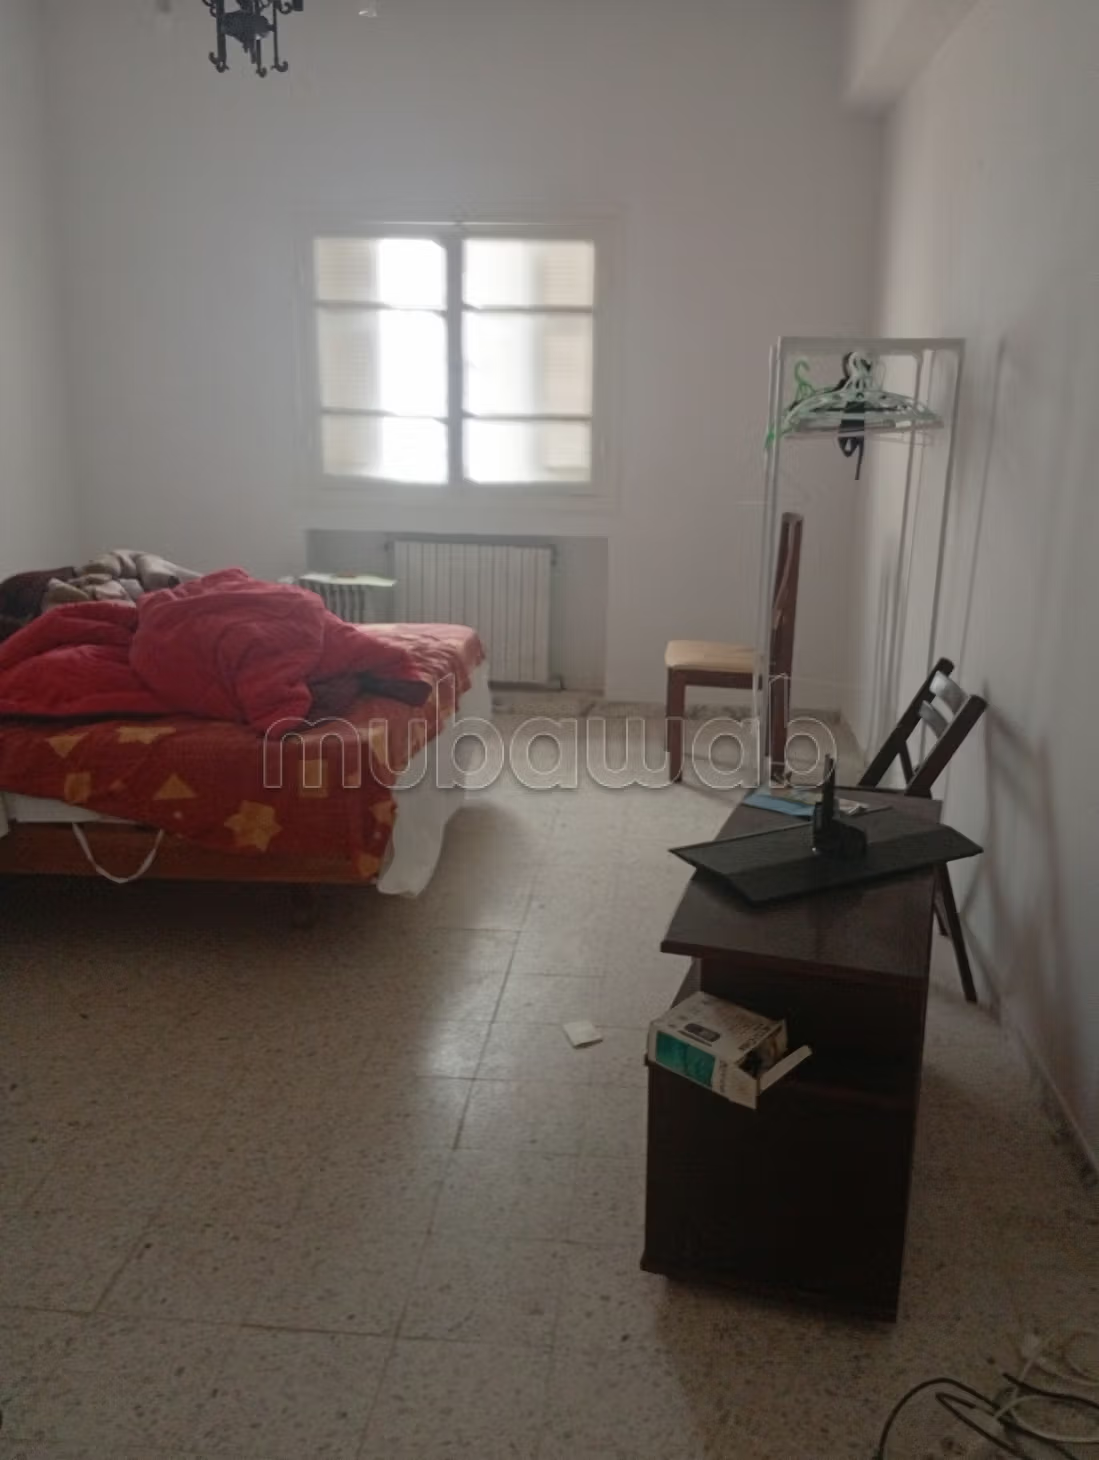
Ennasr homing offers for sale a villa to be refreshed which overlooks two streets in Ennasr it presents itself as follows garden that surrounds the house garden floor living room kitchen bathroom three bedrooms ground floor living room equipped kitchen bathroom room on the first three rooms bathroom
Seize the opportunity with this house for sale. Price 770,000 TND. 4 rooms, 3 bathrooms, area 331 m². Good condition. Has a garden and a garage. This beautiful house is for sale in Cité Ennasr 2. Cooker with oven. Central air conditioning. Contact us if you are interested in this house. Fitted kitchen. Caretaker. Nearby: educational establishments, shops, bookshop and pharmacy in less than 50 meters, supermarket and commercial area in 150 mete...
FOR SALE – VILLA WITH GARDEN Price: 1,600,000 DT For sale, beautiful S6 villa of three levels on a plot of 611 m² with garden located in a very quiet and secure neighborhood in Ennasr 2 The villa consists of: -Ground floor: - A living room - A dining room - A bedroom - A kitchen directly overlooking the garden -Upstairs: -3 bedrooms -A bathroom -Basement: -2 bedrooms -A living room -A kitchen -A garage for two cars
Exceptional villa for sale. 7 living areas, 4 bathrooms, 575 m². 6 bedrooms. Good condition. This beautiful villa is for sale in Cité Ennasr 2. Green area, Parking spaces for cars. Stove. Contact us to visit this villa for sale. Fitted kitchen. Air conditioning. Central heating
the résidence floria real estate project is a residential complex comprising 217 s 1, s 2 and s 3 mid-rise apartments and duplexes in 6 blocks of 6 storeys each. the residence also includes a basement
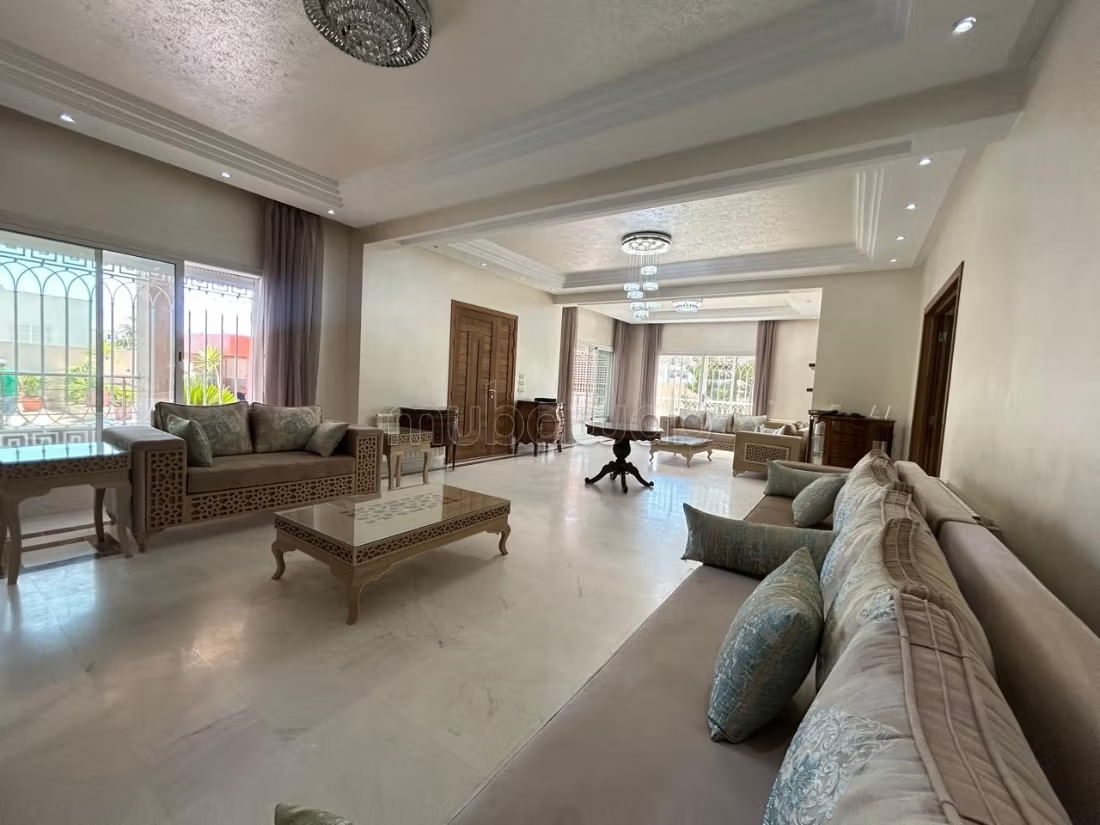
Located in the heart of a quiet and sought-after residential area of Ennasr 2, these two semi-detached villas offer generous living spaces as well as strong rental yield potential. The first villa comprises, on the ground floor, a spacious double living room benefiting from beautiful natural light, a fully equipped kitchen, two bedrooms, and a guest bathroom. Its garden level is currently operated by a company, ensuring immediate rental income. T...
Nestled in the highly sought-after residential area of Ennasr 2, this exquisite villa offers a luxurious lifestyle defined by elegance, comfort, and serenity. Located in Kairouan, the villa is set on a 461 m² plot, showcasing a harmonious architectural design across three levels. From the outset, the entrance hall impresses with spacious and light-filled living areas. The ground floor is home to an expansive reception room featuring a double livi...
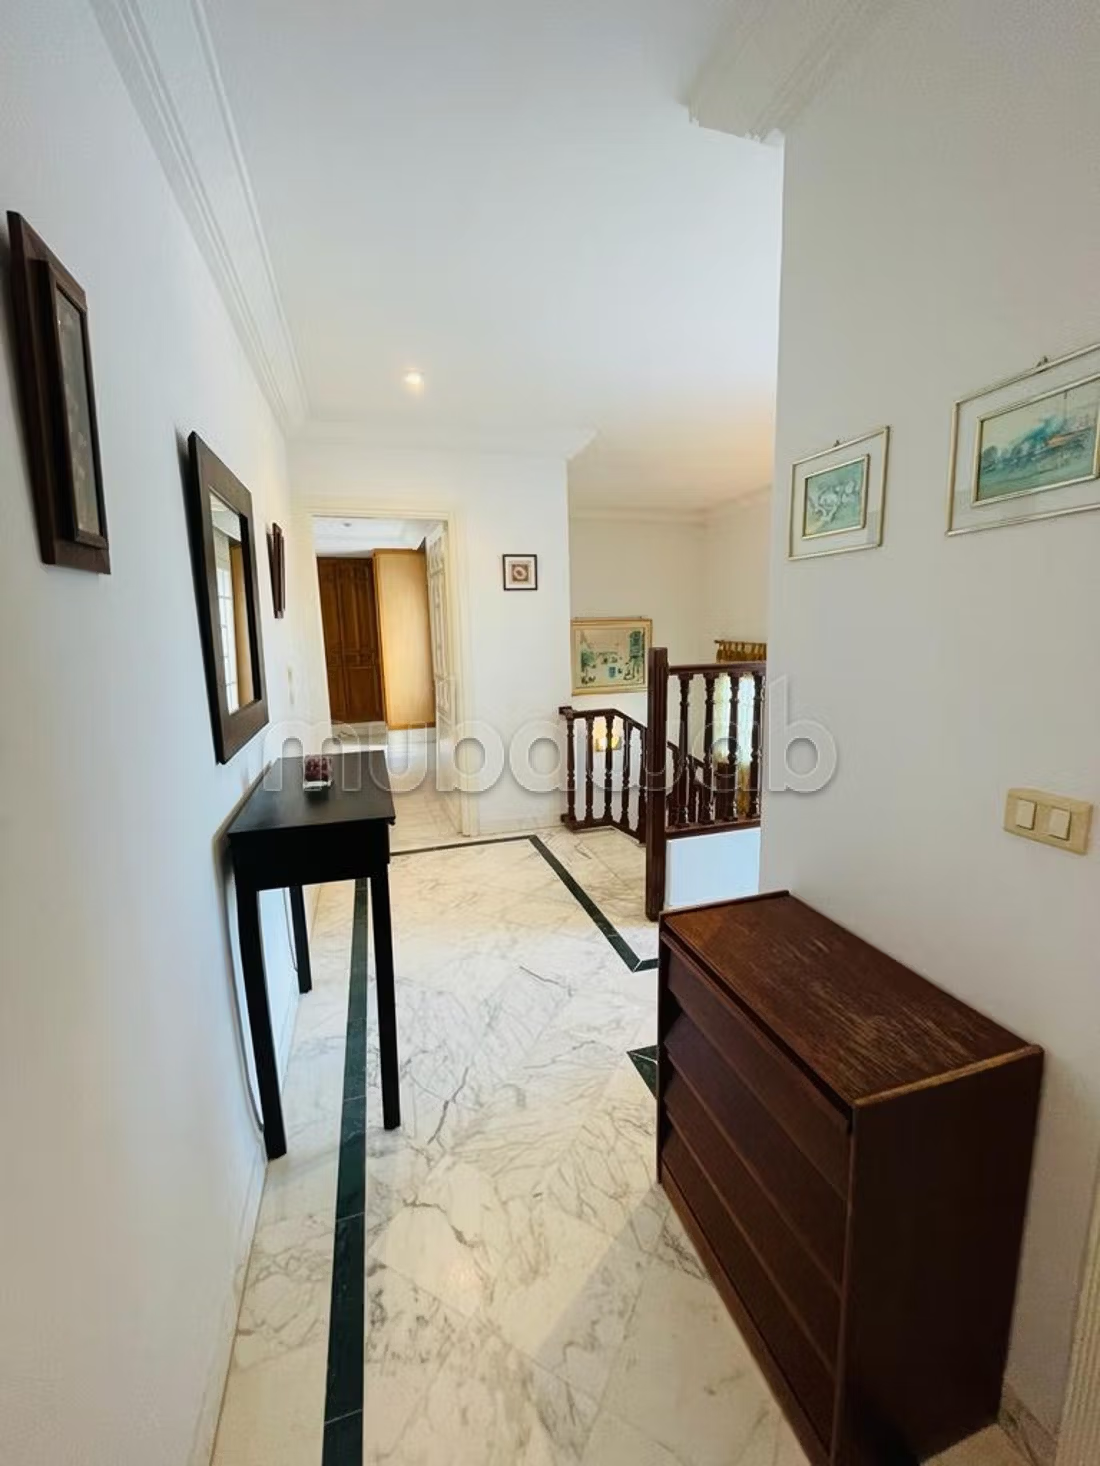
This villa is located in Jardins d’Ennaser, in a quiet residential area. It is built on a plot of 440 m² and has a built area of about 320 m², spread over two levels. The ground floor consists of a pleasant living space with a double lounge opening onto the garden. Descending a few steps, one discovers a warm sitting room with traditional charm, as well as a bedroom equipped with a large dressing room and a guest shower room. On the first f...
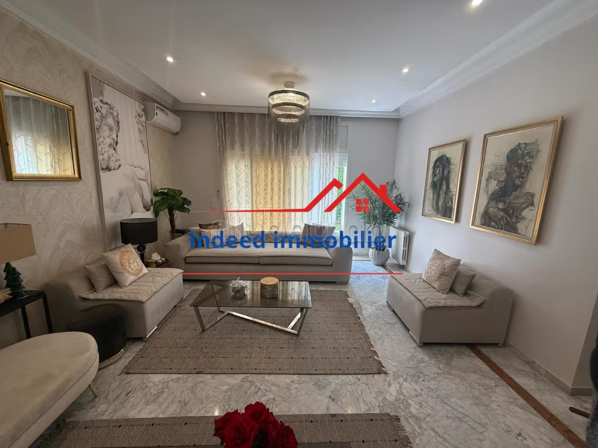
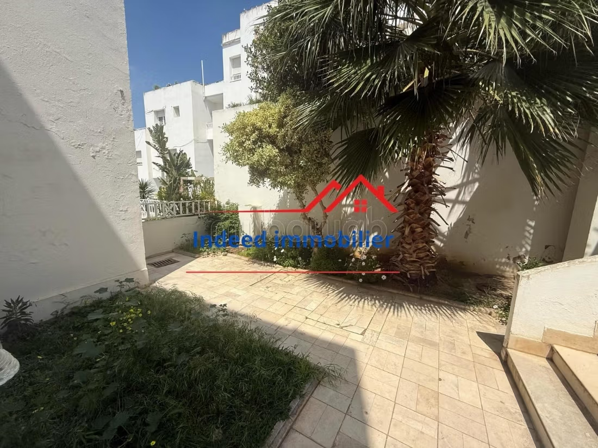
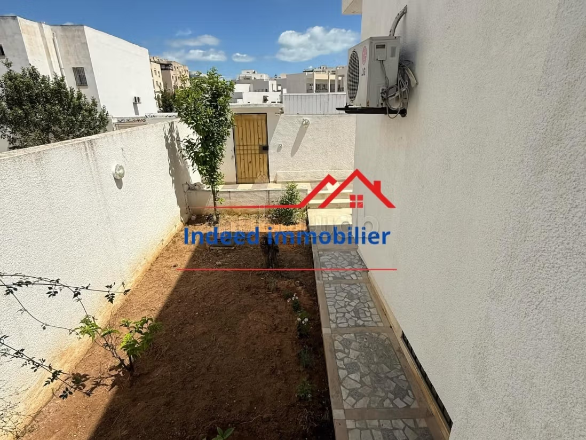
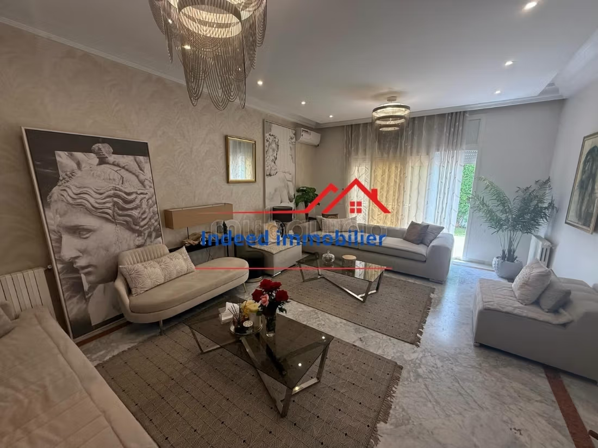
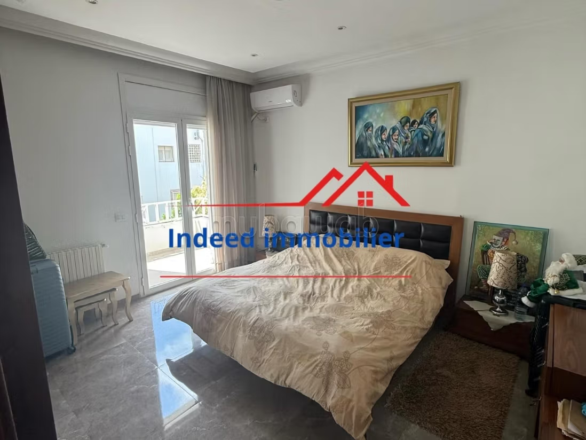
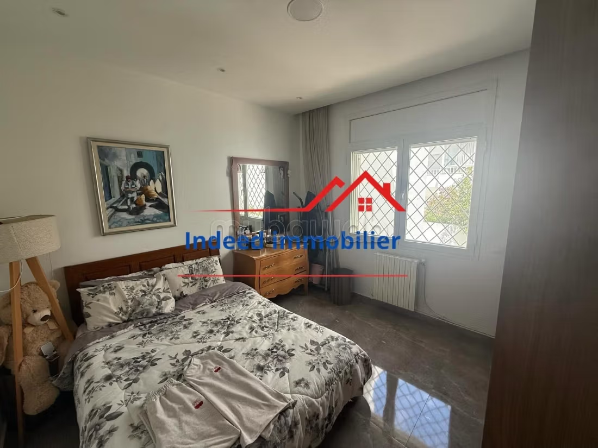
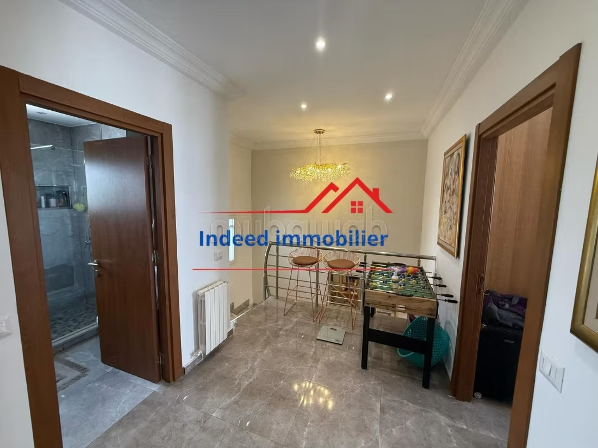
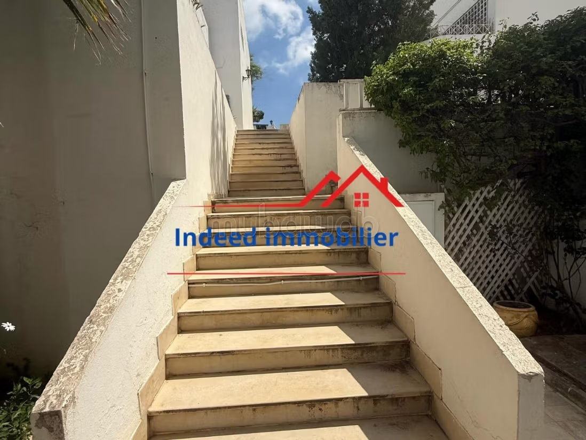
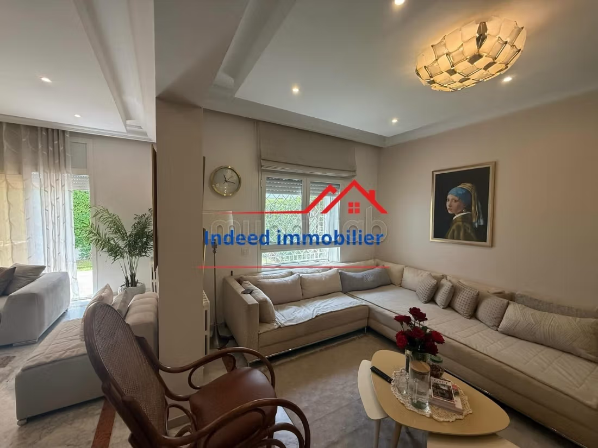
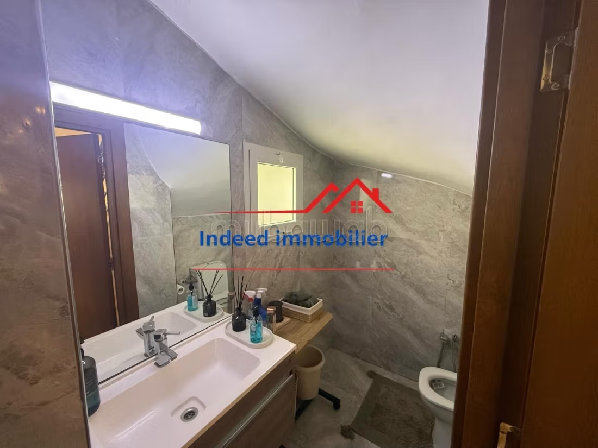
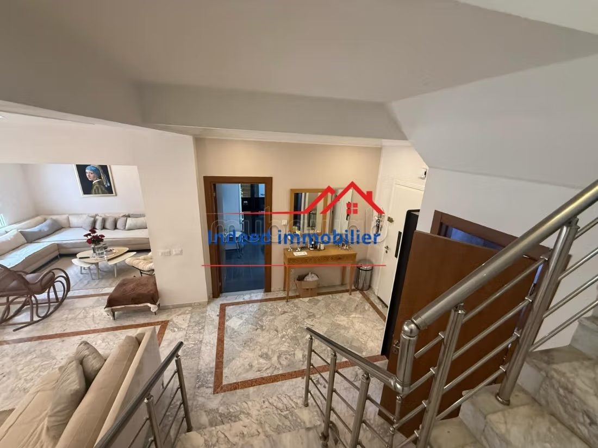
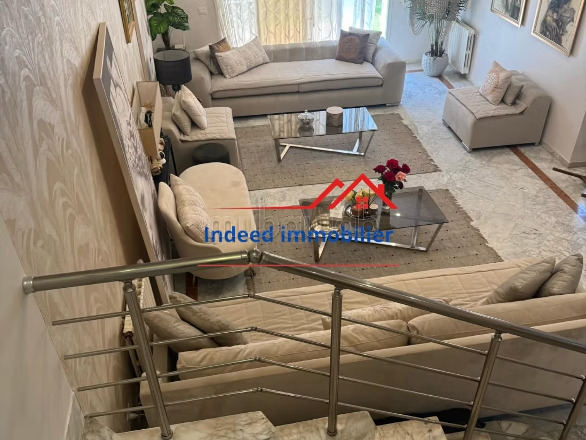
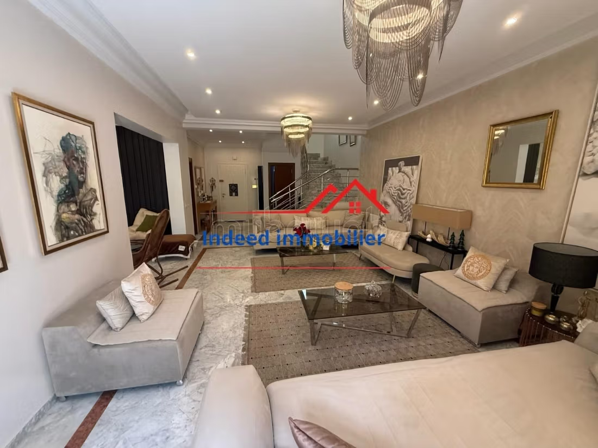
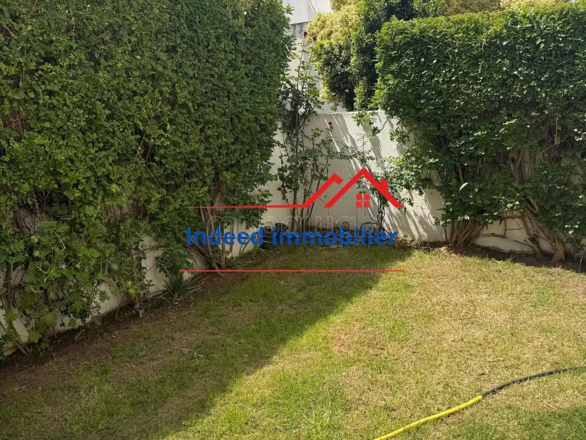
Indeed Immobilier offers you this magnificent duplex located in a quiet and sought-after neighborhood in Nasser 2. Area : 100 m² on the ground floor 100 m² on the first floor 60 m² of green space - Property composition : -- Ground floor : 2 spacious lounges Dining room Modern equipped kitchen Bathroom Pleasant garden -- 1st floor : 2 comfortable bedrooms 1 master suite with dressing room Modern bathroom -- Property f...
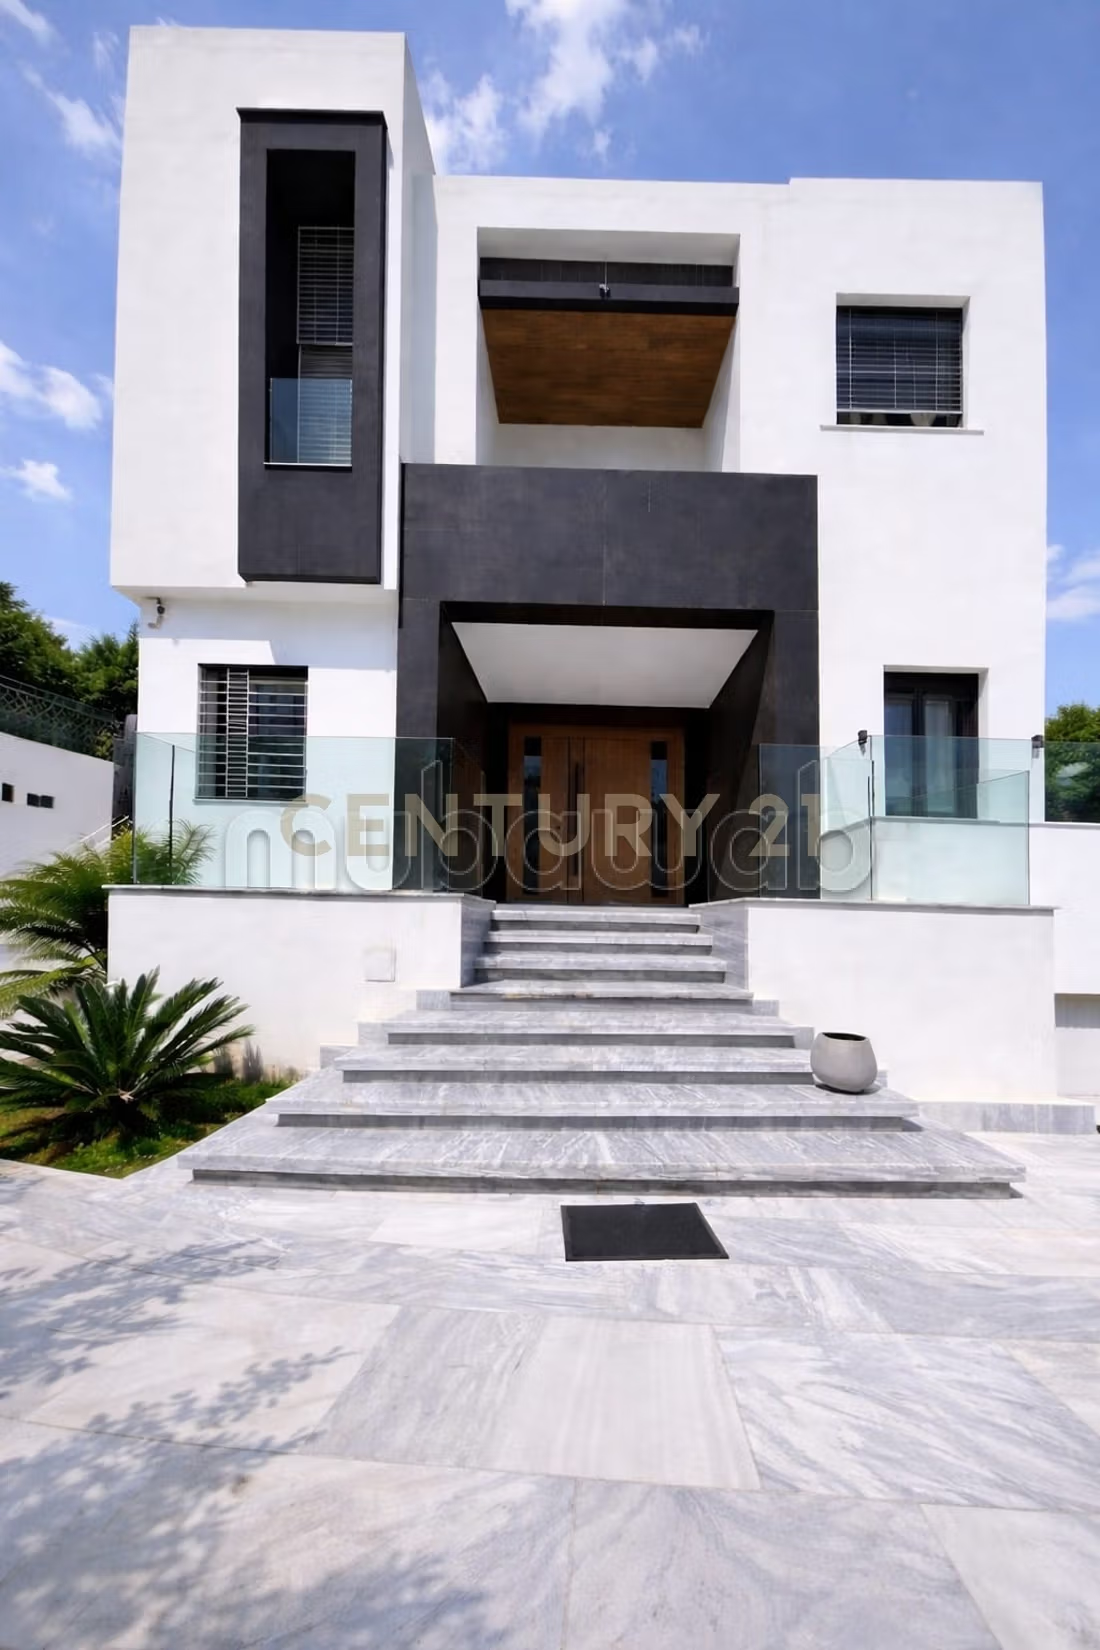
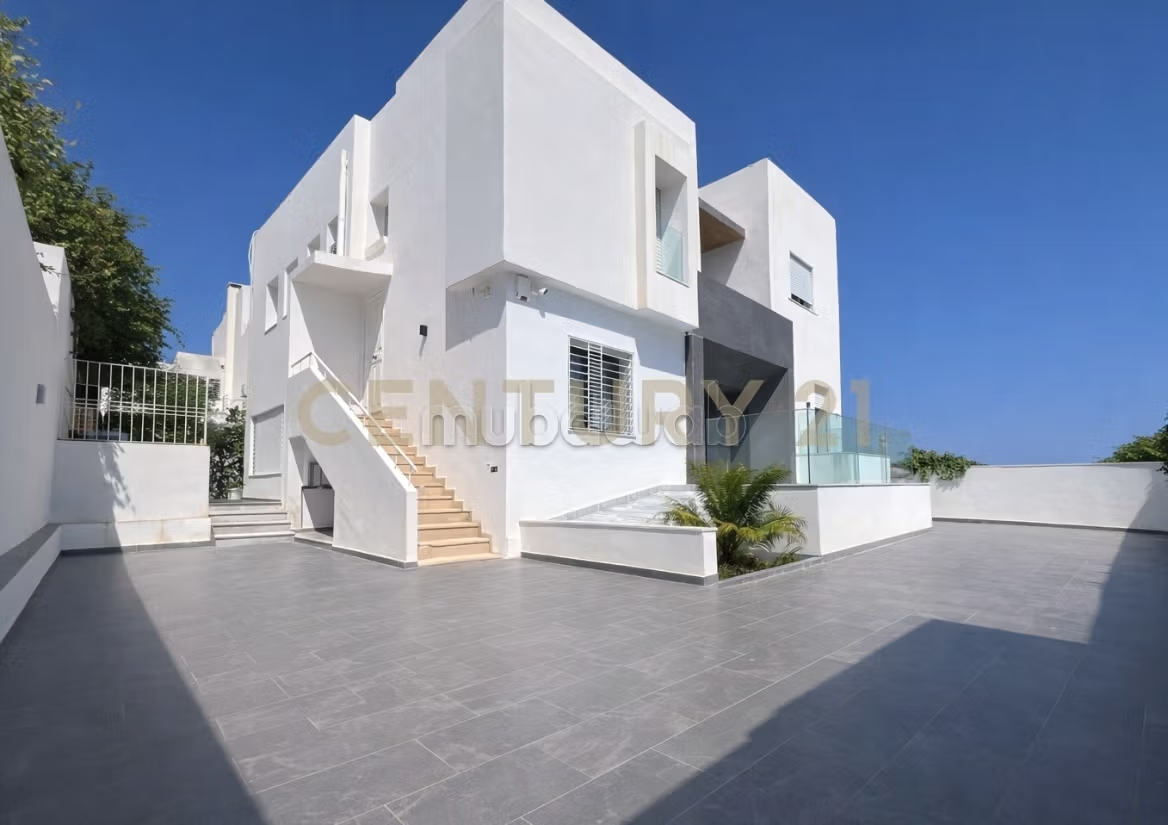
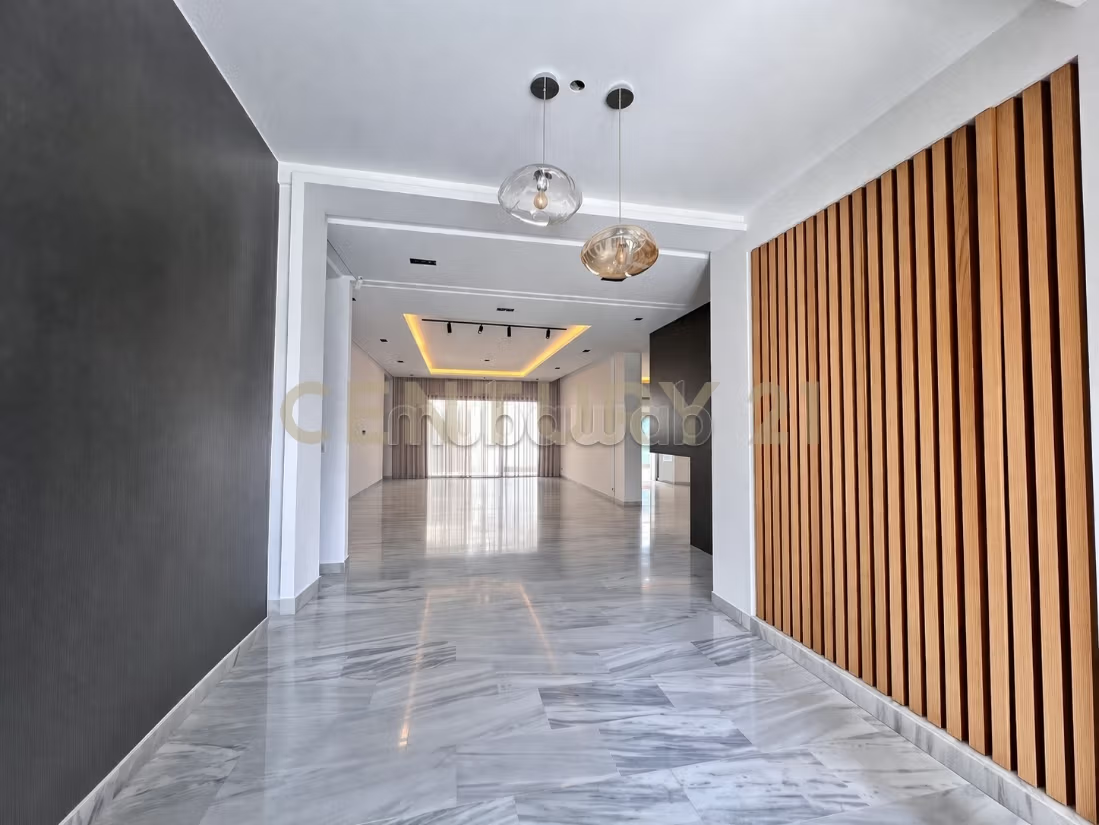
The real estate agency Century 21 Karaouli offers for sale a villa built on two independent levels, located in Ennasr 2. This villa consists of the following: * Ground floor: - Living room and dining room opening onto a terrace - Living room and American-style kitchen opening onto a terrace - Master suite with dressing room - Two bedrooms with dressing room, one with balcony - Guest bathroom * 1st floor: - Living room a...
High - end amenities with this villa for sale. 6 living areas, 3 bathrooms, 484 m². 4 rooms. Good condition. Come and check out this villa without hesitation in Cité Ennasr 2. Has a terrace, elevator and parking spaces. Double glazed window, Centralised air conditioning. Be the first to visit this villa for sale. caretaker service available, General air conditioning. Private Garage. On-site security
High - end amenities with this villa for sale. Price 980,000 TND. 7 living areas, 4 bathrooms, area 438 m². 6 rooms. Good condition. In addition to a terrace, also has a garden and carpark. Come and check out this villa without hesitation in Cité Ennasr 2, Ariana Ville
Exceptional villa for sale. 4 bedrooms, 3 bathrooms, 263 m². 4 rooms. Less than 10 years. Floor type: Marble. Come and check out this villa without hesitation in Cité Ennasr 2. Enjoy a magnificent view of the mountains and the comfort of central heating. caretaker service available, General air conditioning. Schedule your visit to this exceptional villa now. Well equipped kitchen. Large terrace
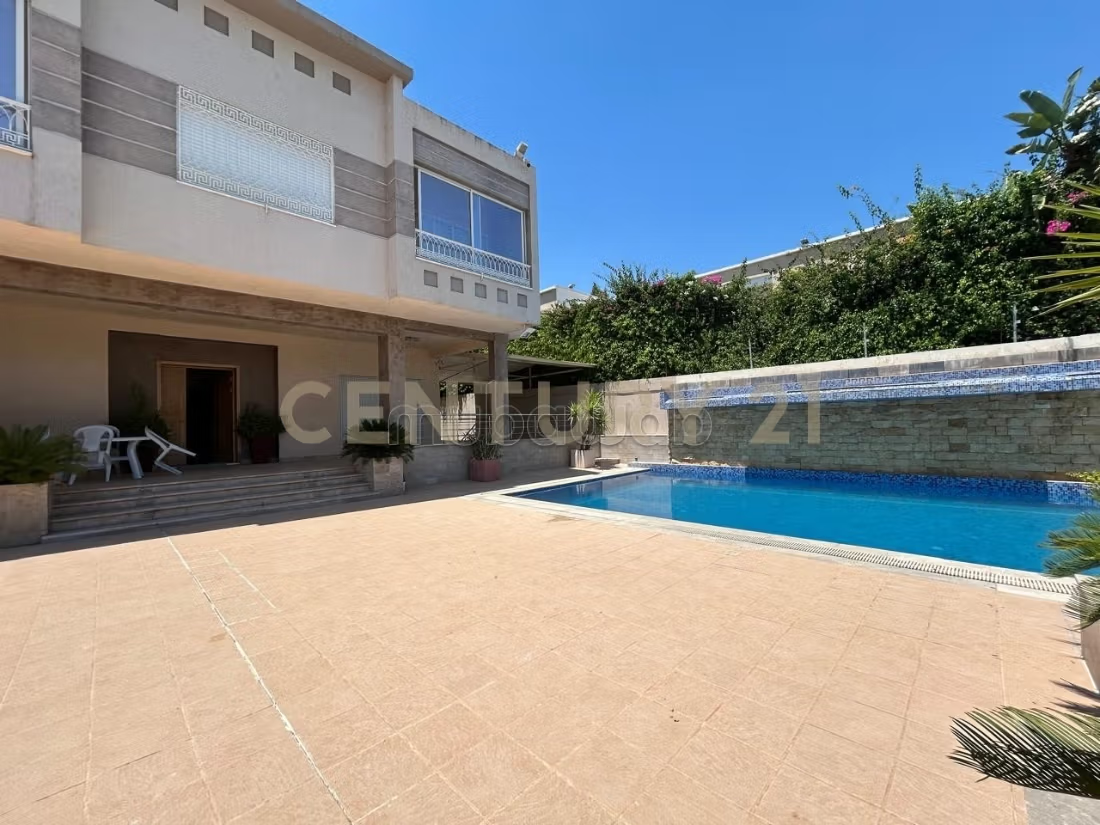
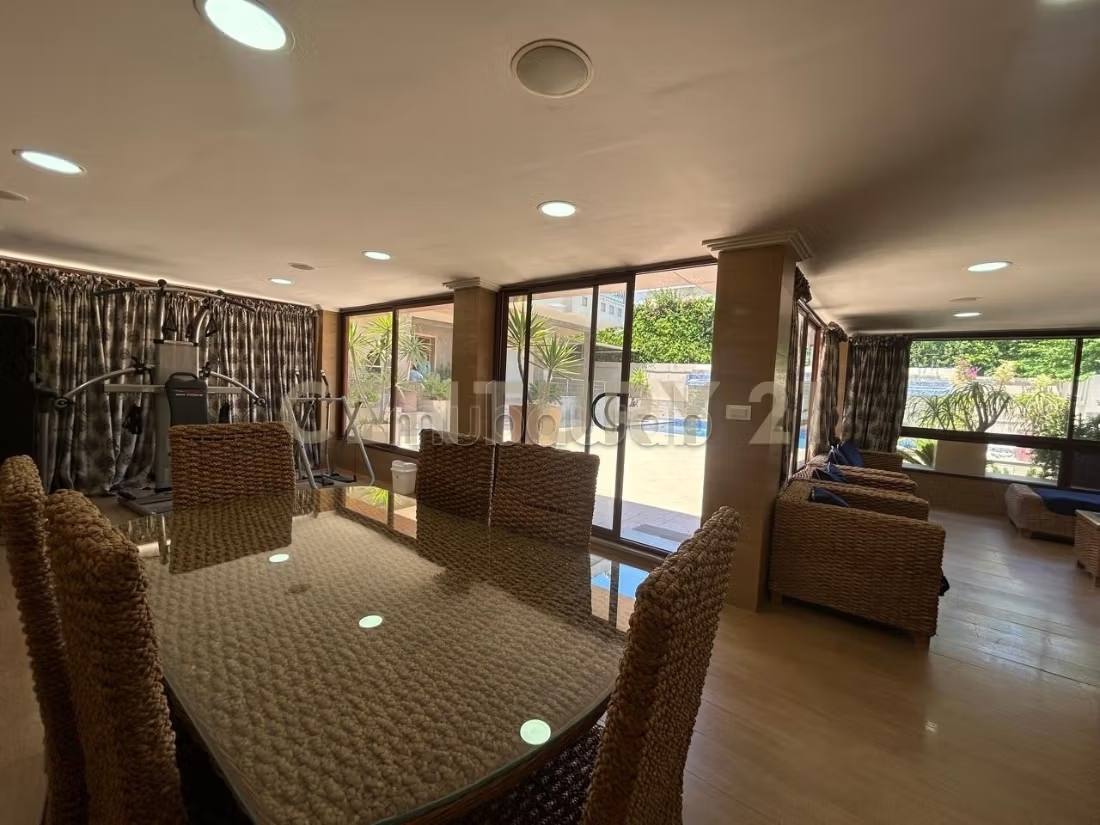
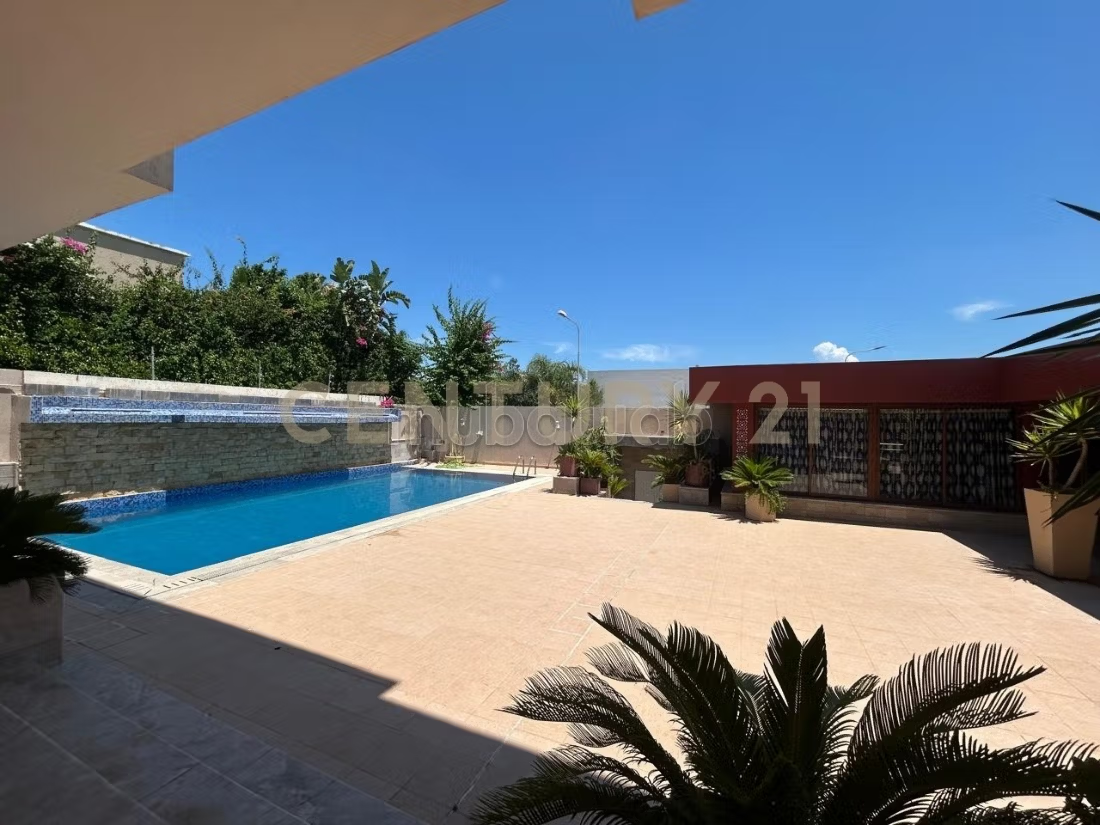
Rent this fabulous villa. 7 living areas, 4 bathrooms, area 500 m². 6 rooms. Good condition. Covering: Marble. Fully furnished. This beautiful villa is for rent in Cité Ennasr 2. Comfort and security with central heating, reinforced door and double glazing. Contact us if you are interested in this villa. Garden, Lift, Garage, Terrace. Enjoy the comfort of the air conditioning. The residence also has a swimming pool. Fully equipped kitchen
Refinement and comfort with this villa for sale. Price 950,000 TND. 7 rooms, 3 bathrooms, area 300 m². 11 rooms. Less than 1 year. Green areas, Balcony. This beautiful villa is for sale in Cité Ennasr 2. Large swimming pool. Enjoy a superb view of the mountains. Be the first to visit this villa for sale
- of results result | - pages