366m²
6 Pieces
4 Rooms
2 Bathrooms
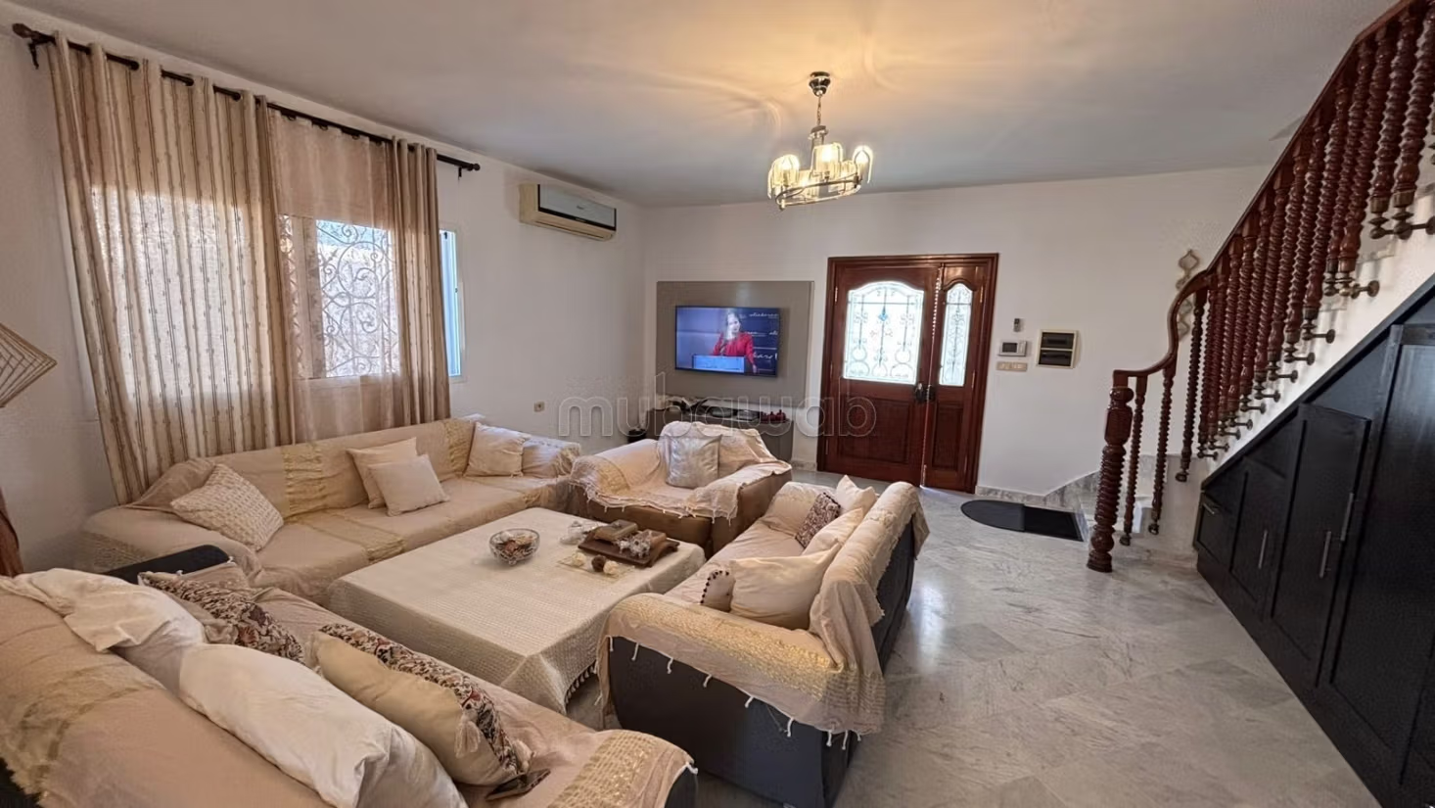
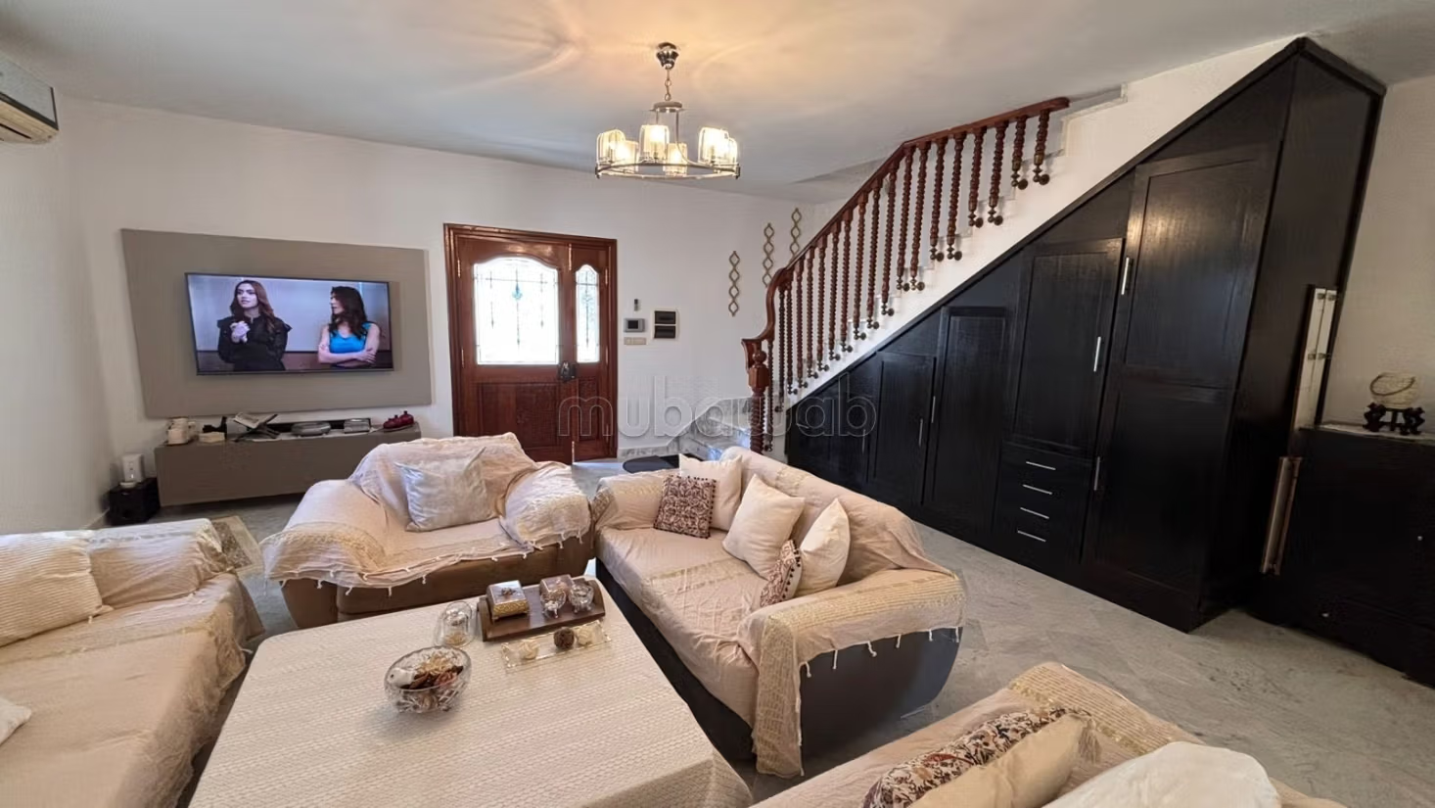
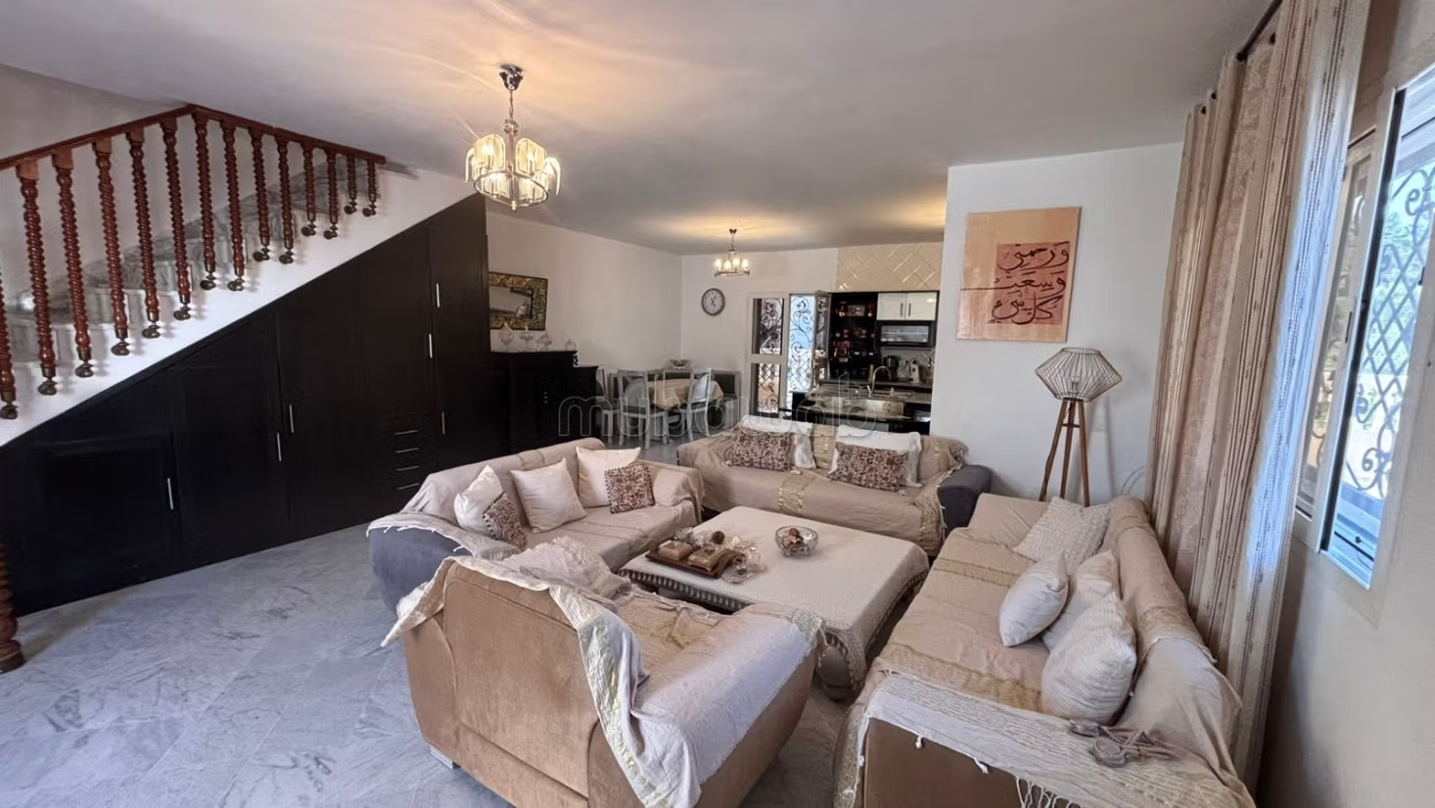
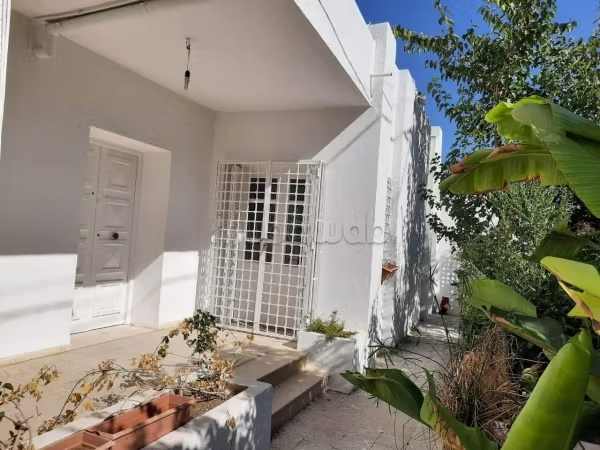
This villa is spread over two independent levels, located in a residential area. It benefits from a north-west orientation.
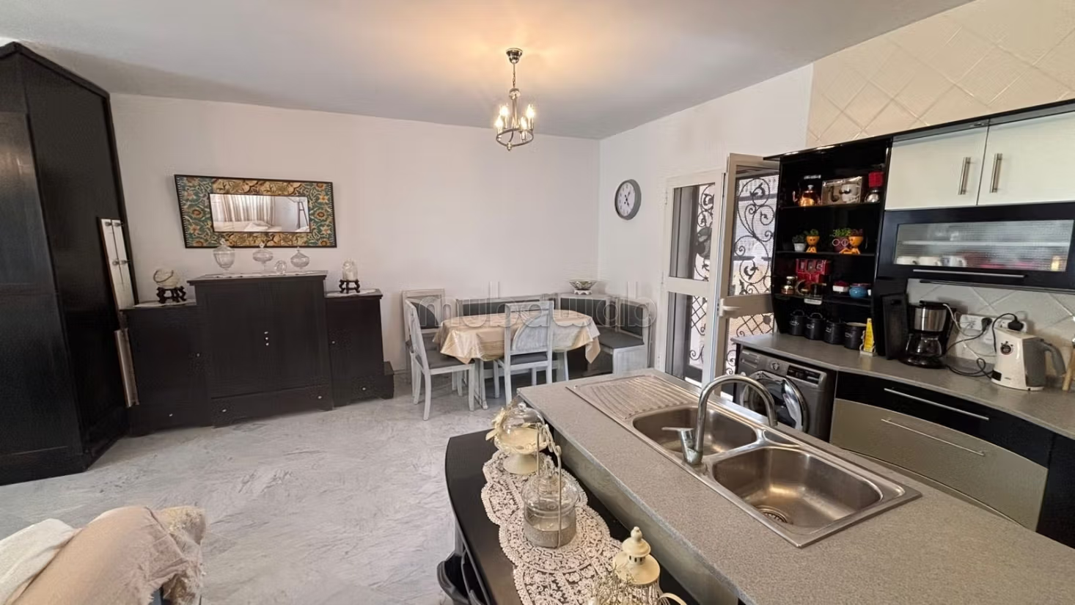
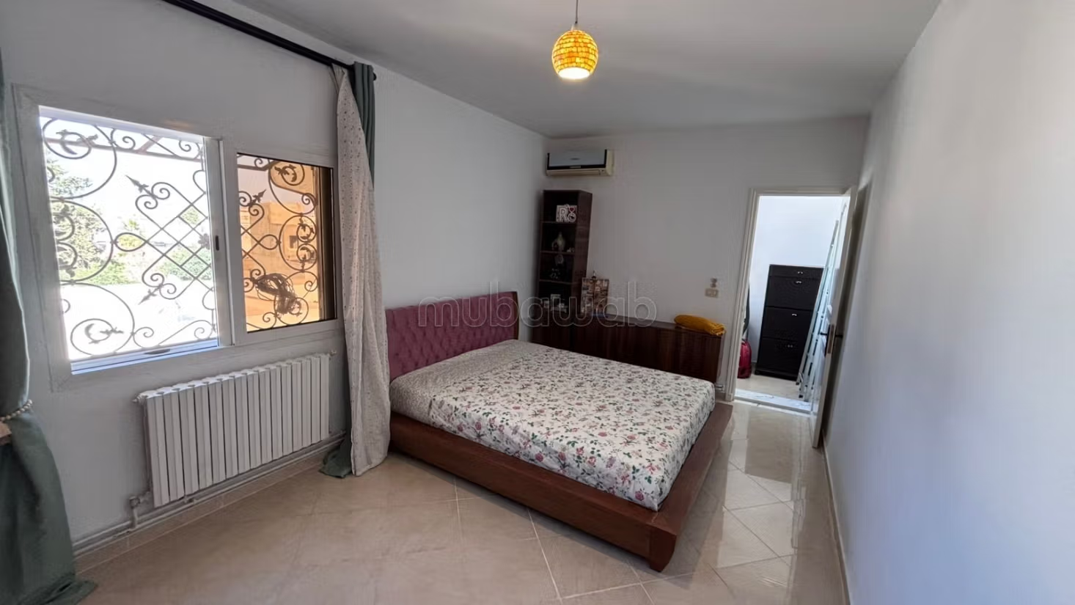
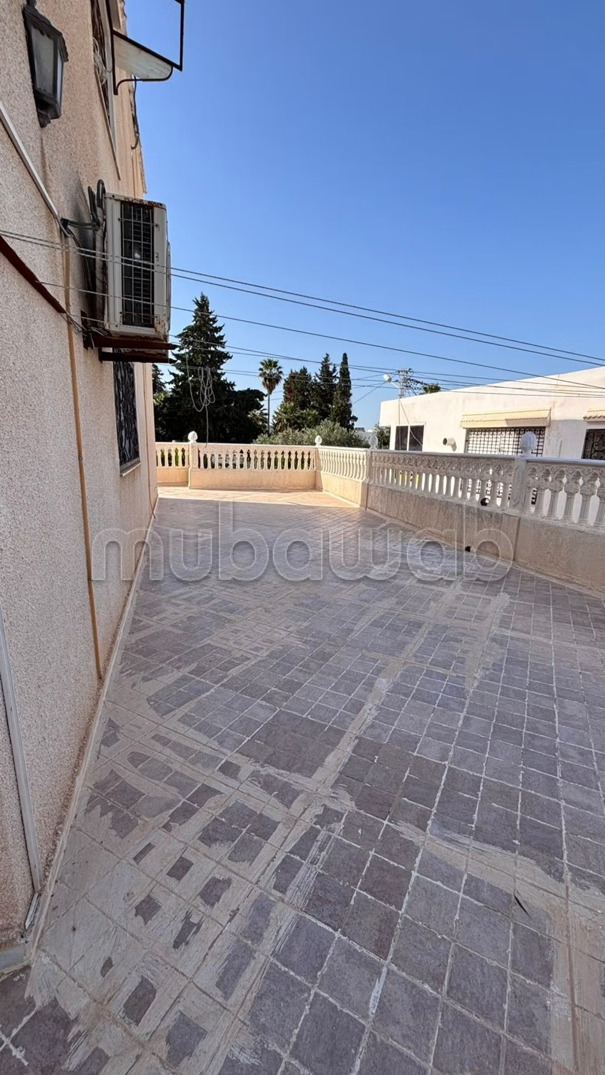
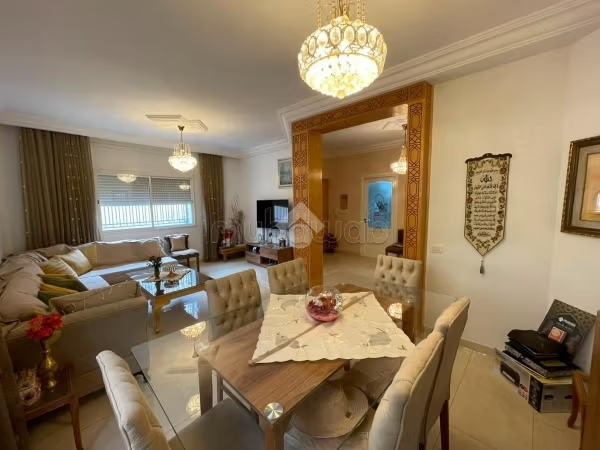
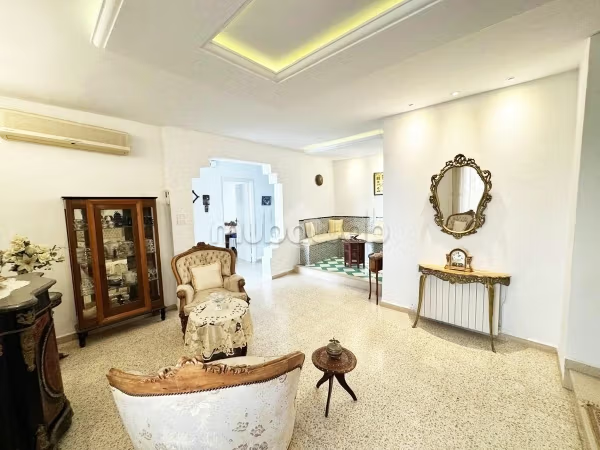
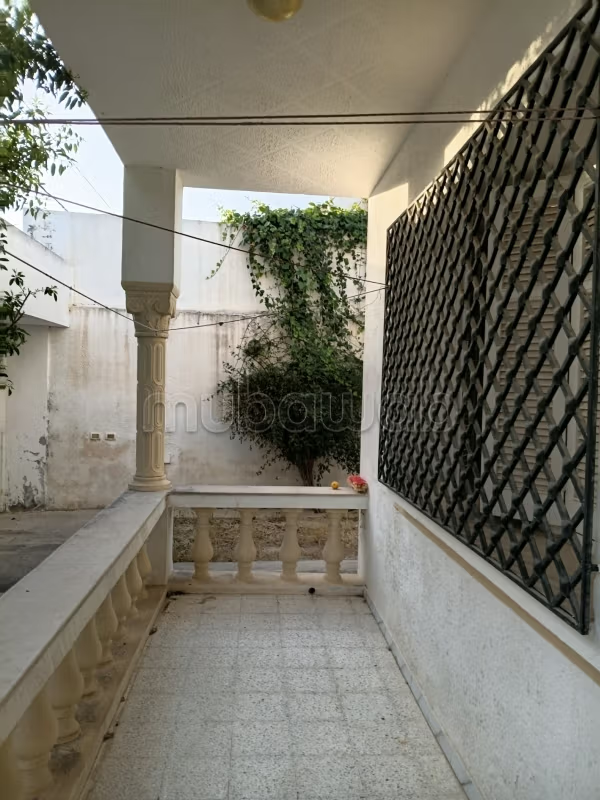
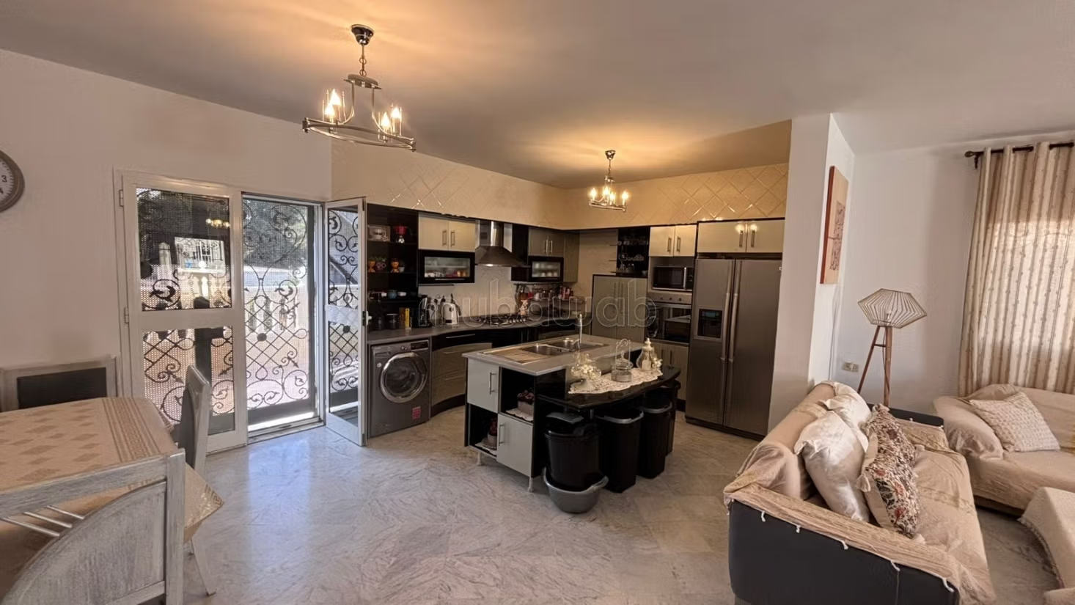
This villa is surrounded by a garden for relaxation moments. The first villa occupies the ground floor. From the entrance, a spacious living room, covered with large tiles, allows to arrange a living room and a dining area. It benefits from access to the terrace. An open kitchen is arranged and equipped with a cooking plate, an extractor hood, and an oven. A bathroom is planned for guests. Continuing, the night area houses two bedrooms opening onto the garden. A shared bathroom is available.
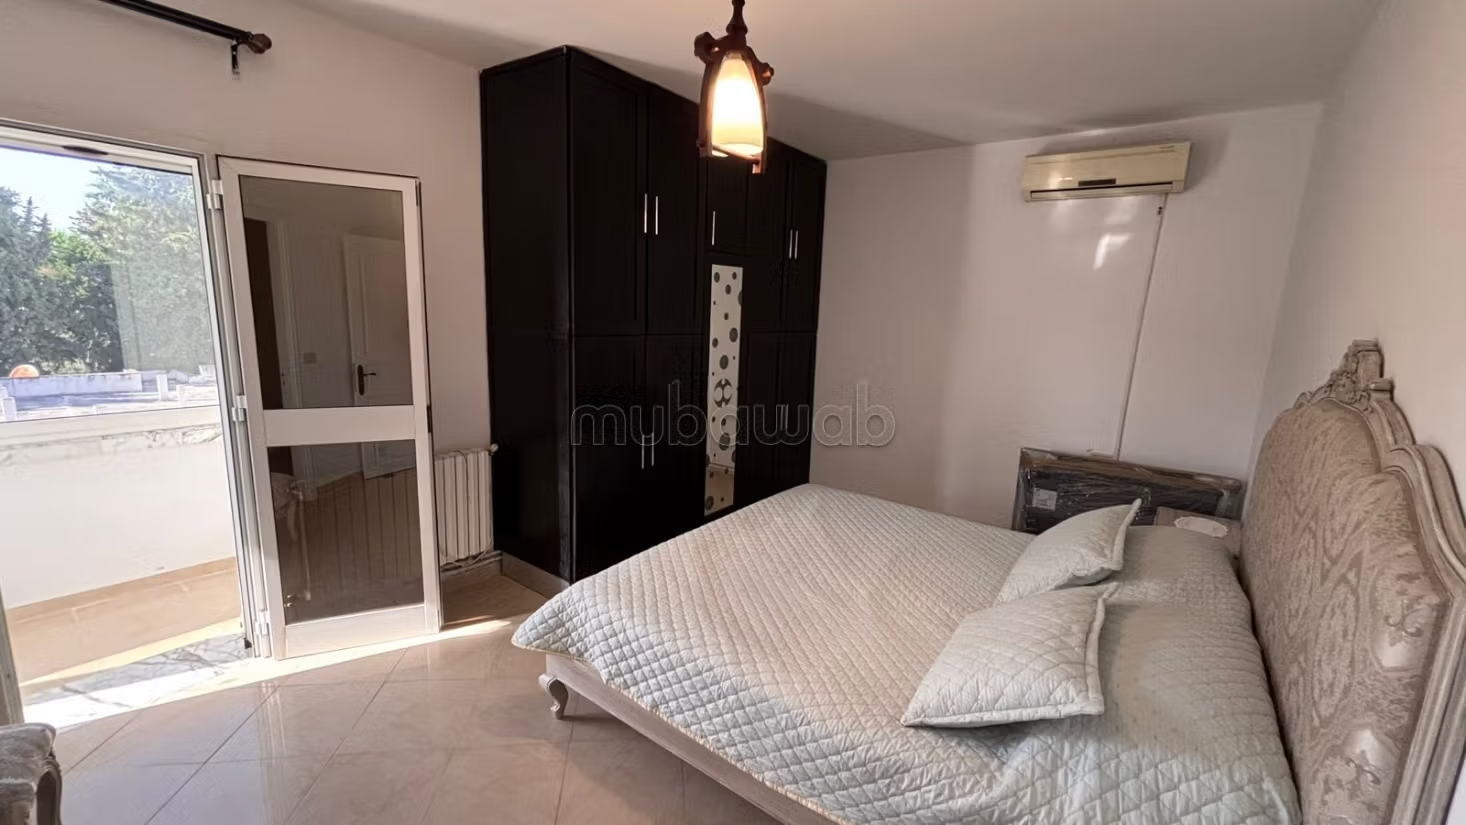
The second villa is located on the first floor, spread over two communicating levels. At the entrance, a bright living room thanks to its opening onto a terrace. An open kitchen overlooking a terrace. Upstairs, the night area houses two bedrooms, including a master suite. The master suite is equipped with a dressing room and a private balcony. A bathroom is available.
The junior compartment houses a bedroom with a dressing room. Four parking spaces are available.
Type of property
Villa
Condition
Good condition / livable
Age
10-20 years old
Flooring
Marble
Number of floors
1
Garden
Terrace
Garage
Air conditioning
Heating
Double glazing
Reinforced Door
Equipped kitchen
Oven