750
m²
13 Pieces
7 Rooms
3 Bathrooms
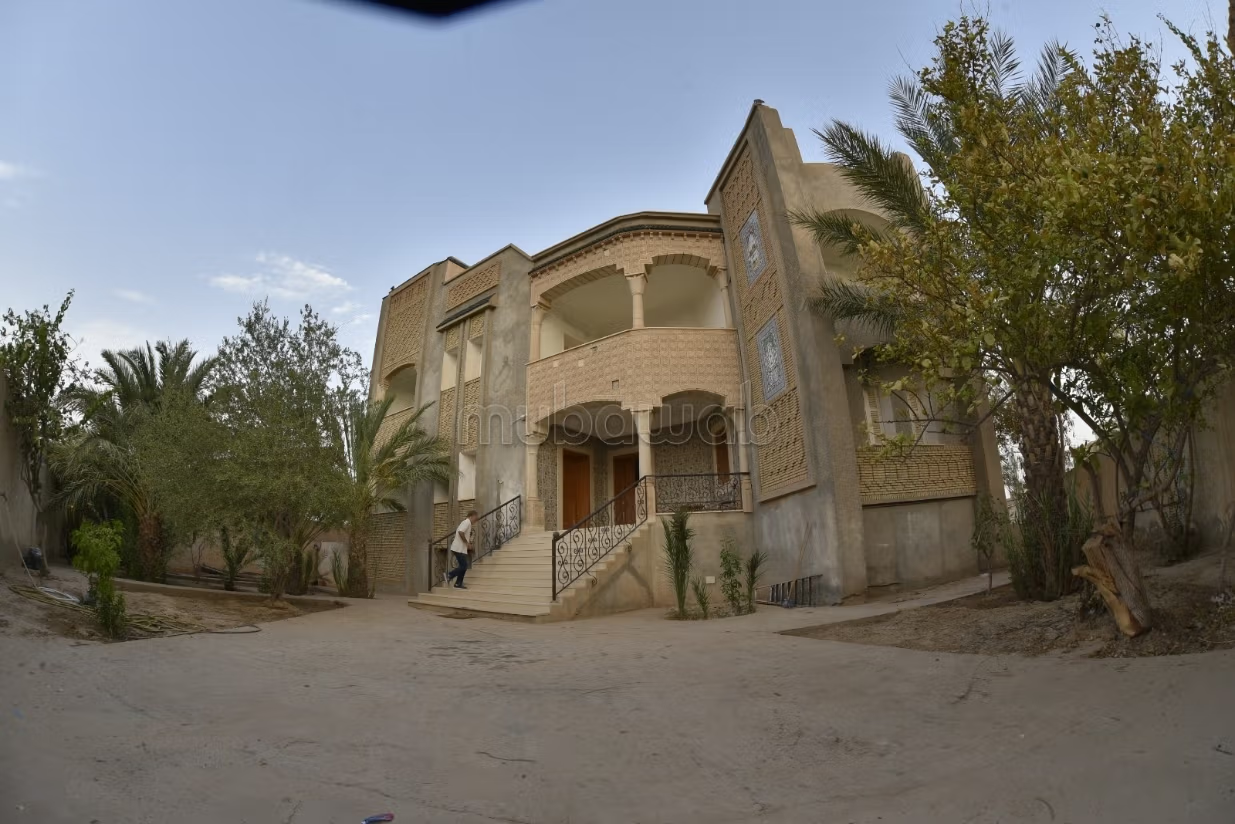
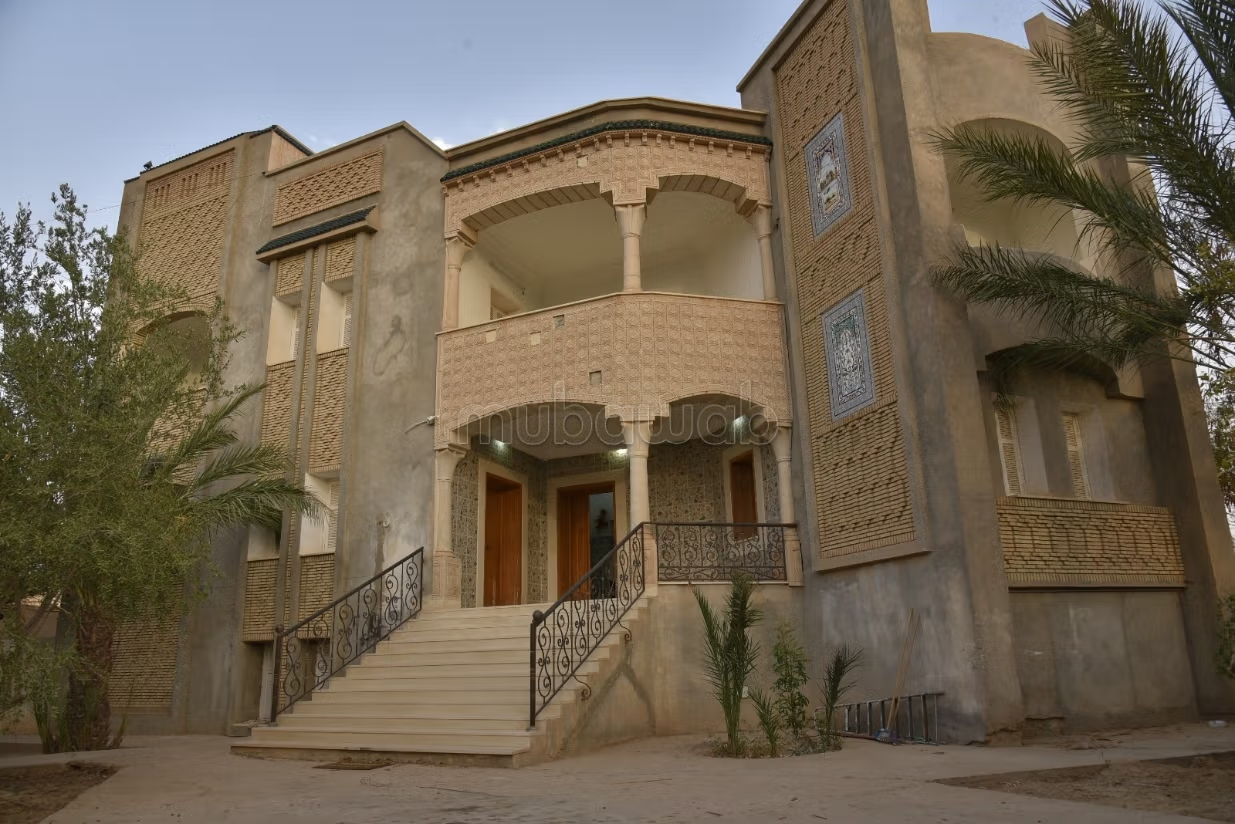
Located in "Ras El Tabia", one of the most peaceful and secure residential neighborhoods in Tozeur, this sumptuous detached villa with 3 façades is a true opportunity. Combining the authenticity of Tunisian architecture with impressive volumes, it is perfect for a large family residence or for a charming tourist project (Guest House).
Summary of Features:
Price: 850,000 DT (Negotiable)
Land Area: 1200 m² (open on 3 streets)
Covered Area: 251 m² per level
Number of Rooms: 13
Number of Bedrooms: 7
Bathrooms: 4
Legal Status: Full individual ownership (not in joint ownership). Possibility to initiate procedures for the Blue Title upon agreement.
Architecture and High-End Features:
Solid Construction: Built in 2008 with solid stone, ensuring excellent thermal insulation against the heat of the South.
Authentic Exterior: Imposing façade adorned with traditional bricks from Tozeur and artisanal ceramic panels (Zellige). The elevated entrance features a wide staircase and arcaded balconies with columns.
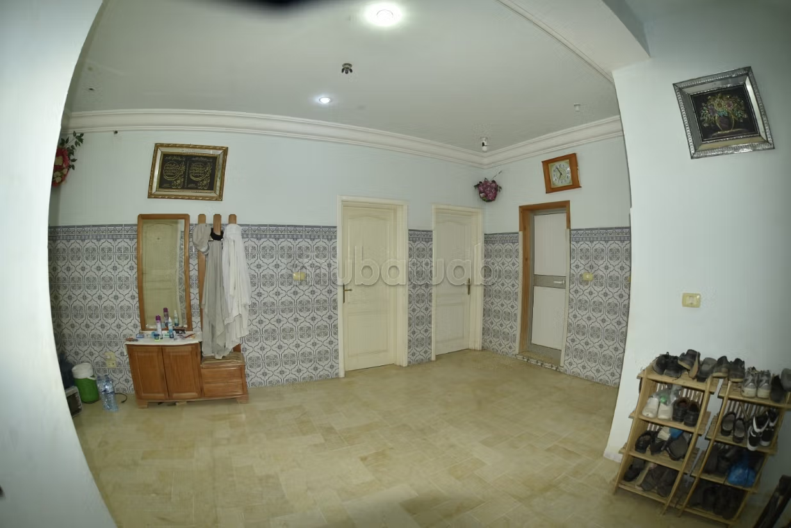
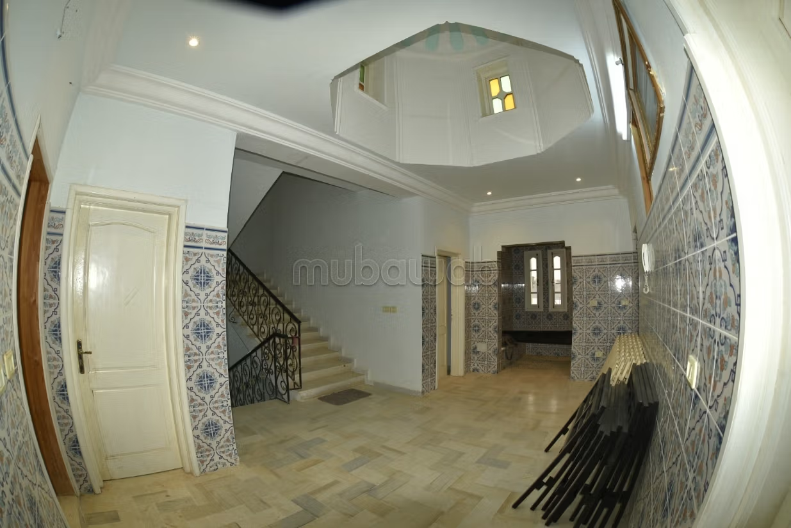
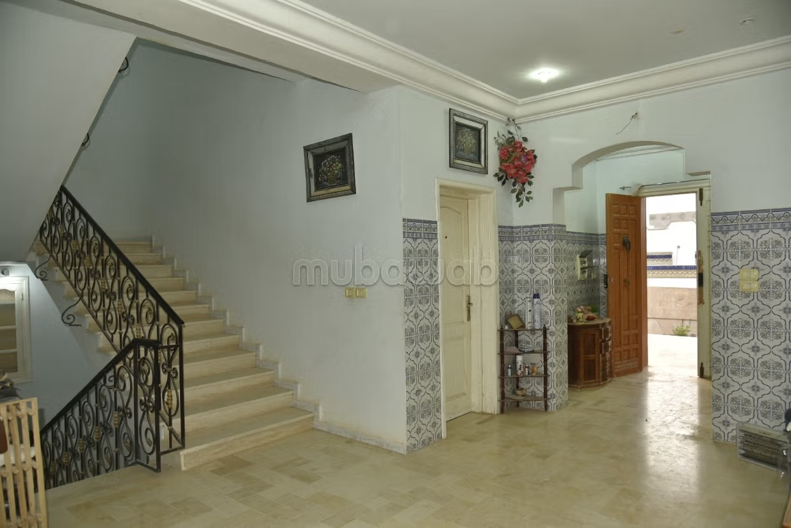
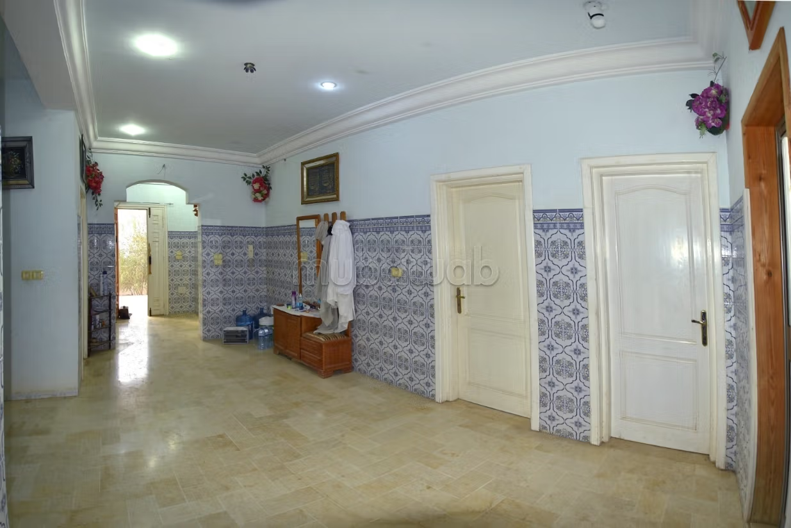
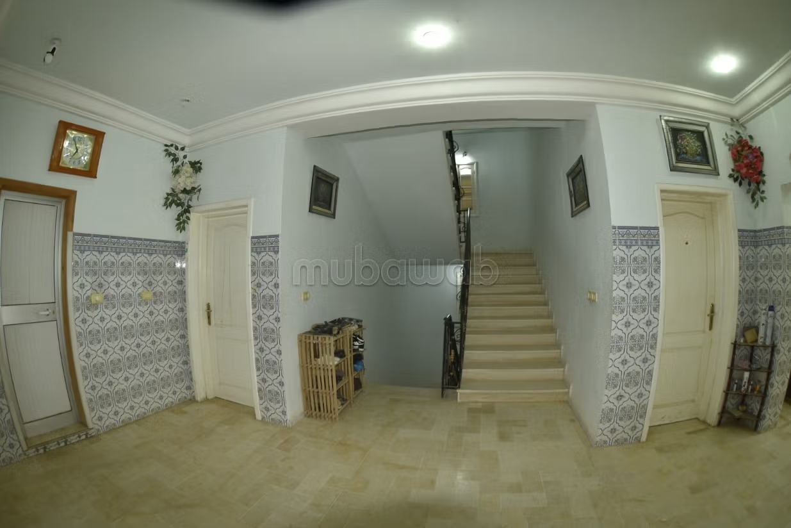
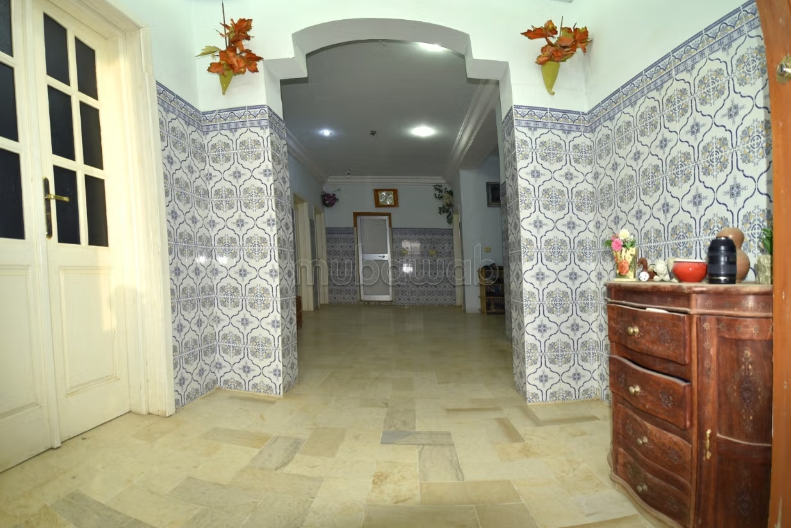
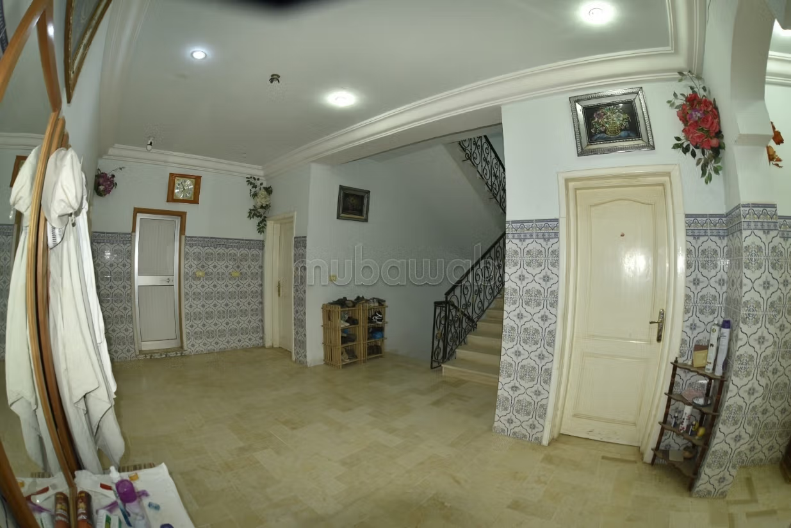
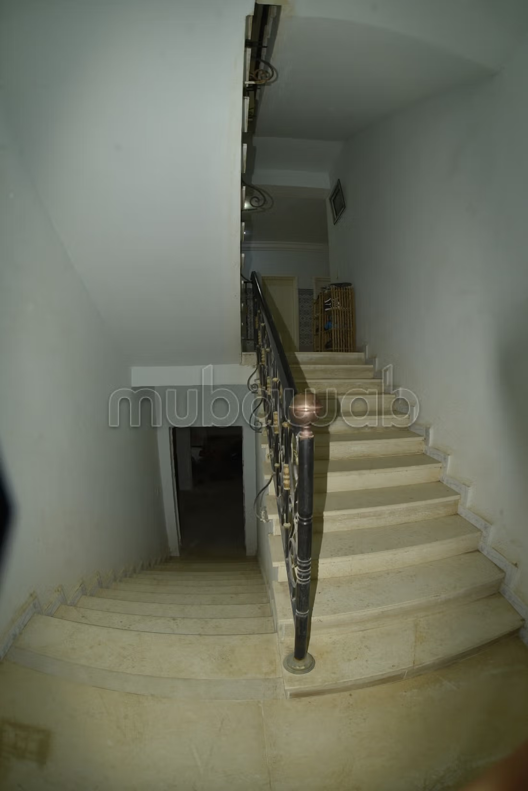
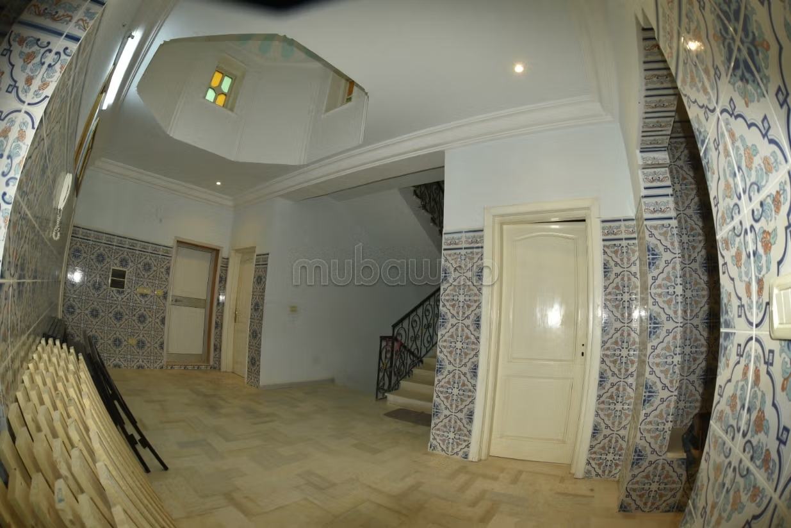
Fresh and Bright Interior: Living spaces are generous and the walls are dressed in Tunisian tiles. The floors are completely covered with marble, a noble material ideal for maintaining natural coolness against the heat. An elegant wrought iron staircase connects the floors.
Detailed Layout:
Basement: A caretaker's room, an office, and a bathroom.
Ground Floor: A spacious living room, a dining room, a very large kitchen, 2 bedrooms, and a bathroom.
1st Floor: A relaxation area (tea lounge) flooded with natural light thanks to a magnificent glass dome (octagonal dome) in the ceiling. The floor also includes a large master suite (with dressing room and private bathroom), 4 other spacious bedrooms, and a shared bathroom.
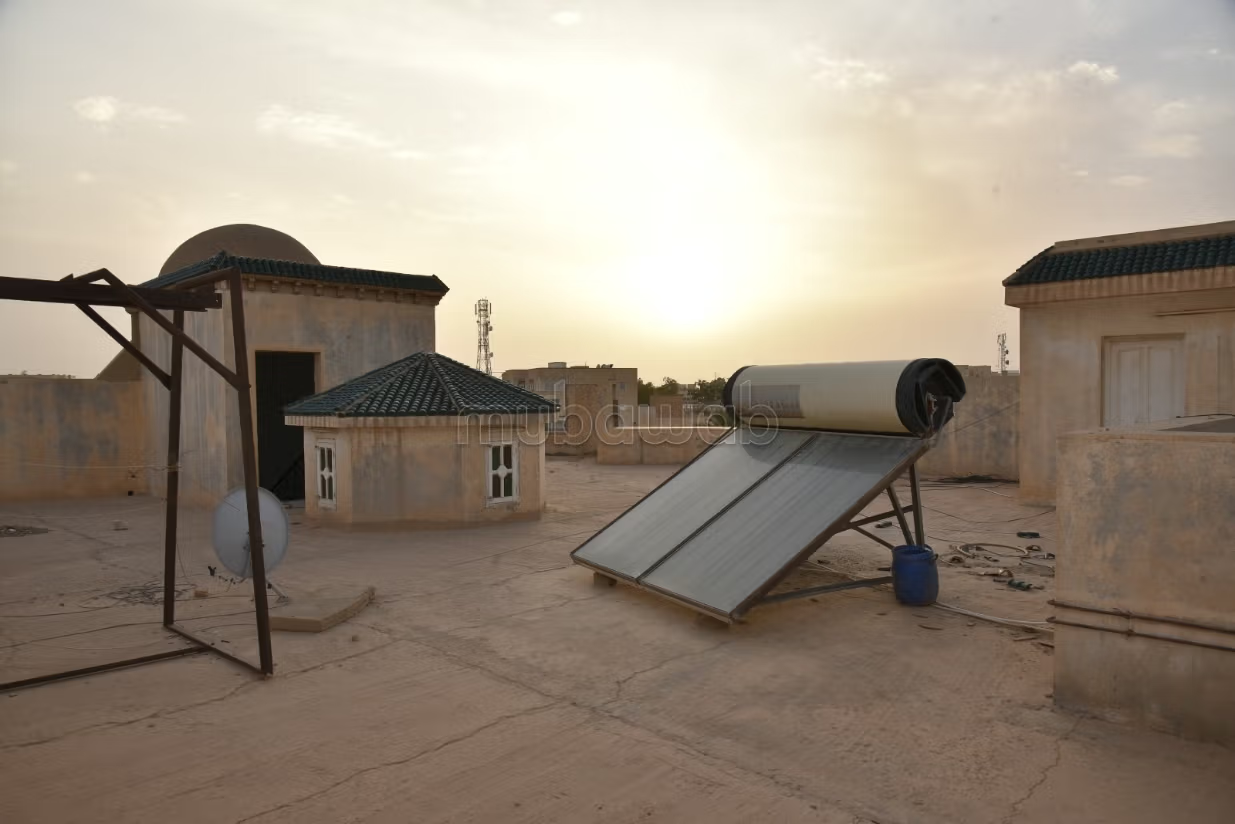
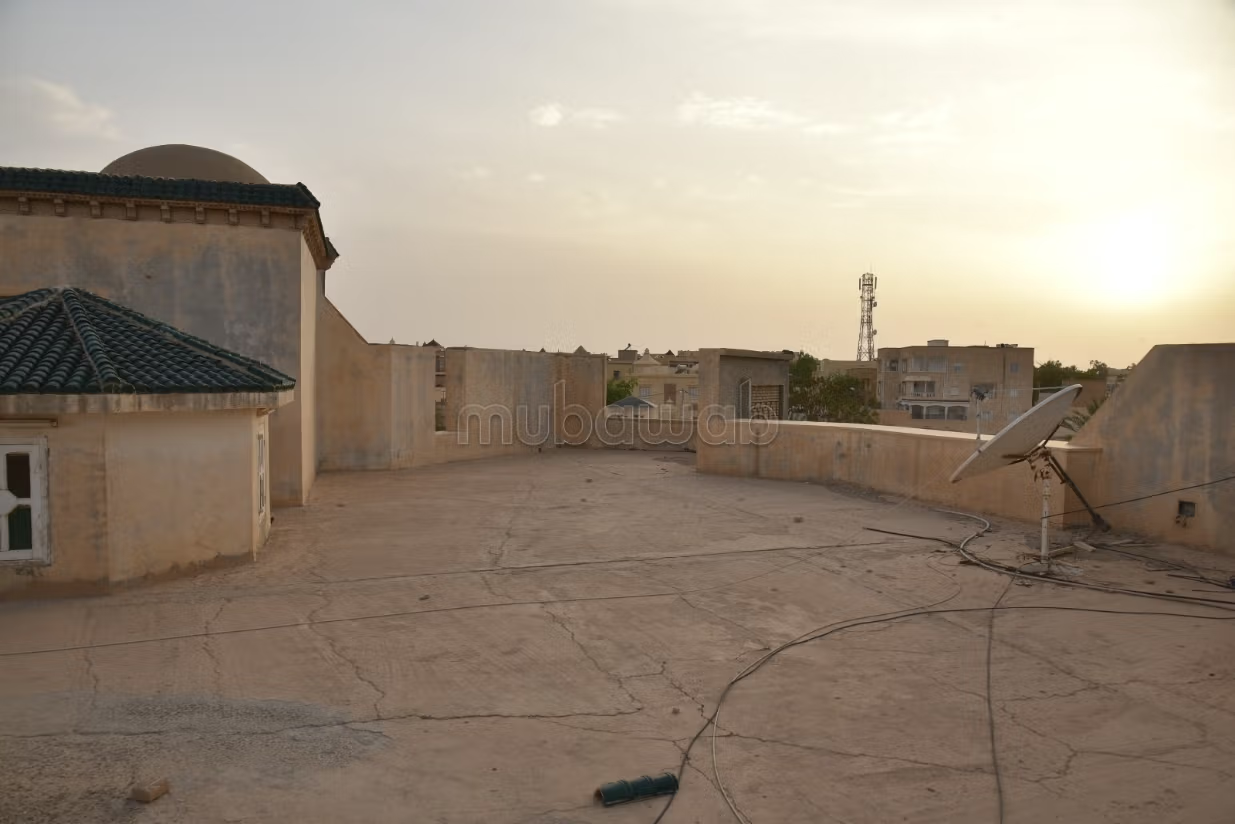
Rooftop Terrace: Huge open rooftop housing an external decorative dome in green tiles, a storage room (laundry/storage) and a solar water heater with a capacity of 300 liters.
Furniture and Equipment Included:
The villa is sold unfurnished, except for the kitchen which is sold fully equipped, as well as an air conditioner located on the ground floor, which are included in the sale.
Outdoor Spaces and Investment Potential:
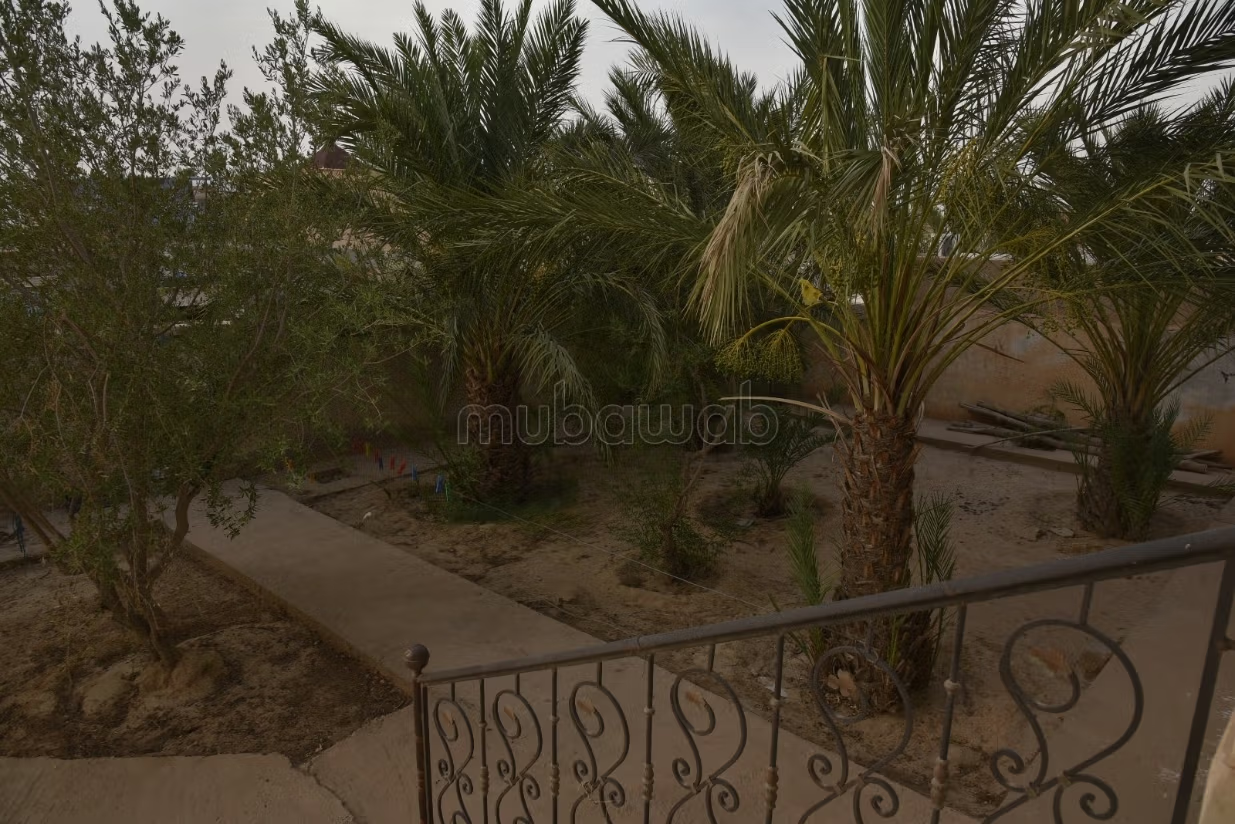
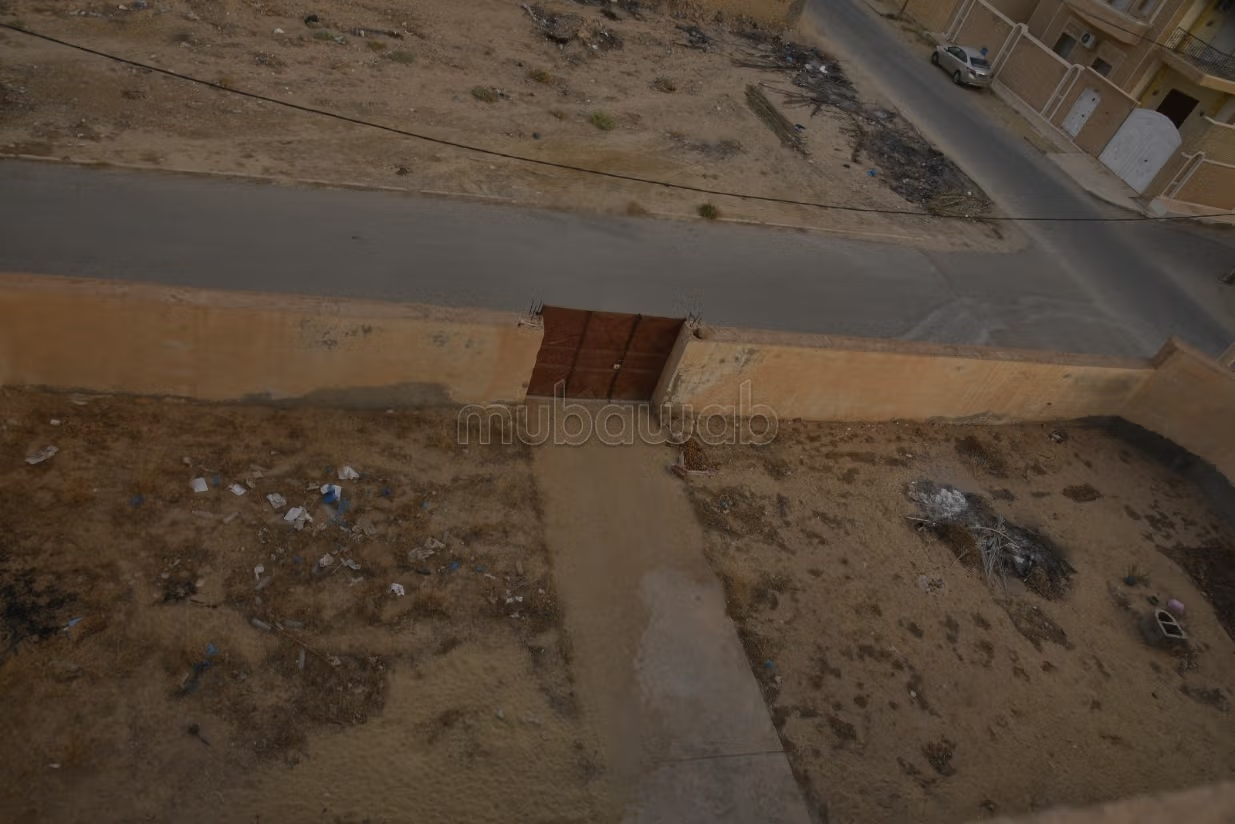
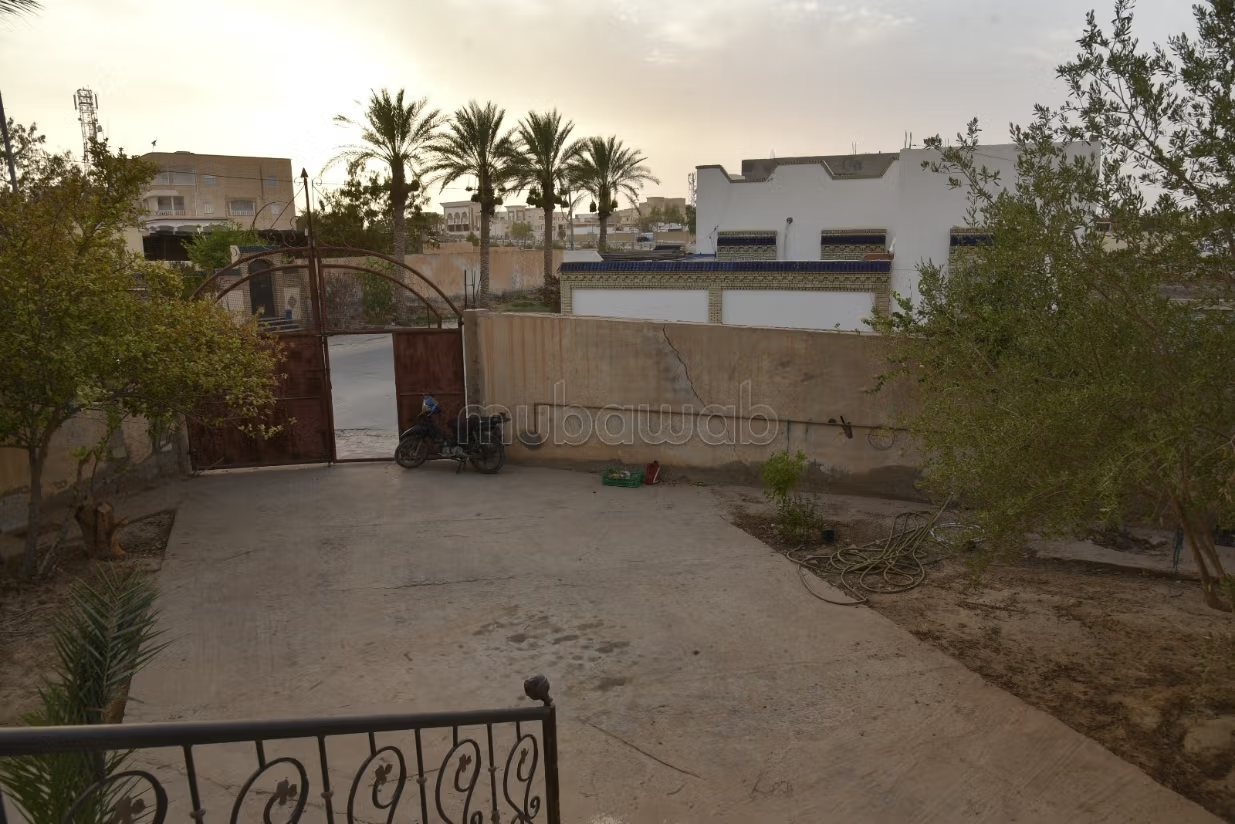
A large metal gate opens onto a vast paved courtyard, providing a huge secure parking space for several vehicles (easy access via the 3 streets). The front garden is beautifully landscaped with mature palm trees, olive trees, and lemon trees.
The undeveloped outdoor space (about 950 m²) offers exceptional potential to create a large swimming pool, landscaped gardens, and transform this property into a prestigious Guest House.
Contact:
For more information, to discover the potential of this property or to arrange a visit, please contact me at: 54 444 580
Type of property
Villa
Plot surface
1200 m²
Condition
Good condition / livable
Age
10-20 years old
Flooring
Marble
Number of floors
2
Garden
200 m²
Terrace
Garage
1 Space
Pool
Concierge
Box room
Cellar
Air conditioning
Equipped kitchen