1653m²
8 Pieces
6 Rooms
4 Bathrooms
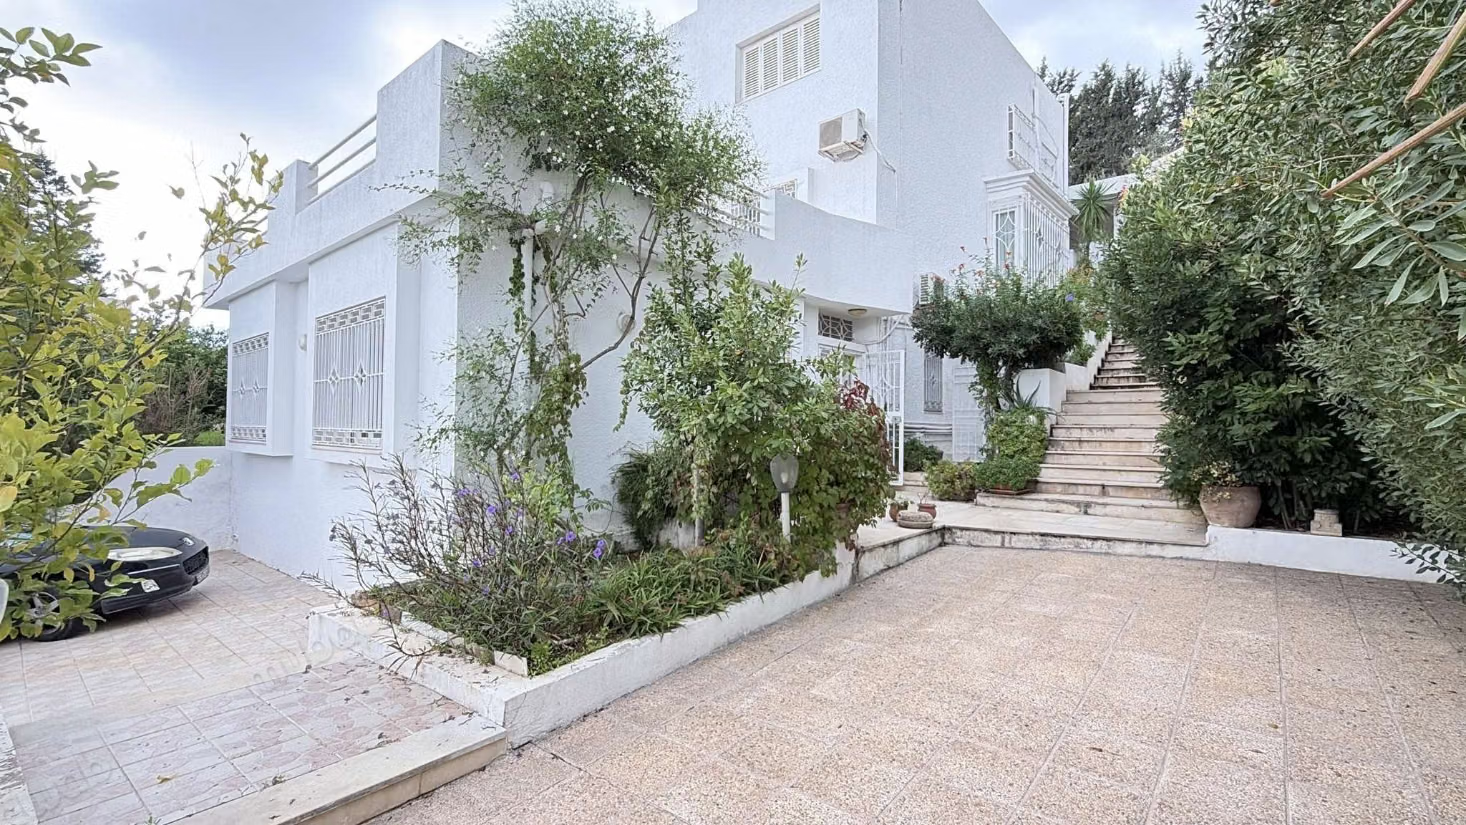
The Maison de l’Immobilier offers for sale a property built on a terraced land of 1,653 m², located in the residential area of El Menzah 9B.
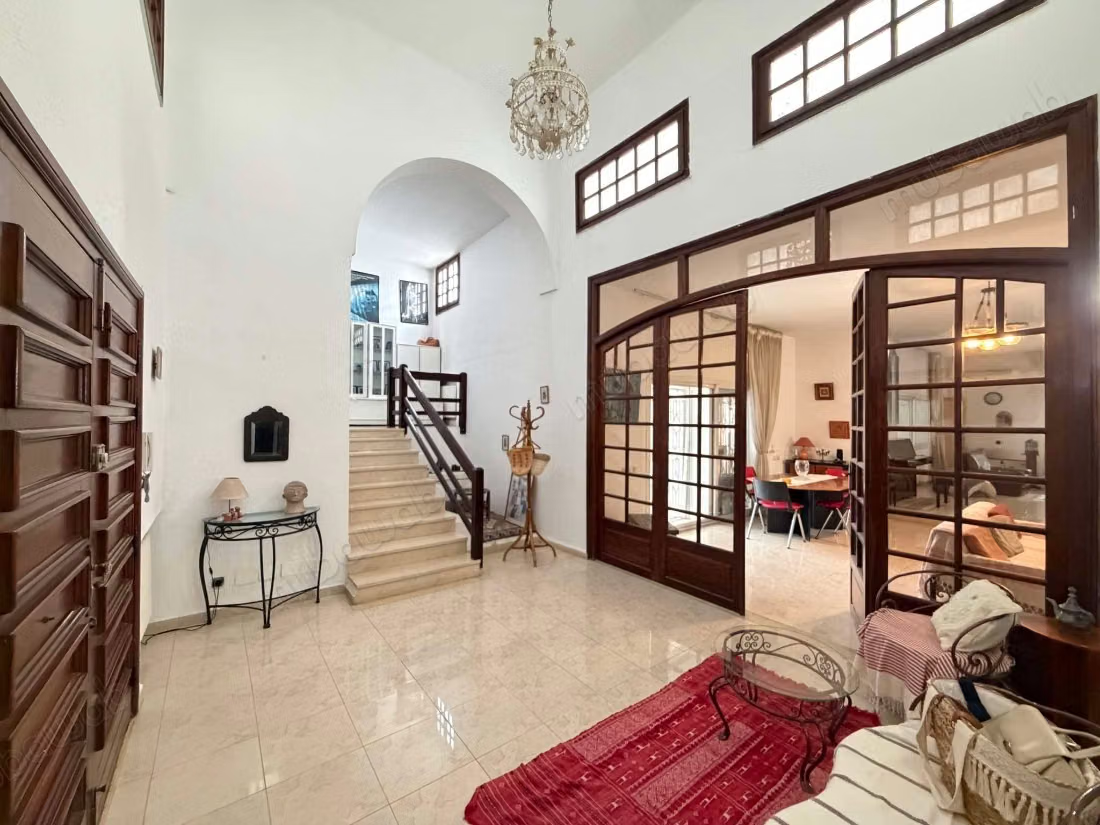
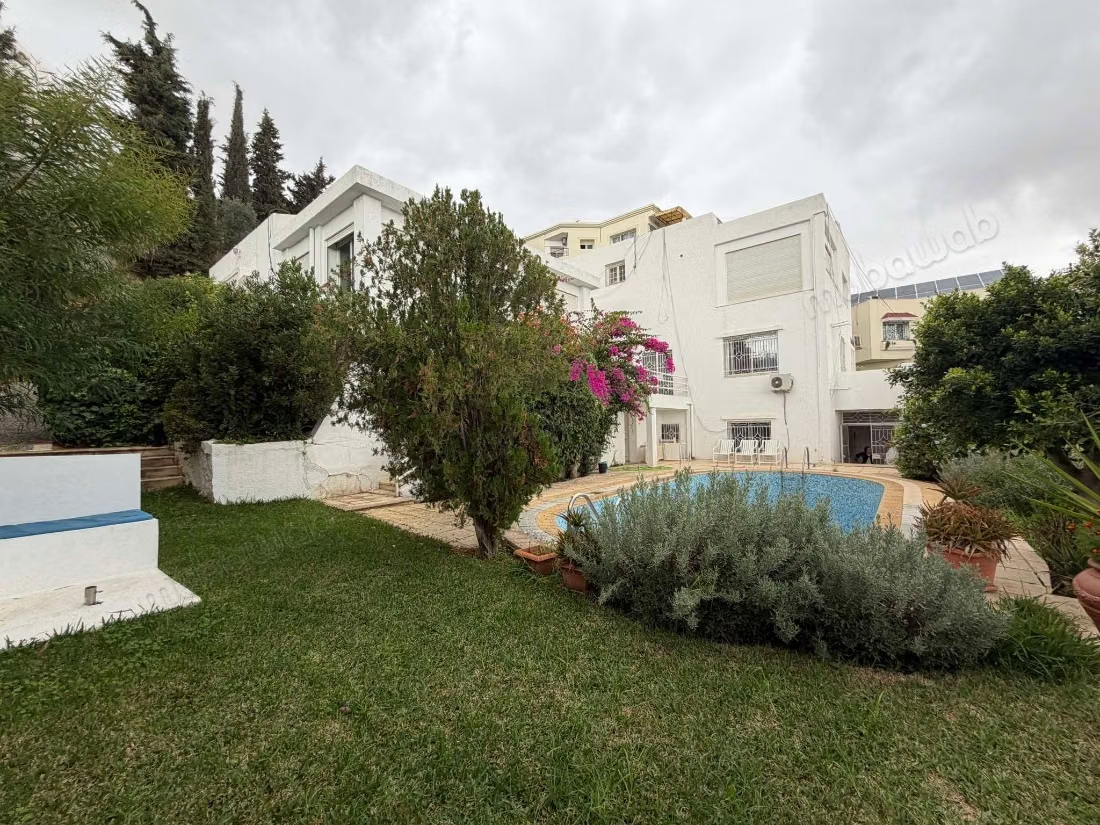
This villa, spread over several half-levels, features a particular configuration allowing for two living spaces that can be interconnected or independent, depending on the owner's needs.
Ground floor
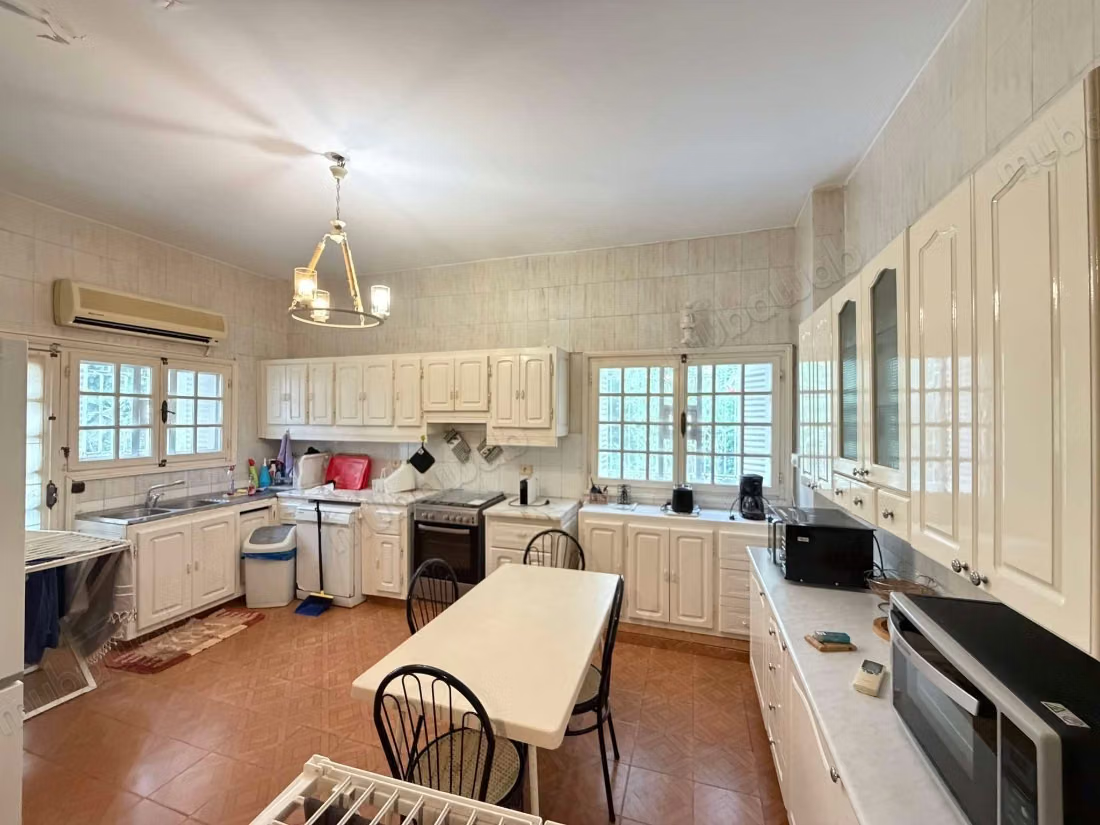
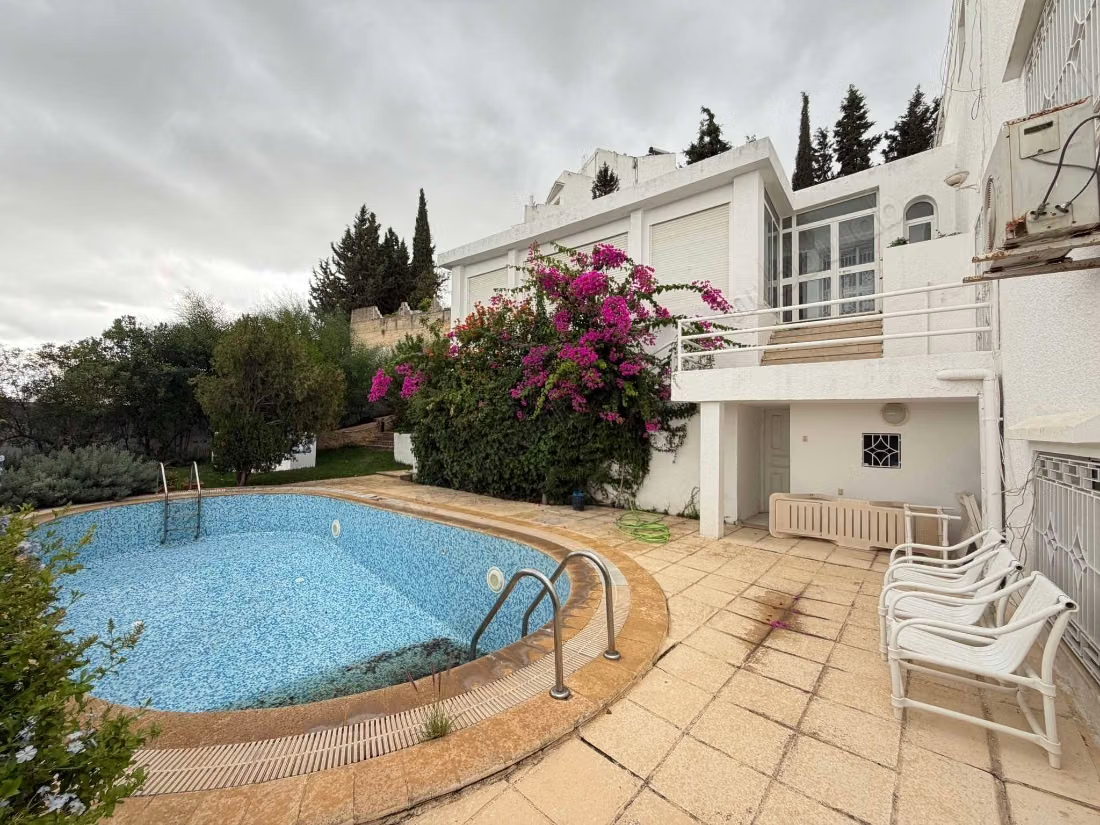
This level includes a living room opening onto the garden and the pool, a small room, a living area, an open kitchen, and a shower room.
A few steps lead to an intermediate level consisting of a large open hall serving a bathroom and two rooms leading to a spacious terrace with an unobstructed view.
Upper floor
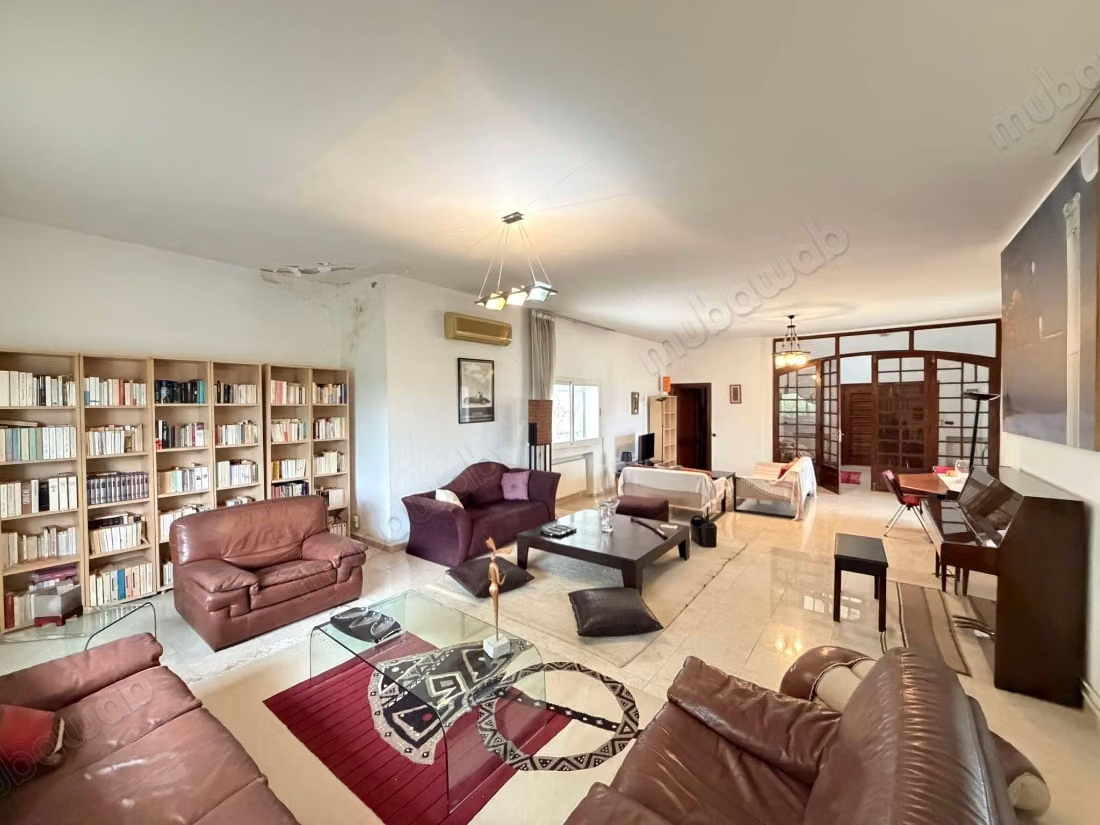
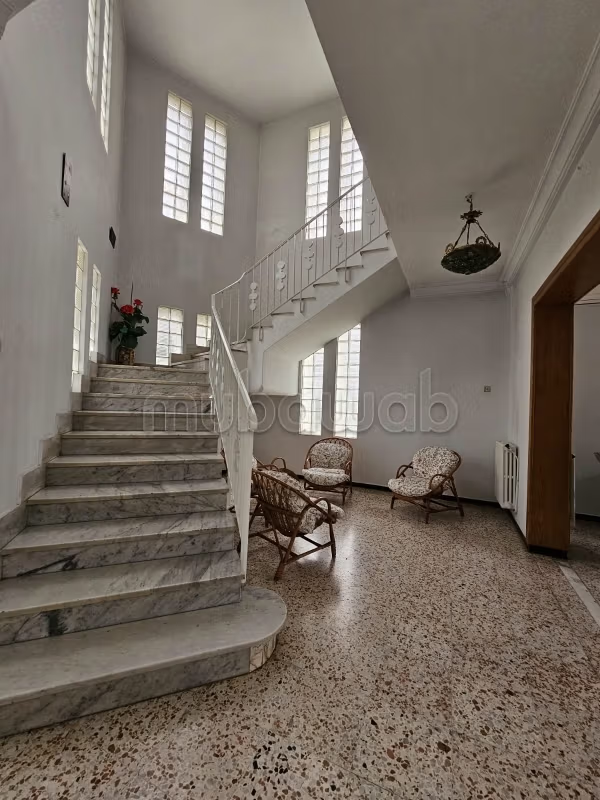
This part houses a duplex organized around a double-height hall. It includes a bright double living room opening onto a covered terrace offering a panoramic view of Greater Tunis, a shower room, and a fully equipped kitchen.
On the duplex floor, three rooms and a shared bathroom complete the sleeping area.
Exteriors and amenities
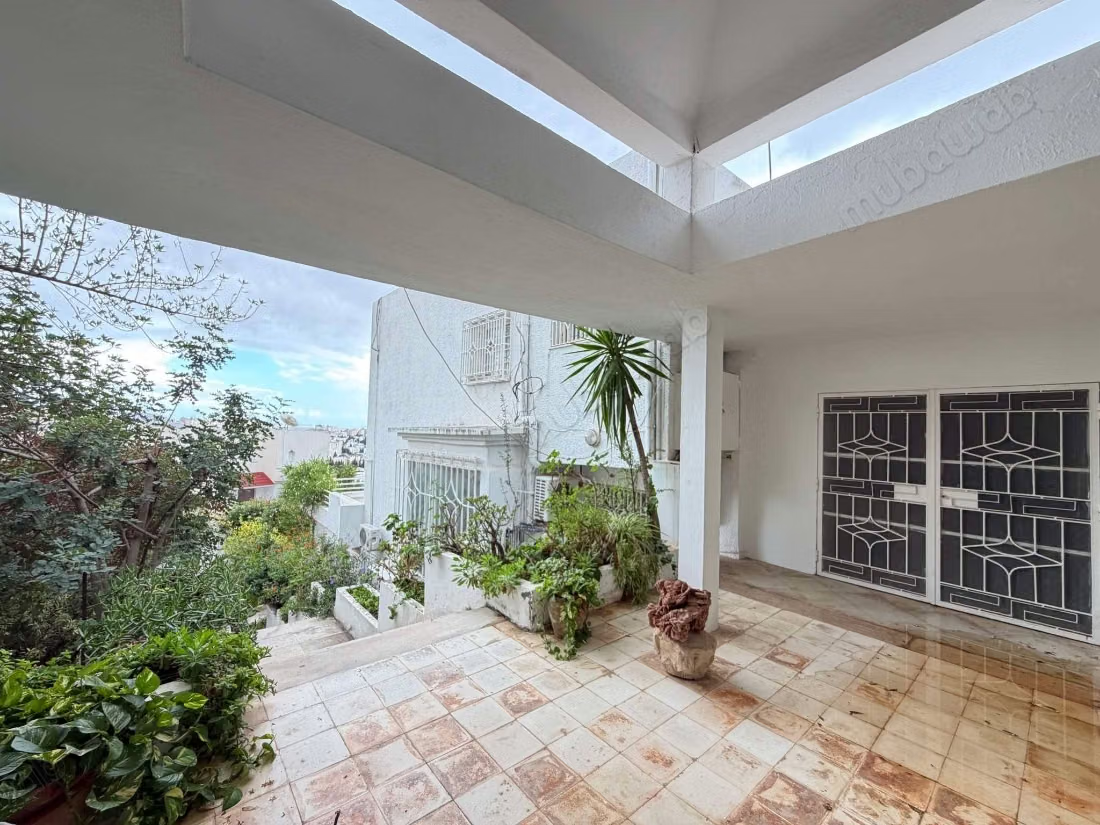
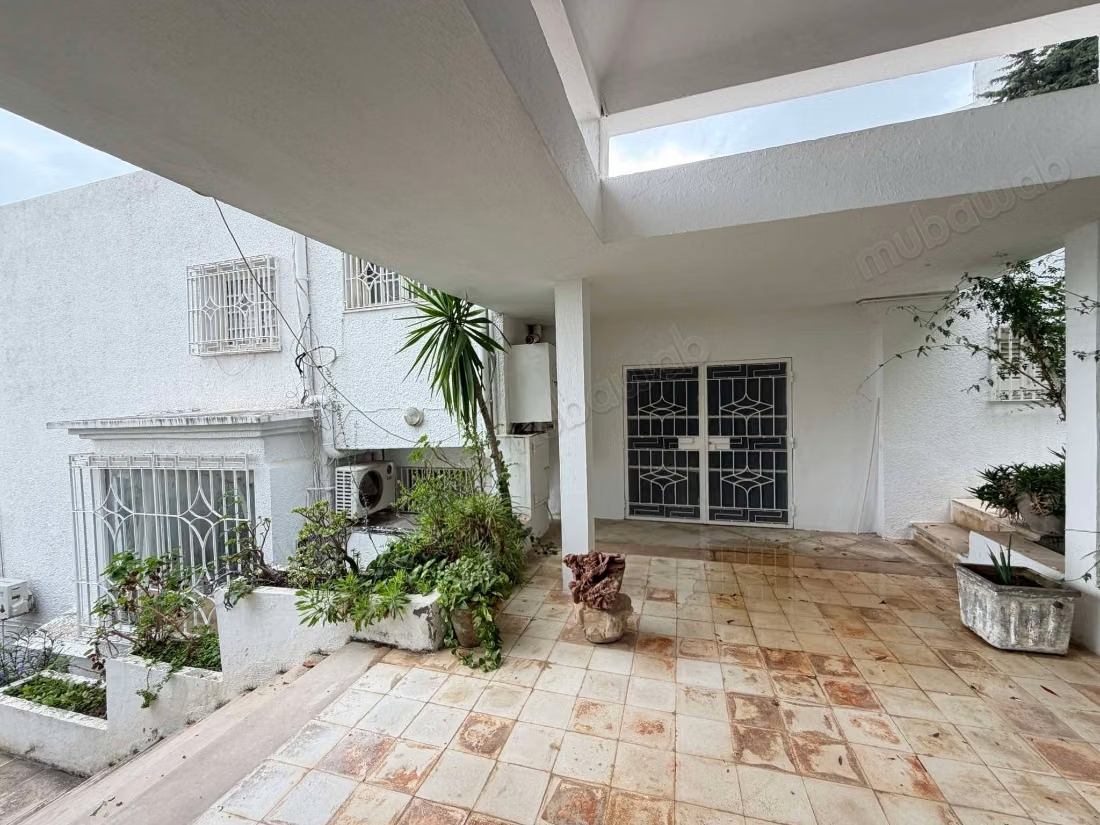
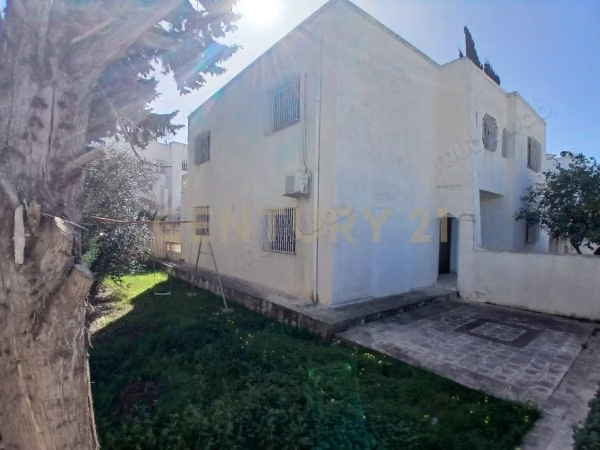
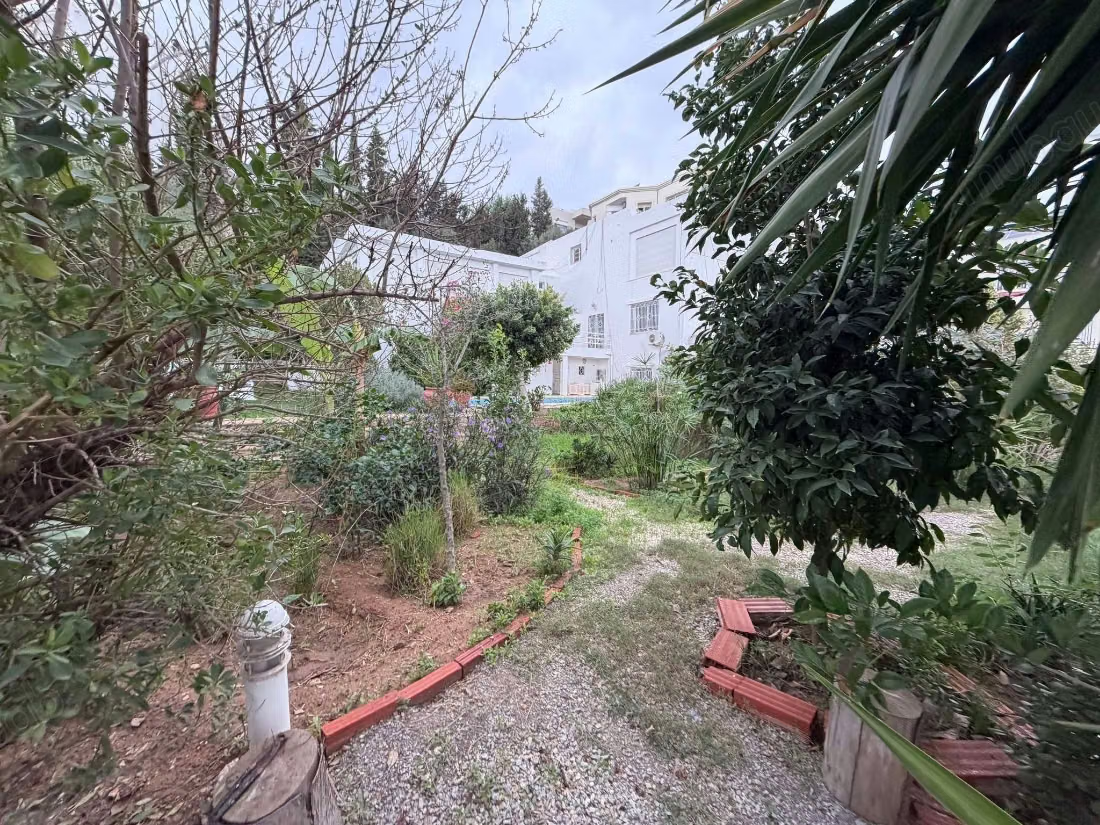
The property benefits from a large garden, a pool, and a parking space that can accommodate two cars.
It is equipped with central heating and split system air conditioners.
Note: this villa is of medium standing and requires renovation work, particularly at the pool level. However, it offers good potential for development and enhancement, given its size, configuration, and location.
Features:
• Land: 1,653 m²
• Facade: 36 m
• Configuration: two living spaces that can be independent
• Exteriors: garden, pool, and terraces
• Parking: two cars
• Individual property title
Type of property
Villa
Condition
To renovate
Age
10-20 years old
Flooring
Tiled
Number of floors
3
Garden
100 m²
Terrace
300 m²
Garage
2 Spaces
Pool
Box room
Satellite dish
Air conditioning
Heating
Reinforced Door
Equipped kitchen